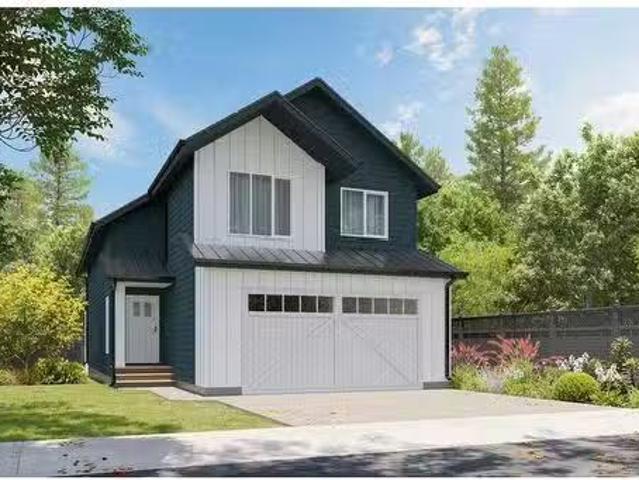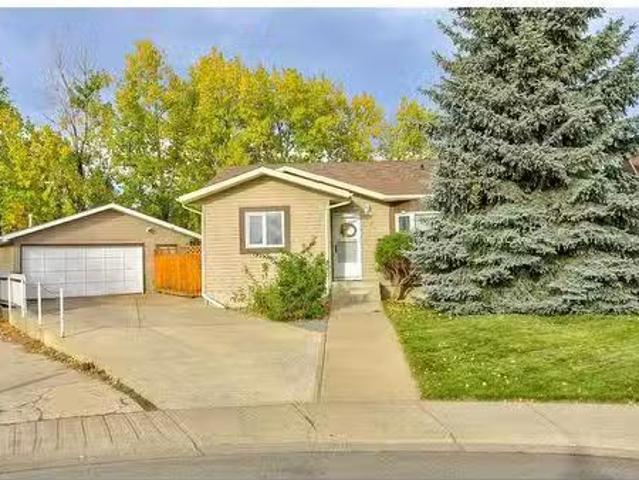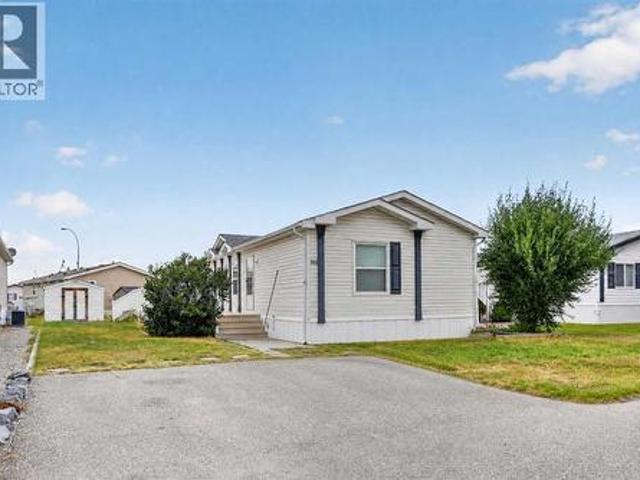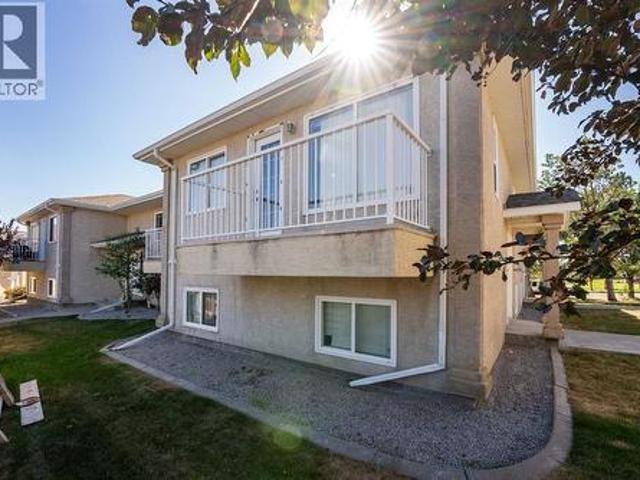
81 properties for sale in Granum

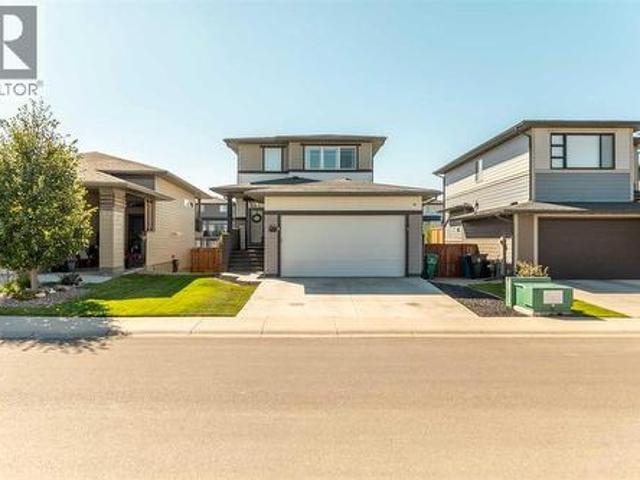
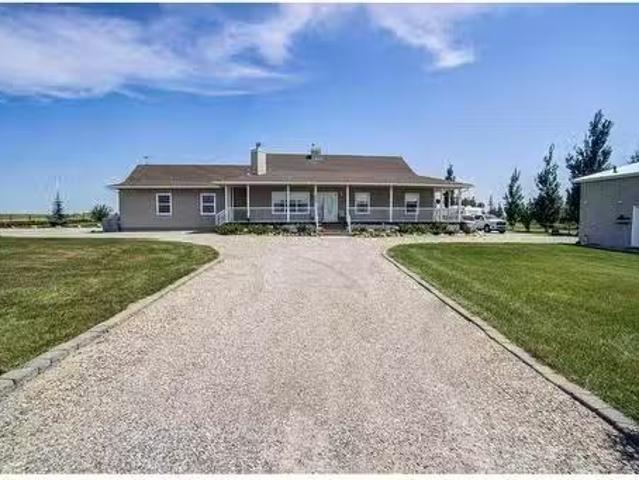
840 Dufferin Street, Granum, AB, T0L 1A0 house for sale Lis.
View photo
House · for sale
$ 694,900
$ 413/sq.ft
840 Dufferin Street, Granum, AB, T0L 1A0 house for sale Lis.
Granum
· 1,679 sq.ft · 22 Bedrooms · 3 Baths · House
· Garden · Parking · Fireplace · Deck · Cellar
Granum · 1,679 sq.ft · 22 Bedrooms · 3 Baths · House · Garden · Parking · Fireplace · Deck · Cellar
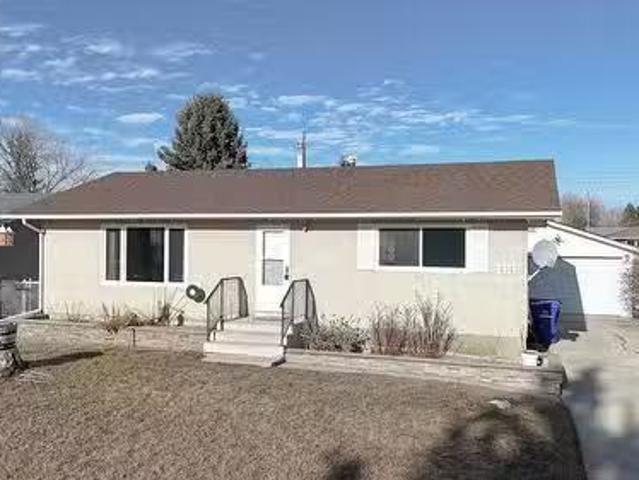
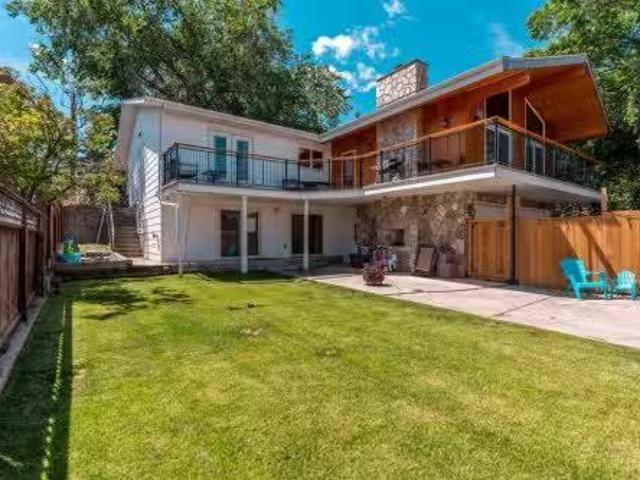
Experience serene living with unobstructed hill views on this beautiful 0.77-acre property located on the west side of the charming hamlet of Granum. This remarkable home offers a perfect blend of comfort and elegance, featuring a spacious living room with a cozy corner wood-burning fireplace and expansive picture windows framing the breathtaking western landscape. The formal dining room provides an ideal setting for family gatherings, while the well-appointed kitchen boasts a breakfast nook, perfect for casual meals. Enjoy the added luxury of a sunroom, where you can relax and soak in the natural light. The master bedroom is a true retreat, offering ample space for a sitting area, a private 3-piece ensuite, and garden doors leading to an east-facing deck—an ideal spot for morning coffee or evening relaxation. The main floor also includes a 4-piece bathroom and a convenient laundry area in the spacious mudroom, which is just off the attached double garage. The fully developed basement
$ 694,900
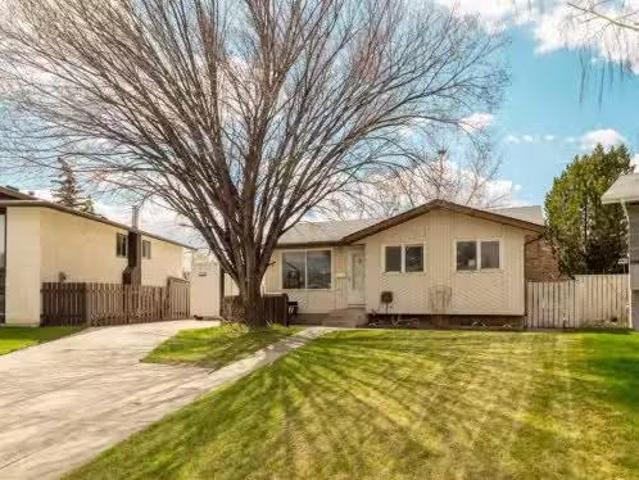
129 Argyle, Granum, AB, T0L 1A0 vacant land for sale Listin.
View photo
House · for sale
$ 40,000
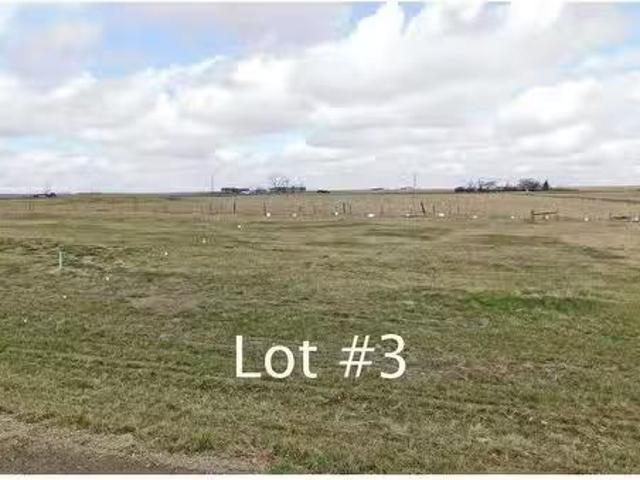
129 Argyle, Granum, AB, T0L 1A0 vacant land for sale Listin.
Granum
· House
Granum · House
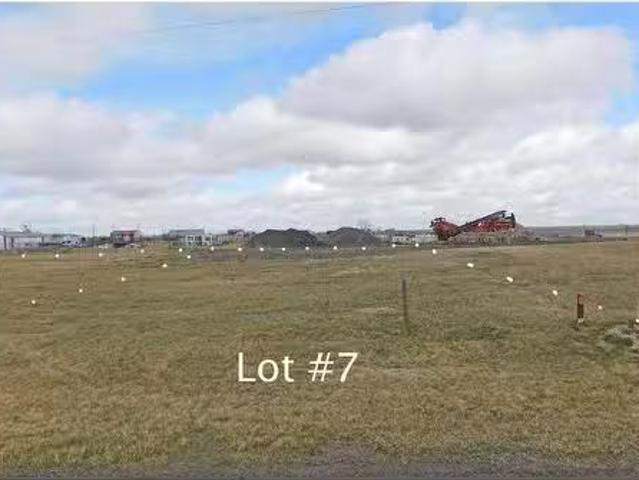
These light Industrial lots are opening up in the hamlet of Granum Alberta just 80 minutes south of Calgary and just off Highway 2. This is a chance for those who do not need to live in a large center to set up shop literally in a small but vibrant community with lots of room to expand and grow a small business or enterprise with the encouragement of the Municipal District. There is a 2 year building timeline and you will be hard pressed to find a more economical opportunity anywhere and MD of Willow Creek has a wide variety of approved and discretionary uses that will fit these industrial lots! Still available at ListedBuy!
$ 40,000
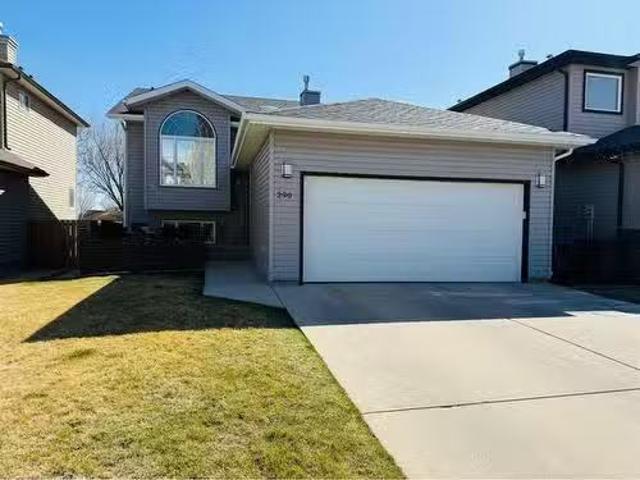
117 Bright Street, Granum, AB, T0L 1A0 vacant land for sale.
View photo
House · for sale
$ 35,000
117 Bright Street, Granum, AB, T0L 1A0 vacant land for sale.
Granum
· House
Granum · House
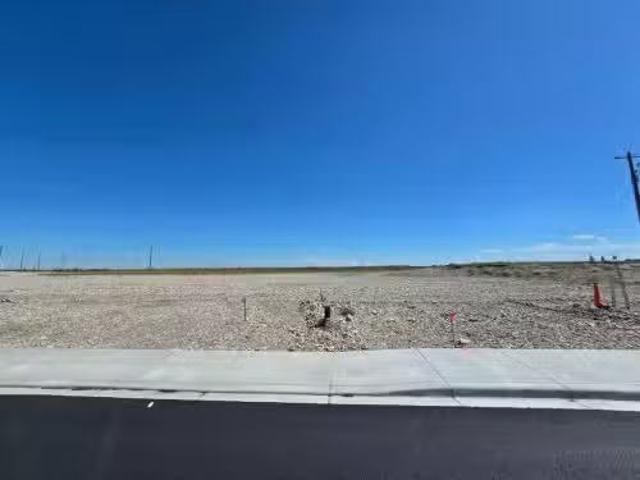
The MD of Willow Creek has released these very reasonably priced fully serviced industrial lots in the growing hamlet of Granum Alberta just off Highway 2, 70 minutes south of Calgary AB. These lots are non residential but are open to a large number of allowed and discretionary uses and would be a great fit for trucking enterprises, mechanical shops, manufacturing, or retail. All services are at the lot line and you just have to pay to hook in once you have decided where your building is going to be on the property. If you are an enterprise or individual that doesnt have to be or doesnt want to be in a large center this is a great chance to get in on the ground floor of a brand new offering! Still available at ListedBuy!
$ 35,000
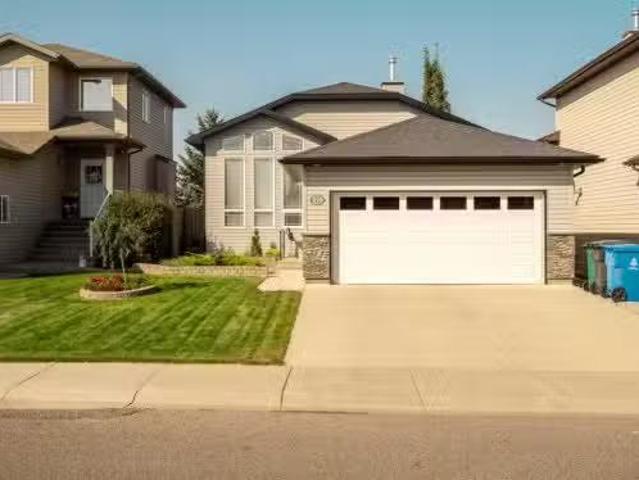
19 Firelight Way West, Lethbridge, AB, T1J 4W1 house for sal.
View photo
House · for sale
$ 525,000
$ 478/sq.ft
19 Firelight Way West, Lethbridge, AB, T1J 4W1 house for sal.
Granum
· 1,098 sq.ft · 22 Bedrooms · 3 Baths · House
· Garden · Swimming pool
Granum · 1,098 sq.ft · 22 Bedrooms · 3 Baths · House · Garden · Swimming pool
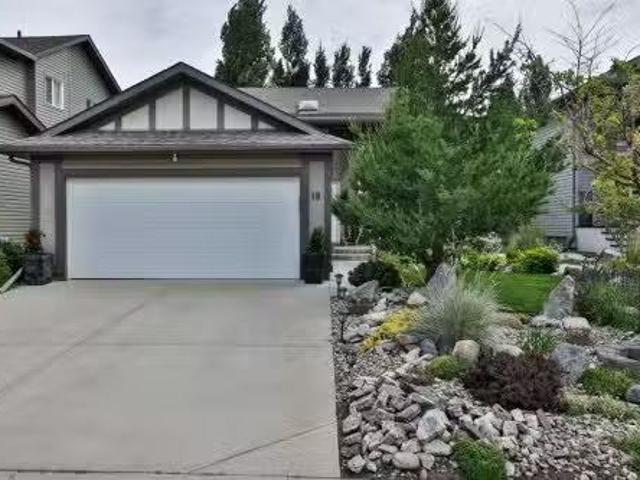
ABSOLUTELY STUNNING. 4-bedroom, 3-bath bi-level home in sought-after Copperwood! This meticulously maintained property shows 1010 and is move-in ready. The open-concept layout offers spacious living with bright, modern finishes throughout. Upgrades include vaulted ceilings, custom dark cabinetry, and stainless steel appliances. Check out this Showstopper yard. beautiful. feels like a private retreat—complete with hot tub, gazebo, lush greenery, trees and a serene fish pond. Perfect for relaxing or entertaining. Located in a family-friendly neighborhood close to parks, schools, and all amenities. This one won’t last long! Still available at ListedBuy!
$ 525,000
821 Silkstone Close West, Lethbridge, AB, T1J 5C6 house for.
View photo
House · for sale
$ 364,900
$ 477/sq.ft
821 Silkstone Close West, Lethbridge, AB, T1J 5C6 house for.
Granum
· 764 sq.ft · 3 Bedrooms · 2 Baths · House
· Garden · Office room · Deck · Parking
Granum · 764 sq.ft · 3 Bedrooms · 2 Baths · House · Garden · Office room · Deck · Parking
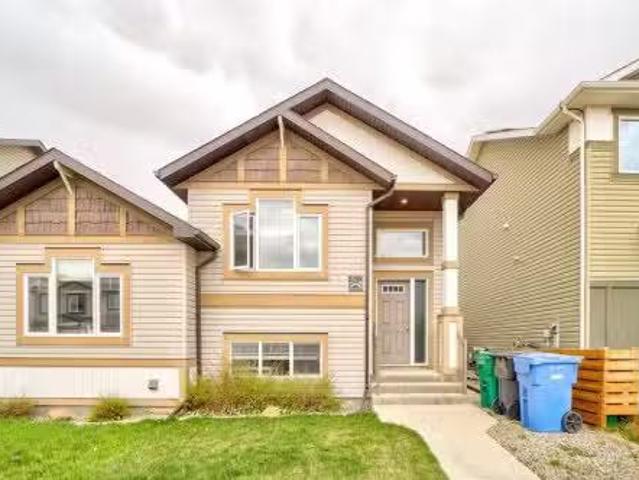
Welcome to 821 Silkstone Close W—an inviting half-duplex with no condo fees, a functional layout, and thoughtful features throughout. The bright main floor features vaulted ceilings and a spacious kitchen with stainless steel appliances, a corner pantry, and island—perfect for everyday living and easy hosting. You’ll also find a full bathroom and a versatile upper bedroom that works beautifully as a home office, guest room, or quiet retreat. Downstairs offers two generous bedrooms, including a primary suite with a large walk-in closet and a dual-access 5-piece bathroom with double vanity—designed for everyday comfort and convenience. Step outside to your own private, fenced backyard with a deck—an ideal spot for pets or to unwind at the end of the day. The double parking pad offers plenty of space now, with future garage potential if desired. Located just minutes from the Crossings, schools, parks, and the YMCA, this home makes day-to-day living a breeze. Don’t miss your chance to make
$ 364,900
846 18 Street, Fort Macleod, AB, T0L 0Z0 commercial for sale.
View photo
House · for sale
$ 336,000
846 18 Street, Fort Macleod, AB, T0L 0Z0 commercial for sale.
Granum
· House
Granum · House
Set your business up for success in one of Southern Alberta’s most promising growth areas. This 1.12 acre commercial lot in Macleod Landing offers high visibility, excellent access to major transportation routes, and close proximity to historic downtown Fort Macleod. Strategically designated as a future hotel site, this parcel is ideal for hospitality development, but alternative commercial proposals are welcome, subject to Council approval. Join a community with heritage charm, strong local support, and real momentum for growth. For information, contact the Town of Fort Macleod at. Still available at ListedBuy!
$ 336,000
224010 Twp Rd 9 2, Rural Lethbridge County, AB, T0L 0V1 house for sale | Listing ID A2298 | Royal LePage
View photo
House · for sale
$ 1,950,000
224010 Twp Rd 9 2, Rural Lethbridge County, AB, T0L 0V1 house for sale | Listing ID A2298 | Royal LePage
Granum
· House
· Fireplace · Equipped kitchen
Granum · House · Fireplace · Equipped kitchen
Beautiful acreage for sale just outside of Lethbridge and Coalhurst. 11.89acres with front pasture for livestock, fenced and cross fenced. This property is on city water. This property truly is a one of a kind and must be seen to fully appreciate it. The home’s exterior showcases timeless brick and stone, leading to a stunning premier arched front entry door crafted from maple with elegant detailing. Inside, you’re greeted by soaring 20-foot ceilings and a breathtaking floor-to-ceiling stone gas fireplace. Expansive windows flood the space with natural light, highlighting the custom tile work and rich Brazilian hardwood finishes. A jaw dropping curved walnut staircase adds architectural elegance to the grand entrance. The open-concept kitchen and dining area features a tray ceiling with custom crown moulding and is designed for both everyday living and entertaining. The chef’s kitchen includes two-tone cabinetry, a Sub-Zero refrigerator, Miele dishwasher, double Wolf ovens, a gas cookt
$ 1,950,000
112 43 Avenue West, Claresholm, AB, T0L 0T0 house for sale | Listing ID A2273 | Royal LePage
View photo
House · for sale
$ 439,000
Updated
112 43 Avenue West, Claresholm, AB, T0L 0T0 house for sale | Listing ID A2273 | Royal LePage
Granum
· House
· Office room · Parking
Granum · House · Office room · Parking
Below appraised value! Motivated seller! Looking for space? This home is perfect for you and your family! Situated on a large 9,630 sq. Ft. lot, this property offers a rare combination of size and functionality. The home features approximately 3,243 sq. Ft. of living space and a spacious 734 sq. Ft. heated garage. This extremely well-built and well-maintained, fully developed 4-bedroom, 3-bathroom home is designed for comfort and convenience. As you arrive, you’re welcomed by a covered carport that provides direct access to the oversized heated garage. From there, you can enter through the mudroom hallway and storage area or through the front door into a large, inviting foyer. The main floor offers flexible living options, including an office or main-floor bedroom, a bright and spacious living and dining area, a 4-piece bathroom, and an upgraded kitchen with a dining area featuring custom oak cabinets, some upgraded appliances and quartz countertops. Upstairs, you’ll find another 4-pie
$ 439,000
11 240 Heritage Boulevard West, Lethbridge, AB, T1K 6W9 semi.
View photo
House · for sale
$ 499,900
$ 446/sq.ft
11 240 Heritage Boulevard West, Lethbridge, AB, T1K 6W9 semi.
Granum
· 1,119 sq.ft · 2 Bedrooms · 3 Baths · House
· Fireplace · Deck · Parking
Granum · 1,119 sq.ft · 2 Bedrooms · 3 Baths · House · Fireplace · Deck · Parking
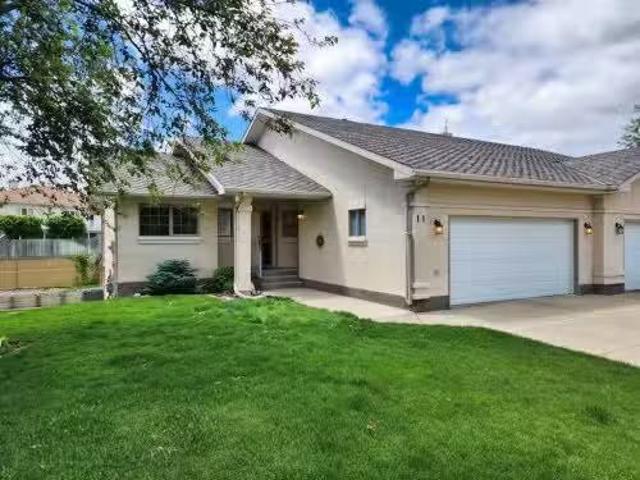
This large bungalow offers an exceptional blend of privacy, space, and natural beauty, backing directly onto peaceful green space and sitting just steps from shopping, amenities, and the scenic coulees with their winding walking paths. Inside, you’ll find a spacious kitchen with plenty of cabinets and an eating bar, opening to a bright dining area with walk-out access to a private deck — perfect for morning coffee or evening unwinding. The living room is generously sized with plenty of windows that fill the home with natural light, while the huge primary bedroom and convenient main-floor laundry add comfort and practicality. The fully developed lower level features walk-out access, a massive second bedroom, a cozy gas fireplace, a large rec room, and an impressive utility and storage room. A large garage completes the package, making this home an ideal fit for anyone seeking space, serenity, and a truly special location. Still available at ListedBuy!
$ 499,900
4 414 Highlands Boulevard West, Lethbridge, AB, T1J 5K5 townhouse for sale | Listing ID A2330 | Royal LePage
View photo
Townhouse · for sale
$ 384,900
4 414 Highlands Boulevard West, Lethbridge, AB, T1J 5K5 townhouse for sale | Listing ID A2330 | Royal LePage
Granum
· Townhouse
· Parking · Cellar
Granum · Townhouse · Parking · Cellar
Come check out this bright and spacious Skye Condo townhouse in West Lethbridge! The open-concept main floor features large east-facing windows, fresh paint, and durable laminate flooring. Upstairs are two generous primary suites, each with a full ensuite and walk-in closet. The finished basement offers new vinyl plank flooring, a large third bedroom, and another full bathroom. Additional highlights include an attached single garage and a convenient location steps from shopping, restaurants, transit, parks, walking paths, and quick access to Highway 3. An excellent option for first-time buyers, students, investors, downsizers, or anyone seeking low-maintenance, lock-and-leave living. Contact your favourite REALTOR now to book a showing!
$ 384,900
267 Squamish Court West, Lethbridge, AB, T1K 7Y9 house for s.
View photo
House · for sale
$ 469,900
$ 411/sq.ft
267 Squamish Court West, Lethbridge, AB, T1K 7Y9 house for s.
Granum
· 1,141 sq.ft · 4 Bedrooms · 3 Baths · House
· Fireplace · Air conditioning
Granum · 1,141 sq.ft · 4 Bedrooms · 3 Baths · House · Fireplace · Air conditioning
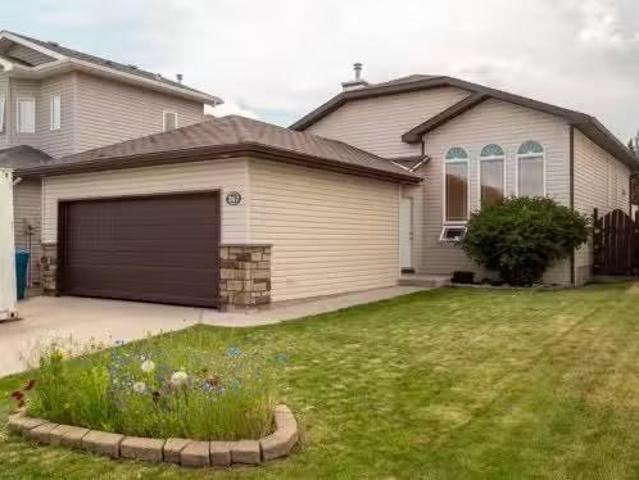
Fully developed and move-in ready, this 4-bedroom, 3-bathroom bi-level offers comfortable living inside and out. Thoughtfully maintained and nicely finished, this home is perfect for anyone looking for a functional, stylish space with all the extras. Enjoy a spacious primary suite complete with a soaker tub and separate shower, central air conditioning, underground sprinklers, a cozy gas fireplace, durable tile flooring, and all your essential appliances and a new hot water tank included. With everything finished and landscaped, there’s nothing left to do but move in and make it your own! Still available at ListedBuy!
$ 469,900
571 Firelight Place West, Lethbridge, AB, T1J 0B8 house for.
View photo
House · for sale
$ 524,900
$ 291/sq.ft
571 Firelight Place West, Lethbridge, AB, T1J 0B8 house for.
Granum
· 1,798 sq.ft · 4 Bedrooms · 4 Baths · House
· Garden · Fireplace · Parking · Air conditioning · Cellar
Granum · 1,798 sq.ft · 4 Bedrooms · 4 Baths · House · Garden · Fireplace · Parking · Air conditioning · Cellar
A gorgeous open concept 2 Story home located on a quiet road in Copperwood. Features 4 bedrooms, 3 12 bathrooms, a large kitchen with quartz counters, generous sized island and coffee bar with a mini fridge, Primary bedroom with a 4 piece ensuite and huge walk-in closet with custom shelving, 2 electric fireplaces, built in cabinets, fully developed basement with a family room and wet bar, bedroom with a cheater ensuite door, central air, heated garage, 2 sheds, fully fenced and landscaped yard and much more. Was changed from a 4 bedroom up, to a 3 bedroom up, but could very easily be changed back if desired with the installation of a wall making it a total of 5 bedrooms. Still available at ListedBuy!
$ 524,900
1363 Abitibi Road West, Lethbridge, AB, T1J 5X4 house for sale | Listing ID A2266 | Royal LePage
View photo
House · for sale
$ 419,900
1363 Abitibi Road West, Lethbridge, AB, T1J 5X4 house for sale | Listing ID A2266 | Royal LePage
Granum
· House
· Patio · Parking
Granum · House · Patio · Parking
Get in now, pre-construction pricing on these modern townhomes across the street from the new school, park and playground in Garry Station. Choose between 2 or 3 bedroom plans. This particular unit is an END unit. All homes will be fenced, landscaped, patio and double parking pad in the back. Both models have an ensuite and come with kitchen appliances, quartz counter tops, second floor laundry room. Don't delay get in now. Nhw. first time buyer! Ask about the new government gst rebate program where you can get the gst back. Certain restrictions apply
$ 419,900
244 Northlander Bend West, Lethbridge, AB, T1J 4S7 house for.
View photo
House · for sale
$ 519,900
$ 347/sq.ft
244 Northlander Bend West, Lethbridge, AB, T1J 4S7 house for.
Granum
· 1,496 sq.ft · 31 Bedrooms · 4 Baths · House
· Garden · Parking · Fireplace · Cellar
Granum · 1,496 sq.ft · 31 Bedrooms · 4 Baths · House · Garden · Parking · Fireplace · Cellar
You can find the perfect family home right here at 244 Northlander Bend W. This gorgeous two story home has everything you need across all three levels. The main floor feels massive with big vaulted ceilings. The kitchen and dining areas are spacious for family meals, while the living room is nice and cozy. During the colder months, it will be perfect for relaxing with the fireplace on. Upstairs, you have three bedrooms, including the primary. The primary also has a walk-in closet and a large ensuite bath. Laundry can also be found in the upper level. The basement features another bedroom, a great family room, and a utility room. With an attached double garage and parking pad, you never have to worry about no parking. The backyard will be a great spot to hang with the family during the warm summer months, close to parks, schools, and all your ammenties. This fantastic home wont last long, so contact your favourite REALTOR® today! Still available at ListedBuy!
$ 519,900
524 51 Avenue W, Claresholm, AB, T0L 0T0 house for sale Lis.
View photo
House · for sale
$ 339,000
$ 328/sq.ft
524 51 Avenue W, Claresholm, AB, T0L 0T0 house for sale Lis.
Granum
· 1,033 sq.ft · 21 Bedrooms · 2 Baths · House
· Patio · Garden · Cellar
Granum · 1,033 sq.ft · 21 Bedrooms · 2 Baths · House · Patio · Garden · Cellar
Welcome to your ideal bungalow, centrally located close to downtown, parks, walking paths, and schools. This well-maintained home features a spacious living room with large south-facing windows that flood the space with natural light. The cute and functional kitchen offers updated cabinetry, countertops, and backsplash, with a sink overlooking the backyard. A movable island and a window opening to the living room enhance the sense of space and flow. The separate dining room is highlighted by a large picture window, perfect for everyday meals or entertaining. Two bedrooms are located on the main floor, including a generously sized primary that easily accommodates a king-size bed. Both bedrooms feature full-height closets for excellent storage. A 3-piece main bathroom with a walk-in shower completes the main level. A rear entrance leads directly to your ground-level patio and fully fenced backyard. Downstairs, the basement offers a nostalgic feel with a family room, games room complete w
$ 339,000
106 Peigan Court W, Lethbridge, AB, T1K 7N8 house for sale.
View photo
House · for sale
$ 390,000
$ 421/sq.ft
106 Peigan Court W, Lethbridge, AB, T1K 7N8 house for sale.
Granum
· 926 sq.ft · 21 Bedrooms · 2 Baths · House
· Deck · Air conditioning
Granum · 926 sq.ft · 21 Bedrooms · 2 Baths · House · Deck · Air conditioning
Welcome home to this bright and inviting fully developed bi-level located in a desirable area of west Lethbridge! With 3 bedrooms, 2 bathrooms this home offers the space and comfort your looking for, whether you’re starting out, growing your family, or simply want a home that better fits your life. This house provides a practical flow with great living spaces up and down. You’ll appreciate the home’s welcoming feel, functional design, fresh paint, and the everyday convenience of central AC to keep things comfortable through the warmer months. Step outside to a back deck and enjoy the added bonus of wide open views behind you. A solid home in a sought-after location—come take a look and see how well this one fits your lifestyle. (id:27). Still available at ListedBuy!
$ 390,000
889 Atlantic Cove West, Lethbridge, AB, T1J 5M4 house for sale | Listing ID A2332 | Royal LePage
View photo
House · for sale
$ 649,900
889 Atlantic Cove West, Lethbridge, AB, T1J 5M4 house for sale | Listing ID A2332 | Royal LePage
Granum
· House
· Fireplace · Parking
Granum · House · Fireplace · Parking
Welcome to this fully finished walkout two storey home in The Crossings, offering a modern exterior, Hardie board siding and excellent curb appeal. A covered front walkway leads to the inviting entrance and into a spacious mudroom conveniently located just off the garage. The mudroom connects directly to the walk in pantry, making it easy to unload groceries and keep everyday items organized. The open concept main floor is bright and welcoming, with large windows bringing in plenty of natural light. The kitchen provides generous cabinet and counter space and flows seamlessly into the dining area and comfortable living room, complete with a cozy fireplace. Upstairs, you will find a spacious bonus room, two additional bedrooms and an impressive master retreat. The master suite features a large walk in closet and a relaxing ensuite with a deep soaker tub. A generously sized laundry room with upgraded shelving is also conveniently located on the upper level. The fully developed walkout bas
$ 649,900
228 Tartan Circle West, Lethbridge, AB, T1J 5B1 house for sa.
View photo
House · for sale
$ 478,600
$ 653/sq.ft
228 Tartan Circle West, Lethbridge, AB, T1J 5B1 house for sa.
Granum
· 732 sq.ft · 4 Bedrooms · 3 Baths · House
· Patio · Garden · Parking
Granum · 732 sq.ft · 4 Bedrooms · 3 Baths · House · Patio · Garden · Parking
Welcome to one of the most refreshing homes on the market today; an exceptional custom-designed bi-level residence that stands apart from the rest! Say goodbye to cookie cutter and hello to a home that offers both character and functionality, complete with a super-sized heated double attached garage and convenient RV parking. Situated on a desirable corner lot and south-facing entrance overlook Tartan Park, where a scenic trail system invites you to enjoy fresh air and regular exercise, while the nearby playground is perfect for kids. The backyard is a private retreat, fully enclosed by a maintenance-free vinyl fence and shaded by mature trees. A separate storage shed provides the perfect space for your lawnmower and patio furniture. Step inside and discover a thoughtfully designed layout, offering over 1670 sq. ft. of finished living area. The main floor features a cozy living room with a focal gas stove and ample space for your large sectional. The bright and spacious dining area flo
$ 478,600
62 Coalbanks Gate West, Lethbridge, AB, T1J 2A1 house for sale | Listing ID A2332 | Royal LePage
View photo
House · for sale
$ 529,900
62 Coalbanks Gate West, Lethbridge, AB, T1J 2A1 house for sale | Listing ID A2332 | Royal LePage
Granum
· House
· Fireplace · Cellar
Granum · House · Fireplace · Cellar
If you've been searching for a spacious family home in one of West Lethbridge's most desirable neighbourhoods, this beautifully modified bi-level in Copperwood is one you won't want to miss. Offering over 1,300 square feet, 4 bedrooms, and 3 full bathrooms, this home was thoughtfully designed with growing families in mind. The bright, open-concept main floor features durable laminate flooring, a welcoming living room, and a functional kitchen complete with upgraded granite countertops, a corner pantry, and plenty of space for gathering with family and friends. The private primary suite is tucked away, creating the perfect retreat with a walk-in closet and a spacious ensuite featuring dual sinks. Two additional bedrooms and another full bathroom complete this modified bi-level, while the fully developed basement offers even more room to spread out with a large family room centered around a cozy gas fireplace, an oversized fourth bedroom, a third full bathroom, and a dedicated laundry an
$ 529,900
35 Miners Road West, Lethbridge, AB, T1J 5W6 house for sale.
View photo
House · for sale
$ 579,900
$ 324/sq.ft
35 Miners Road West, Lethbridge, AB, T1J 5W6 house for sale.
Granum
· 1,787 sq.ft · 30 Bedrooms · 3 Baths · House
· Garden · Fireplace · Deck · Equipped kitchen
Granum · 1,787 sq.ft · 30 Bedrooms · 3 Baths · House · Garden · Fireplace · Deck · Equipped kitchen
Welcome to the Westhill by Stranville Living Master Builder, an award-winning two-storey home model located in the dynamic west Lethbridge community of Copperwood. At just under 1,800 square feet of developed area, this 3 bedroom, 2.5 bath home is terrifically finished in selections made by the builders skilled interior design team. The main floor includes a beautifully appointed kitchen in an upgraded MDF finish by Adora Cabinets, fully tiled backsplash, and quartz countertops for both the base cabinets and island with extended eating bar. Stranville Livings top tier appliance package includes a seamlessly integrated paneled Fisher & Paykel fridge, paneled dishwasher, induction cooktop, built-in hood fan, and a stainless steel wall oven and microwave combo unit. A sleek built-in electric fireplace with wood mantle accents the main floor living room. An 8 sliding glass door exits onto the future deck sitting adjacent to a massive rear window with views of the large rear yard. Upstairs,
$ 579,900
239 Northlander Bend West, Lethbridge, AB, T1J 5K8 house for.
View photo
House · for sale
$ 758,000
$ 247/sq.ft
239 Northlander Bend West, Lethbridge, AB, T1J 5K8 house for.
Granum
· 3,068 sq.ft · 6 Bedrooms · 4 Baths · House
· Office room · Parking · Cellar
Granum · 3,068 sq.ft · 6 Bedrooms · 4 Baths · House · Office room · Parking · Cellar
Discover where grandeur meets functionality in every corner! There is over 4340 ft. ² developed in this home! Complete with four bedrooms and a bonus room upstairs an office on the main floor and two bedrooms and a huge living space in the basement! From the moment you step into the expansive front foyer, youre greeted with ample space for a welcoming bench, a decorative area for a table, all illuminated by a charming transom window that bathes the space in natural light. Conveniently located off this grand entry is an oversized garage, a massive walk-in closet leading to a pantry, and a chef’s dream kitchen. The kitchen, a true heart of the home, boasts three access points and is adorned with ALL the cabinetry, abundant granite countertops, a side-by-side fridgefreezer, a five-burner gas cooktop, built-in microwave, oven, and a sill granite sink. The walk-through pantry, equipped with built-in cabinetry, countertops, and wire shelving, is a testament to the thoughtful design for a lar
$ 758,000
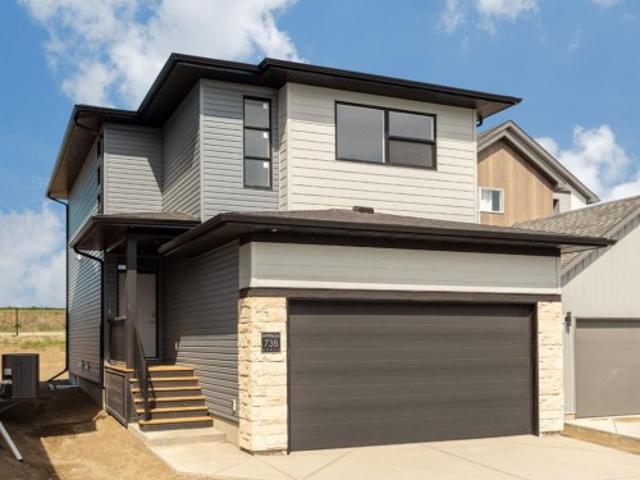
738 Violet Place West, Lethbridge, AB, T1J 5V1 house for sale | Listing ID A2283 | Royal LePage
View photo
House · for sale
$ 559,900
738 Violet Place West, Lethbridge, AB, T1J 5V1 house for sale | Listing ID A2283 | Royal LePage
Granum
· House
· Cellar
Granum · House · Cellar
The'Isla' by Avonlea Homes is the perfect family home. The main level hosts a notched out dining nook, eating bar on the kitchen island, walk in pantry. Large windows and tall ceilings make the main floor feel very bright and open. Also notice the new look of the flat painted ceilings. Upstairs resides the 3 bedrooms with the master including an en-suite and walk in closet. The ensuite has a large 5 foot walk-in shower and His/Her sinks. Great Bonus room area for the family to enjoy. Bonus room is in the middle of the upstairs giving privacy to the master retreat from the kids bedrooms. Convenience of laundry is also upstairs. The basement is undeveloped but set up for family room, bedroom and another full bath. Located close to Park and Play ground. Home is virtually Staged. New Home Warranty. First time buyer! Ask about the new government gst rebate program where you can get the gst back. Certain restrictions apply
$ 559,900
1656 Coalbanks Boulevard West, Lethbridge, AB, T1J 2X4 house for sale | Listing ID A2318 | Royal LePage
View photo
House · for sale
$ 580,000
1656 Coalbanks Boulevard West, Lethbridge, AB, T1J 2X4 house for sale | Listing ID A2318 | Royal LePage
Granum
· House
· Office room · Fireplace · Deck
Granum · House · Office room · Fireplace · Deck
This Stunning Immaculate Two Storey Bi-Level home with Walkout backs onto a Beautiful Park with Playground, Walking Paths and an Elementary School nearby! Checks the Boxes of everything you may want or need, this may be the Perfect Fit! Entering the Home you are welcomed by an Abundance of Natural Light from the Southern Exposure and Skylights! The Large Inviting Entry way leads to a Gorgeous Functional Kitchen area with Granite Countertops, Corner Pantry Storage and large Island. Dining Room and Living Room are open areas. Perfect for Entertaining, Gas Fireplace and access to the Upper back deck to enjoy Relaxing in the Sun and Summer Barbecues! Additionally the main Level has a Spacious Bedroom/Office, Four Piece Bathroom and Convenient Laundry Room. Upper Private Master Retreat provides a Great Spot to Relax and Unwind with the Five piece Ensuite Bathroom, and Walk-in Closet. The Walk-out Lower Level features the Family Room area, Two Large Bedrooms and Four Piece Bathroom. Extras I
$ 580,000
15 Chinook Crescent West, Claresholm, AB, T0L 0T0 house for sale | Listing ID A2313 | Royal LePage
View photo
House · for sale
$ 430,000
15 Chinook Crescent West, Claresholm, AB, T0L 0T0 house for sale | Listing ID A2313 | Royal LePage
Granum
· House
· Garden · Deck
Granum · House · Garden · Deck
Tucked away beside the Bridges of Claresholm golf course, this hidden gem is set on an expansive, beautifully landscaped lot of over one-third of an acre, the property captures the golf course vistas with the dramatic backdrop of Chief Mountain rising in the distance. From the moment you step inside, the cathedral ceilings and expansive windows create a remarkable sense of light and openness throughout the main living and dining areas. Designed to embrace both comfort and scenery, every principal space is thoughtfully positioned to showcase the surrounding greens and landscaped yard. The kitchen connects effortlessly to the covered outdoor deck, creating an inviting setting for summer dining and relaxed entertaining while overlooking the course. Whether enjoying quiet mornings or hosting guests at sunset, the outdoor living space will be where you find you will be spending your time. The serene primary bedroom features a spacious walk-in closet and a 3-piece ensuite with recently updat
$ 430,000
714 Violet Place West, Lethbridge, AB, T1J 5V1 house for sale | Listing ID A2180 | Royal LePage
View photo
House · for sale
$ 559,875
714 Violet Place West, Lethbridge, AB, T1J 5V1 house for sale | Listing ID A2180 | Royal LePage
Granum
· House
· Cellar
Granum · House · Cellar
The'Isla' by Avonlea Homes is the perfect family home. Located in the architecturally controlled community of Country Meadows. The main level hosts a notched out dining nook, eating bar on the kitchen island, walk in pantry. Large windows and tall ceilings make the main floor feel very bright and open. Also notice the new look of the flat painted ceilings. Upstairs resides the 3 bedrooms with the master including an en-suite and walk in closet. The ensuite has a large 5 foot walk-in shower and His/Her sinks. Great Bonus room area for the family to enjoy. Bonus room is in the middle of the upstairs giving privacy to the master retreat from the kids bedrooms. Convenience of laundry is also upstairs. The basement is undeveloped but set up for family room, bedroom and another full bath. Home is virtually Staged. New Home Warranty. First time buyer! Ask about the new government gst rebate program where you can get the gst back. Certain restrictions apply
$ 559,875

Get email alerts

Don't miss out: be the first to know about new properties

The alert was correctly created

On subscribing you accept the conditions of use and the privacy policy
Alert
Receive new ads in your inbox
Save this search
Receive alerts for new listings

We'll send you an email when we have new properties for: "Properties for sale in Granum"

The alert was correctly created

Okotoks
Black Diamond
Get email alerts and be the first to see new listings
Required field
On subscribing I accept the terms of the privacy policy
Perfect! You'll soon start receiving new listings via email
Alert
Receive an email when we have new ads for Properties for sale in Granum
Save this search
Filters

Bedrooms

Area (sq.ft)

sq.ft
sq.ft

Price

$
$

Filter by property type

Bathrooms

Clear all filters
Receive notifications when new entries are published.