1,074 properties for sale in High River

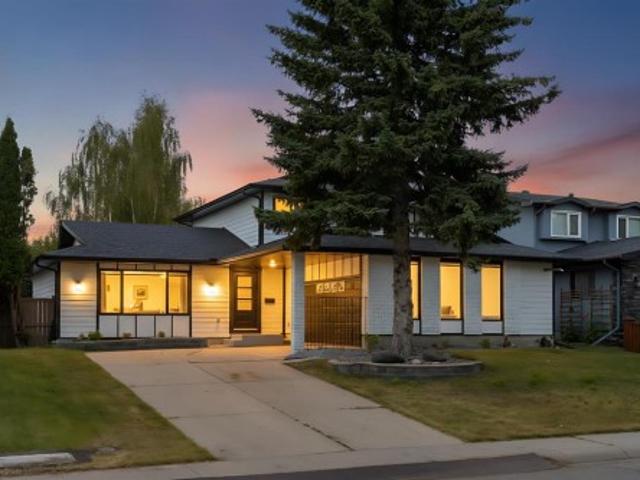
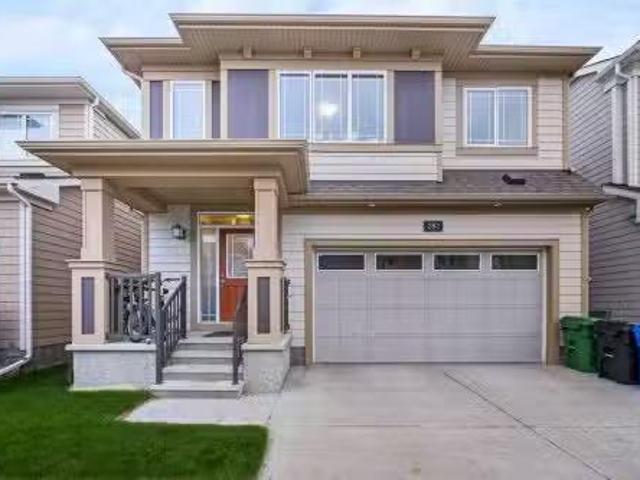
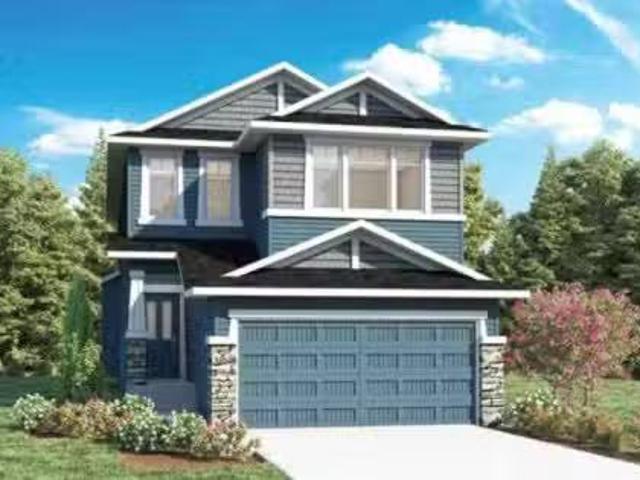
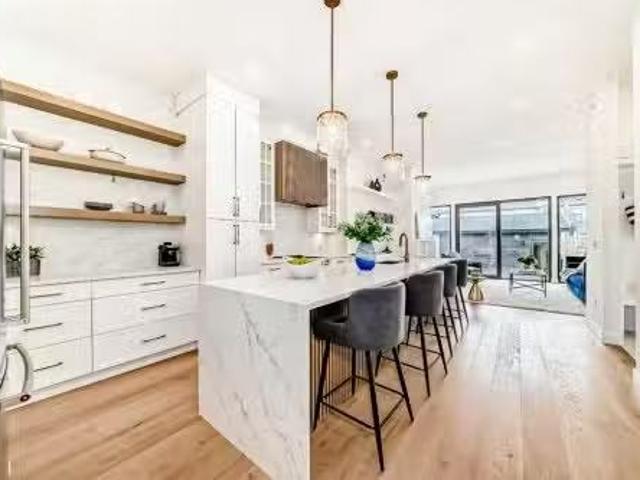
B 2135 53 Avenue Sw, Calgary, AB, T3E 1K9 house for sale Li.
View photo
House · for sale
$ 1,225,000
$ 618/sq.ft
B 2135 53 Avenue Sw, Calgary, AB, T3E 1K9 house for sale Li.
High River
· 1,981 sq.ft · 5 Bedrooms · 5 Baths · House
High River · 1,981 sq.ft · 5 Bedrooms · 5 Baths · House
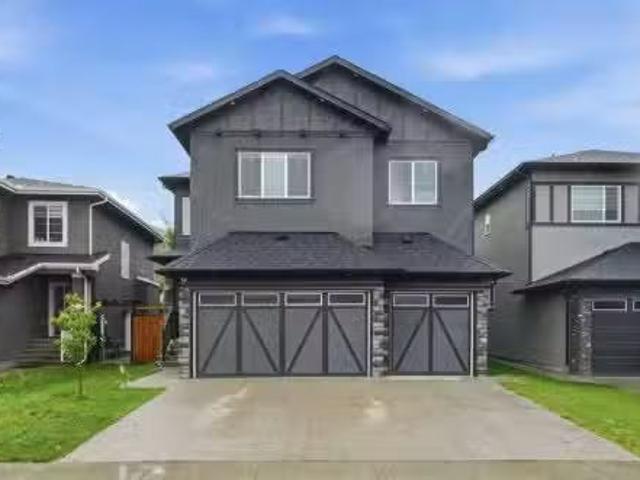
Stunning New Build in North Glenmore Park! Imagine starting your day in this stunning, 4-bedroom, 4-bathroom home, nestled in a vibrant neighborhood where luxury meets comfort. As you step through the front door, you’re greeted by the spacious dining area, filled with natural light streaming through the large windows. The bright, open space is the perfect spot to enjoy your morning coffee from your sleek coffee bar in the gourmet kitchen. The kitchen is a dream with stainless steel appliances, high-end finishes, and a large center island, making it ideal for preparing meals or hosting guests. Whether youre cooking a family dinner or just relaxing at the breakfast bar, this space is the heart of the home. Open shelving and built-in storage throughout the house ensure that everything has its place, adding both style and function. Throughout the day, you’ll find yourself enjoying the warm sunlight that fills every room. The family room, just off the kitchen, offers a cozy spot to unwind b
$ 1,225,000
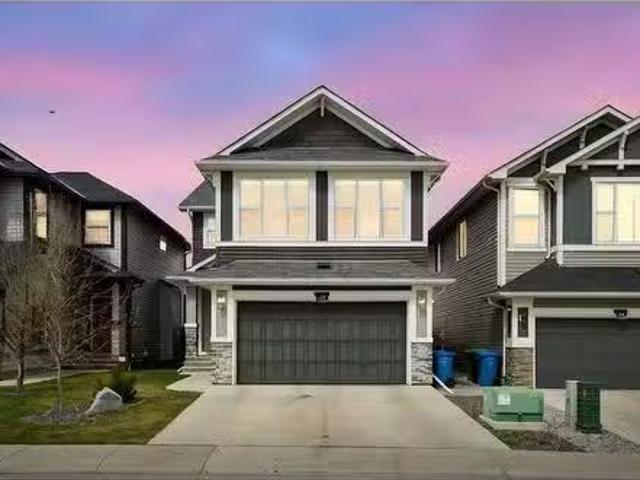
101 Walden Square Se, Calgary, AB, T2X 0R9 house for sale L.
View photo
House · for sale
$ 700,000
$ 335/sq.ft
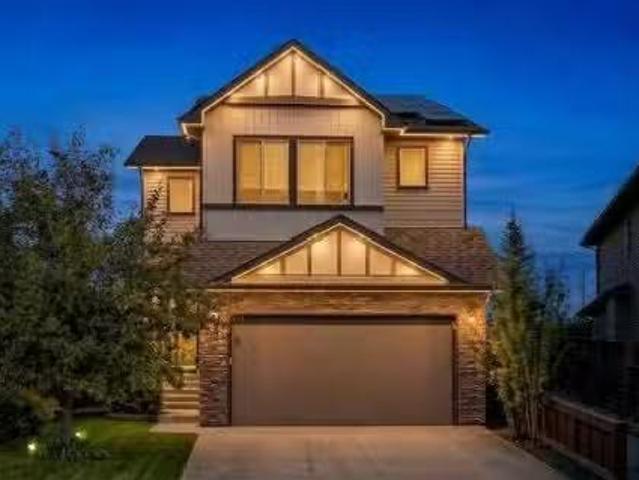
101 Walden Square Se, Calgary, AB, T2X 0R9 house for sale L.
High River
· 2,088 sq.ft · 3 Bedrooms · 3 Baths · House
· Garden
High River · 2,088 sq.ft · 3 Bedrooms · 3 Baths · House · Garden
Welcome to this beautifully maintained 2-storey home tucked away on a quiet cul-de-sac in the heart of Walden.Situated on a private pie-shaped lot, this 1010 move-in-ready home combines thoughtful upgrades, stylish finishes, and an incredible backyard, all just steps from a playground and minutes to shopping, restaurants, parks, and everyday amenities.From the moment you step into the spacious foyer, youll appreciate the bright, open-concept design featuring 9-foot ceilings on the main floor and beautiful hardwood flooring throughout the entire home with no carpet anywhere.The stunning kitchen is designed for both everyday living and entertaining, featuring a large quartz island, glass subway tile backsplash, maple cabinetry with crown moulding, upgraded stainless steel appliances, and a convenient walk-through pantry. The generous dining area easily accommodates family gatherings and flows seamlessly to the outdoor living space.The inviting living room is the perfect place to relax, f
$ 700,000
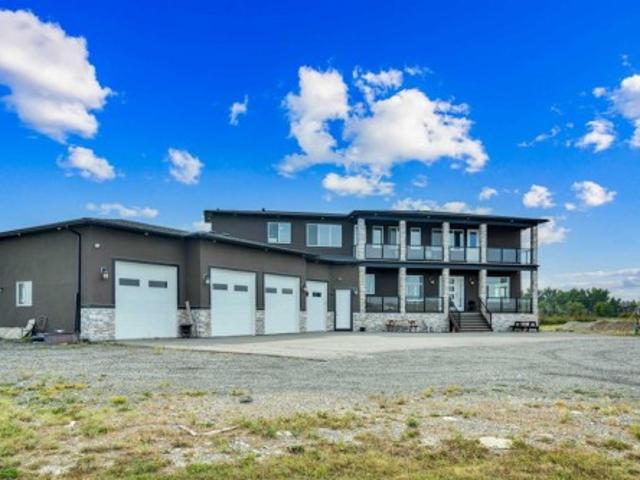
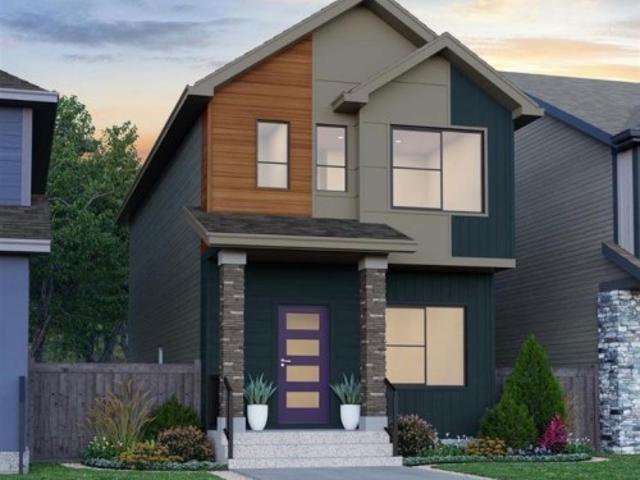
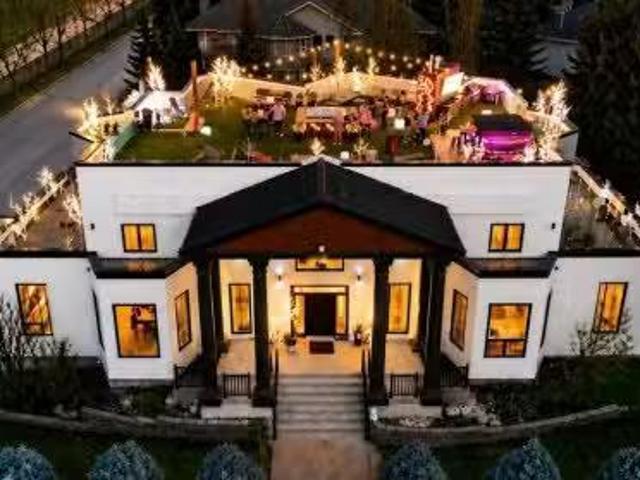
275113 Twp Rd 240, Rural Rocky View County, AB, T1X 2H3 Luxury House for sale | Listing ID A2278 | Royal LePage Carriage Trade Luxury Properties
View photo
House · for sale
$ 1,780,000
275113 Twp Rd 240, Rural Rocky View County, AB, T1X 2H3 Luxury House for sale | Listing ID A2278 | Royal LePage Carriage Trade Luxury Properties
High River
· House
· Office room · Terrace · Balcony · Fireplace · Deck · Parking
High River · House · Office room · Terrace · Balcony · Fireplace · Deck · Parking
Refined Country Luxury Just Minutes from Chestermere. This 2021 custom-built estate delivers over 5,400 sq. Ft. of exceptional craftsmanship across three levels on nearly 2 acres. Designed for Luxury, functionality and family living, it presents a striking two-storey exterior with terrace Balconies, dazzling stonework and an Oversized Heated Garage that accommodates 6+ vehicles. On the main level, a grand foyer opens into bright, welcoming spaces filled with large windows for Natural Light. The inviting family room features a cozy fireplace and flows into a stunning Chef’s kitchen with Granite Counters, a massive island, abundant cabinetry and a walk-in Pantry. A spacious Office that can be converted into a seventh bedroom sits next to a full bathroom, while a convenient mudroom off the garage keeps everything organized. A beautiful Deck off the kitchen – perfect for summer BBQs and entertaining. Upstairs are four generous bedrooms—each with its own ensuite, including two with Steam Sh
$ 1,780,000
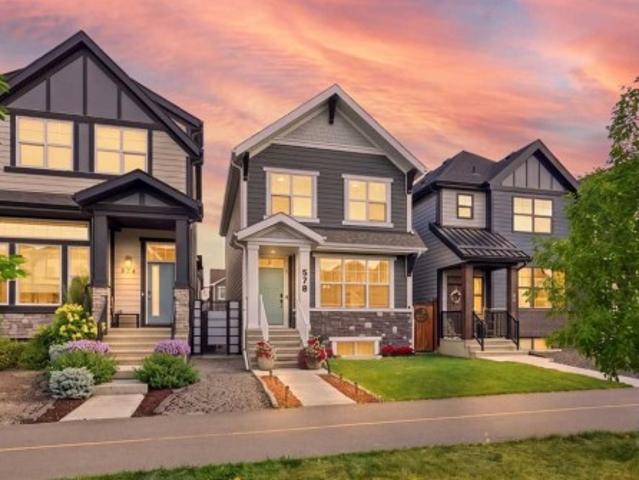
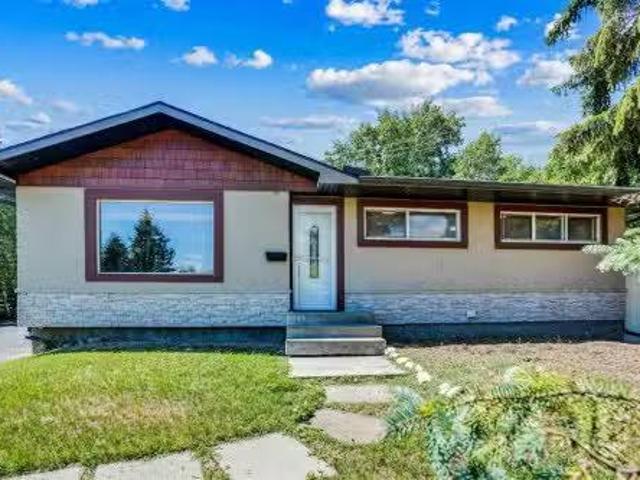
578 Masters Road Se, Calgary, AB, T3M 2T8 house for sale | Listing ID A2333 | Royal LePage
View photo
House · for sale
$ 649,900
Updated
578 Masters Road Se, Calgary, AB, T3M 2T8 house for sale | Listing ID A2333 | Royal LePage
High River
· House
· Fireplace
High River · House · Fireplace
Welcome to 578 Masters Rd SE, a beautifully finished 4 bedroom, 4 bathroom home in the sought after community of Mahogany, offering over 2,100 sq ft of thoughtfully designed living space above and below grade. From the moment you arrive, this craftsman style home impresses with its charming curb appeal, covered front porch, warm two tone exterior of stone and composite siding. Step inside to a bright, open concept main floor featuring wide plank flooring, a striking fireplace with a custom mantle, and big windows that flood the south facing living space and the main floor with natural light. The kitchen is a true showstopper, complete with stainless steel appliances, a gas range, quartz countertops, a subtle tile backsplash, an oversized island, and a spacious pantry. The adjacent dining area comfortably fits a large table for entertaining, and flows seamlessly into the cozy living room anchored by the fireplace. Upstairs, you'll find a spacious primary retreat with a walk in closet an
$ 649,900
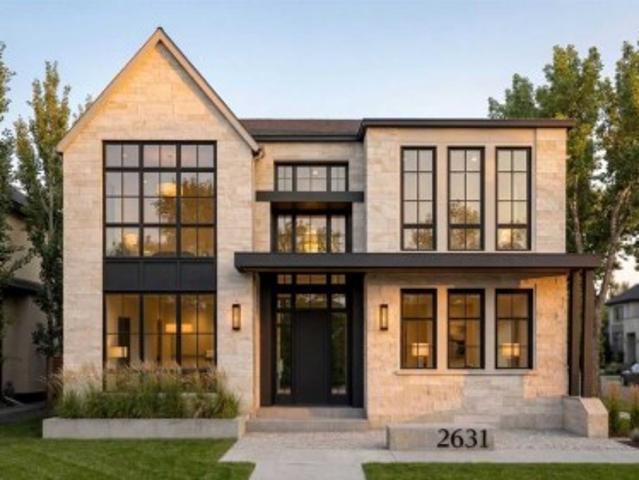
2631 63 Avenue Sw, Calgary, AB, T3E 5J6 house for sale | Listing ID A2302 | Royal LePage
View photo
House · for sale
$ 2,490,000
2631 63 Avenue Sw, Calgary, AB, T3E 5J6 house for sale | Listing ID A2302 | Royal LePage
High River
· House
· Garden · Office room
High River · House · Garden · Office room
Click brochure link for more details. The Legacy by Elite – Coming to Lakeview | Pre-Sale Opportunity | Completion Late Q4 2026 | Stunning Custom Luxury Home in Lakeview | 4,661+ Sq Ft of Developed Living Space. Welcome to this exceptional custom-built residence in the highly sought-after community of Lakeview, perfectly positioned on a rare 57.5’ x 99.6’ lot with expansive frontage and a sun-soaked south-facing backyard. Showcasing a timeless limestone exterior, dramatic rooflines, and an abundance of oversized windows, this home offers unmatched curb appeal and natural light throughout. Step inside to a grand foyer that sets the tone for refined living. The main floor features a private office with glass doors, ideal for working from home, along with both a formal dining room and an open-concept living space designed for entertaining. At the heart of the home is a designer chef’s kitchen, complete with premium JennAir appliances, Calcutta marble countertops and backsplash, custom cab
$ 2,490,000
54 Cranford Bay Se, Calgary, AB, T3M 2C6 house for sale Lis.
View photo
House · for sale
$ 579,000
$ 360/sq.ft
54 Cranford Bay Se, Calgary, AB, T3M 2C6 house for sale Lis.
High River
· 1,604 sq.ft · 3 Bedrooms · 3 Baths · House
High River · 1,604 sq.ft · 3 Bedrooms · 3 Baths · House
CANCELLED OPEN HOUSE. Offer accepted - CS till Feb 06 Welcome to 54 Cranford Bay, a charming family home perfectly positioned in a quiet cul-de-sac in one of Calgary’s most well planned communities. Step outside your front door and a few minute of walk brings you to a stunning escarpment with beautiful views, leading to the river. Take a stroll along the ridge and youll immediately get a sense of Cranstons outdoor splendor. Inside, the home’s bright, open-concept main floor is designed for modern family living, featuring seamless flow between the kitchen, dining, and living areas—along with a helical staircase adding that charm to the space. The kitchen is upgraded with granite countertops having rounded edges, maple cabinetry in shaker design and built-in pantry. Upstairs, discover three spacious bedrooms, including a big primary suite with a five-piece ensuite bath, alongside a second four-piece bathroom. A skylight to brighten up the hallways and matching finishes throughout—includi
$ 579,000
816 Lake Ontario Drive Se, Calgary, AB, T2J 3J9 house for sale | Listing ID A2336 | Royal LePage
View photo
House · for sale
$ 1,249,888
816 Lake Ontario Drive Se, Calgary, AB, T2J 3J9 house for sale | Listing ID A2336 | Royal LePage
High River
· House
· Office room
High River · House · Office room
Welcome to this beautifully renovated home in the highly sought-after community of Lake Bonavista. Sitting on an impressive 7,100 sq. Ft. lot, this home has been completely renovated down to the studs, with all work completed with permits. Offering over 2,600 sq. Ft. of developed living space, the home combines a spacious, functional layout with the comfort and finish of a truly move-in-ready property. The main floor offers a bright and open layout with plenty of room for both everyday living and entertaining. The large gourmet kitchen is the centre of the home and flows naturally into the spacious living and family rooms. A main-floor bedroom and full bathroom provide flexibility for guests, family members, or a home office, while the main-floor laundry adds everyday convenience. Upstairs, you'll find two large primary bedrooms, each with its own private ensuite. This unique layout offers plenty of privacy and works exceptionally well for families or anyone looking for two true primar
$ 1,249,888
88 Auburn Meadows Crescent Se, Calgary, AB, T3M 2E3 house fo.
View photo
House · for sale
$ 919,900
$ 386/sq.ft
88 Auburn Meadows Crescent Se, Calgary, AB, T3M 2E3 house fo.
High River
· 2,379 sq.ft · 3 Bedrooms · 3 Baths · House
High River · 2,379 sq.ft · 3 Bedrooms · 3 Baths · House
Step into luxury in the heart of the vibrant, family-friendly lake community of Auburn Bay! This stunning two-storey home combines high-end finishes with functional design, creating the perfect retreat for modern living. On the main floor, you’ll find a bright and airy open-concept layout enhanced by 9-foot ceilings and oversized triple-pane windows that flood the space with natural light. Gorgeous engineered hardwood flooring runs throughout, adding warmth and sophistication to every corner. The chef-inspired kitchen is a true showstopper, featuring a massive quartz island, full-height cabinetry, and a spacious walk-through pantry — ideal for entertaining or simply making everyday life a little easier. Upstairs, the home continues to impress with three generously sized bedrooms, including a luxurious primary suite with breathtaking mountain and downtown views. Two full bathrooms with sleek, modern finishes and a convenient powder room on the main floor add style and practicality. A ma
$ 919,900
823 Sora Boulevard Se, Calgary, AB, T3S 0M1 house for sale | Listing ID A2347 | Royal LePage
View photo
House · for sale
$ 549,900
823 Sora Boulevard Se, Calgary, AB, T3S 0M1 house for sale | Listing ID A2347 | Royal LePage
High River
· House
· Parking · Cellar
High River · House · Parking · Cellar
Brand new DETACHED TALO by Rohit Homes, with unmatched design interiors and striking exteriors to create elevated living. Featuring 1500+ sq ft, 3 bed/2.5 bath + bonus + double garage promotion, & separate entrance to basement! All Perfectly located In SE Calgary's'Sora in Hotchkiss', close to a park, featuring a pond, paths, easy access to major highways and more. Step inside to an expansive open floor plan that seamlessly connects living/dining and kitchen. KITCHEN FEATURES: SS appliances, quartz counters, large island (with place for bar stools), designer cabinets, open shelving, built in hood fan, boutique lighting. A perfect place to gather and create masterful meals. Off the kitchen is the dining, mid room and half bath. The TALO plan offers large windows across the back and front, and with the high ceilings as well as open floor plan, it leaves the home feeling bright and inviting. Upstairs, find 3 good size bedrooms, bonus room, laundry, 2 full baths. The primary retreat includ
$ 549,900
52 Harrow Crescent Sw, Calgary, AB, T2V 3A9 house for sale.
View photo
House · for sale
$ 749,900
$ 749/sq.ft
52 Harrow Crescent Sw, Calgary, AB, T2V 3A9 house for sale.
High River
· 1,001 sq.ft · 4 Bedrooms · 2 Baths · House
· Garden · Deck
High River · 1,001 sq.ft · 4 Bedrooms · 2 Baths · House · Garden · Deck
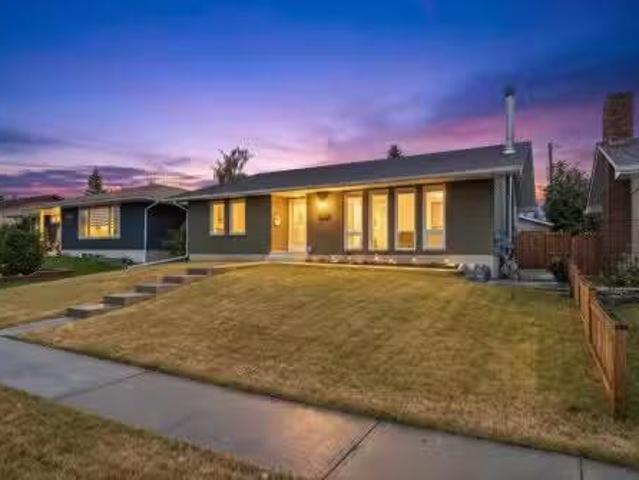
OPEN HOUSE THIS SUNDAY JULY 13TH, 11AM - 2PM Welcome to this beautifully updated and lovingly maintained 3+1 bedroom, 2 bathroom bungalow, perfectly situated on a quiet cul-de-sac in the heart of the highly desirable and family-friendly community of Haysboro. This home is ideal for families looking for comfort, space, and convenience. As you step inside, youre greeted by an open-concept main floor filled with natural light, thanks to large windows and a smart, functional layout. The spacious living room offers the perfect space for cozy family time or entertaining guests, and features French doors leading into the updated kitchen, adding both charm and separation between the living and dining spaces. The kitchen features granite countertops, ample cabinet space, and two sets of sliding doors that lead to a cedar deck, seamlessly blending indoor and outdoor living. Step outside to the massive, pie-shaped backyard—a true retreat for kids and pets to play, or for hosting weekend BBQs. The
$ 749,900
122 Auburn Bay Heights Se, Calgary, AB, T3M 0A7 house for sa.
View photo
House · for sale
$ 589,900
$ 391/sq.ft
122 Auburn Bay Heights Se, Calgary, AB, T3M 0A7 house for sa.
High River
· 1,507 sq.ft · 3 Bedrooms · 3 Baths · House
· Fireplace
High River · 1,507 sq.ft · 3 Bedrooms · 3 Baths · House · Fireplace
OPEN HOUSE ON SUNDAY, JUNE 7, from 11 AM - 2 PM. Welcome to this beautifully maintained two-storey detached home in the highly sought-after lake community of Auburn Bay, offering year-round recreation and exclusive lake access. Minutes to the main beach from the house. Residents enjoy private beach access, swimming, tennis courts, and a variety of seasonal activities for the whole family.Step inside to a bright and inviting main floor featuring wide-plank laminate flooring throughout and a spacious front living room with 9-foot ceilings and a cozy gas fireplace, and air conditioning for year-round comfort. The raised kitchen and dining area overlook the living room and open to soaring high part ceilings, creating an airy and open feel. The well-appointed kitchen is perfect for everyday living and entertaining, featuring a large island with bar seating, abundant maple cabinetry, generous counter space, and stainless steel appliances. The dining area is filled with natural light from ove
$ 589,900
349 Waterford Boulevard, Chestermere, AB, T1X 2Z7 house for.
View photo
House · for sale
$ 499,900
$ 414/sq.ft
349 Waterford Boulevard, Chestermere, AB, T1X 2Z7 house for.
High River
· 1,206 sq.ft · 30 Bedrooms · 3 Baths · House
· Garden · Deck · Parking
High River · 1,206 sq.ft · 30 Bedrooms · 3 Baths · House · Garden · Deck · Parking
This stunning, no-condo-fee townhouse by Master Builder Douglas Homes is located in the sought-after lake community of Chestermere, just minutes from Calgary. Offering a perfect blend of modern luxury and convenience, this pre-construction home is expected to be completed in just 4 - 6 months. Step inside to discover soaring 9-foot ceilings on the main floor, creating an expansive and airy atmosphere throughout. The chef-inspired kitchen boasts pristine quartz countertops, while elegant engineered hardwood flooring flows seamlessly across the main level. Designed with both style and practicality in mind, the home features a built-in hook and shelf at the rear entry, perfect for keeping your space organized and clutter-free. The double rear garage provides ample parking and additional storage space, while the fully landscaped front and back yards enhance the home’s curb appeal and offer a tranquil outdoor setting. A treated wood deck invites you to relax or entertain guests in your priv
$ 499,900
876 Shawnee Drive Sw, Calgary, AB, T2Y 1X3 house for sale | Listing ID A2336 | Royal LePage
View photo
House · for sale
$ 920,000
876 Shawnee Drive Sw, Calgary, AB, T2Y 1X3 house for sale | Listing ID A2336 | Royal LePage
High River
· House
· Office room · Fireplace · Parking · Cellar
High River · House · Office room · Fireplace · Parking · Cellar
Triple attached garage on this 2445 sq ft custom built bungalow, plus a developed lower-level giving you over 4800 sq ft of potential living space. 4 large bedrooms and 3 full baths situated on a 7136 sq ft lot backing onto green space. The impressive 19.5 ft vaulted ceiling defines the open concept main floor as sunlight floods this great room from three sides. Whether you are looking for room to entertain or more space for your family to spread out, this home has it all. The substantial main floor open plan with vaulted ceiling has a recently fully renovated kitchen, living room, family room with magnificent fireplace, dining room, as well as a convenient home office/den and a laundry room. The bedrooms are situated in the west wing of the main floor with a generous, vaulted primary and a 5-pc ensuite bath with tub and shower to create a welcoming retreat. This wing of the home also includes two additional bedrooms, each over 150 sq ft. The finished basement has an open living area w
$ 920,000
333 Mahogany Boulevard Se, Calgary, AB, T3M 1V1 house for sa.
View photo
House · for sale
$ 599,900
$ 446/sq.ft
333 Mahogany Boulevard Se, Calgary, AB, T3M 1V1 house for sa.
High River
· 1,345 sq.ft · 3 Bedrooms · 3 Baths · House
· Parking · Cellar
High River · 1,345 sq.ft · 3 Bedrooms · 3 Baths · House · Parking · Cellar
OPEN HOUSE Saturday Jan 31 12PM-3PM SUN FEB 1 1PM-4PM -Discover refined lake community living in this beautifully upgraded semi-detached home on a premium oversized corner lot in sought-after Mahogany. This rare corner position offers exceptional curb appeal, a double detached garage, and abundant additional parking around the home — perfect for guests, multiple vehicles, and recreational needs. Ideally located just minutes to school, the Mahogany Beach Club and lake. The bright open-concept main floor features hardwood flooring, expansive windows, and a stylish kitchen with granite countertops, stainless steel appliances, a breakfast bar, and ample cabinetry — designed for both everyday comfort and entertaining.Upstairs showcases a serene primary retreat with a 4-piece ensuite and dual closets, along with two additional bedrooms and a full bathroom. The finished basement adds valuable living space with room to create an additional bedroom and bathroom, offering excellent future potent
$ 599,900
6435 18A Street Se, Calgary, AB, T2C 0N4 house for sale Lis.
View photo
House · for sale
$ 599,900
$ 476/sq.ft
6435 18A Street Se, Calgary, AB, T2C 0N4 house for sale Lis.
High River
· 1,259 sq.ft · 5 Bedrooms · 2 Baths · House
· Parking · Air conditioning · Cellar
High River · 1,259 sq.ft · 5 Bedrooms · 2 Baths · House · Parking · Air conditioning · Cellar
Located in the rapidly growing community of Ogden, this fully developed home on a 50x120 lot offers incredible investment potential! Featuring a legal basement suite with 2-bedroom, 1-bathroom with a separate side entrance, this property is perfect for generating saleal income or multi-generational living. The main level boasts 3 spacious bedrooms, while the quad detached garage (heated and insulated) with tandem parking provides ample space for vehicles, storage, or a workshop—an investor’s dream! Enjoy the perks of central air conditioning, a picturesque tree-lined street, and an unbeatable central location just minutes from downtown. Conveniently close to Lynwood Park, schools, public transit, grocery stores, and other amenities, this home is situated in an up-and-coming neighbourhood with strong future growth potential. Whether youre looking for an income-generating property or a home with mortgage-helper potential, this one is a must-see. Still available at ListedBuy!
$ 599,900
2030 Street Se, Calgary, AB, T3M 3W2 house for sale | Listing ID A2333 | Royal LePage
View photo
House · for sale
$ 780,000
2030 Street Se, Calgary, AB, T3M 3W2 house for sale | Listing ID A2333 | Royal LePage
High River
· House
· Parking · Fireplace · Cellar
High River · House · Parking · Fireplace · Cellar
Open house saturday, sept 19th 2-4 pm. *. Triple car garage with rare drive through feature for rv parking | corner lot | legal 2 bdrm bsmt suite | welcome to seton, where comfort, functionality, and modern design come together on a desirable corner lot. This air-conditioned two-storey home features a rare triple detached drive-through garage with overhead doors at both the front and rear, offering convenient drive-through access and exceptional flexibility for vehicles, recreational equipment, a workshop, or a customized entertainment and hobby space. Thoughtfully designed for today's lifestyle, the home also includes a legal two-bedroom basement suite, offering an excellent opportunity for multigenerational living or valuable mortgage-supporting rental income. Step inside to bright, open-concept living spaces designed for both everyday comfort and effortless entertaining. The main floor showcases a spacious living room highlighted by a sleek electric fireplace, expansive windows that
$ 780,000
336 Cranberry Circle Se, Calgary, AB, T3M 1E4 house for sale.
View photo
House · for sale
$ 599,900
$ 438/sq.ft
336 Cranberry Circle Se, Calgary, AB, T3M 1E4 house for sale.
High River
· 1,367 sq.ft · 3 Bedrooms · 3 Baths · House
· Patio · Parking
High River · 1,367 sq.ft · 3 Bedrooms · 3 Baths · House · Patio · Parking
Jewel of a Deal! Big DOUBLE Car Garage! Convenient Location - Steps away from the Century Hall, ponds, Ice rink, parks, pathways, schools, shopping, transit, South Health Hospital, Seton YMCA, and the new exits. A wonderful URBAN STYLE HOME with many upgraded features, 16 (7.28K) Solar Panels, & meticulously crafted by the original owner - Truly a custom dream home - Supersized homesite! Over 1372+ SF of air-conditioned living space offering 3 bedrooms, 2.5 baths & detached 22 x 22 garage with paved rear lane access. Check out the floor plan! This OPEN design features tile, carpet and hardwood floors throughout and a Spectacular CHEFs kitchen overlooking the dining area and great room. Upgraded Fit & Finish features include granite countertops, a newer hot water tank, a newer stacked LG washerdryer, a whole-home water softener system, an exposed-aggregate front walkway, a 28 x 28 concrete patio, and more! The kitchen is masterfully designed for efficiency and entertaining (wood shaker
$ 599,900
43 Verdure Gate Sw, Calgary, AB, T2Y 1C4 house for sale Lis.
View photo
House · for sale
$ 748,483
$ 390/sq.ft
43 Verdure Gate Sw, Calgary, AB, T2Y 1C4 house for sale Lis.
High River
· 1,916 sq.ft · 3 Bedrooms · 3 Baths · House
· Fireplace · Parking · Security · Cellar
High River · 1,916 sq.ft · 3 Bedrooms · 3 Baths · House · Fireplace · Parking · Security · Cellar
Built by Sterling Homes, this home showcases on-trend, designer-curated interior selections tailored for a home that feels personalized to you. Energy efficient and smart home features, plus moving concierge services included. Built to 2025 specifications, this home features LVP throughout the main floor, triple-pane windows, a widened garage, and a bright vaulted bonus room with skylight. The kitchen includes stainless steel appliances, chimney hoodfan, built-in microwave, Silgranit sink, waterfall island with pendant lighting, walk-in pantry. Enjoy an electric fireplace with maple mantle, a functional mudroom with bench, hooks, and cubbies, and paint-grade railing with iron spindles. The primary bedroom offers a 4-piece ensuite with tiled-wall fiberglass shower and tile flooring, while the main bath includes a bank of drawers. With a side entrance, 9 basement walls, and a BBQ gasline rough-in, this home blends style, efficiency, and functionality. This energy-efficient home is Built
$ 748,483
281 Yorkville Road Sw, Calgary, AB, T2X 4X3 house for sale.
View photo
House · for sale
$ 779,900
$ 337/sq.ft
281 Yorkville Road Sw, Calgary, AB, T2X 4X3 house for sale.
High River
· 2,314 sq.ft · 5 Bedrooms · 4 Baths · House
· Office room · Parking · Cellar
High River · 2,314 sq.ft · 5 Bedrooms · 4 Baths · House · Office room · Parking · Cellar
Brand New Legal 1 Bed + Den Basement Suite Gorgeous Family Home 2,322 Sq Ft Main Level Office Expansive Open Floor Plan Incredible Natural Light Large Kitchen Island Stainless Steel Appliances Walk-in Pantry Mud Room with Built-in Coat Storage 4 Upper Level Bedrooms Bonus Room Upper Level Laundry Separate Side Entry to Legal Basement Suite Basement Bedroom & Den Basement Laundry Front Attached Garage Driveway Great Location Close to All Amenities Quick Access to Mac Leod Trail. Welcome to this incredible 2-storey family home boasting 2,322 Sq Ft throughout the main and upper levels with an additional 746 Sq Ft downstairs in the legal basement suite. This home holds 5 bedrooms & 3.5 bathrooms throughout. The main level has an expansive open floor plan with large windows and ample natural light. The office is a great addition as it compliments a work-from-home lifestyle. The kitchen is outfitted with tons of cabinet storage, quartz countertops, stainless steel appliances and a kitchen is
$ 779,900
1507 96 Avenue Sw, Calgary, AB, T2V 5G4 house for sale List.
View photo
House · for sale
$ 4,495,000
$ 641/sq.ft
1507 96 Avenue Sw, Calgary, AB, T2V 5G4 house for sale List.
High River
· 7,007 sq.ft · 8 Baths · House
· Gym · Parking
High River · 7,007 sq.ft · 8 Baths · House · Gym · Parking
Set on a treed corner lot in prestigious Pump Hill, Gargoyle House keeps the neoclassical portico and rooftop gargoyles of its 1990 origins while being taken to the studs and rebuilt between 2023 and 2026 in a documented $2.39M renovation, owner-led with a full-time site team in the home throughout. The result is 8,703 sq ft of finished living, 7,011 above grade, with 8 flexible bedrooms and 7.5 baths across four levels. The main floor was built for hosting: a chefs kitchen with Wolf range and Sub-Zero, a ten-seat Centre Bar, a glass wine room, and a legal main-floor secondary legal suite with its own kitchen, separate entrance and dedicated heating. Upstairs, five bedrooms include a primary with a marble-and-walnut spa ensuite and steam shower. The lower level is a full entertainment floor: back bar, 4K projector wall, glass gym and a second wine room. The heated four-car garage (20 x 43) hides a built-in golf simulator with a retractable enclosure. Crowning it all is a 2,991 sq ft pe
$ 4,495,000
10427 Wapiti Drive Se, Calgary, AB, T2J 1J3 house for sale.
View photo
House · for sale
$ 660,000
$ 502/sq.ft
10427 Wapiti Drive Se, Calgary, AB, T2J 1J3 house for sale.
High River
· 1,313 sq.ft · 4 Bedrooms · 2 Baths · House
· Garden · Parking · Fireplace
High River · 1,313 sq.ft · 4 Bedrooms · 2 Baths · House · Garden · Parking · Fireplace
This meticulously maintained home sits on an expansive 57 x 140 ft treed lot and features an attached, oversized double garage. Combining classic charm with modern updates, it offers the perfect layout for family living. The renovated kitchen is a massive custom space with newer stainless appliances, drawer-in-drawer organisers, and oversized windows overlooking the yard. There are three bright upper bedrooms and a newly renovated main bath along with a dining room and living room to complete the main floor. The lower level features a spacious rec room with a wood burning fireplace, a fourth bedroom and another bathroom. The backyard is a private, west-facing retreat with mature trees, a fire pit, and multiple lots of space for kids and pets to explore. Willow Park is one of Calgary’s most sought after neighbourhoods and this home is just steps away from top tier schools, the community centre, public transit, and premium shopping. Dont miss your opportunity to own in Willow Park! (id:2
$ 660,000
94 Raven Point Se, Calgary, AB, T3M 2K1 house for sale | Listing ID A2333 | Royal LePage
View photo
House · for sale
$ 729,900
94 Raven Point Se, Calgary, AB, T3M 2K1 house for sale | Listing ID A2333 | Royal LePage
High River
· House
· Garden · Deck
High River · House · Garden · Deck
The EVO 1 by Cardel Homes – a brand-new home in Rangeview Springs. The Evo 1 floorplan includes an open concept main floor with flex room and a prep kitchen with a second stove. The second floor includes a centrally located bonus room complete with LVP flooring, primary bedroom with large ensuite, upper floor laundry and 2 additional bedrooms and bathroom. This home includes a large rear deck and front yard landscaping. Designed for connection, Rangeview by Genstar offers scenic pathways, parks, ponds, and greenspaces in a quiet residential setting. Seton is just minutes away, providing convenient access to shopping, restaurants, the YMCA, South Health Campus, and more. Photos are representative
$ 729,900
398 Hotchkiss Manor Se, Calgary, AB, T3S 0J9 house for sale.
View photo
House · for sale
$ 699,900
$ 330/sq.ft
398 Hotchkiss Manor Se, Calgary, AB, T3S 0J9 house for sale.
High River
· 2,120 sq.ft · 40 Bedrooms · 3 Baths · House
· Office room · Parking
High River · 2,120 sq.ft · 40 Bedrooms · 3 Baths · House · Office room · Parking
Welcome to this thoughtfully designed 4 bedroom home in one of the area’s most desirable and accessible new communities - Hotchkiss. This beautifully designed 2129 SF home with a double car front attached garage offers the perfect balance of living space, comfort, style, and convenience—featuring sweeping views of the mountains and easy access to Stoney Trail. Step inside to find an open-concept floor plan filled with natural light, high ceilings, and modern finishes throughout. The spacious main floor features a large flex room suitable for a home office, and flows seamlessly into a gourmet kitchen complete with upgraded Samsung stainless steel appliances, quartz countertops, and a generous island—perfect for entertaining or casual meals.Upstairs, the primary bedroom is your personal retreat with large windows, a WIC and ensuite. Three extra bedrooms and a spacious bonus room provide ample space for entertaining, as well as comfortable accommodations for family and guests. Photos are
$ 699,900
203 Pump Hill View Sw, Calgary, AB, T2V 4R7 house for sale.
View photo
House · for sale
$ 1,280,000
$ 600/sq.ft
203 Pump Hill View Sw, Calgary, AB, T2V 4R7 house for sale.
High River
· 2,131 sq.ft · 3 Bedrooms · 3 Baths · House
· Patio · Fireplace · Equipped kitchen
High River · 2,131 sq.ft · 3 Bedrooms · 3 Baths · House · Patio · Fireplace · Equipped kitchen
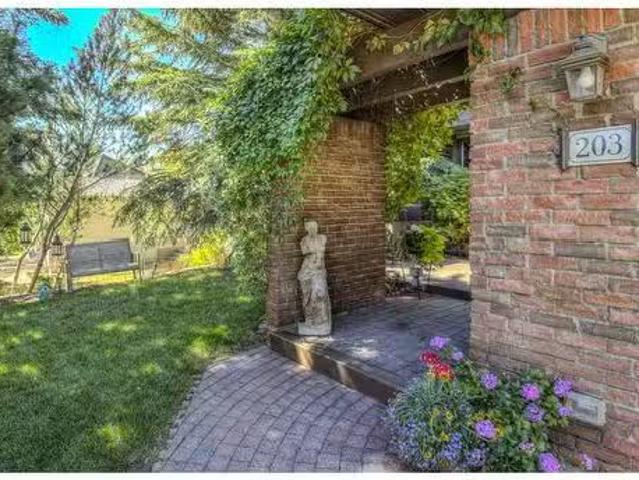
Mountain Views from every level, Renovated Pump Hill Beauty over 2,800 sq. ft. of developed space in this well designed 2 storey split. Location, Location house front faces east to green spacepark and backing west to green space with walk way. Estate size Lot 66 x 120. Heated tiled Travertine throughout entry and kitchen, Site finished medium Oak hardwood throughout the rest of the house. Bright east Living room with 3 large floor to ceiling windows, Open to dining room. European style kitchen, Cream coloured custom cabinets, maple lined, and soft close. Island is dark stained and the counter tops black granite. Wolf 4 burner gas stove, Stainless chimney Hood Fan, Sub-Zero fridge integrated w2 freezer drawers, Miele dishwasher, White Porcelain sink wgarburator. Glass in upper cabinets, also glass pocket doors to dining room. Kitchen open to cozy family room wwood burning fireplace, gas log lighter, Bar with custom cabinets, wine fridge and black granite counter top. Double patio doors
$ 1,280,000
166 Kinniburgh Crescent, Chestermere, AB, T1X 1Y1 house for.
View photo
House · for sale
$ 1,099,900
$ 341/sq.ft
166 Kinniburgh Crescent, Chestermere, AB, T1X 1Y1 house for.
High River
· 3,218 sq.ft · 7 Bedrooms · 5 Baths · House
· Garden · Fireplace · Deck · Parking · Air conditioning · Cellar
High River · 3,218 sq.ft · 7 Bedrooms · 5 Baths · House · Garden · Fireplace · Deck · Parking · Air conditioning · Cellar
3225.05 SqFt 7 Bedrooms 5 Full Bathrooms 2 Bedroom Basement Suite (Illegal) Chefs Kitchen Spice Kitchen Built-in Stainless Steel Appliances Electric Cooktop & Gas Stove Contrasting Island with Barstool Seating Full Height Cabinets Main Level Bedroom & 3pc Bath Open to Below Ceilings Wide Plank Flooring Recessed Lighting Camouflaged Heat Registers Central Air Gas Fireplace Mudroom with Built-in Shelving & Hooks 4 Upper Level Bedrooms (2 Primary) 3 Bathrooms Family Room Full Laundry Room with Sink & Cabinet Storage Separate Side Entry to Basement High Ceilings Egress Windows Spacious Basement Kitchen with Stainless Steel Appliances Modern Backsplash Plush Living Space 2 Basement Bedrooms 4pc Bath Basement Laundry Expansive Backyard Deck Lawn Triple Attached Garage. Welcome to this beautifully designed & exceptionally spacious family home offering over 3,225 SqFt above grade, 7 bedrooms, 5 full bathrooms & a thoughtfully designed 2 bedroom illegal basement suite. With upscale finishes, ce
$ 1,099,900
14211 Parkland Boulevard Se, Calgary, AB, T2J 4K3 house for.
View photo
House · for sale
$ 875,000
$ 593/sq.ft
14211 Parkland Boulevard Se, Calgary, AB, T2J 4K3 house for.
High River
· 1,475 sq.ft · 31 Bedrooms · 3 Baths · House
· Fireplace · Cellar
High River · 1,475 sq.ft · 31 Bedrooms · 3 Baths · House · Fireplace · Cellar
There’s a reason people wait for the right home in Parkland, and this is exactly the kind of property they’re waiting for. Set on a large, mature lot along Parkland Boulevard, this updated bungalow brings together something increasingly hard to find: space, character, thoughtful improvements and a location that has stood the test of time. Inside, the main floor has been extensively updated with a refreshed kitchen, modern bathrooms and finishes that make the home feel current while keeping the warmth that makes a bungalow feel like home. Three bedrooms and two bathrooms upstairs are joined by comfortable living and dining spaces designed for real life, not just listing photos. Downstairs, the fully developed basement adds another bedroom, full bathroom, a wood-burning fireplace, generous recreation space, storage and utility areas, with plenty of room to keep its character or make it completely your own. Outside, the oversized lot gives you the breathing room newer communities simply d
$ 875,000
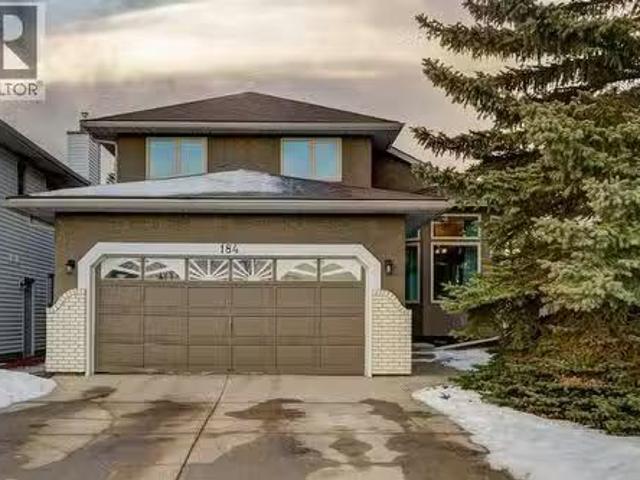
184 Riverbend Drive Se, Calgary, AB, T2C 3V7 house for sale.
View photo
House · for sale
$ 675,000
$ 366/sq.ft
184 Riverbend Drive Se, Calgary, AB, T2C 3V7 house for sale.
High River
· 1,841 sq.ft · 6 Bedrooms · 4 Baths · House
· Patio · Fireplace
High River · 1,841 sq.ft · 6 Bedrooms · 4 Baths · House · Patio · Fireplace
This fully finished 2-storey family home offers an impressive 2,885 sq ft of developed living space, thoughtfully designed for both everyday comfort and long-term durability. Ideally located directly across from a park and just minutes from the Bow River and its extensive pathway system, this home combines a spacious, functional layout with a truly desirable setting.The ideal main floor features an open-concept design enhanced by vaulted ceilings, creating a bright and welcoming sense of volume. A large front living room with bay window flows seamlessly into the formal dining area, perfect for hosting. The spacious kitchen includes an inviting bay-window breakfast nook with direct access to the patio, while the adjacent family room is anchored by a classic wood-burning fireplace, offering a cozy gathering space. Completing the main level is a private bedroom, 2-piece powder room, and convenient laundry.Upstairs offers new carpeting throughout, a generously sized primary suite with a be
$ 675,000
79 Drake Landing Way, Okotoks, AB, T1S 0E5 house for sale L.
View photo
House · for sale
$ 729,000
$ 364/sq.ft
79 Drake Landing Way, Okotoks, AB, T1S 0E5 house for sale L.
High River
· 2,002 sq.ft · 4 Bedrooms · 4 Baths · House
· Cellar
High River · 2,002 sq.ft · 4 Bedrooms · 4 Baths · House · Cellar
Welcome to Drake Landing – where family living meets comfort and convenience! This beautifully updated 2-storey home is perfectly situated in one of Okotoks’ most sought-after communities, just steps from schools, parks, shopping, and all the amenities your family needs. Step inside and fall in love with the fresh, modern feel—new carpets, fresh paint, and stunning flooring set the tone throughout. The heart of the home is the gorgeous, fully renovated kitchen, thoughtfully designed with style and functionality. A front officeflex area is an added feature of the main floor, as is a main floor laundry room. Upstairs, you’ll find a massive primary bedroom retreat, two generously sized kids’ rooms, and a spacious bonus room—ideal for family movie nights or a playroom. The fully developed basement offers even more space to spread out, complete with a cozy rec room, wet bar, full bathroom, and a versatile guest bedroom with built-in Murphy bed for added flexibility. Outside, your private ba
$ 729,000
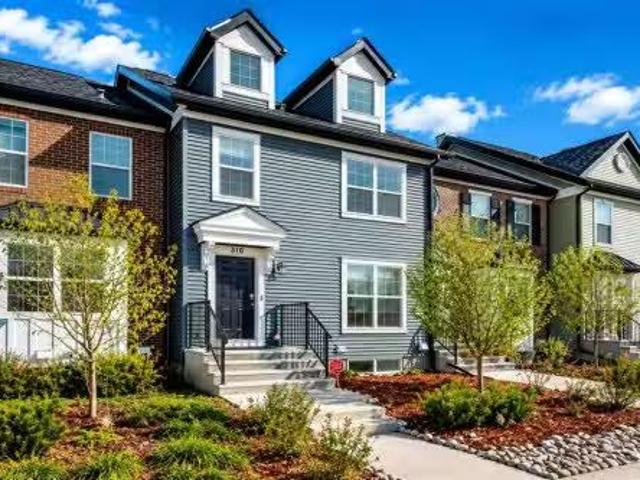
310 Legacy Village Way Se, Calgary, AB, T2X 0Y9 house for sa.
View photo
House · for sale
$ 498,000
$ 342/sq.ft
310 Legacy Village Way Se, Calgary, AB, T2X 0Y9 house for sa.
High River
· 1,453 sq.ft · 30 Bedrooms · 3 Baths · House
· Office room · Cellar
High River · 1,453 sq.ft · 30 Bedrooms · 3 Baths · House · Office room · Cellar
At nearly 1,500 sq. ft this 3-bedroom, 2.5-bathroom townhouse offers the space of many detached homes without the added cost of condo fees. Located on a quiet, established street in Legacy, the home features attractive curb appeal with low-maintenance landscaping and a welcoming front entry.The main floor is designed for everyday living, with an open layout that connects the living room, dining area, and kitchen. The kitchen offers contemporary cabinetry, stainless steel appliances, a tile backsplash, laminate countertops, and an extended island with seating. The dining area provides plenty of room for family meals, entertaining, or working from home.Upstairs, the primary bedroom includes a private 4-piece ensuite and dual closets. Two additional bedrooms, a full bathroom, and a flexible loft-style nook create space for a home office, reading area, or study station.The unfinished basement expands the possibilities, with two large windows, rough-in plumbing for a future bathroom, and an
$ 498,000
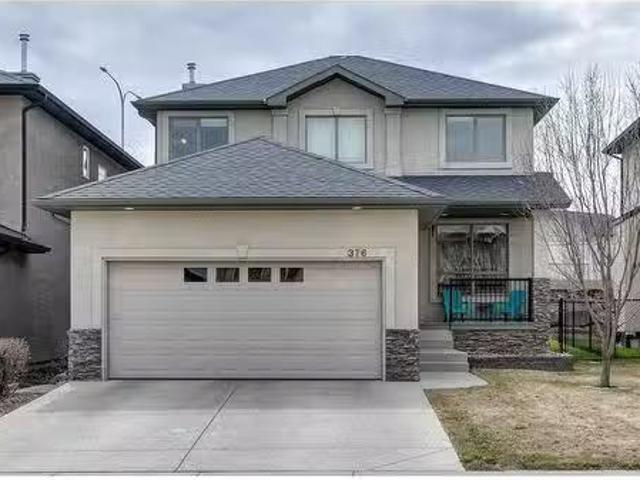
376 Everglade Circle Sw, Calgary, AB, T2Y 4M8 house for sale.
View photo
House · for sale
$ 819,900
$ 420/sq.ft
376 Everglade Circle Sw, Calgary, AB, T2Y 4M8 house for sale.
High River
· 1,948 sq.ft · 4 Bedrooms · 4 Baths · House
· Office room · Fireplace
High River · 1,948 sq.ft · 4 Bedrooms · 4 Baths · House · Office room · Fireplace
Welcome to 376 Everglade Circle SW, a meticulously maintained home in the highly coveted community of Evercreek Estates, with no HOA fee. Spanning 2,684 sq ft of living space, this fully developed 4-bedroom, 3.5-bathroom residence offers an ideal blend of modern elegance and functional living, perfect for growing families, professionals, or those who love to entertain. Step inside and immediately feel at home in the well-planned main floor level, where an abundance of south facing rear windows flood the space with natural light. Located off the spacious foyer you will find a private home office area, as well as a huge Great room featuring a cozy gas fireplace framed by custom built-in bookshelves—a perfect setting for the family to gather, cozy evenings or entertaining guests. The chef-inspired kitchen boasts an abundance of dark stained cabinets, sleek granite countertops, high-end stainless-steel appliances, an expansive island with breakfast bar and corner pantry. Whether preparing
$ 819,900

Get email alerts

Don't miss out: be the first to know about new properties

The alert was correctly created

On subscribing you accept the conditions of use and the privacy policy
Alert
Receive new ads in your inbox
Save this search
Receive alerts for new listings

We'll send you an email when we have new properties for: "Properties for sale in High River"

The alert was correctly created

Calgary
Chestermere
Get email alerts and be the first to see new listings
Required field
On subscribing I accept the terms of the privacy policy
Perfect! You'll soon start receiving new listings via email
Alert
Receive an email when we have new ads for Properties for sale in High River
Save this search
Filters

Bedrooms

Area (sq.ft)

sq.ft
sq.ft

Price

$
$

Filter by property type

Bathrooms

Clear all filters
Receive notifications when new entries are published.