1,074 properties for sale in High River

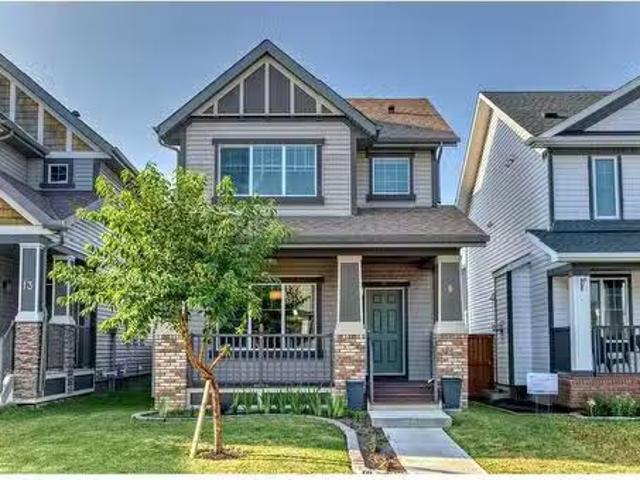
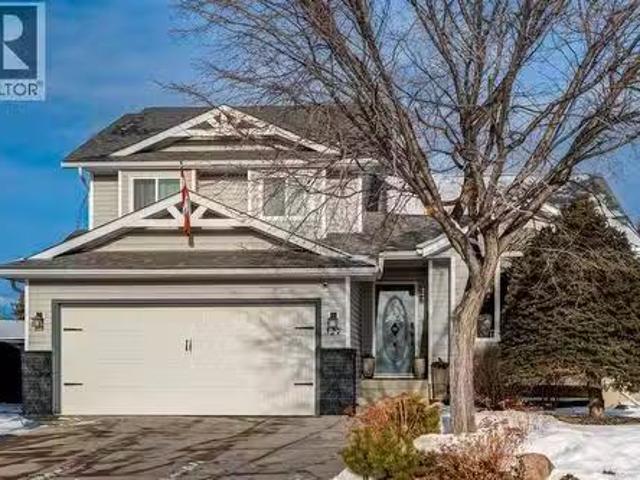
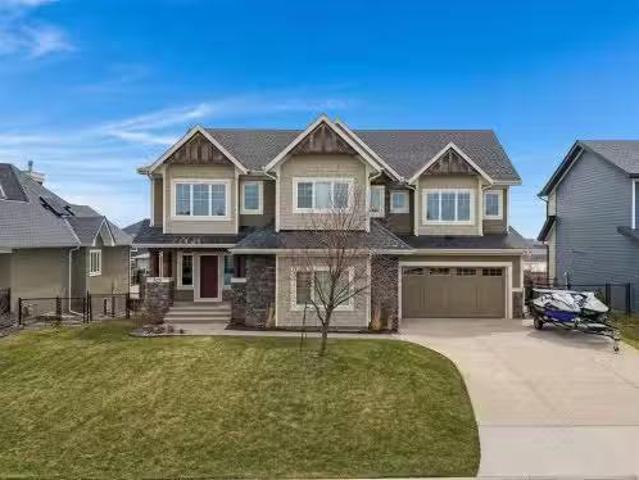
203 Shawglen Road Sw, Calgary, AB, T2Y 1Y2 house for sale | Listing ID A2332 | Royal LePage
View photo
House · for sale
$ 615,000
203 Shawglen Road Sw, Calgary, AB, T2Y 1Y2 house for sale | Listing ID A2332 | Royal LePage
High River
· House
· Cellar
High River · House · Cellar
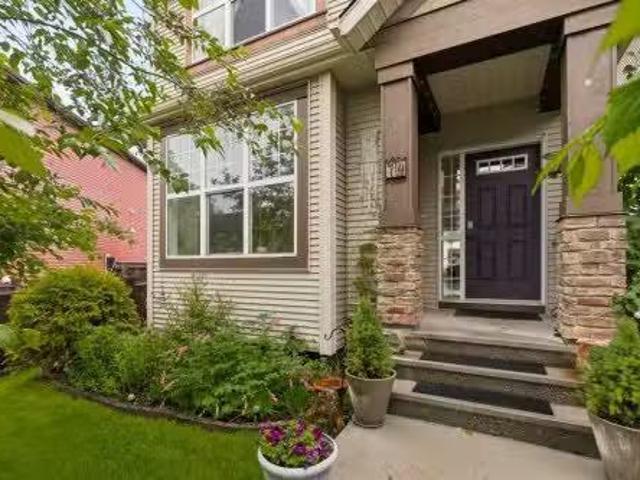
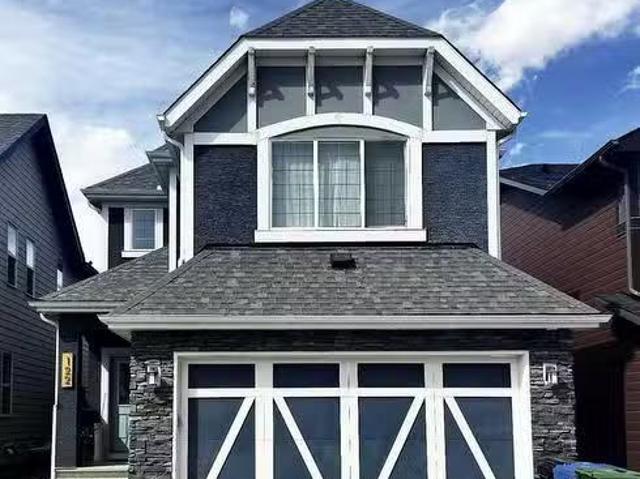
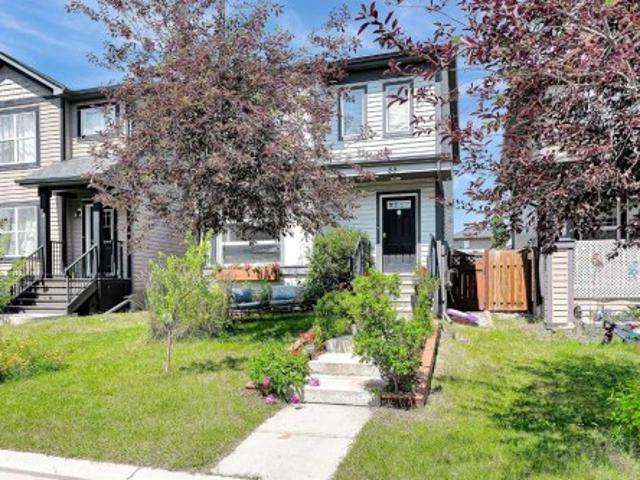
Welcome to 203 Shawglen Road SW, a beautifully updated 4-level split in the heart of Shawnessy, offering an ideal combination of comfort, flexibility, and income potential. With 4 bedrooms, 2.5 bathrooms, and a full legal basement suite, this home is perfect for families, multi-generational living, or buyers looking for a mortgage helper. The main level welcomes you with vaulted ceilings, an open-concept living and dining area, and an updated kitchen designed for both everyday living and entertaining. Recent renovations throughout the home include new flooring, renovated kitchen, updated bathrooms, and a refreshed, modern feel from top to bottom. Upstairs, you’ll find 3 bedrooms, including a spacious primary bedroom with its own 2-piece ensuite, along with a full 5-piece bathroom. The lower level features a fully legal suite with its own private entrance, kitchen, family room, bedroom, and 3-piece bathroom, adding exceptional versatility and rental income potential. The basement level
$ 615,000
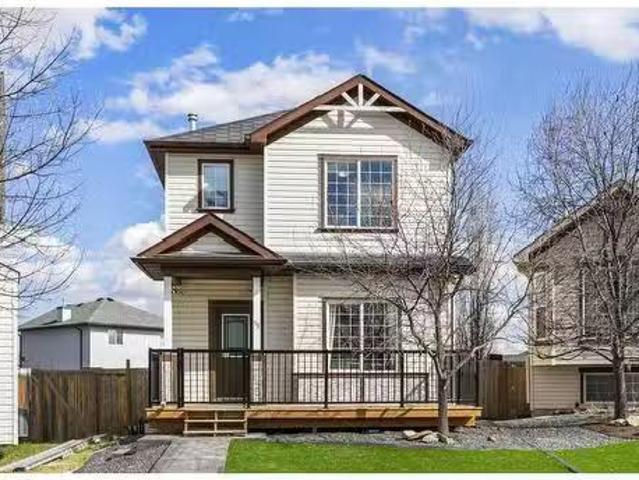
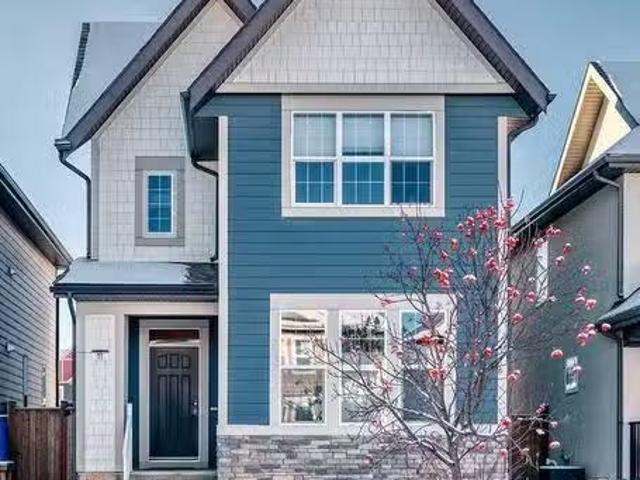
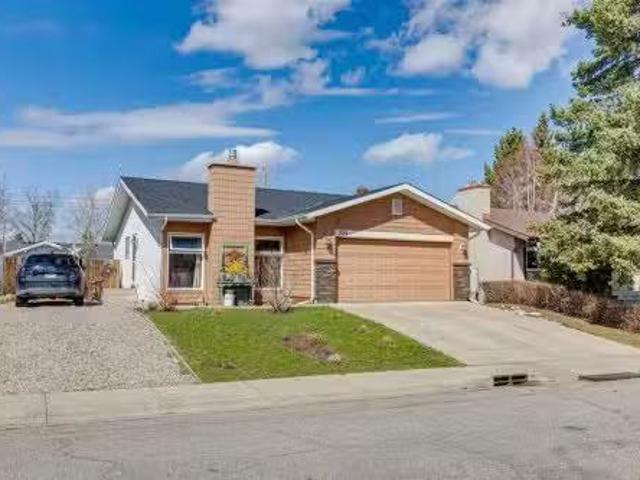
56 Cimarron Grove Way, Okotoks, AB, T1S 2L9 house for sale.
View photo
House · for sale
$ 557,900
$ 428/sq.ft
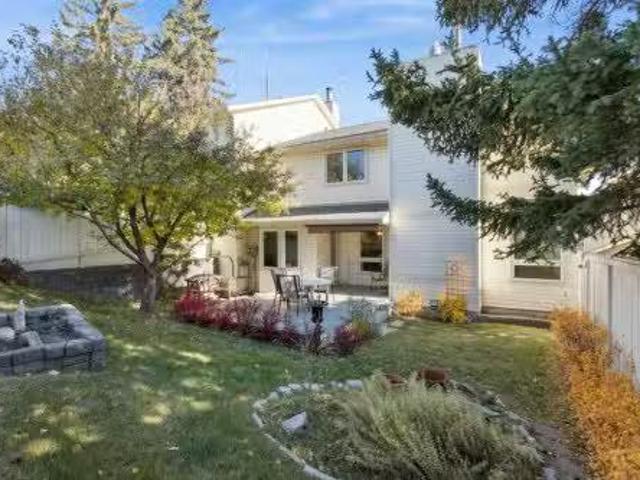
56 Cimarron Grove Way, Okotoks, AB, T1S 2L9 house for sale.
High River
· 1,302 sq.ft · 4 Bedrooms · 3 Baths · House
· Fireplace · Deck · Air conditioning · Cellar
High River · 1,302 sq.ft · 4 Bedrooms · 3 Baths · House · Fireplace · Deck · Air conditioning · Cellar
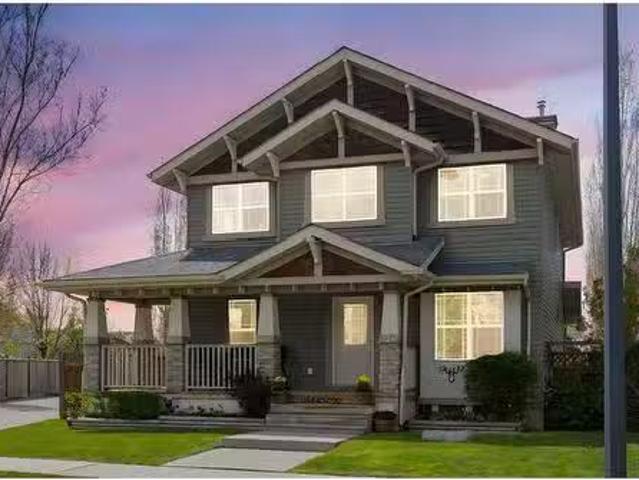
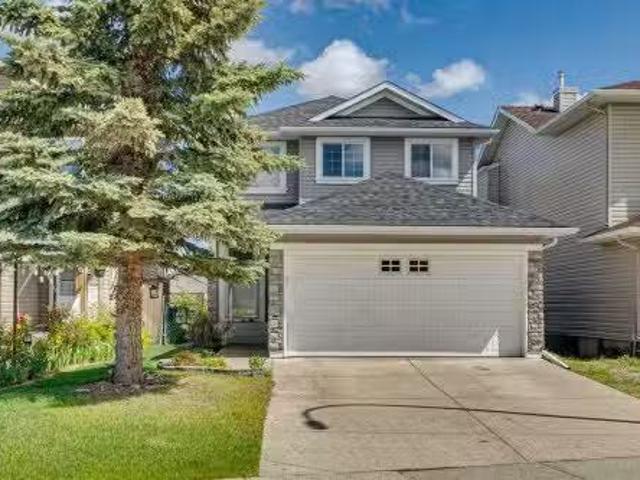
This beautifully maintained 4-bedroom, 2.5-bathroom home offers 1825 sq ft of comfortable and stylish living space, perfectly situated close to schools, shopping, parks, and scenic walking paths. Imagine cozy evenings in the bright front living room, featuring a gas fireplace and custom built-in shelving, bathed in natural light from the west-facing windows. The open-concept kitchen is an entertainers delight, boasting a functional island and ample workspace for busy family life. Upstairs, discover three generous bedrooms, including a serene master retreat with a large walk-in closet and custom shelving. The fully finished basement extends your living space with a spacious family room, an additional bedroom, and plenty of storage. Step outside to enjoy the beautiful tiered deck with an attached gazebo – perfect for family BBQs and outdoor relaxation – or unwind on the charming covered front veranda. With the added comfort of central air conditioning and recent updates including new shi
$ 557,900
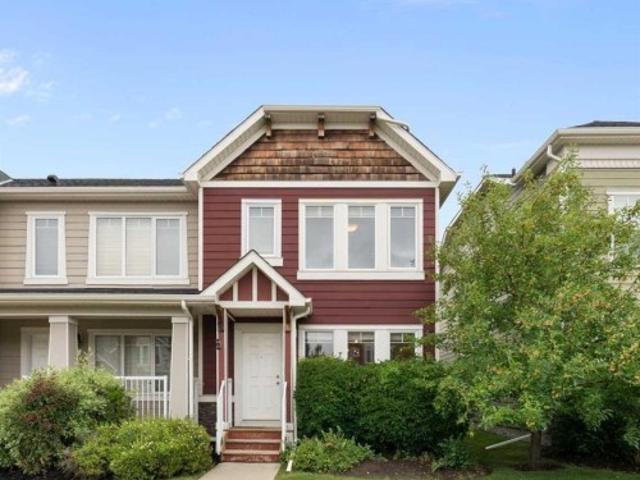
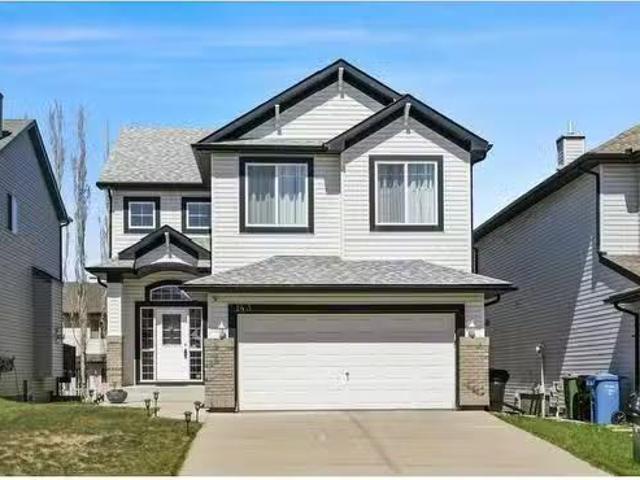
74 Autumn Crescent Se, Calgary, AB, T3M 0P5 house for sale.
View photo
House · for sale
$ 550,000
$ 393/sq.ft
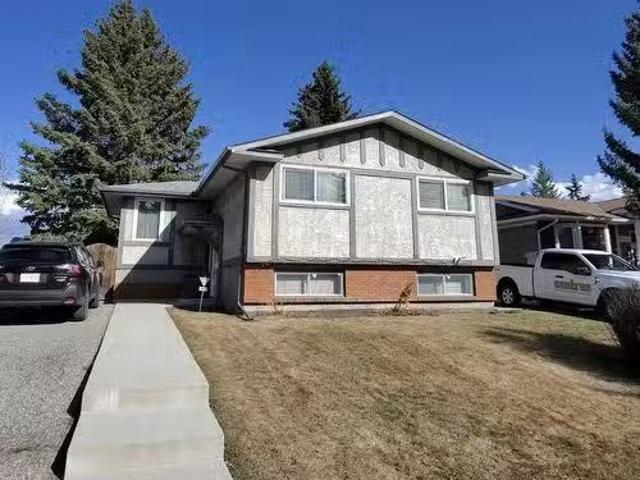
74 Autumn Crescent Se, Calgary, AB, T3M 0P5 house for sale.
High River
· 1,399 sq.ft · 3 Bedrooms · 3 Baths · House
· Garden
High River · 1,399 sq.ft · 3 Bedrooms · 3 Baths · House · Garden
Life in this charming lakeside community begins with a thoughtfully upgraded home where solar panels help reduce utility costs while supporting a more energy-conscious lifestyle. Beautifully styled and move-in ready, this property enjoys a coveted position beside a walking path that winds throughout the neighbourhood, placing outdoor recreation right outside your door while keeping the lake only a 5-minute drive away. Hardwood flooring anchors the open-concept main level designed for both everyday living and entertaining. Gather around the breakfast bar island while preparing meals in the kitchen featuring stainless steel appliances, granite countertops, rich cabinetry, a water filtration system and a pantry for added storage. Family meals and celebrations easily come together in the adjacent dining area. Natural light fills the living room where backyard views create a relaxing backdrop for daily life. Tucked away from the main living areas, a private den accommodates remote work, stu
$ 550,000
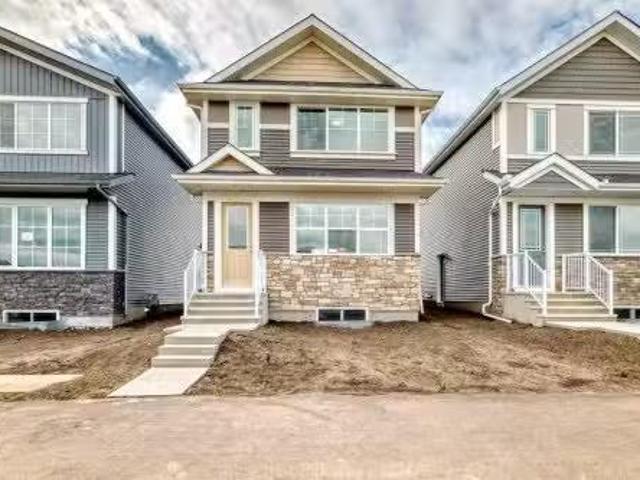
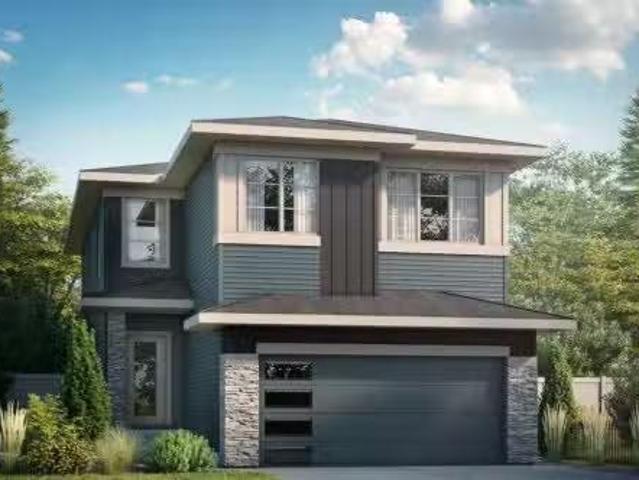
184 Magenta Crescent, Chestermere, AB, T1X 0K9 house for sal.
View photo
House · for sale
$ 974,900
$ 362/sq.ft
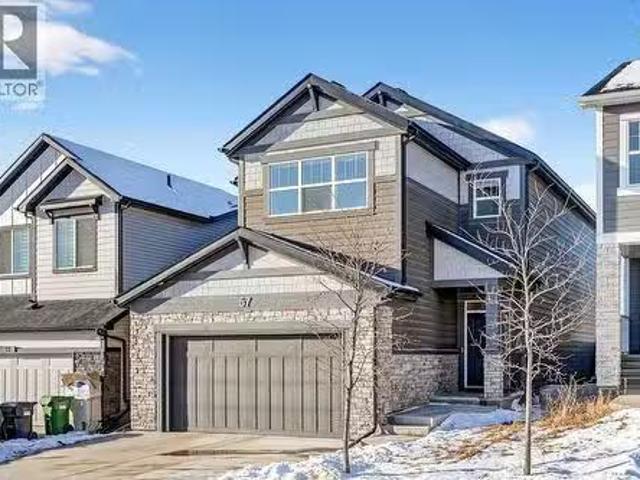
184 Magenta Crescent, Chestermere, AB, T1X 0K9 house for sal.
High River
· 2,691 sq.ft · 4 Bedrooms · 4 Baths · House
· Office room · Parking
High River · 2,691 sq.ft · 4 Bedrooms · 4 Baths · House · Office room · Parking
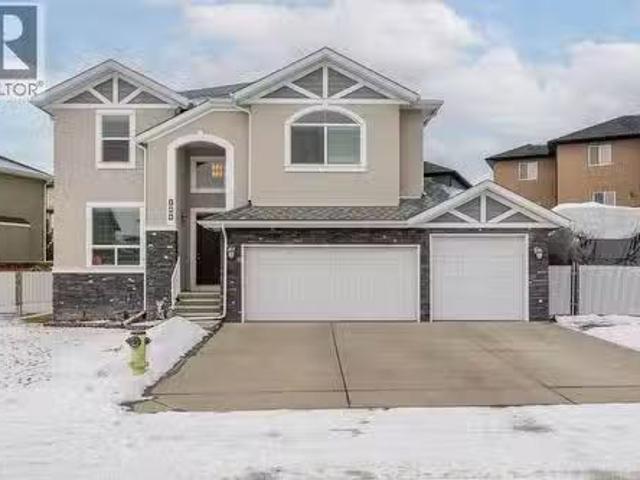
4 CAR GARAGE & RV PARKING — THIS ONE IS A SHOWSTOPPER!Welcome to this exceptional CUSTOM-BUILT, ONE-OWNER home that delivers the space, UPGRADES + PARKING options that are almost IMPOSSIBLE to find. With over 3,877 SQ.FT. of developed living space, 4 bedrooms, and 4 bathrooms, this home is perfectly designed for anyone who needs room for their vehicles, toys, and an active lifestyle.The oversized, HEATED 4-CAR GARAGE is the star of the show, featuring EPOXY floors, IN-SLAB heating, and an incredible 41 FT LONG BAY with a 9’ wide x 8’ high door—large enough to accommodate RVs, boats, or up to 8 vehicles with lifts. Add in GATED 40 FT RV parking plus additional front parking, and you simply WONT find another home like this.Situated on a beautifully landscaped 7,922 SQ.FT. lot, the impressive curb appeal sets the tone the moment you arrive. Inside, the well-planned main floor offers a private front office ideal for working from home, a formal dining room for entertaining, and a bright OPE
$ 974,900
97 Creekstone Landing Sw, Calgary, AB, T2X 4Y1 house for sal.
View photo
House · for sale
$ 829,000
$ 311/sq.ft
97 Creekstone Landing Sw, Calgary, AB, T2X 4Y1 house for sal.
High River
· 2,659 sq.ft · 4 Bedrooms · 4 Baths · House
High River · 2,659 sq.ft · 4 Bedrooms · 4 Baths · House
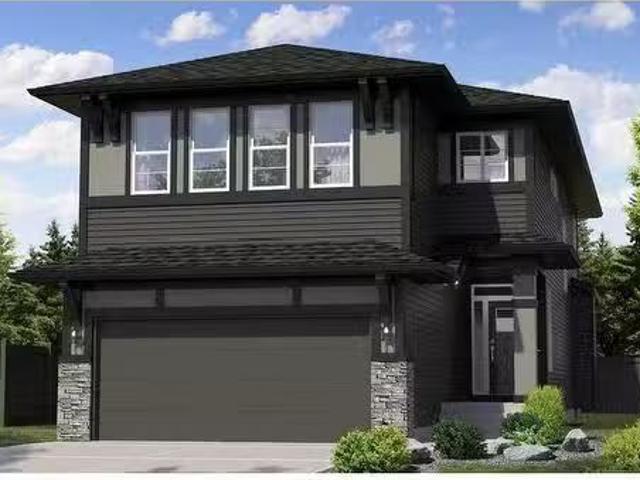
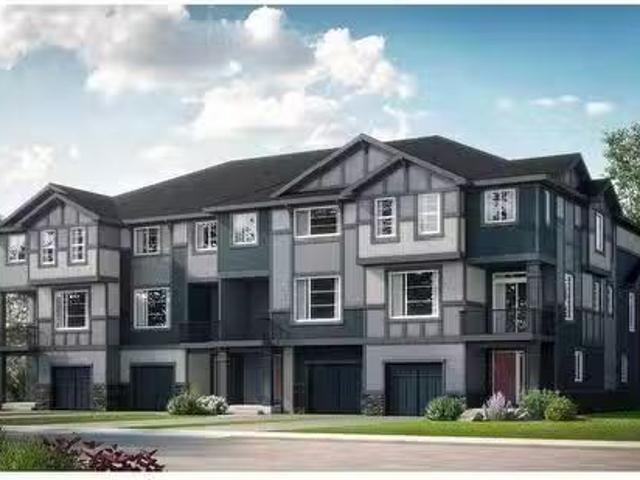
The Springhill by Trico Homes is a stylish front-garage home offering over 1,800 sq. ft. of functional living space. It features an open-concept main floor with a modern kitchen, spice kitchen pantry, and spacious great room. Upstairs includes four bedrooms, a central bonus room, upper floor laundry, and a luxurious primary bedroom with ensuite and walk-in closet—perfect for growing families. Nestled amongst scenic views lies Pine Creek, a brand-new community in South Calgary. Located just south of 210th Avenue, it offers close access to Macleod Trail and Stoney Trail, linking you to numerous amenities in the area. Designed with historical charm and timeless designs, your future home awaits in this breathtaking community, with pathways made for beautiful early morning runs or afternoon leisurely strolls. Built for families and couples alike, life at Pine Creek creates the moments to connect with those that matter most. Photos are representative. Still available at ListedBuy!
$ 829,000
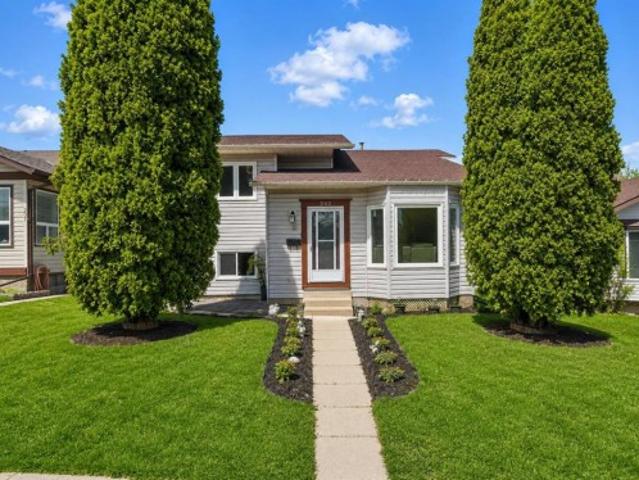
443 Everbrook Way Sw, Calgary, AB, T2Y 0A6 house for sale L.
View photo
House · for sale
$ 799,800
$ 393/sq.ft
443 Everbrook Way Sw, Calgary, AB, T2Y 0A6 house for sale L.
High River
· 2,034 sq.ft · 3 Bedrooms · 3 Baths · House
· Office room · Fireplace · Parking · Cellar
High River · 2,034 sq.ft · 3 Bedrooms · 3 Baths · House · Office room · Fireplace · Parking · Cellar
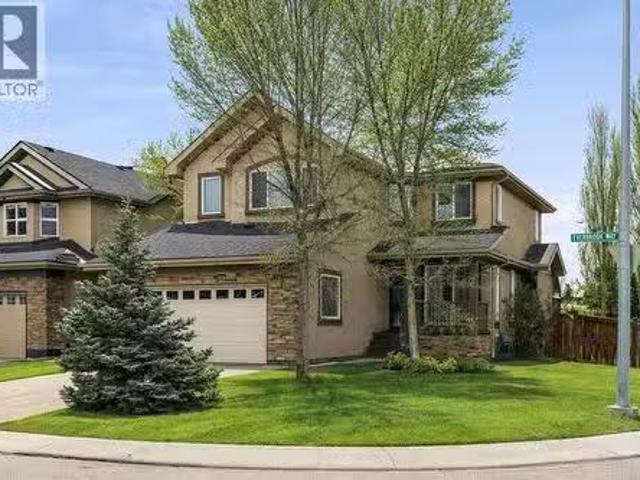
On a spacious corner lot in Evergreen, 443 Everbrook Way SW offers privacy with mature trees and professional landscaping. The main floor includes a gas fireplace, flexible office, mudroom with a sink, and half-bath. The open kitchen, with high end appliances updated in 2024, features a two-tier granite island, built-in appliances that include; oven, microwave, gas range, warming drawer, you also have a mini-fridge, and abundant natural light. A roof replacement was done in 2022. The whole house has also received a fresh coat of paint. Upstairs, a separate living area offers a perfect space for kids, a media room. The primary suite includes built-in closet shelving and a soaker tub, while two more bedrooms and a full bath complete the upper level. The unfinished basement and a new 2024 hot water on-demand unit await your touch. The oversized, heated garage (234 x 203) fits two vehicles easily. Underground sprinklers serve both front and back. Certified Built Green Gold (R-20R-40 insula
$ 799,800
13 Waterford Glen, Chestermere, AB, T1X 2T8 house for sale.
View photo
House · for sale
$ 499,900
$ 322/sq.ft
13 Waterford Glen, Chestermere, AB, T1X 2T8 house for sale.
High River
· 1,550 sq.ft · 3 Bedrooms · 3 Baths · House
· Parking · Deck
High River · 1,550 sq.ft · 3 Bedrooms · 3 Baths · House · Parking · Deck
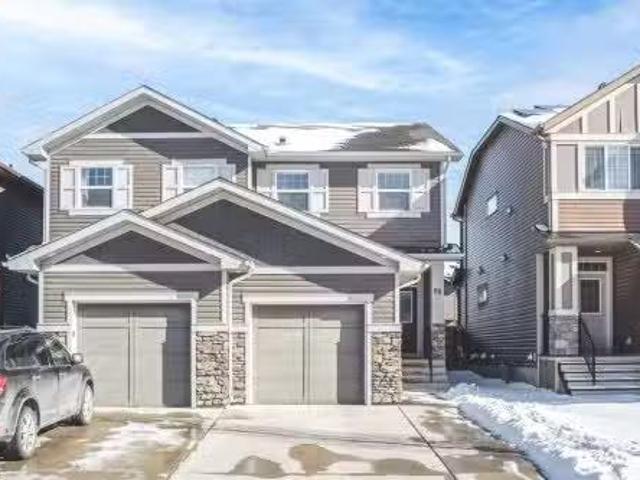
Embark on a journey to a reimagined living space that transcends traditional townhouse designs. This soon-to-be-completed gem, set to be ready in just 3 - 4 months, beckons you to explore its intricate features and modern comforts. Key Highlights: No Condo Fees: Enjoy the freedom of ownership without the burden of monthly fees. Single Car Garage: A practical addition that intertwines convenience with security. 9 Main Floor Ceiling: Experience a sense of openness and light, enhancing the living tapestry of your home. Quartz Countertops: These surfaces orchestrate elegance in your kitchen and bathrooms, offering both beauty and durability. Treated Wood Deck: Step outside to a verdant space perfect for entertaining or quiet reflection. Full Landscaping: A meticulously designed outdoor area awaits. Upper Floor Laundry: Convenience is key in this layout, making everyday chores a breeze. Engineered Hardwood Main Floor: This choice not only enhances aesthetics but also offers durability and s
$ 499,900
180 Prestwick Estate Way Se, Calgary, AB, T2Z 3Z2 house for.
View photo
House · for sale
$ 814,900
$ 418/sq.ft
180 Prestwick Estate Way Se, Calgary, AB, T2Z 3Z2 house for.
High River
· 1,948 sq.ft · 4 Bedrooms · 4 Baths · House
· Patio · Garden · Swimming pool · Deck · Parking
High River · 1,948 sq.ft · 4 Bedrooms · 4 Baths · House · Patio · Garden · Swimming pool · Deck · Parking
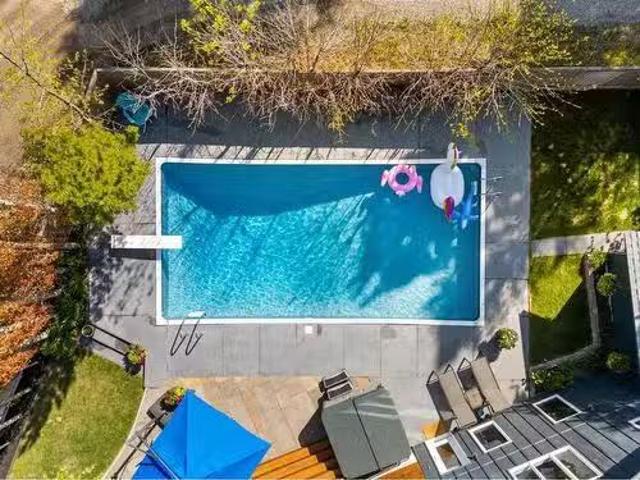
OPEN HOUSE - Saturday May 24th, 1:00-3:00PM. Welcome to this beautifully finished 4-bedroom, 4-bathroom home nestled on a quiet, tree-lined street in the heart of Prestwick Estates, where the front veranda is a way of life. Surrounded by mature trees and impeccably maintained neighboring properties, this home offers both curb appeal and community charm. Situated on an oversized pie-shaped lot, the property boasts a southwest-facing backyard oasis complete with powered RV parking pad, a terraced deck and exposed aggregate patio, and a private hot tub—perfect for relaxing or entertaining. The triple garage provides ample space for vehicles and toys, with one bay featuring a convenient overhead door that opens directly onto the back deck to expand your outdoor entertainment area. And the custom shed for added storage or play, is next level. Inside, you’ll find a functional and stylish kitchen equipped with stainless steel appliances, a central island, and plenty of cabinet space. The adja
$ 814,900
124 Waterford Way, Chestermere, AB, T1X 3A2 house for sale.
View photo
House · for sale
$ 549,900
$ 352/sq.ft
124 Waterford Way, Chestermere, AB, T1X 3A2 house for sale.
High River
· 1,561 sq.ft · 30 Bedrooms · 3 Baths · House
· Parking · Cellar
High River · 1,561 sq.ft · 30 Bedrooms · 3 Baths · House · Parking · Cellar
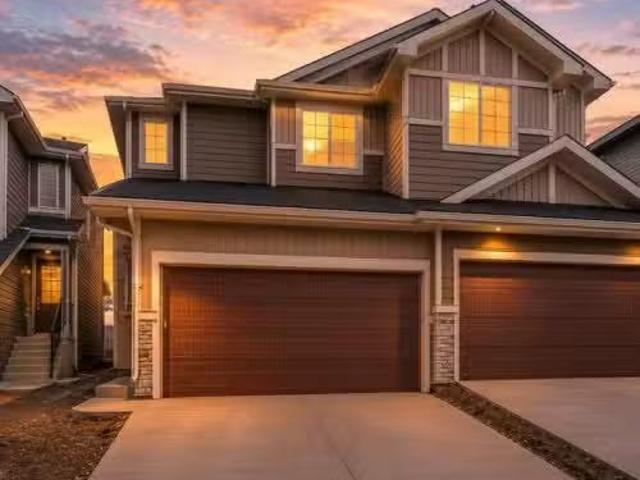
Welcome to this stunning semi-detached home featuring a rare double-car garage and 1,564 sq. ft. of beautifully designed living space. Combining modern elegance with everyday functionality, this exceptional residence offers the perfect balance of comfort, style, and convenience.The bright and spacious open-concept main floor is filled with natural light and showcases a welcoming living area, a generous dining space, and a contemporary kitchen designed for both everyday living and effortless entertaining.The upper level features three spacious bedrooms, including a luxurious primary suite complete with a private ensuite bathroom. An additional full bathroom provides comfort and convenience for the entire family.The unfinished basement with separate access offers endless possibilities for future development, including additional living space, a recreation area, or potential income-generating opportunities (subject to applicable approvals).Ideally located close to parks, schools, shopping
$ 549,900
88 Legacy Mews Se, Calgary, AB, T2X 0Y5 house for sale List.
View photo
House · for sale
$ 535,000
$ 385/sq.ft
88 Legacy Mews Se, Calgary, AB, T2X 0Y5 house for sale List.
High River
· 1,389 sq.ft · 30 Bedrooms · 3 Baths · House
· Garden · Deck · Cellar
High River · 1,389 sq.ft · 30 Bedrooms · 3 Baths · House · Garden · Deck · Cellar
Welcome to this incredible duplex in the sought-after community of Legacy. Step inside and be greeted by a bright, open-concept floor plan featuring modern finishes and an abundance of natural light throughout. The contemporary kitchen is thoughtfully designed with a central island, ample cabinetry, and a pantry—perfect for both everyday living and entertaining. The main level also offers a spacious living room, a dining area, and a convenient two-piece bathroom, adding to the functionality of the space. Upstairs, you’ll find a generously sized primary bedroom complete with a walk-in closet and a four-piece ensuite. Two additional well-appointed bedrooms, another four-piece bathroom, and a conveniently located laundry room complete the upper level.The full, partially finished basement offers a blank canvas, ready for your personal touch and future development. Outside, the fenced backyard with a deck is perfect for enjoying warm summer evenings. Recent UPGRADES include vinyl floorings
$ 535,000
9 Copperpond Avenue Se, Calgary, AB, T2Z 5B5 house for sale.
View photo
House · for sale
$ 658,800
$ 446/sq.ft
9 Copperpond Avenue Se, Calgary, AB, T2Z 5B5 house for sale.
High River
· 1,475 sq.ft · 4 Bedrooms · 4 Baths · House
· Garden · Parking · Cellar
High River · 1,475 sq.ft · 4 Bedrooms · 4 Baths · House · Garden · Parking · Cellar
Open House Saturday and Sunday(May3,4) 2pm to 4pm. A beautiful home in the community of Copperfield is up for grabs! Recent renovations include the detached double garage, stairway, fence, bedrooms and hallways on the second floor, and a new shed in the backyard. The home is brightly lit by the natural lighting flooding into all the connected rooms with its open concept layout. The kitchen is modern and stylish with lots of space to entertain guests. The primary room has the major ticket items, spacious, ensuite bathroom, and a walk in closet. The other two bedrooms are still very roomy and have great lighting. Basement is fully finished with one bedroom and one bathroom. The backyard is conveniently connected to the kitchen, perfect for those summer BBQ parties. The garage is spacious and leads to a paved alleyway. Highly recommend you to come check out and see the amazing house yourself! Still available at ListedBuy!
$ 658,800
77 Marquis Common Se, Calgary, AB, T3M 1N7 house for sale L.
View photo
House · for sale
$ 665,000
$ 406/sq.ft
77 Marquis Common Se, Calgary, AB, T3M 1N7 house for sale L.
High River
· 1,636 sq.ft · 3 Bedrooms · 4 Baths · House
· Garden · Parking · Swimming pool · Deck · Cellar
High River · 1,636 sq.ft · 3 Bedrooms · 4 Baths · House · Garden · Parking · Swimming pool · Deck · Cellar
Welcome to this beautifully maintained, original-owner detached home in the premier lake community of Mahogany. This inviting sunshine property offers over 1,640 sq ft, 3 bedrooms, 3.5 bathrooms, and a magnificent finished basement providing the entire home with a warm and cozy feel. The open-concept main floor is perfect for both everyday living and entertaining, with a seamless flow between the kitchen, dining, and living areas filled with natural light. The home has been thoughtfully cared for and shows pride of ownership at every turn.The fully finished basement (2022) is designed for entertaining, featuring a wet bar, theatre space, and a twin jacuzzi tub—ideal for movie nights, hosting guests, or relaxing at home.Enjoy the private west-facing backyard complete with a custom full-size composite deck, perfect for afternoon and late into the evening sunshine. Additional updates include new shingles (2022), an oversized double garage built in 2022, and a large matching shed.Ideally l
$ 665,000
153 Rainbow Falls Manor West, Chestermere, AB, T1X 0M3 townhouse for sale | Listing ID A2337 | Royal LePage
View photo
Townhouse · for sale
$ 349,900
153 Rainbow Falls Manor West, Chestermere, AB, T1X 0M3 townhouse for sale | Listing ID A2337 | Royal LePage
High River
· Townhouse
· Garden · Office room · Cellar
High River · Townhouse · Garden · Office room · Cellar
This end-unit townhouse in Rainbow Falls offers the kind of layout that makes everyday living easy—with 1,228 sq. Ft. above grade, three bedrooms, 2.5 bathrooms and a full unfinished basement ready for whatever comes next. The main floor is bright, open and inviting, with hardwood flooring, large windows and a seamless flow between the living, dining and kitchen areas. The kitchen features quartz countertops, a generous island, ample cabinetry and a functional layout that keeps you connected to the rest of the home. The dining area overlooks the backyard, while the living room offers plenty of room to relax or entertain. Upstairs, the spacious primary bedroom features its own ensuite, while two additional bedrooms and a full bathroom provide plenty of flexibility for family, guests or a home office. The unfinished basement adds valuable storage and future development potential, with laundry already in place plus a brand new hot water tank. Outside, enjoy your own private yard and the a
$ 349,900
72 Wedderburn Drive, Okotoks, AB, T1S 5X2 house for sale Li.
View photo
House · for sale
$ 615,000
$ 426/sq.ft
72 Wedderburn Drive, Okotoks, AB, T1S 5X2 house for sale Li.
High River
· 1,442 sq.ft · 3 Bedrooms · 3 Baths · House
· Deck · Cellar
High River · 1,442 sq.ft · 3 Bedrooms · 3 Baths · House · Deck · Cellar
Discover your move-in-ready dream home in Wedderburn, Okotoks, just 25 minutes from Calgary via Highway 2A—a never-occupied 1,448 sq. ft. gem by Anthem, perfect for buyers seeking a turnkey haven with a builder’s new home warranty. The open-concept main floor dazzles with sunlight through an extra dining window, durable LVP flooring, and a seamless living-dining space for cozy nights or gatherings. The upgraded kitchen shines with ceiling-height soft-closing cabinetry for ample storage, sleek stainless steel appliances, quartz countertops, a spacious island, under-cabinet lighting, and a walk-in pantry. Upstairs, your primary suite boasts a walk-in closet and 3-piece ensuite, plus two bedrooms with walk-in closets, a full bath, and a stackable washerdryer. A side entrance and 9’ basement with two windows offer future suite potential (pending town approval), while a deck with a BBQ gas line awaits summer evenings. Minutes from St. James School, Wedderburn Park, D’Arcy Crossing shops, an
$ 615,000
327 Millview Place Sw, Calgary, AB, T2Y 2X6 house for sale.
View photo
House · for sale
$ 775,000
$ 384/sq.ft
327 Millview Place Sw, Calgary, AB, T2Y 2X6 house for sale.
High River
· 2,013 sq.ft · 41 Bedrooms · 4 Baths · House
· Fireplace
High River · 2,013 sq.ft · 41 Bedrooms · 4 Baths · House · Fireplace
Tucked away at the end of a quiet Millrise cul-de-sac, is a home designed for people who truly love where they live. Sitting on a massive, pie-shaped lot, you get the rare trifecta of privacy, space, and those iconic, panoramic mountain views that never get old. Step inside and the first thing you’ll notice is the light. Between the soaring vaulted ceilings and the sunny southern exposure, the open-plan living and dining rooms feel incredibly airy. But the real wow factor is the 2024 professional kitchen remodel. This is a chef’s dream, professionally finished with crisp white cabinetry, high-end quartz countertops, and a 6-burner gas stove. Whether you’re grabbing a bottle from the built-in wine fridge or enjoying the extra natural light from the Suntube, this space was built for entertaining. This large space also includes a family nook perfect for your daily meals. Just past the kitchen, the large family room with a cozy gas fireplace and custom built-ins—perfect for movie nights wh
$ 775,000
15 Millrise Lane Sw, Calgary, AB, T2Y 2C2 semi detached for.
View photo
House · for sale
$ 509,900
$ 326/sq.ft
15 Millrise Lane Sw, Calgary, AB, T2Y 2C2 semi detached for.
High River
· 1,561 sq.ft · 2 Bedrooms · 4 Baths · House
· Garden · Office room
High River · 1,561 sq.ft · 2 Bedrooms · 4 Baths · House · Garden · Office room
This is a very rare opportunity! A move in ready home offering many QUALITY RENOVATIONS with an EXTREMELY QUIET, WEST FACING BACK YARD, within easy walking distance to two C Train stations, FISH CREEK PARK, plus a 5 minute walk to Sobeys grocery store, Shoppers drug martpost office, a Pub, Starbucks & many other shops! Theres more than 2000 square feet of development on all 4 levels with many upgrades. Check out the amazing master carpenter built Kitchen that has an abundance of storage in the many cabinets & soft close drawers. Theres pot & pan drawers plus stainless steel pullouts that allow for even more storage, beautiful Cesar stone counters, travertine tile backsplash, under cabinet lighting & a full stainless steel appliance package including a double gas oven with gas cook top! The kitchen also has a comfortable nook space that overlooks the back yard, plus theres a perfect Dining area, thats great for entertaining family or friends with a built in buffet with even more storage
$ 509,900
370 Silverado Way Sw, Calgary, AB, T2X 0R4 house for sale | Listing ID A2342 | Royal LePage
View photo
House · for sale
$ 740,000
370 Silverado Way Sw, Calgary, AB, T2X 0R4 house for sale | Listing ID A2342 | Royal LePage
High River
· House
· Garden · Fireplace · Deck · Parking
High River · House · Garden · Fireplace · Deck · Parking
With 2,500 SQ FT ABOVE GRADE, a developed lower level, ROOFTOP SOLAR INSTALLED IN 2022 OWNED OUTRIGHT and RON SOUTHERN SCHOOL A TWO MINUTE WALK from the front door, this Jayman-built two storey has the two things a growing family runs out of first: room, and a school run that takes no time at all. You will also appreciate that it is has been only ONE OWNER so far. *the main floor*. An 18'8' x 14'1' great room with a gas fireplace and mantle anchors the level, open to a kitchen with a centre island, a gas cooktop and a built-in wall oven, and a dining room that walks straight out to the deck and the fenced yard. A mudroom off the double attached garage catches the boots and backpacks before they reach the kitchen, and a half bath on the main floor from the same mudroom. *the upper level*. The primary runs 19'1' x 12'7' with a walk-in closet and a 5-piece luxury ensuite that is 14'0' x 13'5', big enough to be a bedroom on its own. They just don't make them like this. Two vanity on opposi
$ 740,000
444 Cantrell Drive Sw, Calgary, AB, T2L 1S7 house for sale.
View photo
House · for sale
$ 579,900
$ 573/sq.ft
444 Cantrell Drive Sw, Calgary, AB, T2L 1S7 house for sale.
High River
· 1,012 sq.ft · 3 Bedrooms · 2 Baths · House
· Patio · Garden · Office room · Cellar
High River · 1,012 sq.ft · 3 Bedrooms · 2 Baths · House · Patio · Garden · Office room · Cellar
Act fast. Sharp New Pricing! Classic Canyon Meadows Bi-level! Enjoy this convenient location - steps away from the LRT station, Ice rink, parks, pathways, schools, daycare, medical facilities, shopping, soccer fields, bike paths, bus transit, Fish Creek Park, and expressways. This air-conditioned, 3-bedroom + Den design has been well-maintained and generously improved over the years. There is ample entertaining space in the kitchen, nook, and family room area. The kitchen features newer white appliances (double oven) with raised-panel oak cabinet doors, stone countertops, a sink with a window above, a Sunny east-facing breakfast nook, and easy access to the large rear patio through the rear French door. Classic detail - gleaming hardwood floors with oak & mirror wall details! The three bedrooms are all good sizes. The basement features an office, bedroom, a large 28 x 13 rumpus room, a 12 bath, a utility laundry area, and additional storage. The backyard is fully landscaped with an ext
$ 579,900
57 Legacy Reach View Se, Calgary, AB, T3M 2T1 house for sale.
View photo
House · for sale
$ 849,900
$ 324/sq.ft
57 Legacy Reach View Se, Calgary, AB, T3M 2T1 house for sale.
High River
· 2,616 sq.ft · 3 Bedrooms · 3 Baths · House
· Garden · Parking
High River · 2,616 sq.ft · 3 Bedrooms · 3 Baths · House · Garden · Parking
Custom Jayman BUILT Home - Award Winning Charlotte 26 Model Family Approved Extensive upgrades and superior quality, with over 2600+ square feet of air-conditioned luxurious living space. You will be impressed with the privacy of an oversized homesite with a private west-facing backyard and back lane. This seasonal, airy design provides relief from the sunniest to the snowiest days while providing an uninterrupted view of the surrounding yard. Start enjoying this convenient Legacy Location - Steps away from the ponds, ridge, Ice rink, parks, pathways, top-rated schools, shopping, soccer, bike paths, South Health Hospital, transit, and the major south expressways. Community lifestyle living that makes Legacy an outstanding, safe, and secure community. Rich curb appeal with architectural features - dramatic roof lines, 22 x 22 attached garage with smart board trim, detailed door & full-sized concrete driveway, covered entry, stone-faced columns, eave trim LED, full Hardie Board siding co
$ 849,900
928 East Lakeview Road, Chestermere, AB, T1X 1R2 house for s.
View photo
House · for sale
$ 1,274,999
$ 397/sq.ft
928 East Lakeview Road, Chestermere, AB, T1X 1R2 house for s.
High River
· 3,208 sq.ft · 5 Bedrooms · 4 Baths · House
· Fireplace · Equipped kitchen
High River · 3,208 sq.ft · 5 Bedrooms · 4 Baths · House · Fireplace · Equipped kitchen
Welcome to a beautifully appointed Chestermere home where thoughtful design, elevated finishes, and an exceptional family-focused location come together with ease. From the front entry, the home immediately feels polished and intentional, with elegant wainscoting, 9-foot doors on the main level, wrought iron railing, and Hunter Douglas blinds over large entrance windows. The main floor unfolds with hardwood flooring taking you into the living room with a soaring cathedral ceiling that brings volume and presence to the space, while the dramatic fireplace wall maintains a warm and welcoming atmosphere. A wall of windows floods the main level with natural light and the remote blinds provide ease of use. The kitchen is the heart of the home and is designed to be both beautiful and highly functional, centered around an oversized quartz island with statement pendant lighting. A wine fridge, countertop stove with an integrated hoodfan, JennAir double ovens, microwave, dishwasher, plus a refri
$ 1,274,999
104 Cedarpark Drive Sw, Calgary, AB, T2E 1J8 house for sale.
View photo
House · for sale
$ 660,000
$ 572/sq.ft
104 Cedarpark Drive Sw, Calgary, AB, T2E 1J8 house for sale.
High River
· 1,152 sq.ft · 31 Bedrooms · 3 Baths · House
· Garden · Fireplace · Parking
High River · 1,152 sq.ft · 31 Bedrooms · 3 Baths · House · Garden · Fireplace · Parking
Rare opportunity to find a bungalow with a double attached garage in the established community of Cedarbrae. This home offers a spacious and functional layout with plenty of room to spread out. The main floor opens into a bright sunken living room featuring a gas fireplace added in 2020. The white kitchen offers ample cabinet and counter space along with a gas range and plenty of room for dining. The primary bedroom includes a large walk-in closet and private 3 piece ensuite. The finished lower level adds even more living space with a large egress window, a huge rec room, additional bedroom, and a 2 pc bath. Main rooms have smooth ceilings with LED pot lights. Stunning gemstone lighting installed outside, the backyard has been designed for low maintenance living with an eco lawn and drought tolerant landscaping with bee turf, perennials in the front and backyard. 2 sheds 1 with power and pergola are both included. Major updates have already been taken care of including the roof in 2020
$ 660,000
143 Everhollow Way Sw, Calgary, AB, T2Y 4R7 house for sale.
View photo
House · for sale
$ 789,900
$ 388/sq.ft
143 Everhollow Way Sw, Calgary, AB, T2Y 4R7 house for sale.
High River
· 2,034 sq.ft · 4 Bedrooms · 4 Baths · House
· Office room · Cellar
High River · 2,034 sq.ft · 4 Bedrooms · 4 Baths · House · Office room · Cellar
This immaculate 2-storey home in Evergreen checks all the boxes. With 3 bedrooms, 3.5 bathrooms, and a fully finished walkout basement, it offers nearly 2,900 square feet of total living space. The layout is smart and functional, with a bonus room upstairs and a flex space and wet bar downstairs—ideal for families or anyone who likes to entertain. The main floor is open and bright, with 9-foot ceilings and large windows that let the light pour in. The kitchen is spacious and well laid out, featuring newer appliances, a large island, and corner pantry. Laundry is also conveniently located on the main level. Upstairs, the primary suite includes a walk-in closet and a 4-piece ensuite. The large bonus room gives you options for a media space, home office, or playroom, and there’s a convenient denflex space centrally located. 2 large bedrooms and a full 4pc bath complete the upper level. The fully finished walkout basement adds valuable living space with a rec room, convenient flex room per
$ 789,900
18 Heartwood Villas Se, Calgary, AB, T3M 2K1 house for sale.
View photo
House · for sale
$ 776,895
$ 338/sq.ft
18 Heartwood Villas Se, Calgary, AB, T3M 2K1 house for sale.
High River
· 2,293 sq.ft · 3 Bedrooms · 3 Baths · House
· Office room · Cellar
High River · 2,293 sq.ft · 3 Bedrooms · 3 Baths · House · Office room · Cellar
This beautifully designed home features a separate side entry—ideal for potential future basement development. Enjoy a grand open-to-above foyer, 9’ knockdown ceilings, and a versatile main floor flex room perfect for an office or guest space. The upgraded kitchen boasts a chimney hood fan, ceiling-height cabinets, and soft-close drawers. Relax in the luxurious 5-piece ensuite with dual sinks and a tiled shower. Elegant railing with metal spindles, added windows for natural light, and premium finishes throughout. Smart Home Tech included—control your thermostat, door lock, and video doorbell with ease. Basement has 9’ foundation height for added potential. A perfect blend of style, function, and future flexibility! Photos are representative. Still available at ListedBuy!
$ 776,895
44 Parkvista Place Se, Calgary, AB, T2J 4W9 house for sale.
View photo
House · for sale
$ 1,325,000
$ 552/sq.ft
44 Parkvista Place Se, Calgary, AB, T2J 4W9 house for sale.
High River
· 2,400 sq.ft · 5 Bedrooms · 4 Baths · House
· Garden
High River · 2,400 sq.ft · 5 Bedrooms · 4 Baths · House · Garden
There are homes that simply check the boxes-and then there are homes that awaken something deeper. Welcome to 44 Parkvista Place - Your Backyard Paradise in PARKLAND tucked into a QUIET CUL-DE-SAC and STEPS FROM FISH CREEK PARK! Perfectly positioned on an EXPANSIVE 11,760 sq ft PIE LOT and offering over 4,600 sq ft of show stopping RESORT-STYLE LIVING. With mature trees, manicured landscaping, and timeless curb appeal, this one-of-a-kind BUNGALOW of beautifully finished living space-and a PRIVATE SOUTHWEST BACKYARD RETREAT that feels like a vacation every day. Step inside and you’re greeted by a warm, open foyer that flows effortlessly into sun-soaked living areas framed by FLOOR-TO-CEILING WINDOWS and rich HARDWOOD FLOORS. The heart of the home is a bright contemporary inspired kitchen designed for both casual mornings and lively evenings. With sleek white custom cabinetry, quartz counters, professional grade stainless steel appliances including double ovens and a gas cooktop, walk-in
$ 1,325,000
122 Masters Terrace Se, Calgary, AB, T3M 2T1 house for sale.
View photo
House · for sale
$ 799,800
$ 347/sq.ft
122 Masters Terrace Se, Calgary, AB, T3M 2T1 house for sale.
High River
· 2,303 sq.ft · 3 Bedrooms · 3 Baths · House
· Terrace
High River · 2,303 sq.ft · 3 Bedrooms · 3 Baths · House · Terrace
Welcome to this beautifully designed Two-Storey family home located in the peaceful community of Mahogany. this house is located few meters away from the soccer field, a few meters walk to the MAHOGANYS MAIN BEACH and few minutes walk to the Red and Turquois Parks. this stunning and welcoming two storey home offers of more than 2,300 Sq. Ft livable space, as you step in to the main entrance door you are greeted by a huge foyer, mini stairs from the powder room mudroom, then to the beautiful living room thats brighten by natural lights through its expansive windows. you will fall in love with the comfortable open flow with a 9ft. ceiling, Luxury Le Mans Matte Vinyl Planks flooring all through out the main floor that make you easy to relax and entertain with a centerpiece of an upgraded GALLERY KITCHEN with an UP GRADED EXTRA LARGE QUARTZ COUNTERTOP ISLAND, Upgraded all KITCHEN AID BUILT-IN APPLIANCES AND EXTENDED DINING NOOK. Whether you enjoy you morning coffee or enjoying your barbequ
$ 799,800
35409 Street East, Okotoks, AB, T1S 1A7 house for sale | Listing ID A2332 | Royal LePage
View photo
House · for sale
$ 1,299,000
Updated
35409 Street East, Okotoks, AB, T1S 1A7 house for sale | Listing ID A2332 | Royal LePage
High River
· House
· Fireplace · Deck
High River · House · Fireplace · Deck
This rare 5-acre ALH-zoned parcel, annexed into the Town of Okotoks and positioned at the east entrance along 48 Street, offers exceptional visibility with elevated topography and sweeping mountain views—an increasingly scarce premium for future development. Located directly east of Drake Landing on the paved roadway, the site is surrounded by established schools, commercial services, golf, and residential neighbourhoods, supporting both immediate demand and long-term growth stability. The extensively renovated reverse-walkout bungalow provides meaningful holding value, featuring a bright upper level with a spacious primary bedroom and updated 4-piece ensuite, a modern 2-piece powder room, a large living room, quartz counters, stainless steel appliances, low-maintenance LVP flooring, and a generous deck capturing the mountain views. The lower walkout level offers a large family room, two additional bedrooms, a full bathroom, laundry room, two electric fireplaces, and direct access to a
$ 1,299,000
18 Bridlewood Way Sw, Calgary, AB, T2Y 3R5 house for sale L.
View photo
House · for sale
$ 575,000
$ 420/sq.ft
18 Bridlewood Way Sw, Calgary, AB, T2Y 3R5 house for sale L.
High River
· 1,367 sq.ft · 31 Bedrooms · 4 Baths · House
· Fireplace · Cellar
High River · 1,367 sq.ft · 31 Bedrooms · 4 Baths · House · Fireplace · Cellar
Welcome to this solid family home in the desirable community of Bridlewood, offering a total of nearly 2,000 sq. ft. of comfortable living space. Perfectly situated on a quiet street and backing onto Monsignor J.J. O’Brien School, this home is ideal for families seeking both convenience and tranquility. The main floor features a bright, open-concept layout with an abundance of natural light. The spacious kitchen is equipped with white cabinetry, granite countertops, and ample storage, all overlooking the dining area—perfect for both everyday living and entertaining. The inviting living room, complete with a gas fireplace, creates a warm and comfortable space to unwind. A convenient main floor laundry area and a half bath complete the main floor. Upstairs, the generous primary bedroom offers a walk-in closet and a private 3-piece ensuite. Two additional bedrooms and a full bathroom provide comfortable space for the entire family. The fully finished basement offers excellent versatility,
$ 575,000
88 Walden Gardens Se, Calgary, AB, T2X 0M9 house for sale | Listing ID A2328 | Royal LePage
View photo
House · for sale
$ 575,000
88 Walden Gardens Se, Calgary, AB, T2X 0M9 house for sale | Listing ID A2328 | Royal LePage
High River
· House
· Garden · Office room · Parking · Gym · Deck · Cellar
High River · House · Garden · Office room · Parking · Gym · Deck · Cellar
This beautifully updated, detached home in Walden offers the perfect blend of modern upgrades and low-maintenance living on a quiet street close to parks, shopping, and the mountains. Features a massive, oversized double detached garage that provides exceptional security, storage, and parking. A welcoming, spacious living room flows into a massive kitchen with a large breakfast island. Upper Level includes a huge primary bedroom with a walk-in closet, two additional bedrooms, and an oversized full bathroom. Exterior Boasts a zero-maintenance backyard with a durable deck, eliminating any need for lawn care. A partially finished basement features a full bathroom and the open area is perfect for a home office, personal gym, or recreation room. Book your showing with your favourite Realtor today!
$ 575,000
21523 Sheriff King Street Sw, Calgary, AB, T2X 6R8 house for sale | Listing ID A2332 | Royal LePage
View photo
House · for sale
$ 499,900
21523 Sheriff King Street Sw, Calgary, AB, T2X 6R8 house for sale | Listing ID A2332 | Royal LePage
High River
· House
· Parking
High River · House · Parking
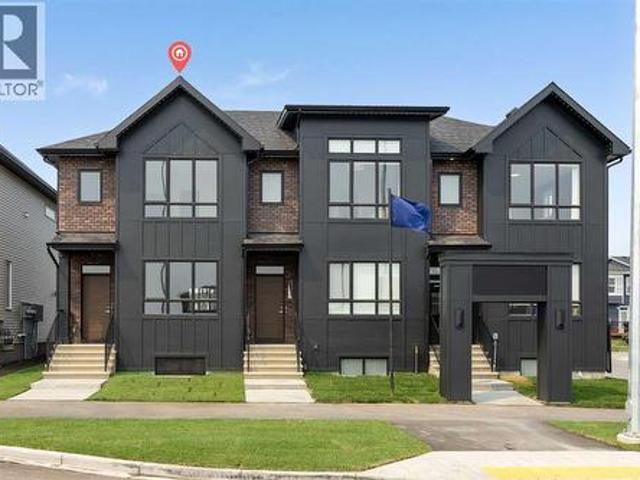
Welcome to the Charlotte by Partners Homes, a beautifully designed brand new no condo fee townhome with a separate side entrance in the sought-after southwest community of Sirocco. Offering exceptional flexibility for future development, this thoughtfully designed home combines timeless architecture, premium upgrades, and functional living spaces, all backed by comprehensive new home warranty coverage. Surrounded by rolling foothills, scenic pathways, and expansive green spaces, Sirocco offers a peaceful setting while remaining just minutes from shopping, restaurants, schools, major roadways, and everyday amenities. The striking exterior showcases elegant brick detailing complemented by contemporary architectural design, creating timeless curb appeal. Professionally completed front landscaping, exterior soffit lighting, and rear lane access with a gravel parking pad offering future garage potential complete the exterior. Inside, the bright open-concept main floor features 9-foot ceilin
$ 499,900
355 Masters Row Se, Calgary, AB, T3M 2T7 house for sale Lis.
View photo
House · for sale
$ 675,000
$ 380/sq.ft
355 Masters Row Se, Calgary, AB, T3M 2T7 house for sale Lis.
High River
· 1,776 sq.ft · 31 Bedrooms · 4 Baths · House
· Cellar
High River · 1,776 sq.ft · 31 Bedrooms · 4 Baths · House · Cellar
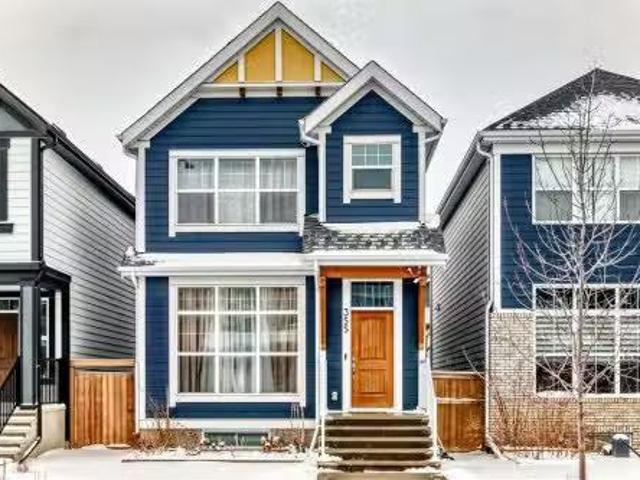
OPEN HOUSE SUNDAY MAY 3RD 12:00-3:00PM. Welcome to 355 Masters Row SE, with a total living space of 2368.8 ft, a beautifully designed home in the sought-after lake community of Mahogany. This stylish and functional property offers an open-concept layout with modern finishes, as you step inside to a spacious foyer you are greeted with by a bright 10 foot ceiling living, dining flooded with natural lights coming from two large windows a spacious kitchen featuring stainless steel appliances, quarts counter tops and a large island great for family gatherings, a full height crisp white cabinetry and a good size pantry. A stylish powder room and a functional mudroom finishes the main floor. Upstairs you’ll find generously sized primary bedroom with good size walk in closet and a full bath with double vanity. Two generous bedrooms and a shared full bath are conveniently next to each other. The basement offers a unique feature as you come down the stairs you will find a mini living room dining
$ 675,000

Get email alerts

Don't miss out: be the first to know about new properties

The alert was correctly created

On subscribing you accept the conditions of use and the privacy policy
Alert
Receive new ads in your inbox
Save this search
Receive alerts for new listings

We'll send you an email when we have new properties for: "Properties for sale in High River"

The alert was correctly created

Calgary
Chestermere
Get email alerts and be the first to see new listings
Required field
On subscribing I accept the terms of the privacy policy
Perfect! You'll soon start receiving new listings via email
Alert
Receive an email when we have new ads for Properties for sale in High River
Save this search
Filters

Bedrooms

Area (sq.ft)

sq.ft
sq.ft

Price

$
$

Filter by property type

Bathrooms

Clear all filters
Receive notifications when new entries are published.