1,074 properties for sale in High River

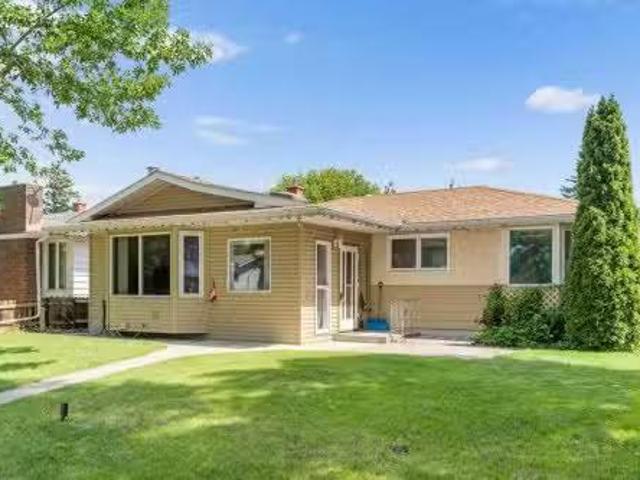
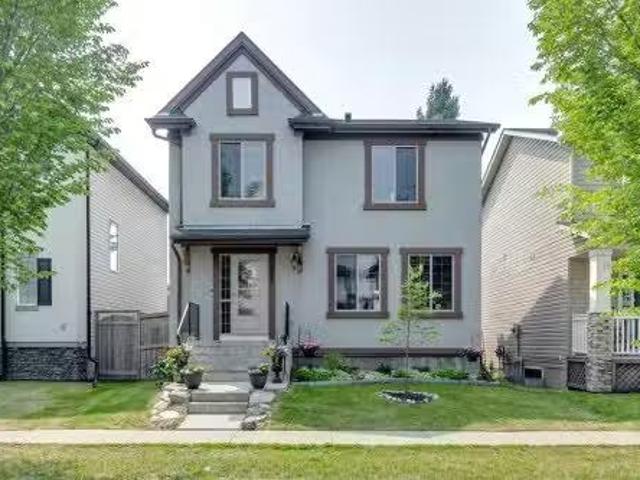
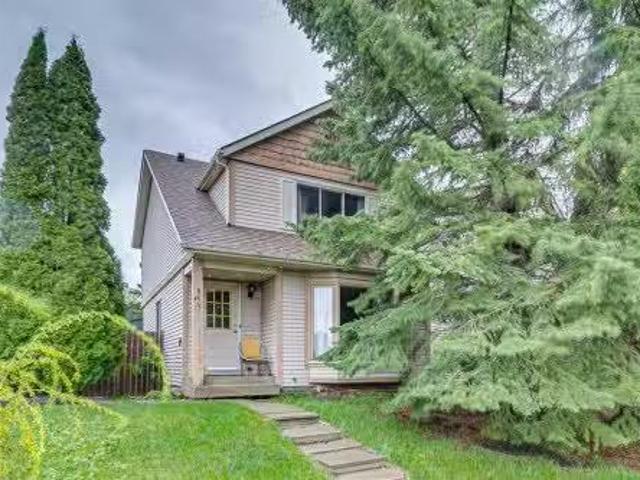
864 Queensland Drive Se, Calgary, AB, T2J 6E6 house for sale.
View photo
House · for sale
$ 599,900
$ 497/sq.ft
864 Queensland Drive Se, Calgary, AB, T2J 6E6 house for sale.
High River
· 1,206 sq.ft · 31 Bedrooms · 2 Baths · House
· Office room · Cellar
High River · 1,206 sq.ft · 31 Bedrooms · 2 Baths · House · Office room · Cellar
Welcome to this fantastic two-storey home in the established community of Queensland, offering incredible value for first-time buyers, young families, or anyone looking for more space at an affordable price.With three bedrooms on the upper level and a very large fourth bedroom in the fully developed basement, this home provides a functional layout with plenty of room for a growing family, guests, a home office, or a recreation space. The bright main floor offers comfortable living and dining areas that are perfect for everyday living and entertaining.Recent updates include a new roof completed last year, a new hot water tank this year, newer washerdryer and fridge, and new paint, helping to make this home move-in ready and easy to enjoy.One of the biggest advantages of this property is its location. Queensland is a welcoming, family oriented community known for its mature trees, parks, playgrounds, and schools. Residents enjoy quick access to Fish Creek Provincial Park, offering endles
$ 599,900
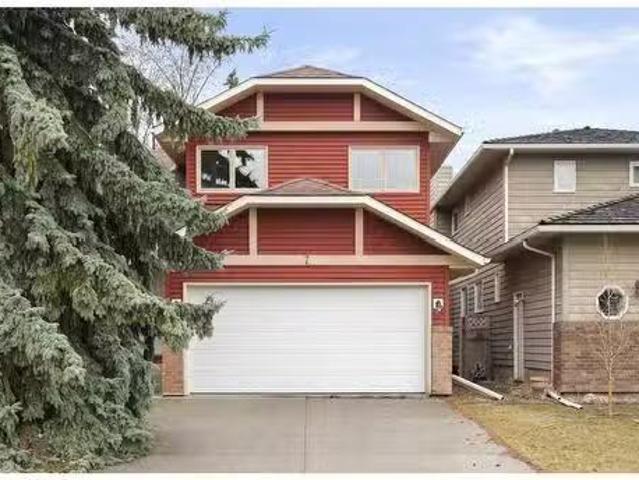
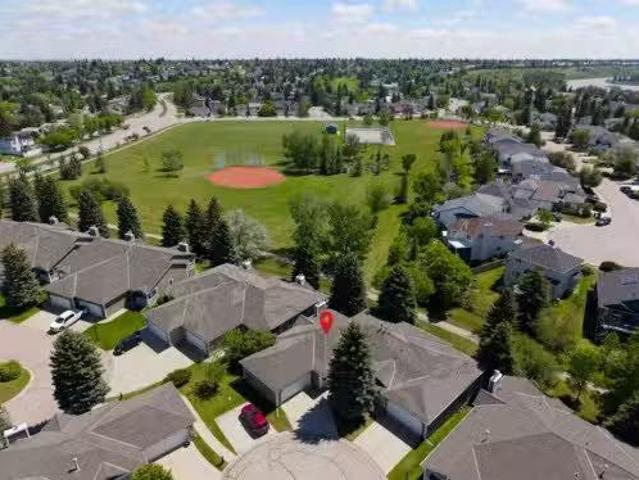
7 Sunhaven Way Se, Calgary, AB, T2X 2N7 house for sale List.
View photo
House · for sale
$ 649,999
$ 355/sq.ft
7 Sunhaven Way Se, Calgary, AB, T2X 2N7 house for sale List.
High River
· 1,830 sq.ft · 4 Bedrooms · 3 Baths · House
· Parking
High River · 1,830 sq.ft · 4 Bedrooms · 3 Baths · House · Parking
Dreaming of the Lake Life? This could be your chance to FINALLY get into a Lake Community on the most beautifully landscaped lot with mature trees adding extra privacy and Back Alley Access! With fresh updates this home is ready to welcome its next owner! Offering both comfort, style, A double attached garage, and a prime location just steps from Lake Sundance where yearround activities are sure to keep you busy. Swimming, skating, paddleboarding, all within walking distance! Step inside to find a beautifully updated home with numerous major upgrades including a new High Efficiency Furnace, a new roof installed by Bricor, Vinyl siding by Olson Exteriors, A new master ensuite and just wait until you see the stunning Brand NEW Kitchen completed by Rowan Orton completed with new Kitchen appliances! Awaiting just through the front door you will be greeted with soaring 10ft vaulted ceilings, a well lit family room and a raised dininggame room. Relax and enjoy the still morning and blooming
$ 649,999
32 Evercreek Bluffs Crescent Sw, Calgary, AB, T2Y 4P3 house for sale | Listing ID A2342 | Royal LePage
View photo
House · for sale
$ 1,059,000
32 Evercreek Bluffs Crescent Sw, Calgary, AB, T2Y 4P3 house for sale | Listing ID A2342 | Royal LePage
High River
· House
· Fireplace · Air conditioning · Cellar
High River · House · Fireplace · Air conditioning · Cellar
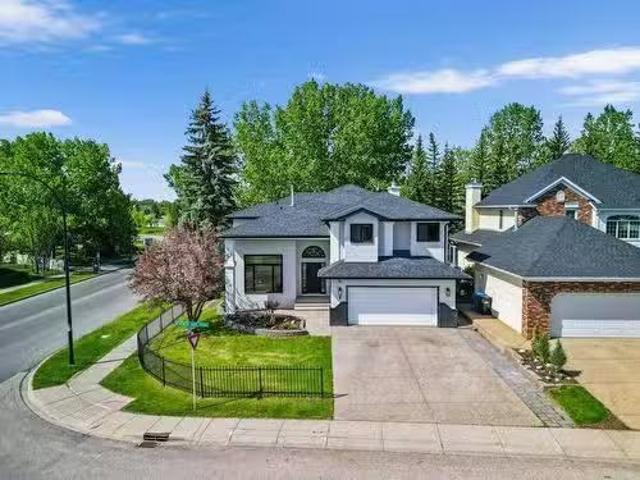
Open house sep 26, 1:00-3:00pm. Rare opportunity in Evergreen Estates! This elegant walkout home sits on an oversized corner lot on a quiet street, just steps from Fish Creek Park. Updates include new central A/C in 2024, basement wood-burning fireplace professionally installed in 2024, roof replacement in 2016, and hot water tank in 2019. The main floor features soaring open-to-above ceilings, inlay hardwood flooring, a grand curved staircase, and a bright den with cathedral ceilings. The gourmet kitchen offers granite countertops, stainless steel appliances, gas cooktop, built-in wall oven, walk-through pantry, and a 3-sided gas fireplace shared with the spacious living room. French doors open to the upper deck for easy indoor/outdoor living. Upstairs includes a luxurious primary retreat with a second gas fireplace, spa-inspired ensuite, walk-in closet, plus two additional bedrooms and a full bathroom. The fully finished walkout basement offers a large recreation room, wet bar, 4th b
$ 1,059,000
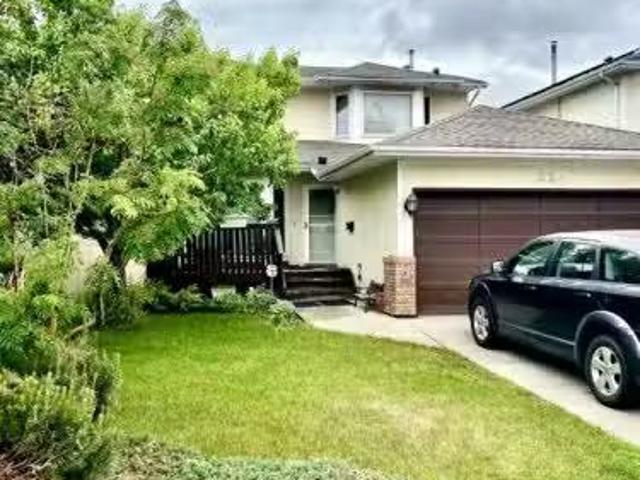
309 Olympia Drive Se, Calgary, AB, T2C 1H6 house for sale L.
View photo
House · for sale
$ 524,900
$ 535/sq.ft
309 Olympia Drive Se, Calgary, AB, T2C 1H6 house for sale L.
High River
· 980 sq.ft · 3 Bedrooms · 2 Baths · House
· Garden · Fireplace · Cellar
High River · 980 sq.ft · 3 Bedrooms · 2 Baths · House · Garden · Fireplace · Cellar
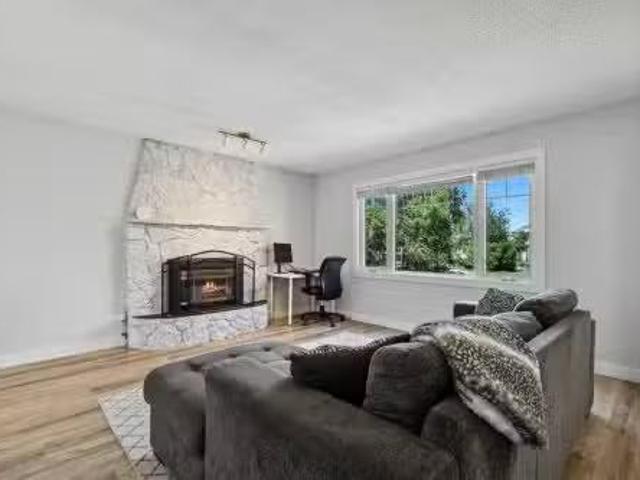
Welcome to this beautifully updated 3-bedroom bungalow offering 990 sq. ft. above grade. Ideally located in a quiet culdesac, in a family-friendly neighbourhood with exceptional access to major routes and amenities. This home features modern updated flooring, fresh paint, baseboards, and trim, creating a clean and modern feel the moment you step inside. The inviting living room showcases a cozy wood-burning fireplace (gas insert) with a striking stone surround—perfect for relaxing evenings. A great, functional layout with bright south facing windows includes 3 bedrooms and a full 4-piece bathroom on the main level along with an additional half-bath in the basement for added convenience (shower rough-in). Downstairs you will also find a large laundrystorage room along with two separate living rooms with the option to turn one into another bedroom (only needs a window! ). Step outside to enjoy a sunny south-facing backyard with mature trees and direct access to a greenbelt that leads to
$ 524,900
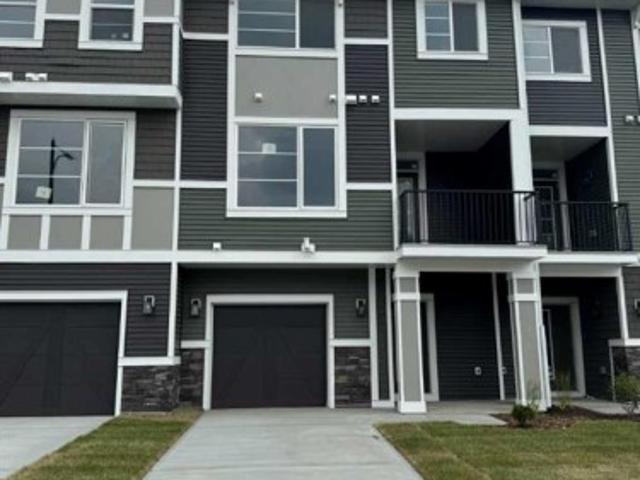
300 Waterford Way, Chestermere, AB, T1X 2Z9 house for sale.
View photo
House · for sale
$ 525,000
$ 403/sq.ft
300 Waterford Way, Chestermere, AB, T1X 2Z9 house for sale.
High River
· 1,302 sq.ft · 30 Bedrooms · 3 Baths · House
· Parking
High River · 1,302 sq.ft · 30 Bedrooms · 3 Baths · House · Parking
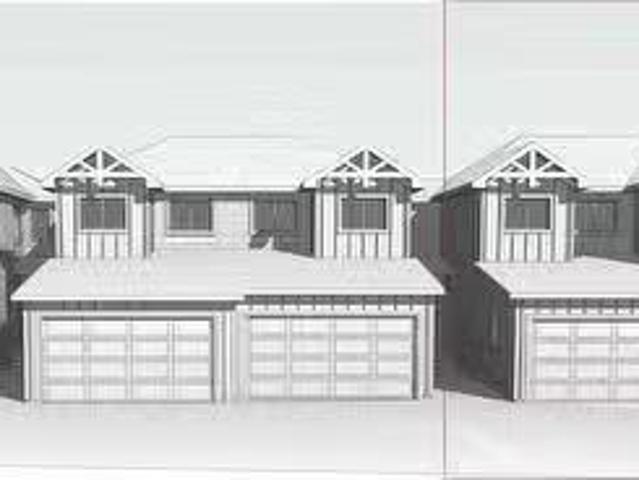
Welcome to this Brand new home built by award winning builder, Prominent Homes, in the Brand New Community of Waterford! This Beautiful townhouse as NO CONDO FEES and features 3 Bedrooms and 2 and half Bathrooms and Double Attached Garage. THE MAIN floor also features a Gorgeous Kitchen that has an Island, Dining Nook, and Living Room. THE UPPER floor has 3 Bedrooms including a Large Primary Bedroom with a walk in closet and 4 piece Ensuite and Landry. It also has Alberta New Home Warranty. Possession is June 2025. Call to book your private showing today! Still available at ListedBuy!
$ 525,000
223 Pump Hill Crescent, Calgary, AB, T2V 4L9 house for sale | Listing ID A2338 | Royal LePage
View photo
House · for sale
$ 1,499,900
223 Pump Hill Crescent, Calgary, AB, T2V 4L9 house for sale | Listing ID A2338 | Royal LePage
High River
· House
· Fireplace
High River · House · Fireplace
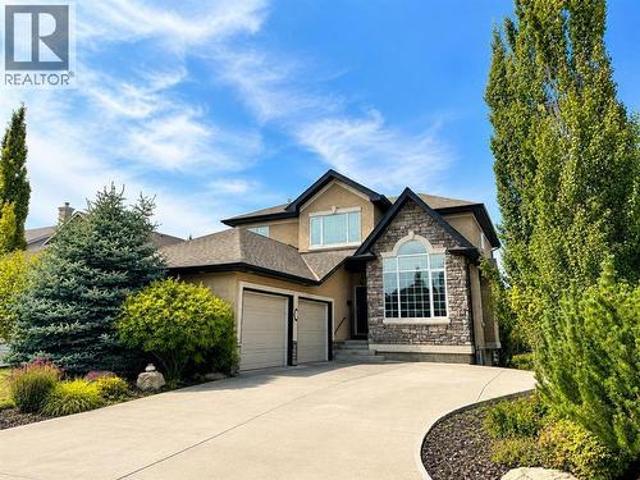
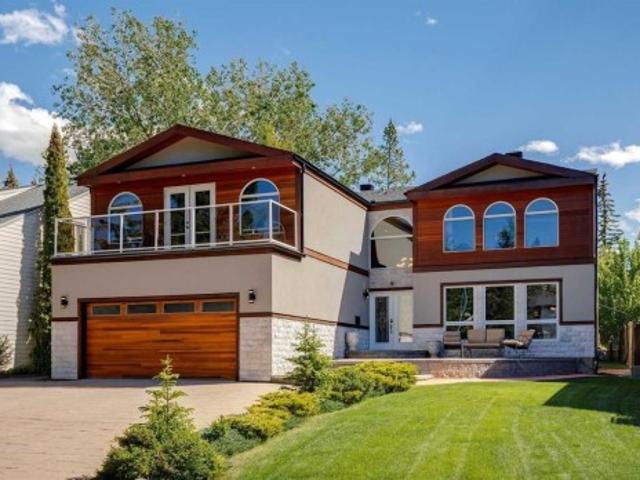
Situated in the prestigious community of Pump Hill, this executive home stands out amongst all of the other homes on the street. Extensively rebuilt in 2008, the top two storeys of the home were completely demolished and reconstructed to add significant square footage, resulting in a thoughtfully designed floor plan with quality craftsmanship. The first thing that hits you as you drive up is the extensive exterior stonework, a massive driveway accommodating six vehicles. Stepping through the front door, you are greeted by a stunning entrance featuring a custom circular staircase and imported Brazilian dark cherry hardwood floors. The main level showcases an executive chef-style kitchen, featuring premium appliances including a brand-new high-end KitchenAid refrigerator and a Miele cooktop. The kitchen opens to the sunken family room with a large fireplace. There is also a formal dining and living room on the main floor, which is separated by a 2 sided fireplace wrapped in stone. There
$ 1,499,900
8 Waterford Glen, Chestermere, AB, T1X 2T8 house for sale | Listing ID A2337 | Royal LePage
View photo
House · for sale
$ 429,900
8 Waterford Glen, Chestermere, AB, T1X 2T8 house for sale | Listing ID A2337 | Royal LePage
High River
· House
· Deck
High River · House · Deck
Step into this beautifully designed 2-bedroom plus flex room townhome, offering 2.5 bathrooms and the perfect balance of modern style and everyday functionality. Thoughtfully laid out, this home is ideal for families, professionals, or anyone seeking a low-maintenance lifestyle without compromising on comfort. The open-concept main floor welcomes you with elegant engineered hardwood flooring and a seamless flow into a spacious kitchen, complete with a large island—perfect for both entertaining and daily living. The kitchen is well-appointed with a gas stove, refrigerator, and over-the-range microwave, while a BBQ gas line to the main floor deck makes outdoor grilling effortless. Upstairs, convenience meets comfort with a dedicated laundry area—no more hauling loads between floors. The primary bedroom offers a true retreat, featuring a generous walk-in closet and a beautifully finished ensuite with a full tile shower. A second bedroom and additional bath complete the upper level. Enjoy
$ 429,900
259 Elgin Meadows Gardens Se, Calgary, AB, T2Z 0M4 house for.
View photo
House · for sale
$ 519,900
$ 464/sq.ft
259 Elgin Meadows Gardens Se, Calgary, AB, T2Z 0M4 house for.
High River
· 1,119 sq.ft · 3 Bedrooms · 3 Baths · House
· Patio · Garden · Parking · Cellar
High River · 1,119 sq.ft · 3 Bedrooms · 3 Baths · House · Patio · Garden · Parking · Cellar
Welcome to this lovely and well-maintained two-storey home, ideally located in the desirable and established community of Mc Kenzie Towne. Thoughtfully designed for comfort and functionality, this home features rich maple hardwood flooring throughout the main level, creating a warm and inviting atmosphere. The spacious kitchen overlooks the backyard and is equipped with an island, dark maple cabinetry, and a stainless steel appliance package perfect for both everyday living and entertaining. The bright, open-concept living and dining areas lead directly to the backyard through sliding patio doors, ideal for indoor-outdoor flow. Upstairs, the primary bedroom features a walk-in closet and private ensuite, while two additional bedrooms share a well-appointed 4-piece bathroom. The partially finished basement offers a cozy recreation area and includes a rough-in for a future bathroom, providing potential for further customization. A double detached garage adds convenience and value to this
$ 519,900
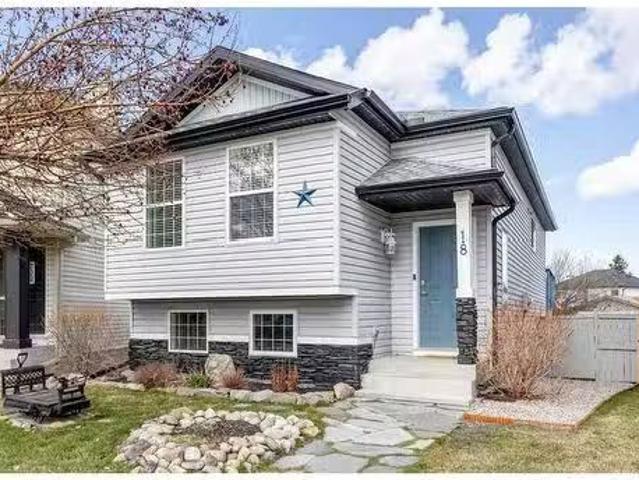
18 Everstone Court Sw, Calgary, AB, T2Y 4J6 house for sale.
View photo
House · for sale
$ 600,000
$ 641/sq.ft
18 Everstone Court Sw, Calgary, AB, T2Y 4J6 house for sale.
High River
· 936 sq.ft · 3 Bedrooms · 2 Baths · House
· Fireplace · Deck · Parking · Cellar
High River · 936 sq.ft · 3 Bedrooms · 2 Baths · House · Fireplace · Deck · Parking · Cellar
Welcome to one of the best values in Evergreen! Sitting on a massive 5,157 sq. ft. lot, this updated 3-bedroom walkout bi-level offers a rare mix of space, comfort, and curb appeal. Its also one of the largest lots on the market in Evergreen—with plenty of room to build your dream garage and still have space to park your trailer or RV. Inside, you’ll find a bright, open-concept layout with high-end vinyl flooring, a kitchen skylight, and a cozy gas fireplace in the living room. The breakfast nook opens out to a huge sunlit deck, perfect for summer BBQs and relaxing evenings. The main floor has two well-sized bedrooms and a stylish 4-piece bathroom with ensuite access, featuring updated finishes and updated flooring that adds a touch of personality and warmth. The walkout basement is flooded with natural light and offers a ton of functional space, including a large rec room, second gas fireplace, third bedroom, and another updated full bathroom—ideal for guests or a growing family. This
$ 600,000
69 Auburn Crest Lane Se, Calgary, AB, T3M 0Z1 house for sale.
View photo
House · for sale
$ 525,000
$ 366/sq.ft
69 Auburn Crest Lane Se, Calgary, AB, T3M 0Z1 house for sale.
High River
· 1,432 sq.ft · 2 Bedrooms · 3 Baths · House
· Office room · Fireplace · Deck · Parking
High River · 1,432 sq.ft · 2 Bedrooms · 3 Baths · House · Office room · Fireplace · Deck · Parking
WELCOME TO LAKESIDE LUXURY IN A PRIME LOCATION! Perfectly situated on a quiet, family-friendly crescent, this sun-drenched property offers the ultimate blend of recreation and convenience—located just steps from the beach and lake, and a short 10-minute walk to Seton’s vibrant amenities and the South Health Campus. The main floor welcomes you with gleaming hardwood floors, a cozy gas fireplace, and a private den that serves as the ideal dedicated home office. Culinary enthusiasts will love the chef-inspired kitchen, featuring premium granite countertops, a massive central island with an eating bar, a walkthrough corner pantry, and an open dining area. Upstairs, the brilliant dual-primary layout is a rare find, boasting two oversized master retreats, each fully equipped with its own private 4-piece ensuite and spacious walk-in closet. Outdoor living is a dream on this massive, southwest-facing pie lot, offering a sun-soaked rear deck and a double parking pad already primed for a future
$ 525,000
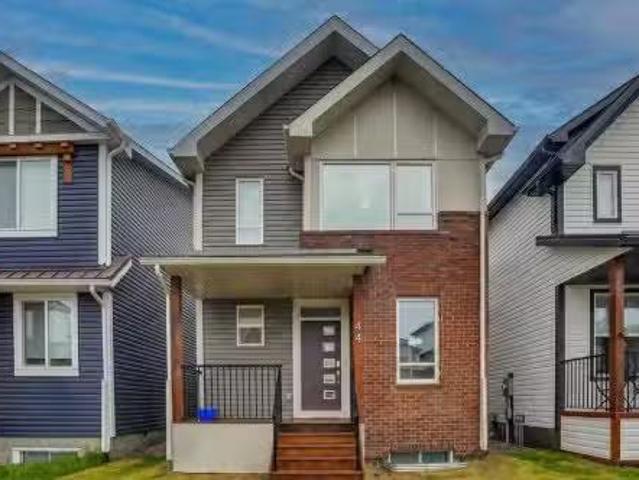
44 Seton Villas Se, Calgary, AB, T3M 3G6 house for sale Lis.
View photo
House · for sale
$ 675,000
$ 360/sq.ft
44 Seton Villas Se, Calgary, AB, T3M 3G6 house for sale Lis.
High River
· 1,873 sq.ft · 32 Bedrooms · 4 Baths · House
· Garden · Cellar
High River · 1,873 sq.ft · 32 Bedrooms · 4 Baths · House · Garden · Cellar
An outstanding opportunity to own a well-maintained, highly upgraded home with a legal basement suite in the desirable community of Seton. Located on beautifully landscaped Seton Villas, this home features a private backyard and a thoughtfully designed layout ideal for modern family living.Offering 5 bedrooms (3 upstairs and 2 downstairs), 3.5 bathrooms, two separate living spaces, and a fully legal two-bedroom basement suite, this property provides exceptional versatility—perfect for extended family living, saleal income, or investment purposes.With over 1875 sq. ft. above grade, the main floor features a modern open-concept design with 9’ ceilings, luxury vinyl plank flooring, and large windows that bring in abundant natural light. The kitchen is both stylish and functional, showcasing extended cabinetry, a large island, chimney hood fan, built-in microwave, and a timeless neutral finish.The spacious great room connects seamlessly to the dining and kitchen areas, creating an inviting
$ 675,000
453 Cranford Drive Se, Calgary, AB, T3M 1Z4 house for sale.
View photo
House · for sale
$ 749,900
$ 417/sq.ft
453 Cranford Drive Se, Calgary, AB, T3M 1Z4 house for sale.
High River
· 1,798 sq.ft · 4 Baths · House
· Patio · Garden · Air conditioning · Cellar
High River · 1,798 sq.ft · 4 Baths · House · Patio · Garden · Air conditioning · Cellar
A rare opportunity to own a functional family home with 6 bedrooms in the sought-after community of Cranston. This spacious home awaits your personal touch to make it your own. Perfect for families, this home features lots of upgrades, including easy-care flooring, a water softener, air conditioning, a low-maintenance garden, and more. The inviting open floor plan includes a cozy living area that seamlessly connects to a patio—ideal for hours of family fun, whether you’re playing chess or enjoying the outdoors. Energy-efficient features include LED lighting throughout the home, while the fully developed basement offers additional space with a 6th bedroom and ample room for entertainment. Located just minutes from schools and all essential amenities, with easy access to Deer Foot and Stoney Trail, this home also offers a range of modern updates, including a 2-year-old AC unit (3.5 ton), updated kitchen with granite countertops, new flooring, updated bathrooms, and a 60-gallon hot water
$ 749,900
406 Silverado Boulevard Sw, Calgary, AB, T2X 0N9 house for sale | Listing ID A2335 | Royal LePage
View photo
House · for sale
$ 799,500
406 Silverado Boulevard Sw, Calgary, AB, T2X 0N9 house for sale | Listing ID A2335 | Royal LePage
High River
· House
· Garden · Office room · Fireplace · Cellar
High River · House · Garden · Office room · Fireplace · Cellar
Welcome to the perfect family home offering the highly sought-after layout of three bedrooms upstairs with bonus room, a fully finished basement, & a prime west-facing backyard backing onto a linear green space & pathway. The heart of the home is the spacious island kitchen, complete with granite countertops, an eating bar, abundant cabinetry & counter space, & a convenient walk-through pantry. Rich hardwood flooring flows throughout the main level, which also features a private home office, a generous dining area, & an inviting living room anchored by a striking gas fireplace with a floor-to-ceiling tile surround. Upstairs, the vaulted bonus room provides the perfect space for family movie nights or a children's play area. The oversized primary retreat offers a walk-in closet & a spacious ensuite with dual sinks, while two additional generously sized bedrooms provide plenty of room for a growing family. A small flex room with a sink is perfect as a craft room or it could be turned int
$ 799,500
528 857 Belmont Dr Sw, Calgary, AB, T2X 4P2 townhouse for sale | Listing ID E4503 | Royal LePage
View photo
Townhouse · for sale
$ 425,000
528 857 Belmont Dr Sw, Calgary, AB, T2X 4P2 townhouse for sale | Listing ID E4503 | Royal LePage
High River
· Townhouse
· Garden · Balcony · Parking
High River · Townhouse · Garden · Balcony · Parking
1 year of condo fees paid by the seller. Move in and SAVE Freshly painted and move-in ready, this stylish 2-bedroom, 2.5-bath townhouse in Belmont offers a bright open-concept layout with luxury vinyl plank flooring, large windows, and a modern kitchen featuring quartz countertops, stainless steel appliances, ample cabinetry, and a spacious island. Upstairs, the primary bedroom includes a walk-in closet and private en-suite, alongside a second bedroom, full bath, and convenient laundry. Enjoy a private balcony with a BBQ gas line, a landscaped and fenced front yard, and a double attached garage, all within easy reach of parks, trails, green space, and nearby amenities
$ 425,000
44 Fraser Road Se, Calgary, AB, T2H 1E3 house for sale List.
View photo
House · for sale
$ 569,900
$ 416/sq.ft
44 Fraser Road Se, Calgary, AB, T2H 1E3 house for sale List.
High River
· 1,367 sq.ft · 4 Bedrooms · 2 Baths · House
· Office room · Fireplace · Cellar
High River · 1,367 sq.ft · 4 Bedrooms · 2 Baths · House · Office room · Fireplace · Cellar
What a fantastic opportunity this original owner home affords the next fortunate owner! Located on a quiet family-friendly street with amazing walk to access to schools, shopping, transit & minutes from City Centre! The built by Keith Construction & the owner was a carpenter himself so this home is solid, has had numerous upgrades, additions & maintenance over its lifetime. Some of the updates include: Exterior stucco redone, exterior painted in 2023. New shingles in 2019. Sewer line replaced & a backup preventer valve added. New furnace & water tank in 2014. New 100 Amp electrical panel in 2010. New water meter in 2024. Some new windows. Gas fireplace insert in family room in 2011. Kitchen remodeled adding loads of bleached oak cabinets, wall oven, built-in pantry & skylight. A large addition was completed in 1990 adding a main floor family room, basement multi-purpose room with access from the front door foyer. Perfect for a home office! The original 3 bedrooms were merged to create
$ 569,900
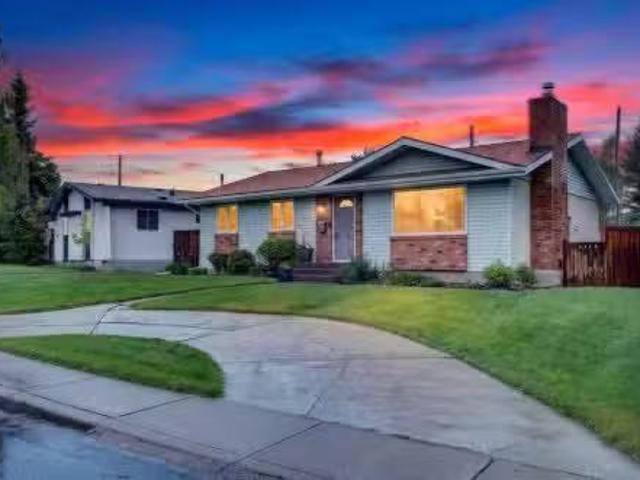
10640 Oakmoor Way Sw, Calgary, AB, T2W 2H8 house for sale L.
View photo
House · for sale
$ 649,000
$ 579/sq.ft
10640 Oakmoor Way Sw, Calgary, AB, T2W 2H8 house for sale L.
High River
· 1,119 sq.ft · 30 Bedrooms · 3 Baths · House
· Garden · Parking
High River · 1,119 sq.ft · 30 Bedrooms · 3 Baths · House · Garden · Parking
Welcome to the established and highly sought-after community of Cedarbrae, where mature trees, spacious lots, and a true sense of pride of ownership create the perfect setting for family living. Nestled on a rare reverse pie-shaped lot, this lovingly maintained and beautifully updated fully finished bungalow offers an incredible opportunity to own a home that has been cherished by its original owners and thoughtfully improved throughout the years. From the moment you arrive, the timeless brick exterior, expansive front yard, and convenient semi-circular driveway create exceptional curb appeal while providing ample parking for family and guests. Inside, you are welcomed into a home that blends classic design with modern updates, offering comfort, functionality, and peace of mind for years to come. A rare feature among many bungalows of this era, the main level boasts three spacious bedrooms, including a private primary retreat complete with a beautifully updated 2-piece ensuite. The hea
$ 649,000
20 Drake Landing Grove, Okotoks, AB, T1S 0P6 house for sale.
View photo
House · for sale
$ 1,100,000
$ 475/sq.ft
20 Drake Landing Grove, Okotoks, AB, T1S 0P6 house for sale.
High River
· 2,314 sq.ft · 41 Bedrooms · 4 Baths · House
· Parking · Gym · Deck · Cellar
High River · 2,314 sq.ft · 41 Bedrooms · 4 Baths · House · Parking · Gym · Deck · Cellar
Luxury Executive Home with Stunning Features and Scenic Views Welcome to your dream home! This exquisite 5-bedroom, 3.5-bathroom executive residence (total developed area- 3256 SQFT)offers the perfect blend of elegance, comfort, and breathtaking natural beauty. Located in a prime area, this home is designed to impress. Key Features: Spacious Interior: Five generously sized bedrooms provide ample space for family and guests. A finished basement adds versatility, perfect for a recreation room, home gym, or private retreat. The three car garage gives ample room for vehicles, workshop and storage. You will immediately notice the quality of the finishings and immaculate care of the home. Gourmet Kitchen: The open-concept kitchen is a chefs delight, boasting high-end appliances, modern finishes, granite counter tops and a convenient layout for entertaining. Outdoor Oasis: Step onto the large deck and soak in the breathtaking mountain views. Picture yourself drinking coffee on the luxury deck
$ 1,100,000
5 Mckenzie Lake Point Se, Calgary, AB, T2Z 1L7 house for sal.
View photo
House · for sale
$ 1,589,000
$ 609/sq.ft
5 Mckenzie Lake Point Se, Calgary, AB, T2Z 1L7 house for sal.
High River
· 2,605 sq.ft · 5 Bedrooms · 4 Baths · House
· Parking
High River · 2,605 sq.ft · 5 Bedrooms · 4 Baths · House · Parking
Light, elegance, and modern refinement define this beautifully reimagined residence in one of Mc Kenzie Lake’s most coveted locations. Situated on a quiet cul-de-sac and occupying an oversized, lushly landscaped corner lot, this extensively renovated two-storey masterpiece offers over 3,700 sq. ft. of refined living space, a heated oversized double attached garage with 220V power, an extended driveway, and rare semi-private LAKE ACCESS to a shared dock used by only 6 other neighboring homes. Not only do you have a semi-private dock 150 steps away, but you are also steps away from the main beach club entrance for those days that your family craves a sandy beach! Inside, you are immediately enveloped by the home’s light and airy ambiance, accentuated by soaring ceilings, expansive windows, and a fresh, neutral palette. Every detail has been thoughtfully curated—from the modern black spindles and designer lighting to the elegant hardware and timeless finishes. The showpiece kitchen blends
$ 1,589,000
2 Birch Glen, Okotoks, AB, T1S 5S9 house for sale Listing I.
View photo
House · for sale
$ 660,000
$ 378/sq.ft
2 Birch Glen, Okotoks, AB, T1S 5S9 house for sale Listing I.
High River
· 1,744 sq.ft · 3 Bedrooms · 3 Baths · House
High River · 1,744 sq.ft · 3 Bedrooms · 3 Baths · House
Welcome to 2 Birch Glen, located in the sought after community of DArcy Ranch one of Okotoks fastest growing neighborhoods. Built in 2022, this home offers the perfect combination of modern finishes, thoughtful upgrades, and an unbeatable location. Just steps away from the new Good Shepherd K-6 School currently under construction, minutes from DArcy Ranch Golf Club, and close to the areas newest shopping and amenities, youll love the convenience this location provides. From the moment you walk in, you will appreciate the High ceilings, Vinyl plank flooring throughout and open entertainment space from the living room to the kitchen. Upstairs, youll find three spacious bedrooms, two full bathrooms, and a versatile den area. Whether youre working from home, need a homework station, or want a dedicated play space for the kids, this flexible bonus area adapts to your familys needs. The primary suite offers a comfortable retreat at the end of the day, while the additional bedrooms provide pl
$ 660,000
115 Havenhurst Crescent Sw, Calgary, AB, T2V 3C4 house for s.
View photo
House · for sale
$ 859,000
$ 805/sq.ft
115 Havenhurst Crescent Sw, Calgary, AB, T2V 3C4 house for s.
High River
· 1,066 sq.ft · 22 Bedrooms · 3 Baths · House
High River · 1,066 sq.ft · 22 Bedrooms · 3 Baths · House
Open House 11-1 April 12 & 13! Welcome to your dream home in the heart of the sought-after Haysboro community. Thoughtfully redesigned from top to bottom, this beautifully renovated residence is truly move-in ready, with every detail carefully curated for comfort, style, and functionality. Offering over 2,000 sq. ft. of fully developed living space, this home features 4 spacious bedrooms and 3 full bathrooms, perfect for families or those who love to entertain. Step inside to an inviting open-concept layout with a generous living room, a custom-designed kitchen complete with stainless steel appliances, quartz countertops, and a stunning tiled backsplash. The main floor boasts all-new windows, bathing the space in natural light. Upstairs, you’ll find two large bedrooms, including a luxurious primary suite. The main bath is a showstopper with a custom exotic granite vanity and leather large format finished tile in the shower. The primary ensuite features a double vanity and a sleek tiled
$ 859,000
147 Oakside Place Sw, Calgary, AB, T2V 4R1 house for sale L.
View photo
House · for sale
$ 1,398,000
$ 729/sq.ft
147 Oakside Place Sw, Calgary, AB, T2V 4R1 house for sale L.
High River
· 1,916 sq.ft · 32 Bedrooms · 3 Baths · House
High River · 1,916 sq.ft · 32 Bedrooms · 3 Baths · House
OPEN HOUSE: Sat, Nov 8, 2-4 pm This is your once-in-a-lifetime chance to live on a peaceful, leafy cul-de-sac with parks at both ends—a truly special location. Nestled in the heart of Oakridge Estates, walkable to Glenmore Reservoir, the pathway system, vibrant local amenities, and K-9 Science and GATE School and also offering quick access to Stoney Trail. 147 OAKSIDE PLACE SW is a spacious and beautifully renovated bungalow offering over 3653 sf of move-in-ready living space. With 5 bedrooms, 3 bathrooms, and an open plan layout, it’s perfect for busy families or empty nesters alike. From the Canmore-inspired exterior to the timeless interior finishes, every detail exudes a relaxed luxury and contemporary warmth. Features include gorgeous site-finished hardwood floors, stylish tile work, flat ceilings, and custom built-in storage throughout the home. The sun-filled great room is an elegant and comfortable space with large windows, a flexible dining area and a cozy family room with med
$ 1,398,000
236 Bluerock Street Sw, Calgary, AB, T2Y 0V5 house for sale | Listing ID A2334 | Royal LePage
View photo
House · for sale
$ 925,000
236 Bluerock Street Sw, Calgary, AB, T2Y 0V5 house for sale | Listing ID A2334 | Royal LePage
High River
· House
· Fireplace · Parking
High River · House · Fireplace · Parking
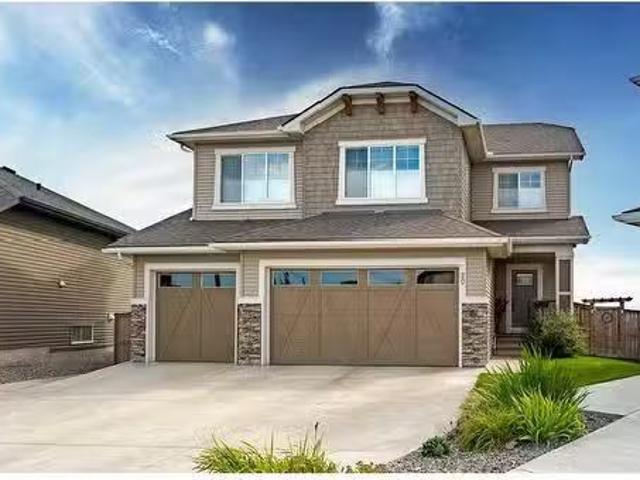
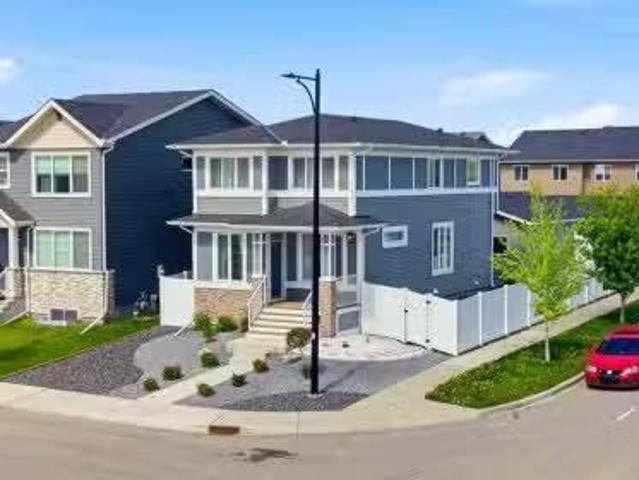
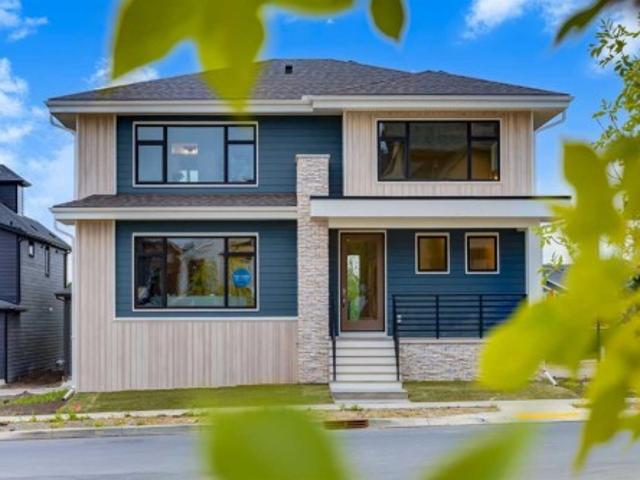
Welcome to the “Greenwood” by Homes by Dream, a striking two-storey home in Calgary’s sought-after Alpine Park, where bold architecture, thoughtful design, and foothills-inspired surroundings come together beautifully. From the curb, this home immediately makes a statement with its moody navy exterior, warm vertical wood-tone accents, stone detailing, and modern glass-enclosed front porch. A covered entry and clean architectural lines create impressive curb appeal, while the rear double attached garage provides everyday convenience without compromising the home’s distinctive front elevation. Step inside to a bright, open-concept main floor finished with wide-plank engineered hardwood throughout. The great room is anchored by a dramatic floor-to-ceiling tiled gas fireplace with a floating mantle, while oversized windows fill the space with natural light and frame views across the growing Alpine Park streetscape. At the heart of the home is a beautifully designed kitchen that feels both
$ 925,000
256 Sunmount Bay Se, Calgary, AB, T2X 1M8 house for sale Li.
View photo
House · for sale
$ 674,900
$ 342/sq.ft
256 Sunmount Bay Se, Calgary, AB, T2X 1M8 house for sale Li.
High River
· 1,970 sq.ft · 4 Bedrooms · 3 Baths · House
· Patio · Deck
High River · 1,970 sq.ft · 4 Bedrooms · 3 Baths · House · Patio · Deck
Beautiful family home in the ever-popular community of Lake Sundance! Perfect location on a quiet cul-de-sac within walking distance of Fish Creek Provincial Park, local schools and of course, the Lake Sundance amenities! Enjoy strolls or bike rides through nature in Fish Creek Park on miles of paved pathways steps away from this home. Have a vacation every day, enjoying year-round activities including beaches, swimming, volleyball, basketball, tennis, picnic tables and BBQ pits, winter skating, hockey rinks & sledding. No hassle with long commutes or bus rides to school. Instead, the kids can walk to local schools from kindergarten through high school. Massive pie shaped lot invites you to enjoy your family time. Play or relax on the huge deck or roast marshmallows in the fire pit on a private stone patio. The kids will love playing in the tree house built in the canopy of a large mature tree. There is even room to park your R. V. with access from the back lane. The home offers loads
$ 674,900
19 Drake Landing Way, Okotoks, AB, T1S 0B9 house for sale L.
View photo
House · for sale
$ 600,000
$ 480/sq.ft
19 Drake Landing Way, Okotoks, AB, T1S 0B9 house for sale L.
High River
· 1,249 sq.ft · 30 Bedrooms · 3 Baths · House
· Parking
High River · 1,249 sq.ft · 30 Bedrooms · 3 Baths · House · Parking
Fully finished family home located in the desirable community of Drake Landing in Okotoks. Thoughtfully updated and meticulously maintained, this move-in ready two-storey features over 1500 sq. ft. of developed (and AIR CONDITIONED) living space, a double detached garage (both HEATED and OVERSIZED), and additional RV or trailer parking.Greeted by charm, curb appeal, and a covered front porch overlooking green space, this home makes an inviting first impression. With an abundance of natural light, the bright and welcoming main floor features newly installed laminate, fresh paint, and a functional floor plan designed for everyday living. The tastefully updated kitchen prioritizes purpose with numerous cabinets, quartz countertops, modern tile backsplash, stainless steel appliances, central island, and dedicated dining area. Upstairs is host to two generous secondary bedrooms, a well-appointed main bath, and an oversized primary suite featuring dual closets and private 4-piece ensuite. Th
$ 600,000
121 Sunbank Way Se, Calgary, AB, T2X 2A5 house for sale Lis.
View photo
House · for sale
$ 699,300
$ 669/sq.ft
121 Sunbank Way Se, Calgary, AB, T2X 2A5 house for sale Lis.
High River
· 1,044 sq.ft · 5 Bedrooms · 2 Baths · House
· Parking · Cellar
High River · 1,044 sq.ft · 5 Bedrooms · 2 Baths · House · Parking · Cellar
Looking for a property that works for you from day one?Welcome to 121 Sunbank Way SE, a rare opportunity to own a legally suited bungalow in the highly sought-after lake community of Sundance. Currently generating $3,600 per month in saleal income (tenants pay utilities), this property offers immediate cash flow with a three-bedroom main floor suite, a two-bedroom legal basement suite, and a separately saleed oversized heated double garage.Whether youre an investor seeking stable income or a homeowner looking to significantly offset your mortgage, this property delivers flexibility that is increasingly difficult to find in Calgarys established communities.The main level offers over 1,000 square feet with three bedrooms, a spacious living room, dining area, updated bathroom, and its own private laundry. The legal basement suite features two bedrooms, a full bathroom, separate laundry, private living space, and a dedicated kitchen, creating an attractive setup for long-term tenants.Outsi
$ 699,300
18 Sunlake Way Se, Calgary, AB, T2X 3E3 house for sale List.
View photo
House · for sale
$ 719,900
$ 425/sq.ft
18 Sunlake Way Se, Calgary, AB, T2X 3E3 house for sale List.
High River
· 1,690 sq.ft · 4 Bedrooms · 4 Baths · House
· Parking · Cellar
High River · 1,690 sq.ft · 4 Bedrooms · 4 Baths · House · Parking · Cellar
Welcome to the fabulous lake community of Sundance. This home is situated only steps away to Lake Sundance with all its wonderful amenities for your family to enjoy; and minutes away to Fish Creek Park with its extensive network of walking and cycling pathways. This well established community has the prefect mix of activity for you and your family to enjoy year round. The home itself has been meticulously maintained inside and out. There is a total of four generous sized bedrooms and a fully developed basement. All the bedrooms have Smart dimmable switches and all bathrooms have been fully updated; there is also double closets in the primary bedroom. The cork flooring in the basement is a prefect combination to retaining warmth and sound insulation. Triple pane windows and doors have been installed over the years to give you added comfort. The garage door is also new with WIFI connectivity. As you enter the house notice the high vaulted ceiling in the formal living room combined with a
$ 719,900
241 Elgin Manor Se, Calgary, AB, T2Z 4Z7 house for sale Lis.
View photo
House · for sale
$ 624,900
$ 408/sq.ft
241 Elgin Manor Se, Calgary, AB, T2Z 4Z7 house for sale Lis.
High River
· 1,528 sq.ft · 4 Bedrooms · 4 Baths · House
· Garden · Fireplace · Deck · Parking · Cellar
High River · 1,528 sq.ft · 4 Bedrooms · 4 Baths · House · Garden · Fireplace · Deck · Parking · Cellar
Lovely 3+1 bedroom home in the family oriented community of Mc Kenzie Towne, offering refreshed paint & over 2100 sq ft of developed living space! The main level presents newer vinyl plank flooring, showcasing the spacious living room with feature fireplace, bright dining area & kitchen that’s tastefully finished with island, plenty of storage space & stainless steel appliances. A 2 piece powder room completes the main level. The second level hosts 3 bedrooms, 4 piece bath & laundry facilities. The primary bedroom features a walk-in closet & private 3 piece ensuite. The basement was finished in 2020 & includes a familymedia room, fourth bedroom & 4 piece bath. Other notable features new attic insulation & new shingles (approx. 2022). Outside, enjoy new trim lights, new sod & sunny south facing back yard with deck & new gazebo. Parking is a breeze with a large parking pad for 3 vehicles. The location is incredibly convenient, walking distance to 3 parks & close to schools, shopping, pub
$ 624,900
42 Douglasbank Gardens Se, Calgary, AB, T2Z 2C9 semi detache.
View photo
House · for sale
$ 698,000
$ 487/sq.ft
42 Douglasbank Gardens Se, Calgary, AB, T2Z 2C9 semi detache.
High River
· 1,432 sq.ft · 4 Bedrooms · 3 Baths · House
· Garden · Fireplace · Cellar
High River · 1,432 sq.ft · 4 Bedrooms · 3 Baths · House · Garden · Fireplace · Cellar
In the quiet, adult-oriented enclave of Douglasbank Gardens, this beautifully maintained bungalow-style villa is the perfect next chapter for a simpler life without compromise. On the 1,437-square-foot main level, everyday comfort is effortless. The heart of the floor is a bright, open dining room and a spacious living area with a cozy brick fireplace. Nearby, the functional kitchen features a dedicated coffee station for peaceful morning routines.Privacy and convenience define the rest of this level, home to three bedrooms and two full bathrooms. The generous primary suite features a luxurious five-piece ensuite and a deep soaker tub for ultimate relaxation. Whether transitioning from a large family home or choosing easy main-floor living, everything for your daily routine is within easy reach.Downstairs, the 1,358-square-foot walk-out basement is a remarkably bright extension of your primary living space, complete with brand-new 2025 carpet. Built for entertainment and guests, this l
$ 698,000
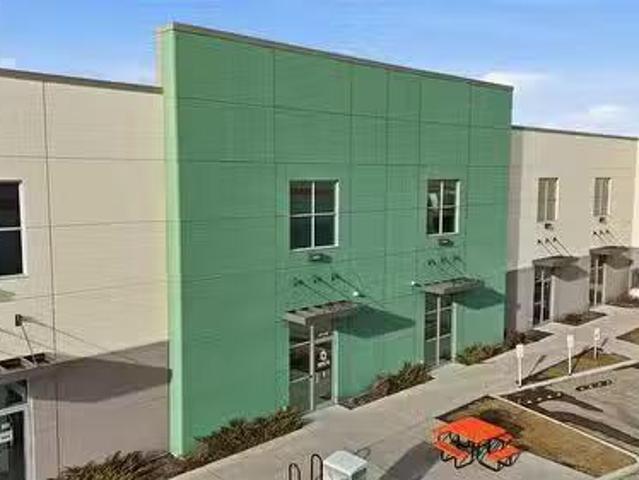
110,114, 10748 74 Street Se, Calgary, AB, T2C 5N6 commercial.
View photo
House · for sale
$ 1,676,925
$ 225/sq.ft
110,114, 10748 74 Street Se, Calgary, AB, T2C 5N6 commercial.
High River
· 7,449 sq.ft · House
· Office room · Parking
High River · 7,449 sq.ft · House · Office room · Parking
Well-appointed 7,453 ± SF industrial condo featuring a two-storey office build-out and 2,654 ± SF of warehouse space with two drive-in overhead doors. Functional layout ideal for owner-users or investors requiring a strong office component with supporting warehouse.The property includes six (6) assigned parking stalls and is located at 10748 74 Street SE, backing directly onto Stoney Trail with excellent access to Deerfoot Trail and Glenmore Trail. Positioned near the Amazon fulfillment warehouse, offering strong connectivity within Calgary’s southeast industrial corridor. Zoned I-G (Industrial – General), suitable for a wide range of light industrial and service commercial uses. The seller is open to selling two adjacent shell units together (id:27). Still available at ListedBuy!
$ 1,676,925
22 Riverside Close Se, Calgary, AB, T2C 3L4 house for sale.
View photo
House · for sale
$ 644,000
$ 371/sq.ft
22 Riverside Close Se, Calgary, AB, T2C 3L4 house for sale.
High River
· 1,733 sq.ft · 4 Bedrooms · 3 Baths · House
· Garden · Gym · Parking · Cellar
High River · 1,733 sq.ft · 4 Bedrooms · 3 Baths · House · Garden · Gym · Parking · Cellar
Opportunity Knocks in Riverbend! This spacious 1,848 sqft two-storey home is brimming with potential and ready for your vision. Located on a quiet, family-friendly street, just steps from playgrounds, ball diamonds, schools, and walking paths along the Bow River and Carburn Park, the location alone makes this property a standout. Inside, you’ll find a functional layout with 3 bedrooms upstairs and 2.5 bathrooms, offering plenty of space for a growing family. The home already benefits from newer windows and a recently replaced roof, giving you a solid starting point for your renovations. The undeveloped basement is a blank canvas awaiting your creativity—think home gym, rec room, or extra bedrooms. A double attached garage adds convenience and extra storage for your vehicles and gear. The west-facing backyard is a private oasis, complete with mature trees, loads of natural sunlight, and endless possibilities for landscaping or outdoor entertaining. Whether youre a savvy investor or a ho
$ 644,000

Get email alerts

Don't miss out: be the first to know about new properties

The alert was correctly created

On subscribing you accept the conditions of use and the privacy policy
Alert
Receive new ads in your inbox
Save this search
Receive alerts for new listings

We'll send you an email when we have new properties for: "Properties for sale in High River"

The alert was correctly created

Calgary
Chestermere
Get email alerts and be the first to see new listings
Required field
On subscribing I accept the terms of the privacy policy
Perfect! You'll soon start receiving new listings via email
Alert
Receive an email when we have new ads for Properties for sale in High River
Save this search
Filters

Bedrooms

Area (sq.ft)

sq.ft
sq.ft

Price

$
$

Filter by property type

Bathrooms

Clear all filters
Receive notifications when new entries are published.