3,021 properties for sale in Lakeside Greens

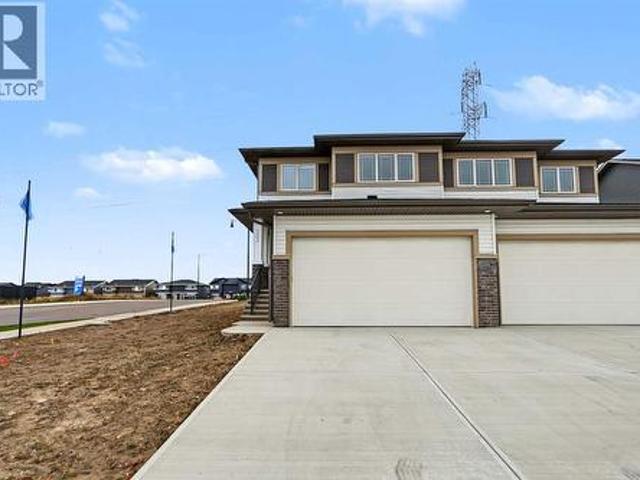
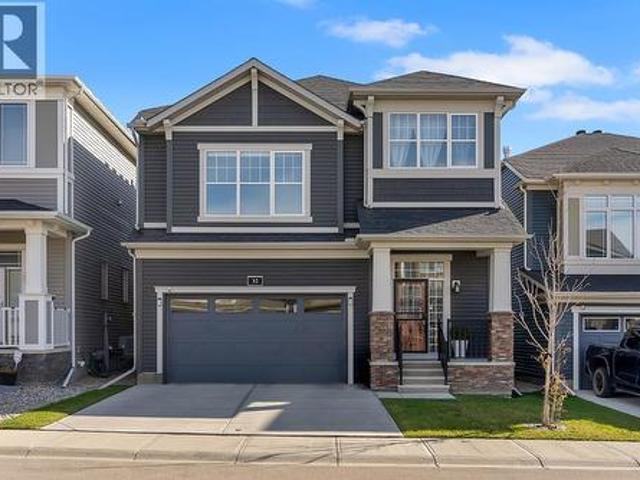
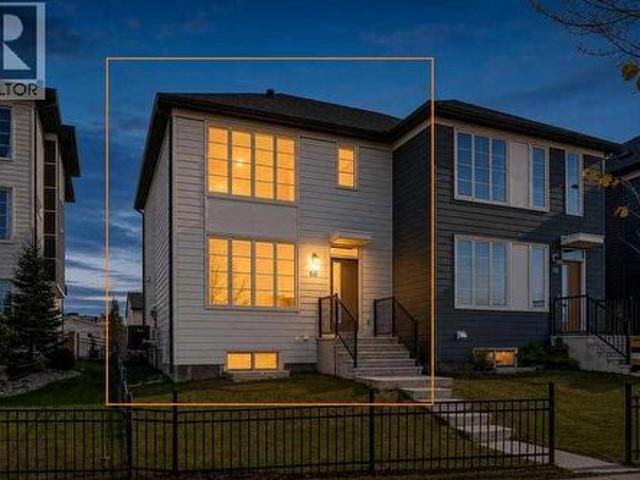
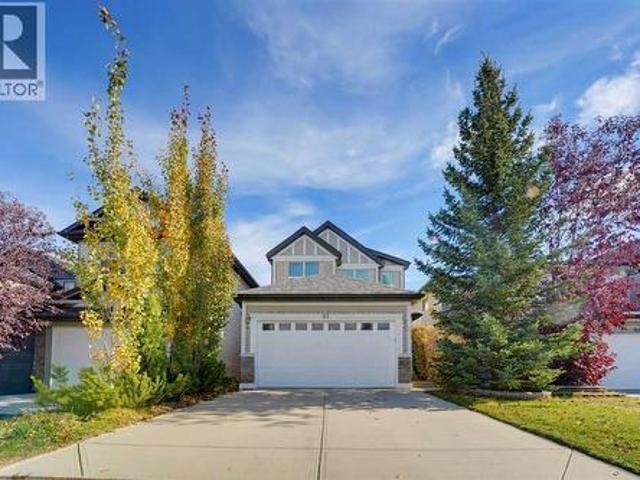
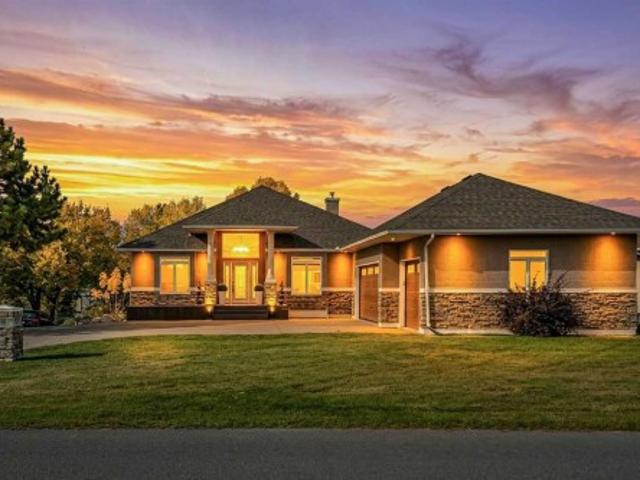
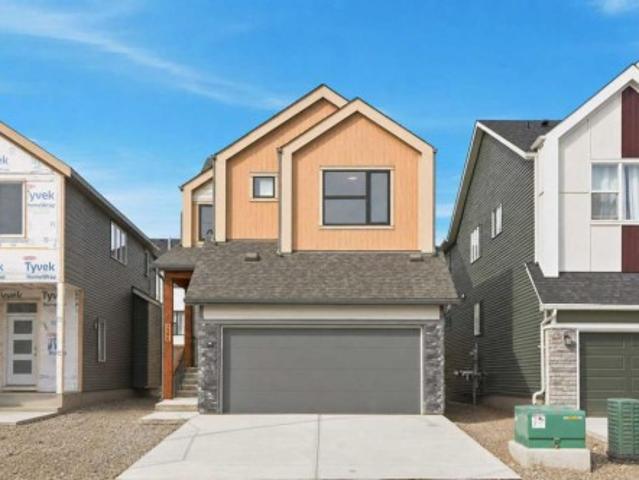
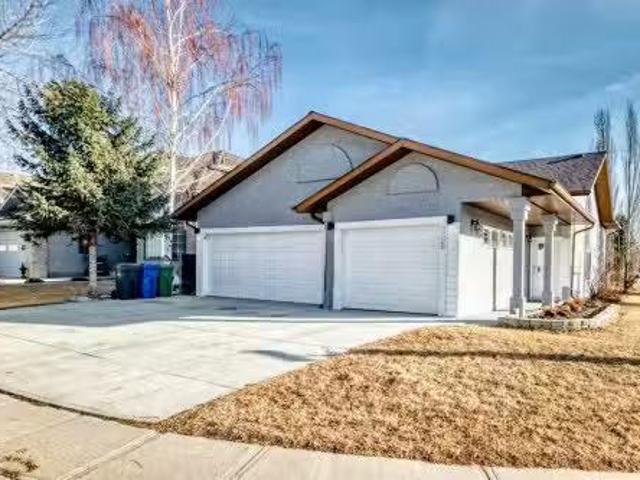
305 Lakeside Greens Crescent, Chestermere, AB, T1X 1C3 house.
View photo
House · for sale
$ 649,900
$ 397/sq.ft
305 Lakeside Greens Crescent, Chestermere, AB, T1X 1C3 house.
Lakeside Greens
· 1,636 sq.ft · 23 Bedrooms · 3 Baths · House
· Parking · Fireplace · Deck · Cellar
Lakeside Greens · 1,636 sq.ft · 23 Bedrooms · 3 Baths · House · Parking · Fireplace · Deck · Cellar
5 BEDS 3 BATHS WALKOUT BASEMENT SEPARATE ENTRANCE TRIPLE CAR GARAGE CORNER LOT Convenient Location! Welcome to this beautiful 5 bedroom, 3 bathroom home located in the community of Lakeside Greens, offering over 3000 sq ft of living space. Vaulted ceilings greet you upon entry, creating a bright and airy feel throughout the main level. The spacious living room features a cozy fireplace and large windows that fill the home with natural light. The open-concept kitchen is perfect for entertaining, complete with stainless steel appliances, quartz countertops, a matching large center island with breakfast bar seating, and plenty of cabinet space. The dining area provides direct access to the outside deck, ideal for summer barbecues and outdoor gatherings. The main level also features a large primary bedroom with its own 4-piece ensuite, along with an additional bedroom and a full 4-piece bathroom. Downstairs, the fully developed walkout basement with separate entrance offers a large recreat
$ 649,900
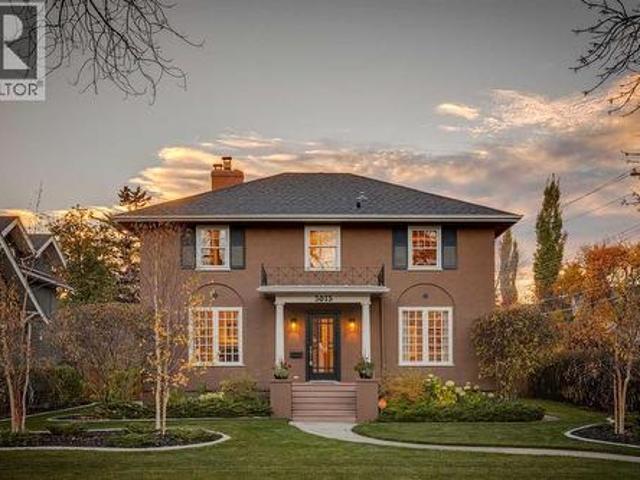
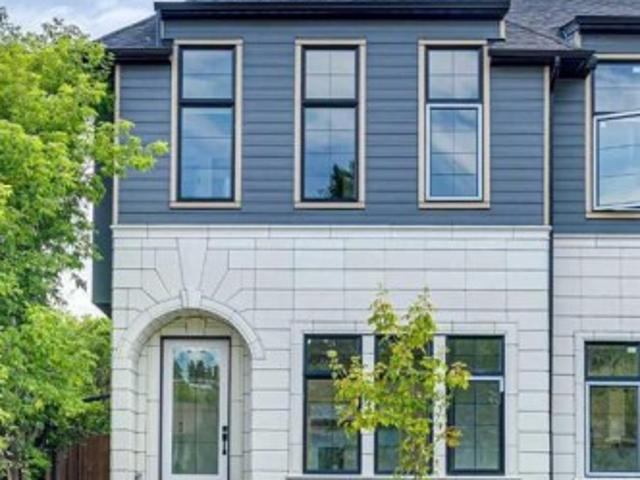
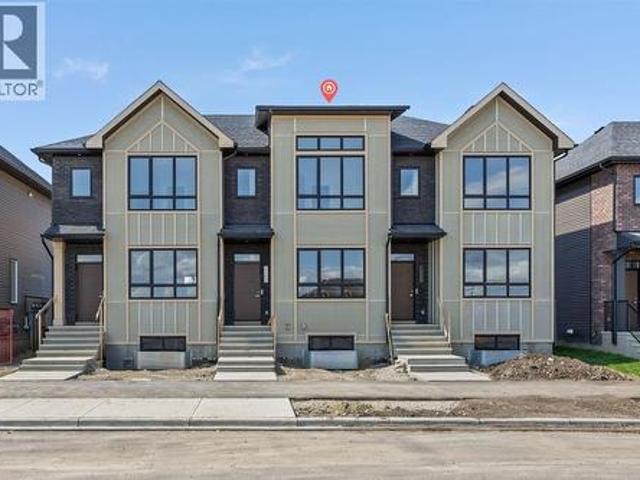
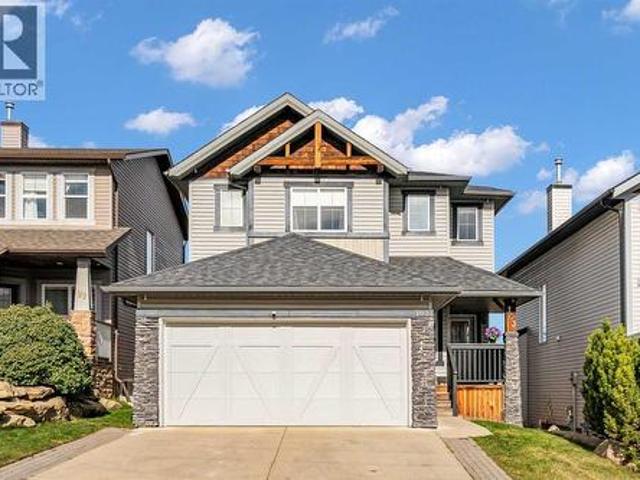
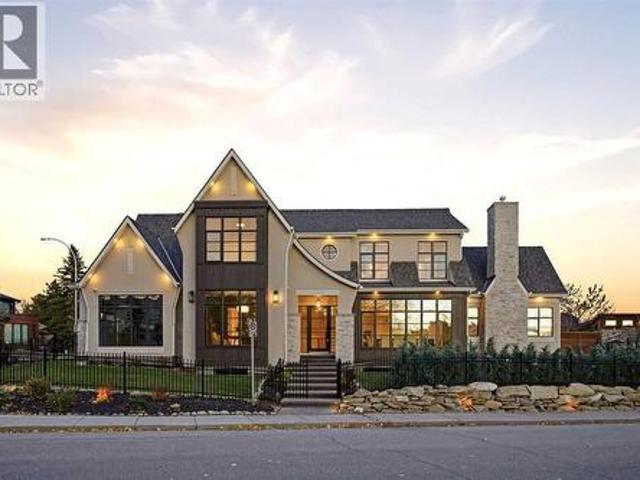
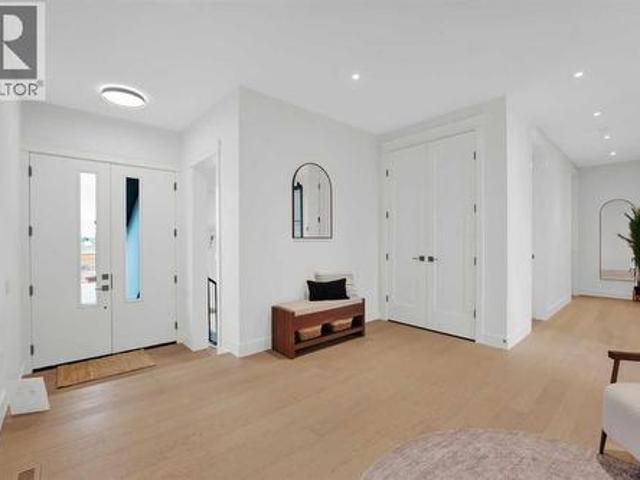
14 Lissington Drive Sw, Calgary, AB, T3E 5E1 house for sale | Listing ID A2297 | Royal LePage
View photo
House · for sale
$ 2,995,000
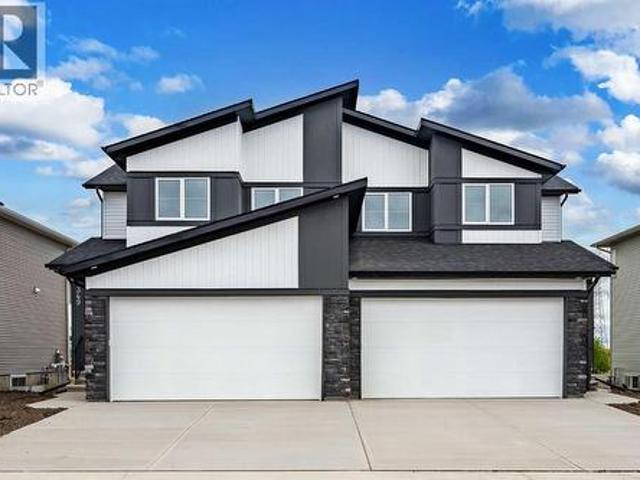
14 Lissington Drive Sw, Calgary, AB, T3E 5E1 house for sale | Listing ID A2297 | Royal LePage
Lakeside Greens
· House
· Parking
Lakeside Greens · House · Parking
Experience an extraordinary expression of modern luxury in this architecturally striking residence designed by Midnight Designs, with interiors curated by Stephanie Martin and meticulously built by Ambedo Homes. Thoughtfully composed with clean contemporary lines, expansive windows, and a refined material palette, the home offers over 5,500 square feet of total developed living space, including a fully finished lower level and a rare attached triple tandem garage. The main floor unfolds through a dramatic open concept layout where natural light fills the interiors, and wide plank hardwood flooring and warm textures create an inviting yet sophisticated atmosphere. A welcoming foyer introduces the home’s architectural language, while a private main floor office offers a refined workspace with custom built in cabinetry. The heart of the home is the stunning chef’s kitchen designed as both a functional workspace and architectural showpiece, highlighted by an oversized waterfall island fini
$ 2,995,000
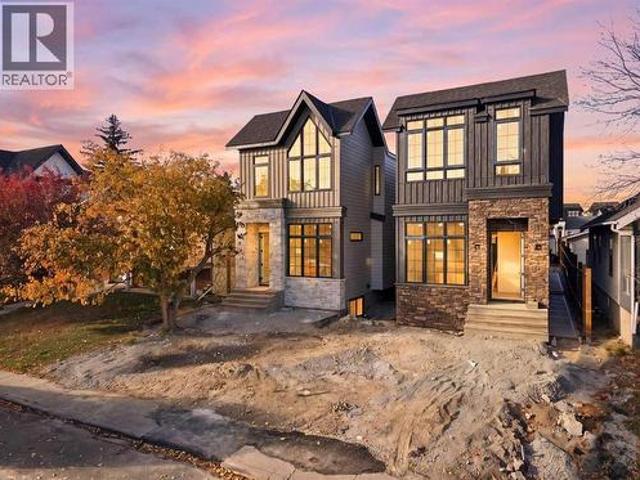
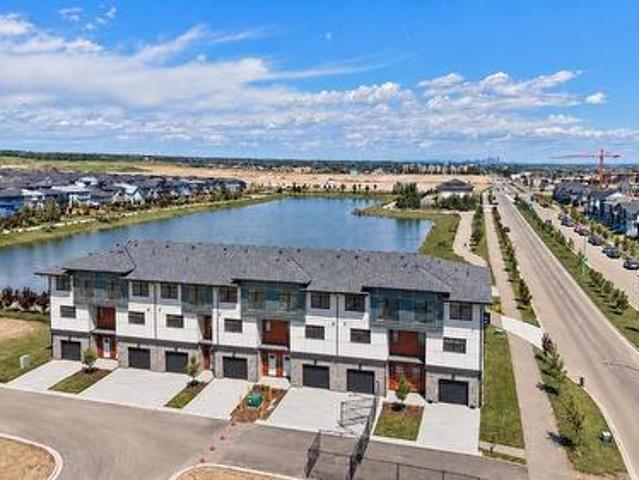
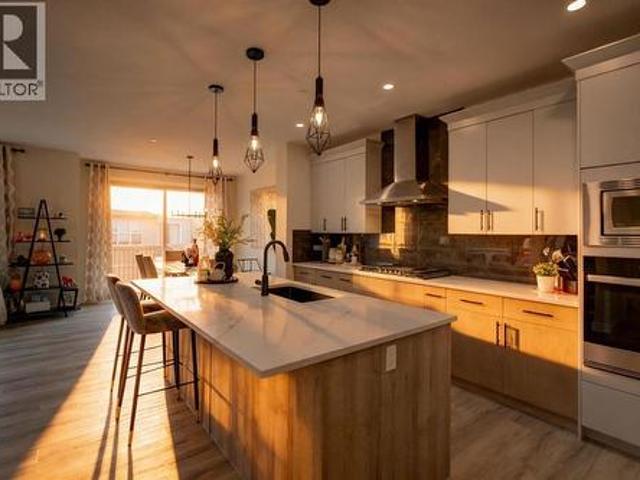
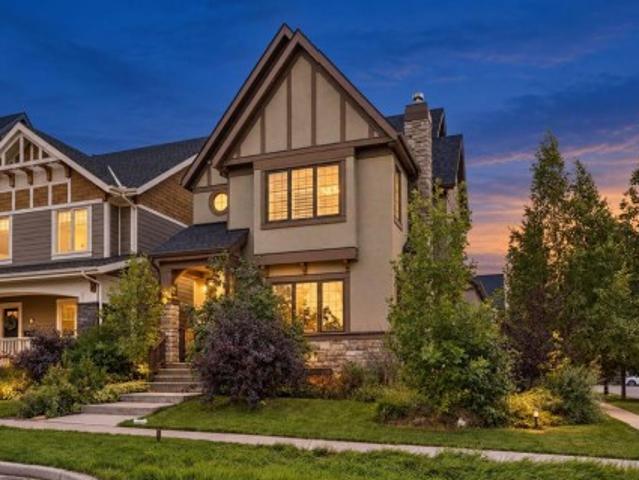
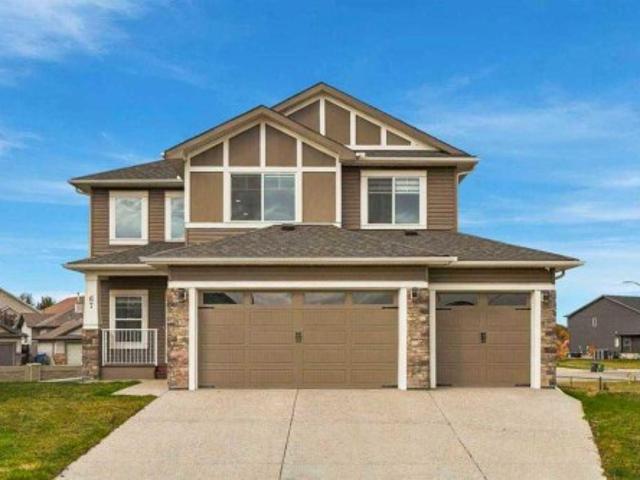
601 East Chestermere Drive, Chestermere, AB, T1X 1A4 house for sale | Listing ID A2325 | Royal LePage
View photo
House · for sale
$ 2,095,000
Updated
601 East Chestermere Drive, Chestermere, AB, T1X 1A4 house for sale | Listing ID A2325 | Royal LePage
Lakeside Greens
· House
Lakeside Greens · House
Welcome to one of Chestermere Lake's most exceptional custom waterfront residences, where timeless architecture meets modern luxury. Perfectly positioned on the quieter side of the lake, this spectacular walkout home sits on a 60 x 227 ft WATERFRONT LOT with an additional 108 FEET OF LAKE OWNERSHIP, offering unmatched privacy, breathtaking views, and over 4,000 sq. Ft. of beautifully renovated living space. Completely transformed in 2021, this home underwent an extensive top-to-bottom renovation, seamlessly blending its iconic architectural design with today's modern finishes and mechanical systems. Every major investment has already been made, allowing you to simply move in and enjoy the lake lifestyle. From the moment you step inside, the home's architecture is unforgettable. A sweeping curved staircase welcomes you into the grand foyer, while a spectacular two-storey wall of windows rises from the walkout level to the skylights above, flooding the home with natural light and showcas
$ 2,095,000
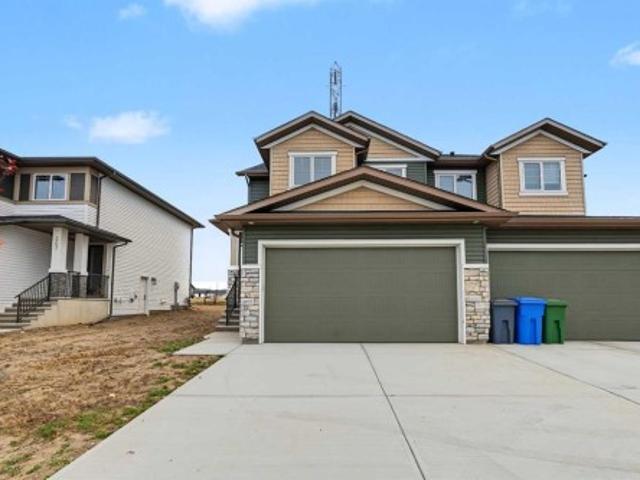
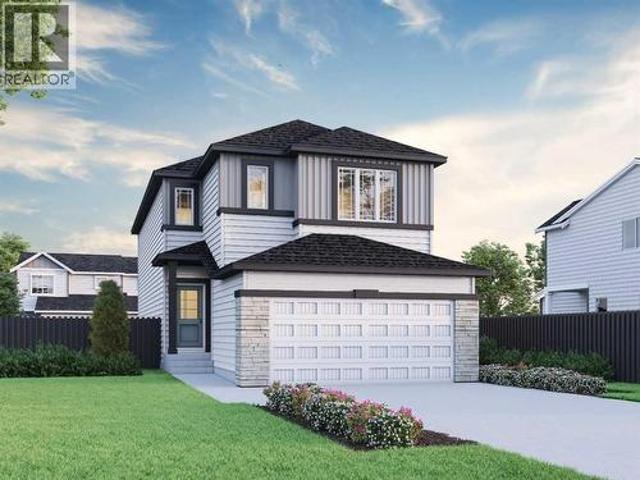
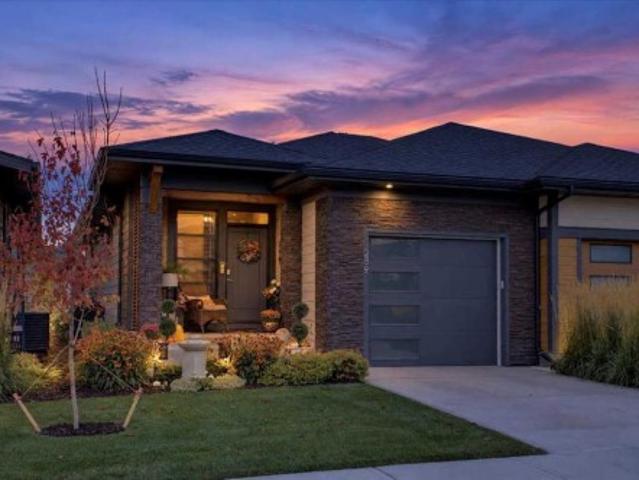
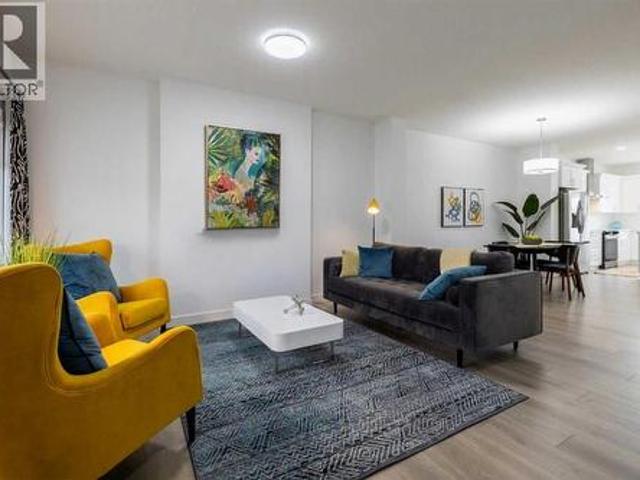
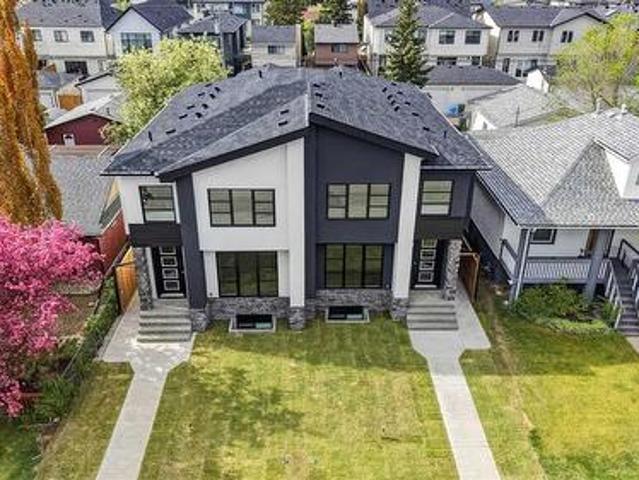
8 Calais Lane Sw, Calgary, AB, T3E 7K1 semi detached for sal.
View photo
House · for sale
$ 2,195,000
$ 1,282/sq.ft
New
8 Calais Lane Sw, Calgary, AB, T3E 7K1 semi detached for sal.
Lakeside Greens
· 1,711 sq.ft · 11 Bedrooms · 3 Baths · House
Lakeside Greens · 1,711 sq.ft · 11 Bedrooms · 3 Baths · House
Discover an exceptional opportunity to own one of only two bungalow villas remaining in Calgarys highly sought after inner-city community of Currie. Currently under construction, this exquisitely crafted home offers buyers the rare chance to personalize their residence by meeting with the builders design team following a firm offer to select upgrades, finishes, and materials that reflect their own style and vision. Please note: Photos shown are of the professionally finished show home and are intended to illustrate the quality of craftsmanship and available finish options. They do not necessarily represent the completed home. Meticulously built and designed to impress, this true bungalow villa is a statement in refined elegance, boasting premium construction, custom millwork, and a layout that seamlessly blends timeless sophistication with everyday functionality. From the moment you step into the spacious foyer, youre welcomed by soaring ceilings and engineered white oak herringbone ha
$ 2,195,000
9 Shawnee Passage Sw, Calgary, AB, T2Y 1G4 house for sale L.
View photo
House · for sale
$ 882,945
$ 418/sq.ft
New
9 Shawnee Passage Sw, Calgary, AB, T2Y 1G4 house for sale L.
Lakeside Greens
· 2,110 sq.ft · 30 Bedrooms · 2 Baths · House
· Garden · Deck · Parking
Lakeside Greens · 2,110 sq.ft · 30 Bedrooms · 2 Baths · House · Garden · Deck · Parking
This is a pre-construction home. Cardel Homes is excited to offer their new PALMER model in the community of Shawnee Park in Phase 11 – The Passage. Another example of Cardel’s consistent brand value of better design and quality that uniquely stands out in the marketplace. This luxury front garage home is designed for those looking for a home in a fantastic established SW Calgary location. What makes the Palmer opportunity unique is its special location adjacent to Fish Creek Park and the Lacombe LRT station, high quality product specifications, upgraded kitchen design with premium appliances, quality bathroom designs, professional designer curated interior materials, spacious floorplan design, double attached garage, enhanced architectural style with backyard deck, and full yard landscaping including fencing. Photos are representative. Still available at ListedBuy!
$ 882,945
2032 34 Avenue Sw, Calgary, AB, T2T 2C3 commercial for sale.
View photo
House · for sale
$ 914,900
$ 817/sq.ft
New
2032 34 Avenue Sw, Calgary, AB, T2T 2C3 commercial for sale.
Lakeside Greens
· 1,119 sq.ft · House
· Parking · Cellar
Lakeside Greens · 1,119 sq.ft · House · Parking · Cellar
This mixed-use commercial space is the perfect opportunity for business ownersinvestors looking to open up shop in an attractive inner city neighbourhood! Situated in the heart of South Calgary, this 1,100+ SF home-turned-office is located directly along the newly developed shops at Avenue Thirty Four; a prominent Marda Loop hot spot attracting customers from all corners of the city. Zoned for Mixed Use with an Active Frontage that enables plenty of foot traffic and exposure. The current property layout includes a main floor with bright reception area leading into another open storefrontdisplay room, two private treatment rooms, a private kitchenstaff area, washroom, an additional two treatment rooms on the upper level, with storage and laundry in the 600 SF basement. Out back, enjoy a charming porch space and three exclusive parking stalls. With plenty of south-facing windows illuminating the entire property with natural light, you can easily modify the existing floorplan to suit your
$ 914,900
539 Waterford Rise, Chestermere, AB, T1X 3B5 house for sale | Listing ID A2326 | Royal LePage
View photo
House · for sale
$ 861,000
539 Waterford Rise, Chestermere, AB, T1X 3B5 house for sale | Listing ID A2326 | Royal LePage
Lakeside Greens
· House
· Fireplace · Parking · Cellar
Lakeside Greens · House · Fireplace · Parking · Cellar
Brand new home in waterford! Walkout basement! Triple attached garage! Main floor bedroom + full bath! 5 bed 4 bath! Welcome to this beautifully built home in the growing community of Waterford, designed for modern family living with space in all the right places. The main floor offers a bright family room with an electric fireplace, a stylish kitchen with a HUGE island, full-height cabinetry, built-in features, and a SPICE KITCHEN for extra cooking space. A main floor bedroom and full 3-piece bath make this layout perfect for guests. Upstairs, you’ll find FOUR spacious bedrooms including a PRIMARY SUITE with a walk-in closet and 5-piece ensuite. Another bedroom features a private 4-piece ensuite with access from both the bedroom and hallway, while the remaining two bedrooms share a convenient JACK & JILL 4-PIECE BATH. Thoughtful layout, great flow, and plenty of room for everyone. Enjoy living in Waterford — a well-planned community with nearby shops, scenic walking paths, green space
$ 861,000
253093 Range Road 280, Delacour, AB, T0M 0T0 house for sale | Listing ID A2326 | Royal LePage
View photo
House · for sale
$ 1,700,000
Updated
253093 Range Road 280, Delacour, AB, T0M 0T0 house for sale | Listing ID A2326 | Royal LePage
Lakeside Greens
· House
· Parking · Cellar
Lakeside Greens · House · Parking · Cellar
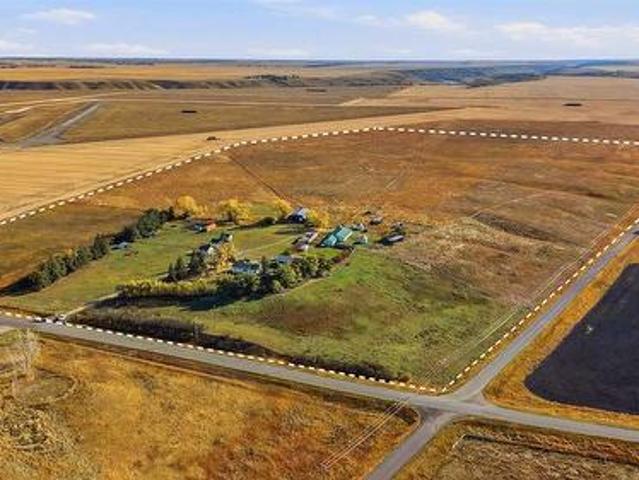
A rare opportunity to own this exceptional 19.6-acre property located directly across from the Delacour Golf Course! This unique bungalow with a loft and fully developed walkout basement offers outstanding space and flexibility, featuring three bedrooms plus a loft, a fully developed lower level with in-floor heat and a secondary kitchen—ideal for extended family, guests, or multi-generational living. Outside, you’ll find a triple attached garage, a Quonset, and several additional outbuildings. The fenced acreage creates endless possibilities for horses, hobby farming, livestock, storage, or a home-based business. Enjoy the peace and privacy of country living while remaining within easy reach of Calgary and surrounding communities. Whether you’re dreaming of a private retreat, a working acreage, or an investment with incredible future potential, this one-of-a-kind property is ready for your vision
$ 1,700,000
26 North Bridges Way, Langdon, AB, T0J 1X3 house for sale | Listing ID A2326 | Royal LePage
View photo
House · for sale
$ 799,999
Updated
26 North Bridges Way, Langdon, AB, T0J 1X3 house for sale | Listing ID A2326 | Royal LePage
Lakeside Greens
· House
· Fireplace · Parking · Cellar
Lakeside Greens · House · Fireplace · Parking · Cellar
Brand new home in bridges of langdon! Separate entrance to basement! Triple attached garage! Main floor bedroom + full bath! 5 bed 4 bath! Welcome to this beautifully built home in the growing community of Langdon, designed for modern family living with space in all the right places. The main floor offers a bright family room with an electric fireplace, a stylish kitchen with a HUGE island, full-height cabinetry, built-in features, and a SPICE KITCHEN for extra cooking space. A main floor bedroom and full 3-piece bath make this layout perfect for guests. Upstairs, you’ll find FOUR spacious bedrooms including a PRIMARY SUITE with a walk-in closet and 5-piece ensuite. Another bedroom features a private 4-piece ensuite with access from both the bedroom and hallway, while the remaining two bedrooms share a convenient JACK & JILL 4-PIECE BATH. Thoughtful layout, great flow, and plenty of room for everyone. Enjoy living in Langdon! New build in bridges of langdon — don’t miss this one!
$ 799,999
550 Copperfield Boulevard Se, Calgary, AB, T2P 3W2 house for sale | Listing ID A2326 | Royal LePage
View photo
House · for sale
$ 589,900
550 Copperfield Boulevard Se, Calgary, AB, T2P 3W2 house for sale | Listing ID A2326 | Royal LePage
Lakeside Greens
· House
· Parking · Cellar
Lakeside Greens · House · Parking · Cellar
Price reduced! Welcome to this beautiful detached front garage house with finished basement backing onto greenway in the desirable neighbourhood of Copperfield in SE Calgary for just under 600K! The house comes with three full bedrooms, Two and half washrooms upstairs and FULLY FINISHED basement with another bedroom, kitchen and a full washroom downstairs. This home is perfect for someone looking to enjoy the perks of detached home for a reasonable price. As you enter the home in the foyer, you enter a spacious living room perfect for entertaining families and guests. Just beside the living room, is the kitchen with STAINLESS STEEL APPLIANCES with the dining area right next to it. There is also a two piece washroom and the laundry room on the main floor. As you go up the stairs, you are greeted with another living room giving you more space for yourself. This floor comes with HUGE master bedroom accompanied with a four piece ensuite. There are two more decent sized bedrooms on this flo
$ 589,900
82 Brightoncrest Grove Se, Calgary, AB, T2Z 0V5 house for sale | Listing ID A2326 | Royal LePage
View photo
House · for sale
$ 539,900
82 Brightoncrest Grove Se, Calgary, AB, T2Z 0V5 house for sale | Listing ID A2326 | Royal LePage
Lakeside Greens
· House
· Garden
Lakeside Greens · House · Garden
Open House Sunday 1-3 pm*. Some homes simply have a feeling about them. This one feels like a home that has been waiting patiently for the next family to fall in love with it. This meticulously cared for 4-bedroom home, offering over 2,206 sq. Ft. of beautifully developed living space, is one of those rare places that quietly yearns for a new family to fill it with laughter, celebrations, and everyday moments. Lovingly maintained by its owners, every room reflects pride of ownership and now waits for its next chapter. Imagine children perched around the enormous kitchen island, flour on their cheeks as cookies are rolled out, homework spread across the countertop after school, or family and friends gathering while dinner is prepared. Full height maple cabinetry, stainless steel appliances, a corner pantry, pot drawers, and dual sinks make this kitchen as functional as it is welcoming, the true heart of the home. Just beyond, the dining area overlooks the backyard while the inviting liv
$ 539,900
33 Douglasview Park Se, Calgary, AB, T2Z 2R9 semi detached for sale | Listing ID A2326 | Royal LePage
View photo
House · for sale
$ 764,900
Updated
33 Douglasview Park Se, Calgary, AB, T2Z 2R9 semi detached for sale | Listing ID A2326 | Royal LePage
Lakeside Greens
· House
· Air conditioning
Lakeside Greens · House · Air conditioning
Discover an exquisitely renovated bungalow villa where every detail has been thoughtfully upgraded to create a refined, modern living experience. The bright open-concept layout is enhanced by vaulted ceilings, abundant natural light, engineered hardwood flooring, triple-pane windows, and beautifully updated lighting selections that elevate each room with a warm, contemporary elegance. This home has undergone a comprehensive transformation with all major systems and finishes updated. Enjoy the comfort of new central air (2025), a new water softener (2025), and a fully remodelled lower-level shower (2026). The property benefits from complete poly-B removal, ensuring long-term peace of mind, along with extensive electrical improvements including updated plugs and refreshed bathroom lighting. The main floor has been freshly painted, creating a crisp, inviting backdrop for the home’s elevated finishes. The gourmet kitchen serves as a true centerpiece, featuring custom cabinetry, refined det
$ 764,900
77 Elma Street West, Okotoks, AB, T1S 1J8 house for sale Li.
View photo
House · for sale
$ 599,000
$ 501/sq.ft
New
77 Elma Street West, Okotoks, AB, T1S 1J8 house for sale Li.
Lakeside Greens
· 1,195 sq.ft · 31 Bedrooms · 1 Bath · House
· Garden
Lakeside Greens · 1,195 sq.ft · 31 Bedrooms · 1 Bath · House · Garden
Zoned for commercial or residential. A charming heritage home on highly coveted Elma Street, one of Okotoks’ most historic and picturesque locations. This beautifully maintained 1.5 storey property sits on a large, private, tree-filled lot with an updated exterior, a white picket fence, a welcoming covered veranda, and a stunning backyard oasis w pond and stunning flower beds, making it feel like your own private park.Zoned Heritage Mixed Use, this property offers exceptional flexibility—ideal as a warm, character-filled residence or a discretionary commercial space, giving you the rare opportunity to open a business before the busy summer and fall season on Elma Street.Inside, the home radiates timeless character with beautiful original wood charm, original fir flooring, high ceilings, and a warm, welcoming layout. The main floor features a spacious living roomdining room, a bright kitchen with a breakfast nook addition, an updated 4-piece bathroom, and a main floor bedroom. Two gener
$ 599,000
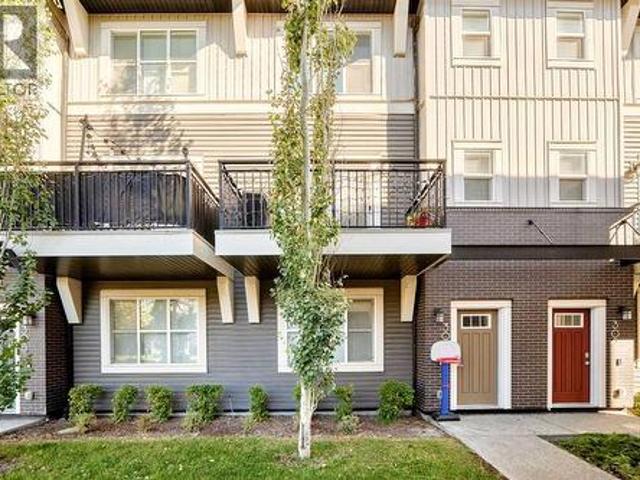
112 595 Mahogany Road Se, Calgary, AB, T3M 3Y3 townhouse for sale | Listing ID A2326 | Royal LePage
View photo
Townhouse · for sale
$ 639,900
Updated
112 595 Mahogany Road Se, Calgary, AB, T3M 3Y3 townhouse for sale | Listing ID A2326 | Royal LePage
Lakeside Greens
· Townhouse
· Garden
Lakeside Greens · Townhouse · Garden
Highest Value. Lowest Price. Nothing Else Compares! Elevate your Lifestyle at Park Place of Mahogany Lake by Jayman BUILT. The newest addition to Jayman BUILT's Resort Living Collection is the luxurious, maintenance-free townhomes of Park Place, anchored on Mahogany's Central Green. A 13-acre green space sporting pickleball courts, tennis courts, community gardens and an Amphitheatre. Discover the MALBEC! An elevated courtyard facing former showhome townhome with park views featuring a showhome-specific elevated color palette. You will love this palette. The ELEVATED package includes luxurious style tile for the kitchen backsplash. Beautiful cabinetry hardware throughout. Beautiful luxury laminate flooring on the main floor and vinyl tile in the bathrooms and laundry. Sleek chrome finish on kitchen faucet. Stunning pendant light fixtures over the kitchen eating bar, and beautiful vanity light fixtures. The home welcomes you into over 1700 sq ft of fine AIR CONDITIONED living, showcasin
$ 639,900
225 Elgin Gardens Se, Calgary, AB, T2Z 4T6 townhouse for sale | Listing ID A2325 | Royal LePage
View photo
Townhouse · for sale
$ 379,999
225 Elgin Gardens Se, Calgary, AB, T2Z 4T6 townhouse for sale | Listing ID A2325 | Royal LePage
Lakeside Greens
· Townhouse
· Patio · Garden · Parking · Cellar
Lakeside Greens · Townhouse · Patio · Garden · Parking · Cellar
Located in the desirable community of McKenzie Towne, this exceptionally well-maintained townhouse features a bright, open floor plan, newer furnace (2023), new washer, dryer and stove this year, an attached oversized single garage, and two primary bedrooms with its own en-suite bathrooms. The exterior includes a fenced front patio providing excellent natural light and a great space for summer lounging. The living space is thoughtfully laid out and opens directly into the kitchen and dining area, creating an ideal flow for entertaining. This floor is completed by a versatile nook off the dining space and a powder room. The upper level includes space for a desk and two spacious primary bedrooms, each featuring a walk-in closet and a four-piece ensuite bathroom. The basement houses the utilities, laundry room, and additional storage, while providing direct access to the attached oversized single garage. McKenzie Towne offers outstanding livability, located just minutes from 130th Avenue
$ 379,999
52 Franklin Drive Se, Calgary, AB, T2H 0T9 house for sale | Listing ID A2326 | Royal LePage
View photo
House · for sale
$ 699,900
52 Franklin Drive Se, Calgary, AB, T2H 0T9 house for sale | Listing ID A2326 | Royal LePage
Lakeside Greens
· House
· Parking · Equipped kitchen
Lakeside Greens · House · Parking · Equipped kitchen
Welcome to this exceptionally renovated and remodelled, top notch 4 Bedrooms home, situated in prime location with over 2,135 SQFT of living area, with an oversized garage and all new appliances. This is a full-scale re-imaged (with all necessary city permits) home to the very strut, everything renovated and new (New Roof (Oct 2025), New Furnace (Nov 2025), New Hot water tank, New windows (Aug 2025). All appliances are brand new (Nov 2025). The main floor has an open-concept design w/nicely layout floor & lots of windows that makes it feel spacious, bright and cozy, the main floor has a huge primary bedroom with a lovely 5pc ensuite washroom and two Walkin closets, plus additional bedroom & a modern 3-pc bath. The aesthetically design kitchen includes new cabinet finishes, including built-in microwave and dishwasher, a 6ft-plus long central island adding breakfast bar seating with stylish customize counter-top and stone backsplash. This floor also includes a nicely tiled TV wall, firep
$ 699,900
607 Mahogany Road Se, Calgary, AB, T3M 3Y3 townhouse for sale | Listing ID A2326 | Royal LePage
View photo
Townhouse · for sale
$ 559,900
607 Mahogany Road Se, Calgary, AB, T3M 3Y3 townhouse for sale | Listing ID A2326 | Royal LePage
Lakeside Greens
· Townhouse
· Garden
Lakeside Greens · Townhouse · Garden
Highest Value. Lowest Price. Nothing Else Compares! Elevate your Lifestyle at Park Place of Mahogany Lake by Jayman BUILT. The newest addition to Jayman BUILT's Resort Living Collection is the luxurious, maintenance-free townhomes of Park Place, anchored on Mahogany's Central Green. A 13-acre green space sporting pickleball courts, tennis courts, community gardens and an Amphitheatre. Discover the chardonnay! An elevated courtyard facing a townhome with park views featuring the ALABASTER ELEVATED COLOUR PALETTE. You will love this palette—the ELEVATED package includes two-tone kitchen cabinets. Luxurious marble-style tile for the kitchen backsplash. Polished chrome cabinetry's hardware and interior door hardware throughout. Beautiful luxury vinyl tile on the upper-floor bathrooms and laundry, along with stunning matte-black pendant light fixtures over the kitchen and eating bar. The home welcomes you into over 1700 sq ft of fine AIR CONDITIONED living, showcasing 3 bedrooms, 2.5 baths,
$ 559,900
2401 26 Street Sw, Calgary, AB, T3E 2A6 house for sale | Listing ID A2325 | Royal LePage
View photo
House · for sale
$ 984,900
Updated
2401 26 Street Sw, Calgary, AB, T3E 2A6 house for sale | Listing ID A2325 | Royal LePage
Lakeside Greens
· House
Lakeside Greens · House
Don’t miss this rare redevelopment opportunity on a 50’ x 125’ CORNER LOT in the highly sought-after inner-city community of Killarney! Just minutes from downtown, Killarney is known for its mature tree-lined streets, welcoming atmosphere, and abundance of parks. Enjoy the perfect balance of urban convenience and neighbourhood charm with nearby schools, shopping, restaurants, recreation facilities, and excellent transit options, including train access and major commuter routes, making it easy to get anywhere in the city. Whether you're looking to redevelop or hold as an investment, this is your chance to be part of one of Calgary’s most desirable communities. Redevelopment opportunities like this don’t come often—act now!
$ 984,900
21 Carringvue Link Nw, Calgary, AB, T3P 1K7 house for sale | Listing ID A2325 | Royal LePage
View photo
House · for sale
$ 549,900
21 Carringvue Link Nw, Calgary, AB, T3P 1K7 house for sale | Listing ID A2325 | Royal LePage
Lakeside Greens
· House
· Garden · Parking · Deck
Lakeside Greens · House · Garden · Parking · Deck
Welcome to this beautifully maintained, fully developed 4-bedroom, 4-bathroom, no condo fee townhouse in the highly sought-after community of Carrington. Built in 2019 by Homes by Avi, this thoughtfully designed home offers over 1,900 sq. Ft. of finished living space, combining modern style, functionality, and comfort for today's lifestyle. Step inside to a bright and inviting open-concept main floor, where large windows fill the space with natural light. The spacious living and dining areas flow seamlessly into the well-appointed kitchen, featuring stainless steel appliances, quartz countertops, a large centre island with seating, ample cabinetry, and a generous pantry—perfect for everyday living and effortless entertaining. A convenient mudroom and powder room complete the main level, with direct access to the private backyard, spacious deck, and detached double garage. Upstairs, the impressive primary retreat offers a walk-in closet and a spa-inspired ensuite. Two additional generou
$ 549,900
262 Panamount Close Nw, Calgary, AB, T3K 5P6 house for sale | Listing ID A2325 | Royal LePage
View photo
House · for sale
$ 750,000
262 Panamount Close Nw, Calgary, AB, T3K 5P6 house for sale | Listing ID A2325 | Royal LePage
Lakeside Greens
· House
· Office room · Fireplace
Lakeside Greens · House · Office room · Fireplace
Welcome to this beautifully updated family home, ideally situated on a quiet cul-de-sac in the highly sought-after community of Panorama Hills. Built by Shane Homes, this exceptional property backs onto a desirable west-facing greenspace, offering added privacy, beautiful sunset views, and an ideal setting for outdoor living. Step inside to discover a spacious and functional main floor featuring a large front office, an inviting living room with a cozy corner gas fireplace, and an extensively renovated kitchen designed to impress. The heart of the home showcases a stunning oversized quartz island, matching quartz countertops, and a full-height quartz backsplash, creating a seamless, elegant look that is both stylish and exceptionally easy to maintain. Abundant cabinetry, a generous corner pantry, and newer stainless steel appliances provide excellent functionality, while home chefs will appreciate the premium gas stove paired with a high-end, gesture-controlled side-suction range hood
$ 750,000
338 Panamount Drive Nw, Calgary, AB, T3K 5M1 house for sale | Listing ID A2326 | Royal LePage
View photo
House · for sale
$ 725,000
338 Panamount Drive Nw, Calgary, AB, T3K 5M1 house for sale | Listing ID A2326 | Royal LePage
Lakeside Greens
· House
· Garden · Office room
Lakeside Greens · House · Garden · Office room
Welcome to 338 Panamount Drive NW, an exceptional opportunity to own a beautifully updated family home in the heart of Panorama Hills. Priced competitively for the neighbourhood, this spacious home offers outstanding value with 5 bedrooms, 3.5 bathrooms, and over three levels of functional living space designed for today's growing family. The bright main floor features a thoughtfully designed layout with formal living and dining areas, a versatile den ideal for a home office, and a stunning custom kitchen renovation featuring modern finishes, soft-close cabinetry, ample storage, generous counter space, and a large island that serves as the heart of the home. Large windows fill the kitchen and living room with natural sunlight, while the beautifully landscaped backyard creates the perfect setting for relaxing or entertaining. Fresh paint and brand-new carpeting throughout make this home completely move-in ready. Upstairs offers four generously sized bedrooms, including a spacious primar
$ 725,000
305 Lucas Place Nw, Calgary, AB, T3P 2E4 house for sale | Listing ID A2326 | Royal LePage
View photo
House · for sale
$ 959,900
305 Lucas Place Nw, Calgary, AB, T3P 2E4 house for sale | Listing ID A2326 | Royal LePage
Lakeside Greens
· House
· Parking · Air conditioning · Cellar
Lakeside Greens · House · Parking · Air conditioning · Cellar
Stunning Luxury Corner-Lot Home with Legal Walkout Suite in Livingston NW*Welcome to this exceptional home in the highly sought-after community of Livingston NW, Calgary. Situated on a premium corner lot directly across from a children's playground, this beautifully upgraded property offers approximately. *3,000 sq. Ft. of developed living space*, including a. *legal walkout basement suite*. The main home features approximately. *2,300 sq. Ft. *. Of thoughtfully designed living space with numerous high-end upgrades throughout. The open-concept layout showcases a modern kitchen complemented by a fully equipped. *spice kitchen*, upgraded backsplashes, premium lighting fixtures, and upgraded carpeting. Large upgraded windows on the main floor fill the home with natural light, while recently installed. *electric motorized blinds*. Provide both convenience and style. Additional comfort features include. *central air conditioning*. And a. *heated double garage*. Step outside to enjoy the. *f
$ 959,900
247 Coopers Cove Sw, Airdrie, AB, T4B 4C3 house for sale | Listing ID A2326 | Royal LePage
View photo
House · for sale
$ 999,999
247 Coopers Cove Sw, Airdrie, AB, T4B 4C3 house for sale | Listing ID A2326 | Royal LePage
Lakeside Greens
· House
· Fireplace
Lakeside Greens · House · Fireplace
Welcome to this exceptional luxury residence in the prestigious community of Coopers Crossing, offering approximately 2,640 sq. Ft. of beautifully designed living space that seamlessly blends modern elegance with functional family living. This impressive two-storey home features 5 spacious bedrooms and 4 full bathrooms, making it ideal for growing families and multi-generational living. A grand double-door entrance welcomes you into a bright and thoughtfully designed main floor, complete with two dining areas, a full bedroom, and a 3-piece bathroom with a standing shower. The chef-inspired kitchen is meticulously upgraded with built-in appliances, a chimney-style hood fan, ceiling-height cabinetry, and sophisticated black hardware throughout. The inviting living room is highlighted by a stunning floor-to-ceiling feature fireplace with bold black tile detailing, creating a warm and elegant focal point. Expansive windows flood the home with natural light, while the stylish spindle railin
$ 999,999
44 Timberline Way Sw, Calgary, AB, T3H 0W3 house for sale | Listing ID A2326 | Royal LePage
View photo
House · for sale
$ 1,265,000
44 Timberline Way Sw, Calgary, AB, T3H 0W3 house for sale | Listing ID A2326 | Royal LePage
Lakeside Greens
· House
· Fireplace · Deck
Lakeside Greens · House · Fireplace · Deck
Welcome to a home that instantly feels right the moment you walk through the door. Set in prestigious Timberline Estates of Springbank Hill, this 2020-built residence was designed for the way modern professionals, families, and downsizers truly live—blending luxury, comfort, and thoughtful convenience across more than 3,000 sq. Ft. of beautifully finished space. Wide plank hardwood floors, soaring 9’ ceilings, and warm designer lighting create an inviting atmosphere from the very first step. The sun-filled living room, anchored by a striking fireplace, flows effortlessly onto the generous front deck—your new favourite spot for quiet morning coffee or unwinding as the evening settles in. The chef’s kitchen is a true centerpiece, featuring a massive island, sleek built-in appliances, gas cooktop, walk-in pantry, and a stylish built-in buffet that elevates everyday dining and entertaining. Work-from-home life is effortless here, with two dedicated office spaces—a bright main-floor office
$ 1,265,000
460 Erin Woods Drive Se, Calgary, AB, T2G 3A5 commercial for.
View photo
House · for sale
$ 2,500,000
$ 595/sq.ft
460 Erin Woods Drive Se, Calgary, AB, T2G 3A5 commercial for.
Lakeside Greens
· 4,198 sq.ft · House
· Parking
Lakeside Greens · 4,198 sq.ft · House · Parking
Click brochure link for more details This ±4,200 SF single-storey freestanding restaurant building sits on a ±0.46 acre fully paved and serviced site in the established residential community of Erin Woods in southeast Calgary. Recently renovated with high-end interior finishes and fixtures, the property also features a brand new roof installed in 2025. Designed as an ideal event space with an occupancy load of 150 people, it includes a walk-in freezer and cooler, with kitchen equipment and restaurant fixtures negotiable. The flexible C-N2 zoning allowing for various uses such as Child Care Services (daycare) or Place of Worship (church). Prominently located at the high-traffic corner of Erin Woods Drive and 52nd Street SE, the property offers excellent visibility, strong signage opportunities, ample on-site customer parking, and rear lane access. Convenient access to major transportation routes including Peigan Trail, Deerfoot Trail, Stoney Trail, and 52nd Street SE makes this location
$ 2,500,000

Get email alerts

Don't miss out: be the first to know about new properties

The alert was correctly created

On subscribing you accept the conditions of use and the privacy policy
Alert
Receive new ads in your inbox
Save this search
Receive alerts for new listings

We'll send you an email when we have new properties for: "Properties for sale in Lakeside Greens"

The alert was correctly created

Get email alerts and be the first to see new listings
Required field
On subscribing I accept the terms of the privacy policy
Perfect! You'll soon start receiving new listings via email
Alert
Receive an email when we have new ads for Properties for sale in Lakeside Greens
Save this search
Filters

Bedrooms

Area (sq.ft)

sq.ft
sq.ft

Price

$
$

Filter by property type

Bathrooms

Clear all filters
Receive notifications when new entries are published.