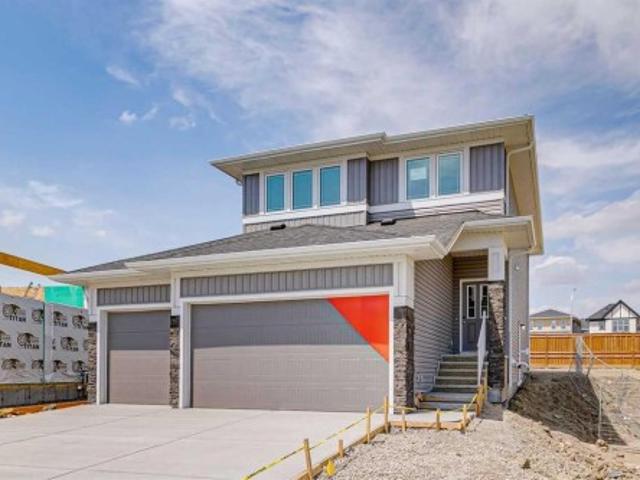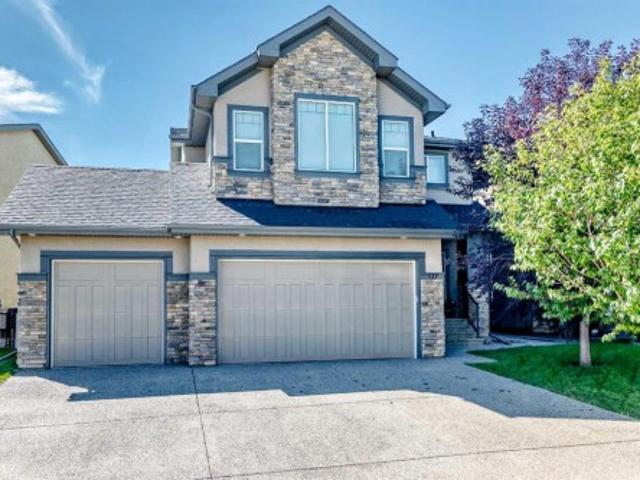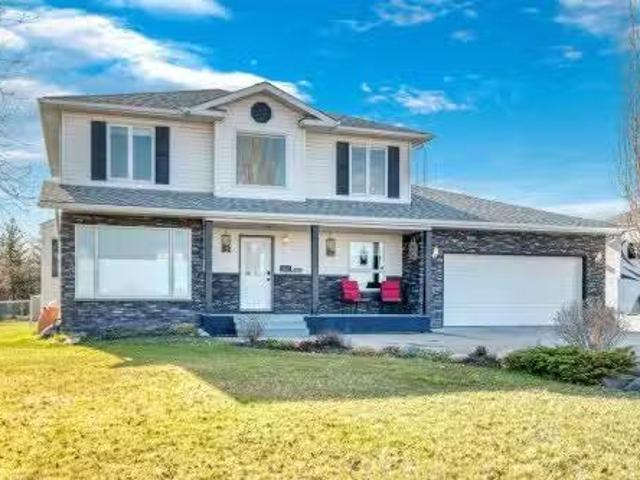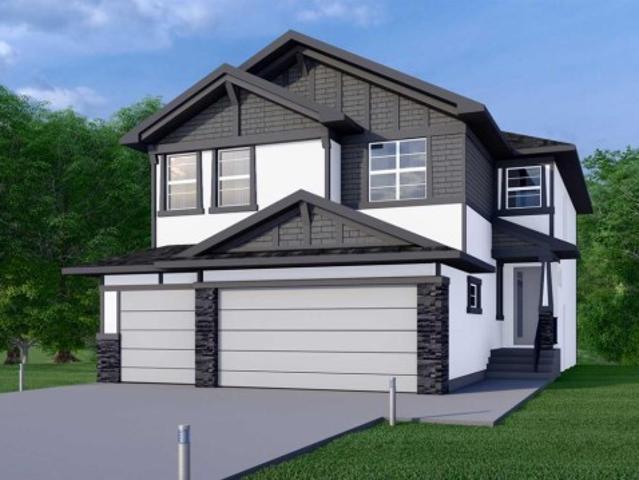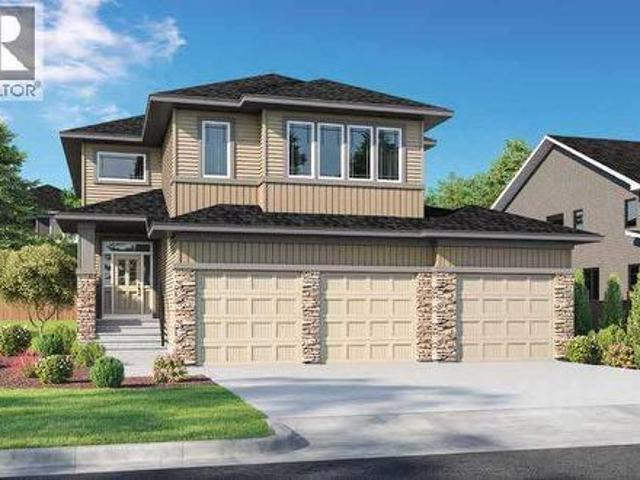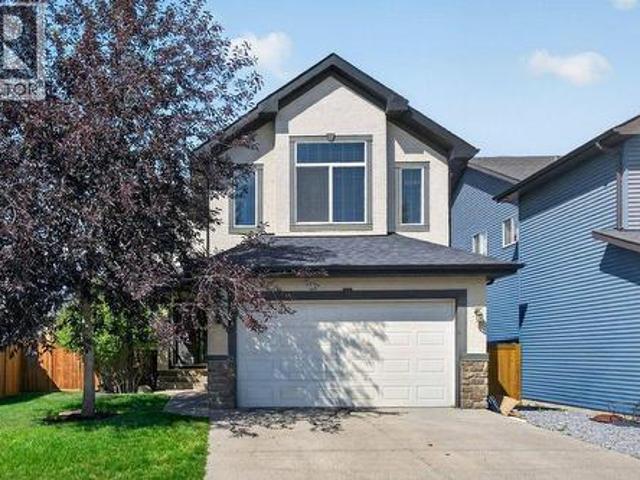
3,216 properties for sale in Chestermere

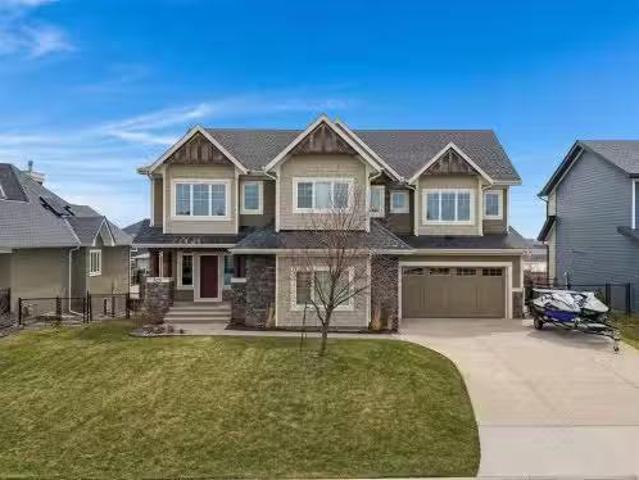
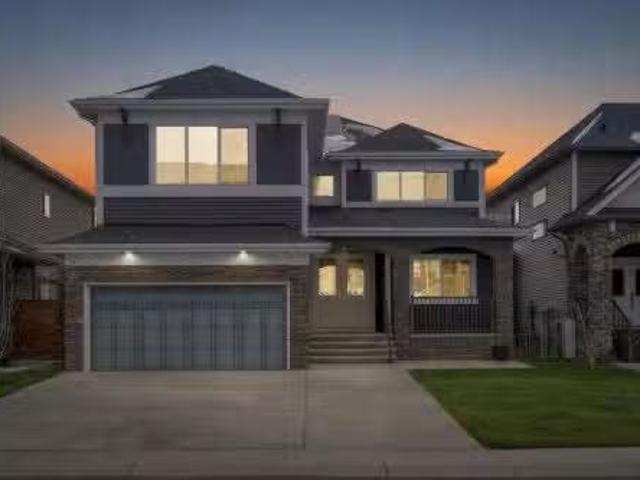
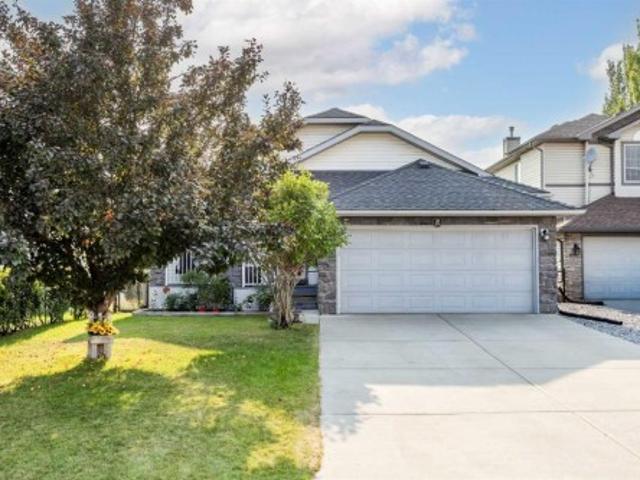
354 West Creek Springs, Chestermere, AB, T1X 1R7 house for sale | Listing ID A2337 | Royal LePage
View photo
House · for sale
$ 635,000
Updated
354 West Creek Springs, Chestermere, AB, T1X 1R7 house for sale | Listing ID A2337 | Royal LePage
Chestermere
· House
· Patio · Garden · Deck · Cellar
Chestermere · House · Patio · Garden · Deck · Cellar
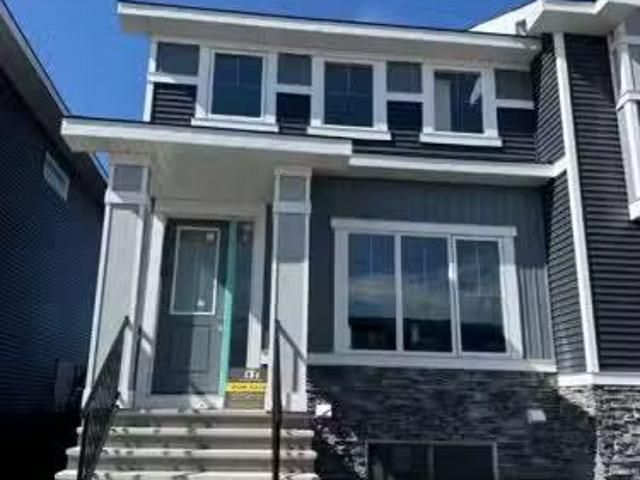
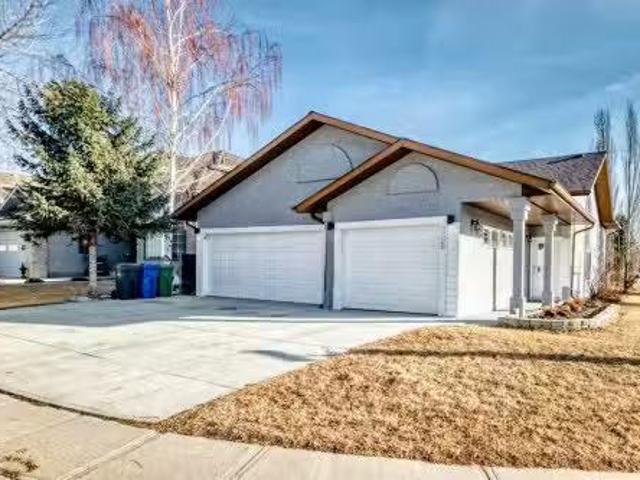
Welcome to this beautifully maintained home situated in West Creek community of Chestermere, offering comfort, convenience, and modern finishes throughout, this property is truly move-in ready. Step inside to an inviting and functional open layout with soaring vaulted ceilings. The well-appointed kitchen is complete with a pantry, lots of counter space and skylights bringing in extra light. The dining space flows into an expansive composite deck with glass panels and BBQ gas line. Large windows throughout the main living spaces fill the home with natural light. There are two bedrooms on the main level, including a primary suite with a walk-in closet and ensuite with separate shower & tub. A second full 4 pc bathroom completes the main level. The fully finished walkout basement has a large rec room, two additional bedrooms, a full 3 pc bath and a separate storage room. Walk outside directly into a private patio space with a beautiful view into the garden and green space behind. Gas line
$ 635,000
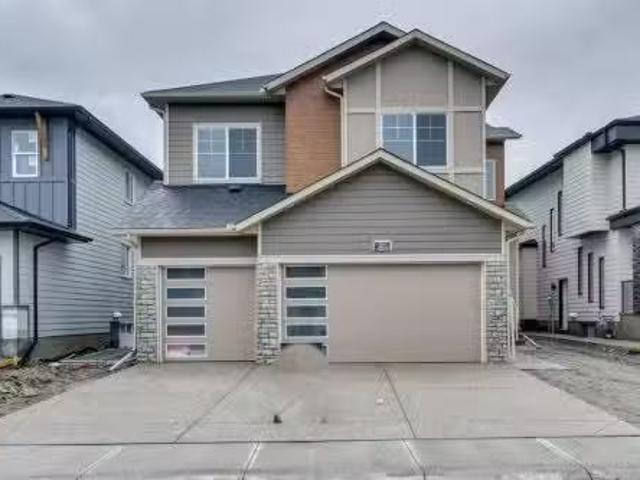
153 Rainbow Falls Manor West, Chestermere, AB, T1X 0M3 townhouse for sale | Listing ID A2337 | Royal LePage
View photo
Townhouse · for sale
$ 349,900
153 Rainbow Falls Manor West, Chestermere, AB, T1X 0M3 townhouse for sale | Listing ID A2337 | Royal LePage
Chestermere
· Townhouse
· Garden · Office room · Cellar
Chestermere · Townhouse · Garden · Office room · Cellar
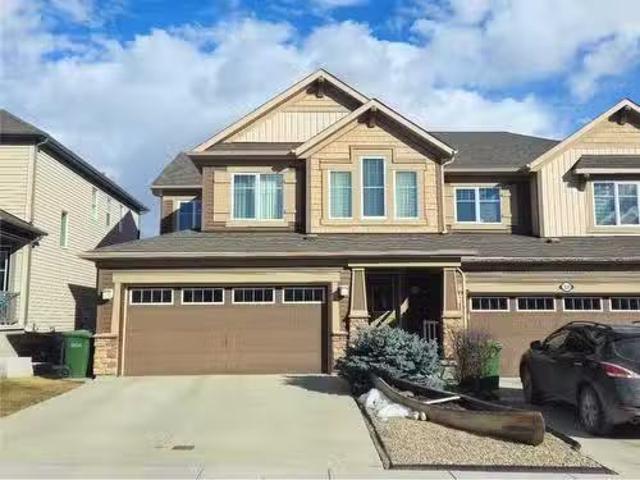
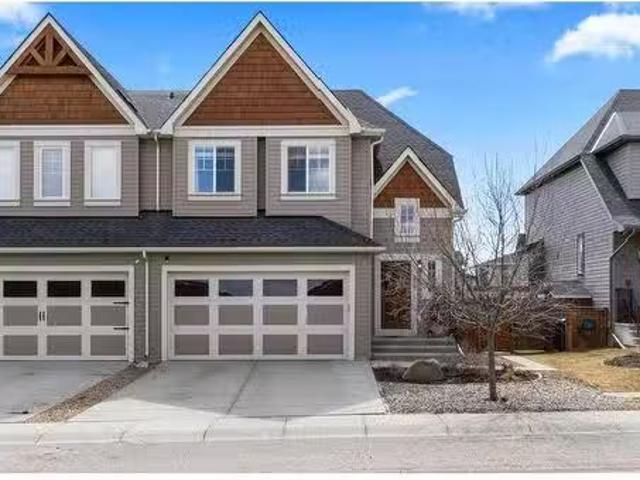
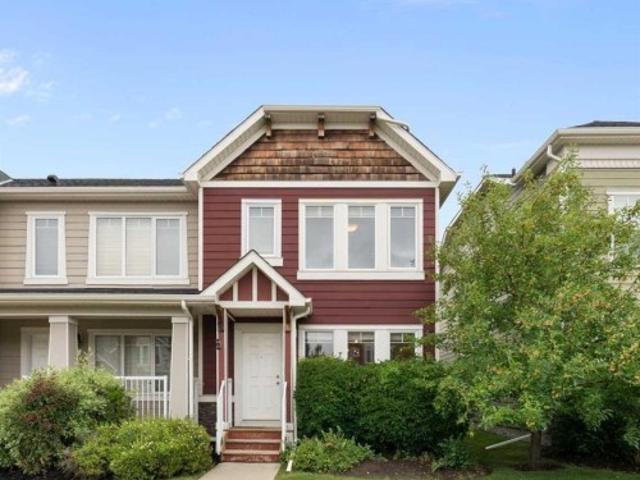
This end-unit townhouse in Rainbow Falls offers the kind of layout that makes everyday living easy—with 1,228 sq. Ft. above grade, three bedrooms, 2.5 bathrooms and a full unfinished basement ready for whatever comes next. The main floor is bright, open and inviting, with hardwood flooring, large windows and a seamless flow between the living, dining and kitchen areas. The kitchen features quartz countertops, a generous island, ample cabinetry and a functional layout that keeps you connected to the rest of the home. The dining area overlooks the backyard, while the living room offers plenty of room to relax or entertain. Upstairs, the spacious primary bedroom features its own ensuite, while two additional bedrooms and a full bathroom provide plenty of flexibility for family, guests or a home office. The unfinished basement adds valuable storage and future development potential, with laundry already in place plus a brand new hot water tank. Outside, enjoy your own private yard and the a
$ 349,900
928 East Lakeview Road, Chestermere, AB, T1X 1R2 house for s.
View photo
House · for sale
$ 1,274,999
$ 397/sq.ft
928 East Lakeview Road, Chestermere, AB, T1X 1R2 house for s.
Chestermere
· 3,208 sq.ft · 5 Bedrooms · 4 Baths · House
· Fireplace · Equipped kitchen
Chestermere · 3,208 sq.ft · 5 Bedrooms · 4 Baths · House · Fireplace · Equipped kitchen
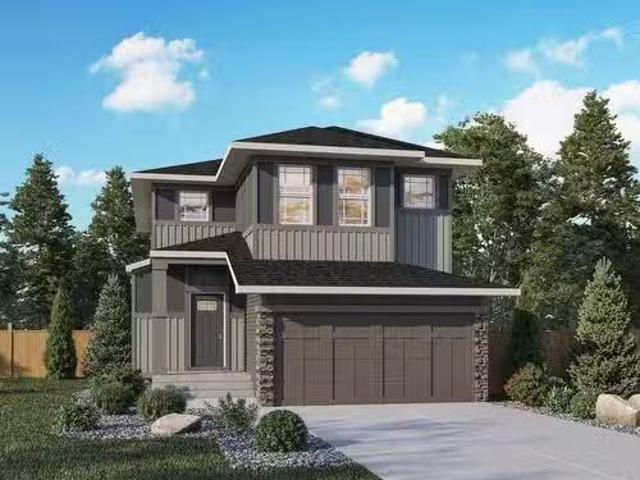
Welcome to a beautifully appointed Chestermere home where thoughtful design, elevated finishes, and an exceptional family-focused location come together with ease. From the front entry, the home immediately feels polished and intentional, with elegant wainscoting, 9-foot doors on the main level, wrought iron railing, and Hunter Douglas blinds over large entrance windows. The main floor unfolds with hardwood flooring taking you into the living room with a soaring cathedral ceiling that brings volume and presence to the space, while the dramatic fireplace wall maintains a warm and welcoming atmosphere. A wall of windows floods the main level with natural light and the remote blinds provide ease of use. The kitchen is the heart of the home and is designed to be both beautiful and highly functional, centered around an oversized quartz island with statement pendant lighting. A wine fridge, countertop stove with an integrated hoodfan, JennAir double ovens, microwave, dishwasher, plus a refri
$ 1,274,999
39 South Shore Road, Chestermere, AB, T1X 2Y4 house for sale.
View photo
House · for sale
$ 1,149,000
$ 346/sq.ft
39 South Shore Road, Chestermere, AB, T1X 2Y4 house for sale.
Chestermere
· 3,315 sq.ft · 5 Bedrooms · 4 Baths · House
· Garden · Balcony · Fireplace · Deck · Cellar
Chestermere · 3,315 sq.ft · 5 Bedrooms · 4 Baths · House · Garden · Balcony · Fireplace · Deck · Cellar
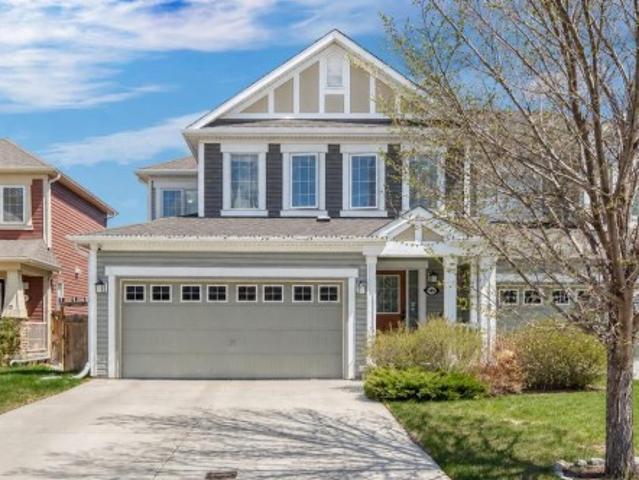
Nestled in the serene lakeside community of South Shore, Chestermere, this stunning 5-bedroom, 4-bathroom 2-storey home by Sunview Custom Homes offers luxurious living with modern comfort. Featuring 9-ft ceilings on all levels, a south-facing backyard, and a grand double-door entry, this home is as functional as it is elegant. The main floor showcases an open-to-below foyer, glass railing, rich hardwood floors, and a family room with a gas fireplace. A spice kitchen with gas stove, hood fan, and sink is perfect for culinary needs. A main-floor bedroom and full bath offer flexibility for guests. Upstairs features a bonus room, a luxurious primary bedroom with custom shower and private balcony, plus a second master. Two more bedrooms with built-in closets, full bath, and laundry room with sink complete the upper floor. Additional highlights include quartz countertops, stainless steel appliances, side entry to basement, and a dura deck for outdoor enjoyment. Still available at ListedBuy!
$ 1,149,000
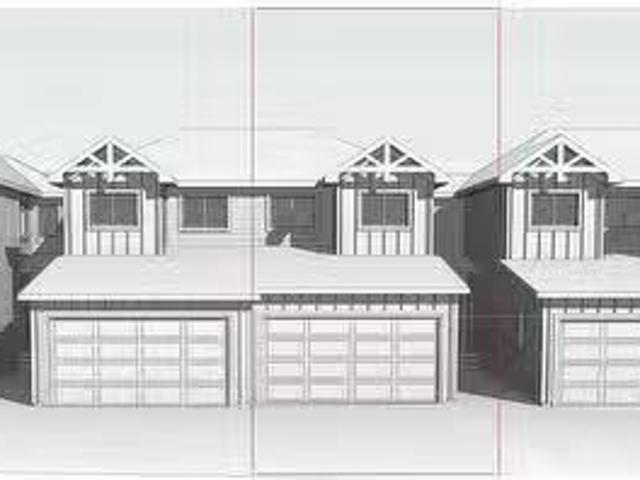
296 Waterford Way, Chestermere, AB, T1X 2Z9 house for sale.
View photo
House · for sale
$ 525,000
$ 403/sq.ft
296 Waterford Way, Chestermere, AB, T1X 2Z9 house for sale.
Chestermere
· 1,302 sq.ft · 30 Bedrooms · 3 Baths · House
· Parking
Chestermere · 1,302 sq.ft · 30 Bedrooms · 3 Baths · House · Parking
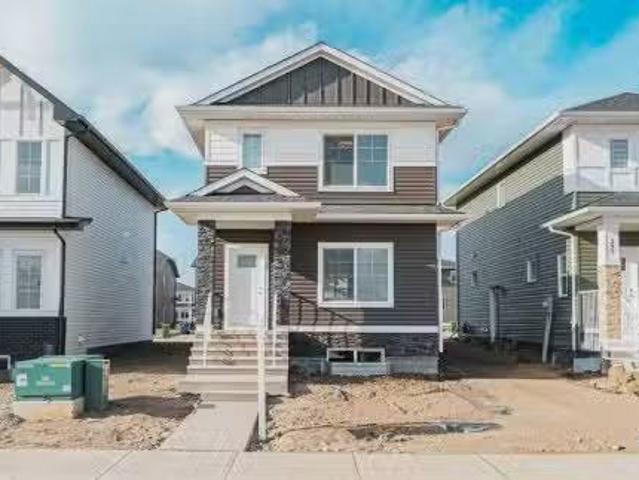
Welcome to this Brand new home built by award winning builder, Prominent Homes, in the Brand New Community of Waterford! This Beautiful townhouse as NO CONDO FEES and features 3 Bedrooms and 2 and half Bathrooms and Double Attached Garage. THE MAIN floor also features a Gorgeous Kitchen that has an Island, Dining Nook, and Living Room. THE UPPER floor has 3 Bedrooms including a Large Primary Bedroom with a walk in closet and 4 piece Ensuite and Laundry It also has Alberta New Home Warranty. Possession is June 2025. Call to book your private showing today! Still available at ListedBuy!
$ 525,000
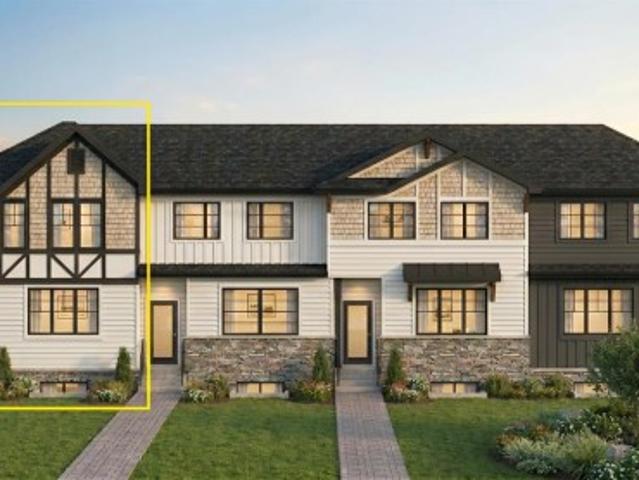
166 Waterford Road, Chestermere, AB, T1X 3B5 house for sale | Listing ID A2313 | Royal LePage
View photo
House · for sale
$ 450,900
Updated
166 Waterford Road, Chestermere, AB, T1X 3B5 house for sale | Listing ID A2313 | Royal LePage
Chestermere
· House
· Cellar
Chestermere · House · Cellar
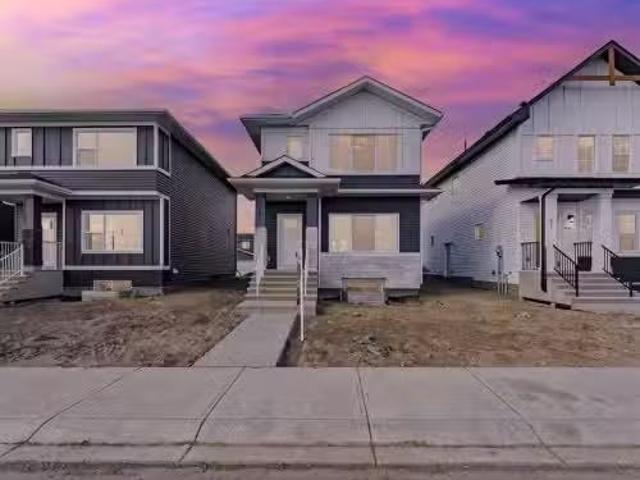
Welcome to the complete package in the peaceful'Lake City' community of Waterford! This 2-STOREY END-UNIT TOWNHOUSE offers the perfect layout and privacy without the burden of monthly fees (NO CONDO FEES). Plus, both front and back landscaping are included, offering a complete ready to move in home upon completion. The list price includes GST, and qualified first-time buyers can TAKE ADVANTAGE OF THE NEW HOUSING GST REBATE UPFRONT to reduce their purchase price! Inside, the main floor features a bright, open-concept family room, a spacious dining area, and a functional, tucked-away U-SHAPED KITCHEN DESIGNED TO MAXIMIZE SPACE. Bonus: all kitchen appliances are included! Upstairs, discover 3 spacious bedrooms, including a primary retreat with a walk-in closet and a private ENSUITE WITH STANDING SHOWER, alongside the ultimate convenience of an upper-floor laundry room. The unfinished basement is a blank canvas awaiting your touch, comes with an UPGRADED 9 FT. CEILING HEIGHT AND 2 WINDOWS
$ 450,900
271 Bridgeport Circle, Chestermere, AB, T1X 3E7 house for sale | Listing ID A2312 | Royal LePage
View photo
House · for sale
$ 734,522
271 Bridgeport Circle, Chestermere, AB, T1X 3E7 house for sale | Listing ID A2312 | Royal LePage
Chestermere
· House
· Parking · Fireplace · Cellar
Chestermere · House · Parking · Fireplace · Cellar
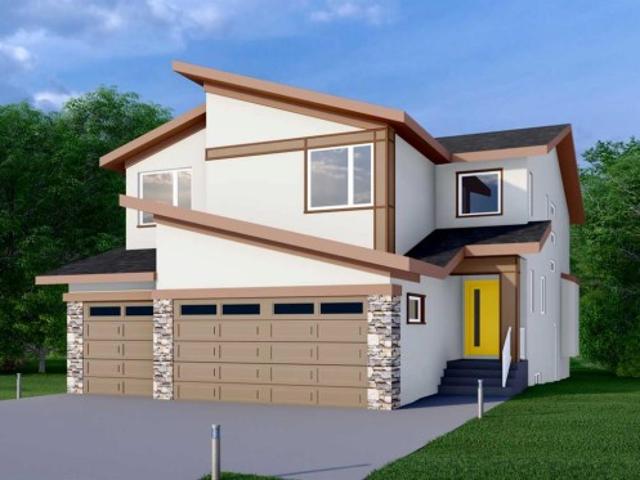
Welcome to this thoughtfully designed 3-bedroom, 2.5-bath home in the growing community of Bridgeport, built by NuVista Homes. Featuring 9’ ceilings on the main floor and foundation, this home offers a bright and open layout ideal for modern living. The main floor showcases luxury vinyl plank flooring and a stylish kitchen complete with quartz countertops, extended upper cabinetry, and an upgraded Samsung appliance package. The open-concept living area is centered around an electric fireplace with full-height tile surround, creating a warm and inviting atmosphere. A side entrance provides excellent future potential for basement development. Completing the home is a rare triple car garage, offering exceptional storage and everyday convenience. Designed for comfort, flexibility, and long-term value in the growing Bridgeport community
$ 734,522
137 Aspenmere Circle, Chestermere, AB, T1X 0P2 house for sale | Listing ID A2340 | Royal LePage
View photo
House · for sale
$ 789,000
137 Aspenmere Circle, Chestermere, AB, T1X 0P2 house for sale | Listing ID A2340 | Royal LePage
Chestermere
· House
· Parking · Fireplace
Chestermere · House · Parking · Fireplace
Welcome to this beautifully appointed 2-storey home offering over 2,700 sq. Ft. of thoughtfully designed living space, exceptional natural light, and an impressive open-concept layout. With 3 bedrooms upstairs, a spacious bonus room, and a triple car garage, this home offers the perfect blend of comfort, functionality, and style for today’s family. From the moment you step inside, you’ll appreciate the soaring ceilings and open-to-below design, creating an incredible sense of space and showcasing the home’s beautiful architectural details. The main floor features rich hardwood flooring throughout the dining and living areas, complemented by a striking stone fireplace and stone pillars that create a warm and inviting focal point. The gourmet kitchen is truly the heart of the home, featuring abundant cabinetry, granite countertops, stainless steel appliances, a large center island with eating bar, and plenty of prep space. The seamless connection between the kitchen, dining area, and liv
$ 789,000
701 East Lakeview Road, Chestermere, AB, T1X 1A9 house for s.
View photo
House · for sale
$ 1,125,000
$ 502/sq.ft
701 East Lakeview Road, Chestermere, AB, T1X 1A9 house for s.
Chestermere
· 2,239 sq.ft · 4 Bedrooms · 3 Baths · House
Chestermere · 2,239 sq.ft · 4 Bedrooms · 3 Baths · House
What if we told you that you can have it all? The peace and tranquility of the country with city convenience just minutes away. A completely renovated home that looks, feels and even smells brand new on a sprawling.46 acre lot with towering trees and lush landscaping. This incredible home on the East side of Chestermere offers all of that and more. This home feels bright, fresh and welcoming from the moment you step into the spacious front entryway with soaring vaulted ceiling. The elegant formal living and dining area is flooded with natural light from the large front window. The centre of this home is the open concept kitchen, living and dining rooms. You are going to fall in love with this kitchen. Popular white shaker style cabinetry is complemented by gleaming stainless steel appliances including a gas stove and built-in microwave, white Quartz counters and gorgeous tile backsplash. A centre island with seating is next to the dining area that is surrounded by windows to show off y
$ 1,125,000
90 South Shore Road, Chestermere, AB, T1X 3G1 house for sale | Listing ID A2326 | Royal LePage
View photo
House · for sale
$ 1,026,900
90 South Shore Road, Chestermere, AB, T1X 3G1 house for sale | Listing ID A2326 | Royal LePage
Chestermere
· House
· Fireplace · Parking · Cellar
Chestermere · House · Fireplace · Parking · Cellar
New build in south shore! Separate entrance to legal suite basement! Main floor bedroom & full bath! Triple attached garage! Spice kitchen! Over 3380 sqft of developed living space! Welcome to this beautifully designed new home in the highly desirable lake community of South Shore! The main floor offers a bright and spacious living room with a cozy fireplace, a dining area, and a stunning kitchen featuring a large island, built-in appliances, ample cabinetry, and a fully equipped spice kitchen. This level also includes a BEDROOM and a 4PC BATHROOM, making it perfect for guests or multi-generational living. Upstairs, you'll find 4 MORE BEDROOMS, 3 FULL BATHROOMS, and a spacious bonus room. The primary bedroom features a generous walk-in closet and a luxurious 5PC ENSUITE. The second bedroom enjoys convenient access to a 4PC BATHROOM that is also accessible from the hallway, while the remaining two bedrooms share a Jack & Jill 4PC BATHROOM. The TRIPLE ATTACHED GARAGE provides plenty of r
$ 1,026,900
340 Waterford Boulevard, Chestermere, AB, T1X 2Z7 house for.
View photo
House · for sale
$ 539,800
$ 379/sq.ft
340 Waterford Boulevard, Chestermere, AB, T1X 2Z7 house for.
Chestermere
· 1,421 sq.ft · 3 Bedrooms · 3 Baths · House
· Parking · Deck
Chestermere · 1,421 sq.ft · 3 Bedrooms · 3 Baths · House · Parking · Deck
Welcome to The Glasgow by Douglas Homes – a beautifully finished end-unit townhouse offering over 1400 sq ft of modern living space with no condo fees! Located in the vibrant community of Waterford, Chestermere, this home is just a 7–10 minute drive to Calgary, making it perfect for commuters seeking comfort and convenience. This move-in ready home features:3 bedrooms and 2.5 bathrooms Detached double garage9’ ceilings on the main floor Engineered hardwood flooring Quartz countertops throughout Upper floor laundry Treated wood deck and full frontback landscaping Enjoy a functional open-concept layout with a bright great room, spacious nook, and a well-appointed kitchen designed for everyday living and entertaining. Upstairs, the primary bedroom includes a walk-in closet and ensuite, with two additional bedrooms and a full bathroom completing the upper level. Dont miss this opportunity to own a stylish new home in one of Chestermere’s fastest-growing communities. Call today! Unlock Your
$ 539,800
316 Viewpointe Terrace, Chestermere, AB, T1X 0T3 house for s.
View photo
House · for sale
$ 624,500
$ 299/sq.ft
316 Viewpointe Terrace, Chestermere, AB, T1X 0T3 house for s.
Chestermere
· 2,088 sq.ft · 30 Bedrooms · 3 Baths · House
· Patio · Garden · Terrace · Fireplace · Parking · Cellar
Chestermere · 2,088 sq.ft · 30 Bedrooms · 3 Baths · House · Patio · Garden · Terrace · Fireplace · Parking · Cellar
STEPS FROM CHESTERMERE LAKE DOUBLE ATTACHED GARAGE, plumbed for natural gas already UNDEVELOPED BASEMENT BUT HAS SIDE ENTRANCE FOR SEPERATE ACCESS. LARGE BACKYARD WITH EXTENDED PATIO & CEDAR BUILT PERGOLA INCOPRORATING ROLL DOWN SUN SCREENS. This stunning three-bedroom NO CONDO-FEE duplex in Chestermere combines thoughtful design with modern upgrades in a prime location. The MAIN FLOOR welcomes you with an elegant foyer, hardwood floors, a huge versatile home officeden, and a cozy great room featuring floor to ceiling stone fireplace with large windows that fill the space with natural light. The gourmet kitchen is perfect for entertaining, offering stainless steel appliances, a huge walk-in pantry, dark-stained ceiling height cabinetry, and a spacious granite island. UPSTAIRS The primary retreat boasts double entry doorway, a walk-in closet and an ensuite with a tiled half wall glass-door shower, jetted tub and granite countertops. Two additional bedrooms, end bathroom with stone count
$ 624,500
148 Springmere, Chestermere, AB, T1X 1P1 house for sale Lis.
View photo
House · for sale
$ 708,000
$ 307/sq.ft
148 Springmere, Chestermere, AB, T1X 1P1 house for sale Lis.
Chestermere
· 2,303 sq.ft · 31 Bedrooms · 4 Baths · House
· Cellar
Chestermere · 2,303 sq.ft · 31 Bedrooms · 4 Baths · House · Cellar
Beautiful corner lot 2 storey house! Located beside green space! 4 bedrooms and 4 bathrooms! New basement built in 2023, new kitchen appliances and new roof in 2025! Close to all amenities ie schools, lake, park, shopping and supermarkets! Close to to major highways! Still available at ListedBuy!
$ 708,000
23 Clearwater Lane, Chestermere, AB, T1X 3A4 house for sale.
View photo
House · for sale
$ 743,858
$ 342/sq.ft
23 Clearwater Lane, Chestermere, AB, T1X 3A4 house for sale.
Chestermere
· 2,174 sq.ft · 40 Bedrooms · 3 Baths · House
· Fireplace · Equipped kitchen · Cellar
Chestermere · 2,174 sq.ft · 40 Bedrooms · 3 Baths · House · Fireplace · Equipped kitchen · Cellar
Welcome to this beautifully upgraded home, thoughtfully designed with comfort and convenience in mind. The main floor boasts a versatile bedroom and a full bath, perfect for guests or multigenerational living. The kitchen is a chefs delight, featuring stainless steel appliances, including a French door fridge, chimney hood fan, built-in microwave, and dishwasher. Sleek cabinets extend to the ceiling, providing ample storage and a polished look, while stunning quartz countertops add a touch of elegance throughout the home. The open-concept living area is highlighted by an electric fireplace, creating a warm and inviting atmosphere. The stylish staircase railing adds a modern touch, leading to the upper level where the master bedroom ensuite offers a spa-like retreat with double vanity sinks and soaker tub. Additional highlights include knockdown ceilings, a side entrance to the basement for potential future development potential, & a gas line for both the BBQ and range. Photos are repre
$ 743,858
145 Viewpointe Terrace, Chestermere, AB, T1X 0R1 house for sale | Listing ID A2312 | Royal LePage
View photo
House · for sale
$ 564,900
145 Viewpointe Terrace, Chestermere, AB, T1X 0R1 house for sale | Listing ID A2312 | Royal LePage
Chestermere
· House
· Office room · Terrace · Parking · Cellar
Chestermere · House · Office room · Terrace · Parking · Cellar
Welcome to Lakepointe in Chestermere, offering a functional family-friendly layout with plenty of space across all three levels. The bright main floor features an open-concept kitchen, dining, and living area with granite countertops, stainless steel appliances, a large centre island, and plenty of cabinet and counter space. A main-floor den provides a great option for a home office or flex space, while the large mudroom off the garage adds everyday convenience and additional storage. Upstairs, the generous bonus room creates a second living area, along with two additional bedrooms, a full bathroom, and an oversized laundry room. The primary bedroom includes a 4-piece ensuite and separate his-and-hers closets. The undeveloped basement offers excellent future potential and includes a separate side entry, giving buyers flexibility for future development subject to municipal approval. Located in Lakepointe, the home is close to parks, pathways, schools, shopping, everyday amenities, and C
$ 564,900
136 West Creek Glen, Chestermere, AB, T1X 1P8 house for sale.
View photo
House · for sale
$ 739,900
$ 572/sq.ft
136 West Creek Glen, Chestermere, AB, T1X 1P8 house for sale.
Chestermere
· 1,292 sq.ft · 12 Bedrooms · 3 Baths · House
· Fireplace
Chestermere · 1,292 sq.ft · 12 Bedrooms · 3 Baths · House · Fireplace
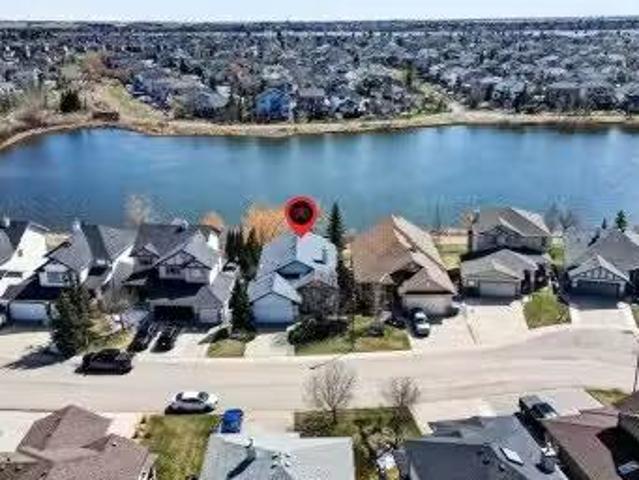
OPEN HOUSE Sunday May 3rd 1:00pm - 4:00pm There are homes - and then there are places that quietly change how you feel the moment you arrive. Welcome to this beautifully maintained walkout bungalow in West Creek. Built in 2003 and set on a 5,297 sq ft lot, this west-facing home backs directly onto West Creek Pond - offering a rare blend of privacy, light, and natural beauty. Here, life slows down. Sunlight dances across the water, and the only sound you’ll notice is birdsong. Step inside and feel the openness immediately. A spacious foyer with vaulted ceilings leads into an airy, open-concept main floor finished with hardwood flooring throughout the primary living areas. The expansive living room window perfectly frames uninterrupted pond views - your backdrop, morning to night. A gas fireplace adds warmth, while the seamless flow between kitchen, dining, and living spaces makes everyday living and entertaining feel effortless. The kitchen is thoughtfully designed with ample cabinetry,
$ 739,900
251 Stonemere Green, Chestermere, AB, T1X 0X5 house for sale.
View photo
House · for sale
$ 1,388,800
$ 389/sq.ft
251 Stonemere Green, Chestermere, AB, T1X 0X5 house for sale.
Chestermere
· 3,563 sq.ft · 6 Bedrooms · 5 Baths · House
· Garden · Office room · Balcony · Fireplace · Deck · Parking
Chestermere · 3,563 sq.ft · 6 Bedrooms · 5 Baths · House · Garden · Office room · Balcony · Fireplace · Deck · Parking
BACKING ONTO WALKING PATH & POND! CHESTERMERE LAKE VIEWS FROM THE BALCONY! LOCATED ON ONE OF THE BEST STREETS IN CHESTERMERE! TRIPLE ATTACHED GARAGE! OVER 5000 SQFT OF LIVING SPACE! 7 BEDROOMS 5 BATHROOMS! Welcome to this well-maintained detached home in a truly unbeatable location—backing onto green space with a pond and boasting views of Chestermere Lake! As you step inside, youre greeted by a spacious main floor featuring a formal dining area, cozy living room with a fireplace, and a second dining space adjoining the massive kitchen. The kitchen is a chef’s dream—equipped with an island, built-in features, walk-in pantry, and plenty of cabinetry. There’s also a versatile OFFICE (can also be used as BEDROOM) and a full 3PC BATH on this level. The rear dining area opens onto a deck, perfect for enjoying the tranquil backyard scenery. Upstairs, you’ll find 4 generously sized bedrooms, including a luxurious primary BEDROOM with a 5PC ENSUITE, walk-in closet, and private BALCONY overlook
$ 1,388,800
192 Sandpiper Landing, Chestermere, AB, T1X 1Y8 house for sa.
View photo
House · for sale
$ 959,000
$ 377/sq.ft
192 Sandpiper Landing, Chestermere, AB, T1X 1Y8 house for sa.
Chestermere
· 2,540 sq.ft · 5 Baths · House
· Fireplace · Parking · Cellar
Chestermere · 2,540 sq.ft · 5 Baths · House · Fireplace · Parking · Cellar
7 Beds 5 Baths Corner Lot Open-To-Below Massive Attached Garage Finished Basement Chestermere Living Welcome to 192 Sandpiper Landing, a spacious and functional home situated on a desirable corner lot in Chestermere. Designed with large families and multi-generational living in mind, this home offers 7 bedrooms, 5 bathrooms, multiple living areas, and a fully developed basement with a kitchen. The main floor features a bright living room with fireplace, large great room, dining area, spacious kitchen, spice kitchen, mudroom, bedroom, and a full 3-piece bathroom. The massive attached garage provides exceptional parking, storage, and workspace potential. Upstairs offers 4 bedrooms, including a generous primary bedroom with walk-in closet and 5-piece ensuite, plus a large family room, open-to-below feature, upper laundry, and two additional full bathrooms. The finished basement adds even more value with 2 bedrooms, a full bathroom, and kitchen area, giving you excellent flexibility for ex
$ 959,000
168 Kinniburgh Circle, Chestermere, AB, T1X 0P8 house for sa.
View photo
House · for sale
$ 999,999
$ 327/sq.ft
168 Kinniburgh Circle, Chestermere, AB, T1X 0P8 house for sa.
Chestermere
· 3,057 sq.ft · 6 Bedrooms · 5 Baths · House
· Garden · Office room · Parking · Fireplace · Deck
Chestermere · 3,057 sq.ft · 6 Bedrooms · 5 Baths · House · Garden · Office room · Parking · Fireplace · Deck
Welcome to a truly exceptional family home, hitting the market for the first time since it was built! Lovingly maintained by the original owners, a couple whose two children have grown up here and are now adults – this spacious home is ready for its next chapter as the parents downsize. This stunning 2-storey stucco residence boasts a triple car garage and sits on an extra-wide, fully fenced lot. A breathtaking waterfall feature graces the front yard, setting the tone for the beauty within. Step through the twin grand door entrance onto solid oak hardwood floors and be wowed! The main floor flows seamlessly with an office, formal dining area, and a gorgeous living room highlighted by a cozy fireplace and custom woodwork. The expansive kitchen, featuring a massive granite-topped island, solid maple cabinetry, and top-of-the-line appliances, including a built-in fridge, combination convection microwaveoven and induction cooktop range. The large deck is perfect for barbecues. Upstairs, tw
$ 999,999
272 Aspenmere Way, Chestermere, AB, T1X 0Y2 house for sale.
View photo
House · for sale
$ 1,069,000
$ 332/sq.ft
272 Aspenmere Way, Chestermere, AB, T1X 0Y2 house for sale.
Chestermere
· 3,218 sq.ft · 8 Bedrooms · 6 Baths · House
· Patio · Garden · Fireplace · Parking · Air conditioning · Cellar
Chestermere · 3,218 sq.ft · 8 Bedrooms · 6 Baths · House · Patio · Garden · Fireplace · Parking · Air conditioning · Cellar
LEGAL SUITE WALKUP BASEMENT! SEPARATE ENTRANCE! SEPARATE LAUNDRY! DOUBLE ATTACHED HEATED GARAGE! 8 BEDROOM 6 BATH! 4490+ SQFT OF LIVING SPACE! MAIN FLOOR BEDROOM + FULL BATH! 3 FURNACES! 2 AC UNITS! EXTERIOR SOFFIT LIGHTING! POWERED BY A 7.1 KW IN-GRID SOLAR SYSTEM! FULL CONCRETE SIDEWALKS! BACKYARD OASIS WITH CURBED LANDSCAPING, MATURE TREES FOR PRIVACY & A STUNNING ITALIAN-STYLE PATIO BUILT FOR ENTERTAINING! Step into a bright and spacious main floor featuring a welcoming living area that flows seamlessly into the kitchen, dining, and family room. The kitchen is designed for both everyday living and entertaining with a HUGE ISLAND, ample cabinetry, and a dedicated spice kitchen. The dining area comfortably accommodates family gatherings, while the family room offers a cozy gas fireplace and direct access to the backyard. A main floor bedroom paired with a full 4PC bath adds flexibility. Upstairs, you’ll find 4 generously sized bedrooms and 3 full bathrooms. The PRIMARY BEDROOM featur
$ 1,069,000
507 Waterford Rise, Chestermere, AB, T1X 3B5 house for sale | Listing ID A2332 | Royal LePage
View photo
House · for sale
$ 1,049,900
507 Waterford Rise, Chestermere, AB, T1X 3B5 house for sale | Listing ID A2332 | Royal LePage
Chestermere
· House
· Fireplace · Parking
Chestermere · House · Fireplace · Parking
This home is currently under construction. Photos are for representation purposes only and are not of the actual property. Finishes, features, and specifications may vary. Welcome to this exceptional new home by Green Cedar Homes in the desirable community of Waterford, Chestermere. Offering over 3,145 sq. Ft. of thoughtfully designed living space, this beautifully crafted two-storey home features 5 bedrooms, 4 full bathrooms, and a triple attached garage, combining elegant design with everyday functionality. Step inside to an inviting open-concept main floor featuring soaring ceilings, rich hardwood flooring, and a spacious living room centered around a cozy gas fireplace. The chef-inspired kitchen is designed to impress with a large island, gas cooktop, built-in oven, premium appliances, a walk-in pantry, and a fully equipped spice kitchen—perfect for entertaining and preparing family meals. The dining area and bright breakfast nook provide ample space for gatherings while overlookin
$ 1,049,900
228 Rainbow Falls Green, Chestermere, AB, T1X 1S4 house for.
View photo
House · for sale
$ 599,900
$ 327/sq.ft
228 Rainbow Falls Green, Chestermere, AB, T1X 1S4 house for.
Chestermere
· 1,830 sq.ft · 3 Bedrooms · 3 Baths · House
· Fireplace · Deck
Chestermere · 1,830 sq.ft · 3 Bedrooms · 3 Baths · House · Fireplace · Deck
Welcome to 228 Rainbow Falls Green – the perfect family home in the heart of Chestermere! This beautifully maintained duplex is one of the ONLY floor plans that offers 3 spacious bedrooms upstairs + a generous bonus room—an ideal setup for growing families. Situated on a QUIET crescent and directly across from peaceful greenspace, this home boasts fantastic curb appeal that welcomes you in from the moment you arrive. Step through the bright front entrance into a thoughtfully designed, open-concept main floor featuring rich HARDWOOD floors and an abundance of natural light. The stylish kitchen is a true highlight, showcasing GRANITE countertops, STAINLESS STEEL appliances, full-height cabinetry, and a walk-in pantry. The cozy living area is anchored by a beautiful gas fireplace with custom built-ins, while the adjoining dining nook offers the perfect space for family meals or entertaining. From here, step outside to your large, covered deck and enjoy the beautifully landscaped, fenced b
$ 599,900
54 285 Chelsea Court, Chestermere, AB, T1X 2W7 townhouse for sale | Listing ID A2341 | Royal LePage
View photo
Townhouse · for sale
$ 395,900
54 285 Chelsea Court, Chestermere, AB, T1X 2W7 townhouse for sale | Listing ID A2341 | Royal LePage
Chestermere
· Townhouse
· Deck · Parking · Air conditioning
Chestermere · Townhouse · Deck · Parking · Air conditioning
Welcome to 54, 285 Chelsea Court, a BRAND-NEW three-storey townhouse offering 1,174 sq. Ft. of thoughtfully designed living space in the growing community of Chelsea in Chestermere. Featuring two dual primary bedrooms, 2.5 bathrooms, a 2-car tandem attached garage, hardie board siding, a/c rough-in, and bbq gas rough-in to the deck, this modern home combines style, functionality, and low-maintenance living with immediate possession available. The bright main living level features an open-concept design with luxury vinyl plank flooring and large windows that fill the space with natural light. The contemporary kitchen is finished with quartz countertops, sleek cabinetry, modern appliances, and a convenient breakfast bar, while the adjoining dining and living areas provide a comfortable setting for everyday living and entertaining. A two-piece powder room completes the level, and the private deck extends your living space outdoors with a BBQ GAS ROUGH-IN ready for summer grilling. Upstair
$ 395,900
304 West Creek Circle, Chestermere, AB, T1X 1R5 house for sa.
View photo
House · for sale
$ 600,000
$ 476/sq.ft
304 West Creek Circle, Chestermere, AB, T1X 1R5 house for sa.
Chestermere
· 1,259 sq.ft · 22 Bedrooms · 3 Baths · House
· Garden
Chestermere · 1,259 sq.ft · 22 Bedrooms · 3 Baths · House · Garden
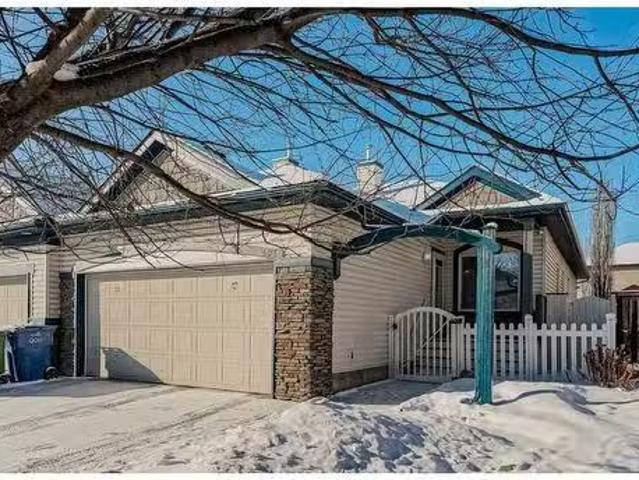
Welcome to this immaculate semi-detached bungalow with an illegal suite located in the lake community of Chestermere. This home has it all and is perfect as an investment property or cozy home for your family. The home has great curb appeal with an entrance archway quaint front porch and gated front yard. As you enter the home you are greeted with your tile entryway and laminate floors throughout the upper level. The main floor has an amazing open floor plan starting with the primary bedroom which is very large complete with gorgeous windows overlooking the front yard, a massive walk through closet and your own private ensuite. The second bedroom on the main floor is also a great size and is across from the other full bathroom on this level before heading into the chef styled kitchen. Stunning granite counter tops line the entire kitchen throughout with gleaming white cabinets and a large corner pantry. The kitchen offers an eat up bar at the counter and is also open to not only your l
$ 600,000
305 Lakeside Greens Crescent, Chestermere, AB, T1X 1C3 house.
View photo
House · for sale
$ 649,900
$ 397/sq.ft
305 Lakeside Greens Crescent, Chestermere, AB, T1X 1C3 house.
Chestermere
· 1,636 sq.ft · 23 Bedrooms · 3 Baths · House
· Parking · Fireplace · Deck · Cellar
Chestermere · 1,636 sq.ft · 23 Bedrooms · 3 Baths · House · Parking · Fireplace · Deck · Cellar
5 BEDS 3 BATHS WALKOUT BASEMENT SEPARATE ENTRANCE TRIPLE CAR GARAGE CORNER LOT Convenient Location! Welcome to this beautiful 5 bedroom, 3 bathroom home located in the community of Lakeside Greens, offering over 3000 sq ft of living space. Vaulted ceilings greet you upon entry, creating a bright and airy feel throughout the main level. The spacious living room features a cozy fireplace and large windows that fill the home with natural light. The open-concept kitchen is perfect for entertaining, complete with stainless steel appliances, quartz countertops, a matching large center island with breakfast bar seating, and plenty of cabinet space. The dining area provides direct access to the outside deck, ideal for summer barbecues and outdoor gatherings. The main level also features a large primary bedroom with its own 4-piece ensuite, along with an additional bedroom and a full 4-piece bathroom. Downstairs, the fully developed walkout basement with separate entrance offers a large recreat
$ 649,900
397 Dawson Wharf Road Se, Chestermere, AB, T1X 2W3 house for.
View photo
House · for sale
$ 649,999
$ 402/sq.ft
397 Dawson Wharf Road Se, Chestermere, AB, T1X 2W3 house for.
Chestermere
· 1,615 sq.ft · 5 Bedrooms · 4 Baths · House
· Parking
Chestermere · 1,615 sq.ft · 5 Bedrooms · 4 Baths · House · Parking
Welcome to our brand new 2025 built home, offering 1,620.06 sq ft of beautifully designed living space. This charming property offers total 5 bedrooms, 3.5 bathrooms, perfect for extended family living, this home sits on a traditional lot. A double detached garage will be built by the builder and is scheduled for completion this summer, adding future convenience and value. Open floor plan with upgarded appliances. Located in a prime area, all major amenities are within walking distance, making everyday life convenient and comfortable. Don’t miss this opportunity come take a look today! Still available at ListedBuy!
$ 649,999
219 Waterford Heights, Chestermere, AB, T1X 3B7 house for sale | Listing ID A2337 | Royal LePage
View photo
House · for sale
$ 474,900
Updated
219 Waterford Heights, Chestermere, AB, T1X 3B7 house for sale | Listing ID A2337 | Royal LePage
Chestermere
· House
· Fireplace
Chestermere · House · Fireplace
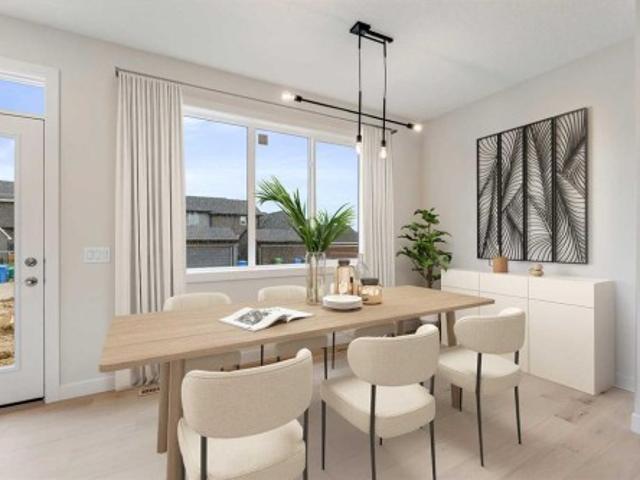
Discover the right unit in this thoughtfully designed duplex, located in the desirable community of Waterford in Chestermere. This brand-new home offers a great blend of quality finishes and functional design, creating a comfortable and inviting space just minutes from Calgary—perfect for first-time buyers, families, or investors. Step inside to a bright, open-concept main floor featuring 9-foot ceilings, large windows that fill the space with natural light, and engineered hardwood flooring, giving the home an airy and welcoming feel. The kitchen is finished with quartz countertops and modern touches, flowing seamlessly into the living area where an electric fireplace adds warmth and charm. Upstairs, you’ll find three well-sized bedrooms and two full bathrooms, including a spacious primary bedroom with a walk-in closet and private ensuite. The addition of upper-level laundry adds to the home’s everyday convenience. A separate side entrance provides added accessibility and flexibility t
$ 474,900
405 Dawson Wharf Road, Chestermere, AB, T1X 2W3 house for sa.
View photo
House · for sale
$ 597,990
$ 372/sq.ft
405 Dawson Wharf Road, Chestermere, AB, T1X 2W3 house for sa.
Chestermere
· 1,604 sq.ft · 3 Bedrooms · 3 Baths · House
· Parking
Chestermere · 1,604 sq.ft · 3 Bedrooms · 3 Baths · House · Parking
Welcome to this stunning BRAND-NEW DETACHED 3-bedroom, 2.5-bathroom home with DOUBLE CAR GARAGE, located in lovely community of Dawson Landing in Chestermere. Located just east of Calgary, Chestermere provides peaceful lakeside living. With schools, parks, shopping, and local amenities close by, Dawson Landing is an ideal location for families and anyone seeking a quiet retreat with city amenities just a short drive away. Step inside and discover a spacious, open-concept floor plan that fills the house with light. The chef-inspired kitchen features full-height soft-close cabinetry, elegant quartz countertops with a breakfast bar, top-of-the-line stainless steel appliances, and a spacious pantry. Openly connected to the dining room and great room, this kitchen is all about entertaining gatherings and creating memories that last. The first floor includes 9 ceilings, modern luxury vinyl plank flooring, a handy 2-piece bathroom, a practical mudroom, and a private side entrance to increase
$ 597,990
412 Bridgeport Glen, Chestermere, AB, T1X 1V9 house for sale | Listing ID A2334 | Royal LePage
View photo
House · for sale
$ 923,000
412 Bridgeport Glen, Chestermere, AB, T1X 1V9 house for sale | Listing ID A2334 | Royal LePage
Chestermere
· House
· Fireplace · Parking · Cellar
Chestermere · House · Fireplace · Parking · Cellar
Welcome to this turnkey home by NuVista Homes, a builder known for quality craftsmanship and thoughtful design. This 5-bedroom, 5.5-bath home in Bridgeport features 9' ceilings on the main floor and foundation, creating a bright, open layout. The kitchen offers quartz countertops, taller upper cabinets, an oversized pantry, and an upgraded Samsung appliance package. The living room is highlighted by an electric fireplace with full-height tile surround. A triple attached garage provides ample parking and storage, while the primary bedroom includes a walk-in closet with direct laundry access. Built for comfort in every season with triple-pane windows and lifetime limited warranty shingles, this home includes Alberta New Home Warranty. A side entrance offers future basement development potential. Conveniently located near schools and a golf course. Photos representative
$ 923,000
164 Aspenmere Close, Chestermere, AB, T1X 0G3 house for sale | Listing ID A2337 | Royal LePage
View photo
House · for sale
$ 749,900
164 Aspenmere Close, Chestermere, AB, T1X 0G3 house for sale | Listing ID A2337 | Royal LePage
Chestermere
· House
· Patio · Garden · Fireplace · Deck · Equipped kitchen · Cellar
Chestermere · House · Patio · Garden · Fireplace · Deck · Equipped kitchen · Cellar
Open house: sept. 12TH & 13TH, 12PM TO 2PM. Welcome to 164 Aspenmere Close, a fully finished family home steps from green space, playgrounds, and walking distance to the lake and Chestermere Station! The open-concept main level offers hardwood flooring, and a stone veneer gas fireplace in the family room. The sunny south-facing main floor office features custom built-in desk, cabinets, and millwork. In the kitchen, you’ll find granite countertops, a center island, stainless steel appliances (new dishwasher in 2020), a walk-through pantry from the mudroom, and a gas line option for a gas range. Step out to the rear deck featuring a Duradek cover, glass railings, a BBQ gas line, and a steps-down private patio in the large yard. Upstairs features a large south-facing bonus room with vaulted ceilings, upper-level laundry, two generous bedrooms, a 4-piece bath, and a primary retreat with a 5-piece ensuite and walk-in closet. The fully finished basement adds a 4th bedroom, full 4-piece bath,
$ 749,900

Get email alerts

Don't miss out: be the first to know about new properties

The alert was correctly created

On subscribing you accept the conditions of use and the privacy policy
Alert
Receive new ads in your inbox
Save this search
Receive alerts for new listings

We'll send you an email when we have new properties for: "Properties for sale in Chestermere"

The alert was correctly created

Westmere
West Creek
Get email alerts and be the first to see new listings
Required field
On subscribing I accept the terms of the privacy policy
Perfect! You'll soon start receiving new listings via email
Alert
Receive an email when we have new ads for Properties for sale in Chestermere
Save this search
Filters

Bedrooms

Area (sq.ft)

sq.ft
sq.ft

Price

$
$

Filter by property type

Bathrooms

Clear all filters
Receive notifications when new entries are published.