13,886 houses to rent in Chicago

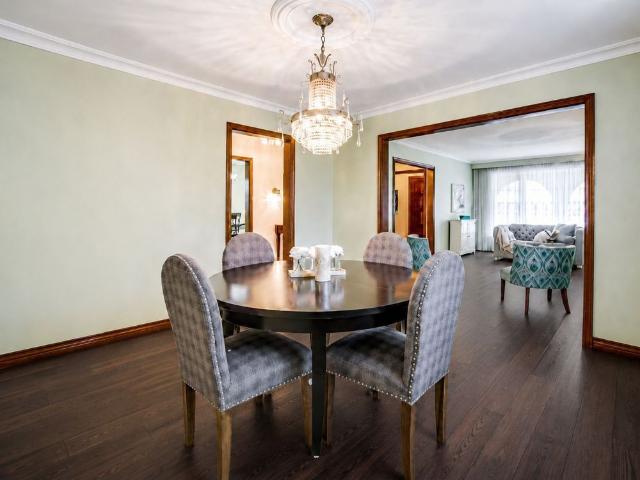
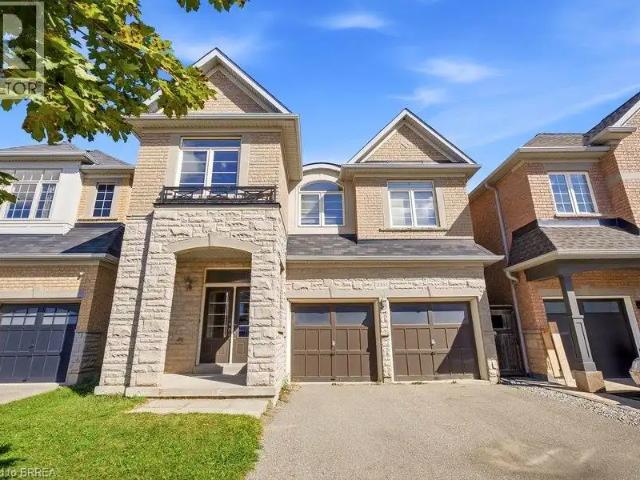
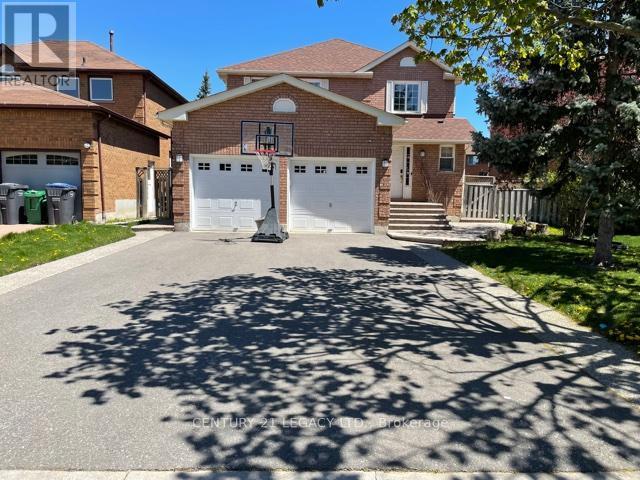
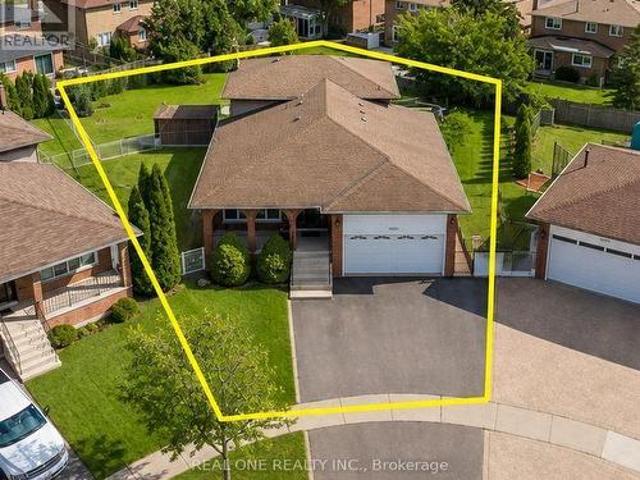
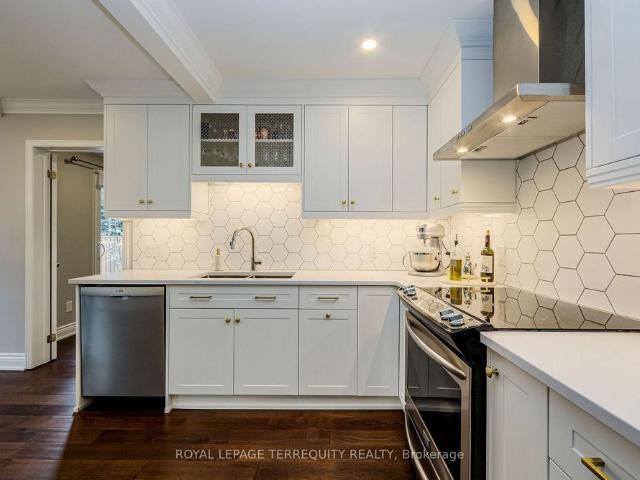
For Lease 2025 Parklane Crescent, Burlington, Ontario
View photo
House · for rent
$ 6,700
New
For Lease 2025 Parklane Crescent, Burlington, Ontario
Chicago
· 5 Bedrooms · 4 Baths · House
· Garden · Swimming pool · Cellar
Chicago · 5 Bedrooms · 4 Baths · House · Garden · Swimming pool · Cellar
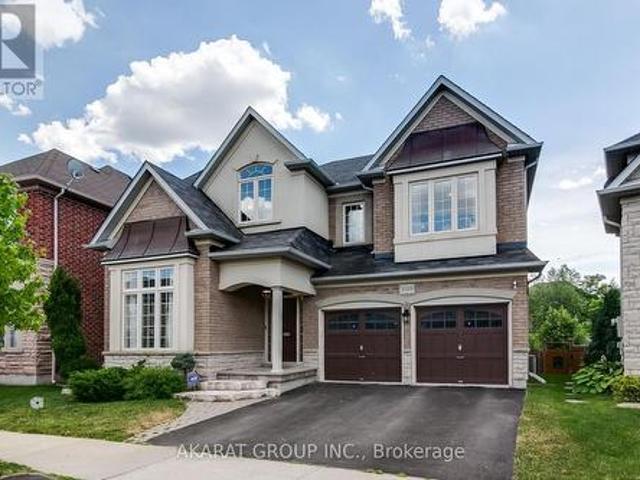
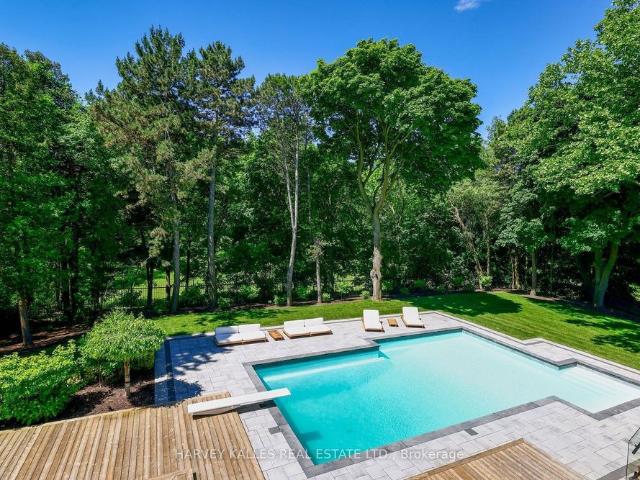
Welcome to this beautiful family home in the highly sought-after millcroft community of burlington, nestled within an exceptional school district. Offering the perfect blend of comfort, style, and outdoor living, this home is designed for both everyday family life and effortless entertaining. The spacious eat-in kitchen provides plenty of room for family meals and gatherings, while generous bedrooms offer comfortable retreats for everyone. The finished basement creates the perfect space to relax, watch a movie, host friends, or enjoy family time. Step outside and discover your own private summer oasis, featuring a spectacular outdoor pool and plenty of space to lounge, dine, and entertain. Whether you're hosting a poolside gathering or enjoying a quiet evening at home, this backyard is sure to be the centre of countless summer memories. Located in one of burlington's most desirable neighbourhoods, close to top-rated schools, parks, trails, shopping, restaurants, and everyday amenities.
$ 6,700
For Lease 1100 Avenue Road, Toronto, Ontario
View photo
House · for rent
$ 2,600
New
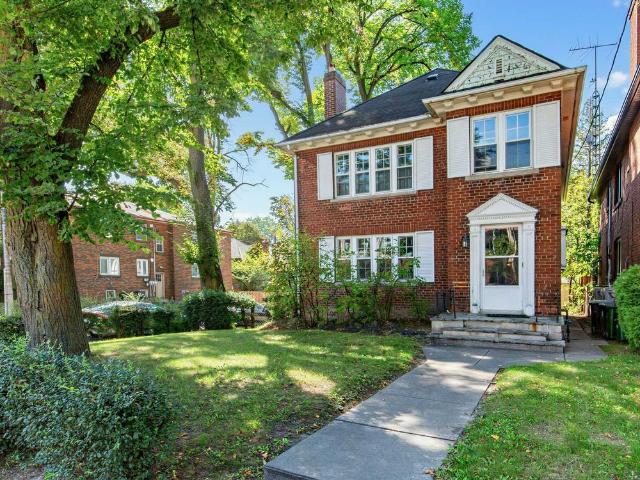
For Lease 1100 Avenue Road, Toronto, Ontario
Chicago
· 2 Bedrooms · 1 Bath · House
· Garden · Office room · Parking · Cellar
Chicago · 2 Bedrooms · 1 Bath · House · Garden · Office room · Parking · Cellar
Spacious 2-bedroom upper duplex at avenue road & eglinton arethis charming and spacious 2-bedroom, 1-bathroom upper-level duplex, ideally located in thehighly desirable avenue road & eglinton neighbourhood. Offering approximately 1,200 sq. Ft. Ofliving space plus a dedicated office area, this character-filled home provides plenty of roomto live, work and relax. A private entrance leads into a bright and inviting interior featuring beautiful originalgumwood trim, adding warmth and classic toronto character throughout. Generously sizedprincipal rooms and two comfortable bedrooms make this an ideal option for professionals,couples or anyone looking for more space in the heart of midtown. The additional office area provides a convenient work-from-home space without sacrificing abedroom. Residents also enjoy laundry in the basement, a shared fenced backyard, and a largeprivate driveway with parking. Located in the sought-after avenue road and eglinton area, you'll be close to excellent shop
$ 2,600
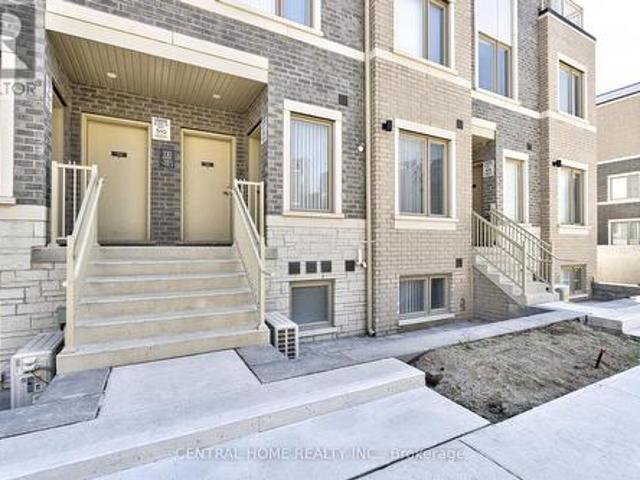
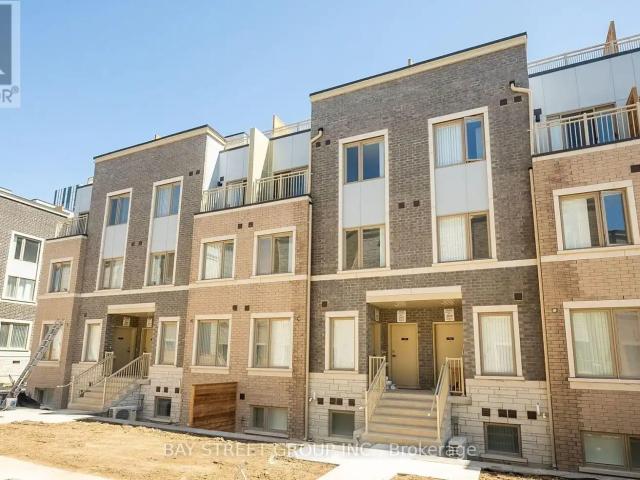
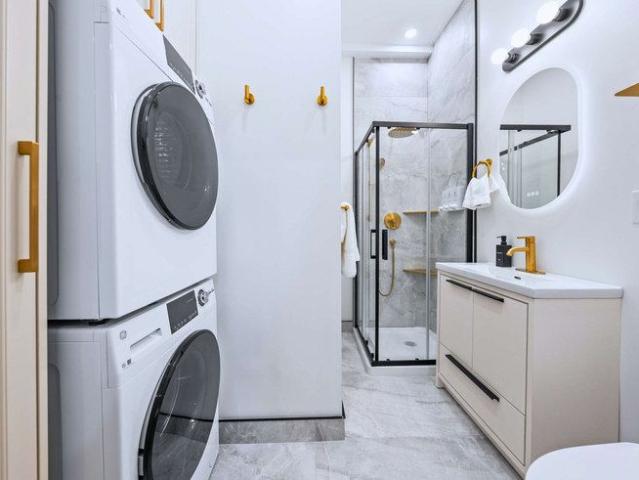
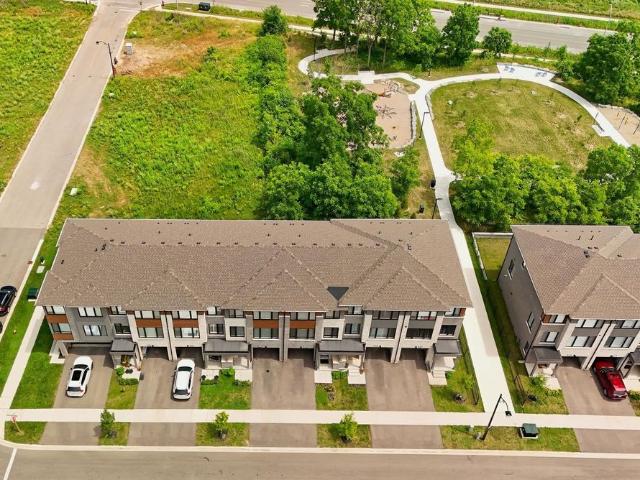
Th312 130 Honeycrisp Crescent, Vaughan, ON, L4K 0N7 townhouse for lease | Listing ID N13657 | Royal LePage
View photo
Townhouse · for rent
Request Details
Updated
Th312 130 Honeycrisp Crescent, Vaughan, ON, L4K 0N7 townhouse for lease | Listing ID N13657 | Royal LePage
Chicago
· Townhouse
· Patio · Terrace
Chicago · Townhouse · Patio · Terrace
Welcome to this beautifully designed, condo townhouse, offering the perfect blend of luxury, comfort, and convenience. With 1,082 sq. ft. Of thoughtfully planned living space, this 2-bedroom, 2.5-bath home is ideal for young families, professionals, and students alike. Enjoy a modern open-concept layout, upscale finishes, and your own exclusive-use sunken patio terrace perfect for relaxing or entertaining. Located just a 5-minute walk from the Vaughan Metropolitan Centre and TTC Subway Station, you'll benefit from easy access to Highways 400, 407, and 7. The home is steps to everyday essentials including the YMCA, IKEA, and the public library, and just minutes from Costco, Vaughan Mills, and Canadas Wonderland. Plus, its only two subway stops to York University. Experience the best of urban living where style meets function this is modern living at its finest. Don't miss this opportunity. Schedule your private showing today! (Id: 27)
Request Details
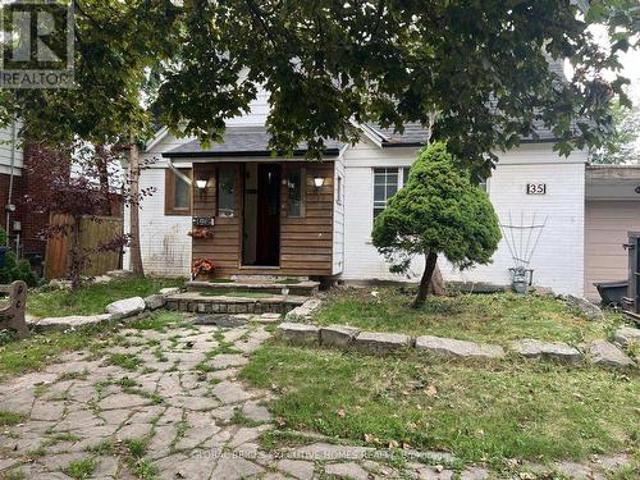
35 Luverne Avenue, Toronto, ON, M3H 1R7 house for lease | Listing ID C13740 | Royal LePage
View photo
House · for rent
$ 3,100
35 Luverne Avenue, Toronto, ON, M3H 1R7 house for lease | Listing ID C13740 | Royal LePage
Chicago
· House
· Garden · Parking
Chicago · House · Garden · Parking
Charming cottage-style home nestled in a quiet and desirable North York neighbourhood, just minutes from Yorkdale Shopping Centre. Featuring good-sized rooms and hardwood flooring throughout. Newly Painted, fully Kitchen renovated in 2023, Enjoy a spacious, private backyard on an impressive 55 x 120 ft lot. Conveniently located close to Highway 401, Allen Road, subway access, great schools, and parks. Yorkdale Mall, Costco, Best Buy, LCBO, and other amenities are all within walking distance. The roof and garage door were replaced approximately two years ago. Tenant to pay 65% of utilities. (Id: 27)
$ 3,100
House in Toronto Rosedale Moore Park
View photo
House · for rent
$ 10,495
Updated
House in Toronto Rosedale Moore Park
Chicago
· 1,496 sq.ft · 5 Bedrooms · 6 Baths · House
· Garden · Parking · Cellar
Chicago · 1,496 sq.ft · 5 Bedrooms · 6 Baths · House · Garden · Parking · Cellar
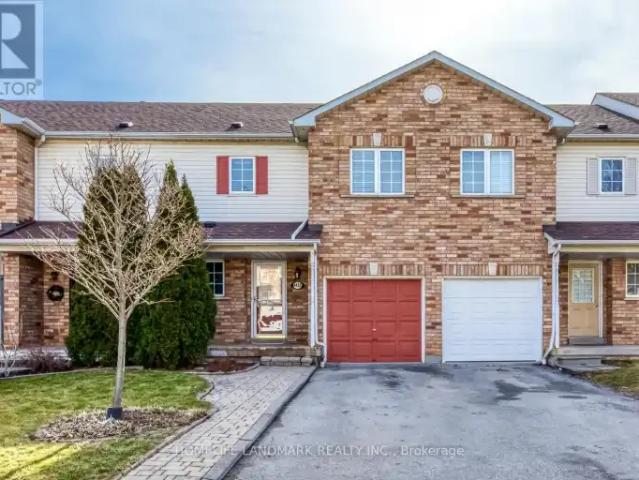
MLS® Number: C13771938Breathtaking Views! This Bright, Spacious Home Is Filled With Natural Light And Features Oversized Windows, Higher Ceilings, And A Huge Lot That Creates A Rare Country-Living Feel Right In The City.The Home Offers The Convenience Of An Ensuite Bedroom On The Ground Level, A Fully Finished Basement, Plus 3 Bedrooms And A Full Bathroom On The Second Floor. Additional Features Include Heated Radiant Floors, An Oversized Chef's Kitchen, Plenty Of Storage, And A Robotic Lawn Mower For Easy Yard Maintenance.Steps To Public Transit, Summerhill Market, Evergreen Brick Works, Rosedale Park, And Other Neighbourhood Amenities.The Property Can Be Rented Fully Furnished, Partially Furnished, Or Unfurnished, Depending On The Tenant's Needs.Landlord Reserves The Right To Retain The Garage For Storage. (id:61160)PEDRAM RAHBARANSalesperson905-305-1600HOMELIFE LANDMARK REALTY
$ 10,495
46 Fanning Trail, Brampton, ON, L6P 4J3 house for lease | Listing ID W13631 | Royal LePage
View photo
House · for rent
$ 1,950
46 Fanning Trail, Brampton, ON, L6P 4J3 house for lease | Listing ID W13631 | Royal LePage
Chicago
· House
· Garden · Cellar
Chicago · House · Garden · Cellar
Welcome to this stunning, legal 2-bedroom basement apartment at 46 Fanning Trail in Brampton's highly sought-after Vales of Humber community. This modern, open-concept home features 2 spacious bedrooms, a huge living area, sleek pot lights throughout, and a contemporary kitchen equipped with stainless steel appliances. Enjoy total privacy with your own dedicated separate entrance at the back of the home. Located near Mayfield Road and McVean Drive, you are steps away from top-rated schools, scenic parks, hiking trails, shopping plazas, public transit, and major highways. Key Details: 2 Bedrooms | Legal Basement Suite Stainless Steel Appliances & Modern Finishes Private Separate Rear Entrance Seeking reliable AAA tenants (ideal for a couple or small family) Tenant pays 30% of utilities No pets, no smoking, and no backyard use permittedMove in and experience clean, comfortable, and spacious modern living at its finest! (Id: 27)
$ 1,950
For Lease 63 Highland Avenue, Toronto, Ontario
View photo
House · for rent
$ 12,800
New
For Lease 63 Highland Avenue, Toronto, Ontario
Chicago
· 7 Bedrooms · 5 Baths · House
· Terrace · Deck · Parking
Chicago · 7 Bedrooms · 5 Baths · House · Terrace · Deck · Parking
Timeless rosedale elegance. This masterfully restored 7-bedroom, 5-bath arts & crafts home combines charm and modern comfort. Striking street presence and exquisite period details throughout create a warm, sophisticated atmosphere. Grand principal rooms offer ample space for entertaining and day-to-day family living, with abundant natural light. The primary suite features a south-facing terrace, perfect for morning coffee or relaxing evenings, a spacious change room, and a luxurious ensuite bath, creating a private retreat. A large deck off the family room provides the ideal setting for family gatherings and outdoor entertaining. The home also includes a 2-car garage and private drive with additional parking. Located just steps from summerhill market, rosedale park, and scenic trails, this exceptional property offers the ultimate blend of privacy, luxury, and convenience in one of toronto's most coveted neighborhoods. Excellent location, short stroll to summer hill market and steps to
$ 12,800
3320 Cline Street, Burlington, ON, L7M 0K4 house for lease | Listing ID W13632 | Royal LePage
View photo
House · for rent
$ 5,250
3320 Cline Street, Burlington, ON, L7M 0K4 house for lease | Listing ID W13632 | Royal LePage
Chicago
· House
· Office room · Deck
Chicago · House · Office room · Deck
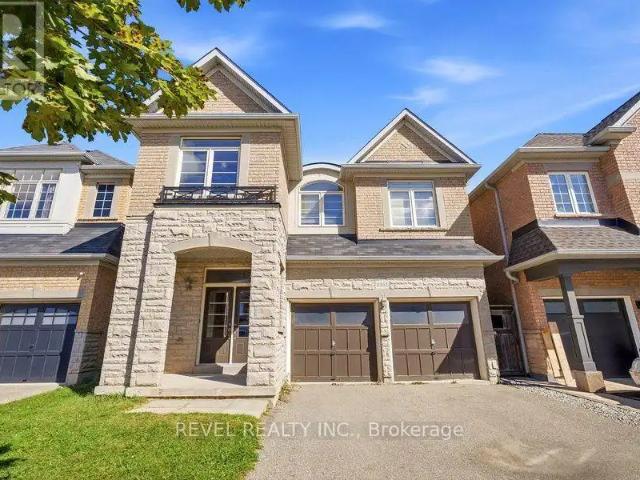
Bright and spacious 5-bedroom detached home in highly sought-after Alton Village backs onto a serene ravine, offering exceptional privacy and a peaceful setting. Featuring a large deck perfect for relaxing or entertaining, the home showcases quality upgrades throughout. The main floor offers a well-designed layout with separate living and dining areas, a welcoming family room, a private office, and an upgraded kitchen complete with quartz countertops, a stylish backsplash, and stainless steel appliances, ideal for both everyday living and hosting. The generously sized primary bedroom provides a comfortable retreat with walk-in closets and a 5-piece ensuite bath, while four additional spacious bedrooms offer ample accommodation, including two connected by a convenient Jack-and-Jill washroom. Located in one of Burlington's most desirable communities, Alton Village is known for its top-rated schools, family-friendly atmosphere, parks, and convenient access to major highways, shopping, and
$ 5,250
TH 53 1020 PORTAGE PARKWAY
View photo
House · for rent
$ 3,243
New
TH 53 1020 PORTAGE PARKWAY
Chicago
· 1,195 sq.ft · 4 Bedrooms · 2 Baths · House
· Terrace · Parking
Chicago · 1,195 sq.ft · 4 Bedrooms · 2 Baths · House · Terrace · Parking
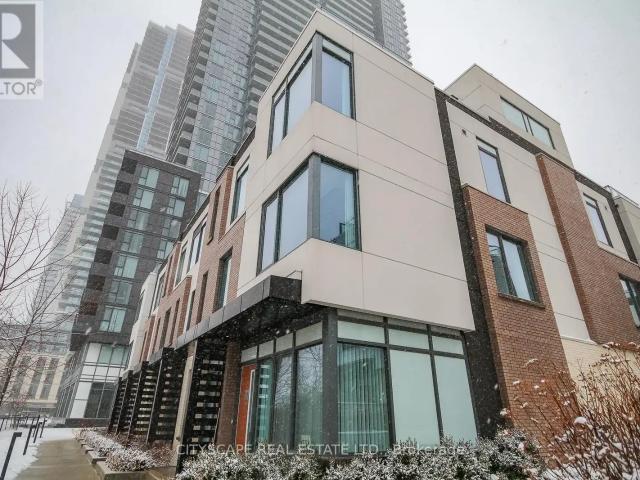
MLS® Number: N13787056 Spacious and facing water body townhouse with 3 windowed bedrooms plus an open den in a prime location across Vaughan Metropolitan Centr,e for Lease. 3 Bedrooms with windows, Den could be used as recreation or office space. Large private terrace on upper level for recreation with gas BBQ line: Moen Faucets, Deep soaker tub, and glass-walled showers. Close to shopping Centres, Parks, subways and many other amenities. High Ceiling, Quartz counter with SS appliances. Pet-friendly. Parking is at an additional cost. Locker available at an additional cost. (id:61160) NASRUDDIN JABRANI905-241-2222CITYSCAPE REAL ESTATE LTD.Firm905-241-2222 This listing content provided by REALTOR.ca has been licensed by REALTOR® members of The Canadian Real Estate Association. The trademarks MLS®, Multiple Listing Service® and the associated logos are owned by The Canadian Real Estate Association (CREA) and identify the quality of services provided by real estate professionals who are me
$ 3,243
For Lease 86 Nelson Street Unit# Basement, Toronto, Ontario
View photo
House · for rent
$ 1,775
New
For Lease 86 Nelson Street Unit# Basement, Toronto, Ontario
Chicago
· 3 Bedrooms · 1 Bath · House
· Parking · Cellar
Chicago · 3 Bedrooms · 1 Bath · House · Parking · Cellar
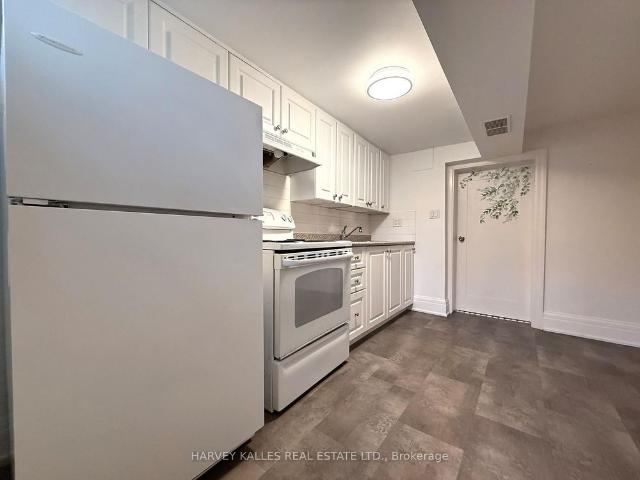
Spacious and inviting 2+1-bedroom lower-level suite offering a bright, well-designed living space. Features a generous living area, private entrance, and dedicated parking for added convenience. Ideally located close to schools, public transit, shopping, and everyday amenities. A great opportunity offering exceptional space, comfort, and value in a sought-after location
$ 1,775
For Lease 2531 Cynara Road, Mississauga, Ontario
View photo
House · for rent
$ 3,200
New
For Lease 2531 Cynara Road, Mississauga, Ontario
Chicago
· 3 Bedrooms · 2 Baths · House
· Garden
Chicago · 3 Bedrooms · 2 Baths · House · Garden
Spacious and comfortable family home at 2531 cynara rd, ideally located close to dundas st w, shopping centres, supermarkets, restaurants, parks, and public transit. Conveniently located near the university of toronto mississauga campus. The home features a large family room, dining room, and breakfast area, offering plenty of comfortable living space for the whole family. This upper unit offers approximately 1,800 sq. Ft. Of living space. Enjoy a large front porch, perfect for morning coffee or relaxing outdoors, as well as a nicely maintained backyard offering additional outdoor space for family enjoyment. Quiet cul-de-sac location, generous living space, large porch, well-maintained backyard, friendly neighbourhood, and excellent access to amenities-an ideal family home in mississauga
$ 3,200
3 Bedroom Townhouse Burlington ON 105309470
View photo
Townhouse · for rent
$ 3,490
3 Bedroom Townhouse Burlington ON 105309470
Chicago
· 3 Bedrooms · 3 Baths · Townhouse
· Garden · Deck · Parking · Cellar
Chicago · 3 Bedrooms · 3 Baths · Townhouse · Garden · Deck · Parking · Cellar
MLS® Number: W13742654 Beautiful Freehold 3 Bedrooms, 2.5 Bathrooms Townhouse. Fantastic Location In South Burlington! NewER Reno with Brand newER SS appliances, fresh painting, recently dust cleaning, Updated Ceramics, Smooth Ceilings. Finished basement provide the large recreation space. Very functional layout. The Single-Car Garage Has Inside Access. Large Great Room With Walk Out To Deck/Big Back Yard. ! Close To Appleby Go Train, Qew, School, Library, Lake, Shopping & Other Amenities!Extras: Brand new Appliances. Tenant To Pay All Utilities, Hot Water tank rental To Do Snow Removal & Lawn Care. (id:61160) SOFIA WU905-305-1600sofiawu.ca/HOMELIFE LANDMARK REALTY INC.Firm905-305-1600www.homelifelandmark.com/ This listing content provided by REALTOR.ca has been licensed by REALTOR® members of The Canadian Real Estate Association. The trademarks MLS®, Multiple Listing Service® and the associated logos are owned by The Canadian Real Estate Association (CREA) and iden
$ 3,490
3351 MOSES WAY
View photo
House · for rent
$ 4,700
New
3351 MOSES WAY
Chicago
· 1,991 sq.ft · 4 Bedrooms · 3 Baths · House
· Patio · Garden · Office room · Fireplace · Parking
Chicago · 1,991 sq.ft · 4 Bedrooms · 3 Baths · House · Patio · Garden · Office room · Fireplace · Parking
MLS® Number: W13786096 Welcome to one of Burlington's most sought-after family-friendly communities! This beautiful two-storey Nile model offers approximately 2,233 sq. ft. of above-grade living space, featuring 4 bedrooms, 2.5 bathrooms, a double-car garage, and a spacious fully fenced backyard. Step inside to a welcoming foyer with elegant tile and engineered flooring flowing throughout the main level. The bright, open-concept living space is designed for both everyday living and entertaining, featuring a spacious living room with a gas fireplace as its focal point. Just steps away, the modern eat-in kitchen offers stainless steel appliances, ample cabinetry, and direct sightlines to the backyard through patio doors, creating a seamless connection between indoor and outdoor living. A convenient powder room completes the main level. Upstairs, beautiful hardwood stairs lead to a generous loft area-perfect for a home office, playroom, or additional family living space. The spacious prim
$ 4,700
For Lease 807 Duplex Avenue Unit# Bsmt, Toronto, Ontario
View photo
House · for rent
$ 1,795
New
For Lease 807 Duplex Avenue Unit# Bsmt, Toronto, Ontario
Chicago
· 1 Bedroom · 1 Bath · House
· Fireplace
Chicago · 1 Bedroom · 1 Bath · House · Fireplace
A hidden gem in the sought-after lawrence park south neighbourhood, this bright and spacious 1-bedroom unit offers charm, character, and an unbeatable location. Featuring a wood-burning fireplace in the living room and a decorative fireplace in the bedroom, the home blends warmth and classic appeal. The bathroom includes a full bathtub, providing everyday comfort and convenience. Located on a quiet, tree-lined street just steps from yonge street, residents enjoy easy access to local cafés, restaurants, shops, parks, and transit. Surrounded by beautiful homes and a strong sense of community, this established neighbourhood offers the perfect balance of peaceful residential living and urban convenience. With nearby ttc routes and quick access to major thoroughfares, commuting throughout the city is simple and efficient
$ 1,795
3351 MOSES Way
View photo
House · for rent
$ 4,700
New
3351 MOSES Way
Chicago
· 2,228 sq.ft · 4 Bedrooms · 3 Baths · House
· Patio · Garden · Office room · Fireplace · Parking
Chicago · 2,228 sq.ft · 4 Bedrooms · 3 Baths · House · Patio · Garden · Office room · Fireplace · Parking
MLS® Number: 40862661 Welcome to one of Burlington’s most sought-after family-friendly communities! This beautiful two-storey “Nile” model offers approximately 2,233 sq. ft. of above-grade living space, featuring 4 bedrooms, 2.5 bathrooms, a double-car garage, and a spacious fully fenced backyard. Step inside to a welcoming foyer with elegant tile and engineered flooring flowing throughout the main level. The bright, open-concept living space is designed for both everyday living and entertaining, featuring a spacious living room with a gas fireplace as its focal point. Just steps away, the modern eat-in kitchen offers stainless steel appliances, ample cabinetry, and direct sightlines to the backyard through patio doors, creating a seamless connection between indoor and outdoor living. A convenient powder room completes the main level. Upstairs, beautiful hardwood stairs lead to a generous loft area—perfect for a home office, playroom, or additional family living space. The spacious pri
$ 4,700
TH166 151 HONEY CRISP CRESCENT
View photo
House · for rent
$ 3,100
New
TH166 151 HONEY CRISP CRESCENT
Chicago
· 1,195 sq.ft · 3 Bedrooms · 3 Baths · House
· Patio · Terrace · Parking
Chicago · 1,195 sq.ft · 3 Bedrooms · 3 Baths · House · Patio · Terrace · Parking
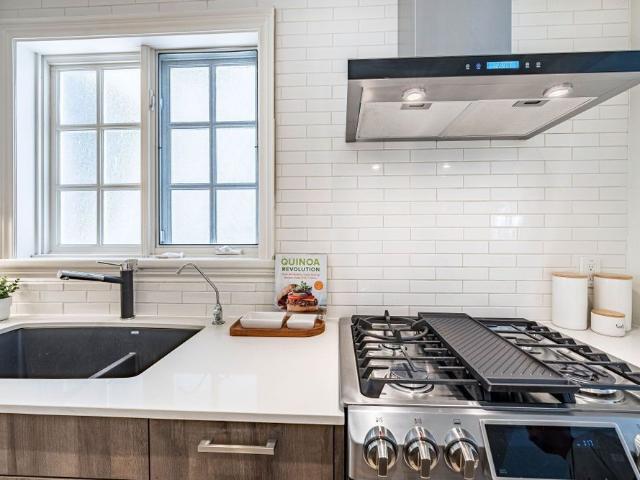
MLS® Number: N13783654 Mobilio M2 Townhome with a 3 Bedroom, 2.5 Bathroom with Open Private Roof Terrace featuring 1,314 sq ft of living space, outdoor access, and parking! Open Concept Spacious Living and Dining. Modern Kitchen with Quality Finishes, Granite Counter Top & Backsplash. 9Ft Ceilings. Master Bedroom with 3-Pc Ensuite. Spacious Two Additional Bedrooms With Large Windows and Closets. This unit features a spacious 3-level patio, perfect for BBQs and entertaining. Conveniently located just south of the Vaughan Metropolitan Centre Subway Station and steps to York University, Ikea, Walmart, restaurants, Vaughan Cortellucci Hospital, Canada's Wonderland, Vaughan Mills Mall, and more! (id:61160) YI LIANG905-909-0101BAY STREET GROUP INC.Firm905-909-0101 This listing content provided by REALTOR.ca has been licensed by REALTOR® members of The Canadian Real Estate Association. The trademarks MLS®, Multiple Listing Service® and the associated logos are owned by The Canadian Real Estat
$ 3,100
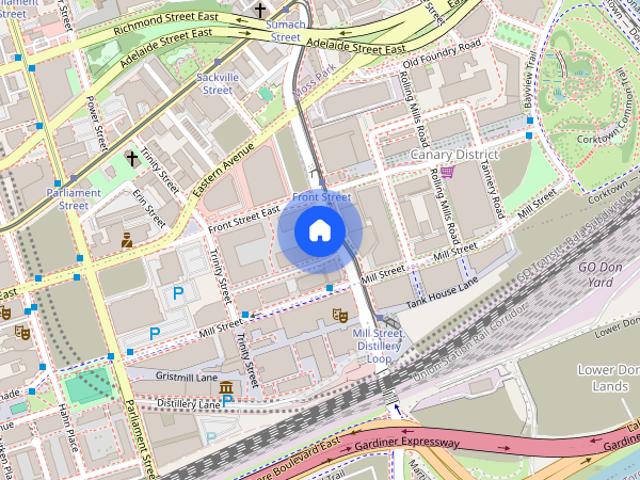
Cherry House at Canary Landing Rental Living Steps from the Distillery
View photo
House · for rent
$ 3,643
Updated
Cherry House at Canary Landing Rental Living Steps from the Distillery
Chicago
· 775 sq.ft · 2 Bedrooms · 2 Baths · House
· Balcony
Chicago · 775 sq.ft · 2 Bedrooms · 2 Baths · House · Balcony
Cherry House is the newest addition to Canary Landing, Tricon’s award-winning, master-planned rental community in Toronto’s West Don Lands. Designed for modern city living, Cherry House brings together thoughtfully designed apartments, curated retail, and an expansive amenity offering in one of downtown Toronto’s most connected and walkable neighbourhoods.Spanning three mid-rise buildings, Cherry House offers a diverse mix of studio, 1-, 2-, 3- and 4-bedroom apartments, along with townhomes, making it ideal for professionals, families, and downsizers seeking flexibility without compromise.Suite FeaturesEach residence at Cherry House is designed with comfort, functionality, and elevated finishes in mind.Contemporary kitchens with premium cabinetryQuartz countertops and backsplashesStainless steel appliancesIn-suite washer and dryerLuxury vinyl plank flooringBlackout roller shades in bedroomsSmart home features, including keyless entry and programmable thermostatsJuliette balconies and s
$ 3,643
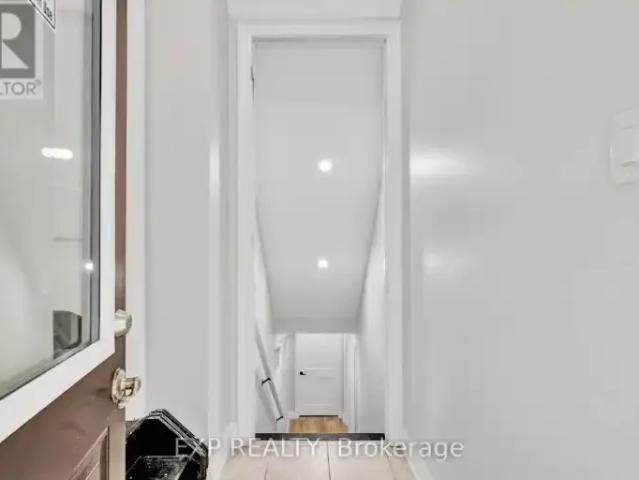
2 Bedroom House Caledon ON 105186106
View photo
House · for rent
$ 1,800
2 Bedroom House Caledon ON 105186106
Chicago
· 2 Bedrooms · 1 Bath · House
· Cellar
Chicago · 2 Bedrooms · 1 Bath · House · Cellar
MLS® Number: W13718412 Gorgeous luxury 2-bedroom basement apartment with stone counters, stainless appliances and laundry. Excellent location with walking distance to shops and restaurants, community centre, trails, parks and the best in schools close by. (id:61160) MATTHEW GLOWACKI416-219-5456www.mjgrealty.ca/EXP REALTYFirm866-530-7737 This listing content provided by REALTOR.ca has been licensed by REALTOR® members of The Canadian Real Estate Association. The trademarks MLS®, Multiple Listing Service® and the associated logos are owned by The Canadian Real Estate Association (CREA) and identify the quality of services provided by real estate professionals who are members of CREA
$ 1,800
Gerrard Street East
View photo
House · for rent
$ 5,109
New
Gerrard Street East
Chicago
· 388 sq.ft · 1 Bedroom · 1 Bath · House
· Parking
Chicago · 388 sq.ft · 1 Bedroom · 1 Bath · House · Parking
Feel at home in this brand-new 1-bedroom apartment in Toronto's vibrant east downtown, offering modern comfort designed for an effortless stay. This unit is perfect for couples and business travelers. This bright and peaceful suite features a cozy living area with a 55-inch Smart TV and a sofa bed, ideal for an additional sleeping space for one adult. The fully equipped kitchen includes cooking essentials and a Nespresso machine, with a dining area seating four. The bedroom boasts a king bed with a premium Endy mattress and a Smart TV. Enjoy complimentary high-speed Wi-Fi, in-suite washer and dryer, and air conditioning and heating throughout the suite. The bathroom features a walk-in shower with quality towels, toiletries, and a hairdryer. Please note the walk-in shower has a compact, narrow design. Paid parking is available at Green P Carpark 179 across the street, with coin and credit card payment options. The carpark has a height restriction of 2.15 m / 7.05 ft. Quiet hours are obs
$ 5,109
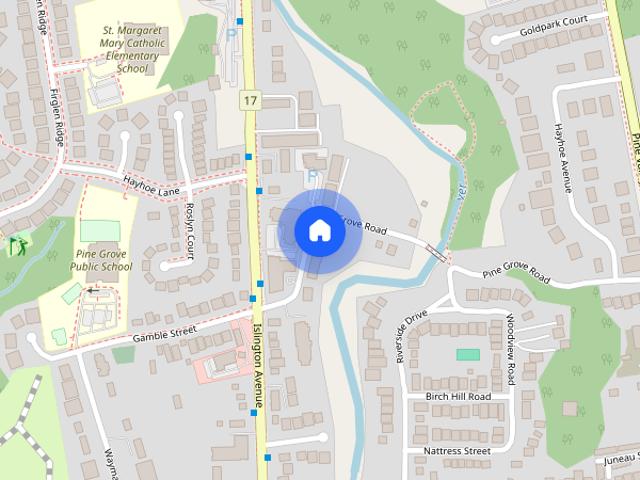
199 Pine Grove Road town house — Vaughan, ON 2.0 Bedroom 2 Bedroom
View photo
House · for rent
$ 3,200
New
199 Pine Grove Road town house — Vaughan, ON 2.0 Bedroom 2 Bedroom
Chicago
· 1,206 sq.ft · 2 Bedrooms · 3 Baths · House
· Heating · Air conditioning · Parking
Chicago · 1,206 sq.ft · 2 Bedrooms · 3 Baths · House · Heating · Air conditioning · Parking
Look No Further And Welcome Home To Riverside On Pine Grove! This Beautifully Renovated Corner Unit 2 Bed 3 Bath Town Home Has The Largest Floor Plan And Best View In Complex! Enjoy Peaceful Days Overlooking The River From Your Kitchen And Bedrooms! Lots Of Natural Light Throughout! Owner Has Upgraded Unit! Quartz Countertop, Smart Storage, Custom Shelving And Beautiful Light Fixtures Throughout! A Home To Be Truly Proud Of. Location Close To All Amenities Including Vaughan Mills Mall, Hwy 400, Hwy 427, Vaughan Hospital, Golf Club, Schools, Parks And More! Book An Appointment And Come See For Yourself! Parking, Locker, Central Air Conditioning, Common Elements, Building Insurance Included! Additional amenities: Central Heat
$ 3,200
2 271 Dunn Avenue, Toronto, ON, M6K 1L9 house for lease | Listing ID W13075 | Royal LePage
View photo
House · for rent
$ 205
Updated
2 271 Dunn Avenue, Toronto, ON, M6K 1L9 house for lease | Listing ID W13075 | Royal LePage
Chicago
· House
Chicago · House
Newer Renovation One Bedrooms Apartment, Steps To Ttc, Shopping, Art Galleries, Gladstone Hotel, The Drake, Restaurants. Tenant Pay Own Hydro. *extras*. Fridge, Stove, Washer & Dryer (id: 27)
$ 205
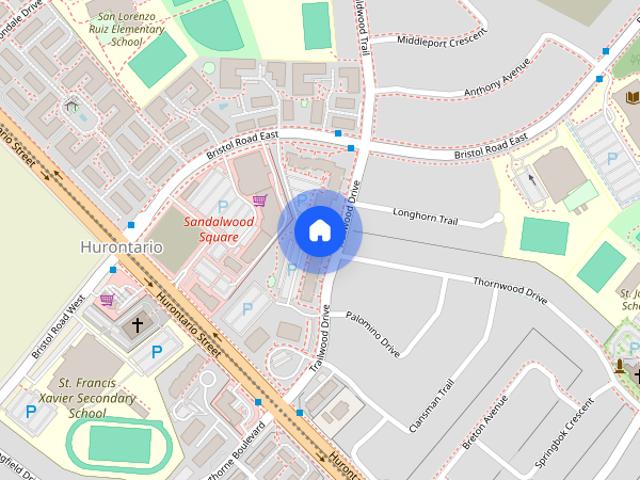
Row / Townhouse in Mississauga Hurontario
View photo
House · for rent
$ 2,750
New
Row / Townhouse in Mississauga Hurontario
Chicago
· 893 sq.ft · 2 Bedrooms · 2 Baths · House
· Office room · Parking
Chicago · 893 sq.ft · 2 Bedrooms · 2 Baths · House · Office room · Parking
MLS® Number: W13783220Welcome to 233-65 Trailwood Drive! This spacious and well-maintained 2-bedroom, 2-bathroom suite offers a functional layout with plenty of natural light and comfortable living space. The generous primary bedroom features its own ensuite, while the second bedroom is ideal for a child, guest room or home office. Enjoy the convenience of ensuite laundry and 1 parking space. Ideally located in a well-established Mississauga neighbourhood close to shopping, schools, parks, transit and major highways, with easy access to everything you need. A fantastic opportunity for tenants looking for space, convenience and a place to call home. Some photos have been virtually staged for illustrative purposes only. Available for immediate occupancy. (id:61160)THELESA MAY RILEYSalesperson416-520-0327RE/MAX WEST REALTY INC.Firm416-760-0600
$ 2,750
For Lease 52 Humberstone Drive, Halton Hills, Ontario
View photo
Townhouse · for rent
$ 3,200
New
For Lease 52 Humberstone Drive, Halton Hills, Ontario
Chicago
· 3 Bedrooms · 3 Baths · Townhouse
· Office room
Chicago · 3 Bedrooms · 3 Baths · Townhouse · Office room
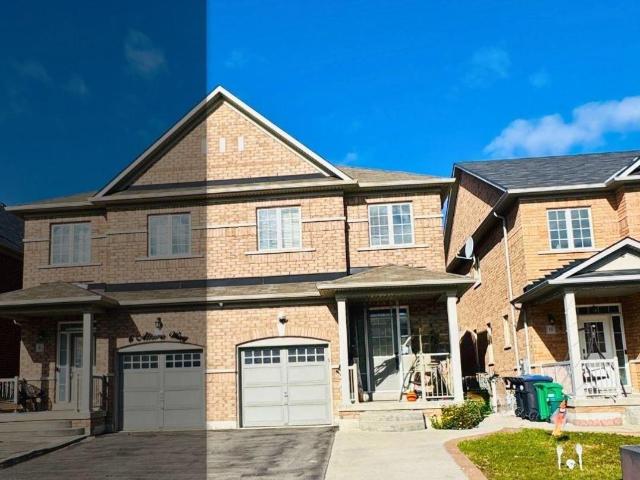
Welcome to this stunning 3-storeyfreeholdtownhouse for lease in georgetown's highly desirable trafalgar square community. Thoughtfully designed with modern finishes and excellent functionality, this beautiful home offers 3 spaciousbedrooms,3 bathrooms, and a versatile ground-level recreation room-perfect for comfortable family living. The bright and inviting main level features an open-concept living and dining area along with a contemporary kitchen complete with stainless steel appliances,granite countertops, and ample cabinetry. Elegant zebra blinds on all windows, as well as the front and backdoors, add a stylish modern touch while providing excellent privacy and light control. The spacious primary bedroom features a private ensuite and generous closet space, while the additional bedrooms offer plenty of natural light and comfortable living space. The ground-level recreation room provides added flexibility and can be used as a home office, fitness area, media room, playroom, or addi
$ 3,200
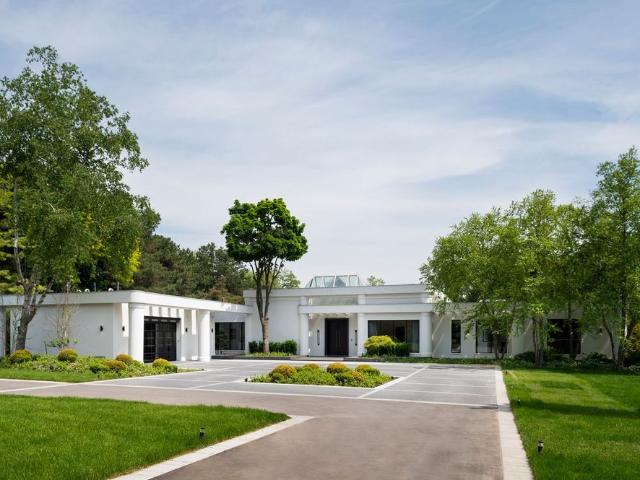
For Lease 45 Park Lane Circle, Toronto, Ontario
View photo
House · for rent
Request Details
New
For Lease 45 Park Lane Circle, Toronto, Ontario
Chicago
· 6 Bedrooms · 9 Baths · House
· Swimming pool
Chicago · 6 Bedrooms · 9 Baths · House · Swimming pool
Welcome to an exceptional private gated modern estate, extensively and exquisitely remodeled and nestled within the iconic bridle path neighbourhood. Fully furnished. Sprawling across 2 acres and boasting a 300-foot wide frontage, this la-style estate offers an unparalleled level of sophistication with over 14,000 square feet of living space. Designed by award-winning architect tina barooti of tiarch architecture, recipient of the american canadian property awards. The renovation was executed by hcra-approved general contractor motif build. Renovation included repair of drywalls, plumbing, electrical, and heating & cooling systems, replacement of the old windows and doors with new high-quality windows and doors, new custom cabinetry throughout, and significant exterior repairs including the driveway, swimming pool, and tennis court. Enjoy an outdoor oasis with a private tennis court, a swimming pool, and a jacuzzi. The ultra-premium concrete, steel, glass, and stone build is adorned wi
Request Details
Furnished Upper 43A Cummings Street, Toronto, ON, M4M 1M9 house for lease | Listing ID E13736 | Royal LePage
View photo
House · for rent
$ 6,200
Furnished Upper 43A Cummings Street, Toronto, ON, M4M 1M9 house for lease | Listing ID E13736 | Royal LePage
Chicago
· House
· Garden · Deck · Equipped kitchen
Chicago · House · Garden · Deck · Equipped kitchen
Fully Furnished! Rare Lease Opportunity! Stunning, brand-new 3-storey townhouse in the heart of South Riverdale offering over 2,000sqft of thoughtfully designed, stylish living space in one of Toronto's most vibrant communities. The bright, open-concept main floor boasts 9-foot ceilings, floor-to-ceiling windows, engineered hardwood floors, and sleek LED lighting throughout. At the centre of it all is a modern chefs kitchen featuring quartz countertops, matching backsplash, an impressive 11-foot island, stainless steel appliances including a gas stove, built-in dishwasher, fridge & freezer, and beverage cooler. The spacious family room opens through oversized sliding doors to a private deck and fenced backyard great for seamless indoor-outdoor living and entertaining. The second floor includes a luxurious primary suite with double closets and a spa-inspired open-concept 7-piece ensuite including a soaker tub, double vanity, glass-enclosed shower, and water closet. This level also inclu
$ 6,200
apartment at UPPER – 25 KENTUCKY DRIVE
View photo
House · for rent
$ 3,250
New
apartment at UPPER – 25 KENTUCKY DRIVE
Chicago
· 172 sq.ft · 3 Bedrooms · House
· Garden
Chicago · 172 sq.ft · 3 Bedrooms · House · Garden
2600 Sq Ft Detached Home With 3 Very Large Bedrooms. Separate Living, Dining & Family Rooms. Large Kitchen. Carpet Free Home. Main Floor Laundry. Fully Fenced Backyard. Large Foyer With Pot Lights, Freshly Painted, Newly Installed Windows, Large Kitchen. Looking For Aaa Tenants Only. Job Letter, Pay Stubs, Id, Credit Report, Rental Application A Must With All Offers. Pictures shown are from the time when landlord was living there. (id:18653)
$ 3,250
2531 Cynara Road, Mississauga, ON, L5B 2R5 house for lease | Listing ID W13779 | Royal LePage
View photo
House · for rent
$ 3,200
New
2531 Cynara Road, Mississauga, ON, L5B 2R5 house for lease | Listing ID W13779 | Royal LePage
Chicago
· House
· Garden
Chicago · House · Garden
Spacious and comfortable family home at 2531 Cynara Rd, ideally located close to Dundas St W, shopping centres, supermarkets, restaurants, parks, and public transit. Conveniently located near the University of Toronto Mississauga campus. The home features a large family room, dining room, and breakfast area, offering plenty of comfortable living space for the whole family. This upper unit offers approximately 1,800 sq. Ft. of living space. Enjoy a large front porch, perfect for morning coffee or relaxing outdoors, as well as a nicely maintained backyard offering additional outdoor space for family enjoyment. Quiet cul-de-sac location, generous living space, large porch, well-maintained backyard, friendly neighbourhood, and excellent access to amenities-an ideal family home in Mississauga. (Id: 27)
$ 3,200
apartment at 8 ALTURA WAY, Brampton, Ontario, L6P4A1
View photo
House · for rent
$ 3,200
New
apartment at 8 ALTURA WAY, Brampton, Ontario, L6P4A1
Chicago
· 205 sq.ft · 1 Bedroom · House
· Garden
Chicago · 205 sq.ft · 1 Bedroom · House · Garden
Welcome to 8 Altura Way, Brampton! Beautiful carpet-free 4-bedroom, 3-bathroom semi-detached home in a desirable Bram East neighbourhood. This bright and spacious home features an open-concept layout, hardwood flooring throughout the main level, large windows, and a modern kitchen with ample cabinetry and a convenient walk-out to the backyard. The upper level offers four generous bedrooms, including a primary bedroom with a 4-piece ensuite, plus an additional full bathroom. Convenient main-floor laundry adds to the functionality of this family-friendly home. Located close to top-rated schools, parks, shopping, restaurants, grocery stores, and major highways including Hwy 50, 427 and 407. Excellent access to public transit and everyday amenities. Ideal for families seeking a spacious home in a convenient and well-connected community. (id:18653)
$ 3,200
For Lease 34 Fifeshire Road, Toronto, Ontario
View photo
House · for rent
Request Details
New
For Lease 34 Fifeshire Road, Toronto, Ontario
Chicago
· 6 Bedrooms · 7 Baths · House
· Garden · Swimming pool
Chicago · 6 Bedrooms · 7 Baths · House · Garden · Swimming pool
Fully furnished with brand-new designer furniture! Experience the ultimate in luxury living in this exceptional, newly renovated 5+1 bedroom estate in prestigious st. Andrews. Beautifully appointed throughout with brand-new, high-end furniture and sophisticated designer finishes, this residence is truly move-in ready and designed for effortless elegance. From the moment you arrive, you'll be captivated by the breathtaking backyard oasis, featuring a sparkling swimming pool, lush surroundings, and a spectacular ravine setting that expands to an impressive 223 feet at the rear-offering exceptional privacy and a rare connection to nature. Every detail has been thoughtfully curated to deliver and elevated living experience. Fully furnished with all-new, carefully selected furniture, this remarkable home combines contemporary luxury, exceptional craftsmanship, and a extraordinary natural setting
Request Details
3967 LEONARDO STREET
View photo
House · for rent
$ 3,400
3967 LEONARDO STREET
Chicago
· 1,496 sq.ft · 4 Bedrooms · 4 Baths · House
· Garden · Parking
Chicago · 1,496 sq.ft · 4 Bedrooms · 4 Baths · House · Garden · Parking
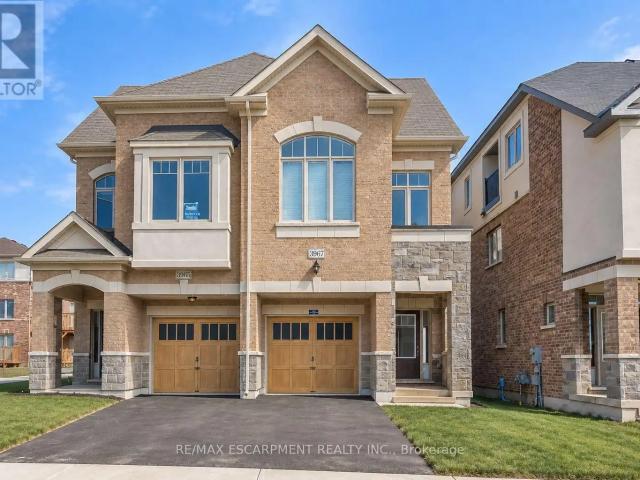
MLS® Number: W13766920 Welcome to this spacious 4-bedroom, 4-bathroom semi-detached home offering approximately 1,601 sq. ft. of bright, functional living space in Burlington's sought-after Alton Village West community. With three thoughtfully designed levels, an attached garage and parking for two vehicles, this home offers plenty of room for comfortable family living.Step inside to a bright, open-concept main floor featuring impressive 9-foot ceilings and a seamless living, dining and kitchen layout. The modern kitchen is finished with premium cabinetry, stainless steel appliances and quartz countertops, while a walkout to the backyard makes it easy to extend everyday living and entertaining outdoors.Upstairs, the spacious primary bedroom offers the privacy of its own ensuite, accompanied by two additional bedrooms, a full 4-piece bathroom and convenient upper-level laundry. Continue to the third floor and discover one of the home's standout features-an expansive private loft with it
$ 3,400

Get email alerts

Don't miss out: be the first to know about new properties

The alert was correctly created

On subscribing you accept the conditions of use and the privacy policy
Alert
Receive new ads in your inbox
Save this search
Receive alerts for new listings

We'll send you an email when we have new properties for: "Houses to rent in Chicago"

The alert was correctly created

Get email alerts and be the first to see new listings
Required field
On subscribing I accept the terms of the privacy policy
Perfect! You'll soon start receiving new listings via email
Alert
Receive an email when we have new ads for Houses to rent in Chicago
Save this search
Filters

Bedrooms

Area (sq.ft)

sq.ft
sq.ft

Price ($ per month)

$
$

Filter by property type

Bathrooms

Clear all filters
Receive notifications when new entries are published.