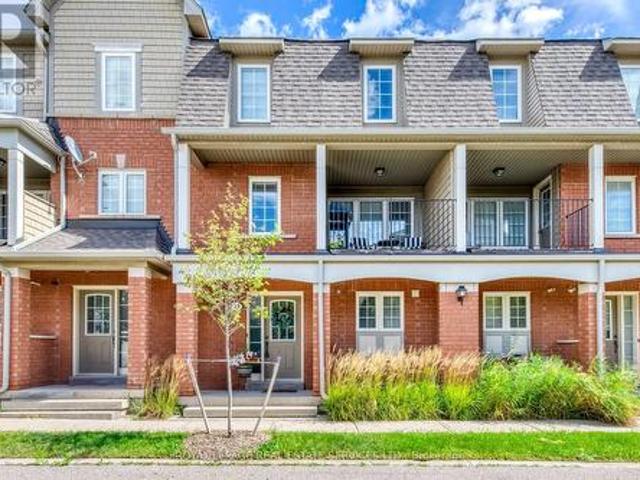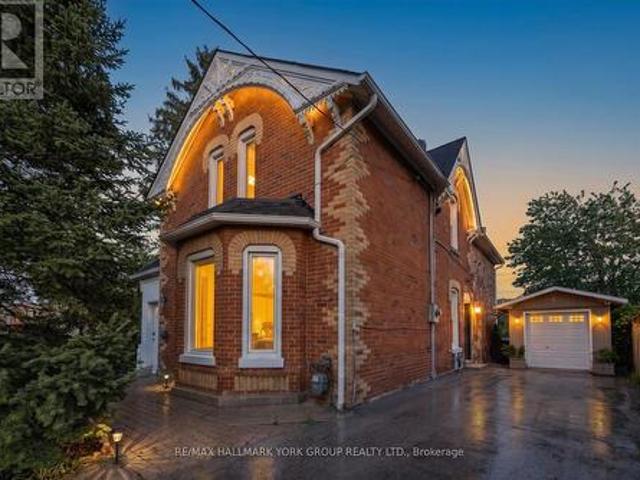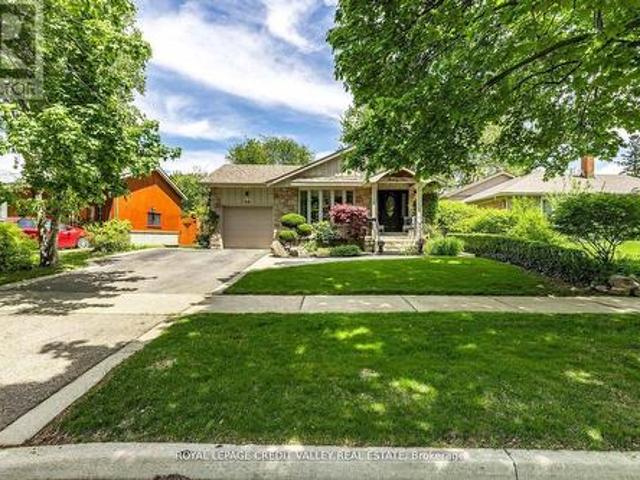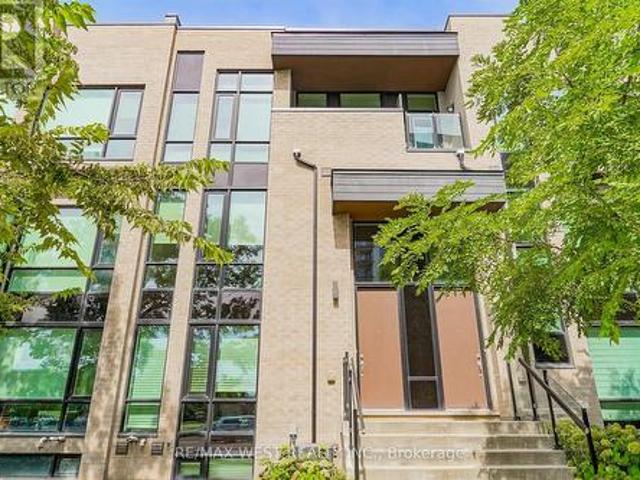
10,718 houses for sale in Chicago

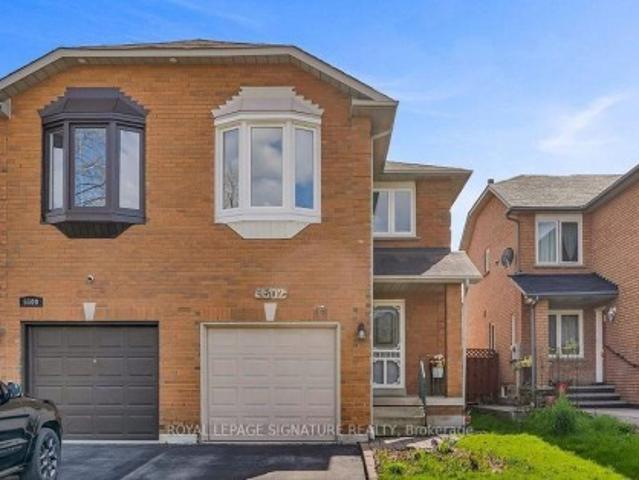
5502 Cosmic Crescent, Mississauga, ON, L4Z 3R9 house for sale | Listing ID W13635 | Royal LePage
View photo
House · for sale
$ 899,000
5502 Cosmic Crescent, Mississauga, ON, L4Z 3R9 house for sale | Listing ID W13635 | Royal LePage
Chicago
· House
· Office room · Cellar
Chicago · House · Office room · Cellar
Welcome to this recently renovated semi-detached home in the highly sought-after Hurontario community of Mississauga. This well-maintained two-storey home offers 3 spacious bedrooms and 4 washrooms, making it an excellent choice for growing families or investors. A finished basement provides valuable additional living space, ideal for extended family, recreation, ora home office. Designed for both comfort and functionality, the home features a bright, open layout with spacious living and dining areas, along with an upgraded kitchen that's perfect for everyday living and entertaining. Nestled in a family-friendly neighbourhood, you'll enjoy close proximity to top-rated schools, parks, and a public library, with convenient access toHighways 401, 403, and 410. Heartland Town Centre, Square One, public transit, and a widerange of shopping, dining, and everyday amenities are all just minutes away. This move-in-ready home offers the perfect blend of comfort, convenience, and an unbeatable lo
$ 899,000
671 Louis Drive, Mississauga, ON, L5B 2V4 house for sale | Listing ID W13779 | Royal LePage
View photo
House · for sale
$ 1,399,000
New
671 Louis Drive, Mississauga, ON, L5B 2V4 house for sale | Listing ID W13779 | Royal LePage
Chicago
· House
· Garden · Fireplace
Chicago · House · Garden · Fireplace
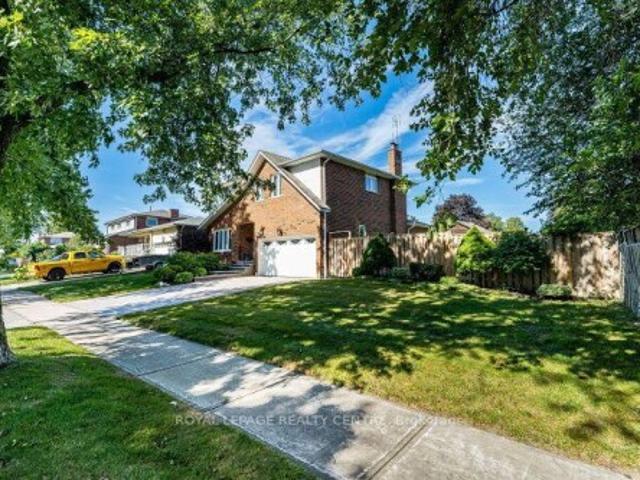
Elegant 2-Storey Family Home Original Owners On A Rare 83 Foot Frontage In Sought After Huron Park, Erindale*. Welcome to 671 Louis Drive, A Beautifully Cared For 2-Storey Home Set On One Of The Widest Frontages In The Highly Coveted Huron Park Pocket. With An Impressive 83 Foot Lot Width, Mature Trees, This Property Offers Exceptional Curb Appeal With Top Quality Durable Patterned Concrete. Inside, The Home Features A Warm, Functional Layout With Spacious Principal Rooms Ideal For Family Living. The Living And Dining Areas Are Bright And Inviting, Cozy Main Floor Family Room With Fireplace Enhanced By A Walk-Out to The Backyard That Fill The Space With Natural Light. The Kitchen Offers Generous Workspace A Second Walk-Out That Overlooks The Backyard, Making it Easy To Keep An Eye On The Action Outdoors. The Second Level Provides Well Sized Spacious Bedrooms, The Primary Bedroom Includes An Ensuite, Perfect For Growing Families Or Those Seeking Comfortable, Quiet Retreats. From The Kit
$ 1,399,000
7 The Green Pines, Toronto, ON, M9C 2K5 house for sale | Listing ID W13779 | Royal LePage
View photo
House · for sale
$ 3,500,000
New
7 The Green Pines, Toronto, ON, M9C 2K5 house for sale | Listing ID W13779 | Royal LePage
Chicago
· House
· Balcony · Swimming pool
Chicago · House · Balcony · Swimming pool
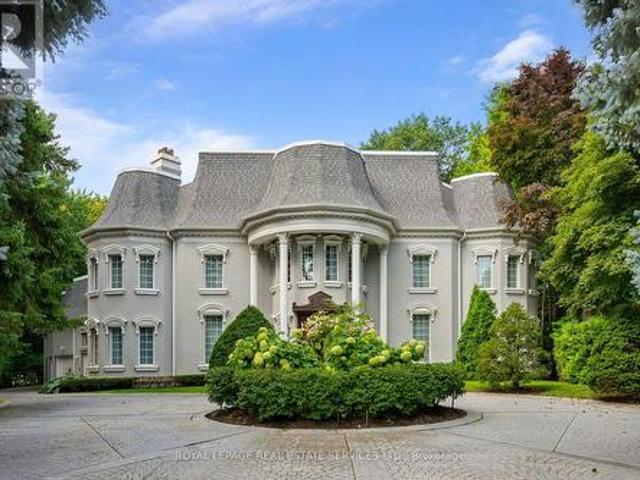
A truly exceptional residence where grandeur, privacy and timeless elegance come together. Set on an extraordinary private lot backing directly onto Markland Wood Golf Club, this remarkable home offers over 12,000 sqft of total living space and an unparalleled sense of scale. From the moment you enter, a grand foyer opens to an expansive central hallway, anchored by a sweeping circular staircase and dramatic skylight flooding the home with natural light. The main level features elegant formal living and dining rooms, a spacious family room, private study, exercise room and spectacular indoor pool with hot tub & water feature. The generous eat-in kitchen offers a large centre island and walk-in pantry. Multiple walk-outs from the kitchen, family room and pool area create seamless access to the exceptionally private grounds. Upstairs, the impressive primary retreat overlooks the grounds and features a private balcony, sitting room, two ensuite baths, including a dedicated dressing/makeup
$ 3,500,000
5522 Holbrook Road, Mississauga, ON, L5M 5G4 house for sale | Listing ID W13779 | Royal LePage
View photo
House · for sale
$ 1,178,000
New
5522 Holbrook Road, Mississauga, ON, L5M 5G4 house for sale | Listing ID W13779 | Royal LePage
Chicago
· House
· Garden · Balcony · Fireplace · Parking · Cellar
Chicago · House · Garden · Balcony · Fireplace · Parking · Cellar
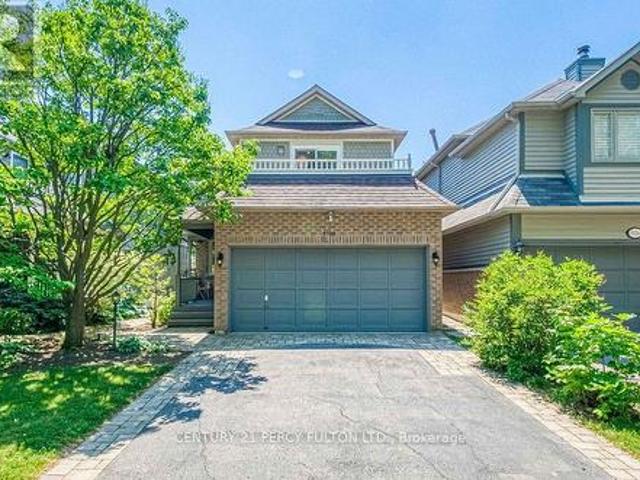
Welcome To This Beautifully Maintained 3 Bedroom, 4 Bathroom Family Home Located On A Quiet Street In A Highly Sought-After Neighbourhood. This Move-In-Ready Home Features A Bright, Functional Layout, Updated Kitchen And Bathrooms, Upgraded Finishes, And A Cozy Fireplace. The Main Floor Offers Spacious Living Areas And A Flexible Bonus Space, Perfect As A Second Sitting Room Or Family Room. Upstairs Features Generously Sized Bedrooms, Including A Spacious Primary Bedroom With A 3Pc Ensuite And Walk-In Closet. One Of The Bedrooms Offers Access To A Large Front-Facing Balcony, Providing The Perfect Spot To Enjoy Your Morning Coffee Or Unwind At The End Of The Day. The Finished Basement Adds Extra Living Space With A Recreation Room, 2Pc Bathroom, And A Convenient Laundry Area With Sink. Outside, Enjoy Beautiful Landscaping, Interlocking Stone, A Rare No-Walkway Design, Parking For Up To 6 Vehicles On The Private Driveway Plus A 2-Car Attached Garage, And A Private Backyard Perfect For Re
$ 1,178,000
57 6880 Meadowvale Town Centre Circle, Mississauga, ON, L5N 7T4 townhouse for sale | Listing ID W13778 | Royal LePage
View photo
Townhouse · for sale
$ 779,900
New
57 6880 Meadowvale Town Centre Circle, Mississauga, ON, L5N 7T4 townhouse for sale | Listing ID W13778 | Royal LePage
Chicago
· Townhouse
· Garden · Office room · Parking · Equipped kitchen · Cellar
Chicago · Townhouse · Garden · Office room · Parking · Equipped kitchen · Cellar
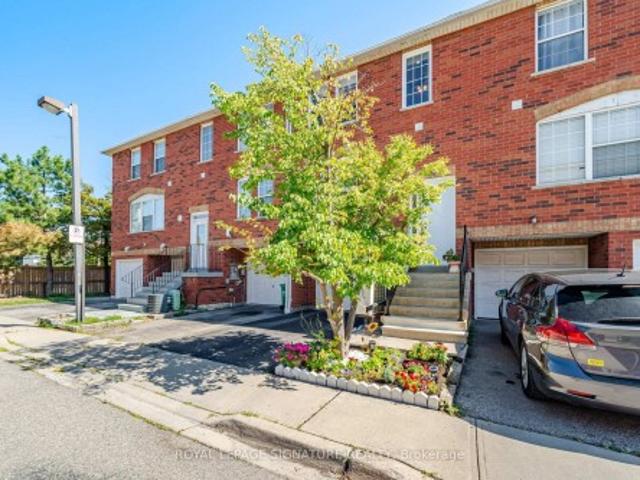
Location! Lifestyle! Value! Welcome to 57-6880 Meadowvale Town Centre Circle. Offering approx. 1,764 SQ. FT. of finished living space with thoughtful updates throughout. This spacious 3 BEDROOM, 3 BATHROOM home also features a GROUND-FLOOR DEN/FAMILY ROOM, ideal for a home office, playroom or extra living space. Lovingly maintained by proud owners, the home features HARD FLOORING THROUGHOUT with hardwood on the main floor and laminate upstairs and in the basement. Recent upgrades include renovated bathrooms (2025), fresh paint (2025), new entrance door (2025), new windows in the 2nd & 3rd bedrooms (2025), S/S appliances including dishwasher (2024) and new stove (July 2026), plus an energy-efficient HEAT PUMP (2023) for year-round heating and cooling. The WALK-OUT BASEMENT with access from the garage to the basement and backyard adds flexibility. Step outside to a private backyard surrounded by mature trees. Perfect for relaxing or entertaining. Best of all. VERY LOW maintenance fees! A
$ 779,900
2782 Hollington Crescent, Mississauga, ON, L5K 1E9 house for sale | Listing ID W13778 | Royal LePage
View photo
House · for sale
$ 949,000
New
2782 Hollington Crescent, Mississauga, ON, L5K 1E9 house for sale | Listing ID W13778 | Royal LePage
Chicago
· House
· Parking · Cellar
Chicago · House · Parking · Cellar
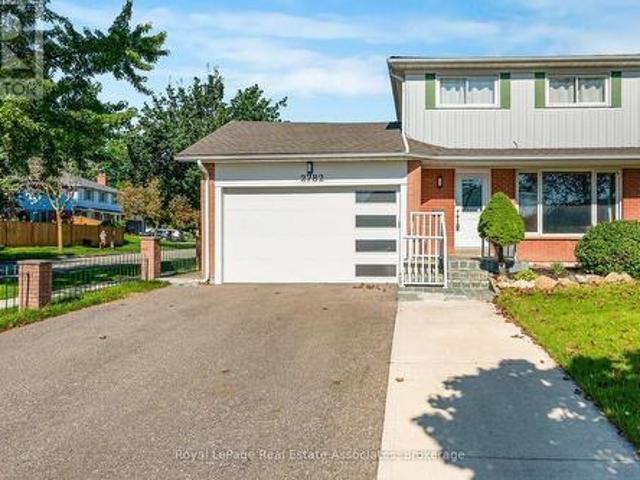
Welcome to Sheridan Homelands! This beautifully updated 2-storey semi-detached home on a 38x120 lot, offers a functional layout with 3+2 bedrooms, 4 bathrooms, a finished basement with a separate side entrance. Including an attached garage. The main and upper levels feature a well-designed family-friendly layout. The updated kitchen features a quartz counter top which pairs beautifully with the backsplash and cabinets. The open concept offers an abundance of natural light and a spacious feel that connects the heart of the home to the rest of the main floor living area. As we proceed to the upper level, you will find three bedrooms, another full bathroom, an ensuite bathroom in the primary bedroom, and a custom wardrobe space. While the finished basement adds incredible flexibility with a second kitchen, two bedrooms, and a full bathroom. Ideal for extended family, guests, or additional living space. Enjoy complete peace of mind with a long list of big-ticket upgrades: kitchen, bathroom
$ 949,000
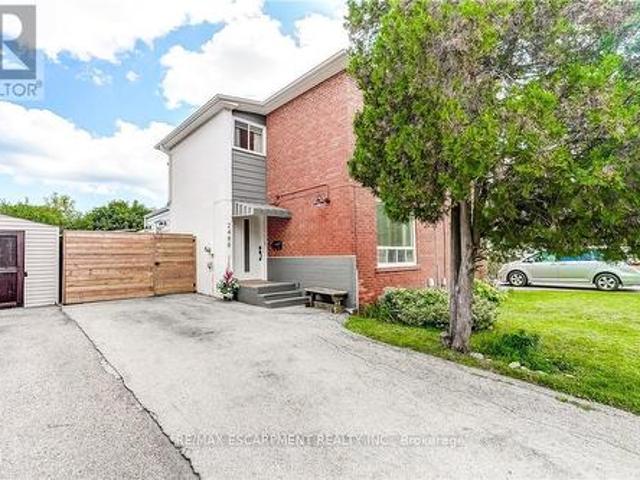
2488 Brookhurst Road, Mississauga, ON, L5J 1R3 house for sale | Listing ID W13696 | Royal LePage
View photo
House · for sale
$ 9,100,000
Updated
2488 Brookhurst Road, Mississauga, ON, L5J 1R3 house for sale | Listing ID W13696 | Royal LePage
Chicago
· House
· Swimming pool
Chicago · House · Swimming pool
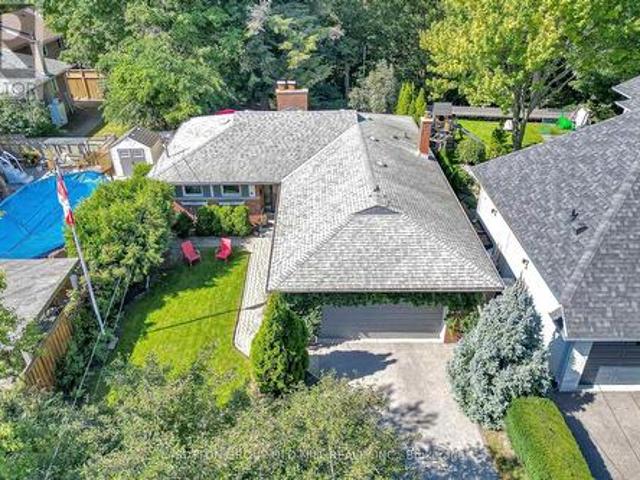
Welcome to 2488 Brookhurst Road. A thoughtfully and beautifully maintained home that combines comfort, aesthetic and functionality. Located in an established and convenient Mississauga neighbourhood within walking distance to Clarkson Community centre and pool, library, splash pad, grocery store, shopping, Clarkson GO station, and iconic local staple, Truscott Bakery. This home has seen numerous important updates in recent years, giving buyers the benefit of a home that has already had many of the major projects taken care of. The Kitchen and pantry/mudroom were updated in 2022, creating a functional and inviting space for everyday family life and entertaining. Upstairs flooring was updated in 2021, adding a fresh and cohesive feel throughout the upper level. Major mechanical updates include a 2022 furnace and 2021 airconditiioning system, providing efficient and reliable year-round comfort. The home also received blown-in insulation in 2025, for improved heat and improved energy effic
$ 9,100,000
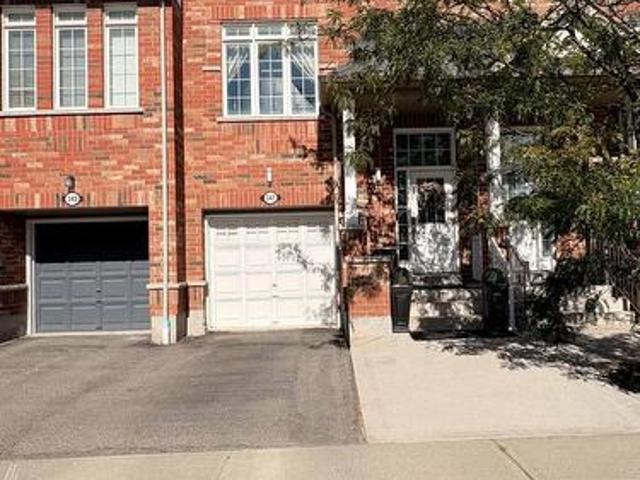
347 Aspendale Crescent, Mississauga, ON, L5W 0E7 house for sale | Listing ID W13779 | Royal LePage
View photo
House · for sale
$ 999,999
New
347 Aspendale Crescent, Mississauga, ON, L5W 0E7 house for sale | Listing ID W13779 | Royal LePage
Chicago
· House
· Office room · Gym · Cellar
Chicago · House · Office room · Gym · Cellar
Welcome to this beautifully designed freehold townhouse, offering the perfect blend of style, space, and comfort in a highly desirable, family-friendly neighbourhood. From the moment you step inside, you'll appreciate the warm and inviting atmosphere, thoughtful design, and exceptional pride of ownership. The finished basement provides valuable additional living space, offering endless possibilities for a recreation room, home office, gym, guest suite, or entertainment area-perfect for growing families or those who love to host. Enjoy exceptional convenience with schools, a library, community centre, restaurants, shopping, and everyday amenities all just minutes away. Commuters will appreciate easy access to Highway 401 and other major highways, making travel throughout Mississauga and the GTA a breeze. Located in an A+ location surrounded by everything you need for a vibrant and convenient lifestyle, this exceptional home is the perfect opportunity for buyers seeking modern living, fu
$ 999,999
165 Thirtieth Street, Toronto, ON, M8W 3C3 house for sale | Listing ID W13779 | Royal LePage
View photo
House · for sale
$ 699,900
New
165 Thirtieth Street, Toronto, ON, M8W 3C3 house for sale | Listing ID W13779 | Royal LePage
Chicago
· House
· Parking
Chicago · House · Parking
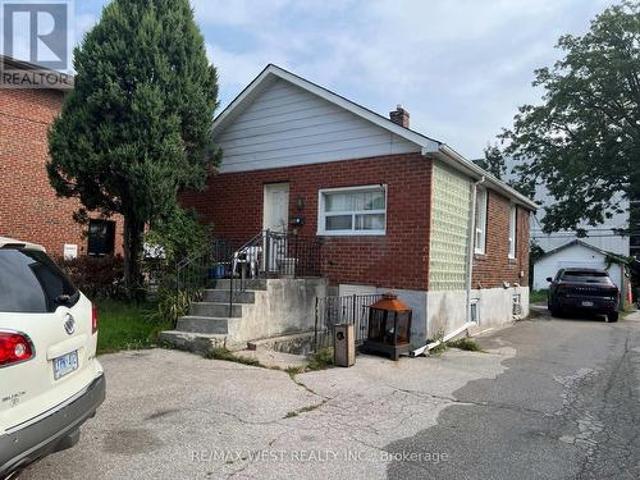
Fantastic opportunity to own a detached bungalow on a generous 35 x 135 ft lot in desirable Alderwood! This versatile home offers 2+2 bedrooms and 3 bathrooms, with a functional main-floor layout featuring hardwood floors, generous principal rooms and well-sized bedrooms. The finished lower level with a separate entrance, second kitchen and additional bedrooms provides excellent flexibility for extended family or additional living space. Enjoy a private driveway with parking for multiple vehicles plus a detached garage. Conveniently located close to schools, parks, shopping, transit, major highways and everyday amenities. An excellent opportunity for families, investors or buyers looking for a property with future potential in an established Toronto neighborhood. (Id: 27)
$ 699,900
1019 Ogden Avenue, Mississauga, ON, L5E 2G4 house for sale | Listing ID W13779 | Royal LePage
View photo
House · for sale
$ 799,999
New
1019 Ogden Avenue, Mississauga, ON, L5E 2G4 house for sale | Listing ID W13779 | Royal LePage
Chicago
· House
Chicago · House
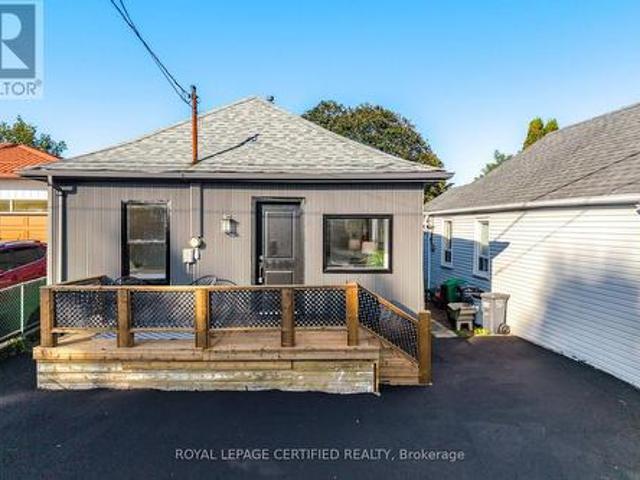
Brand new renovation. Move in now. Build later. Welcome to 1019 Ogden Avenue, a beautifully renovated detached home in the heart of Lakeview, just minutes from the waterfront. Whether you're a first-time buyer ready to step into detached home ownership, a downsizer looking for turnkey living, or an investor seeking flexibility and future potential, this property offers an opportunity that's increasingly hard to find. Freshly renovated inside and out, the home is bright, stylish and completely move-in ready. Enjoy a brand-new kitchen, renovated bathroom, new flooring, freshly finished walls and paint, a thoughtfully designed laundry nook and an updated exterior. The work has been done. Simply move in and enjoy, or add it to your investment portfolio. Set on a 25' x 110' lot, the property offers private outdoor space and an added advantage for buyers thinking long term: architectural drawings and a previously approved building permit package for a substantially larger home. While the per
$ 799,999
17 2360 Parkhaven Boulevard, Oakville, ON, L6H 7S6 townhouse for sale | Listing ID W13780 | Royal LePage
View photo
Townhouse · for sale
$ 849,000
New
17 2360 Parkhaven Boulevard, Oakville, ON, L6H 7S6 townhouse for sale | Listing ID W13780 | Royal LePage
Chicago
· Townhouse
· Office room · Balcony
Chicago · Townhouse · Office room · Balcony
Welcome to this bright and beautifully updated townhome, ideally located in the heart of Oakville's highly desirable Uptown Core. Featuring 3 bedrooms, 2.5 bathrooms, and an unobstructed west exposure, this home is filled with abundant natural light throughout the day. The spacious and functional open-concept living level features smooth ceilings, laminate flooring, a convenient powder room, and a sun-filled living and dining area enhanced by both a Juliette balcony and a covered balcony. The updated eat-in kitchen offers modern self-closing cabinetry, generous counter space, and an inviting layout perfect for everyday living and entertaining. Upstairs, the spacious primary bedroom features a walk-in closet and private 4-piece ensuite. Two additional well-sized bedrooms share a second 4-piece bathroom, providing an ideal layout for families, professionals, or those needing a home office. Numerous updates add to the home's appeal, including updated kitchen cabinetry (2023), flooring (20
$ 849,000
16 Scarboro Street, Mississauga, ON, L4T 1E4 house for sale | Listing ID W13778 | Royal LePage
View photo
House · for sale
$ 835,000
New
16 Scarboro Street, Mississauga, ON, L4T 1E4 house for sale | Listing ID W13778 | Royal LePage
Chicago
· House
· Garden · Deck
Chicago · House · Garden · Deck
Step into a piece of Malton Village history at 16 Scarboro Street, a designated heritage home filled with character, charm and exceptional potential. Known historically as the Tomlinson/Johnston House, this distinctive property blends the warmth and craftsmanship of its original design with a substantial 1984 addition, creating a home that offers far more space and flexibility than its charming exterior might suggest. From the beautiful century brick and decorative gingerbread detailing to the impressive nine-foot ceilings in the original principal rooms, this is a home with personality. The spacious kitchen features quartz countertops, a large island and work surface, porcelain flooring, stainless steel appliances including a wall oven and cooktop, and a bright bow window overlooking the rear garden. Walk out directly to the deck and enjoy an easy connection to the backyard. The main level also features a full bathroom with a whirlpool tub, while the home's flexible layout offers a va
$ 835,000
24 Ladore Drive, Brampton, ON, L6Y 1V5 house for sale | Listing ID W13780 | Royal LePage
View photo
House · for sale
$ 909,900
New
24 Ladore Drive, Brampton, ON, L6Y 1V5 house for sale | Listing ID W13780 | Royal LePage
Chicago
· House
· Garden · Fireplace · Deck · Cellar
Chicago · House · Garden · Fireplace · Deck · Cellar
Welcome to 24 Ladore Drive, A Fabulous Raised Bungalow found on a very quiet street in a highly desirable area of Brampton. The massive curb appeal hits you the second you drive up. Professionally landscaped with a beautiful stone frontage and porch. The home is very modern and very cozy, fully renovated, upgraded everywhere from top to bottom. Gleaming hardwood is found throughout the main level. The kitchen is to die for with tons of cupboards and granite countertops. The Appliances are Stainless Steel with a Jennair Stove. Upstairs bathroom has marble counters and tumble marble wall with heated marble floors. Three large bedrooms are found on the main floor with a walk out to the deck from the master bedroom. The basement is full and finished with above grade windows. Open concept, with recreation room with gas fireplace. The bathroom is the basement has heated flooring as well. The 4th bedroom is currently used as a workshop giving you plenty of option for that space. The backyard
$ 909,900
47 Pony Farm Drive, Toronto, ON, M9R 0B3 house for sale | Listing ID W13780 | Royal LePage
View photo
House · for sale
$ 1,169,000
New
47 Pony Farm Drive, Toronto, ON, M9R 0B3 house for sale | Listing ID W13780 | Royal LePage
Chicago
· House
· Office room · Terrace · Fireplace · Gym · Cellar
Chicago · House · Office room · Terrace · Fireplace · Gym · Cellar
Welcome To This Stunning Modern 3-Storey Freehold Townhome In The Heart Of Etobicoke! Offering 4 Spacious Bedrooms & 4 Bathrooms, This Beautifully Designed Home Delivers a Bright Open-Concept Living & Dining Area Featuring A Cozy Fireplace And An Abundance Of Natural Light Throughout. Enjoy A Sleek Modern Kitchen Complete With Stainless Steel Appliances And Modern Touchless Kitchen Faucet, Ample Cabinetry, Contemporary Finishes & Engineered Hardwood Flooring Throughout! The Finished Basement Provides Valuable Additional Living Space-Perfect For A Family Room, Home Office, Gym Or Guest Area. Primary bedroom features it's own walk in closet and 4 pc ensuite, huge private rooftop terrace with ample sitting area. Perfect for entertaining! Three Levels Of Thoughtfully Designed Living Space, Generously Sized Bedrooms & Modern Finishes Throughout, This Turnkey Home Is Perfect For Growing Families, Professionals Or Anyone Looking For Extra Space In The City. A Must-See Etobicoke Townhome! Minu
$ 1,169,000
4 Ravenscrest Drive, Toronto, ON, M9B 5M7 house for sale | Listing ID W13779 | Royal LePage
View photo
House · for sale
$ 1,549,000
New
4 Ravenscrest Drive, Toronto, ON, M9B 5M7 house for sale | Listing ID W13779 | Royal LePage
Chicago
· House
· Garden
Chicago · House · Garden
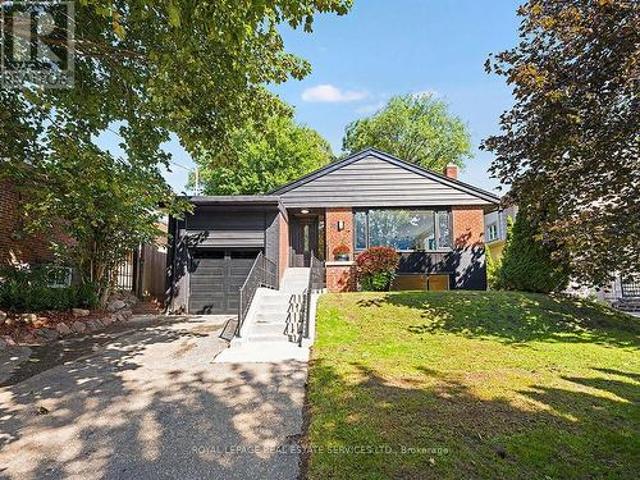
Welcome to 4 Ravenscrest Drive, a charming 3-bedroom, 2-bathroom Ranch-Style Bungalow on a beautiful ravine lot in one of Etobicoke's most desirable family neighbourhoods. A truly rare opportunity to create your own personalized home in central Etobicoke, surrounded by mature trees, generous lots and natural beauty. Enjoy nearby Ravenscrest Park, Glen Agar Park, Hampshire Heights Park and the scenic Mimico Creek ravine trails. Excellent schools are close by, including St. Gregory Catholic School, John G. Althouse Middle School, Michael Power/St. Joseph High School and Martingrove Collegiate Institute. Conveniently located near shopping, restaurants, cafés and everyday amenities along Rathburn Road, Martin Grove Road, Burnhamthorpe Road and The East Mall, with Cloverdale Mall and Sherway Gardens nearby. Easy access to Highways 427, 401 and the Gardiner Expressway, Pearson International Airport, TTC, Centennial Park, the Etobicoke Olympium, golf courses and numerous recreational faciliti
$ 1,549,000
35 Fernalroy Boulevard, Toronto, ON, M8Z 3W2 house for sale | Listing ID W13779 | Royal LePage
View photo
House · for sale
$ 1,699,000
New
35 Fernalroy Boulevard, Toronto, ON, M8Z 3W2 house for sale | Listing ID W13779 | Royal LePage
Chicago
· House
· Fireplace
Chicago · House · Fireplace
Fully renovated raised bungalow in desirable Norseman Heights. The bright, open-concept main level features a spacious living and dining area with laminate flooring and large windows that fill the home with natural light. The updated kitchen offers quartz countertops, stainless steel appliances and an oversized island with comfortable seating for six-ideal for everyday meals and entertaining. Three bedrooms are located on the main level, along with a beautifully updated bathroom featuring a custom clawfoot tub and separate rain shower. The finished lower level provides excellent additional living space, including a separate side entrance, above-grade windows, limestone flooring, a recreation/games room with billiard table, fireplace and full wet bar with island. It also features a renovated three-piece bathroom with sleek glass shower, a separate laundry/utility room, and a spacious fourth bedroom with laminate flooring, an above-grade window and double closet. Step outside to your own
$ 1,699,000
Th 104 39 Annie Craig Drive, Toronto, ON, M8V 0C5 townhouse for sale | Listing ID W13669 | Royal LePage
View photo
Townhouse · for sale
$ 16,190,000
Updated
Th 104 39 Annie Craig Drive, Toronto, ON, M8V 0C5 townhouse for sale | Listing ID W13669 | Royal LePage
Chicago
· Townhouse
· Terrace · Balcony · Parking
Chicago · Townhouse · Terrace · Balcony · Parking
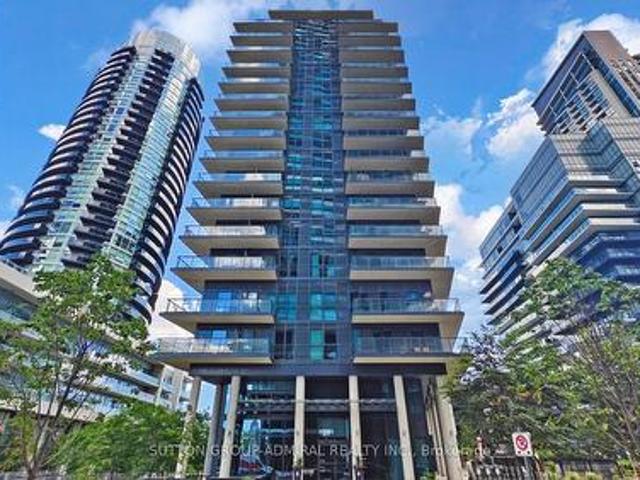
Brand New, Never Lived In 2 Storey Townhouse Unit Located Steps To The Lake Soaring Main Floor Ceilings (Approx 11'). Beautiful Chef's Kitchen With Quartz Counters, Breakfast Bar And Brand New Stainless Steel Whirlpool Appliances. Direct Access To Private Terrace. Laminate Flooring Throughout. Large Primary Bedroom With Ensuite Bath And Walk In Closet. W/Out To Balcony On The 2nd Floor With Incredible City And Lake Views. Parking And Locker Room Included. *Additional Parking/Locker Combo Available For Purchase. This unit has never been occupied, and qualifying purchasers may be able to claim the new housing rebate and first time home buyers rebate if they meet the criteria for those rebates. Note: the Seller does not warrant that purchasers will qualify for those rebates, and all purchasers should speak to their lawyer and tax advisor to confirm eligibility. (Id: 27)
$ 16,190,000
21 Denison Avenue, Brampton, ON, L6X 1E8 house for sale | Listing ID W13780 | Royal LePage
View photo
House · for sale
$ 699,555
New
21 Denison Avenue, Brampton, ON, L6X 1E8 house for sale | Listing ID W13780 | Royal LePage
Chicago
· House
· Patio · Garden · Office room · Deck · Parking
Chicago · House · Patio · Garden · Office room · Deck · Parking
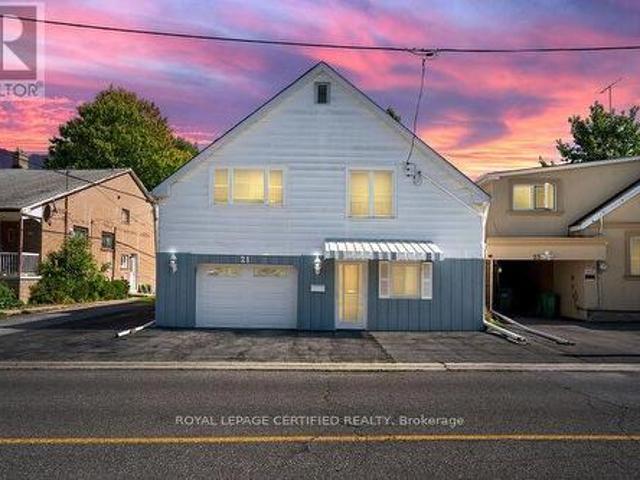
Prime Location! Walking Distance to GO Train & Downtown! Welcome to this spacious raised bungalow offering a functional layout and plenty of room for the whole family. Ideally located within walking distance to the GO Train and downtown, this home combines convenience with generous living space and excellent outdoor features. The main level offers an eat-in kitchen and combined living room, creating a comfortable and inviting space for everyday living and entertaining. The family room features a walkout to a spacious wooden deck with stairs leading to the backyard, providing an ideal connection to the outdoors. The ground level offers tandem garage parking, along with a convenient walkout to the rear patio. A versatile laundry room/workshop and storage area provides excellent additional utility. The lower level features four bedrooms and a 3-piece bathroom, offering flexible space for a growing family, guests, or a home office. Outside, enjoy a beautifully treed private backyard with m
$ 699,555
100 Summitcrest Drive, Toronto, ON, M9P 1H8 house for sale | Listing ID W13779 | Royal LePage
View photo
House · for sale
$ 1,349,000
New
100 Summitcrest Drive, Toronto, ON, M9P 1H8 house for sale | Listing ID W13779 | Royal LePage
Chicago
· House
· Garden · Parking
Chicago · House · Garden · Parking
Welcome to this beautifully maintained and spacious bungalow in a sought-after Etobicoke neighbourhood. Offering a functional layout and generous living space, the main floor features bright, comfortable rooms with space for everyday living and entertaining, while giving you the opportunity to make it your own. The expansive lower level offers high ceilings and abundant natural light from above-grade windows, a separate entrance and a kitchen rough-in already in place providing excellent flexibility for extended family, a nanny suite, additional living space, or future possibilities. Outside, enjoy a private backyard and the convenience of a double car garage. Ideally located within walking distance to transit, the library, schools, parks, and everyday amenities. A fantastic opportunity offering space, versatility, and potential in an established Etobicoke community! (Id: 27)
$ 1,349,000
68 Briar Path N, Brampton, ON, L6T 2A3 townhouse for sale | Listing ID W13780 | Royal LePage
View photo
Townhouse · for sale
$ 459,999
New
68 Briar Path N, Brampton, ON, L6T 2A3 townhouse for sale | Listing ID W13780 | Royal LePage
Chicago
· Townhouse
· Garden · Cellar
Chicago · Townhouse · Garden · Cellar
Welcome to this fabulous townhome with 3+1 beds and 2 baths. Freshly painted, all stainless-steel appliances and spotlessly cleaned. This is the perfect fit for first-time buyers, growing families, or savvy investors. Step inside to a bright, main level featuring a sun-filled living room that walks out to a private backyard perfect for summer BBQs and entertaining. Few steps up lead to a beautifully maintained kitchen, spacious dining area, and three-piece washroom. Upstairs, you'll find three well-sized bedrooms and while the finished basement offers a versatile fourth bedroom and a convenient laundry room. Tucked away in a quiet, mature neighborhood, this home is just steps from Bramalea City Centre, with parks, schools, and public transit all within walking distance (id: 27)
$ 459,999
40 Hoskins Square, Brampton, ON, L6S 2N6 house for sale | Listing ID W13780 | Royal LePage
View photo
House · for sale
$ 609,000
New
40 Hoskins Square, Brampton, ON, L6S 2N6 house for sale | Listing ID W13780 | Royal LePage
Chicago
· House
· Garden
Chicago · House · Garden
Welcome to 40 Hoskins Square, Brampton! This freehold townhouse offers an excellent opportunity for first-time home buyers and investors alike. Featuring 3 spacious bedrooms, 1.5bathrooms, and a private backyard, this home provides comfortable living with no sidewalk in-front. Enjoy the benefits of freehold ownership with no monthly maintenance fees, along with a functional layout and outdoor space perfect for relaxing or entertaining. Conveniently located close to schools, parks, shopping, transit, and other amenities. A great opportunity to own a home in a desirable Brampton community-don't miss it! (Id: 27)
$ 609,000
76 Leeward Drive, Brampton, ON, L6S 5V8 house for sale | Listing ID W13780 | Royal LePage
View photo
House · for sale
$ 729,000
New
76 Leeward Drive, Brampton, ON, L6S 5V8 house for sale | Listing ID W13780 | Royal LePage
Chicago
· House
· Garden · Swimming pool · Parking
Chicago · House · Garden · Swimming pool · Parking
Welcome to this beautiful, move-in-ready detached home featuring 3 spacious bedrooms and a thoughtfully designed layout. Enjoy separate living, family, and dining rooms, offering plenty of space for both everyday living and entertaining. Master bath has a Jacuzzi tub. Enjoy the convenience of a Central Vacuum throughout the Home. The impressive open-to-above dining room fills the home with natural light and creates a grand, elegant atmosphere. Situated on a desirable pie-shaped lot in a beautiful location, this home offers a spacious backyard with endless possibilities. The oversized garage provides ample room for parking and additional storage. This well-maintained home is ready for you to move in and enjoy. Don't miss the opportunity to own this exceptional property in a sought-after neighbourhood! This is a linked property. *. (id: 27)
$ 729,000
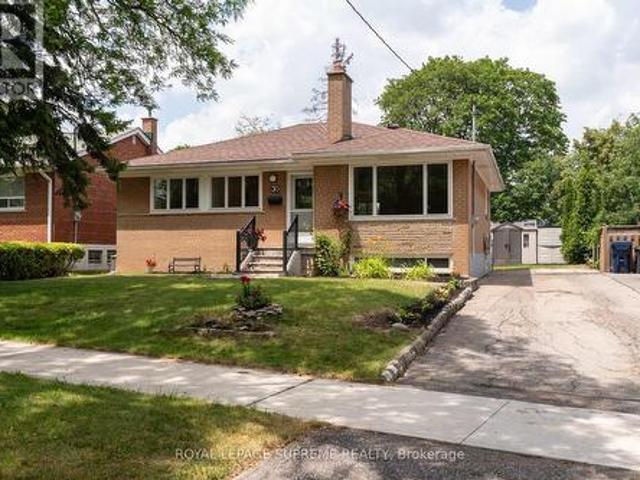
30 Benway Drive, Toronto, ON, M9W 1Z3 house for sale | Listing ID W13779 | Royal LePage
View photo
House · for sale
$ 868,000
New
30 Benway Drive, Toronto, ON, M9W 1Z3 house for sale | Listing ID W13779 | Royal LePage
Chicago
· House
Chicago · House
Detached 3-bedroom bungalow in the established Rexdale neighbourhood, offering an excellent opportunity for first-time buyers, investors, or those looking to add their personal touch. The functional layout features bright principal rooms and comfortable living spaces with plenty of potential to update and customize over time. Situated on a generous lot, the property offers ample outdoor space for gardening, entertaining, or future possibilities, subject to applicable approvals. Conveniently located close to schools, parks, shopping, public transit, major highways, and Pearson International Airport, this home provides easy access to everyday amenities and commuter routes. A great opportunity to own a detached home in a well-established Etobicoke community. (Id: 27)
$ 868,000
629 Gervais Terrace, Milton, ON, L9T 7R6 house for sale | Listing ID 40860 | Royal LePage
View photo
House · for sale
$ 799,900
New
629 Gervais Terrace, Milton, ON, L9T 7R6 house for sale | Listing ID 40860 | Royal LePage
Chicago
· House
· Patio · Garden · Terrace · Parking · Cellar
Chicago · House · Patio · Garden · Terrace · Parking · Cellar
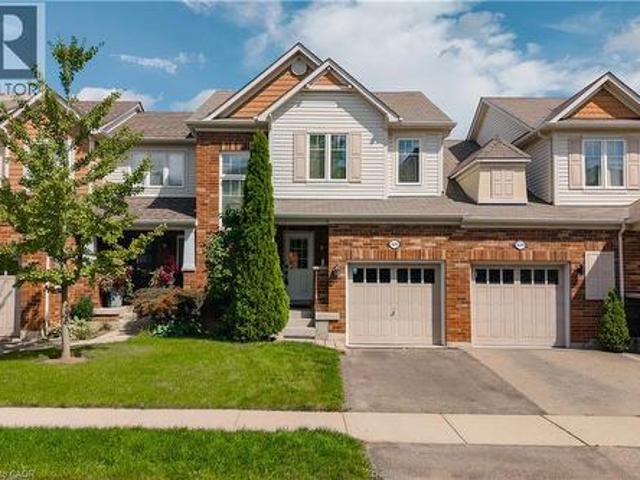
Welcome to this fabulous freehold townhome, beautifully situated on a quiet, family-friendly crescent in Milton's desirable Coates neighbourhood. Bright and spacious, this inviting home features an open-concept layout with beautiful contemporary flooring in sophisticated tones, stylish fixtures, dark kitchen cabinetry, and a striking staircase that creates an eye-catching focal point. The main floor also offers a convenient 2-piece powder room. Upstairs, you'll find 3 spacious bedrooms and 2 full bathrooms, while the large finished basement provides excellent additional living space and an additional full bathroom. Inside access to the garage adds everyday convenience. The low-maintenance backyard features a lovely patio, creating an easy outdoor retreat for relaxing or entertaining. Lovingly cared for and showcasing pride of ownership throughout, this is a home you'll be proud to call your own. Beyond the front door, enjoy an exceptional setting surrounded by nature and everyday conve
$ 799,900
12 Herman Avenue, Toronto, ON, M6R 1Y2 house for sale | Listing ID W13778 | Royal LePage
View photo
House · for sale
$ 1,079,880
New
12 Herman Avenue, Toronto, ON, M6R 1Y2 house for sale | Listing ID W13778 | Royal LePage
Chicago
· House
· Garden
Chicago · House · Garden
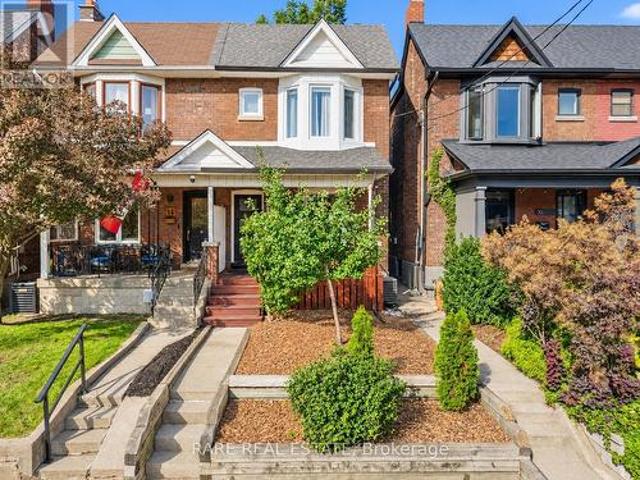
Welcome to this beautifully renovated Victorian semi in the heart of Roncesvalles Village, where timeless character meets thoughtful modern living. Situated on a charming dead-end street known for its incredible sense of community, this turnkey home offers exceptional style, functionality, and warmth from the moment you arrive. The main floor features soaring 9-foot ceilings, exposed brick, and an ideal open-concept layout designed for both everyday family life and effortless entertaining. At the heart of the home is a stunning chef's kitchen, fully renovated with premium finishes and top-of-the-line appliances. Extensively updated throughout, this home has been meticulously improved with a fully renovated kitchen, custom built-in storage, a professionally landscaped backyard with premium turf, a new premium shingle roof, a new front door, flat roof, custom railings, updated landscaping, and countless thoughtful upgrades that make this home truly move-in ready. Step outside to a fully
$ 1,079,880

Get email alerts

Don't miss out: be the first to know about new properties

The alert was correctly created

On subscribing you accept the conditions of use and the privacy policy
Alert
Receive new ads in your inbox
Save this search
Receive alerts for new listings

We'll send you an email when we have new properties for: "Houses for sale in Chicago"

The alert was correctly created

Get email alerts and be the first to see new listings
Required field
On subscribing I accept the terms of the privacy policy
Perfect! You'll soon start receiving new listings via email
Alert
Receive an email when we have new ads for Houses for sale in Chicago
Save this search
Filters

Bedrooms

Area (sq.ft)

sq.ft
sq.ft

Price

$
$

Filter by property type

Bathrooms

Clear all filters
Receive notifications when new entries are published.