10,696 houses for sale in Chicago

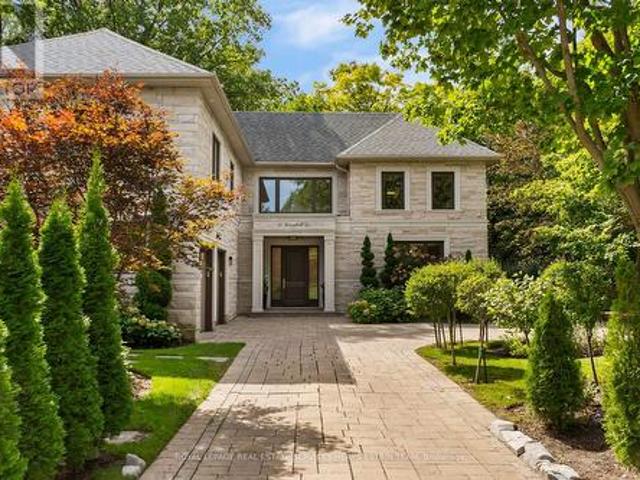
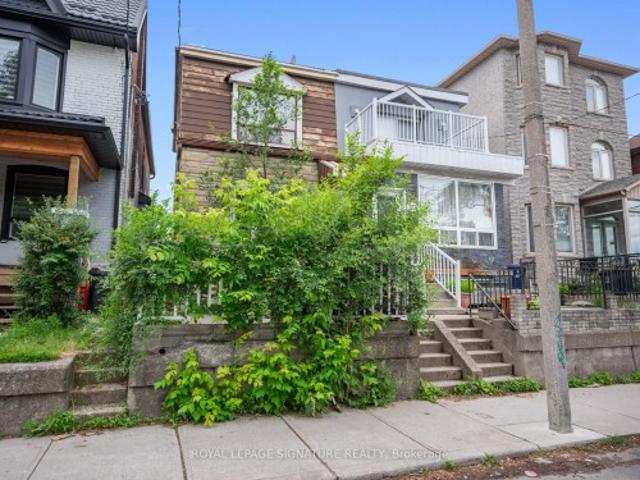
85 Douglas Drive, Toronto, ON, M4W 2B2 Luxury House for sale | Listing ID C13782 | Royal LePage Carriage Trade Luxury Properties
View photo
House · for sale
$ 6,295,000
New
85 Douglas Drive, Toronto, ON, M4W 2B2 Luxury House for sale | Listing ID C13782 | Royal LePage Carriage Trade Luxury Properties
Chicago
· House
· Deck
Chicago · House · Deck
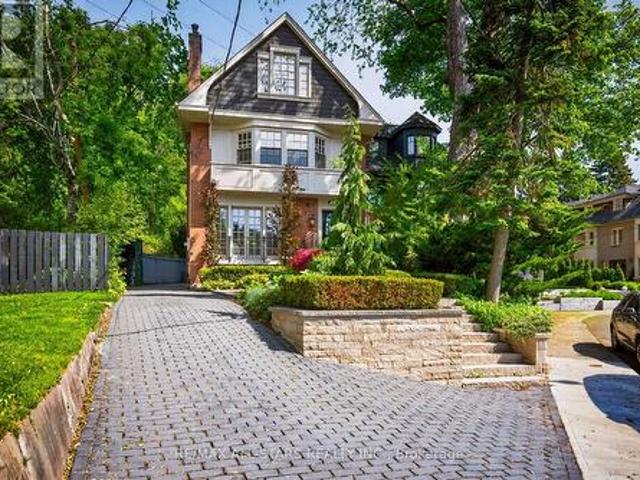
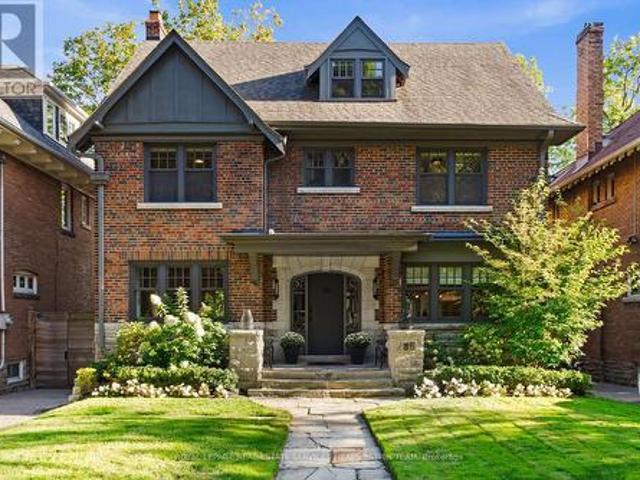
A landmark North Rosedale residence, reimagined for modern family living. Set on one of the neighbourhood's most coveted, child-friendly streets and backing directly onto Rosedale Park, this exceptional home has undergone a complete renovation and two-storey addition while meticulously preserving its timeless heritage façade. Featured in Style at Home, the transformation brought together Jennifer Turner Architect, Croma Design, Cened Construction and Blackwell Structural Engineering. Inside, refined interiors meet exceptional functionality with six spacious bedrooms, four bathrooms, beautifully appointed principal rooms and thoughtfully designed family spaces. Heated flooring in the family room, mudroom and all bathrooms adds everyday comfort. Offering 4,024 square feet above grade plus an additional 1,123 square feet on the lower level, complemented by a spacious 510-square-foot crawl space, the home offers an impressive sense of space throughout. Outdoors, a tiered wood deck with ext
$ 6,295,000
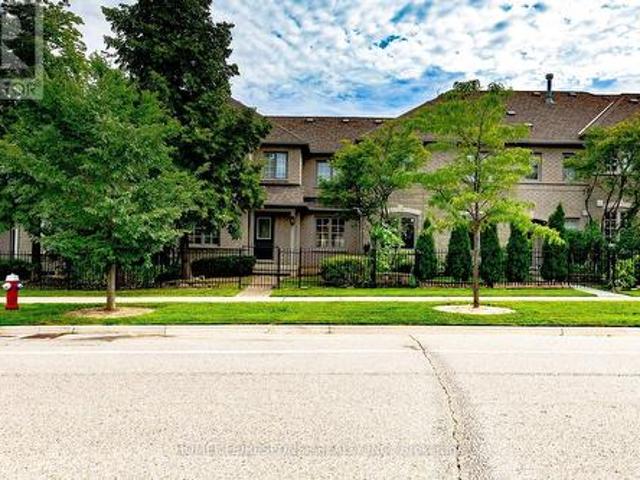
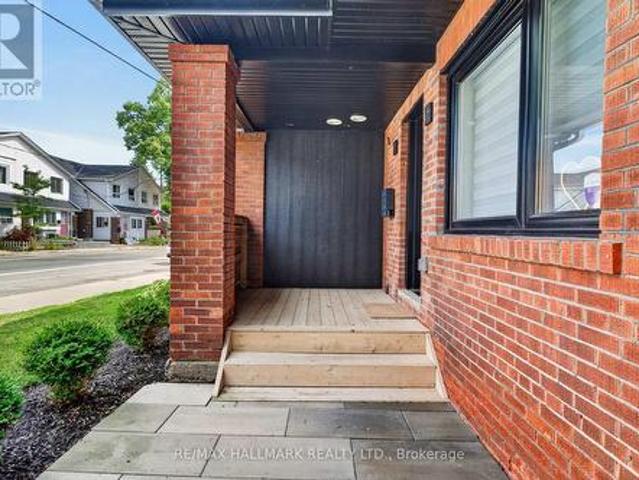
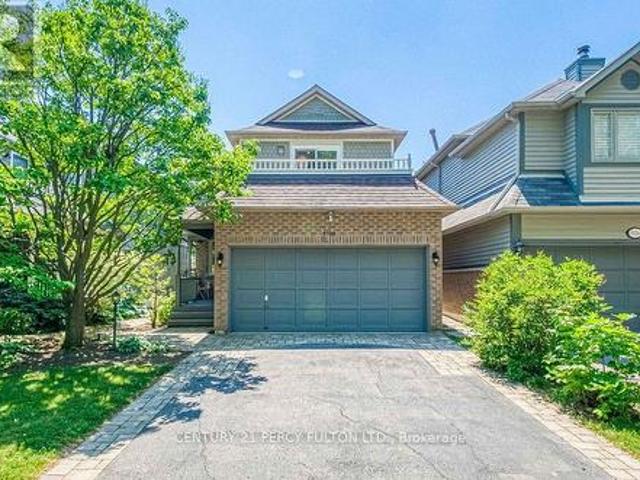
25 450 Bristol Road E, Mississauga, ON, L4Z 3Y3 townhouse for sale | Listing ID W13780 | Royal LePage
View photo
Townhouse · for sale
$ 849,900
New
25 450 Bristol Road E, Mississauga, ON, L4Z 3Y3 townhouse for sale | Listing ID W13780 | Royal LePage
Chicago
· Townhouse
· Parking
Chicago · Townhouse · Parking
Welcome to this lovely 3-bedroom, 3 bathroom townhouse in the highly desirable Complex. Walk in to a open-concept main floor featuring hardwood flooring throughout, including the staircase. A convenient 2-piece powder room, main floor closet, and direct access to the attached 1-car garage add everyday practicality. Upstairs, you'll find hardwood flooring throughout and three generously sized bedrooms. The primary bedroom features its own 4-piece ensuite. Located in a family-friendly neighborhood close to schools, parks, transit, major highways, and shopping, this move-in ready home is a fantastic opportunity you won't want to miss. (Id: 27)
$ 849,900
10 Moorehill Drive, Toronto, ON, M4G 1A1 Luxury House for sale | Listing ID C13781 | Royal LePage Carriage Trade Luxury Properties
View photo
House · for sale
$ 6,500,000
New
10 Moorehill Drive, Toronto, ON, M4G 1A1 Luxury House for sale | Listing ID C13781 | Royal LePage Carriage Trade Luxury Properties
Chicago
· House
· Patio · Fireplace · Parking · Cellar
Chicago · House · Patio · Fireplace · Parking · Cellar
Enjoy this spacious 5+1 bedroom home in coveted Bennington Heights, thoughtfully redesigned to maximize its beautiful ravine setting and create a seamless connection between indoor and outdoor living. Set on an exceptional 100-foot frontage with gorgeous landscaping, a rare circular driveway and an attached two-car garage, the property offers an impressive sense of space and privacy. Extensively rennovated in 2017, the open-concept main floor features a generous family room and breakfast area with hardwood floors, along with a striking see-through fireplace connecting the oversized living and dining areas. Expansive windows throughout frame the surrounding greenery. Upstairs, an impressive primary suite is complemented by four additional bedrooms with ensuite access. The expansive lower-level recreation room offers a walkout to more than 1,500 sq. Ft. of patio space overlooking the ravine. Upper & lower laundry, top-of-the-line appliances throughout, basement wine cellar, professionall
$ 6,500,000
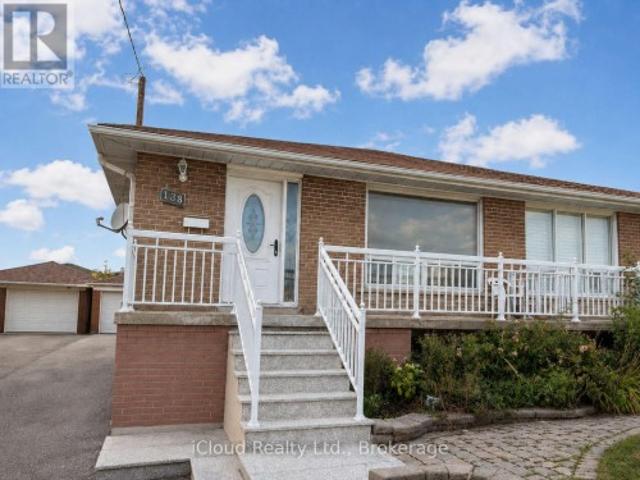
138 Lomar Drive, Toronto, ON, M3N 1Z4 house for sale | Listing ID W13731 | Royal LePage
View photo
House · for sale
$ 1,200,000
138 Lomar Drive, Toronto, ON, M3N 1Z4 house for sale | Listing ID W13731 | Royal LePage
Chicago
· House
· Parking · Cellar
Chicago · House · Parking · Cellar
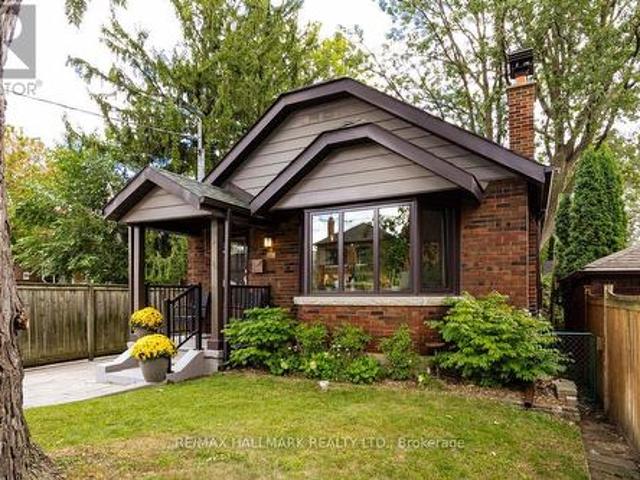
Well maintained detached 3 bedroom bungalow with 2 kitchens and 2 full baths. Separate entrance to the finished basement with a large recreation room, wet bar, family-size second kitchen, cold storage room, laundry room and full bath. Extra-long private driveway plus detached garage. Minutes to shopping, transit, schools and parks. (Id: 27)
$ 1,200,000
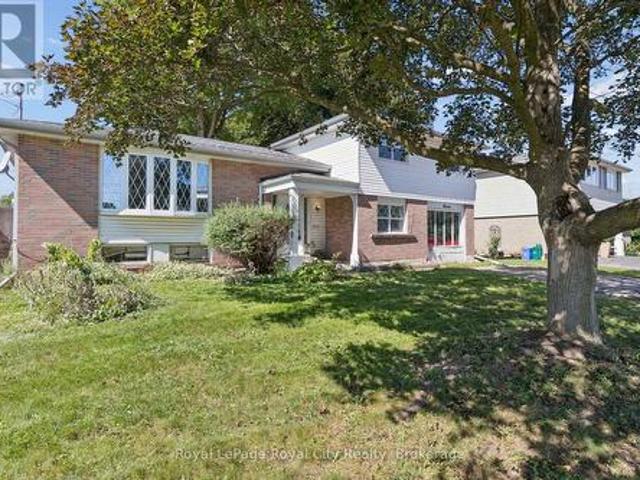
16 Heather Court, Halton Hills Georgetown, ON, L7G 2R6 house for sale | Listing ID W13781 | Royal LePage
View photo
House · for sale
$ 860,000
New
16 Heather Court, Halton Hills Georgetown, ON, L7G 2R6 house for sale | Listing ID W13781 | Royal LePage
Chicago
· House
· Garden · Cellar
Chicago · House · Garden · Cellar
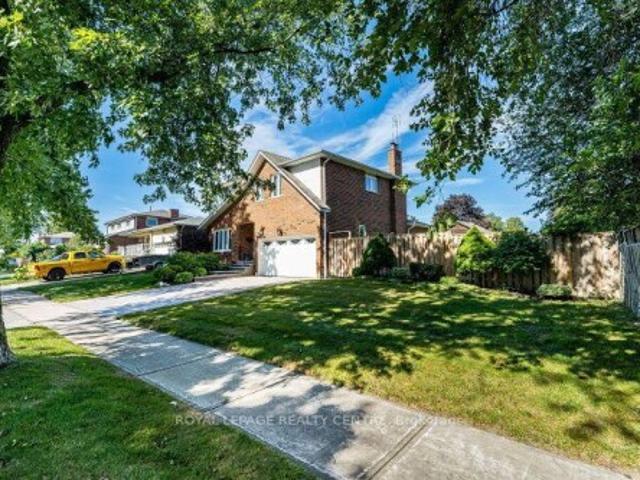
Set in a mature, north end neighbourhood on a quiet court amongst other fine family homes, this spacious sidesplit could become your forever home. In need of updating, this is an opportunity to put your own personal touches on it while enjoying a great layout. Warm hardwood flooring runs through the living room and dining room as well as the 4 upper level bedrooms. A 4pc bath completed the upper level while on the ground floor you'll find a family room, 3pc bath and walkout to the large rear yard. Down a few stairs in the basement is a workshop and laundry/utility room with plenty of storage. Kids and critters will love the space waiting for them in the fenced yard. Hours of summer fun and bbq season are sure to be had here. From this location, you will have easy access to shopping, transit, hospital and several parks. Loved by the same family for over 40 years. Updated attic insulation added in the winter of 2025. (Id: 27)
$ 860,000
4 Dingwall Avenue, Toronto, ON, M4K 1H1 house for sale | Listing ID E13783 | Royal LePage
View photo
House · for sale
$ 1,895,000
New
4 Dingwall Avenue, Toronto, ON, M4K 1H1 house for sale | Listing ID E13783 | Royal LePage
Chicago
· House
· Garden · Office room · Swimming pool · Gym · Parking · Cellar
Chicago · House · Garden · Office room · Swimming pool · Gym · Parking · Cellar
Welcome to this beautifully updated, sun-filled home in one of Toronto's most sought-after neighbourhoods. Thoughtfully renovated and exceptionally well maintained, this inviting 4+1 bedroom, 3 bathroom home offers the perfect blend of character, comfort, and modern living. Bright, spacious principal rooms create an easy flow throughout the main level, while four well-proportioned bedrooms provide plenty of space for family, guests, or a home office. The stunning primary suite is a true retreat, featuring a 4-piece ensuite bathroom, walk-in closet, and an abundance of natural light. The finished basement adds valuable flexible living space, perfect for a playroom, home gym or media area. Step outside to a fully landscaped backyard designed for both relaxing and entertaining, complete with a hot tub and lots of additional space. Garage parking is an added bonus in this incredibly convenient location. And then there's the neighbourhood. Located just a stones throw from Withrow Park, you'
$ 1,895,000
119 Jackman Avenue, Toronto, ON, M4K 2Y3 house for sale | Listing ID E13783 | Royal LePage
View photo
House · for sale
$ 999,000
New
119 Jackman Avenue, Toronto, ON, M4K 2Y3 house for sale | Listing ID E13783 | Royal LePage
Chicago
· House
· Garden · Fireplace · Air conditioning · Cellar
Chicago · House · Garden · Fireplace · Air conditioning · Cellar
Gorgeous Home. Complete Gut Renovation. Open Concept Design, Highlighted By a 13 Foot Cathederal Ceiling With Exposed Wooden Beams. Designed By Stacy McLennan. New 200 AMP Electrical Service, Dedicated Electric Vehicle Cabling To Driveway. All New European Tilt/Turn Windows. Maintained Original Stained Glass Windows. Wood Burning Fireplace Rebuilt With Marble Hearth. New In Floor Heating Throughout The Home With New Boiler. New Ductless A/C Unit. Basement Was Lowered And Waterproofed. Beautiful Kitchen Features 3 Door S/Steel Fridge/Freezer, Dual Fuel Professional Range & Large Caerstone Island. The Bathrooms Were Custom Designed & Built With Caesarstone Counters. Some Of The Many Things That Make This Home Special Include A Private Drive, Stunning Basement With A Second Bedroom, Living & Dining Room & 2nd Bathroom. Backyard Oasis. Lovely Riverdale Home, Walk To Subway And Trendy Danforth. The List Of Improvements Are Endless. Home Inspection Available Upon Request. (Id: 27)
$ 999,000
30 Edgewood Crescent, Toronto, ON, M4W 3A9 house for sale | Listing ID C13782 | Royal LePage
View photo
House · for sale
$ 2,949,000
New
30 Edgewood Crescent, Toronto, ON, M4W 3A9 house for sale | Listing ID C13782 | Royal LePage
Chicago
· House
· Garden · Balcony · Fireplace
Chicago · House · Garden · Balcony · Fireplace
Set on one of North Rosedale's most coveted cul-de-sacs, 30 Edgewood Cres. Is a turn-key residence offering timeless elegance and curb appeal. Just steps from Summerhill Market, this meticulously maintained home spans approx. 2,900 square feet across all levels. Elevated above street level for enhanced privacy, the property is framed by a striking stone driveway and pathways, with lush, professionally landscaped gardens that will appeal to any avid gardener. Inside, abundant windows flood the home with natural light, beginning with a beautiful stained-glass window alcove at the entry. The elegant living room features classic crown moulding, a natural gas log fireplace with a marble surround, and French doors opening to a Juliet balcony. It flows seamlessly into the open-concept dining room, where crown moulding, a large picture window, a detailed ceiling medallion, and built-in shelving create a sophisticated entertaining space. The eat-in kitchen features a Wolf gas stove and floor-to
$ 2,949,000
671 Louis Drive, Mississauga, ON, L5B 2V4 house for sale | Listing ID W13779 | Royal LePage
View photo
House · for sale
$ 1,399,000
New
671 Louis Drive, Mississauga, ON, L5B 2V4 house for sale | Listing ID W13779 | Royal LePage
Chicago
· House
· Garden · Fireplace
Chicago · House · Garden · Fireplace
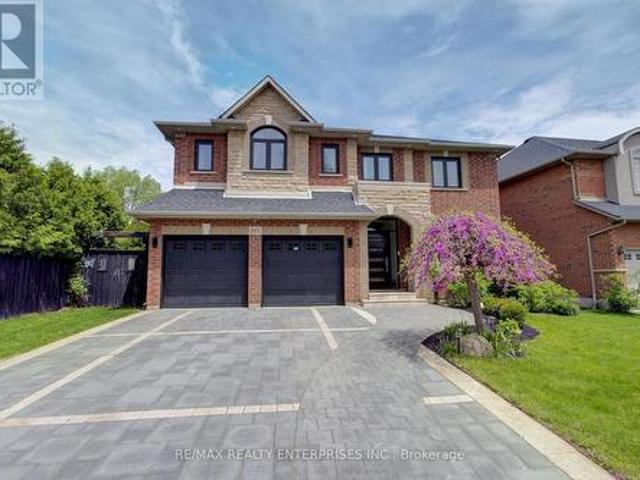
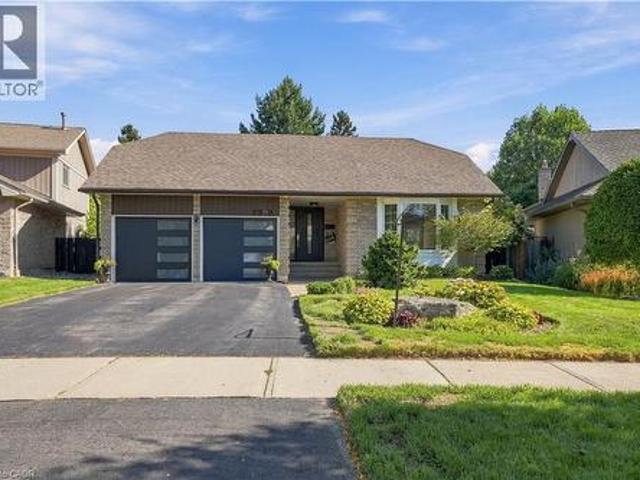
Elegant 2-Storey Family Home Original Owners On A Rare 83 Foot Frontage In Sought After Huron Park, Erindale*. Welcome to 671 Louis Drive, A Beautifully Cared For 2-Storey Home Set On One Of The Widest Frontages In The Highly Coveted Huron Park Pocket. With An Impressive 83 Foot Lot Width, Mature Trees, This Property Offers Exceptional Curb Appeal With Top Quality Durable Patterned Concrete. Inside, The Home Features A Warm, Functional Layout With Spacious Principal Rooms Ideal For Family Living. The Living And Dining Areas Are Bright And Inviting, Cozy Main Floor Family Room With Fireplace Enhanced By A Walk-Out to The Backyard That Fill The Space With Natural Light. The Kitchen Offers Generous Workspace A Second Walk-Out That Overlooks The Backyard, Making it Easy To Keep An Eye On The Action Outdoors. The Second Level Provides Well Sized Spacious Bedrooms, The Primary Bedroom Includes An Ensuite, Perfect For Growing Families Or Those Seeking Comfortable, Quiet Retreats. From The Kit
$ 1,399,000
193 Teddington Place, Burlington, ON, L7L 6X6 house for sale | Listing ID W13781 | Royal LePage
View photo
House · for sale
$ 3,949,000
New
193 Teddington Place, Burlington, ON, L7L 6X6 house for sale | Listing ID W13781 | Royal LePage
Chicago
· House
· Patio · Fireplace · Gym
Chicago · House · Patio · Fireplace · Gym
Beautiful 4 bedroom home Fully Renovated From Top To Bottom. 4336 sqft Of total Living space. Tremendous Curb Appeal, Wide Planked Engineered Hardwood, New Patio and Artificial Grass. New Furnace (2025) and Windows (2022). Open concept Layout with Soaring 18Ft Ceilings, fireplace & Floor To Ceiling Window In Family Rm. Custom Kitchen W Bosch Appliances, Quartz Counters, Expansive Island. Beautiful primary bedroom With Spa-Like Ensuite-Porcelain Tiles, Freestanding Tub. Finished Lower Level W Gorgeous Rec Room, Gym & Bedroom. Located In A Wonderful Family-Friendly Neighbourhood, Just A Short Walk To The Waterfront Park And A Short Drive To The Charming Lakeside Shops, Restaurants & Marina Of Bronte Village. (Id: 27)
$ 3,949,000
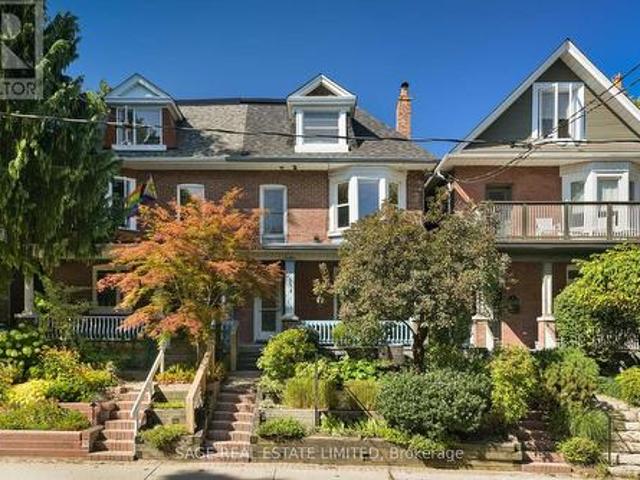
337 Balliol Street, Toronto, ON, M4S 1E1 house for sale | Listing ID C13781 | Royal LePage
View photo
House · for sale
$ 1,099,000
New
337 Balliol Street, Toronto, ON, M4S 1E1 house for sale | Listing ID C13781 | Royal LePage
Chicago
· House
· Garden · Deck
Chicago · House · Garden · Deck
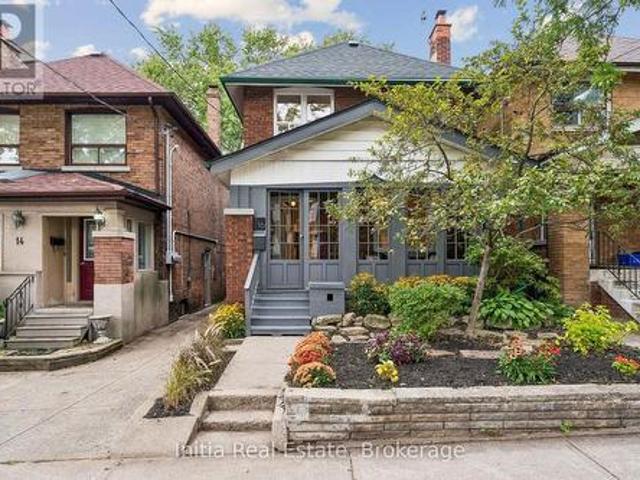
Nestled on one of the quietest streets in the heart of Davisville Village, this charming semi-detached home offers warm, updated space on an exceptionally deep lot between Bayview and Mt Pleasant. Lovingly maintained by the same owners for nearly 30 years and thoughtfully updated throughout, this inviting three-bedroom, 2.5-bathroom residence is a turnkey opportunity for first-time buyers, growing families & downsizers alike. The bright, open-concept living & dining area is equally suited to lively gatherings and relaxed nights at home. An updated kitchen features quartz countertops, updated appliances & generous storage, while the family room overlooking the backyard provides a comfortable retreat for reading or movie nights. A rare main-floor powder room & mudroom add practicality and access to the large deck and an exceptionally deep, private, lush, south-facing 175-foot lot-an outstanding setting for outdoor entertaining, play, pets & gardening. Head up the skylight-lit stairs to t
$ 1,099,000
75 Lawrence Crescent, Toronto, ON, M4N 1N3 house for sale | Listing ID C13782 | Royal LePage
View photo
House · for sale
$ 4,895,000
New
75 Lawrence Crescent, Toronto, ON, M4N 1N3 house for sale | Listing ID C13782 | Royal LePage
Chicago
· House
· Fireplace · Lift
Chicago · House · Fireplace · Lift
Some Homes Are Built. Others Are Crafted. 75 Lawrence Crescent Is An Exceptional Custom Residence Blending Modern Design, Timeless Architecture And Meticulous Craftsmanship In A Coveted Pocket Of Lawrence Park, Just A Short Walk To Yonge Street. Massive Windows Fill The Home With Natural Light While Maintaining Remarkable Privacy. Highlights Include A Timeless Limestone Façade, Architectural Glass Staircase, Grand Foyer With 19' Ceilings And Floor-To-Ceiling Windows, Venetian Plaster Fireplace, Elevator To All Four Levels And Superb Family Entertaining Spaces. The Family Room Boasts 17' Cathedral Ceilings, Custom White Oak Cabinetry And A Striking Marble Fireplace. The Chef's Kitchen Features Custom Cabinetry, Marble Surfaces And An Impressive 15' White Oak Centre Island. A Private Main-Floor Office With Built-Ins Provides An Elegant Workspace. Nearly 3,500 Sq. Ft. Of Beautifully Curated Living Space Showcases 11' To 19' Main-Floor Ceilings, Wide-Plank White Oak Floors, Refined Millwor
$ 4,895,000
D 957 Broadview Avenue, Toronto, ON, M4K 2R5 townhouse for sale | Listing ID E13781 | Royal LePage
View photo
Townhouse · for sale
$ 789,000
New
D 957 Broadview Avenue, Toronto, ON, M4K 2R5 townhouse for sale | Listing ID E13781 | Royal LePage
Chicago
· Townhouse
· Office room · Fireplace · Parking
Chicago · Townhouse · Office room · Fireplace · Parking
Discover a home that is anything but ordinary. Nestled within the coveted Playter Estates, The Historical Don Hall Lofts present a phenomenal 2-bedroom, 2-bathroom townhouse, once a vibrant 1920s dance hall and later a hippie commune. Now, this multi-level sanctuary is a light-filled retreat. Soaring 10-foot ceilings and massive, tall windows bathe the open-concept space in sunshine. The second bedroom is a masterpiece of flexibility, featuring a sleek glass wall system that can be a sun-drenched home office, a peaceful nursery, or a bright and airy bedroom. A gas fireplace creates a cozy ambiance, perfect for unwinding in your Living/Dining space. Step outside to your own private escape with two rooftop terraces that offer a serene perch above a quaint, tree-lined street. This is urban living with unparalleled tranquility, yet you're moments from the Broadview Transit Hub, the Don Valley Trail system, and the energy of the Danforth. Parking and storage locker complete this exceptional
$ 789,000
1481 Chasehurst Drive, Mississauga, ON, L5J 3A8 house for sale | Listing ID W13780 | Royal LePage
View photo
House · for sale
$ 2,199,888
New
1481 Chasehurst Drive, Mississauga, ON, L5J 3A8 house for sale | Listing ID W13780 | Royal LePage
Chicago
· House
· Patio · Air conditioning · Cellar
Chicago · House · Patio · Air conditioning · Cellar
Welcome to 1481 Chasehurst Dr where luxury and lifestyle come together effortlessly! This stunning home is designed to impress, with sun-soaked interiors, a chefs dream kitchen, and spa-like bathrooms that redefine relaxation. Step outside to your own private paradise a beautifully landscaped oasis with a spacious patio, perfect for summer BBQs, cozy fire pit nights, and endless memories under the stars. Whether you're hosting or unwinding, this outdoor retreat is the ultimate escape. But the fun doesn't stop there! Head downstairs to discover a fully finished basement featuring an extra bedroom for guests or family, plus a custom rock-climbing wall for the ultimate indoor kids' playground. *Extras. New furnace, AC, landscaping, new patio, turf runway for dogs, new outside lighting and new sprinkler system. (Id: 27)
$ 2,199,888
570 Jones Avenue, Toronto, ON, M4J 3H1 house for sale | Listing ID E13628 | Royal LePage
View photo
House · for sale
$ 1,990,000
Updated
570 Jones Avenue, Toronto, ON, M4J 3H1 house for sale | Listing ID E13628 | Royal LePage
Chicago
· House
· Parking
Chicago · House · Parking
Jonesing for a Great Opportunity? This One's Worth a Look. Not every home needs to be perfect to be a smart buy. Welcome to this 3-bedroom, 2-bathroom semi on Jones Avenue-a solid East End opportunity packed with the features buyers are searching for and the potential to make it truly your own. Yes, it could use an interior refresh. But behind the cosmetic updates lies something increasingly hard to find: value. With a rear extension already in place, a private garage for coveted off-street parking, and generous living space, the heavy lifting has already been started. Location? Hard to beat. You're just a short stroll to the Pape subway station, giving you quick access across the city, while being comfortably removed from the day-to-day disruption of Ontario Line construction. And for many families, this is the headline: the highly sought-after Frankland Community School catchment. If you've been trying to break into one of Toronto's most desirable public school communities without br
$ 1,990,000
1709 Dundas Street E, Toronto, ON, M4L 1L7 house for sale | Listing ID E13781 | Royal LePage
View photo
House · for sale
$ 1,049,000
New
1709 Dundas Street E, Toronto, ON, M4L 1L7 house for sale | Listing ID E13781 | Royal LePage
Chicago
· House
Chicago · House
Tucked into Leslieville's tree-lined streets, on a quiet stretch of Dundas Street, this house has been completely rethought-every floor, every surface, every system. Nothing here is cosmetic-only. The renovation runs from the studs to the finishes, with care that shows up in the details you don't usually see, & the ones you can't miss. The main floor balances openness with intention. The layout flows easily, but each space knows its purpose. The kitchen is built for people who actually cook, featuring quality fixtures, solid installation, & materials that feel good to use every day. A discreet powder room adds real convenience without stealing space or attention. Upstairs, the primary bedroom is calm & properly scaled, with an ensuite that feels more like a private retreat than an afterthought. Finishes are consistent throughout-no weak links, no'we'll upgrade that later' moments. Everything has already been done, & done well. The lower level has been prepared with flexibility in mind.
$ 1,049,000
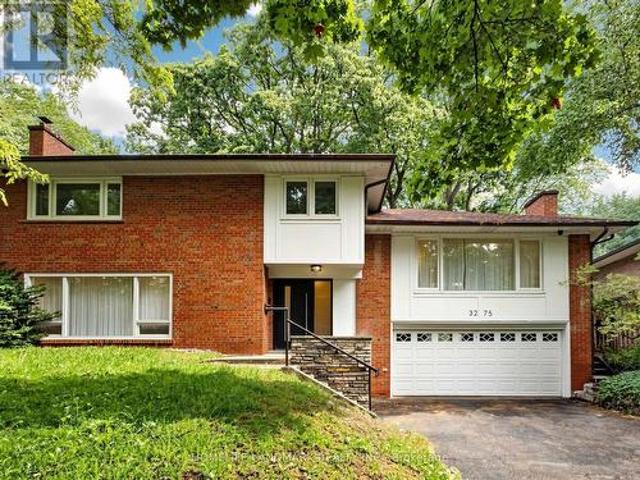
3275 Credit Heights Drive, Mississauga, ON, L5C 2L8 house for sale | Listing ID W13778 | Royal LePage
View photo
House · for sale
$ 1,760,000
New
3275 Credit Heights Drive, Mississauga, ON, L5C 2L8 house for sale | Listing ID W13778 | Royal LePage
Chicago
· House
Chicago · House
Client RemarksStunning Masterpiece of Luxury Living in Erindale! Welcome to this absolutely breathtaking 4-level sidesplit, meticulously transformed from top to bottom, inside and out, with a lavish $400,000 complete custom renovation. No expense has been spared in creating this ultimate modern sanctuary, combining flawless master craftsmanship with high-end designer finishes. As you step inside, you will be captivated by the incredible abundance of natural light streaming through two massive custom skylights, illuminating the spectacular herringbone hardwood flooring that flows elegantly throughout the main living areas. The heart of this home features a chef's dream kitchen with exquisite, unparalleled workmanship, boasting premium custom cabinetry, top-tier stone countertops, and high-end integrated appliances-a perfect space for both intimate family dinners and grand-scale entertaining. Retreat to the ultra-luxurious, spa-like bathrooms that rival 5-star boutique hotels, showcasing
$ 1,760,000
5522 Holbrook Road, Mississauga, ON, L5M 5G4 house for sale | Listing ID W13779 | Royal LePage
View photo
House · for sale
$ 1,178,000
New
5522 Holbrook Road, Mississauga, ON, L5M 5G4 house for sale | Listing ID W13779 | Royal LePage
Chicago
· House
· Garden · Balcony · Fireplace · Parking · Cellar
Chicago · House · Garden · Balcony · Fireplace · Parking · Cellar
Welcome To This Beautifully Maintained 3 Bedroom, 4 Bathroom Family Home Located On A Quiet Street In A Highly Sought-After Neighbourhood. This Move-In-Ready Home Features A Bright, Functional Layout, Updated Kitchen And Bathrooms, Upgraded Finishes, And A Cozy Fireplace. The Main Floor Offers Spacious Living Areas And A Flexible Bonus Space, Perfect As A Second Sitting Room Or Family Room. Upstairs Features Generously Sized Bedrooms, Including A Spacious Primary Bedroom With A 3Pc Ensuite And Walk-In Closet. One Of The Bedrooms Offers Access To A Large Front-Facing Balcony, Providing The Perfect Spot To Enjoy Your Morning Coffee Or Unwind At The End Of The Day. The Finished Basement Adds Extra Living Space With A Recreation Room, 2Pc Bathroom, And A Convenient Laundry Area With Sink. Outside, Enjoy Beautiful Landscaping, Interlocking Stone, A Rare No-Walkway Design, Parking For Up To 6 Vehicles On The Private Driveway Plus A 2-Car Attached Garage, And A Private Backyard Perfect For Re
$ 1,178,000
16 Glebemount Avenue, Toronto, ON, M4C 3R3 house for sale | Listing ID E13782 | Royal LePage
View photo
House · for sale
$ 999,900
New
16 Glebemount Avenue, Toronto, ON, M4C 3R3 house for sale | Listing ID E13782 | Royal LePage
Chicago
· House
· Fireplace · Deck
Chicago · House · Fireplace · Deck
Welcome to 16 Glebemount Avenue, a beautifully maintained family home on a wonderful, tree-lined street in desirable East York! Just steps to the subway, this inviting 3-bedroom, 2-bathroom home offers the perfect blend of charm, comfort, and thoughtful updates in an exceptional Toronto location. An inviting enclosed front porch overlooks the picturesque street and mature trees-perfect for morning coffee or enjoying the peaceful neighbourhood views. Inside, gleaming hardwood floors create a warm and timeless feel. The bright living room features an electric fireplace, creating a cozy and inviting spot to curl up on chilly winter evenings. The gourmet kitchen features granite countertops and Samsung stainless steel appliances, while the walkout leads to a fantastic two-tiered deck with a skylit roof and private yard-ideal for outdoor dining, entertaining and relaxing. The second floor offers three bedrooms and a renovated 4-piece bathroom with heated floors. A unique loft-style space of
$ 999,900
Th375 80 Honeycrisp Crescent, Vaughan, ON, L4K 0N7 townhouse for sale | Listing ID N13783 | Royal LePage
View photo
Townhouse · for sale
$ 809,000
New
Th375 80 Honeycrisp Crescent, Vaughan, ON, L4K 0N7 townhouse for sale | Listing ID N13783 | Royal LePage
Chicago
· Townhouse
· Terrace
Chicago · Townhouse · Terrace
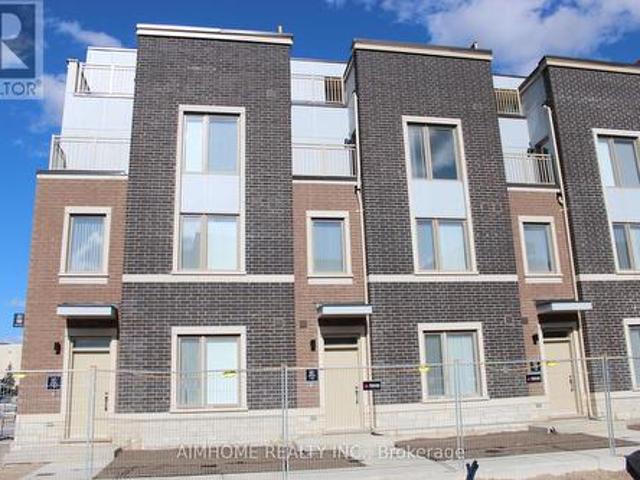
Two Years New Mobilio Townhome, approximately 1600 Sqft. Located In The Heart Of Vaughan. Stunning Design, Open Concept Living Space With Lots of Natural Light. Functional 3 Bedrooms & 2.5 Baths. Modern Kitchen With Quartz Counter top and Ceramic Backsplash, Stainless Steel Appliances. Private roof top terrace. Close To Vaughan Metropolitan Centre Subway Station And Near All Amenities Such As: Fitness Center, Retail Shops, Banks, Cineplex, Costco, IKEA and more. Close to Highway 400&407. (id: 27)
$ 809,000
12950 Silvercreek Drive, Halton Hills, ON, L7G 4S4 house for sale | Listing ID W13781 | Royal LePage
View photo
House · for sale
$ 1,520,000
New
12950 Silvercreek Drive, Halton Hills, ON, L7G 4S4 house for sale | Listing ID W13781 | Royal LePage
Chicago
· House
· Garden · Fireplace · Deck · Swimming pool · Parking
Chicago · House · Garden · Fireplace · Deck · Swimming pool · Parking
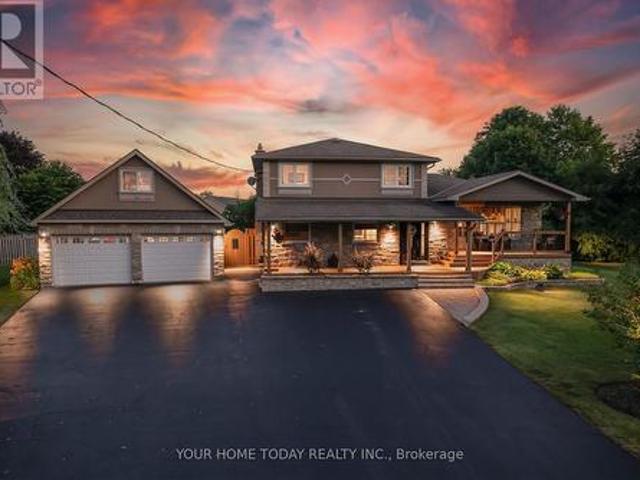
Country Charm, Flexible Living & a Dream Garage! Set on a pretty 1+ acre lot in a peaceful country setting, this thoughtfully designed family home offers space, versatility and lifestyle appeal. Well set back from the road and loaded with curb appeal, the inviting tiered covered porch sets the tone for the warmth and function found throughout. The main level features a spacious living room overlooking the porch and lovely grounds, while the dining room walks out to a large tiered deck and fun-filled yard complete with an above-ground pool, gazebo, firepit and plenty of play space. The welcoming kitchen offers oak cabinetry with crown detail, an island with breakfast bar and excellent storage, all overlooking the sunken family room so you can stay connected while cooking. The family room is warmed by a propane fireplace set against a stone backdrop and offers foyer access plus a walkout to the fabulous yard. A main-floor office, enviable laundry room and powder room complete the level.
$ 1,520,000
36 Northfield Court, Vaughan, ON, L0J 1C0 Luxury House for sale | Listing ID N13782 | Royal LePage Carriage Trade Luxury Properties
View photo
House · for sale
$ 3,848,800
New
36 Northfield Court, Vaughan, ON, L0J 1C0 Luxury House for sale | Listing ID N13782 | Royal LePage Carriage Trade Luxury Properties
Chicago
· House
· Patio · Garden · Swimming pool
Chicago · House · Patio · Garden · Swimming pool
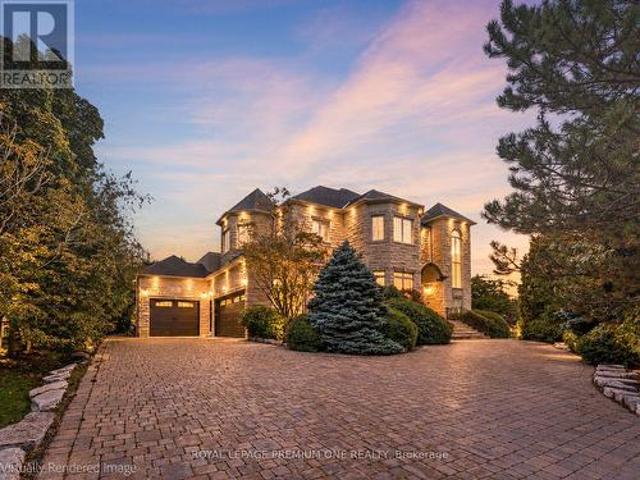
First time offered on the market! Welcome to 36 Northfield Court, a custom-built residence nestled in a quiet cul-de-sac setting and situated on a large & rare approx. 1/2-acre lot in prestigious Kleinburg. This custom residence boasts approx. 7800 sq ft of grand living space and features 4+1 bedrooms with 7 baths and generously sized principal rooms throughout. The home welcomes you with a grand foyer featuring soaring open to above ceilings allowing for an abundance of natural light. The family sized kitchen features a large center island for family entertaining and features B/I appliances with granite counters and walk-out access to the large patio overlooking the pool. The formal dining area with coffered ceiling and herringbone hardwood flooring provides the perfect setting for holiday gatherings and family enjoyment. The living room & family room areas provide a warm setting for family unwinding & relaxation with views overlooking the backyard. The grand staircase leads to the up
$ 3,848,800
2390 Sinclair Circle, Burlington, ON, L7P 3C3 house for sale | Listing ID 40863 | Royal LePage
View photo
House · for sale
$ 1,379,900
New
2390 Sinclair Circle, Burlington, ON, L7P 3C3 house for sale | Listing ID 40863 | Royal LePage
Chicago
· House
· Garden · Parking
Chicago · House · Garden · Parking
EXECUTIVE LIVING IN BRANT HILLS | RENOVATED 3+1 BEDROOM | PRIMARY ENSUITE | DOUBLE GARAGE Welcome to 2390 Sinclair Circle — a beautifully renovated 3+1 bedroom, 3-bathroom detached backsplit offering space, sophistication and exceptional versatility on a generous 43' x 112' lot. Renovated in 2022, this impressive home features a custom designer kitchen with quartz countertops and backsplash, spacious living and dining areas, and a bright lower level with walk-out access to a professionally landscaped backyard. The private primary bedroom features its own ensuite bathroom, while the lower level offers a large family room, fourth bedroom and additional bathroom—ideal for guests or extended family. Complete with an attached double garage, parking for up to six vehicles and approximately 1,000 sq. Ft. of standing storage/recreation space, this is a rare opportunity to own a truly exceptional Brant Hills property. Elegant. Spacious. Renovated. Exceptionally positioned. Come experience it fo
$ 1,379,900
145 1 Shawnmarr Road, Mississauga, ON, L5H 3V1 townhouse for sale | Listing ID W13778 | Royal LePage
View photo
Townhouse · for sale
$ 785,000
New
145 1 Shawnmarr Road, Mississauga, ON, L5H 3V1 townhouse for sale | Listing ID W13778 | Royal LePage
Chicago
· Townhouse
· Office room · Fireplace · Parking
Chicago · Townhouse · Office room · Fireplace · Parking
Welcome to this beautifully renovated end-unit townhouse where charm, space, and location come together in one of Port Credit's most sought-after communities. Set on a desirable corner lot, this bright 3+1 bedroom, 3-bathroom home offers the added privacy and natural light of a semi-detached feel, along with an attached garage and private driveway. Inside, you're greeted by warm hardwood flooring and thoughtfully designed feature walls, with a mix of exposed brick and decorative paneling adding character throughout the home. Contemporary pot lights and a statement fireplace create a warm and inviting atmosphere, while the updated kitchen features sleek quartz countertops, a modern ceramic sink, AI-powered cooktop, touchless faucet, and stainless-steel appliances, perfect for both everyday living and entertaining. Upstairs, 3 spacious bedrooms provide comfortable family living, while the fully finished lower level offers a 4th bedroom and versatile space for guests, a home office, or re
$ 785,000
1291 Consort Crescent, Burlington, ON, L7M 1J8 house for sale | Listing ID W13781 | Royal LePage
View photo
House · for sale
$ 999,999
New
1291 Consort Crescent, Burlington, ON, L7M 1J8 house for sale | Listing ID W13781 | Royal LePage
Chicago
· House
· Garden
Chicago · House · Garden
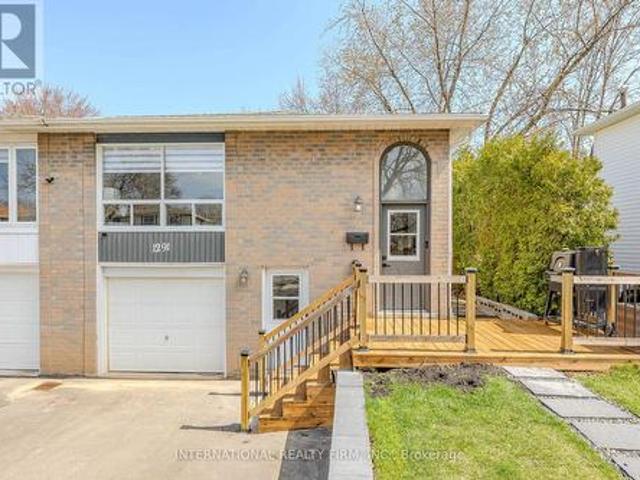
Completely renovated and freshly painted semi-detached. This stunning home offers the perfect blend of style, function, and flexibility, featuring a fully equipped in-law or nanny suite for extended family, guests, or extra income potential. The upper level boasts 3 spacious bedrooms and 3 bathrooms (2 full, including an ensuite, and 1 powder room). Enjoy an open-concept layout with custom closets, a modern kitchen, in-unit laundry, beautifully updated bathrooms, and vinyl flooring throughout. The lower level, with its separate entrance, includes a kitchen, laundry, living, dining areas, 2 bedrooms, and 1 full bathroom, perfect for independent living. Outside, enjoy a spacious backyard, a newly renovated front porch, and a driveway for 4 vehicles. Conveniently located near top amenities: Walmart, Food Basics, Metro, Fortino, Dollarama, Home Depot, Costco, Shoppers, Nofrills, Mapleview Mall, Burlington Centre, and just a 5-minute walk to a nearby school. Move-in ready and designed for t
$ 999,999

Get email alerts

Don't miss out: be the first to know about new properties

The alert was correctly created

On subscribing you accept the conditions of use and the privacy policy
Alert
Receive new ads in your inbox
Save this search
Receive alerts for new listings

We'll send you an email when we have new properties for: "Houses for sale in Chicago"

The alert was correctly created

Get email alerts and be the first to see new listings
Required field
On subscribing I accept the terms of the privacy policy
Perfect! You'll soon start receiving new listings via email
Alert
Receive an email when we have new ads for Houses for sale in Chicago
Save this search
Filters

Bedrooms

Area (sq.ft)

sq.ft
sq.ft

Price

$
$

Filter by property type

Bathrooms

Clear all filters
Receive notifications when new entries are published.