10,718 houses for sale in Chicago

13 476 Walkers Line, Burlington, ON, L7N 2E2 townhouse for sale | Listing ID W13690 | Royal LePage
View photo
Townhouse · for sale
Request Details
Updated
13 476 Walkers Line, Burlington, ON, L7N 2E2 townhouse for sale | Listing ID W13690 | Royal LePage
Chicago
· Townhouse
· Deck · Parking · Air conditioning · Cellar
Chicago · Townhouse · Deck · Parking · Air conditioning · Cellar
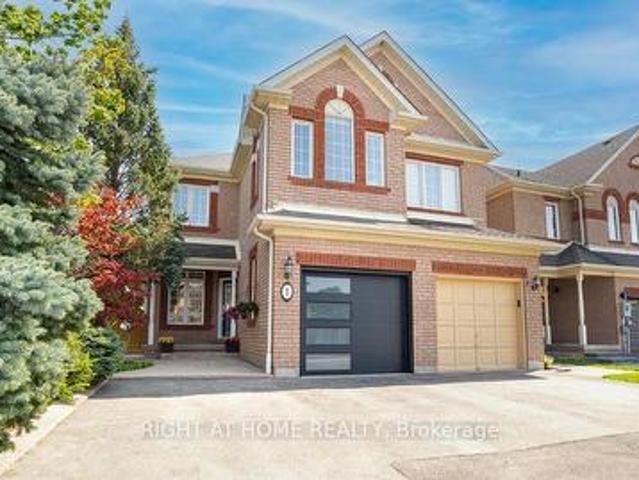
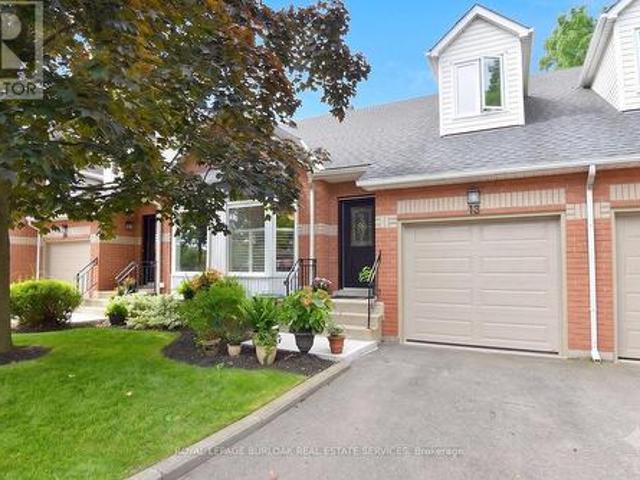
Small townhouse complex located in south Burlington. Bungalow loft. 3 bedrms. 3 bathrooms with some updates Livingrm/diningrm combination with vaulted ceiling. Livrm with gas stove and sliding door leads to large deck area. Kitchen with ample cupboard space with pull out drawers/backsplash/granite counters and s/s appliances. Main flr laundry and storage area. Door from home to garage. Wood and tile floors on main level. Shutters in kitch and livrm. Windows upper bedrms. (2017). Basement with finished recrm. Roof (2022). Furnace and A/C (2017). Garage door (2026), Garage door opener (2025). BBQ gas hook up. Skylight. (Id: 27)
Request Details
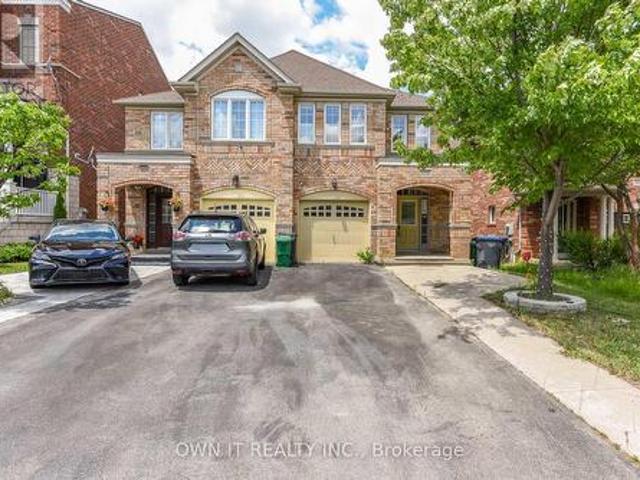
3035 Mission Hill Drive, Mississauga, ON, L5M 0B8 house for sale | Listing ID W13777 | Royal LePage
View photo
House · for sale
$ 1,119,000
New
3035 Mission Hill Drive, Mississauga, ON, L5M 0B8 house for sale | Listing ID W13777 | Royal LePage
Chicago
· House
· Garden · Fireplace
Chicago · House · Garden · Fireplace
Rarely offered semi-detached home offering approximately 2,297 sq. Ft. of well-designed living space in the desirable Churchill Meadows community. Situated on a premium lot backing onto a tranquil pond with no homes directly behind, this all-brick residence offers added privacy and beautiful backyard views. Featuring 4 spacious bedrooms and 3 bathrooms, the home offers a functional layout with separate living, dining and family rooms, providing plenty of space for both everyday living and entertaining. The bright family room features a gas fireplace, while California shutters throughout add a stylish finishing touch. The generously sized kitchen features quartz countertops, ample cabinetry and plenty of workspace. Upstairs, the spacious primary bedroom includes a walk-in closet and ensuite with a Jacuzzi-style tub and separate shower, complemented by three additional well-proportioned bedrooms. A wonderful opportunity to own a spacious home in one of Mississauga's established and sough
$ 1,119,000
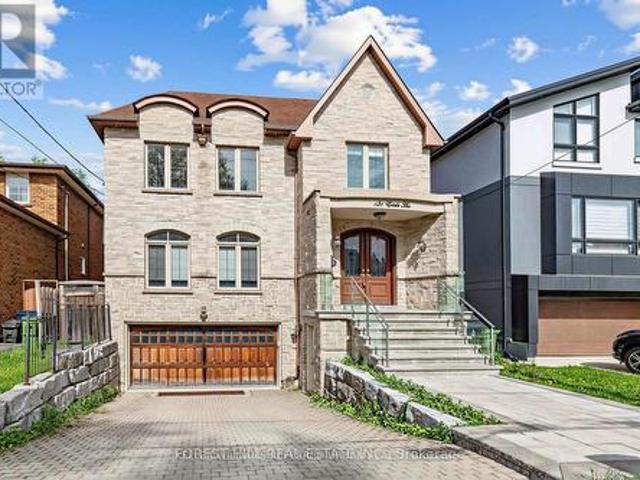
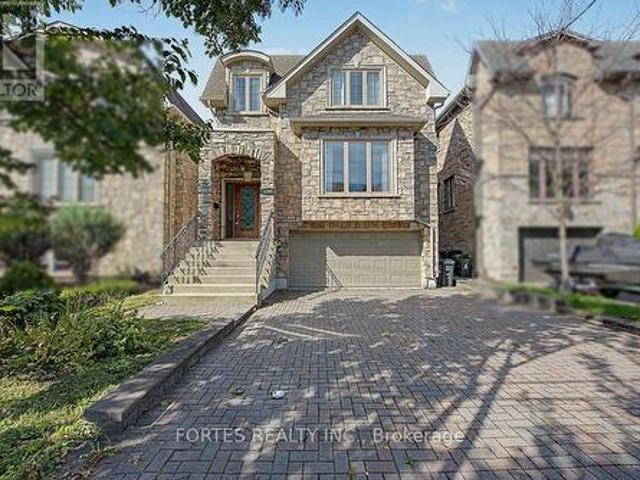
131 Estelle Avenue, Toronto, ON, M2N 5H6 house for sale | Listing ID C13780 | Royal LePage
View photo
House · for sale
$ 2,688,000
New
131 Estelle Avenue, Toronto, ON, M2N 5H6 house for sale | Listing ID C13780 | Royal LePage
Chicago
· House
· Garden · Fireplace · Cellar
Chicago · House · Garden · Fireplace · Cellar
Heated. RADIANT HEATED DRIVEWAY*HEATED DRIVEWAY*Welcome to 131 Estelle Avenue-This home is situated in the highly-desirable Willowdale East Community and offering a TOP-RANKED SCHOOL-EARL HAIG SS. Elegant custom-built home with fully finished walk-out & separate entrance to basement. This residence masters the art of space with all principal room sizes, natural sunlight and ultimately functionality. Providing a harmonious of contemporary interior and beautifully-crafted wood trims-RICH wainscotings, and built-in bookcase & more! The main floor welcomes a grand and spacious foyer, beautifully appointed with all principal rooms, ideal floor plan with airy-spacious-open concept-comfortable flow, and main floor office provides a home-work opportunity with RICH-intensive millworks. The dream kitchen offers stainless steel appliances, a centre island, spacious breakfast area, easy access to a private-tranquil backyard. The exclusive and open concept family room features a gas fireplace, for
$ 2,688,000
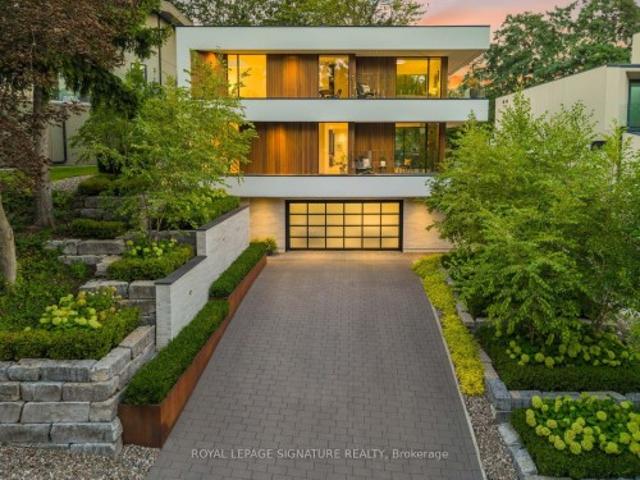
8 Fallingbrook Wood, Toronto, ON, M1N 1B8 Luxury House for sale | Listing ID E13779 | Royal LePage Carriage Trade Luxury Properties
View photo
House · for sale
$ 6,890,000
New
8 Fallingbrook Wood, Toronto, ON, M1N 1B8 Luxury House for sale | Listing ID E13779 | Royal LePage Carriage Trade Luxury Properties
Chicago
· House
· Swimming pool
Chicago · House · Swimming pool
West coast soul. Fallingbrook edge. A one-of-a-kind modern residence where architecture, privacy and resort-style living come together on a spectacular 55-ft lot. Nearly 5,500 sq. ft. Of interior living space is wrapped in mature trees, lake views and an extraordinary 2,500 sq. Ft. of terraces, creating a seamless connection between indoors and out. White walls, extensive glass, solid white oak, custom millwork and walls of natural light set the tone, while dramatic overhangs, prefinished wood exterior detailing and seamless railings give the home its signature West Coast feel. At the heart of it all: a statement kitchen with an oversized island + butler's pantry, designed for effortless entertaining. Outside feels like a private resort with a concrete saltwater pool + waterfall, Arctic Spa hot tub, heated walkways, Armour Stone, Corten steel and lush landscaping. The lower level brings the party downstairs with soaring 10-ft ceilings, a wet bar, games space and a walkout straight to t
$ 6,890,000
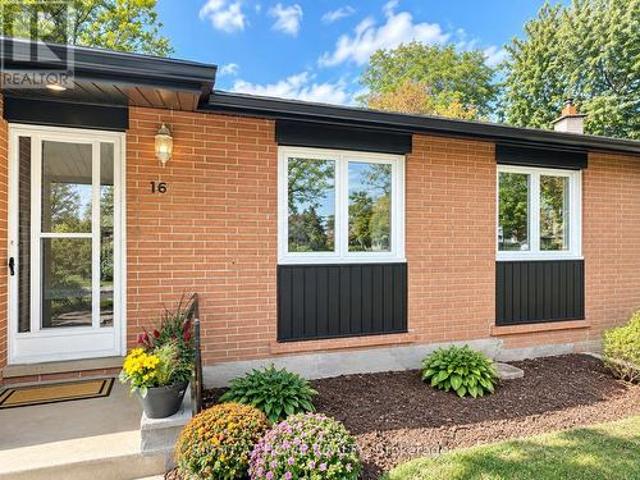
16 Ptarmigan Crescent, Toronto, ON, M3A 1W3 house for sale | Listing ID C13778 | Royal LePage
View photo
House · for sale
$ 1,299,000
New
16 Ptarmigan Crescent, Toronto, ON, M3A 1W3 house for sale | Listing ID C13778 | Royal LePage
Chicago
· House
· Garden · Deck · Cellar
Chicago · House · Garden · Deck · Cellar
Location! Location! Location! *. Welcome to this beautifully. *fully renovated 3-bedroom bungalow*. In the highly desirable Parkwoods-Donalda community! Situated on a quiet cul-de-sac with no sidewalks and set on a generous lot, this move-in-ready home offers a bright, functional layout with modern finishes throughout. The spacious living room opens directly onto a. *massive backyard deck*, creating an incredible indoor-outdoor living and entertaining space overlooking the large private backyard-perfect for summer gatherings, BBQs and family enjoyment. The basement with separate entrance offers excellent potential to create additional living space, an in-law suite or possible income-producing unit. The generous lot also offers exciting long-term potential for a second-storey addition or future custom rebuild. An excellent opportunity for families, investors or buyers looking for a renovated home with space and future potential. Conveniently located close to major highways, transit, sho
$ 1,299,000
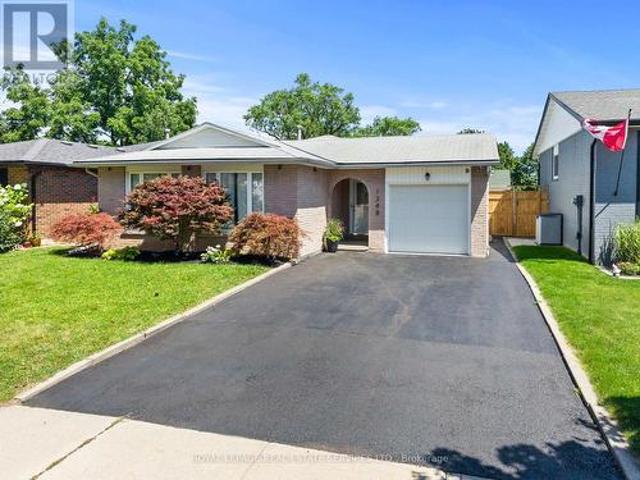
1348 Janina Boulevard, Burlington, ON, L7P 1K6 house for sale | Listing ID W13780 | Royal LePage
View photo
House · for sale
$ 1,074,999
New
1348 Janina Boulevard, Burlington, ON, L7P 1K6 house for sale | Listing ID W13780 | Royal LePage
Chicago
· House
· Office room
Chicago · House · Office room
Welcome to 1348 Janina Boulevard, where thoughtful updates, functional living space, and a quiet Tyandaga setting come together in a detached home that is ready to enjoy. Offering approximately 1,118 square feet above grade, plus 474 square feet of finished lower level space, this home provides approximately 1,592 square feet of finished living space, making it an excellent option for first time buyers, downsizers, or investors looking for value in an established Burlington neighbourhood. Step inside to a bright, welcoming main level featuring a brand new kitchen, updated flooring, fresh paint, and plenty of natural light. Upstairs, three comfortable bedrooms and an updated full bathroom provide a practical and inviting layout. The finished lower level adds valuable flexibility with a spacious family room, laundry area, and convenient powder room, creating the perfect space for movie nights, entertaining, a home office, or simply a little extra room to spread out. Storage is another st
$ 1,074,999
61 Thirty Seventh Street, Toronto, ON, M8W 3L7 house for sale | Listing ID W13776 | Royal LePage
View photo
House · for sale
$ 1,580,000
New
61 Thirty Seventh Street, Toronto, ON, M8W 3L7 house for sale | Listing ID W13776 | Royal LePage
Chicago
· House
· Garden · Fireplace · Swimming pool · Parking
Chicago · House · Garden · Fireplace · Swimming pool · Parking
A Unique Family Home With Great Location. Steps To Lake, Ttc. 4 Bdrms, 3Baths. Open Concept flow: kitchen, sitting area, dinning room & living room. Family size, gourmet kitchen with central Island and S/S Appliances: Fridge, B/I oven, Range; cooktop. Lots of light and windows and direct connection with the Backyard /pool area. 2 Fireplaces. Great Master Retreat w/Pot Lights, Ensuite w/heated floors. 2nd Fl Laundry. 4th bedroom/study room. Entertainers Backyard w/ Pool and perennial garden. Extra Long Driveway(Fence Opens To Extended Parking) Custom Shed 12X8. Side Entrance To Lower Level unit With bath. The photos are for visual purpose only, the current furnishings on the property belong to the tenant. (Id: 27)
$ 1,580,000
176 Old Surrey Lane, Richmond Hill, ON, L4C 7E5 house for sale | Listing ID N13779 | Royal LePage
View photo
House · for sale
$ 3,188,000
New
176 Old Surrey Lane, Richmond Hill, ON, L4C 7E5 house for sale | Listing ID N13779 | Royal LePage
Chicago
· House
· Sauna · Parking · Cellar
Chicago · House · Sauna · Parking · Cellar
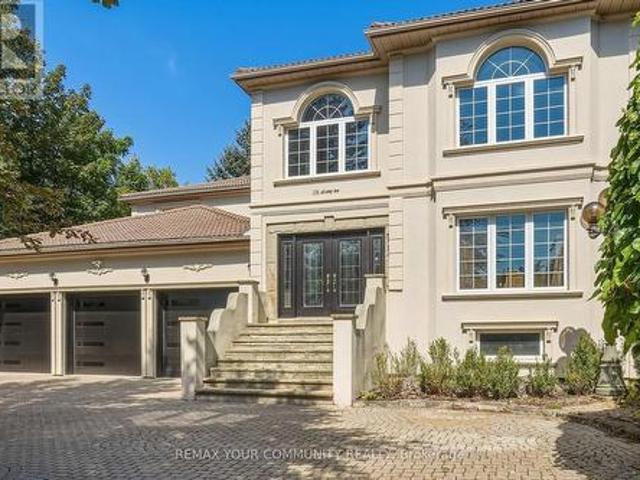
Welcome to 176 Old Surrey Lane, a rare custom home situated on a stunning 72' x 166' lot in Richmond Hill's most prestigious enclave, South Richvale. Offering a sprawling approx 5,000 sq ft above grade, this solid residence provides grand architectural scale and a perfect canvas to be reimagined into your absolute dream estate. Enjoy a dedicated main floor office and the rare convenience of a main floor nanny/in-law suite featuring an ensuite bath and private separate entrance. A majestic circular drive and 3-car garage lead to a breathtaking 18ft foyer with granite floors. The heart of the home is a massive kitchen & breakfast area anchored by a centre island beneath large double skylights with a spectacular built-in 70/24 custom aquarium. The finished basement features a separate entrance, full kitchen, 2 beds, 2+1 baths, and a sauna! An investor & end-user's dream! (Id: 27)
$ 3,188,000
101 3 Applewood Lane, Toronto, ON, M9C 0C1 townhouse for sale | Listing ID W13774 | Royal LePage
View photo
Townhouse · for sale
$ 599,000
New
101 3 Applewood Lane, Toronto, ON, M9C 0C1 townhouse for sale | Listing ID W13774 | Royal LePage
Chicago
· Townhouse
· Garden · Terrace · Parking
Chicago · Townhouse · Garden · Terrace · Parking
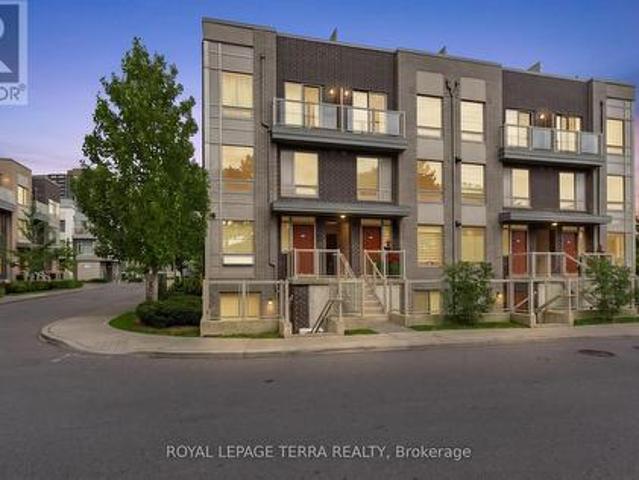
Rarely offered 2-bedroom condo townhome in the heart of Etobicoke with modern upgrades, bright living spaces & unbeatable convenience. The main level showcases open concept living with Eat-In Kitchen, well appointed with white cabinets, granite counters & stainless steel appliances makes this a dream kitchen to cook in. Some of the great features include; functional sized bedrooms, with ample closet space, engineered plank laminate floors, upgraded light fixtures and smooth ceilings throughout, En-suite laundry & private terrace in rear with access from both bedrooms. Courtyard outside your front door with underground parking spot & a storage locker make this a perfect blend between living in a condo and house. *extras*. Located with easy access to the airport, major highways, downtown, transit, Sherway Gardens, grocery stores, and parks, this townhome offers the ultimate in modern living. 1 Parking, 1 Locker for extra storage. (Id: 27)
$ 599,000
10 Queensgrove Road, Toronto, ON, M1N 3A8 house for sale | Listing ID E13780 | Royal LePage
View photo
House · for sale
$ 1,379,900
New
10 Queensgrove Road, Toronto, ON, M1N 3A8 house for sale | Listing ID E13780 | Royal LePage
Chicago
· House
· Garden · Fireplace · Parking · Deck · Cellar
Chicago · House · Garden · Fireplace · Parking · Deck · Cellar
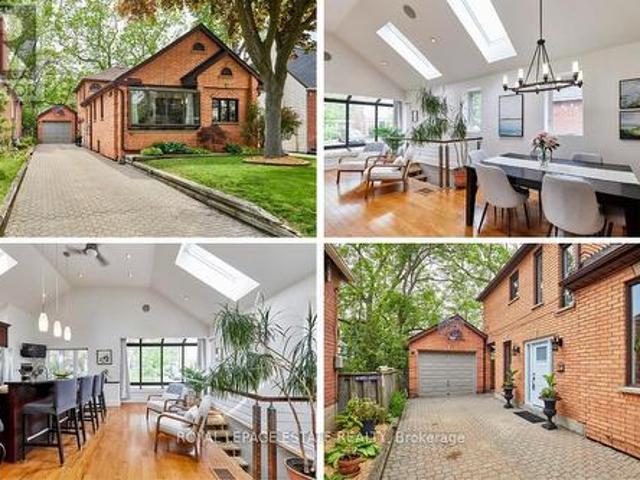
Nestled south of Kingston Road on highly desirable Queensgrove in the heart of Birch Cliff. This exceptional detached two-storey, 3 bedroom home with a detached garage, perfectly combines grand architectural details with cozy, functional living spaces. The main level immediately impresses with dramatic cathedral ceilings with Velux skylights spanning the bright kitchen/dining and sitting area, an absolute entertainers dream. The classic sunken family room is centered around a wood-burning fireplace, built-in cabinetry, bar sink and walks directly out to the backyard. Ideal for guests or multi-generational arrangements, the main floor features a convenient bedroom and an adjacent renovated three-piece bath. Upstairs, the primary bedroom serves as a private sanctuary, featuring its own ensuite bathroom and a seamless walkout to a deck. The large, full basement is a blank canvas with high ceilings and ready for you to finish to your preference. The basement also features an extra-large cr
$ 1,379,900
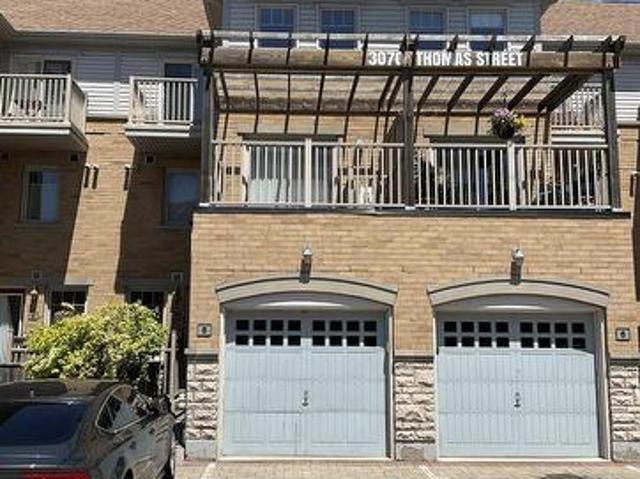
8 3070 Thomas Street, Mississauga, ON, L5M 0T2 townhouse for sale | Listing ID W13775 | Royal LePage
View photo
Townhouse · for sale
$ 739,900
New
8 3070 Thomas Street, Mississauga, ON, L5M 0T2 townhouse for sale | Listing ID W13775 | Royal LePage
Chicago
· Townhouse
· Terrace · Parking
Chicago · Townhouse · Terrace · Parking
One of the most desirable locations in Churchill Meadows; absolutely stunning sun-soaked 3+1 bedroom, 3 bath. Over 1500 sq.ft. Executive Modern Townhouse which offers easy access to garage and main entrances. Gorgeous Open Concept Main Floor loaded with upgrades including Kitchen with Quartz Counter-tops, SS Appliances and Built In Microwave. The property boasts high ceilings, w/o to private terrace, no carpet, hardwood stairs, pot lights and upgraded washroom vanities. Conveniently located close to schools, shopping, transit, highways 401/403/- & access to complex playground. (Id: 27)
$ 739,900
11 3421 Ridgeway Drive, Mississauga, ON, L5L 5T3 townhouse for sale | Listing ID W13775 | Royal LePage
View photo
Townhouse · for sale
$ 570,000
New
11 3421 Ridgeway Drive, Mississauga, ON, L5L 5T3 townhouse for sale | Listing ID W13775 | Royal LePage
Chicago
· Townhouse
Chicago · Townhouse
Experience refined living in the heart of Erin Mills with this beautiful townhouse that blends comfort, style, and convenience. Designed with an open-concept layout, the home features high-end finishes and a bright, inviting atmosphere that's perfect for both everyday living and entertaining. With two spacious bedrooms and three well-appointed bathrooms, the layout offers privacy and functionality for modern lifestyles. Step outside to your own roof top private terrace-an ideal space to unwind, enjoy your morning coffee, or host intimate gatherings. Located in a vibrant and highly desirable Mississauga community, you'll be surrounded by scenic parks, reputable schools, and popular shopping destinations, all while benefiting from quick access to public transit and major highways. This is a rare opportunity to lease a sophisticated townhouse in a prime location where everything you need is just minutes away. The Property Is Currently Tenanted With Excellent Tenants, Tenants Are Willing T
$ 570,000
1578 Spring Road, Mississauga, ON, L5J 1N3 house for sale | Listing ID W13774 | Royal LePage
View photo
House · for sale
$ 5,890,000
New
1578 Spring Road, Mississauga, ON, L5J 1N3 house for sale | Listing ID W13774 | Royal LePage
Chicago
· House
· Office room · Fireplace · Equipped kitchen
Chicago · House · Office room · Fireplace · Equipped kitchen
A remarkable expression of luxury, craftsmanship and sophisticated design, this exceptional residence offers over 7,000 sq. Ft. of living space and has been elevated by an extensive permitted, architect-designed renovation completed in 2024. The main level unfolds through beautifully appointed spaces with rich hardwood flooring, multiple fireplaces and a spectacular chef's kitchen showcasing granite surfaces, Wolf appliances, Sub-Zero refrigeration and a Miele dishwasher, complemented by an elegant servery with an additional Miele dishwasher and undercounter bar refrigerator. A thoughtfully designed pantry/laundry area and executive office with custom walnut workstation enhance functionality. Upstairs, the private bedroom level continues the sense of luxury with heated bathroom flooring, motorized Hunter Douglas PowerView shades in select rooms and custom details throughout. The extraordinary walkout lower level rivals a private luxury retreat, with radiant-heated Italian tile, 8-ft Ko
$ 5,890,000
44 Headwind Boulevard, Vaughan, ON, L4H 3R9 house for sale | Listing ID N13779 | Royal LePage
View photo
House · for sale
$ 1,698,888
New
44 Headwind Boulevard, Vaughan, ON, L4H 3R9 house for sale | Listing ID N13779 | Royal LePage
Chicago
· House
· Patio · Garden
Chicago · House · Patio · Garden
Welcome to 44 Headwind Boulevard, an exceptional family home nestled in the highly sought after Cold Creek Estates community of Vaughan. Offering over 2,500 sq. Ft. of beautifully designed living space. This stunning residence features 4+1 bedrooms & 5 bathrooms, perfectly blending elegance, comfort, & functionality. From the moment you arrive, you'll appreciate the beautifully landscaped curb appeal, enhanced by an extended interlock driveway that wraps around to the backyard patio & exterior soffit lighting. Inside, the home showcases hardwood, tile & carpet free flooring throughout, smooth ceilings, 9-foot ceilings on the main level, upgraded lighting, & a spacious split level living room that creates a unique & inviting layout. The upgraded chef's kitchen is designed for both everyday living & entertaining, complete with granite countertops, custom backsplash, stainless steel appliances, a breakfast island, & a walkout to the private backyard patio. The elegant dining room features
$ 1,698,888
1 Ridgeway Court, Vaughan, ON, L6A 2R6 house for sale | Listing ID N13779 | Royal LePage
View photo
House · for sale
$ 1,049,900
New
1 Ridgeway Court, Vaughan, ON, L6A 2R6 house for sale | Listing ID N13779 | Royal LePage
Chicago
· House
· Fireplace · Deck · Parking · Cellar
Chicago · House · Fireplace · Deck · Parking · Cellar
Luxury Freehold Townhome In Maple. Offers Plenty Of Features: Corner Lot, 3 Parking Spaces, Mature Landscape, Wood Deck, Large Shed, Lawn Sprinkler Sys. Gas Line (Bbq), New Furnace (2016), Freshly Painted (2020), Central Vacuum With Attachments, Lots Of Windows/Sunlight. Shows Like A Model Home! No Non-Sense Floor Plan, Having Hardwood Thru-Out, 3 Baths + 1 Powder Room, Pot Lights Throughout With Dimmer, Huge Master Bedroom, Bidet In Master Washroom, 2nd Fl Laundry Rm, Electric Fireplace, Fin. Bsmt With 3Pc Bath, Computer Niche And Cold Cellar Plus More. All Closets And Garage With Shelves. Steps To York Region Transit And Close To The New Hospital. 5 Mins To Hwy 400, Major Grocery Stores, Gas Stations, Restaurants, Hospital, Schools, Places Of Worship, Go Station And North Maple Regional Park (Nmrp). (Id: 27)
$ 1,049,900
18 9R Clintwood Gate, Toronto, ON, M3A 0A8 house for sale | Listing ID C13778 | Royal LePage
View photo
House · for sale
$ 878,000
New
18 9R Clintwood Gate, Toronto, ON, M3A 0A8 house for sale | Listing ID C13778 | Royal LePage
Chicago
· House
Chicago · House
Not your average Townhome! If you're looking for something extraordinary, well-thought-out yet cozy with great value, you've come to the right place. Bright and cheerful rooms. This never lived in Townhome is presented with mainly custom finishes throughout instead of typical builder grade finishes and appliances. Check out the Solid doors and the cool baseboards and window casings. *Check out the potlights throughout. *Check out the oversize custom kitchen with tons of storage including coffee/microwave station and brand name appliances. Check out the 36' fridge. *Check out the 36' gas stove and range hood. *Check out the larger kitchen sink with stunning faucet. *Check out the custom closets in foyer and built in closets in bedrooms (primary suite has built ins on 2 sides). *Check out the custom heated tiled bathrooms with TOTO Toilets including a wall mounted TOTO in Powder room. *Check out the vanities and mirrors. *Check out the engineered floors throughout. *Check out the basemen
$ 878,000
60 Sixth Street, Toronto, ON, M8V 3A2 house for sale | Listing ID W13774 | Royal LePage
View photo
House · for sale
$ 789,000
New
60 Sixth Street, Toronto, ON, M8V 3A2 house for sale | Listing ID W13774 | Royal LePage
Chicago
· House
· Office room · Fireplace · Cellar
Chicago · House · Office room · Fireplace · Cellar
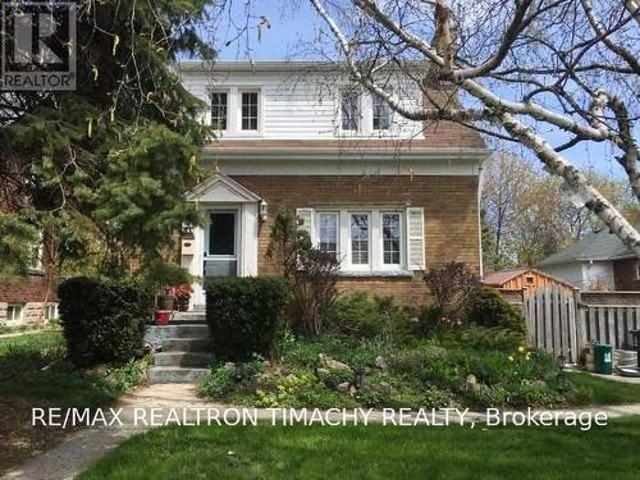
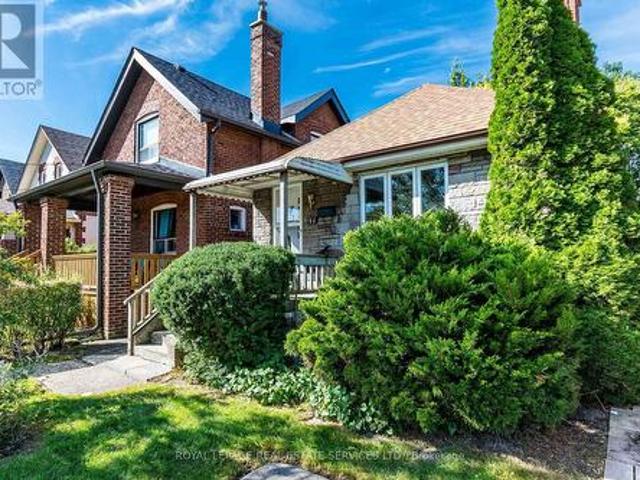
Dreaming of living near the lake? Dream no longer! Turn your fantasy into reality in this adorable near-the-lake property! This intriguing home is an ideally located property with loads of potential. Renovate it, top it up, build new-or just move on in and start enjoying life by the Lake! You'll soon discover that this'oh-so-sweet' 2-bedroom brick bungalow enjoys delightfully-nostalgic charm & character of the late-1920's! Surprisingly spacious with 965 sq ft (per MPAC) on the freshly-painted main level-plus an additional 700 sq ft in the unfinished/unspoiled basement. The main floor features a welcoming foyer, charming living room with original decorative wood trim, hardwood floors and an impressive brick fireplace framed by beautiful Art Deco stained-glass windows. The formal dining room offers plenty of space for entertaining and could easily double as a home office or reading room. The roomy kitchen is at the back of the house and features loads of white cabinets, a ceramic backspl
$ 789,000
25 Vankirk Road, Toronto Dorset Park, ON, M1P 1M8 house for sale | Listing ID E13780 | Royal LePage
View photo
House · for sale
$ 699,999
New
25 Vankirk Road, Toronto Dorset Park, ON, M1P 1M8 house for sale | Listing ID E13780 | Royal LePage
Chicago
· House
· Garden · Air conditioning
Chicago · House · Garden · Air conditioning
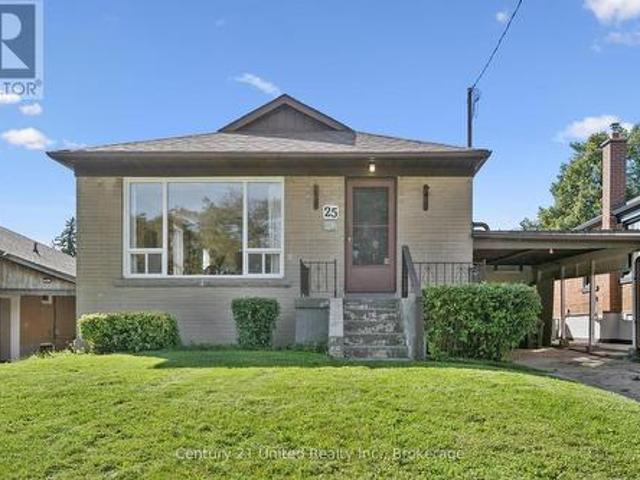
Welcome to 25 Vankirk Road, a much-loved home that has been with the same family since 1957. Located in a fantastic Scarborough neighbourhood, this home has been well cared for over the years and is ready for its next chapter. The interior offers plenty of opportunity for a new owner to add their own style over time, while a number of important updates have already been completed, including the roof (2019), furnace and central air (2020), hot water tank (2021) copper plumbing (2006) and copper electrical (1997). With a functional layout, fully fenced yard and a location close to schools, shopping, parks, public transit and Highway 401, this is a great opportunity to settle into a wonderful neighbourhood and make the home your own at your own pace. The property is being offered for sale in'as is, where is' condition. After nearly 70 years with the same family, 25 Vankirk Road is ready to welcome someone new. (Id: 27)
$ 699,999
1160 Islington Avenue, Toronto, ON, M8Z 4S7 house for sale | Listing ID W13775 | Royal LePage
View photo
House · for sale
$ 1,435,000
New
1160 Islington Avenue, Toronto, ON, M8Z 4S7 house for sale | Listing ID W13775 | Royal LePage
Chicago
· House
· Deck
Chicago · House · Deck
Fantastic, Custom Detached Home offering spacious interiors & exceptional indoor-outdoor living! Main floor features Large Open concept Living & Dining Rooms, High ceilings, modern light fixtures, hardwood floors and crown mouldings. Family Size Kitchen boasts ample cabinetry, S/S Appliances, Double Sink, California Shutters, Ceramic Floors, Ceramic backsplash, Granite Counters & Island, Double wall oven, 2 Kitchen double door walkouts to the Deck. PVC Deck built in 2022, complete with waterproofing for outdoor living & entertaining. Primary Br. with Hardwood Floor, Large Window, Pot lights, Coffered Ceiling, His & Her Ensuite (with Shower & Bathtub) and Walking Closet. (Id: 27)
$ 1,435,000
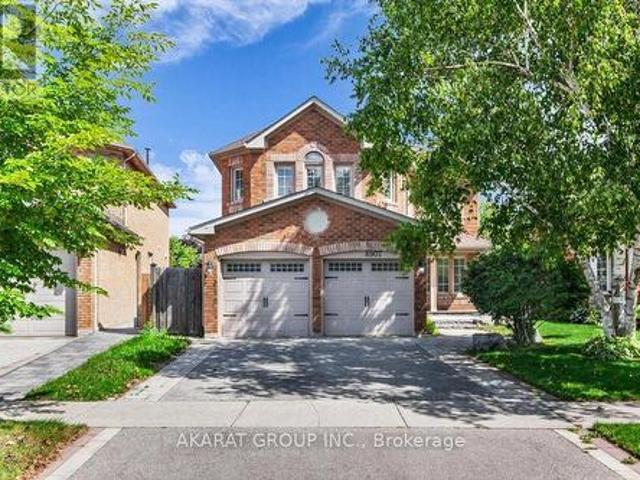
6907 Gracefield Drive, Mississauga, ON, L5N 6T7 house for sale | Listing ID W13777 | Royal LePage
View photo
House · for sale
$ 1,349,900
New
6907 Gracefield Drive, Mississauga, ON, L5N 6T7 house for sale | Listing ID W13777 | Royal LePage
Chicago
· House
· Garden · Deck · Parking · Cellar
Chicago · House · Garden · Deck · Parking · Cellar
Welcome to this beautifully maintained, carpet-free 4+1 bedroom, 4-bathroom detached home, ideally situated on a professionally landscaped lot backing onto a scenic trail and ravine. The thoughtfully designed main floor offers separate living, dining and family rooms, providing plenty of space for everyday living and entertaining. The kitchen features stainless steel appliances and a bright breakfast area overlooking the deck, backyard and peaceful ravine setting. A spacious mudroom with direct access from the double-car garage adds everyday convenience. Upstairs, you'll find four spacious bedrooms, including a generous primary bedroom with a walk-in closet featuring custom organizers and an ensuite with heated flooring. The finished basement is connected by an open, continuous staircase and offers two additional versatile rooms, a full bathroom with a shower, a large laundry room, a cold room and excellent storage space. Heated floors in the basement bathroom and laundry room provide
$ 1,349,900
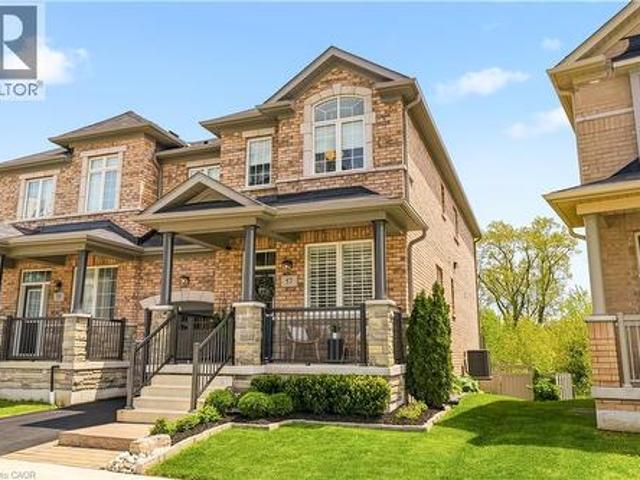
57 Riverwalk Drive, Waterdown, ON, L8B 1X3 house for sale | Listing ID 40861 | Royal LePage
View photo
House · for sale
$ 1,099,000
New
57 Riverwalk Drive, Waterdown, ON, L8B 1X3 house for sale | Listing ID 40861 | Royal LePage
Chicago
· House
· Fireplace
Chicago · House · Fireplace
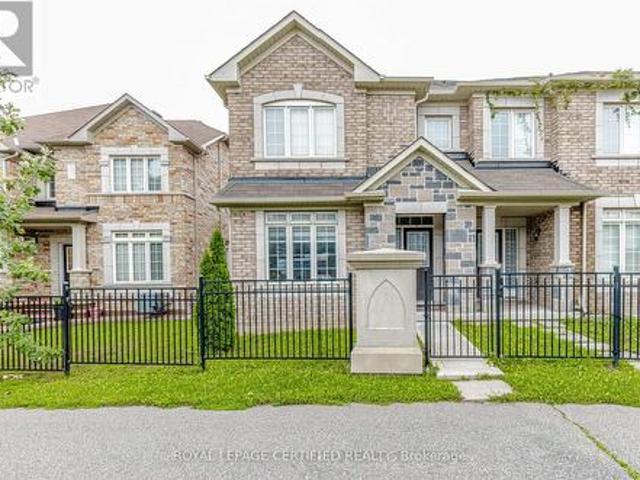
This exceptional freehold end-unit townhouse offers the feel and privacy of a detached home with meticulous pride of ownership and countless upgrades throughout. Positioned on a premium ravine lot with no rear neighbours, this stunning home combines tranquility, space, and elevated design. From the moment you arrive, the curb appeal impresses with professional landscaping, upgraded exterior lighting, an extended interlock entryway, and modern hardscaping. The thoughtfully designed main floor exudes Architectural Digest vibes with a sophisticated open-conceptlayout perfect for everyday living and entertaining. The inviting living room is anchored by a sleek electric fireplace with a dramatic marble surround, creating a warm yet modern focal point. The chef-inspired eat-in kitchen features an oversized island with seating, stainless steel appliances, stone countertops, tiled backsplash, and an abundance of cabinetry and prep space. Flooded with natural light thanks to its end-unitpositio
$ 1,099,000
32 Jopling Avenue N, Toronto, ON, M9B 4E7 house for sale | Listing ID W13777 | Royal LePage
View photo
House · for sale
$ 2,275,000
New
32 Jopling Avenue N, Toronto, ON, M9B 4E7 house for sale | Listing ID W13777 | Royal LePage
Chicago
· House
· Garden · Fireplace · Gym
Chicago · House · Garden · Fireplace · Gym
Beautiful custom-built home where quality craftsmanship and thoughtful design are evident in every detail. This spacious 4-bedroom residence offers an exceptional layout for family living. The luxurious primary retreat features a well-appointed 5-piece ensuite, while the second and third bedrooms are connected by a convenient Jack-and-Jill 3-piece bathroom. An upper-level laundry room with laundry sink adds everyday convenience. The main floor boasts a separate formal dining room, a large family-sized kitchen with 9ft ceilings, over-sized island and eat-in area. An open-concept family room perfect for entertaining and daily living, has a beautiful gas fireplace to add cozy warmth to the space. The expansive recreation room provides endless possibilities for a home theatre, gym, games room, or additional living space. Ideally located close to 6 Points Plaza, subway station and transit hub, Sherway Gardens, Pearson Airport, major highways, shopping, dining, and everyday amenities. HEPA f
$ 2,275,000
66 Hatton Court, Brampton, ON, L6Y 0H7 house for sale | Listing ID W13775 | Royal LePage
View photo
House · for sale
$ 929,000
New
66 Hatton Court, Brampton, ON, L6Y 0H7 house for sale | Listing ID W13775 | Royal LePage
Chicago
· House
· Office room · Gym · Cellar
Chicago · House · Office room · Gym · Cellar
Welcome to this bright and spacious beautifully maintained Freehold Corner Townhome in the desirable Credit Valley neighborhood of Brampton! Offering an abundance of natural light and extra privacy, This 3 bedroom plus 2 rooms in the basement and 4 Full Bathroom home features a functional open-concept layout, generous living and dining areas, and a modern kitchen with ample cabinetry and counter space. Separate Family and Living rooms! The upper level offers comfortable bedrooms with plenty of closet space, including a spacious primary bedroom. With a walk-in-closet. Large windows throughout the home create a warm and inviting atmosphere. The 2 bedroom fully finished basement provides valuable additional living space with a Kitchen and Full Bathroom perfect for a family room, home office, gym, entertainment area, or guest space. Situated on a quiet, child-safe court and with its corner positioning, the home also benefits from additional windows and a more open feel compared with an int
$ 929,000
53 Glen Everest Road, Toronto, ON, M1N 1J6 house for sale | Listing ID E13778 | Royal LePage
View photo
House · for sale
$ 899,000
New
53 Glen Everest Road, Toronto, ON, M1N 1J6 house for sale | Listing ID E13778 | Royal LePage
Chicago
· House
· Garden · Deck · Parking
Chicago · House · Garden · Deck · Parking
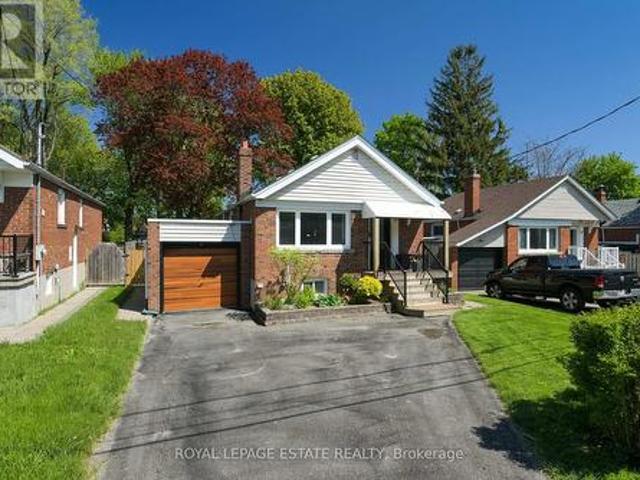
Move right in! Gorgeous, 2+1 bedroom, 2 bathroom bungalow on family friendly residential street featuring a renovated open-concept kitchen w/ x-large peninsula and ample cabinet storage, a front entry closet, 2 spa-like bathrooms and plenty of natural light in the living areas. 2 bedrooms at the back of the house overlook the tranquil backyard. The lower level w/ 2 separate entrances includes a 2nd kitchen offering potential for an in-law suite, guest space, family and entertainment room. You name it. Step outside using the back or side door to the 150 feet deep yard shaded by mature trees. With the newly built deck (2024) and sprawling yard, you will be proud to entertain here. Attached garage and 2 car parking in the driveway. Situated steps from Cliffside area shops, restaurants along Kingston Rd, Rosetta McClain Gardens, TTC, and a short drive to the GO Train, Bluffers Park and The Beach. For the kids: Cliffside Public School Birchmount Collegiate! (Id: 27)
$ 899,000
6 45 Birchmount Road, Toronto, ON, M1N 3J5 house for sale | Listing ID E13780 | Royal LePage
View photo
House · for sale
$ 999,888
New
6 45 Birchmount Road, Toronto, ON, M1N 3J5 house for sale | Listing ID E13780 | Royal LePage
Chicago
· House
· Patio · Garden · Office room · Parking
Chicago · House · Patio · Garden · Office room · Parking
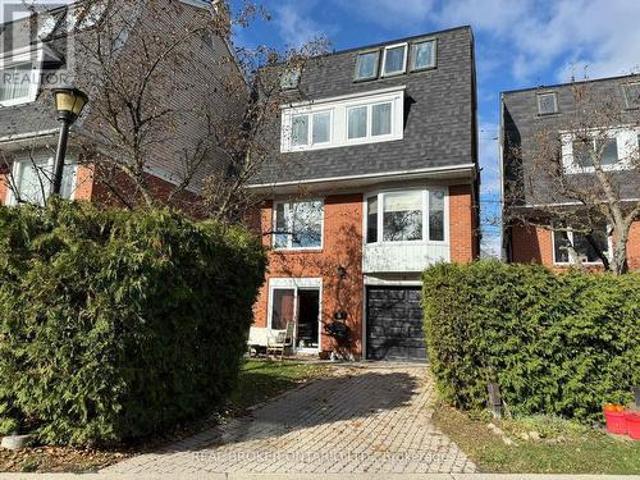
RARE Detached Home w/ a Garage & Driveway on a Quiet Cul-De-Sac in Desirable Birch Cliff! *. Spacious 4-Bed, 3-Bath Home Tucked Away Just South of Kingston Road. Bright Main Floor With Hardwood Floors, Spacious Living Room & Tasteful Dining Area Featuring French Doors, Bay Window and Custom European Fabric Shades. Modern Eat-In Kitchen With Ample Cabinetry, S/S Appliances, Stone Countertops, & Large Windows Bringing in Tons of Natural Light. Third-Floor Primary Retreat Features Skylights, Custom His & Hers Walk-In Closets & Private 4-Pc Ensuite. Three Generous Bedrooms on the Second Floor & a 4-Pc Bath With Heated Floors. The Lower Level Features a Separate Entrance/Walkout Offering Excellent Flexibility for Potential Rental Income, a Home Office, Recreation Space or Future In-Law Suite. Lower Level Additionally Boasts Hardwood Floors, a Bathroom, Ample Storage & Direct Access to the Backyard & Garage. Numerous Updates Include Triple-Pane Windows, Trims & Patio Door (2023), S/S Washer
$ 999,888

Get email alerts

Don't miss out: be the first to know about new properties

The alert was correctly created

On subscribing you accept the conditions of use and the privacy policy
Alert
Receive new ads in your inbox
Save this search
Receive alerts for new listings

We'll send you an email when we have new properties for: "Houses for sale in Chicago"

The alert was correctly created

Get email alerts and be the first to see new listings
Required field
On subscribing I accept the terms of the privacy policy
Perfect! You'll soon start receiving new listings via email
Alert
Receive an email when we have new ads for Houses for sale in Chicago
Save this search
Filters

Bedrooms

Area (sq.ft)

sq.ft
sq.ft

Price

$
$

Filter by property type

Bathrooms

Clear all filters
Receive notifications when new entries are published.