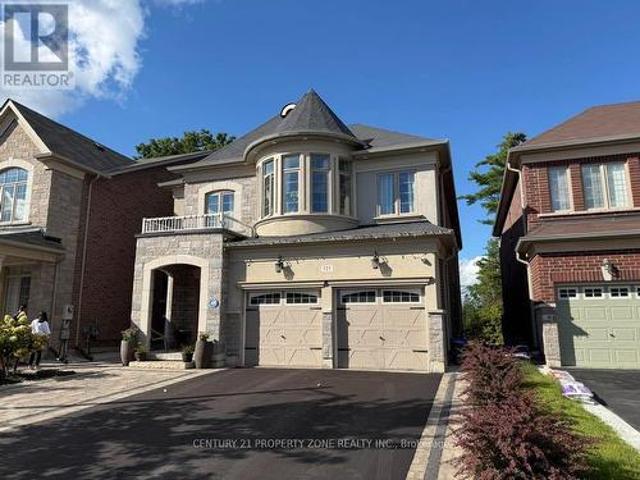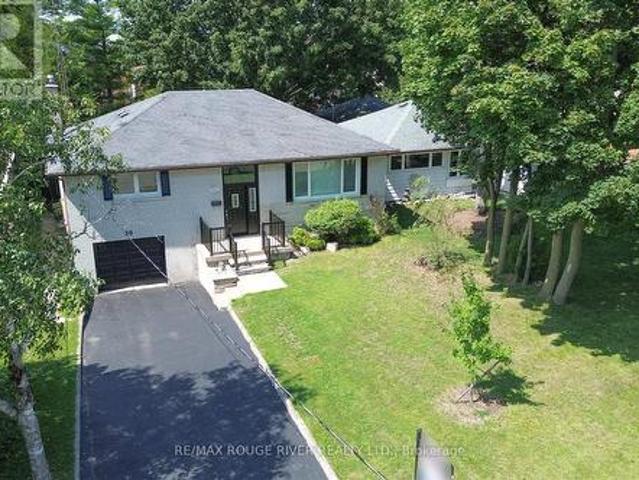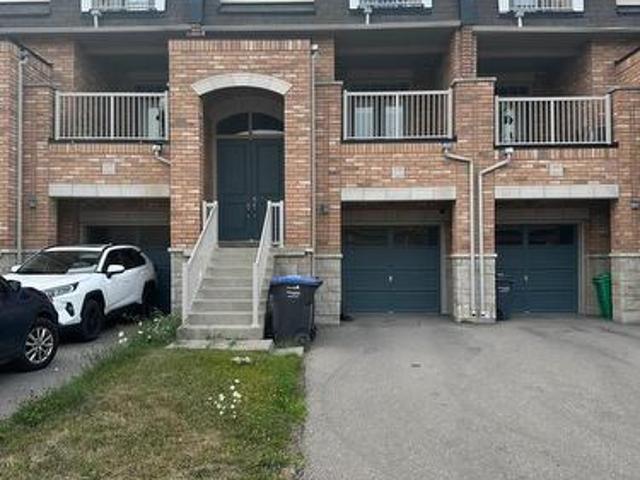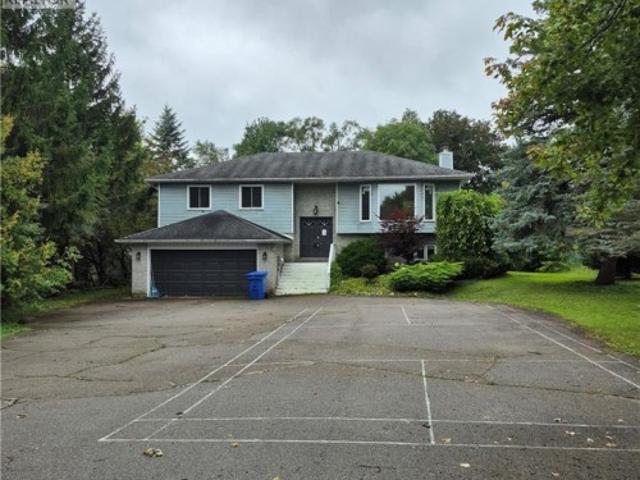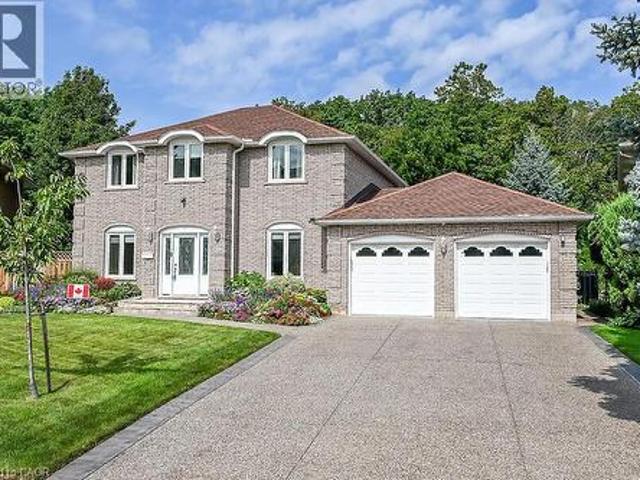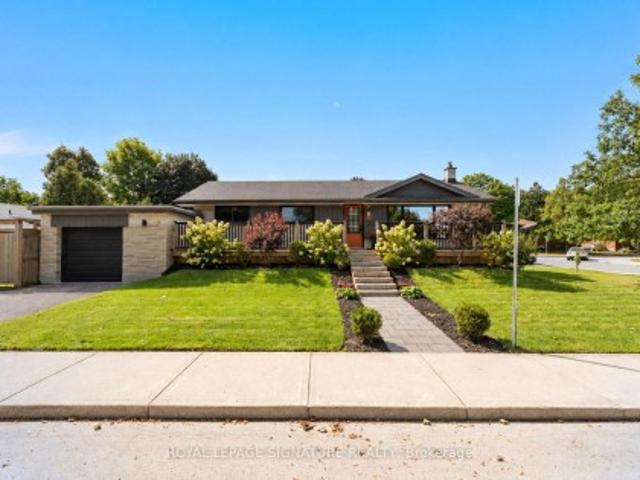
10,718 houses for sale in Chicago

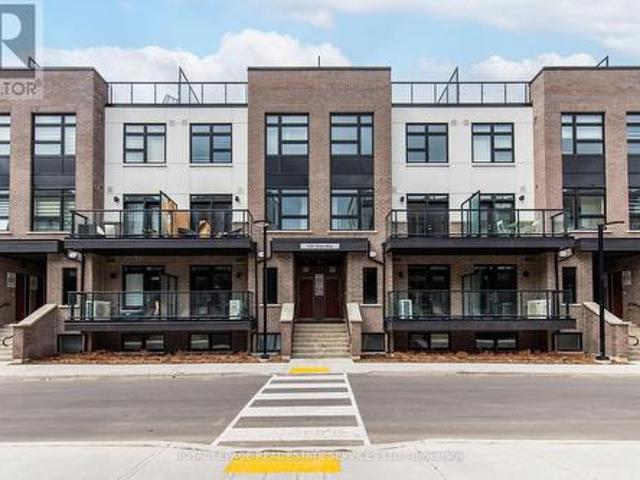
107 1 Rose Way, Milton, ON, L9E 1N4 townhouse for sale | Listing ID W13776 | Royal LePage
View photo
Townhouse · for sale
$ 570,000
New
107 1 Rose Way, Milton, ON, L9E 1N4 townhouse for sale | Listing ID W13776 | Royal LePage
Chicago
· Townhouse
· Balcony · Parking
Chicago · Townhouse · Balcony · Parking
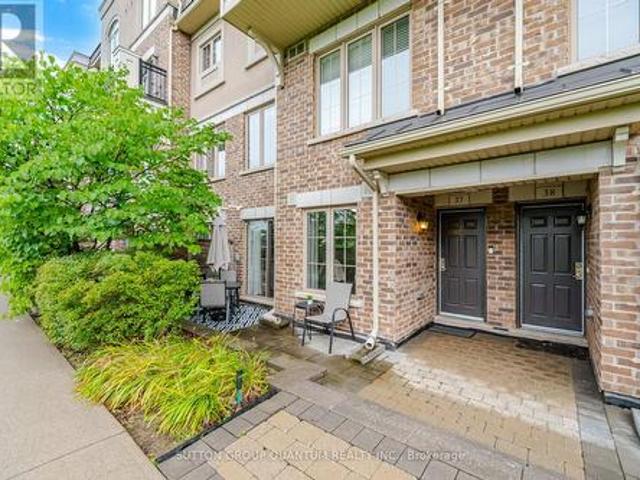
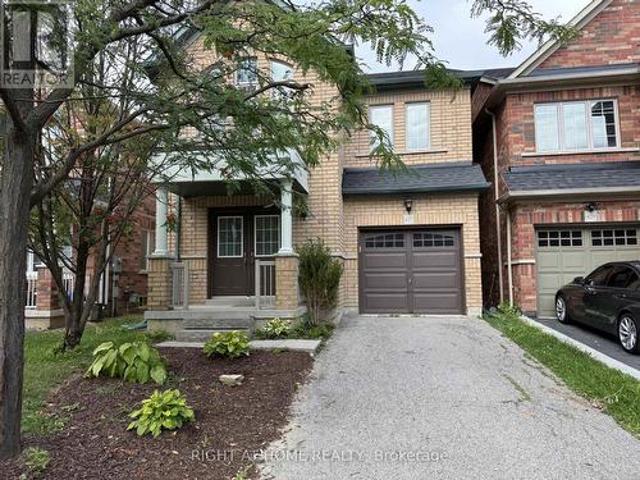
1 year old Fernbrook built, main floor unit featuring 2 bedrooms plus 2 full bathrooms. Carpet free. No stairs! Spacious private balcony. White kitchen featuring a breakfast bar, stainless steel appliances, granite countertops with white subway-tile backsplash, coupled with plenty of room for storage in the large utility closet. The sizeable primary bedroom features a walk-in closet and an ensuite bathroom with a stand-up shower. Comes with 1 parking spot and 1 locker. Ideal family-friendly location. Close to great schools and parks. Close to Sobeys plaza, Hwys, Milton GO, Wilfrid Laurier University Milton Campus, Milton & Oakville Hospitals, Niagara Escarpment, Rattlesnake Point Golf Course and more. Please note unit is no longer staged. (Id: 27)
$ 570,000
330 Margaret Avenue, Stoney Creek, ON, L8E 2J4 house for sale | Listing ID 40862 | Royal LePage
View photo
House · for sale
$ 935,000
New
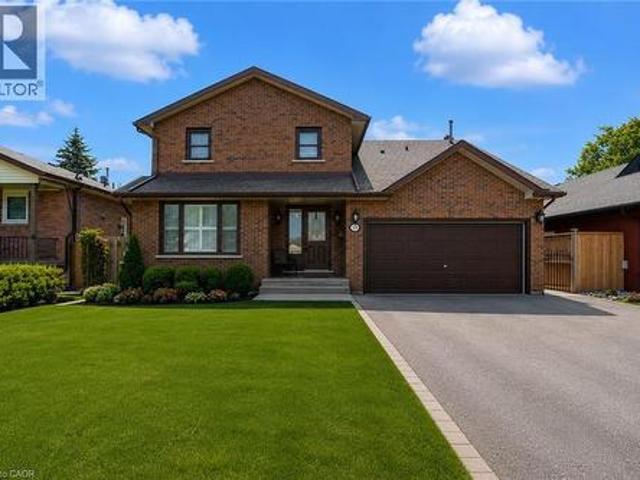
330 Margaret Avenue, Stoney Creek, ON, L8E 2J4 house for sale | Listing ID 40862 | Royal LePage
Chicago
· House
· Patio · Garden · Fireplace · Swimming pool · Air conditioning · Cellar
Chicago · House · Patio · Garden · Fireplace · Swimming pool · Air conditioning · Cellar
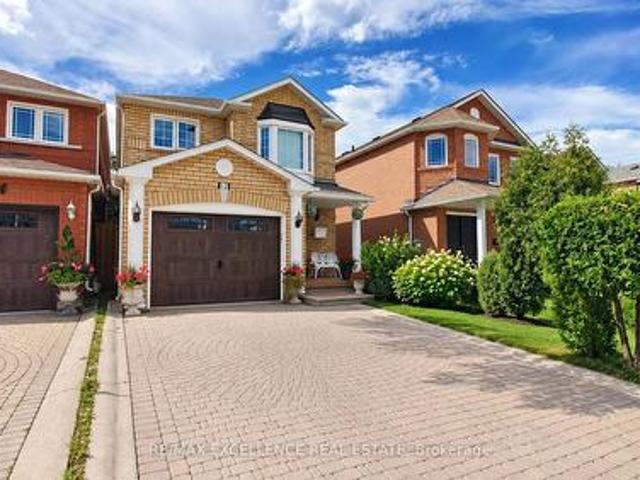
Remarks Public Remarks: Fantastic opportunity in the heart of Stoney Creek! This spacious 3+2 bedroom home sits on an impressive 50' x 180' lot, offering exceptional space and versatility. The main level features 3 bedrooms and a cozy gas fireplace, while the finished basement includes 2 additional bedrooms and a second kitchen, ideal for extended family or potential in-law living. Step outside to your backyard retreat featuring a saltwater above-ground pool, a massive 400 sq. Ft. covered patio, and a powered shed with both hydro and water. Numerous updates provide peace of mind, including main floor windows (2018), furnace (2019), a/c (2019), roof (2025), and shed roof (2025). Conveniently located close to schools, parks, shopping, transit, and major highway access. A rare opportunity to own a well-maintained home on an oversized lot in a desirable family-friendly neighbourhood! (Id: 27)
$ 935,000
89 Forsythe Street, Oakville, ON, L6K 3R7 house for sale | Listing ID W13775 | Royal LePage
View photo
House · for sale
$ 2,850,000
New
89 Forsythe Street, Oakville, ON, L6K 3R7 house for sale | Listing ID W13775 | Royal LePage
Chicago
· House
· Parking
Chicago · House · Parking
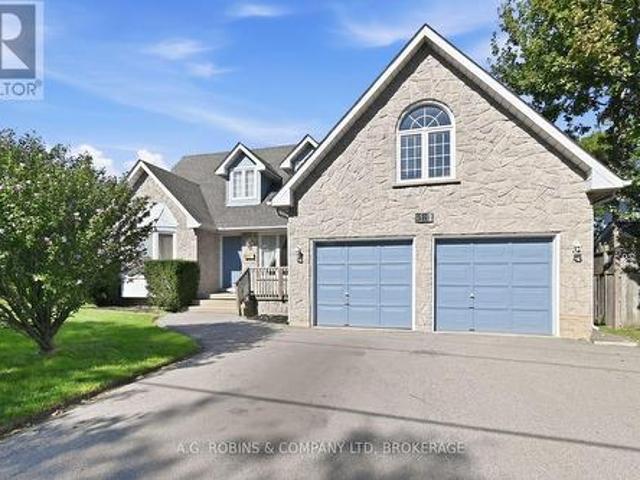
Unrivalled location w/direct Creek and Lake view backing onto 16 Mile Creek, and with steps to all that downtown Oakville offers, as well as the lakefront trail pathways, including the renowned Tannery Park trail which offers an elevated lookout point and a breathtaking view of Lake Ontario. A FH 2-storey split BR plan w/a walkout lower level and 3 car garage parking. 3243SF of above grade living and w/plenty of garage space to store your kayak. Gren Weiss designed downtown sophisticated living w/NO MONTHLY CONDO FEES! Sound construction, calm and quiet. You also benefit from a cooler climate being South of Lakeshore Road and near the Lake Ontario. 9'+ ceiling clearance on the main floor. Almost 15' ceilings on the magnificent skylit second floor landing area. Over 12' granite kit island and luxury B/I appliances. Commercial range hood w/2 heat lamps. Sub Zero built-in fridge, warming drawer. Pocket door access to the kit pantry. Wonderful large main flr off w/built-in desk and library
$ 2,850,000
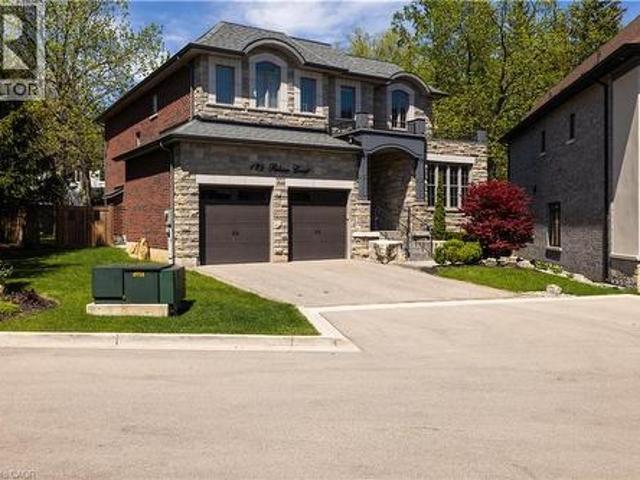
125 Paliser Court, Oakville, ON, L6K 2H1 house for sale | Listing ID 40862 | Royal LePage
View photo
House · for sale
$ 2,797,000
New
125 Paliser Court, Oakville, ON, L6K 2H1 house for sale | Listing ID 40862 | Royal LePage
Chicago
· House
· Cellar
Chicago · House · Cellar
Exceptional value in one of South West Oakville's coveted enclaves. Tucked away at the end of a quiet exclusive court just off Lakeshore Road, this custom-built residence sits on a rare, private pie-shaped lot surrounded by mature trees—offering a sense of calm and exclusivity that is increasingly hard to find. Perfectly positioned between the charm of downtown Oakville and the vibrancy of Bronte Village, this location delivers the best of lakefront living—just moments to waterfront parks, beaches, marinas, Appleby College, and convenient access to the QEW and GO. A striking stone façade and refined architectural details set the tone, while the stone-lined driveway and covered entry create a strong and elegant first impression. Inside, approx 3444 sq ft of above grade plus a beautifully finished basement, (approx 1659 sq ft) the home unfolds with a sense of scale and craftsmanship—10-foot ceilings, rich hardwood flooring, custom millwork, and elegant ceiling details that elevate each s
$ 2,797,000
110 Harding Avenue, Toronto, ON, M6M 3A6 house for sale | Listing ID W13776 | Royal LePage
View photo
House · for sale
$ 998,000
New
110 Harding Avenue, Toronto, ON, M6M 3A6 house for sale | Listing ID W13776 | Royal LePage
Chicago
· House
Chicago · House
Welcome to this beautifully renovated 3-level side-split bungalow rise. This property offering3 fully separate units with 3 separate entrances, and 3 kitchens! Thoughtfully designed toprovide 3 independent living spaces, this exceptional property is ideal for multi-generationalfamilies, investors, or first time home buyer. Every level has been fully renovated andfeatures its own private entrance, kitchen, bathroom, and living space, offering privacy andflexibility rarely found in today's market. Main unit showcases a bright open-concept layout. The combined living and dining room features large picture windows, hardwood flooring, potlights, renovated bathrooms, 3 spacious bedrooms, and a stunning chef's kitchen complete withquartz countertops, stainless steel appliances, custom cabinetry, and an oversized island. Theupper loft offers a bright separate suite with a full kitchen, big dining-living area, anadditional bedroom, a full bathroom, and a separate entrance. The finished lower le
$ 998,000
6 Privet Road, Toronto, ON, M3M 1C1 house for sale | Listing ID W13777 | Royal LePage
View photo
House · for sale
$ 729,900
New
6 Privet Road, Toronto, ON, M3M 1C1 house for sale | Listing ID W13777 | Royal LePage
Chicago
· House
· Garden · Cellar
Chicago · House · Garden · Cellar
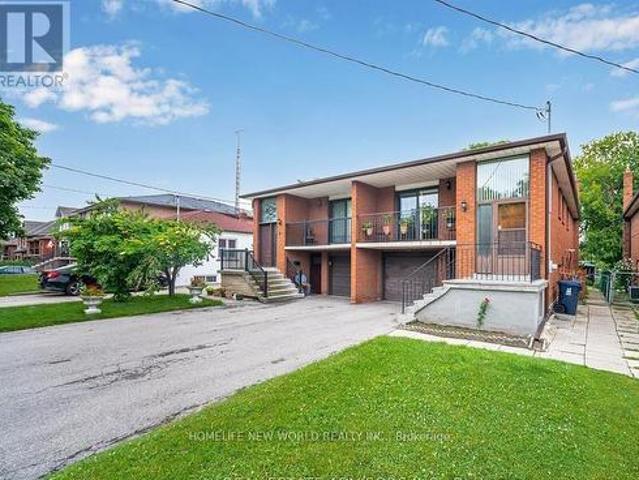
Welcome to 6 Private Rd, North York! This spacious 3+2 bedroom semi-detached raised bungalow offers an excellent combination of comfort, functionality, and income potential. The main level features a practical layout with generous living space, while the finished basement offers 2 additional bedrooms, a separate entrance, and a convenient walkout to the backyard. The property includes 2 full bathrooms and 2 separate laundry rooms, providing added convenience and flexibility for large families or potential rental arrangements. The versatile layout makes this home an excellent opportunity for first-time buyers, extended families, or investors seeking strong rental income potential. Ideally situated in a convenient North York location, close to schools, public transit, shopping centres, restaurants, parks, and everyday amenities. Enjoy easy access to major transportation routes, including Highways 401, 400, and 407, making commuting throughout the GTA convenient. Great opportunity to own
$ 729,900
123 Upper Canada Court, Halton Hills, ON, L7G 0L3 house for sale | Listing ID W13776 | Royal LePage
View photo
House · for sale
$ 1,499,000
New
123 Upper Canada Court, Halton Hills, ON, L7G 0L3 house for sale | Listing ID W13776 | Royal LePage
Chicago
· House
· Fireplace · Deck · Cellar
Chicago · House · Fireplace · Deck · Cellar
Welcome to the prestigious Enclaves of Upper Canada! Tucked near the end of a quiet cul-de-sac, this stunning 3,418 sq. Ft. 2-storey home features elegant brick and stone architecture andbacks onto a picturesque ravine, offering exceptional privacy and beautiful year-round views. The bright, spacious interior boasts 9-ft ceilings, hardwood flooring, a formal living anddining room with coffered ceilings, and an inviting family room with a gas fireplace andexpansive ravine-facing windows. The impressive eat-in kitchen features an. Oversized quartz island, built-in stainless steelappliances, ample cabinetry, and a walkout to an elevated deck overlooking the forest. Upstairsoffers 5 generous bedrooms, including a luxurious primary retreat with a custom walk-in closetand 5-piece ensuite. The remaining four bedrooms feature attached bathroom access, providingadded comfort and convenience. Abundant storage space is found throughout the home. The spacious finished basement offers large windows
$ 1,499,000
30 Scarboro Avenue, Toronto, ON, M1C 1M3 house for sale | Listing ID E13779 | Royal LePage
View photo
House · for sale
$ 1,099,000
New
30 Scarboro Avenue, Toronto, ON, M1C 1M3 house for sale | Listing ID E13779 | Royal LePage
Chicago
· House
Chicago · House
Absolutely Rare Opportunity To Own A Beautiful Detached Raised Bungalow On A Premium, Massive 50' X 150' Lot In Highland Creek, One Of Scarborough's Most Prestigious Pockets. Surrounded By Multi-million Dollar Custom Builds And Lush, Tree-lined Streets, This Property Offers Incredible Potential For Families, Professionals, And Savvy Investors To Build Massive Equity. Whether You Choose To Move In, Renovate, Or Unlock The Property's Full Potential Among Elite Homes, This Is Your Key To Securing A Footprint In A Highly Sought-after Neighborhood. Step Inside To A Sun-filled, Open-concept Living And Dining Area Highlighted By Warm Hardwood Flooring, Expansive Windows, And Recessed Pot Lighting That Creates A Bright And Welcoming Atmosphere. The Heart Of The Home Is A Stunning, Fully Updated Kitchen Complete With A Center Island, Abundant Pot Lights, And Premium Stainless Steel Appliances. The Main Floor Features Three Generous Bedrooms With Hardwood Floors, Including A Primary Suite With C
$ 1,099,000
139 Inspire Boulevard, Brampton, ON, L6R 3X9 house for sale | Listing ID W13774 | Royal LePage
View photo
House · for sale
$ 1,189,900
New
139 Inspire Boulevard, Brampton, ON, L6R 3X9 house for sale | Listing ID W13774 | Royal LePage
Chicago
· House
· Balcony
Chicago · House · Balcony
Welcome to this beautifully maintained and spacious townhouse in the highly desirable Mayfield Village community. Featuring a bright, open-concept layout with laminate flooring throughout, this home offers a large combined living and dining area, a modern kitchen with a breakfast bar, and two private balconies. The primary bedroom boasts a 5-piece en suite and built-in closet, while all three bedrooms are generously sized with walk-in closets and large windows that fill the home with natural light. Located in a master-planned urban neighbourhood featuring live-work town homes, this property is just minutes from Highway 410, parks, shops, and Brampton Transit, offering the perfect blend of comfort, convenience, and modern living. (Id: 27)
$ 1,189,900
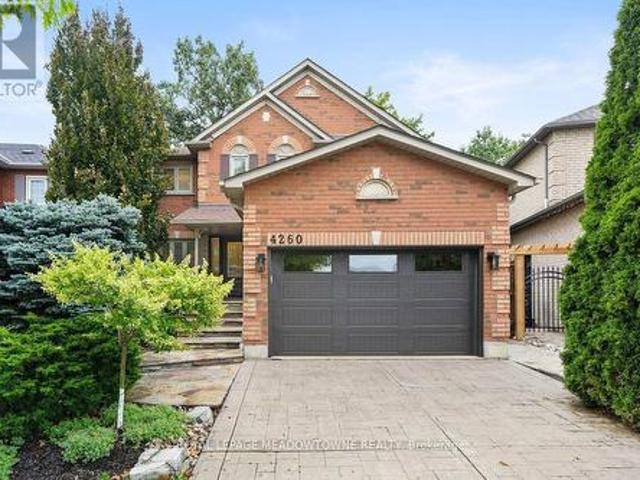
4260 Sagebrush Trail, Mississauga, ON, L5C 4S2 house for sale | Listing ID W13773 | Royal LePage
View photo
House · for sale
$ 1,398,000
4260 Sagebrush Trail, Mississauga, ON, L5C 4S2 house for sale | Listing ID W13773 | Royal LePage
Chicago
· House
· Garden · Fireplace · Parking · Equipped kitchen · Cellar
Chicago · House · Garden · Fireplace · Parking · Equipped kitchen · Cellar
Some homes impress with a long list of features. Others simply feel right the moment you walk through the door. This is one of those homes! There is an understated quality that is difficult to capture in photographs, or even in words. Professionally designed & beautifully renovated with quality from top to bottom, including the kitchen & bathrooms, hardwood floors throughout & a gorgeous staircase. Newly renovated basement, with upgraded waterproof laminate flooring, a kitchenette/wet bar & a 3-piece washroom. Step outside to a landscaped, private backyard with no neighbours behind, tucked away on a quiet cul-de-sac. Recent updates. New gas fireplace, bar fridge & hot water tank in 2026, washer/dryer in 2025, & fridge, stove & dishwasher in 2024. A new side fence, sprinkler system, central vacuum & automatic garage door opener add to the home's everyday convenience. This is a home that has been cared for, it's beautiful, immaculate & every bit as lovely in person as it appears in the p
$ 1,398,000
11 Brock Road S, Puslinch, ON, N0B 2J0 house for sale | Listing ID 40861 | Royal LePage
View photo
House · for sale
$ 915,000
New
11 Brock Road S, Puslinch, ON, N0B 2J0 house for sale | Listing ID 40861 | Royal LePage
Chicago
· House
· Garden · Fireplace · Deck
Chicago · House · Garden · Fireplace · Deck
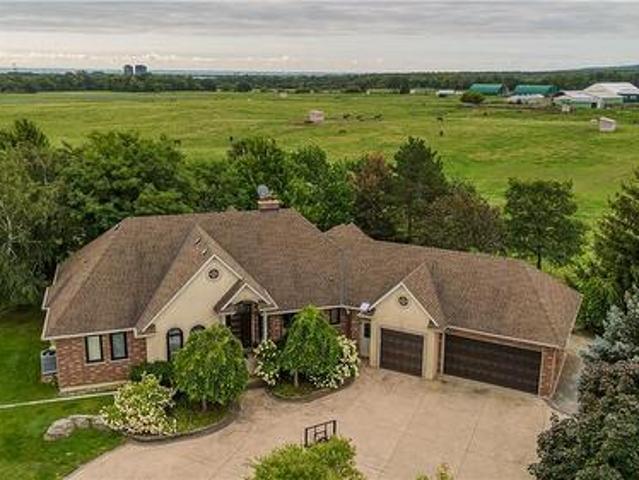
Welcome to 11 Brock Rd. S. Puslinch—a spacious raised bungalow offering over 2,500 sq. Ft. of finished living space on a private lot of more than half an acre. Combining the tranquility of country living with exceptional city convenience, this commuter-friendly property is located less than five minutes from Highway 401 and just minutes from Guelph’s South End. The main level features large windows, a welcoming living room with a wood-burning fireplace, and a spacious kitchen with stainless-steel appliances overlooking the formal dining area. Step outside to the pergola and deck, perfect for entertaining or enjoying the picturesque backyard. The upper level offers three generous bedrooms and two full bathrooms, including a primary suite with its own ensuite. The lower-level walk-out is currently set up as an in-law suite, featuring a separate entrance, bedroom, full bathroom with accessibility tub, living area, and walkout access to a second deck. Ideal for multi-generational living, g
$ 915,000
24 Jewel Crescent, Brampton, ON, L6R 2P5 house for sale | Listing ID W13775 | Royal LePage
View photo
House · for sale
$ 860,000
New
24 Jewel Crescent, Brampton, ON, L6R 2P5 house for sale | Listing ID W13775 | Royal LePage
Chicago
· House
· Office room · Parking · Cellar
Chicago · House · Office room · Parking · Cellar
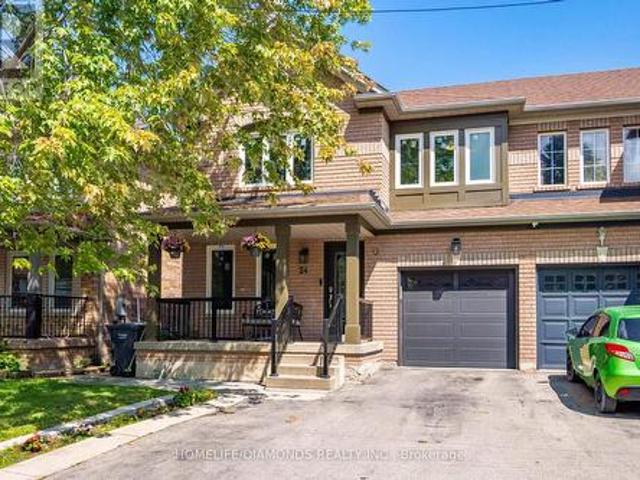
Welcome To 24 Jewel Crescent, A Spacious And Well-Laid-Out 4-Bedroom, 3-Washroom Home Located In The Highly Desirable Springdale Community. This Home Features Two Full Washrooms Upstairs And A Convenient Powder Room On The Main Floor. Enjoy A Generous-Sized Kitchen With An Excellent Functional Layout, Main-Floor Laundry, And Direct Access To The Garage From Inside The Home. The Finished Basement Offers Additional Living Space Perfect For A Growing Family, Recreation Area, Home Office, Or Entertainment Space. Situated In A High-Demand Neighbourhood Close To Schools, Parks, Shopping, Transit And Everyday Amenities. An Excellent Opportunity For Families And Buyers Looking For Space, Convenience And A Prime Brampton Location. (Id: 27)
$ 860,000
109 Maple Drive, Hamilton, ON, L8G 4T2 house for sale | Listing ID 40860 | Royal LePage
View photo
House · for sale
$ 1,299,900
109 Maple Drive, Hamilton, ON, L8G 4T2 house for sale | Listing ID 40860 | Royal LePage
Chicago
· House
· Patio · Garden · Fireplace · Swimming pool · Parking
Chicago · House · Patio · Garden · Fireplace · Swimming pool · Parking
Amazing Location & Incredible Lot! Welcome to this impressive solid-brick 4-bedroom, 4-bathroom home situated on an exceptional 53' x 206' lot, backing onto a mature, tree-lined ravine with beautiful Escarpment views. Offering privacy, space, and an abundance of outdoor living, this property is truly a rare find. The beautifully landscaped grounds feature a double-car garage, stone aggregate driveway, and an incredible private backyard retreat. Designed for entertaining and enjoying the outdoors, the backyard boasts a sparkling inground pool, spacious stamped-concrete patio, workshop, and three sheds, providing plenty of room for recreation, storage, and hobbies. Inside, the main floor offers an abundance of space with a large eat-in kitchen, separate dining room, spacious family room, and a sunken living room featuring a cozy wood-burning fireplace. A convenient mudroom and main-floor laundry add functionality to the thoughtful layout. The second level features four generously sized b
$ 1,299,900
4 Algoma Crescent, Hamilton, ON, L9C 1S6 house for sale | Listing ID X13778 | Royal LePage
View photo
House · for sale
$ 799,900
New
4 Algoma Crescent, Hamilton, ON, L9C 1S6 house for sale | Listing ID X13778 | Royal LePage
Chicago
· House
· Cellar
Chicago · House · Cellar
Welcome to this beautifully updated detached bungalow in Hamilton's desirable Buchanan Park community! Extensively renovated & meticulously maintained, this home offers a wonderful blend of modern style, functionality & character. The main floor has been extensively updated (2023), featuring gorgeous European oak hardwood flooring, a custom-designed kitchen with butcher-block countertops, ceramic backsplash, black stainless-steel appliances, black granite sink & breakfast bar, creating a warm & inviting space for everyday living & entertaining. The custom 4-piece bathroom (2023) features a double vanity, upgraded high end fixtures, deep tub with frameless glass door & distinctive ceramic octagon tiles. The primary bedroom is enhanced by a custom built-in closet, offering both style & exceptional organization. The finished basement (2022) provides valuable additional living space, including a renovated rec room with custom built-ins, pot lights, networking & surround-sound wiring, plus
$ 799,900
34 6 Chestnut Drive, Grimsby, ON, L3M 0C4 house for sale | Listing ID X13684 | Royal LePage
View photo
House · for sale
$ 639,900
34 6 Chestnut Drive, Grimsby, ON, L3M 0C4 house for sale | Listing ID X13684 | Royal LePage
Chicago
· House
· Garden · Office room · Gym · Cellar
Chicago · House · Garden · Office room · Gym · Cellar
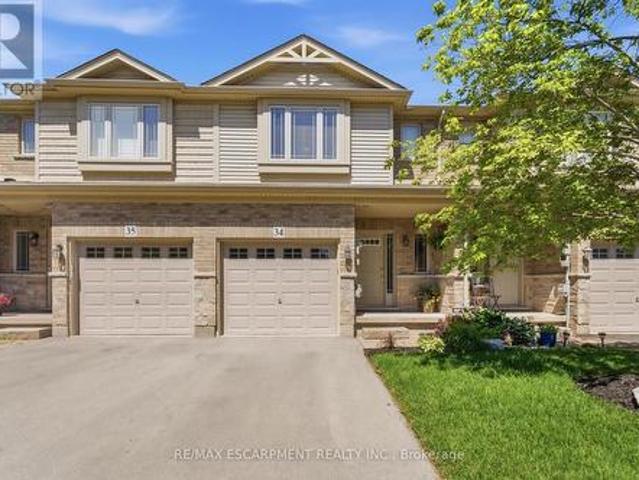
Welcome to this spacious and well-maintained townhome in a prime Grimsby location. The open-concept main floor offers an ideal layout for both everyday living and entertaining, with a seamless flow between the kitchen, dining, and living areas. Upstairs features generously sized bedrooms, including a primary bedroom with three closets, plus the convenience of upstairs laundry. The fully finished basement provides valuable additional living space, perfect for a family room, home office, gym, or playroom. Enjoy a private, maintenance-free backyard and a location that puts everything within reach. Close to schools, parks, shopping, restaurants, the Niagara Escarpment, and Bruce Trail, with quick access to the QEW for an easy commute. This is a fantastic opportunity to enjoy all that Grimsby has to offer. (Id: 27)
$ 639,900
23 Harrison Avenue, Hamilton, ON, L8H 2Z8 house for sale | Listing ID 40862 | Royal LePage
View photo
House · for sale
$ 399,900
New
23 Harrison Avenue, Hamilton, ON, L8H 2Z8 house for sale | Listing ID 40862 | Royal LePage
Chicago
· House
· Garden
Chicago · House · Garden
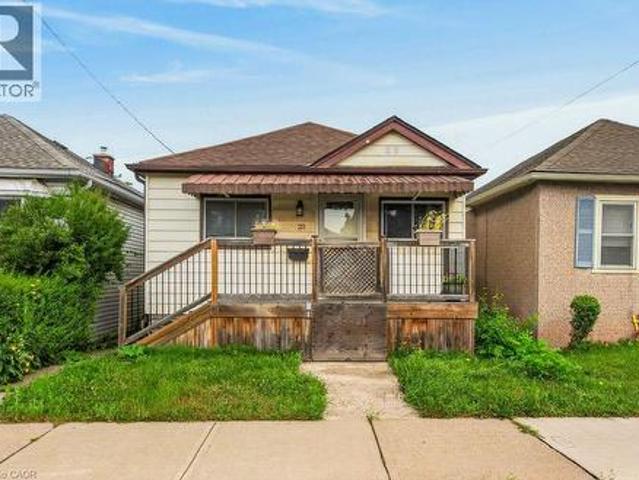
Great east end location steps to centre mall and minutes to woodward ave. Exit to qew. Features updated furnance 2017. 3 bedroom that could be converted to 2 larger ones. Main floor addition provides an ample family room with acess to the back yard. Waiting for your finishing touches and priced to sell. Owner as never lived in the property so property and appliances are sold in as is condition. (Id: 27)
$ 399,900
38 East 17Th Street, Hamilton, ON, L9A 4M1 house for sale | Listing ID X13780 | Royal LePage
View photo
House · for sale
$ 689,900
New
38 East 17Th Street, Hamilton, ON, L9A 4M1 house for sale | Listing ID X13780 | Royal LePage
Chicago
· House
· Fireplace · Cellar
Chicago · House · Fireplace · Cellar
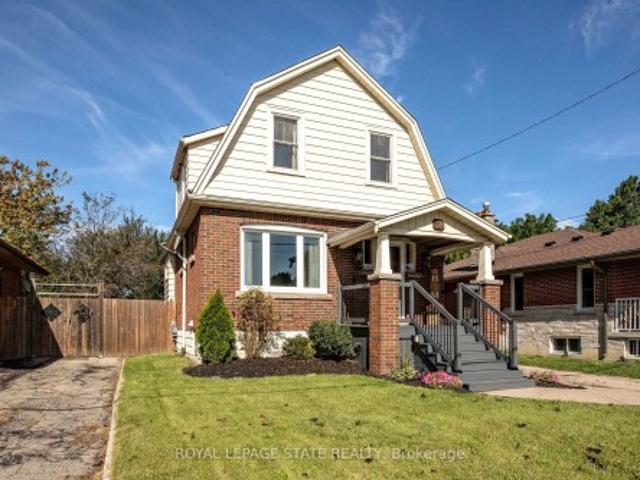
Welcome to 38 East 17th! This fully detached brick home is the perfect blend of modern finishes and quality 1930's architecture. Stepping into the foyer you're greeted with high ceilings, natural light and original hardwood flooring that continues through the living and dining room. The living space features charming stained-glass windows, pot lights and a gas fireplace with custom shiplap surround. Moving into the dining room you'll find a wonderful coffee bar with additional cabinetry, modern light fixture, large window and expanded opening into the kitchen with a wood island top. The kitchen is light and bright with updated stainless-steel appliances and plenty of cupboard space. Head upstairs to find 3 generous bedrooms with new flooring, fixtures and warm paint tones, including a large primary with custom storage. Rounding out the floor is a renovated 3-piece bathroom with a walk-in shower. The basement has been thoughtfully maximized to include a family room/den, new 5-piece bath
$ 689,900
8720 Sideroad 15 Road, Erin, ON, N0B 2K0 house for sale | Listing ID X13778 | Royal LePage
View photo
House · for sale
$ 1,899,000
New
8720 Sideroad 15 Road, Erin, ON, N0B 2K0 house for sale | Listing ID X13778 | Royal LePage
Chicago
· House
Chicago · House
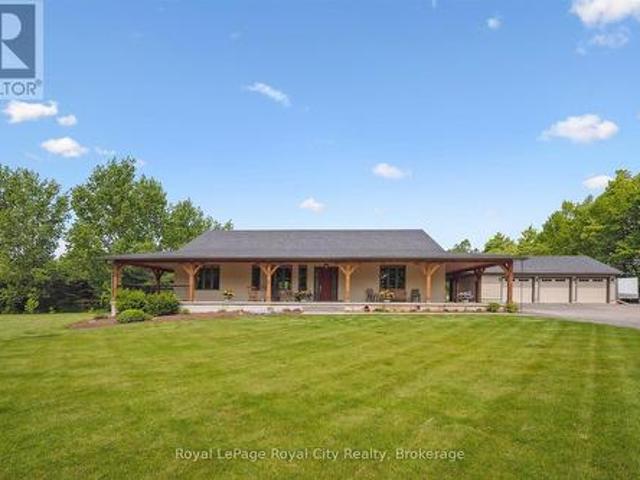
Welcome to a rare opportunity to own an impeccably designed bungalow that combines elegance, durability, and lifestyle in one extraordinary package. This sprawling 3,076 sq. Ft. home is nestled on just under 2 acres of private, manicured land, offering both the peace of rural living and the sophistication of high-end construction. Built with energy-efficient and ultra-durable Insulated Concrete Form (ICF) wall construction, this home offers unmatched insulation, soundproofing, and structural strength. Step onto the stunning timber-framed wrap-around porch, where rustic craftsmanship and architectural detail make a bold first impression. Inside, you're greeted with 10-foot ceilings that amplify the natural light and sense of space throughout the main floor. The open-concept layout is ideal for entertaining or simply enjoying the spaciousness of your surroundings. At the heart of the home lies a chef's kitchen that truly delivers. Complete with high-end appliances, an oversized island, a
$ 1,899,000
9761 Eighth Line, Halton Hills, ON, L7G 4S5 house for sale | Listing ID W13777 | Royal LePage
View photo
House · for sale
$ 1,349,000
New
9761 Eighth Line, Halton Hills, ON, L7G 4S5 house for sale | Listing ID W13777 | Royal LePage
Chicago
· House
· Fireplace
Chicago · House · Fireplace
Nestled on a beautiful one-acre lot just minutes from the heart of Georgetown, this welcoming 4+1 bedroom bungalow offers the best of both worlds-peaceful country living with all the conveniences of Georgetown close by. Enjoy easy access to the Gellert Community Centre, library, theatre, shopping plazas, charming Downtown Georgetown, Toronto Premium Outlets, and major commuter routes including Hwys 401/407. Surrounded by mature trees, this home features large windows that flood the space with natural light and highlight this property's picturesque setting. A well-designed layout creates a warm and inviting atmosphere. The living room, dining room, kitchen, and family room, with cozy wood burning fireplace, are perfect for family life and entertaining guests, with almost 3000sqft of living space. The main floor features four spacious bedrooms and two full bathrooms, thoughtfully separated from the main living areas to provide privacy and comfort. Whether you're raising a family or looki
$ 1,349,000
1249 Leger Way, Milton, ON, L9E 1E4 house for sale | Listing ID W13777 | Royal LePage
View photo
House · for sale
$ 1,409,000
New
1249 Leger Way, Milton, ON, L9E 1E4 house for sale | Listing ID W13777 | Royal LePage
Chicago
· House
· Garden · Fireplace · Cellar
Chicago · House · Garden · Fireplace · Cellar
Beautiful detached home in Milton's sought-after Ford community! Beautifully finished throughout with attention to every detail-truly move-in ready. The main floor features a modern kitchen with a large island, pot lights, and high-end stainless steel appliances, an elegant dining room with crystal chandelier, and a spacious living room with oversized windows and fireplace. Bright breakfast area with walk-out to the professionally landscaped backyard. The second floor offers 4 bedrooms, hardwood flooring throughout, and convenient second-floor laundry. Spacious primary bedroom with a large walk-in closet and ensuite featuring a frameless glass shower, oversized soaker tub, and granite countertop vanity. Fully finished basement with a separate side entrance, kitchen, living room, bedroom, and 3-piece bathroom-ideal for extended family or additional living space. Professionally landscaped front and backyard with extensive stonework. Great location and an excellent opportunity to own a be
$ 1,409,000
37 2441 Greenwich Drive, Oakville, ON, L6M 0S3 townhouse for sale | Listing ID W13776 | Royal LePage
View photo
Townhouse · for sale
$ 589,000
New
37 2441 Greenwich Drive, Oakville, ON, L6M 0S3 townhouse for sale | Listing ID W13776 | Royal LePage
Chicago
· Townhouse
· Office room · Terrace
Chicago · Townhouse · Office room · Terrace
Welcome to Millstone on the Park in Oakville! This bright and beautifully move in readybungalow-style suite offers comfortable one-level living with a spacious, open-concept layoutand a private west-facing terrace. A private foyer welcomes you into the home, with a versatile office nook that is perfect forworking from home. The sun-filled living and dining area provides a wonderful space for botheveryday living and entertaining, with large windows allowing an abundance of natural lightthroughout the day. The well-appointed kitchen features upgraded real-wood cabinetry, granite countertops, anupgraded backsplash, and brand-new stainless steel appliances 2025. Beautiful hardwood flooringextends throughout the home, adding warmth and elegance. The thoughtfully designed layout offers two generous bedrooms positioned in their own privatearea of the home. The spacious primary bedroom provides plenty of room for a comfortablesitting or reading area, creating a cozy retreat within the bedroom,
$ 589,000
38 East 17Th Street, Hamilton, ON, L9A 4M1 house for sale | Listing ID 40863 | Royal LePage
View photo
House · for sale
$ 689,900
New
38 East 17Th Street, Hamilton, ON, L9A 4M1 house for sale | Listing ID 40863 | Royal LePage
Chicago
· House
· Fireplace · Cellar
Chicago · House · Fireplace · Cellar
Welcome to 38 East 17th! This fully detached brick home is the perfect blend of modern finishes and quality 1930’s architecture. Stepping into the foyer you're greeted with high ceilings, natural light and original hardwood flooring that continues through the living and dining room. The living space features charming stained-glass windows, pot lights and a gas fireplace with custom shiplap surround. Moving into the dining room you’ll find a wonderful coffee bar with additional cabinetry, modern light fixture, large window and expanded opening into the kitchen with a wood island top. The kitchen is light and bright with updated stainless-steel appliances and plenty of cupboard space. Head upstairs to find 3 generous bedrooms with new flooring, fixtures and warm paint tones, including a large primary with custom storage. Rounding out the floor is a renovated 3-piece bathroom with a walk-in shower. The basement has been thoughtfully maximized to include a family room/den, new 5-piece bath
$ 689,900
381 Kerman Avenue, Grimsby Beach, ON, L3M 5C4 house for sale | Listing ID X13779 | Royal LePage
View photo
House · for sale
$ 869,900
New
381 Kerman Avenue, Grimsby Beach, ON, L3M 5C4 house for sale | Listing ID X13779 | Royal LePage
Chicago
· House
· Garden · Office room
Chicago · House · Garden · Office room
Some homes are about what they are today. Others are about what they could become. Welcome to 381 Kerman Avenue, a spacious executive home in an established Grimsby neighbourhood, just a short walk from Lake Ontario, close to two elementary schools and conveniently located near highway access. Construction began in 1988, and the original owners moved in in 1989, raising their family here and carefully maintaining the home for more than 35 years. While the finishes reflect the era in which it was built, the size, layout and potential are difficult to replicate in today's market. The moment you step inside, the generous proportions are evident. A large foyer with curved staircase opens to spacious living and dining rooms, offering a traditional layout that could easily evolve with today's lifestyle, including the option for a home office or additional sitting area. The large eat-in kitchen provides plenty of room to reimagine the heart of the home and features a walkout to the backyard d
$ 869,900
427 Chandler Crescent, Milton, ON, L9T 0S9 house for sale | Listing ID W13777 | Royal LePage
View photo
House · for sale
$ 1,199,000
New
427 Chandler Crescent, Milton, ON, L9T 0S9 house for sale | Listing ID W13777 | Royal LePage
Chicago
· House
· Garden · Fireplace
Chicago · House · Garden · Fireplace
Welcome to this spacious & charming 2 storey stunning detached home. Located in a family. Friendly neighbourhood. The main floor features hardwood flooring, bright living/din and separate family room with fireplace & an open-concept kitchen with breakfast area. The 2nd floor offers a spacious primary bedroom with a luxurious 5-piece ensuite and walking closet. There are additional 3 good sized Bedrooms and convenient Second-floor laundry. Plenty of windows throughout the home. Enjoy the spacious backyard & convenient access to schools. A Wonderful opportunity for families, first time home buyers, or investors. Don't miss your chance to make this beautiful home your own. (Id: 27)
$ 1,199,000
5200 No 2 Side Road, Milton, ON, L9E 0R2 house for sale | Listing ID 40862 | Royal LePage
View photo
House · for sale
$ 2,599,000
New
5200 No 2 Side Road, Milton, ON, L9E 0R2 house for sale | Listing ID 40862 | Royal LePage
Chicago
· House
· Patio · Fireplace · Swimming pool · Parking
Chicago · House · Patio · Fireplace · Swimming pool · Parking
Set on 1.86 private acres with sweeping Niagara Escarpment views, 5200 No. 2 Side Rd is an exceptional country estate offering approx. 4,900 sf of finished living space, 5 beds, 3 full & 2 half baths and a fully self-contained walkout lower level. A gated entrance, expansive stamped-concrete drive, oversized 3-car garage & mature landscaping introduce this impressive property with resort-style grounds. The outdoor setting is truly special. A large inground pool is surrounded by generous patio space and spectacular views, while a custom Dutch handcrafted timber & natural-stone gazebo creates the ultimate entertaining space with a wood-burning fireplace, built-in sink, gas burners & BBQ area. Across the pool, a matching pool house/bunkie features a kitchenette, 2-pc bath & loft. Inside, generous principal rooms, expansive windows & quality finishes create a warm, welcoming atmosphere. The vaulted living room is anchored by a striking stone fireplace, while the spacious dining area is ide
$ 2,599,000
12 Prado Court, Toronto, ON, M6B 4L2 house for sale | Listing ID W13777 | Royal LePage
View photo
House · for sale
$ 1,550,000
New
12 Prado Court, Toronto, ON, M6B 4L2 house for sale | Listing ID W13777 | Royal LePage
Chicago
· House
· Garden · Parking
Chicago · House · Garden · Parking
Welcome to 12 Prado Court, nestled in a quiet and desirable North York neighbourhood. This beautiful home features hardwood flooring on the main floor and a spacious kitchen with quartz countertops, gas stove, ample workspace, and a functional layout. Enjoy a private, fully fenced backyard with a gazebo, perfect for relaxing and entertaining family and friends. Built-in garage adds convenience and extra storage. Ideally located close to schools, parks, shopping, restaurants, public transit, Yorkdale Shopping Centre, Allen Road, and Highway 401. Enjoy easy access to major amenities and everything North York has to offer. A fantastic opportunity for families, first-time buyers, or investors looking for a well-connected and established community. Don't miss the opportunity to make this wonderful home your own! (Id: 27)
$ 1,550,000
441 West 5Th Street, Hamilton, ON, L9C 3P5 house for sale | Listing ID 40862 | Royal LePage
View photo
House · for sale
$ 699,900
New
441 West 5Th Street, Hamilton, ON, L9C 3P5 house for sale | Listing ID 40862 | Royal LePage
Chicago
· House
· Parking · Cellar
Chicago · House · Parking · Cellar
Fully renovated, legal duplex (main level 3 bed, 1.5 bath) + (2 bed, 1 bath basement) + four parkings! LOT SIZE 50' x 165' ft in Hamilton’s highly desirable Buchanan neighborhood. WELCOME TO 441 WEST 5TH STREET, HAMILTON, a beautifully updated property featuring a 3-bedroom, 2-bathroom main suite with laundry on the main level, 5 parking spaces, and a private, fully self-contained 2-bedroom, 1-bathroom basement unit complete with its own laundry and separate entrance. Located just a 1-minute drive or a short walk to Mohawk College, this prime location is in constant rental demand and offers quick access to schools, shopping, transit, parks, and major roadways. This property combines modern living, unmatched income potential, and a high-growth location to deliver one of Hamilton’s most exciting opportunities on the market today. (Id: 27)
$ 699,900
1245 Merton Road, Oakville Ga Glen Abbey, ON, L6M 5M1 house for sale | Listing ID W13777 | Royal LePage
View photo
House · for sale
$ 1,479,900
New
1245 Merton Road, Oakville Ga Glen Abbey, ON, L6M 5M1 house for sale | Listing ID W13777 | Royal LePage
Chicago
· House
· Garden · Fireplace · Parking · Cellar
Chicago · House · Garden · Fireplace · Parking · Cellar
An exclusive chance to purchase a pre-construction townhome in the highly sought-after Glen Abbey Encore community in Oakville. This end-unit 2-storey townhome with a walk-out basement to your backyard offers a thoughtfully designed floor plan with 2,437 sq. Ft. of living space, set on a 31' wide lot with a 1-car garage; ideal for growing families or those seeking a modern, functional layout. The townhome will offer 3 bedrooms and 2.5 bathrooms. Step inside to a formal room leading to an open-concept breakfast room and great room with a gas fireplace. The kitchen will have either quartz or granite countertops, a central island, and a Bosch Appliance package. Upstairs, the primary suite is a true retreat, complete with two walk-in closets and an ensuite showcasing a soaker tub and a glass shower. The upper level also offers a convenient laundry room. The basement will have a rough-in for a future bathroom, with potential for a separate suite. Premium finishes are included, such as oak h
$ 1,479,900
1235 Merton Road, Oakville Ga Glen Abbey, ON, L6M 5M1 house for sale | Listing ID W13777 | Royal LePage
View photo
House · for sale
$ 1,349,900
New
1235 Merton Road, Oakville Ga Glen Abbey, ON, L6M 5M1 house for sale | Listing ID W13777 | Royal LePage
Chicago
· House
· Garden · Fireplace · Deck · Parking · Cellar
Chicago · House · Garden · Fireplace · Deck · Parking · Cellar
An exclusive chance to purchase a pre-construction townhome in the highly sought-after Glen Abbey Encore community in Oakville. This 2-storey townhome with a deck that overlooks your backyard offers a thoughtfully designed floor plan with 2,024 sq. Ft. of living space, set on a 25' wide lot with a 1-car garage; ideal for growing families or those seeking a modern, functional layout. The townhome will offer 3 bedrooms and 2.5 bathrooms. Step inside to a formal room leading to an open-concept breakfast room and great room with a gas fireplace. The kitchen will have quartz countertops, a central island, and a Bosch Appliance package. Upstairs, the primary suite is a true retreat, complete with a large walk-in closet and an ensuite showcasing a soaker tub and a glass shower. The upper level also offers a convenient laundry room. The basement will have a rough-in for a future bathroom, with potential for a separate suite. Premium finishes are included, such as oak hardwood floors, porcelain
$ 1,349,900
11 Malpass Street, Brampton, ON, L7A 4A3 house for sale | Listing ID W13776 | Royal LePage
View photo
House · for sale
$ 1,299,999
New
11 Malpass Street, Brampton, ON, L7A 4A3 house for sale | Listing ID W13776 | Royal LePage
Chicago
· House
· Office room · Cellar
Chicago · House · Office room · Cellar
Welcome to this master layout 2018 built detached 4 bdrm + Loft house with 4.5+3 bathrooms. The loft on 2nd floor can easily be turned into a 5th bedroom. Professional cameras installed, indoor & outdoor Potlights, quartz coutertops througout and tons of other eye catching upgrades. The main floor offers a spacious and open concept kitchen with an island, stainless steel appliances and upgraded floors throughout the property. The home also features an office on the main floor perfect for your work from home needs. This highly desirable Northwest Brampton house also has a finished LEGAL 2 bdrm +office basement with 3 bathrooms. Truly, a true must-see property that is ready for you to move in and enjoy! (Id: 27)
$ 1,299,999

Get email alerts

Don't miss out: be the first to know about new properties

The alert was correctly created

On subscribing you accept the conditions of use and the privacy policy
Alert
Receive new ads in your inbox
Save this search
Receive alerts for new listings

We'll send you an email when we have new properties for: "Houses for sale in Chicago"

The alert was correctly created

Get email alerts and be the first to see new listings
Required field
On subscribing I accept the terms of the privacy policy
Perfect! You'll soon start receiving new listings via email
Alert
Receive an email when we have new ads for Houses for sale in Chicago
Save this search
Filters

Bedrooms

Area (sq.ft)

sq.ft
sq.ft

Price

$
$

Filter by property type

Bathrooms

Clear all filters
Receive notifications when new entries are published.