10,696 houses for sale in Chicago

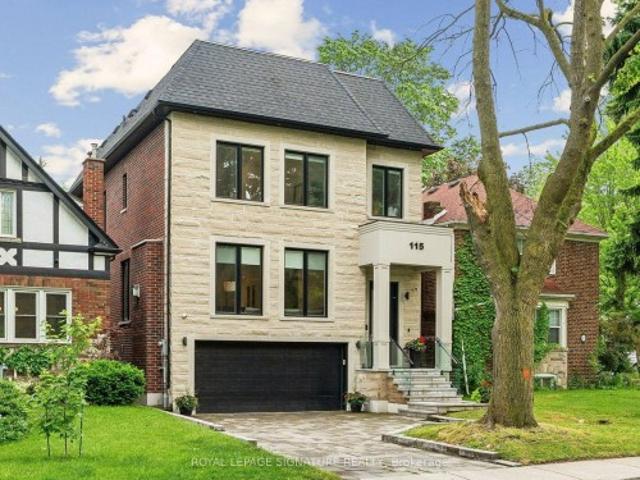
115 Whitmore Avenue, Toronto, ON, M6C 2H6 house for sale | Listing ID C13779 | Royal LePage
View photo
House · for sale
$ 3,499,000
New
115 Whitmore Avenue, Toronto, ON, M6C 2H6 house for sale | Listing ID C13779 | Royal LePage
Chicago
· House
· Deck · Parking
Chicago · House · Deck · Parking
If you've been watching Forest Hill North, this one deserves your attention. Custom-built in 2022, over 4,500 sq ft of finished living space, 4 bedrooms, multiple ensuites, a walk-out lower level and exceptional finishes throughout. High-End Chef's Kitchen Complete With Custom Wine Display, Top-Tier Built-In Appliances. Wolf Gas Range, Sub-Zero Fridge, 2-Samsung W/D's, Caesar Stone Counters, & Seamless Walk-Out From Main Level To A Large Private Deck W/ Natural Gas BBQ Line. Second Level 4 Bedrooms All With Tray Ceilings Custom Walk-In Closets; Exquisite Primary Retreat Features A Spa-Like 5pc-Ensuite With Heated Floors. Incredible Secondary Bedrooms With Ensuites, Upper-Level Laundry, Artistic Skylights, Plus An Exceptionally Spacious Walk-Out Lower Level Featuring Radiant Heated Hardwood Floors, Recreation/Hobby Rooms & A Second Laundry Suite, Interlocking Stone Driveway. Garage Equipped With Power Supply Suitable For EV Charger Installation. And the location is hard to beat. Close t
$ 3,499,000
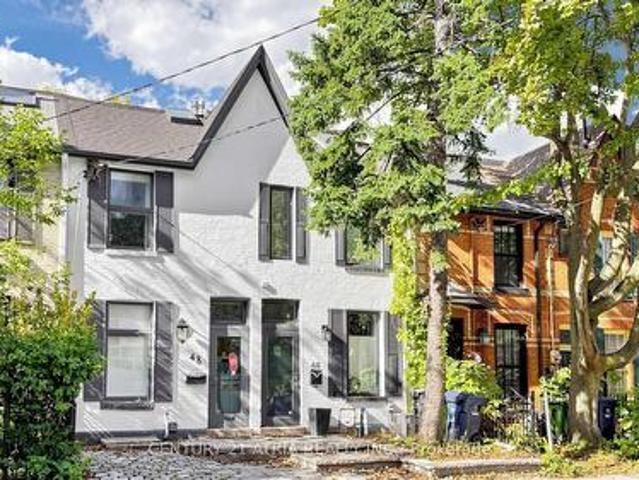
46 Belmont Street, Toronto, ON, M5R 1P8 house for sale | Listing ID C13778 | Royal LePage
View photo
House · for sale
$ 1,899,000
New
46 Belmont Street, Toronto, ON, M5R 1P8 house for sale | Listing ID C13778 | Royal LePage
Chicago
· House
· Terrace · Parking · Cellar
Chicago · House · Terrace · Parking · Cellar
Welcome to 46 Belmont St in Yorkville! This is a modern 2.5 storey renovated townhouse with parking, in the heart of downtown! House features many updates and upgrades including finished walk-up basement with newer 3 piece bath, newer third floor primary bedroom & spa inspired ensuite bath, newer glass railing on rooftop terrace, newer spray form roof insulation, some new pot lights, newer skylight, Furnace replaced in 2022, newer flooring in primary room & second bedroom, newer security cameras, & much more! Other uniquely charming details include wood plank ceilings & mirror walls on main floor, metallic ladder staircase, exposed brickwork and ducting, bonus den & study nook on second floor landing, glass railings, skylights installed in many areas, some large format casement windows. This super location is only within a 10 minute walk to the prestigious Yorkville shopping district, where all the ultra luxury brands live. Or walk only 5 minutes to Yonge St and enjoy a plethora of eat
$ 1,899,000
255 Macnab Street, Dundas, ON, L9H 2K4 house for sale | Listing ID 40863 | Royal LePage
View photo
House · for sale
$ 789,900
New
255 Macnab Street, Dundas, ON, L9H 2K4 house for sale | Listing ID 40863 | Royal LePage
Chicago
· House
· Garden · Air conditioning · Parking
Chicago · House · Garden · Air conditioning · Parking
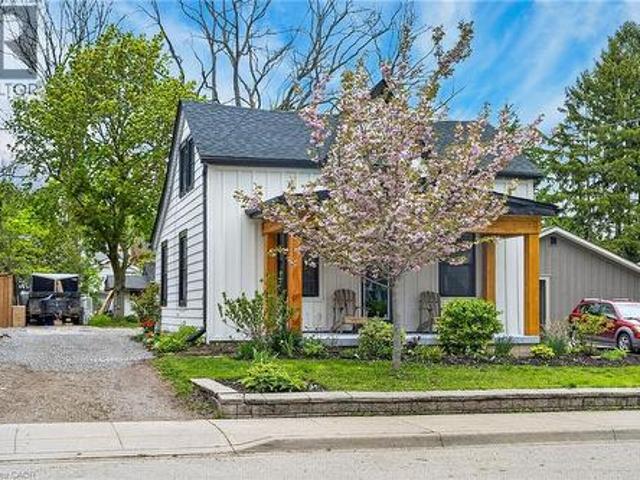
Welcome to the heart of Dundas! This charming and extensively renovated 2+1 bedroom home features a full side driveway with ample parking for multiple vehicles, a rare and valuable feature in this highly walkable neighbourhood. Enjoy an exceptional lifestyle just steps from parks, schools, the arena, public pool, recreation centre, trails, shops, restaurants, and everything downtown Dundas has to offer. The thoughtfully designed main floor provides convenient everyday living with spacious principal rooms, a dining area, laundry, bedroom, and full 4-piece bathroom, while the upper level offers two additional bedrooms. Extensive upgrades include all-new electrical and plumbing, a new 200-amp service and panel, spray foam insulation throughout, central air conditioning, two upstairs mini-split units, new windows and doors, and a new roof—offering peace of mind for years to come. Outside, enjoy an impressive private yard surrounded by perennial gardens, along with a storage shed, covered f
$ 789,900
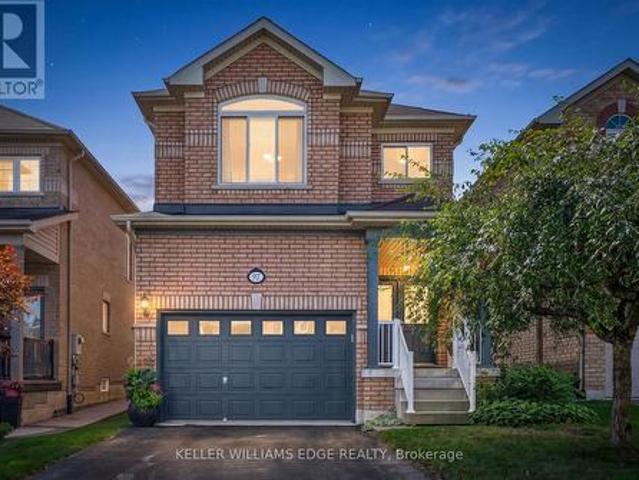
97 Meadowlark Drive, Georgetown, ON, L7G 0C5 house for sale | Listing ID 40862 | Royal LePage
View photo
House · for sale
$ 1,049,000
New
97 Meadowlark Drive, Georgetown, ON, L7G 0C5 house for sale | Listing ID 40862 | Royal LePage
Chicago
· House
· Cellar
Chicago · House · Cellar
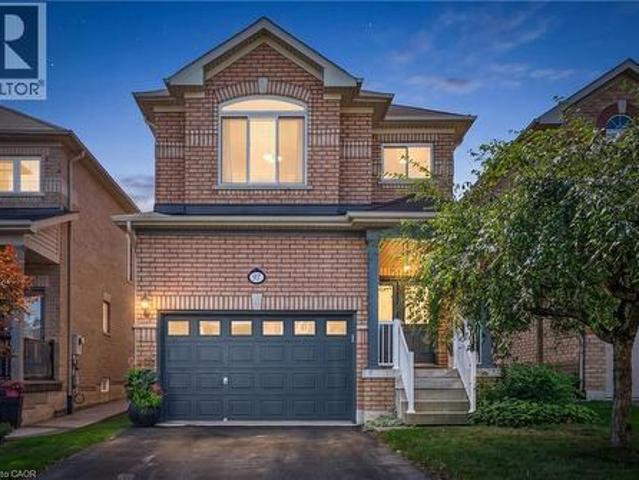
Welcome to this well-maintained 4 bed 2.5 bath home offering a spacious and functional layout with thoughtful upgrades throughout. The Carpet free interior with ceramic tile and Oak hardwood floor throughout the main also features many freshly painted rooms, some upgraded light fixtures as well as several upgraded windows by Anderson giving this a clean and refreshed feel. Main floor laundry, Open concept kitchen/dining room with a large enclosed pantry for storage. Upper level has 4 bright bedrooms complete with laminate plank flooring and ample sized closets. The primary is complete with a full walk-in closet that has a built in organizers and the primary ensuite has both a soaker tub and separate shower. All ceiling fans in bedrooms were installed with extra support for stability. The unfinished basement provides excellent potential possibilities for additional living space, complete with a bath rough in and good sized cold cellar great for preserves or wine. Enjoy the convenience o
$ 1,049,000
110 Ling Road Unit# 7, Toronto, ON, M1E 4V9 townhouse for sale | Listing ID 40830 | Royal LePage
View photo
Townhouse · for sale
$ 539,900
110 Ling Road Unit# 7, Toronto, ON, M1E 4V9 townhouse for sale | Listing ID 40830 | Royal LePage
Chicago
· Townhouse
· Patio · Garden
Chicago · Townhouse · Patio · Garden
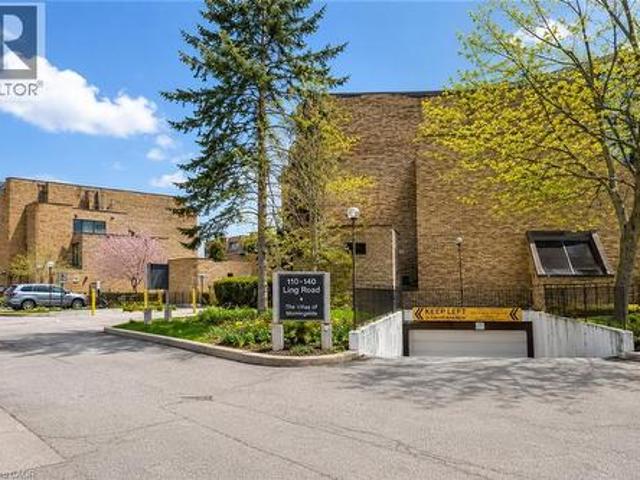
Welcome to this beautifully upgraded 3-bedroom, 2-storey townhouse in a prime, convenient location. This bright and inviting home features an open-concept living and dining area, a custom upgraded kitchen, in-unit laundry, generous storage space, and a private yard with patio for outdoor enjoyment. The updated washroom and practical layout make the home move-in ready, with potential for a main-floor bathroom. Walking distance to shopping, schools, transit, parks, places of worship, dining, a community centre, and close to U of T. Ideal for first-time buyers or investors. A must-see opportunity in an unbeatable location. (Id: 27)
$ 539,900
22 David Avenue, Hamilton, ON, L9A 3V1 house for sale | Listing ID X13723 | Royal LePage
View photo
House · for sale
$ 779,777
Updated
22 David Avenue, Hamilton, ON, L9A 3V1 house for sale | Listing ID X13723 | Royal LePage
Chicago
· House
· Garden
Chicago · House · Garden
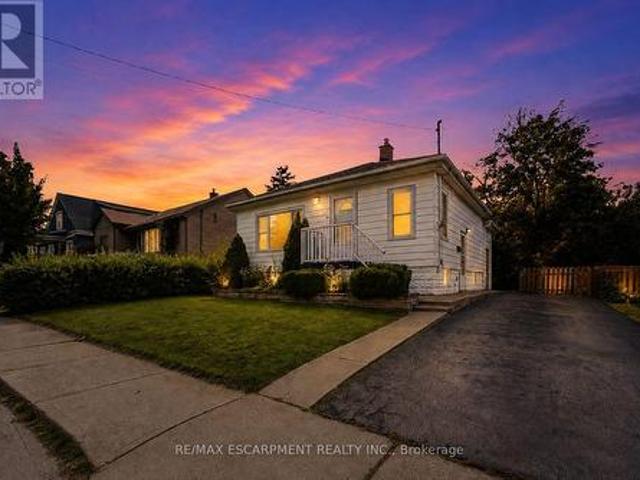
Welcome to this beautifully renovated bungalow nestled in a desirable Hamilton Mountain neighbourhood! Situated on a spacious lot, this move-in-ready home offers 2 generous bedrooms on the main level, a bright open-concept layout, modern finishes, brand-new appliances and a grand-sized sunroom-the perfect space to relax, entertain, or enjoy year-round. The fully finished lower level features a complete in-law suite with 2 additional bedrooms, a full kitchen, and spacious living area, making it ideal for multi-generational families or excellent income potential. Outside, enjoy the large backyard with plenty of room for family gatherings and outdoor enjoyment. Conveniently located close to top-rated schools, parks, hospitals, shopping, restaurants, public transit, major highways, and all the amenities Hamilton Mountain has to offer. A turnkey opportunity that's perfect for families, investors, or anyone seeking flexible living space. (Id: 27)
$ 779,777
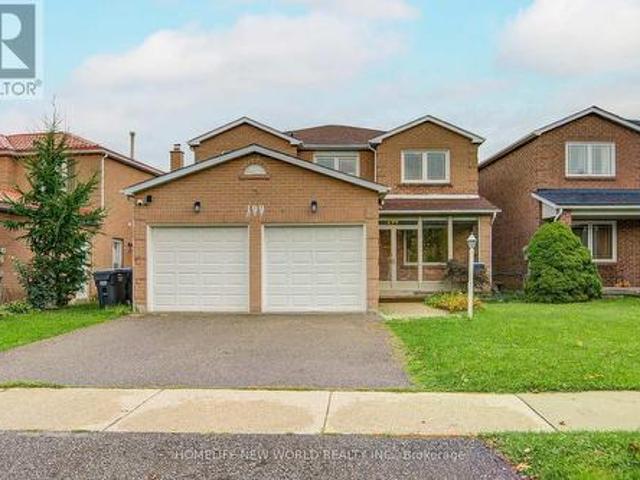
199 Harrowsmith Drive W, Mississauga, ON, L5R 1R8 house for sale | Listing ID W13777 | Royal LePage
View photo
House · for sale
$ 1,399,999
199 Harrowsmith Drive W, Mississauga, ON, L5R 1R8 house for sale | Listing ID W13777 | Royal LePage
Chicago
· House
Chicago · House
Welcome to this beautifully renovated home offering spacious, modern living in a highly desirable location. Featuring brand-new hardwood flooring, a stylish new kitchen with new appliances, renovated bathrooms, custom closets, and new blinds throughout. The spacious primary bedroom includes a private 3-piece ensuite, while three additional bedrooms feature large windows and plenty of natural light. An abundance of windows throughout the home creates a bright and welcoming atmosphere. A wonderful opportunity to own a move-in-ready home that combines modern style, comfort, and functionality in a desirable location. Close to School, Supermarket, Squareone Mall, Etc (id: 27)
$ 1,399,999
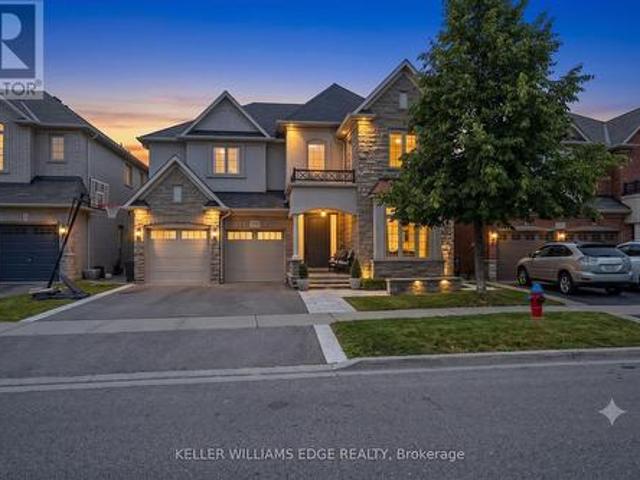
3202 Saltaire Crescent, Oakville, ON, L6M 0K8 house for sale | Listing ID W13779 | Royal LePage
View photo
House · for sale
$ 2,389,000
New
3202 Saltaire Crescent, Oakville, ON, L6M 0K8 house for sale | Listing ID W13779 | Royal LePage
Chicago
· House
· Garden · Fireplace · Swimming pool · Cellar
Chicago · House · Garden · Fireplace · Swimming pool · Cellar
Nestled in a sought-after Oakville neighbourhood, 3202 Saltaire Cres is a beautifully designed, turnkey-ready residence offering an exceptional lifestyle that is simply hard to beat. Meticulously cared for and thoughtfully crafted, this impressive home features 4 spacious bedrooms, 5 bathrooms, and a fully finished basement tailored for relaxation and entertainment. The main level centers around a magnificent chef's kitchen, while the interior transitions into a private outdoor sanctuary featuring a fully landscaped backyard equipped with a refreshing pool and a cozy outdoor fireplace perfect for evening gatherings. Combining high-end finishes, flawless condition, and unmatched functionality, this turn-key property represents an extraordinary opportunity to move right in and experience living at its finest. (Id: 27)
$ 2,389,000
297 Gilbert Avenue, Toronto, ON, M6E 4W8 house for sale | Listing ID W13778 | Royal LePage
View photo
House · for sale
$ 1,150,000
New
297 Gilbert Avenue, Toronto, ON, M6E 4W8 house for sale | Listing ID W13778 | Royal LePage
Chicago
· House
· Garden · Parking · Cellar
Chicago · House · Garden · Parking · Cellar
Renovated Detached Bungalow, featuring a bright open-concept main floor with eat-in kitchen and plenty of natural light. Finished basement with in-law suite, 2nd kitchen, high ceilings, 2 baths, separate walk-out, and 2 laundries. Large 2-car garage, 2 sheds & maintenance-free backyard. Prime family neighbourhood, just 5 mins to Fairbank Subway Station, TTC, schools, cafés, restaurants, places of worship & more! (Id: 27)
$ 1,150,000
302 Jean Landing, Milton, ON, L9E 1C6 house for sale | Listing ID 40840 | Royal LePage
View photo
House · for sale
$ 883,000
302 Jean Landing, Milton, ON, L9E 1C6 house for sale | Listing ID 40840 | Royal LePage
Chicago
· House
· Garden · Cellar
Chicago · House · Garden · Cellar
Welcome to 302 Jean Landing – a beautifully upgraded FREEHOLD END-UNIT TOWNHOUSE in Milton’s sought-after Ford neighbourhood. With NO MONTHLY FEES, stylish finishes, and EXTRA WINDOWS filling the home with natural light, this property offers both comfort and convenience. The Open-Concept main floor features QUARTZ Countertops, Stainless Steel Appliances, a subway tile Backsplash, Pot Lights, EXPANDED kitchen Cabinets for extra storage, and California Shutters. A movable Island adds flexibility, while the Dining area opens directly to a private, Fully Fenced Backyard—perfect for relaxing or entertaining. Upstairs, the spacious Primary Suite boasts a Walk-In closet and SPA-like 5PC Ensuite with a Soaker Tub and Double Vanity. Two additional Bedrooms share a FULL 4 PC Bath, and the convenient second-floor Laundry makes daily life effortless. The unfinished basement has plenty of Storage or the opportunity to create your own finished space. As an END UNIT, you’ll enjoy a Private Driveway a
$ 883,000
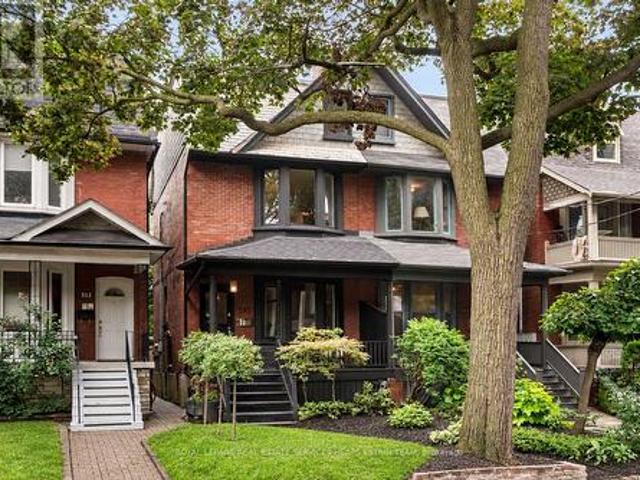
17 Barrie Avenue, Toronto, ON, M6C 1E1 house for sale | Listing ID C13779 | Royal LePage
View photo
House · for sale
$ 1,399,000
New
17 Barrie Avenue, Toronto, ON, M6C 1E1 house for sale | Listing ID C13779 | Royal LePage
Chicago
· House
· Office room
Chicago · House · Office room
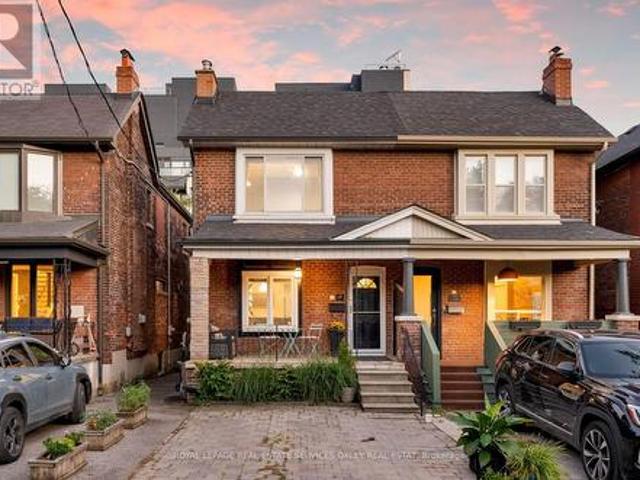
It was worth the wait. Loved, cared for and thoughtfully improved by the same family for more than a decade, 17 Barrie Avenue is ready for its next chapter. Beautifully renovated and generously proportioned, this 3-bedroom semi delivers on the things families so rarely find together in St. Clair West. More space, more function and fewer compromises. Extended years ago and offering over 1600 sq. Ft. above grade (per floor plans), this home simply lives larger than the typical neighbourhood semi. The bright, open main floor was designed for real life, with ever elusive, front hall closet and powder room, a generous kitchen featuring Caesarstone counters, abundant cabinetry and an easy flow through the living and dining spaces. Upstairs are three comfortable bedrooms including an oversized primary bedroom and a renovated family bath, while the finished lower level adds another substantial layer of living space. Perfect for movie nights, kids playroom, guest space, a home office or all of
$ 1,399,000
19 Mcnally Street, Halton Hills, ON, L7G 6B7 house for sale | Listing ID W13780 | Royal LePage
View photo
House · for sale
$ 1,149,900
New
19 Mcnally Street, Halton Hills, ON, L7G 6B7 house for sale | Listing ID W13780 | Royal LePage
Chicago
· House
· Garden
Chicago · House · Garden
Elegant Family Living with a Resort-Inspired Backyard! Every once in a while, a home comes along that truly checks all the boxes. A beautiful family home, prime location and a backyard retreat made for summer living. Lovely landscaping and a welcoming covered front porch create a beautiful first impression, setting the stage for the elegance, comfort and approximately 3,500 sq. Ft. of impeccably finished living space that awaits you inside. The main level showcases stylish flooring, crown molding, tasteful décor and quality finishes throughout. A sun-filled living room makes a memorable first impression with its soaring vaulted ceiling and large palladium-style window, while the adjoining dining room offers an elegant space for entertaining. At the back of the home, the open-concept family room and kitchen create the true heart of the home. A warm, welcoming space for family time, relaxed gatherings and effortless indoor-outdoor living. The family room adds comfort and character with a
$ 1,149,900
7 George Street, Richmond Hill, ON, L4E 2T4 house for sale | Listing ID N13782 | Royal LePage
View photo
House · for sale
$ 799,900
New
7 George Street, Richmond Hill, ON, L4E 2T4 house for sale | Listing ID N13782 | Royal LePage
Chicago
· House
· Parking
Chicago · House · Parking
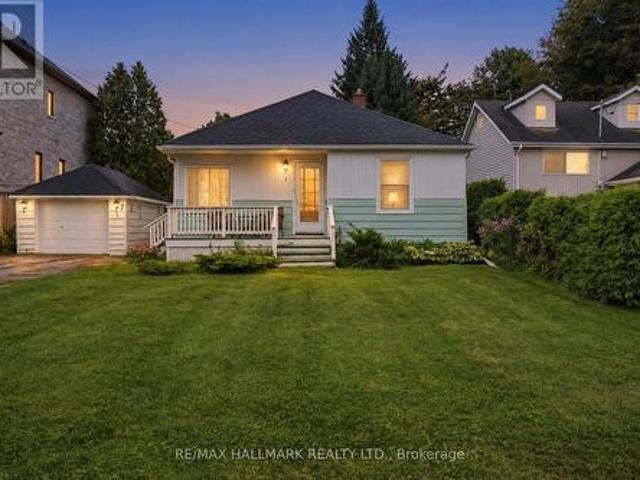
Attention Builders & Investors! Welcome to an exceptional opportunity in the highly sought-after Oak Ridges community of Richmond Hill. Existing bungalow and detached garage is situated on an impressive 50 ft x 157.58 ft lot on a quiet street with peaceful views of the Oak Ridge Meadow across the street and new custom homes beside. Whether you're looking to build your dream home or invest for the future, this property provides endless possibilities. Location is a standout feature. Enjoy the convenience of being just a short walk to shops, public transit, restaurants, parks, services, and the many amenities along Yonge Street. Close to Hwys 404, 400 & 7 as well as Golf courses. Everything you need is close at hand, while the established Oak Ridges setting offers a welcoming community atmosphere and easy access to the broader Richmond Hill area. For builders, the expansive 50 x 157.58 ft lot presents an exciting opportunity to explore your vision. This is a chance to unlock value in an e
$ 799,900
6 4010 Parkside Village Drive, Mississauga, ON, L5B 0K2 townhouse for sale | Listing ID W13775 | Royal LePage
View photo
Townhouse · for sale
$ 749,900
6 4010 Parkside Village Drive, Mississauga, ON, L5B 0K2 townhouse for sale | Listing ID W13775 | Royal LePage
Chicago
· Townhouse
· Patio · Terrace · Balcony · Parking
Chicago · Townhouse · Patio · Terrace · Balcony · Parking
This End-unit Townhouse in The Heart of Mississauga Featuring 2 Rare Underground Parking Spots! This Massive, Bright Home Offers 1,740 sq. Ft. of Interior Living Space Plus an Incredible 350 sq. Ft. of Private Outdoor Space (33 sq. Ft. balcony and a 317 sq. Ft. terrace). Soaring 9 ft. Ceilings and a Seamless Open-concept Living, Dining, and Kitchen Layout Perfect for Entertaining. A Lavish Master Suite Featuring a Huge Walk-in Closet, a Luxurious Ensuite Bathroom, and a Private Terrace. Two additional Sunfilled, Generous-sized Bedrooms With Large Windows and Ample Closet space. Convenient 2nd-floor laundry Room. Enjoy Panoramic City Views from The Large Rooftop Patio Space. Easy Access To Underground Parking. Great Location, Walking Distance To Square One Mall, YMCA, Wal-Mart, Banks, Diverse Dining Options, Transit/GO Terminal, Sheridan College, Convenient Access To QEW & UTM. (Id: 27)
$ 749,900
513 Brunswick Avenue, Toronto, ON, M5R 2Z6 house for sale | Listing ID C13779 | Royal LePage
View photo
House · for sale
Request Details
New
513 Brunswick Avenue, Toronto, ON, M5R 2Z6 house for sale | Listing ID C13779 | Royal LePage
Chicago
· House
· Terrace · Fireplace · Deck
Chicago · House · Terrace · Fireplace · Deck
Welcome to 513 Brunswick Avenue, a character-filled 1910 Toronto semi offering exceptional space, flexibility and outdoor living in the heart of prime Annex. Set on an 18.02 x 123 ft lot and currently configured as a duplex, this unique property offers approximately 3,087 sq. Ft. of measured interior space across four levels, with five bedrooms, four bathrooms, two kitchens and two separate laundry accommodations. Rich in original charm, the home features hardwood floors, exposed brick, fireplaces and generous living spaces, with multiple outdoor areas including a rear deck, sunroom and expansive private terrace. Its versatile layout offers outstanding potential for extended family, multi-generational living, income opportunities or future customization. Perfectly positioned in one of Toronto's most coveted neighbourhoods, enjoy exceptional walkability to Bloor Street, the subway, shops, cafés, renowned restaurants, parks, schools, the University of Toronto, Yorkville and all the cultu
Request Details
97 Meadowlark Drive N, Halton Hills, ON, L7G 0C5 house for sale | Listing ID W13778 | Royal LePage
View photo
House · for sale
$ 1,049,000
New
97 Meadowlark Drive N, Halton Hills, ON, L7G 0C5 house for sale | Listing ID W13778 | Royal LePage
Chicago
· House
· Cellar
Chicago · House · Cellar
Welcome to this well-maintained 4 bed 2.5 bath home offering a spacious and functional layout with thoughtful upgrades throughout. The Carpet free interior with ceramic tile and Oak hardwood floor throughout the main also features many freshly painted rooms, some upgraded light fixtures as well as several upgraded windows by Anderson giving this a clean and refreshed feel. Main floor laundry, Open concept kitchen/dining room with a large enclosed pantry for storage. Upper level has 4 bright bedrooms complete with laminate plank flooring and ample sized closets. The primary is complete with a full walk-in closet that has a built in organizers and the primary ensuite has both a soaker tub and separate shower. All ceiling fans in bedrooms were installed with extra support for stability. The unfinished basement provides excellent potential possibilities for additional living space, complete with a bath rough in and good sized cold cellar great for preserves or wine. Enjoy the convenience o
$ 1,049,000
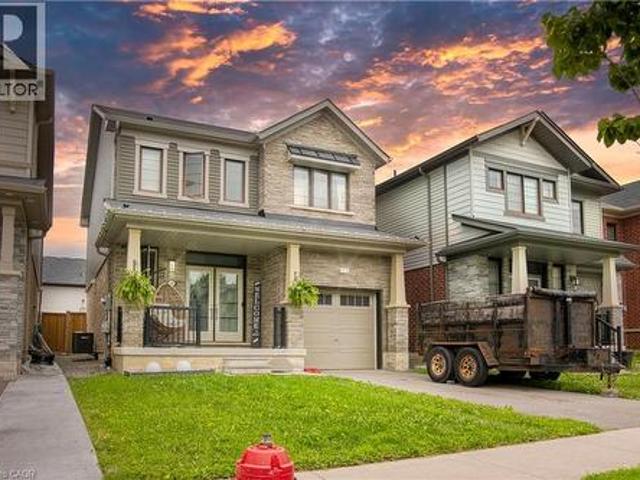
232 Bedrock Drive, 10Th Line Shore, ON, L8J 0M2 house for sale | Listing ID 40863 | Royal LePage
View photo
House · for sale
$ 849,999
New
232 Bedrock Drive, 10Th Line Shore, ON, L8J 0M2 house for sale | Listing ID 40863 | Royal LePage
Chicago
· House
· Parking · Cellar
Chicago · House · Parking · Cellar
Welcome to this beautifully maintained, only 5 year old detached home nestled in a desirable newer community in Stoney Creek! Offering approximately 1500-2000sq. Ft. of thoughtfully designed living space, this 3-bedroom, 3-bathroom home features a bright and spacious open. Concept layout perfect for modern living. The main floor showcases soaring ceilings, elegant hardwood flooring and an inviting living and dining area filled with natural light. The upgraded double-door entrance and premium stone exterior accent add exceptional curb appeal. The spacious primary bedroom offers a large walk-in closet and a private ensuite, while the convenient second floor laundry enhances everyday functionality. An attached single car garage provides the direct access to home, and the large unfinished basement offers endless potential for future customization. Located in a family. Friendly neighbourhood closes o parks, schools, shopping, highways, and all essential amenities, this move. In.ready home i
$ 849,999
175 Brunswick Avenue, Toronto, ON, M5S 2M4 house for sale | Listing ID C13780 | Royal LePage
View photo
House · for sale
$ 2,695,000
New
175 Brunswick Avenue, Toronto, ON, M5S 2M4 house for sale | Listing ID C13780 | Royal LePage
Chicago
· House
· Garden · Office room · Gym · Deck
Chicago · House · Garden · Office room · Gym · Deck
Welcome to 175 Brunswick Ave, a beautifully renovated detached home in the heart of The Annex, steps to charming Harbord Village, Bloor St, TTC and U of T. Bright. Open living spaces feature soaring ceilings, bay windows and a chef's kitchen with large island, Caesarstone counters, custom cabinetry and premium appliances. The open concept main floor offers exceptional contemporary space for entertaining with a family room the opens to a deep landscaped backyard oasis, perfect for indoor-outdoor living. Three spacious bedrooms, 5-piece bath and laundry complete the second floor. The entire third floor is a private primary retreat with custom walk-in closet, luxurious 5-piece ensuite and rooftop deck with CN Tower and skyline views. The renovated lower level offers flexible space for a gym, office or guest suite plus 3-piece bath. Incredible space, style and location in one of Toronto's most sought-after neighbourhoods, with cafes, restaurants, parks, and all the best Toronto culture and
$ 2,695,000
82 Helena Avenue, Toronto, ON, M6G 2H2 house for sale | Listing ID C13780 | Royal LePage
View photo
House · for sale
$ 1,729,000
New
82 Helena Avenue, Toronto, ON, M6G 2H2 house for sale | Listing ID C13780 | Royal LePage
Chicago
· House
· Parking
Chicago · House · Parking
Steps from the Wychwood Barns, highly rated Hillcrest Public School and minutes to the subway, this much-loved home offers an exceptional opportunity in a highly sought-after neighborhood. Ideal for first-time buyers looking for a home they can grow into, or move-up buyers seeking more space without stretching the budget. Set on an impressive lot with a double-car garage and a substantial three-storey addition, there's enormous space to customize and make your own. The spacious main floor features a comfortable family room, while upstairs, four oversized bedrooms provide plenty of room for today's families. The home is perfectly livable as-is, giving you the freedom to update and customize at your own pace. With its generous proportions, exceptional location and substantial addition, it offers the rare combination of immediate comfort and long-term potential. You will love this neighborhood where every urban amenity is at your doorstep. Shops, restaurants, cafes, parks, easy transporta
$ 1,729,000
19 90 Magnolia Drive, Hamilton, ON, L9C 6R9 townhouse for sale | Listing ID X13722 | Royal LePage
View photo
Townhouse · for sale
$ 469,900
19 90 Magnolia Drive, Hamilton, ON, L9C 6R9 townhouse for sale | Listing ID X13722 | Royal LePage
Chicago
· Townhouse
Chicago · Townhouse
For nearly 50 years, this beautifully maintained end unit townhome on the West Mountain has been loved by the same family, purchased from the builder in 1977 and cared for with pride ever since. Now, for the first time, it is ready to welcome its next family and continue a legacy worth passing on. Spanning three stories with 1,188 sq ft above grade, this home has been thoughtfully updated while preserving everything that makes it special. Fresh paint and new flooring run throughout the main and upper levels, making it completely turnkey. All you have to do is move in. The main floor offers a bright, open concept living, dining, and kitchen layout filled with natural light, perfect for everyday living and entertaining alike, along with a convenient powder room right where you need it. Upstairs, the oversized primary bedroom impresses with two closets, and a full bathroom with a walk in shower serves the upper level beautifully. Two additional well sized bedrooms complete the upper floor
$ 469,900
75 Forestbrook Drive, Markham, ON, L6B 0G2 house for sale | Listing ID N13782 | Royal LePage
View photo
House · for sale
$ 1,298,000
New
75 Forestbrook Drive, Markham, ON, L6B 0G2 house for sale | Listing ID N13782 | Royal LePage
Chicago
· House
· Garden · Fireplace · Swimming pool · Cellar
Chicago · House · Garden · Fireplace · Swimming pool · Cellar
The ultimate family home awaits! This big (2,461 above grade! ), bright and beautiful 4 bedroom, 4 bathroom 2-storey detached home is available for sale in the fabulous Markham Box Grove neighbourhood, and has been upgraded like no other in the area! The magnificent main floor has an open-concept living and dining area, coffered ceilings, hardwood flooring, a spacious family room with a gas fireplace and a walk-out to the fully-fenced back yard. Custom Hunter Douglas window coverings throughout. The sunny eat-in kitchen has a gas line for the stove, tile flooring and stainless-steel appliances. The upper level showcases the primary bedroom with his and hers walk-in closets and a large ensuite with double sinks and a jacuzzi soaker tub. There are three additional bedrooms, each with double closets. The finished full-height basement has a fully-stocked media and game room that includes a $25,000 audio-visual system (see feature sheet), a Control 4 system, a 3 piece bathroom, an incredibl
$ 1,298,000
18 Cedarcrest Street, Caledon, ON, L7C 3P9 house for sale | Listing ID W13780 | Royal LePage
View photo
House · for sale
$ 815,000
New
18 Cedarcrest Street, Caledon, ON, L7C 3P9 house for sale | Listing ID W13780 | Royal LePage
Chicago
· House
· Cellar
Chicago · House · Cellar
18 Cedarcrest St is a standout. Bright, beautiful and incredibly fresh, this fully updated 3 bedroom, 3 bathroom townhouse has been meticulously maintained, renovated throughout and is completely turnkey. The eat-in kitchen is finished with quartz countertops, a timeless subway tile backsplash and a dedicated coffee bar that brings a little more luxury to the everyday. The main floor also offers a comfortable family room and dining room with an oversized window that brings in plenty of natural light. All three bathrooms have been completely redone, including the main floor powder room, primary ensuite and upstairs guest bath, giving the home a cohesive, considered feel from top to bottom. Upstairs, newly installed engineered hardwood runs throughout the bedroom level, while a new stair runner gives the staircase a more tailored, finished look. Downstairs, the finished basement offers additional living space with newer carpet and custom built-ins completed in 2025. Outside, a lovely cov
$ 815,000
18 Cedarcrest Street, Caledon, ON, L7C 3P9 house for sale | Listing ID W13780 | Royal LePage
View photo
House · for sale
$ 815,000
New
18 Cedarcrest Street, Caledon, ON, L7C 3P9 house for sale | Listing ID W13780 | Royal LePage
Chicago
· House
· Cellar
Chicago · House · Cellar
18 Cedarcrest St is a standout. Bright, beautiful and incredibly fresh, this fully updated 3 bedroom, 3 bathroom townhouse has been meticulously maintained, renovated throughout and is completely turnkey. The eat-in kitchen is finished with quartz countertops, a timeless subway tile backsplash and a dedicated coffee bar that brings a little more luxury to the everyday. The main floor also offers a comfortable family room and dining room with an oversized window that brings in plenty of natural light. All three bathrooms have been completely redone, including the main floor powder room, primary ensuite and upstairs guest bath, giving the home a cohesive, considered feel from top to bottom. Upstairs, newly installed engineered hardwood runs throughout the bedroom level, while a new stair runner gives the staircase a more tailored, finished look. Downstairs, the finished basement offers additional living space with newer carpet and custom built-ins completed in 2025. Outside, a lovely cov
$ 815,000
Th 112 121 Lower Sherbourne Street, Toronto, ON, M5A 0W8 townhouse for sale | Listing ID C13780 | Royal LePage
View photo
Townhouse · for sale
$ 948,000
New
Th 112 121 Lower Sherbourne Street, Toronto, ON, M5A 0W8 townhouse for sale | Listing ID C13780 | Royal LePage
Chicago
· Townhouse
· Terrace · Swimming pool · Parking
Chicago · Townhouse · Terrace · Swimming pool · Parking
Rare Two-Level Townhome At Downtown Toronto Time & Space Condos! This Bright And Spacious 1095sf, 9ft Ceiling, 2 + Den, 2.5 Bath Residence Offers The Perfect Blend Of Condo Convenience And Townhouse Living. Functional Open-Concept Layout Featuring Floor-To-Ceiling Windows, Modern Finishes, Contemporary Kitchen With Integrated Appliances, And Generous Living & Dining Space Ideal For Daily Living And Entertaining. Steps To TTC, St. Lawrence Market, Distillery District, Waterfront, Financial District, Restaurants, Parks And Everyday Conveniences. Residents Enjoy Access To Exceptional Building Amenities Including Fitness Centre, Outdoor Pool, Party Room, Yoga Studio, Rooftop Terrace And More. One Parking Spot Included. (Id: 27)
$ 948,000
25 Learmont Avenue, Caledon, ON, L7C 3N3 house for sale | Listing ID 40862 | Royal LePage
View photo
House · for sale
$ 1,199,000
New
25 Learmont Avenue, Caledon, ON, L7C 3N3 house for sale | Listing ID 40862 | Royal LePage
Chicago
· House
· Parking · Cellar
Chicago · House · Parking · Cellar
Welcome to this beautifully maintained family home offering a functional layout, quality finishes, and plenty of space to grow. The inviting front entry features a spacious walk-in closet, setting the tone for the thoughtfully designed interior. Modern white lighting throughout creates a bright and welcoming atmosphere. The main level showcases rich hardwood flooring, elegant granite countertops, and a practical floor plan that is perfect for both everyday living and entertaining. Upstairs, durable engineered laminate flooring provides a seamless, low-maintenance finish throughout the second level. The fully finished basement adds exceptional versatility, featuring an additional bedroom, full bathroom, utility room, and a spacious recreation area. With rough-in space available for a future kitchen, it offers excellent potential for extended family or in-law living (basement is not a legal secondary suite). Outside, you'll appreciate the attractive landscaping, double-car garage with mo
$ 1,199,000
413 Acadia Drive, Hamilton, ON, L8W 2R4 house for sale | Listing ID 40863 | Royal LePage
View photo
House · for sale
$ 715,000
New
413 Acadia Drive, Hamilton, ON, L8W 2R4 house for sale | Listing ID 40863 | Royal LePage
Chicago
· House
· Garden · Office room
Chicago · House · Garden · Office room
Nestled in the heart of the highly sought-after Butler neighbourhood on the Hamilton Mountain, this stunning 2-storey home offers the perfect blend of family-friendly comfort, classic charm, and modern convenience. Featuring 3 spacious bedrooms and 3 bathrooms, this property is designed for both relaxing everyday living and seamless entertaining. Step inside to find a sunlit main floor layout with bright living spaces, and inviting kitchen, and a smooth flow toward your private backyard space-ideal for summer BBQ's and weekend family gatherings. Upstairs, the upper level boasts a serene primary suite alongside two generous bedrooms and full bath accommodation, providing plenty of room for a growing family, guests, or a dedicated home office setup. Situated in a peaceful, established community, you are just steps away from top-rated schools (including St. Jean de Brebeuf and Helen Detwiler), scenic local parks, easy transit options, and quick access to the Linc, Red Hill Valle Parkway,
$ 715,000
68 Boulton Avenue, Toronto, ON, M4M 2J5 house for sale | Listing ID E13780 | Royal LePage
View photo
House · for sale
$ 1,549,000
New
68 Boulton Avenue, Toronto, ON, M4M 2J5 house for sale | Listing ID E13780 | Royal LePage
Chicago
· House
· Office room · Parking
Chicago · House · Office room · Parking
Welcome to 68 Boulton Avenue. A rare opportunity to own an oversized freehold townhome in the heart of Riverside / Leslieville, one of Toronto's most vibrant and sought-after east-end communities. Thoughtfully designed across four levels, this beautifully appointed home offers exceptional space rarely found in the neighbourhood. Generously sized bedrooms, custom built-ins, and abundant natural light create a home designed for comfortable family living. The entire third floor is dedicated to a luxurious primary retreat. A private sanctuary featuring a spa-inspired ensuite with a deep soaker tub, oversized shower, and walk-in closet. A rare private garage provides exceptional convenience, while the lower level offers flexible space for a guest suite, home office, or recreation room. Situated on one of Leslieville's most charming streets, just steps from Queen Street East, you'll enjoy some of Toronto's best cafes, restaurants, boutiques, parks, and transit. With low POTL fees and excepti
$ 1,549,000
86 Edwards Street, Guelph Grange Road, ON, N1E 0H8 house for sale | Listing ID X13781 | Royal LePage
View photo
House · for sale
$ 689,900
New
86 Edwards Street, Guelph Grange Road, ON, N1E 0H8 house for sale | Listing ID X13781 | Royal LePage
Chicago
· House
· Cellar
Chicago · House · Cellar
Welcome to 86 Edwards St, a 1,431 sq ft townhome built by Granite Homes in a fantastic Guelph location. This well-designed layout offers three bedrooms and 1.5 baths, with an open-concept main floor designed for comfortable family life. The main level features a spacious living room, a bright dinette, and a functional kitchen with plenty of counter space. A powder room and covered porch entry round out the main floor. Upgraded features include trim above the main floor doorways, upgraded 41 ounce carpet, pre-finished oak hardwood, and pot lights with a dimmer switch in the living room. Upstairs, the primary bedroom impresses with a walk-in closet and a window seat, while two additional bedrooms share a luxury bathroom complete with a soaker tub and separate shower. A dedicated laundry closet on this level adds everyday convenience. The unfinished basement offers excellent storage and future potential, with rough-ins already in place for a future three-piece bathroom and central vac. Id
$ 689,900
57 Snowdon Avenue, Toronto, ON, M4N 2A7 house for sale | Listing ID C13778 | Royal LePage
View photo
House · for sale
$ 2,599,880
New
57 Snowdon Avenue, Toronto, ON, M4N 2A7 house for sale | Listing ID C13778 | Royal LePage
Chicago
· House
· Fireplace · Cellar
Chicago · House · Fireplace · Cellar
Welcome to 57 Snowdon Avenue, a beautifully renovated 4+1 bedroom home in the heart of prestigious Lawrence Park North. Offering exceptional value and a truly turnkey lifestyle, this move-in-ready residence combines generous family living with thoughtful upgrades and high-end finishes throughout. The bright, functional interior features newly installed white oak engineered hardwood flooring, updated trim and casings, and a beautifully rebuilt main staircase with a modern glass railing. The renovated kitchen showcases a new matte-finish glazed ceramic backsplash and an extended peninsula with custom pot drawers, a concealed garbage pullout, hidden storage and ample bar seating. The family room has been completely elevated with a limewashed fireplace wall, custom built-in cabinetry and floating shelves, creating a stylish and inviting gathering space. A refreshed powder room and updated basement staircase add to the home's polished, cohesive design. Ideally located within a highly sought
$ 2,599,880
6 Theodore Drive, Hamilton, ON, L9A 5J8 house for sale | Listing ID X13459 | Royal LePage
View photo
House · for sale
$ 840,000
Updated
6 Theodore Drive, Hamilton, ON, L9A 5J8 house for sale | Listing ID X13459 | Royal LePage
Chicago
· House
· Garden · Office room · Fireplace · Cellar
Chicago · House · Garden · Office room · Fireplace · Cellar
Much larger than it appears from the street, this spacious 4-bedroom, 2-bathroom home offers nearly 2,500 sq ft of finished living space across four well-designed levels. The thoughtful layout combines the functionality families need with the open-concept feel buyers love. Vaulted ceilings and abundant natural light welcome you into the bright living and dining areas, while the updated kitchen features stone countertops, a centre prep island, raised breakfast bar, and an open view of the heart of the home. Just a few steps down, the inviting family room offers a gas fireplace, walkout to the backyard, and the perfect space for everyday living and entertaining. This level also features a versatile fourth bedroom currently used as a home office and a convenient 3-piece bathroom. Upstairs, you'll find three generously sized bedrooms and a spacious 4-piece bathroom complete with a corner soaker tub and separate shower. The finished basement adds even more flexibility with a large recreatio
$ 840,000

Get email alerts

Don't miss out: be the first to know about new properties

The alert was correctly created

On subscribing you accept the conditions of use and the privacy policy
Alert
Receive new ads in your inbox
Save this search
Receive alerts for new listings

We'll send you an email when we have new properties for: "Houses for sale in Chicago"

The alert was correctly created

Get email alerts and be the first to see new listings
Required field
On subscribing I accept the terms of the privacy policy
Perfect! You'll soon start receiving new listings via email
Alert
Receive an email when we have new ads for Houses for sale in Chicago
Save this search
Filters

Bedrooms

Area (sq.ft)

sq.ft
sq.ft

Price

$
$

Filter by property type

Bathrooms

Clear all filters
Receive notifications when new entries are published.