14,493 houses to rent in Chicago

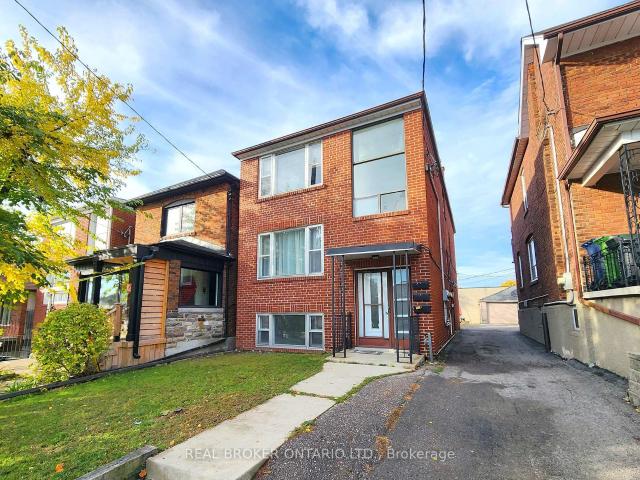
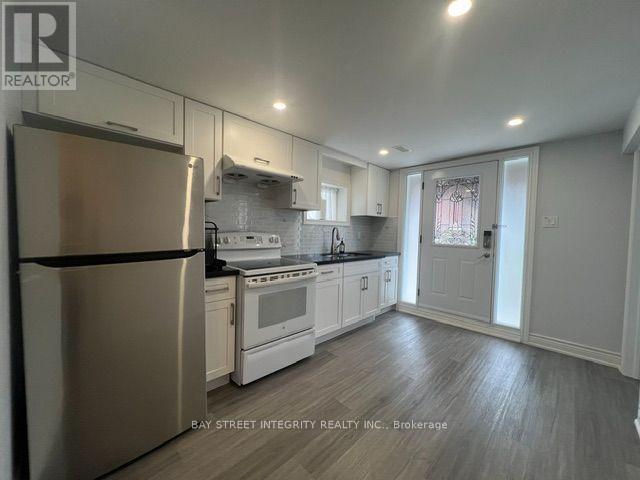
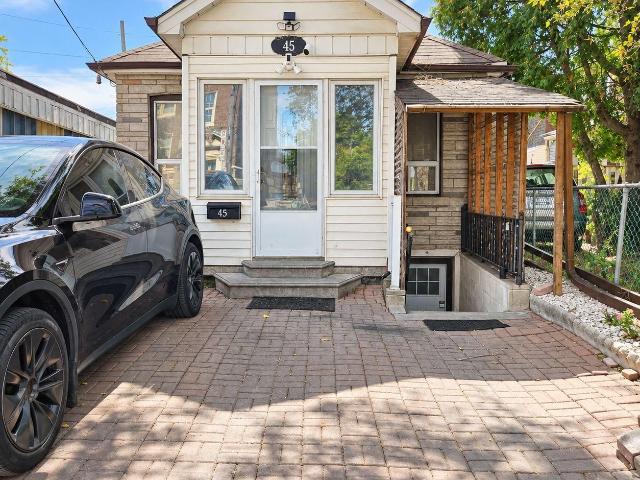
45 Turnberry Avenue in Toronto: Weston Pellam Park House for lease Toronto W03: MLS®# W13778256
View photo
House · for rent
$ 2,600
New
45 Turnberry Avenue in Toronto: Weston Pellam Park House for lease Toronto W03: MLS®# W13778256
Chicago
· 65 sq.ft · 5 Bedrooms · House
· Garden · Deck
Chicago · 65 sq.ft · 5 Bedrooms · House · Garden · Deck
Charming and cozy 2-bedroom main floor home in Toronto's Stockyards area. A comfortable layout with two good-sized bedrooms and one full bathroom. Includes shared small backyard with deck and shared laundry in the lower level. All utilities are included in the monthly rent. Conveniently located close to parks, daycares, schools, transit, shopping and everyday essentials. Just a 12min walk to Stock Yards Village and a 20min walk to The Junction
$ 2,600
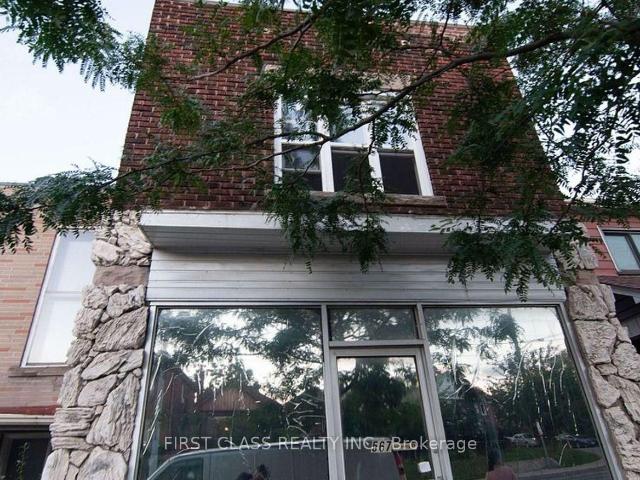
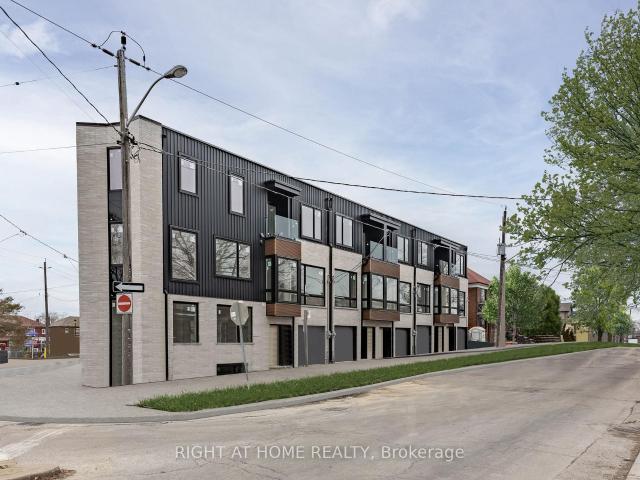
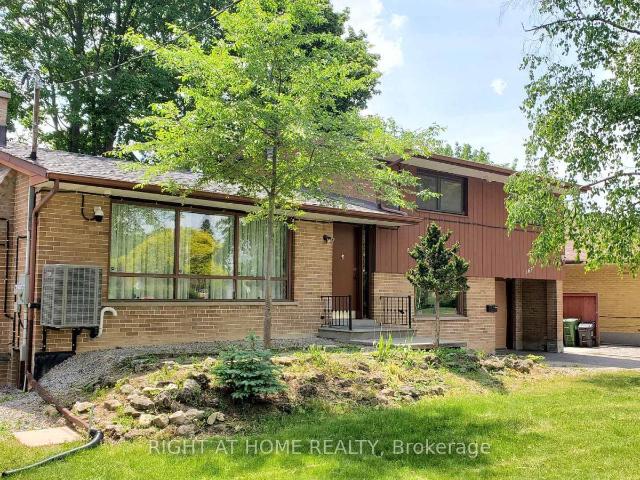
Upper 567 Oakwood Avenue in Toronto: Oakwood Village House for lease Toronto C03: MLS®# C13778260
View photo
House · for rent
$ 2,500
New
Upper 567 Oakwood Avenue in Toronto: Oakwood Village House for lease Toronto C03: MLS®# C13778260
Chicago
· 65 sq.ft · 6 Bedrooms · House
· Air conditioning
Chicago · 65 sq.ft · 6 Bedrooms · House · Air conditioning
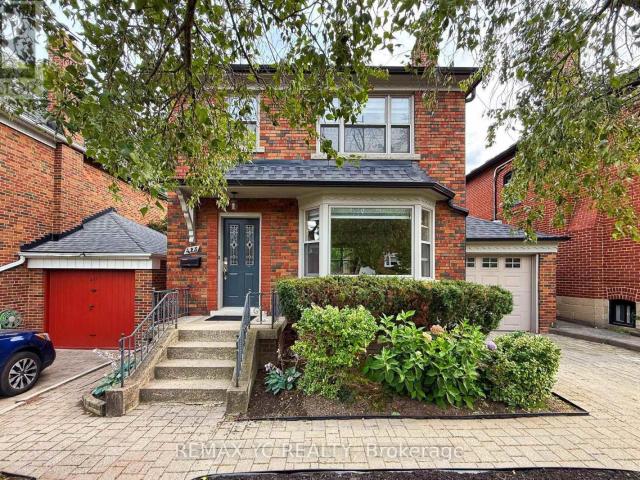
Utilities Included! Welcome to this well-maintained 3-bedroom apartment in a high-demand Mid-Town location. Features a separate private entrance and convenient access to public transit, shopping, restaurants, and all essential amenities. Two window A/C units are available for tenant use. Please note that there are no laundry facilities in the unit. Ideal for AAA tenants looking for a convenient and comfortable place to call home
$ 2,500
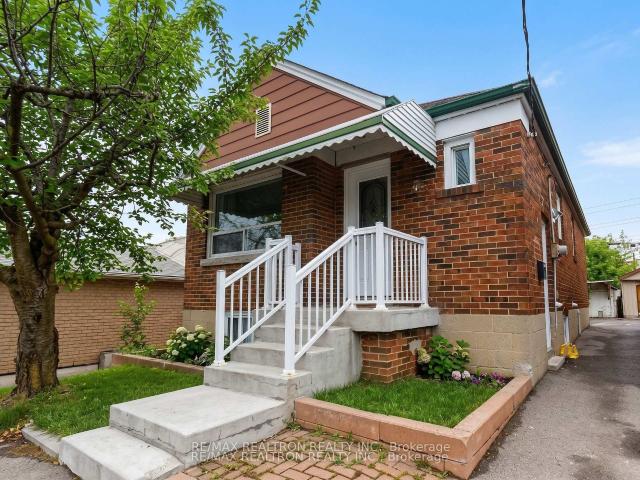
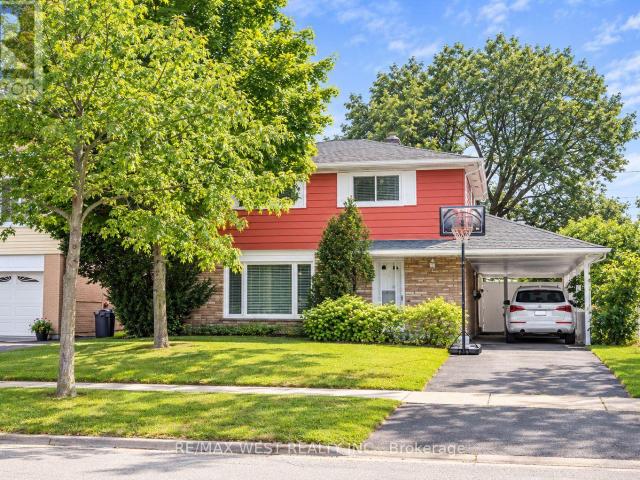
1 388 Winona Drive in Toronto: Oakwood Village House for lease Toronto C03: MLS®# C13778686
View photo
House · for rent
$ 1,795
New
1 388 Winona Drive in Toronto: Oakwood Village House for lease Toronto C03: MLS®# C13778686
Chicago
· 65 sq.ft · 4 Bedrooms · House
· Office room · Parking
Chicago · 65 sq.ft · 4 Bedrooms · House · Office room · Parking
You won't find a better deal than this! This 2-bed, 1-bath, 1 parking gem has it all! Enjoy a bright, functional, open living/dining area and a separate kitchen with space for extra seating or a moveable island. Both bedrooms are generously sized; perfect for a home office, vanity, or extra storage. High ceilings and large windows fill every room with sunlight, and parking is included-a rare bonus in the city! Nestled on a quiet, convenient street near St. Clair West & Oakwood: you'll be steps from Cedarvale Park, cafes, shops, and restaurants, with NoFrills & LCBO just a 10-minute walk away. Experience fan favourites such as Nonna Lia, Primrose Bagels, and even Bar Ape Gelato for during hot summers! You'll easily feel welcomed into this friendly and family-oriented community. [Tenant responsible for hydro & internet only; shared coin laundry on site.]
$ 1,795
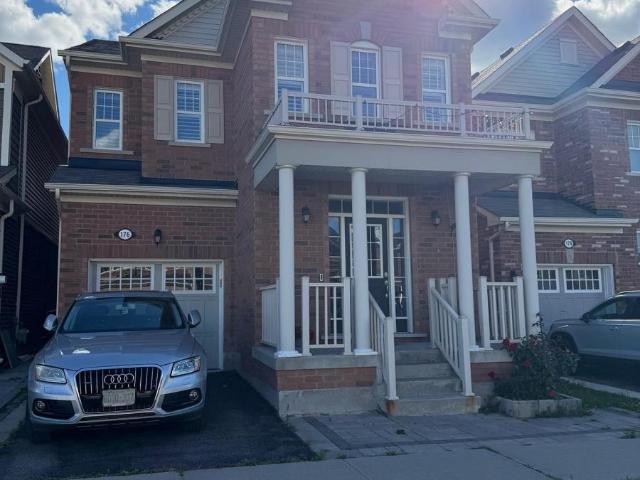
272 Atlas Avenue in Toronto: Humewood Cedarvale House for lease Toronto C03: MLS®# C13781056
View photo
House · for rent
$ 4,999
New
272 Atlas Avenue in Toronto: Humewood Cedarvale House for lease Toronto C03: MLS®# C13781056
Chicago
· 129 sq.ft · 8 Bedrooms · House
· Deck
Chicago · 129 sq.ft · 8 Bedrooms · House · Deck
Introducing your beautiful 4-bedroom, 3-bathroom townhouse in the highly sought-after Humewood/Cedarvale neighborhood. This home features full-sized SS appliances, a chef-inspired kitchen, a spacious open-concept main floor 10' ceiling height, and a deck off the master bedroom. ensuite laundry on 3rd floor Perfect for young families, this charming community offers excellent schools, including Leo Baeck Day School, as well as parks, shops, transit, and cafes along St. Clair. Don't miss out on this incredible opportunity book your showing today!
$ 4,999
Main Floor 78 Schell Avenue in Toronto: Briar Hill Belgravia House for lease Toronto W04: MLS®# W13783330
View photo
House · for rent
$ 2,450
New
Main Floor 78 Schell Avenue in Toronto: Briar Hill Belgravia House for lease Toronto W04: MLS®# W13783330
Chicago
· 65 sq.ft · 5 Bedrooms · House
Chicago · 65 sq.ft · 5 Bedrooms · House
Luxury Renovated Two Bedroom Bungalow For Rent In Midtown Toronto.Available Immediately.HighEnd Kitchen With Stainless Steel Appliances,Backsplash.Ceramic & Wood Heated Floors With Control Panel Throughout The House.Adjustable Humidity Osmotic System.Central Conditioner,Tankless Hot Water Tank.Newer Waterproofing And Plumbing System.Updated Roof And Windows.Prime Location Eglinton/Dufferin,Close To All Amenities:Ttc,Subway, Shopping, Dining & More
$ 2,450
apartment at 176 ROBERT PARKINSON DRIVE
View photo
House · for rent
$ 3,200
Updated
apartment at 176 ROBERT PARKINSON DRIVE
Chicago
· 248 sq.ft · 4 Bedrooms · House
· Patio · Garden · Fireplace · Parking · Cellar
Chicago · 248 sq.ft · 4 Bedrooms · House · Patio · Garden · Fireplace · Parking · Cellar
Fully detached single garage house with unfinished basement. Hardwood flooring on main and upper levels. Spacious family room with fireplace. Big living and dining room. Upper floor has 4 bedrooms with 2 bathrooms along with Laundry. Excellent neighborhood with transit stop at walking steps from the house. Garage door opener installed. Patio stone front area and backyard with wooden shed. (id:18653)
$ 3,200
apartment at 1793 CREEK Way, Burlington, Ontario, L7L6R1
View photo
House · for rent
$ 3,600
apartment at 1793 CREEK Way, Burlington, Ontario, L7L6R1
Chicago
· 215 sq.ft · 1 Bedroom · House
· Garden
Chicago · 215 sq.ft · 1 Bedroom · House · Garden
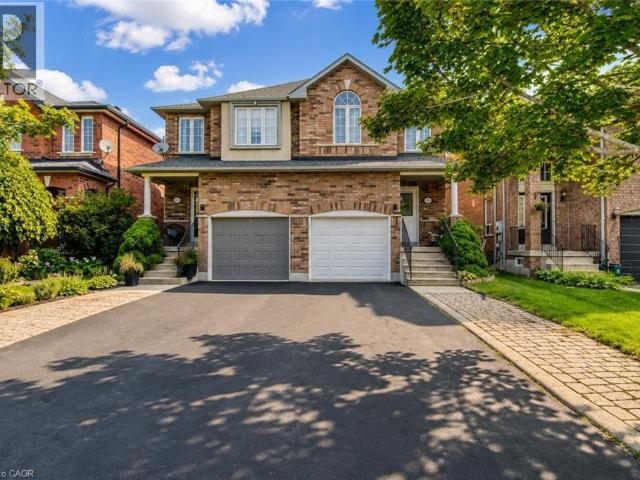
Welcome to 1793 Creek Way N, a beautifully updated 3-bedroom semi-detached home backing onto a peaceful ravine in Burlington’s highly convenient Corporate/Uptown community. An ideal location for families, this home is surrounded by parks, schools and everyday amenities, with Alexander’s Public School nearby and Corpus Christi Catholic Secondary School just minutes away.Enjoy the convenience of being close to Appleby Line and Upper Middle Road, with groceries, restaurants, cafés, shopping and recreation all within easy reach. Commuters will appreciate quick access to the QEW, Hwy 407 and Appleby GO Station, making travel throughout Burlington, Oakville, Mississauga and the GTA simple.Inside, the bright open-concept main floor features hardwood flooring and an updated eat-in kitchen with white cabinetry, quartz countertops and stainless steel appliances, including a gas range and French-door refrigerator. The kitchen overlooks the ravine and walks out to a fully fenced private backyard w
$ 3,600
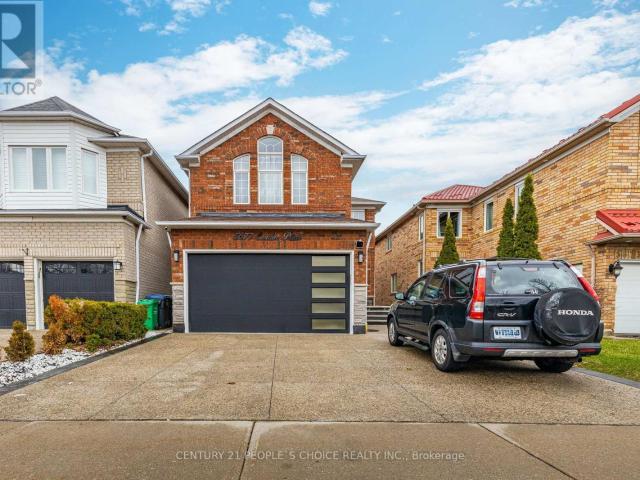
apartment at UPPER 4783 APPLE BLOSSOM CIRCLE, Mississauga, Ontario, L5V3C7
View photo
House · for rent
$ 3,700
New
apartment at UPPER 4783 APPLE BLOSSOM CIRCLE, Mississauga, Ontario, L5V3C7
Chicago
· 226 sq.ft · 1 Bedroom · House
· Parking · Cellar
Chicago · 226 sq.ft · 1 Bedroom · House · Parking · Cellar
Spacious and well-maintained 4-bedroom detached home available for lease in the desirable Mavis & Eglinton area of Mississauga. This bright and comfortable home offers 4 generously sized bedrooms, 3 washrooms, and convenient main-floor laundry. The home has been recently painted and is ideal for a family looking for a clean and comfortable place in a convenient location. Close to grocery stores, schools, public transit and everyday amenities, with quick access to major highways. Parking available for up to 3 vehicles. Main and upper floors only; basement is not included. Available starting 1st November 2026. Tenant will be required to provide valid identification, proof of income/employment and a full credit report. *For Additional Property Details Click The Brochure Icon Below (id:18653)
$ 3,700
apartment at 425 BROADWAY AVENUE
View photo
House · for rent
$ 5,950
Updated
apartment at 425 BROADWAY AVENUE
Chicago
· 463 sq.ft · 3 Bedrooms · House
· Office room · Parking · Cellar
Chicago · 463 sq.ft · 3 Bedrooms · House · Office room · Parking · Cellar
2nd floor replaced with brand new engineered hardwood, basement with 2 spacious rooms, new vinyl flooring and shower, new zebra blinds window covering throughout! Beautiful and spacious detached family home located in the highly sought-after Northlea Elementary & Middle School + Leaside High School district. This family home in Leaside features an excellent functional layout with a generously spacious and quiet family room overlooking the large private, landscaped backyard-perfect for relaxing or entertaining, complete with a gas BBQ hook-up. Living, dining and kitchen are all functionally laid out in a way that makes sense and ideal for furniture placement. Finished basement with high quality vinyl flooring throught offers 2 spacious rooms with separate side entrance, perfect as guest rooms, office or entertainment room. Convenient indoor access to the garage through the spacious family room. Parking for up to 3 vehicles including garage and driveway. Hot water tank owned so no extra
$ 5,950
apartment at 362 KINGSBRIDGE GARDEN CIRCLE
View photo
House · for rent
$ 3,800
New
apartment at 362 KINGSBRIDGE GARDEN CIRCLE
Chicago
· 215 sq.ft · 4 Bedrooms · House
· Patio · Garden
Chicago · 215 sq.ft · 4 Bedrooms · House · Patio · Garden
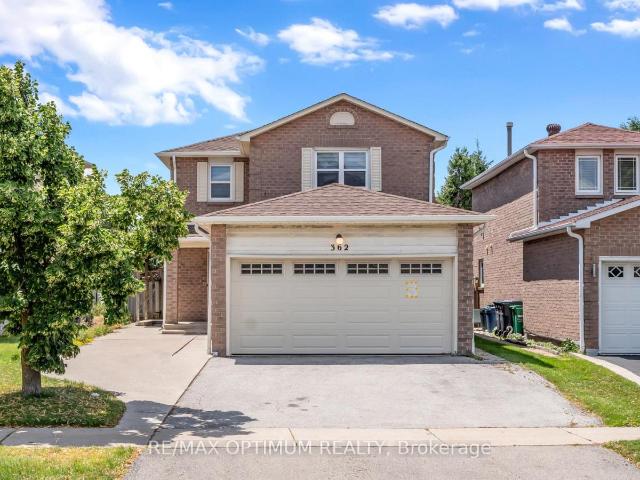
Welcome to this beautifully renovated, fully detached home offering a spacious and functional layout in a quiet, established Mississauga neighbourhood. The upper level features four generous bedrooms, while the main floor offers separate living, dining and family rooms, providing plenty of space for everyday living and entertaining. The upgraded kitchen is finished with premium countertops, ceramic backsplash, stainless steel appliances and a walkout to the patio.Thoughtful updates throughout include pot lights, modern flooring, refreshed vanities, updated lighting and a warm neutral colour palette. Major mechanicals, including the furnace and air conditioning, have also been updated for added comfort and peace of mind.Conveniently located close to St. Matthew Catholic Elementary School, Square One, Mississauga City Centre, shopping, parks, public transit and major highways including the 403 and 401. A move-in-ready detached home in a desirable location offering comfort, space and conv
$ 3,800
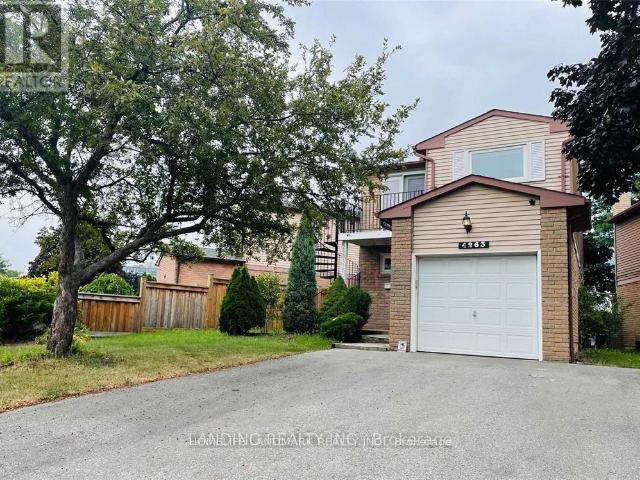
apartment at 4263 SUGARBUSH ROAD, Mississauga, Ontario, L5B2X6
View photo
House · for rent
$ 3,700
New
apartment at 4263 SUGARBUSH ROAD, Mississauga, Ontario, L5B2X6
Chicago
· 215 sq.ft · 1 Bedroom · House
· Patio
Chicago · 215 sq.ft · 1 Bedroom · House · Patio
Gorgeous 3-Bedroom Detached Home With Quality Upgrades And Pride Of Ownership. The Property Will Be Professionally Cleaned Before Occupancy. Bright Living/Dining Rooms Feature Oak Hardwood Floors And French Patio Doors. Entertainer’s Kitchen With Granite Countertops, Brazilian Slate Flooring, Pot Lights, And Delta Touch Faucet. Excellent Location Close To Square One, T&T Supermarket, Schools, Shopping, Parks, Hospital, Major Highways, And GO Transit. List Of Upgrades Attached. (id:18653)
$ 3,700
apartment at 5677 CONDOR PLACE, Mississauga, Ontario, L5V2J4
View photo
House · for rent
$ 4,200
New
apartment at 5677 CONDOR PLACE, Mississauga, Ontario, L5V2J4
Chicago
· 344 sq.ft · 1 Bedroom · House
· Garden · Deck · Parking · Cellar
Chicago · 344 sq.ft · 1 Bedroom · House · Garden · Deck · Parking · Cellar
Welcome to this bright and spacious 4-bedroom, 4-washroom fully furnished detached homesituated on a quiet, family-friendly court in the desirable East Credit neighbourhood ofMississauga. Featuring 2 bedrooms with private ensuites, a modern newly renovated open-conceptkitchen with contemporary finishes, spacious living and dining areas, main-floor laundry, and acarpet-free layout. Enjoy a large fenced backyard with deck, backing onto a golf course for apeaceful and private setting. Excellent location close to Heartland Town Centre, Streetsville,Square One, schools, parks, shopping, public transit and major highways. Ideal for comfortablefamily living and entertaining. Short-term lease options also available. Utilities are sharedat 70%. Basement is not included and is separately tenanted; basement entrance is through the garage. (id:18653)
$ 4,200
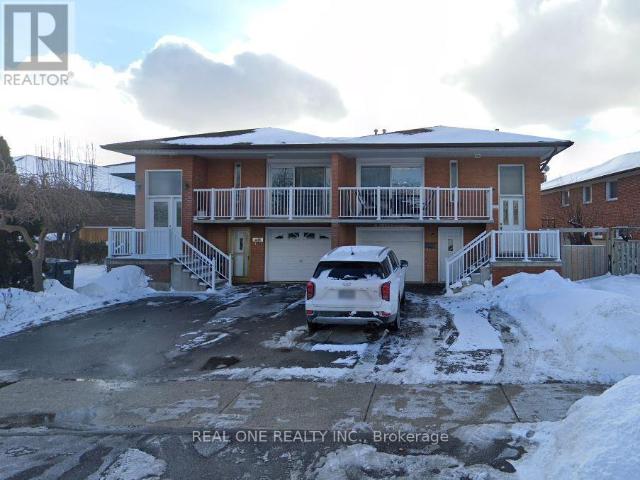
apartment at LOWER LEVEL 3622 MOLLY AVENUE, Mississauga, Ontario, L5A3M5
View photo
House · for rent
$ 1,300
New
apartment at LOWER LEVEL 3622 MOLLY AVENUE, Mississauga, Ontario, L5A3M5
Chicago
· 11 sq.ft · 1 Bedroom · House
· Parking
Chicago · 11 sq.ft · 1 Bedroom · House · Parking
One-bedroom apartment in a 5-level backsplit semi-detached home, available for lease. This self-contained unit features a private separate entrance, with the kitchen area on the main level and the living and bedroom on the lower level, offering a practical layout with added privacy. The unit includes a private kitchen, one full bathroom, and shared washer and dryer facilities with the upper-level tenant. Two parking spaces are included. Conveniently located close to public transit, shopping, parks, schools, and everyday amenities, with easy access to major roads and highways. (id:18653)
$ 1,300
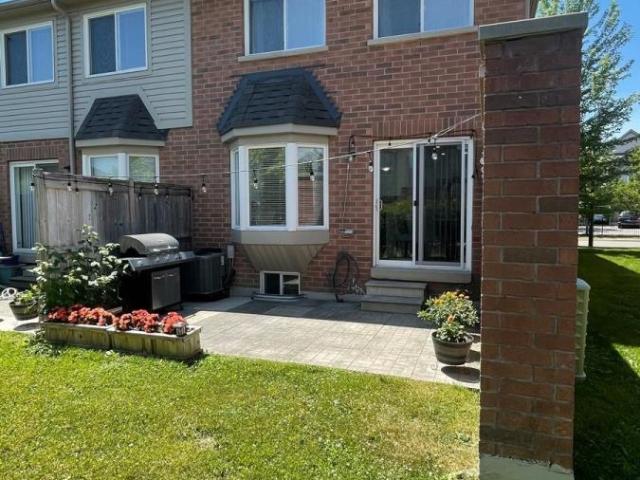
apartment at 11 – 5255 PALMETTO PLACE
View photo
House · for rent
$ 3,500
New
apartment at 11 – 5255 PALMETTO PLACE
Chicago
· 280 sq.ft · 3 Bedrooms · House
· Office room · Parking · Cellar
Chicago · 280 sq.ft · 3 Bedrooms · House · Office room · Parking · Cellar
Welcome to this beautifully upgraded end-unit townhouse, offering the privacy and feel of a semi-detached home in the highly desirable Churchill Meadows community. Featuring 3 spacious bedrooms, 4 bathrooms and over 1,900 sq. ft. of total living space, including a professionally finished basement. The bright, open-concept main floor offers generous living and dining areas, pot lights and a renovated kitchen with quartz countertops and stainless-steel appliances. The upper level features three comfortable bedrooms, including a primary bedroom with an ensuite and ample closet space. The finished basement provides excellent additional living space for a recreation room, home office or extended-family use and includes a 4-piece bathroom. Attached garage plus driveway parking. Conveniently located close to Erin Mills Town Centre, Credit Valley Hospital, highly rated schools, parks, public transit and Highways 403 and 407. A spacious, functional and family-friendly home in one of Mississauga
$ 3,500
apartment at 6479 VALIANT HEIGHTS, Mississauga, Ontario, L5W1C9
View photo
House · for rent
$ 4,500
New
apartment at 6479 VALIANT HEIGHTS, Mississauga, Ontario, L5W1C9
Chicago
· 301 sq.ft · 1 Bedroom · House
· Garden · Fireplace · Deck · Parking
Chicago · 301 sq.ft · 1 Bedroom · House · Garden · Fireplace · Deck · Parking
Welcome to 6479 Valiant Heights, a beautifully maintained 4-bedroom detached home in the highly sought-after Meadowvale Village community. Offering the perfect blend of space, comfort, and functionality, this home is ideal for families looking for a welcoming place to call home. The main floor features a bright and spacious combined living and dining area, a large eat-in kitchen with RO drinking water add on, and a cozy family room with a gas fireplace, creating the perfect setting for everyday living and entertaining. You’ll also appreciate the convenience of main-floor laundry and direct access to the garage. Step outside to a fully fenced backyard complete with a generous deck, perfect for summer barbecues, outdoor dining, and relaxing with family and friends. Upstairs, you’ll find four generously sized bedrooms, including a spacious primary retreat with a private ensuite bathroom and ample closet space. A second full bathroom serves the remaining bedrooms, providing comfort and con
$ 4,500
apartment at 2132 MILLWAY GATE
View photo
House · for rent
$ 2,800
New
apartment at 2132 MILLWAY GATE
Chicago
· 140 sq.ft · 3 Bedrooms · House
· Garden · Deck · Parking
Chicago · 140 sq.ft · 3 Bedrooms · House · Garden · Deck · Parking
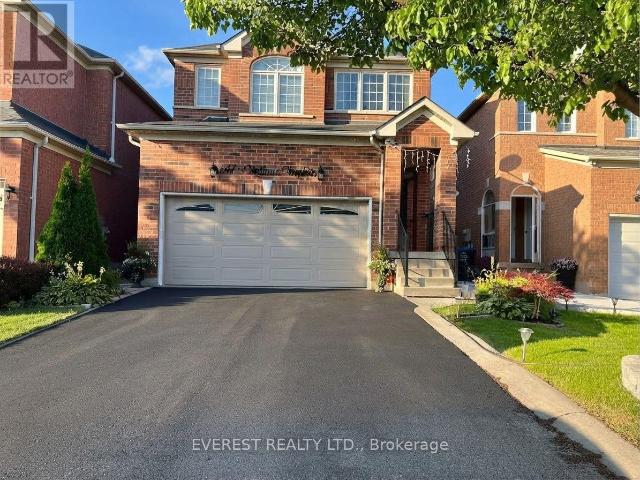
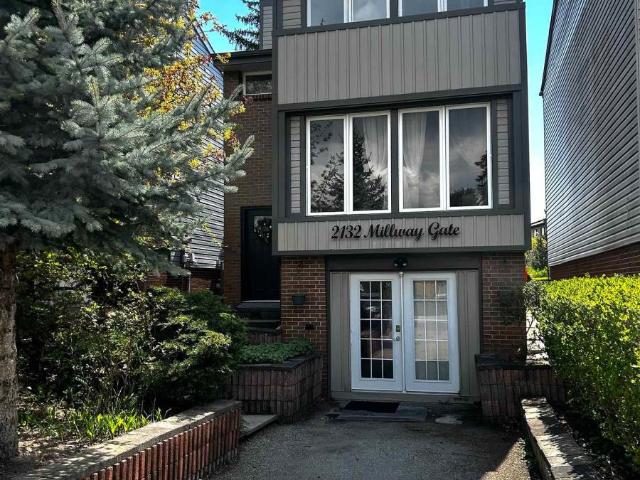
Located in the highly sought-after Erin Mills community, this charming and quiet 3-bedroom detached home offers comfort, convenience, and plenty of natural light. Featuring large windows and bright, spacious rooms, the home has been thoughtfully upgraded throughout. Enjoy a private enclosed backyard with an oversized deck, surrounded by mature trees and garden space, perfect for relaxing or entertaining. Ideally situated just minutes from the University of Toronto Mississauga, and only steps to South Common Centre and the bus terminal. Convenient access to Highways 403 and QEW makes commuting easy. Close to transit, shopping, banks, schools, parks, and everyday amenities. Additional features include: Carpet-free flooring throughout; New 4pc bathroom and 2pc power room with own laundry. Elegant wood staircase; 2 tandem parking spaces on driveway. A wonderful opportunity to live in one of Mississauga’s most convenient and family-friendly neighborhoods. Tenant will share 70% of utilities
$ 2,800
apartment at UPPER 6409 TORRE DRIVE, Mississauga, Ontario, L5V2S5
View photo
House · for rent
$ 3,400
New
apartment at UPPER 6409 TORRE DRIVE, Mississauga, Ontario, L5V2S5
Chicago
· 280 sq.ft · 1 Bedroom · House
· Garden · Office room · Parking
Chicago · 280 sq.ft · 1 Bedroom · House · Garden · Office room · Parking
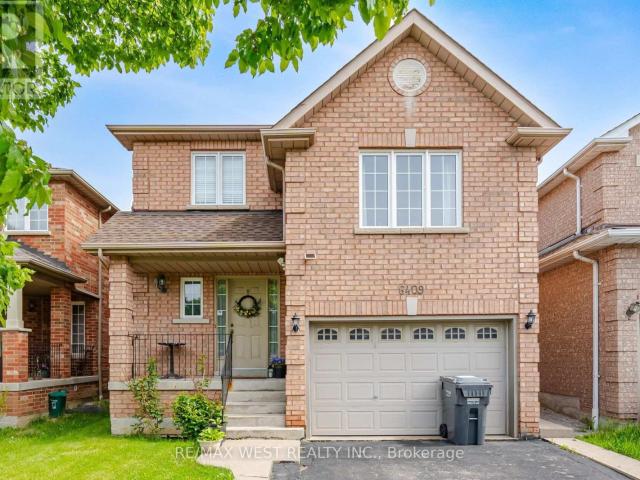
Spacious main-and-upper unit of a well-kept detached home in East Credit. Three bedrooms, two full baths plus a main-floor powder room, and a rare 12’6″ x 19’8″ family room over the garage – space for a home office, media room and play area without giving up a bedroom. The main level is properly separated rather than open-plan compromise: a 16’7″ living room in rich hardwood flows to a formal dining room that seats eight, which opens to an eat-in kitchen with full-height cabinetry, stainless steel appliances, tiled backsplash and a walkout to the fenced backyard; the breakfast area overlooks the garden. Upstairs, the primary bedroom measures a genuine 14’0″ x 10’9″ and has its own 4-piece ensuite; the second bedroom is an unusually generous 13’8″ deep, and a third bedroom and a second full 4-piece bath complete the floor. Oak staircase with wrought-iron pickets, hardwood and tile on the main level. Private fenced yard with mature shade trees. Attached garage plus driveway parking. Main
$ 3,400
apartment at 5936 WHITEHORN AVENUE, Mississauga, Ontario, L5V2Y8
View photo
House · for rent
$ 3,750
New
apartment at 5936 WHITEHORN AVENUE, Mississauga, Ontario, L5V2Y8
Chicago
· 301 sq.ft · 1 Bedroom · House
· Fireplace · Deck · Parking · Cellar
Chicago · 301 sq.ft · 1 Bedroom · House · Fireplace · Deck · Parking · Cellar
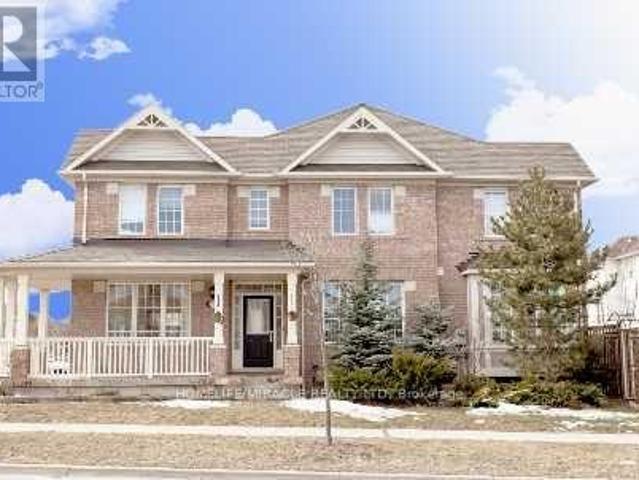
Gorgeous Corner Lot, Most desirable location, Absolutely Stunning, 4 generously sized bedrooms featuring large windows, 2.5 Washroom, 4 car parking, detached well-maintained house (sSQFT) in Heartland area, Mississauga, ON in a peaceful, quite community, Wrap Around Porch. 9 Ft Ceil, Formal & Sun-Filled Liv & Din Room. Upgraded Kitchen W/Breakfast Area & W/O To Deck. Kit Overlooking Sunken Fam Rm W/Gas Fireplace. Oak Stairs Leading To Master Bdrm w/5Pc Ensuite & W/I Closet, Hardwood Thrut 2nd Floor and Sep Laundry. Amenities, public transit bus, Shopping Plaza, all major stores, grocery. No-frill, wall-mart, Banks, schools, parks, Hwy 401’s & So Much More. Basement not included, rented separately. (id:18653)
$ 3,750
apartment at 4736 WILD ROSE STREET, Mississauga, Ontario, L5M5M6
View photo
House · for rent
$ 1,800
New
apartment at 4736 WILD ROSE STREET, Mississauga, Ontario, L5M5M6
Chicago
· 140 sq.ft · 1 Bedroom · House
· Parking · Cellar
Chicago · 140 sq.ft · 1 Bedroom · House · Parking · Cellar
Walk-Out Basement Separate Entrance From Back Of The Detached Home, Well-Maintained 2 Brs & 1 Wr Unit In Primed Eglinton/Creditview Area, S/S Fridge, Stove And Range-hood, Updated Kitchen And Flooring Throughout. Beautifully Renovated! Perfect For Students Or Working Professionals, Couple, Etc. Laundry Shared With Landlord. 1 Parking Spot Included. Close To Utm, Sheridan College, Square One, Hwy 403, Supermarket, Banks And Restaurants And So Much More! Max 2 People Only. (id:18653)
$ 1,800
apartment at 1 – 169 YORKVIEW DRIVE
View photo
House · for rent
$ 3,100
New
apartment at 1 – 169 YORKVIEW DRIVE
Chicago
· 183 sq.ft · 3 Bedrooms · House
· Patio · Fireplace · Deck · Air conditioning
Chicago · 183 sq.ft · 3 Bedrooms · House · Patio · Fireplace · Deck · Air conditioning
Enjoy modern living in this newly renovated, 1,400 sq. ft. main-level unit of a solid detached house. Flooded with natural light, this pristine 3-bedroom unit features a brand-new bathroom (with a sleek glass shower, new vanity, and toilet), fresh paint throughout, stylish backsplashes, and durable new vinyl flooring in the kitchen. Step through brand-new patio door onto a private brand new deck overlooking a massive lot with mature trees and direct access to Stafford Municipal Park. The practical, inviting layout also showcases a beautiful gas fireplace in the family room, a bright bay window in the dining area, a large picture window in the kitchen and lots of storage with closets in each bedroom, foyer and 2nd floor hallway. Peace of mind new roof, plus brand-new furnace and central air conditioner for ultimate comfort. Property nestled in a quiet, established area close to top-ranked schools, York University, finch subway station, shopping, hospitals, and community centers. (id:186
$ 3,100
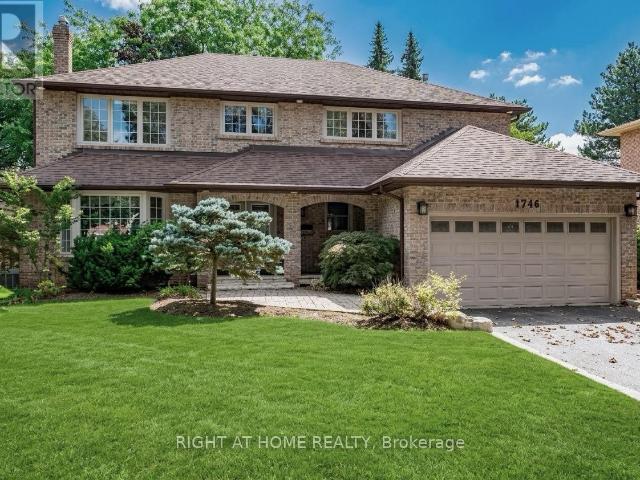
apartment at 1746 THE LOFT, Mississauga, Ontario, L5L3H5
View photo
House · for rent
$ 5,200
New
apartment at 1746 THE LOFT, Mississauga, Ontario, L5L3H5
Chicago
· 398 sq.ft · 1 Bedroom · House
· Patio · Fireplace · Sauna · Cellar
Chicago · 398 sq.ft · 1 Bedroom · House · Patio · Fireplace · Sauna · Cellar
Stunning detached home in the highly sought-after Erin Mills neighbourhood, just steps to UTM. This immaculate 4-bedroom, 4-bathroom home offers over 4,000 sq. ft. of living space on a pie-shaped lot with an extra-long private driveway. Enjoy resort-style living with a heated inground pool and waterfall, beautifully landscaped patio, sprinkler system, and indoor/outdoor speakers. Features include a custom kitchen with granite counters, stainless steel appliances, breakfast area, and walk-outs from the kitchen and family room. Two fireplaces, spacious primary suite with walk-in closet and ensuite. Finished basement with recreation room, wet bar, pool table, 2 additional rooms, full bath, and sauna. (id:18653)
$ 5,200
apartment at 3538 BANNERHILL AVENUE, Mississauga, Ontario, L4X1V1
View photo
House · for rent
$ 3,500
New
apartment at 3538 BANNERHILL AVENUE, Mississauga, Ontario, L4X1V1
Chicago
· 248 sq.ft · 1 Bedroom · House
· Patio · Garden · Office room · Gym · Cellar
Chicago · 248 sq.ft · 1 Bedroom · House · Patio · Garden · Office room · Gym · Cellar
Exceptional 4-bedroom detached home offering a finished basement, inviting principal rooms, and gleaming strip oak hardwood flooring throughout. The bright living room features large windows overlooking the front yard, while the spacious dining area offers a walkout to the backyard, creating an ideal setting for family gatherings and entertaining. The functional kitchen features ample cabinetry, generous counter space, and a large window overlooking the rear yard. Comfortable bedrooms offer excellent natural light and generous closet space. The finished basement provides valuable additional living space, perfect for a recreation room, home office, gym, or kids’ play area. Step outside to a remarkable private backyard oasis with a covered patio, mature trees, established gardens, lush lawn, and plenty of space to relax and entertain. Ideally situated within walking distance to schools, parks, and community amenities. A wonderful opportunity for families seeking space, comfort, and a bea
$ 3,500
apartment at 3777 QUIET CREEK DRIVE, Mississauga, Ontario, L5M8A9
View photo
House · for rent
$ 4,795
New
apartment at 3777 QUIET CREEK DRIVE, Mississauga, Ontario, L5M8A9
Chicago
· 377 sq.ft · 1 Bedroom · House
· Garden · Parking · Deck · Cellar
Chicago · 377 sq.ft · 1 Bedroom · House · Garden · Parking · Deck · Cellar
Welcome to 3777 Quiet Creek Dr! This beautiful detached home offers 2,600+ sq. ft. of living space, soaring ceilings, abundant natural light, a stunning staircase, and a spacious family-friendly layout. Double garage + large driveway provide parking for up to 6 cars, with convenient interior garage access through the main-floor laundry room. The spacious primary suite features a 5-piece ensuite, while generous principal rooms provide plenty of space for comfortable living and entertaining, plus another 3 good sized bedrooms on the second floor. Step into the beautiful private backyard backing onto Sparling Woods, surrounded by mature trees with no rear neighbours – a rare and peaceful setting! Enjoy summer gatherings on the brick & tiled deck with a gas BBQ hookup. The unfinished basement offers approx. 1,200 sq. ft. of additional space for storage and future potential. Located in a desirable, family-friendly Mississauga neighbourhood close to highly regarded schools, parks, shopping,
$ 4,795
apartment at UPPER 3339 RUTH FERTEL DRIVE, Mississauga, Ontario, L5M0H6
View photo
House · for rent
$ 3,950
New
apartment at UPPER 3339 RUTH FERTEL DRIVE, Mississauga, Ontario, L5M0H6
Chicago
· 344 sq.ft · 1 Bedroom · House
Chicago · 344 sq.ft · 1 Bedroom · House
Stunning & Modern 4-BR Detached Home – Premium Upgrades Throughout. Welcome to this impeccably maintained, 4-bedroom upper-level residence, situated in a highly sought-after neighborhood. Recently refreshed to provide a contemporary living experience, this home has been updated with brand-new LED pot lights throughout the entire property and a professional interior paint job in a modern, neutral palette. The home also features the convenience of a brand-new Samsung washer and dryer set, along with a new high-end KitchenAid microwave range hood. The main floor offers an open and airy layout highlighted by impressive 9-foot ceilings and elegant hardwood flooring. The beautifully designed Tuscan-style kitchen is a chef’s dream, featuring tall cabinetry, granite countertops, and a brand new backsplash. It is equipped with premium stainless steel appliances, including a Bosch refrigerator (2021) and a 5-burner gas stove with double ovens. Hardwood flooring extends throughout both levels com
$ 3,950
apartment at 3392 SOUTHWICK STREET
View photo
House · for rent
$ 3,800
Updated
apartment at 3392 SOUTHWICK STREET
Chicago
· 0 sq.ft · 3 Bedrooms · House
· Garden · Parking
Chicago · 0 sq.ft · 3 Bedrooms · House · Garden · Parking
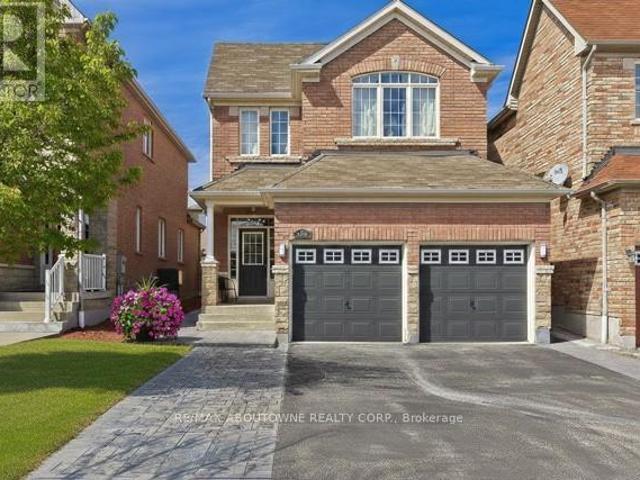
Welcome to 3392 Southwick St, nestled in sought-after Churchill Meadows. Bright 3-storey semi-detached with sunlit open-concept layout & soaring 9-ft ceilings. Spacious kitchen with breakfast bar & walk-in pantry. 4 beds: 3 on the top floor + 1 on the main. Primary bdrm features 2 closets (incl. walk-in) & a 4pc ensuite. 2nd full bath on the 3rd fl, powder rm on the 2nd, and a stunning recently renovated main-fl bath with custom stand-up shower & spa-style ceiling-mounted rainfall shower. Generous backyard. Driveway parks 3 regular vehicles (or 4 small) + 1 in the garage. Mins to Hwys 403 & 407, Erin Mills Town Centre, shopping, restaurants, parks & top-rated schools. Seeking AAA tenants. All required lease docs must accompany any offer. (id:18653)
$ 3,800
apartment at 5859 CHALFONT CRESCENT
View photo
House · for rent
$ 3,500
New
apartment at 5859 CHALFONT CRESCENT
Chicago
· 205 sq.ft · 4 Bedrooms · House
Chicago · 205 sq.ft · 4 Bedrooms · House
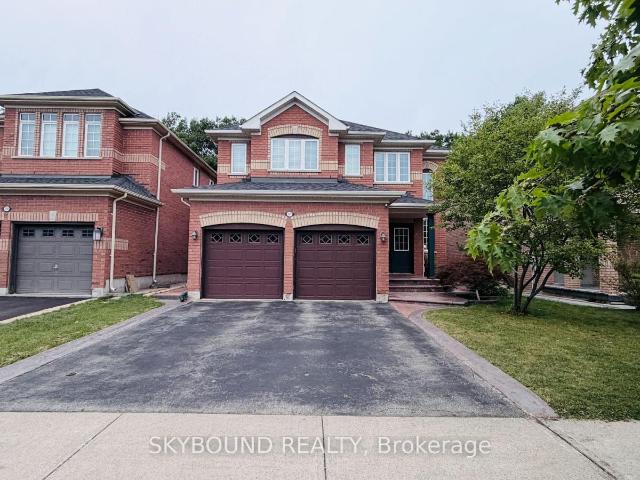
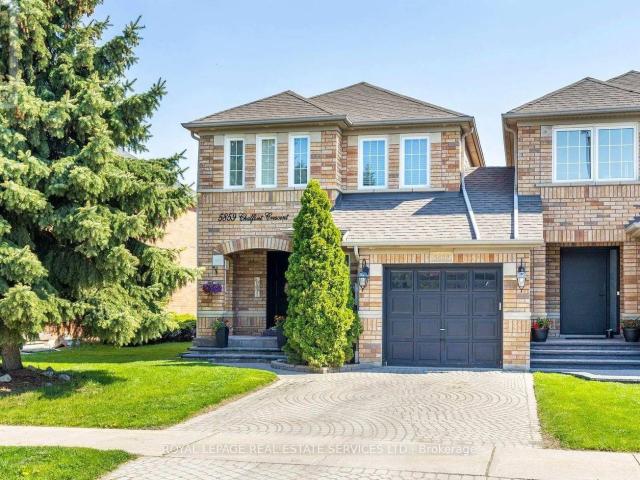
Welcome to 5859 Chalfont Crescent! This spacious and well-maintained 4-bedroom, 4-bathroom townhome looking like a detached home offers comfortable living in a desirable Mississauga neighbourhood. Featuring a bright, functional layout with generously sized rooms and plenty of natural light, this home is ideal for families seeking space and convenience. The main floor offers a welcoming living and dining area along with a well-appointed kitchen, providing a comfortable setting for everyday living and entertaining. The upper level features four spacious bedrooms, including a primary suite with its own ensuite bathroom and ample closet space. Enjoy the outdoor space and the many amenities nearby. Conveniently located close to schools, parks, shopping, restaurants, Streetsville, public transit, and major highways, with easy access to surrounding areas and the GTA.A great opportunity to lease a spacious family home in a convenient and established Mississauga community. (id:18653)
$ 3,500
Detached Property
View photo
House · for rent
$ 1,299
New
Detached Property
Chicago
· 65 sq.ft · 1 Bedroom · House
· Parking · Cellar
Chicago · 65 sq.ft · 1 Bedroom · House · Parking · Cellar
Amazing Location in Churchill Meadows, Furnished Basement! One Bedroom & Living Area and Modern Kitchen With Separate Entrance. In A Prime Location In Mississauga! Churchill Meadows Area! With Exclusive Use Laundry To Basement both units Tenants! [Shared with tenants in the Basement] Modern Kitchen, Laminate Floor, Portlights. Walking Distance To Community Centre, Library Bus Stop, Park- Steps To Shopping Plaza, Easy Access To 401, 403 & 407 - Separate Entrance, One Parking on Driveway Included! Tenant to pay 30% for Utilities
$ 1,299
apartment at 3388 SOUTHWICK STREET, Mississauga, Ontario, L5M7L5
View photo
House · for rent
$ 3,999
New
apartment at 3388 SOUTHWICK STREET, Mississauga, Ontario, L5M7L5
Chicago
· 398 sq.ft · 1 Bedroom · House
· Garden · Parking · Cellar
Chicago · 398 sq.ft · 1 Bedroom · House · Garden · Parking · Cellar
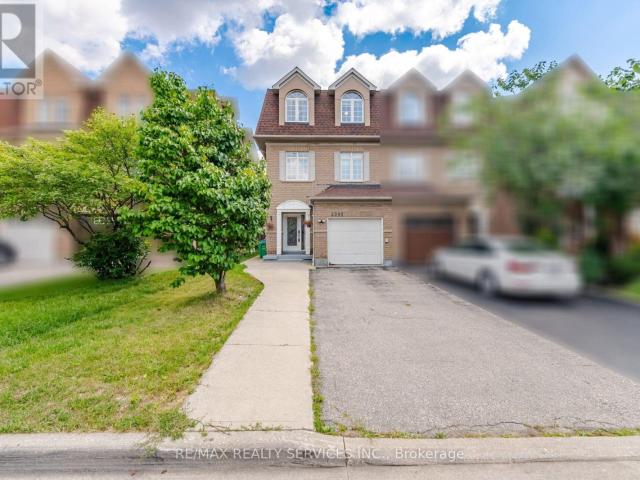
Rare Opportunity: Charming semi-detached house with a spectacular backyard in the gorgeous Churchill Meadows area. $$$ Spent on Upgrades from Bottom to Top: Brand New Oak Stairs, carpet-free House, Kitchen With Quartz Countertops & S/S appliances, upgraded washrooms with Quartz Countertops, Modern fixtures and lighting, New W/O Finished Basement With Separate Entrance from Backyard, with Brand New Kitchen and luxury Full Washroom, three Parking Spots, Pot Lights, and Access To The Garage From Inside.Close To All Amenities, Mins Walk To Bus, GO Station, Churchill Community Centre, New Plaza, a few minutes driving to Hwy 403 & 407 (id:18653)
$ 3,999
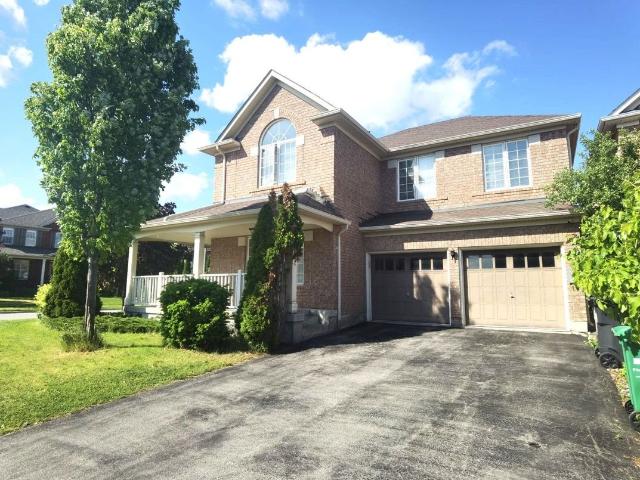
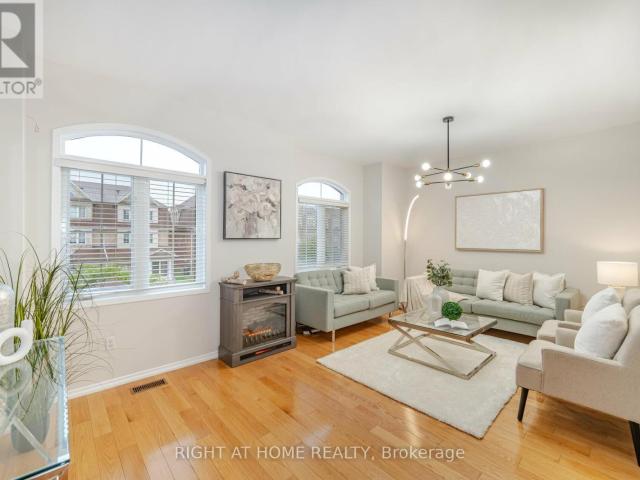
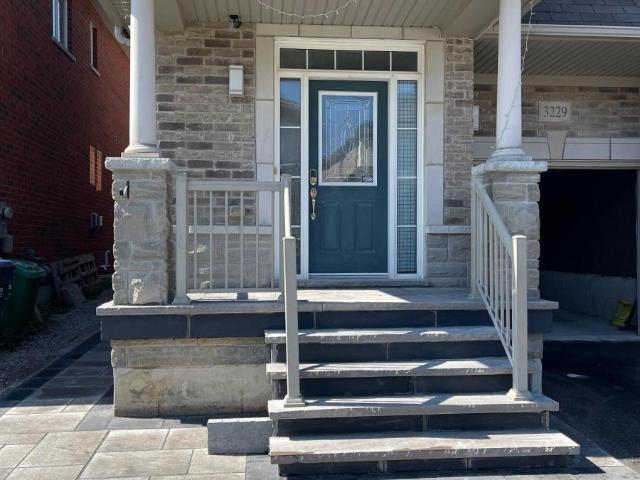
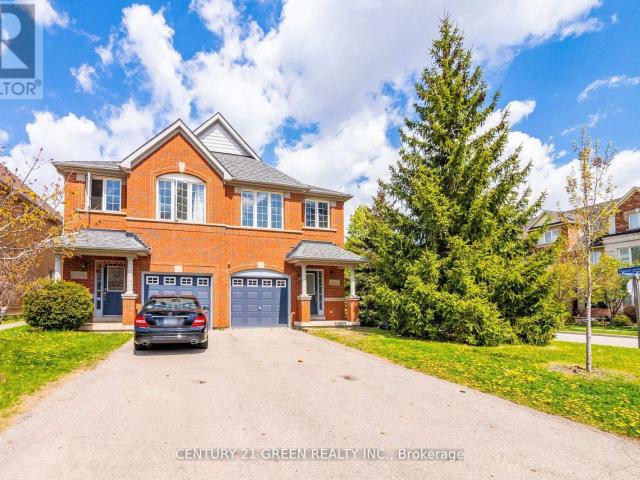
apartment at 3229 EDWYNA DRIVE
View photo
House · for rent
$ 3,200
New
apartment at 3229 EDWYNA DRIVE
Chicago
· 172 sq.ft · 4 Bedrooms · House
· Patio · Garden
Chicago · 172 sq.ft · 4 Bedrooms · House · Patio · Garden
Exceptional 4-bedroom, 3-bathroom semi-detached residence in an outstanding location! Nestled within a family-oriented community, this home provides convenient proximity to esteemed schools, parks, shopping centres, major highways, and an array of amenities. Boasting a central vacuum system and a backyard patio adorned with interlocking for effortless tenant maintenance, this property exudes practicality and comfort. Additionally, the residence benefits from the close proximity of a MiWay bus stop, facilitating seamless commuting to Streetsville GO and Square One. Utilities: 70% of the total bills (in addition to the Rental). (id:18653)
$ 3,200
apartment at 5162 PRESERVATION CIRCLE
View photo
House · for rent
$ 3,400
New
apartment at 5162 PRESERVATION CIRCLE
Chicago
· 183 sq.ft · 3 Bedrooms · House
· Parking
Chicago · 183 sq.ft · 3 Bedrooms · House · Parking
Absolutely Stunning Corner Semi-detached house featuring 3 Bedrooms, 3 Washrooms, 3 parking spots and a Premium Lot with Lush Green Trees! Open Concept Layout. 9ft Ceilings On The Main Floor, Hardwood On The Main Floor. Good Size Kitchen S/S Appliances. Quartz Countertop, Backsplash And Breakfast Bar. Freshly Painted Throughout The House! Brand New Laminate Flooring on 2nd Floor and New Carpet on Staircase! Master With Huge W/I Closet, 4Pc Ensuite! Property is located close to Parks, Place of Worship, Shopping, Restaurants, the Hospital, Top-Rated Schools, and All Major Highways. And Much More! (id:18653)
$ 3,400

Get email alerts

Don't miss out: be the first to know about new properties

The alert was correctly created

On subscribing you accept the conditions of use and the privacy policy
Alert
Receive new ads in your inbox
Save this search
Receive alerts for new listings

We'll send you an email when we have new properties for: "Houses to rent in Chicago"

The alert was correctly created

Get email alerts and be the first to see new listings
Required field
On subscribing I accept the terms of the privacy policy
Perfect! You'll soon start receiving new listings via email
Alert
Receive an email when we have new ads for Houses to rent in Chicago
Save this search
Filters

Bedrooms

Area (sq.ft)

sq.ft
sq.ft

Price ($ per month)

$
$

Filter by property type

Bathrooms

Clear all filters
Receive notifications when new entries are published.