10,928 properties for sale in Churchville, Brampton

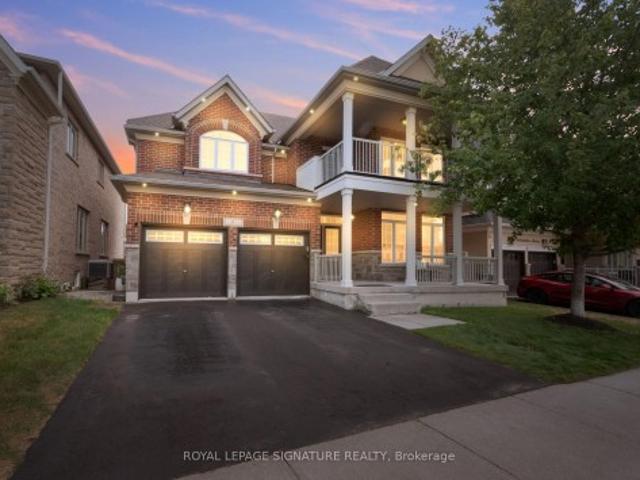
34 Nina Place N, Brampton, ON, L7A 2E1 house for sale | Listing ID W13621 | Royal LePage
View photo
House · for sale
$ 1,329,999
34 Nina Place N, Brampton, ON, L7A 2E1 house for sale | Listing ID W13621 | Royal LePage
Churchville, Brampton
· House
· Garden · Office room · Deck · Cellar
Churchville, Brampton · House · Garden · Office room · Deck · Cellar
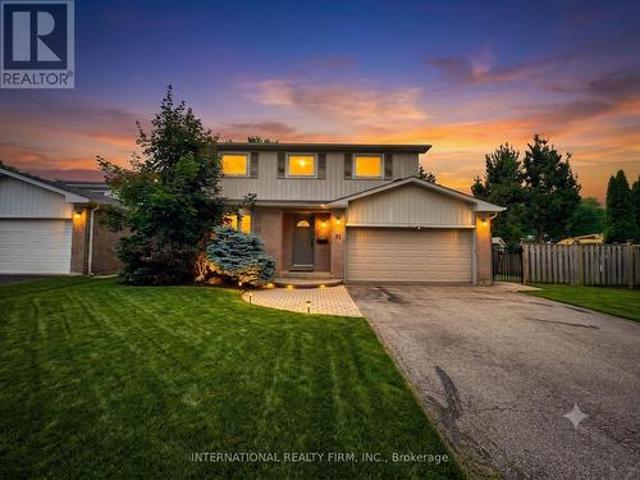
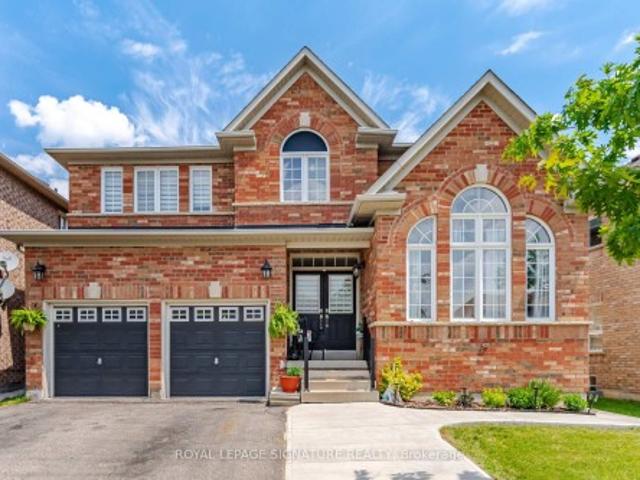
This beautiful four-bedroom home offers bright and functional living and dining and a large family room. Hardwood floors throughout and a convenient home office/multifunctional roomwith hardwood floor adds to this great home. The chef's kitchen and quartz counter features a large breakfast area with walkout to a manicured backyard and large deck with no homes behind, it is ready for those summer barbecues. Upgraded with a well-lit staircase, it leads to a large primary bedroom with a 5-piece bathroom and a walk-in closet. There are three other bedrooms with upgraded window coverings that complete the second floor. The professional finished basement features two large bedrooms, a four-piece bathroom, and a kitchen. This home truly checks all the boxes from the minute you walk onto this beautifully landscaped home. Does not disappoint inside or outside
$ 1,329,999
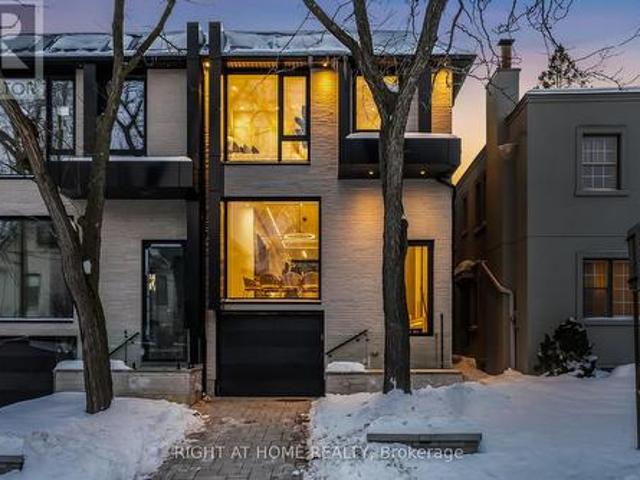
74B Rathnelly Avenue, Toronto, ON, M4V 2M6 house for sale | Listing ID C13623 | Royal LePage
View photo
House · for sale
$ 3,849,000
New
74B Rathnelly Avenue, Toronto, ON, M4V 2M6 house for sale | Listing ID C13623 | Royal LePage
Churchville, Brampton
· House
· Fireplace · Equipped kitchen · Cellar
Churchville, Brampton · House · Fireplace · Equipped kitchen · Cellar
Welcome to 74B Rathnelly Ave. Custom-built luxury home in the prestigious Republic of Rathnelly, one of Toronto's most in-demand neighbourhoods. Steps to Yorkville and close to some of Canada's top private and public schools, this is a truly rare offering with exceptional design, craftsmanship, and high-end finishes throughout. Featuring German-imported Schuco aluminum windows and doors with triple-glazed glass, wide-plank white oak flooring, and a sleek trimless modern design with drywall-groove detailing. Impeccable interior detailing includes custom wall paneling and millwork, a statement mono-beam staircase, glass railings throughout, and upgraded strip lighting/fixtures. Chef's kitchen with custom-painted cabinetry, premium Sub-Zero & Wolf (Miele Dishwasher) appliances, and natural stone countertops including Super White. Natural stone carries throughout the home (vanities, basement bar, fireplace), highlighted by a dramatic triple-sided marquee fireplace. Spa-inspired bathrooms f
$ 3,849,000
A30 108 Finch Avenue W, Toronto, ON, M2N 6W6 townhouse for sale | Listing ID C13626 | Royal LePage
View photo
Townhouse · for sale
$ 798,000
New
A30 108 Finch Avenue W, Toronto, ON, M2N 6W6 townhouse for sale | Listing ID C13626 | Royal LePage
Churchville, Brampton
· Townhouse
· Balcony
Churchville, Brampton · Townhouse · Balcony
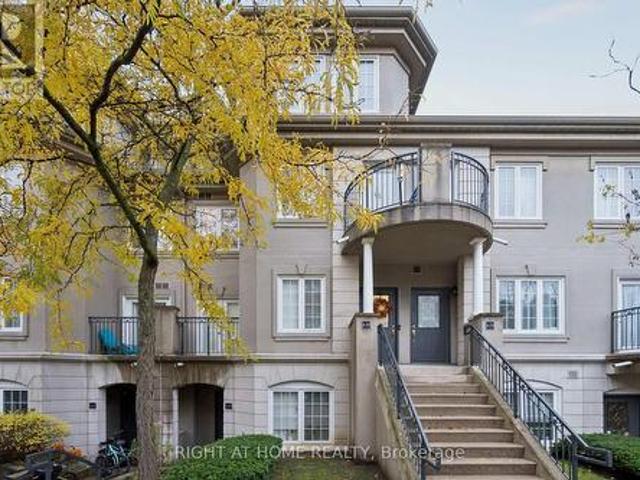
Exceptional opportunity to own a rarely offered 2-storey condo townhome in the prestigious Chelsea Gate community. This bright, updated 2-bedroom, 2-bathroom residence offers two private walk-out balconies and the comfort of a detached home with the convenience of condo living. The owners have invested extensively in upgrading this beautiful home. Notable improvements include new flooring, new carpeting, and fresh paint throughout the entire property. Major mechanical upgrades include a new furnace and air handler, providing added comfort and peace of mind. The kitchen has been enhanced with new additional cabinetry, and the first-floor bathroom was tastefully just renovated. The spacious primary bedroom offers exceptional storage with both a walk-in closet and a custom-built floor-to-ceiling, wall-to-wall closet. This move-in-ready home showcases quality updates throughout, making it an excellent choice for buyers seeking comfort, style, and functionalityThe open-concept layout featur
$ 798,000
74 100 Darras Court, Brampton, ON, L6T 1W7 townhouse for sale | Listing ID W13619 | Royal LePage
View photo
Townhouse · for sale
$ 499,999
74 100 Darras Court, Brampton, ON, L6T 1W7 townhouse for sale | Listing ID W13619 | Royal LePage
Churchville, Brampton
· Townhouse
· Patio · Garden
Churchville, Brampton · Townhouse · Patio · Garden
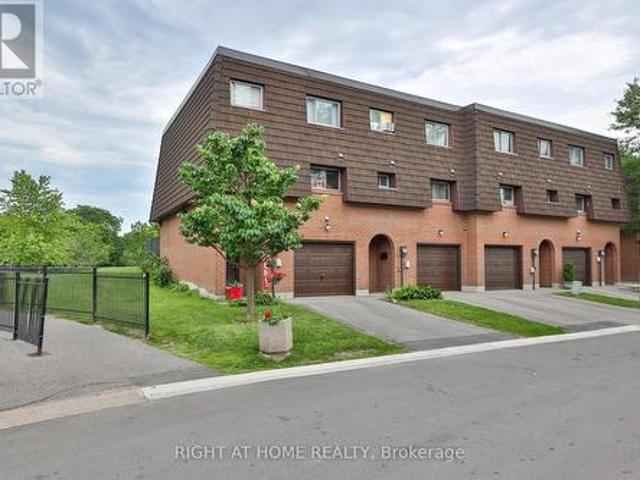
Welcome to 100 Darras Court, a well-maintained multi-level condo townhouse offering exceptional space in a location that is hard to beat. With four generously sized bedrooms, this home is ideal for first-time buyers, growing families or those looking to downsize without sacrificing living space. The unique multi-level layout features a bright living room with an impressive 12-foot ceiling, creating an open and inviting atmosphere. An elegant open spindle railing overlooks the dining area, adding character and architectural appeal. The living room also offers a walk-out to the private backyard patio, backing directly onto Durham Park with green space, walking paths and a children's playground just beyond your backyard. Enjoy the convenience of being close to public, Catholic and private schools, post-secondary institutions, and the Toronto Metropolitan University school of Medicine. Everyday amenities are just minutes away including Bramalea City Centre, grocery stores, restaurants, rec
$ 499,999
36 Nimrod Crescent, Brampton, ON, L6S 4V3 house for sale | Listing ID W13622 | Royal LePage
View photo
House · for sale
$ 849,900
36 Nimrod Crescent, Brampton, ON, L6S 4V3 house for sale | Listing ID W13622 | Royal LePage
Churchville, Brampton
· House
· Garden · Parking
Churchville, Brampton · House · Garden · Parking
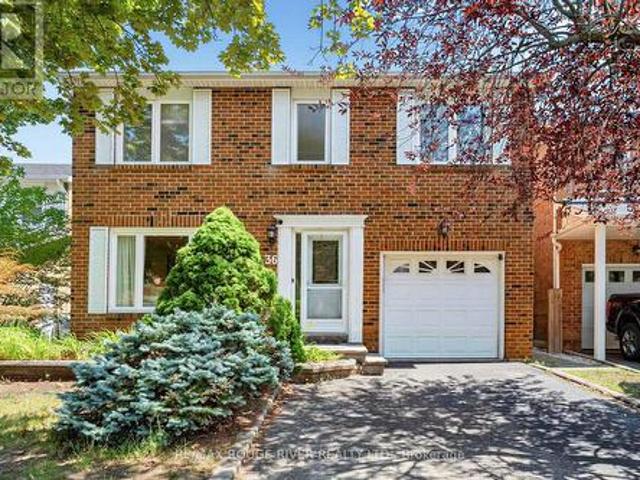
4-Bed Family Home Backing Onto Park. Meticulously upgraded 4-bedroom home in sought-after Westgate. From the moment you arrive, the elegant stone porch and front steps set the tone with unmistakable curb appeal, welcoming you into a bright, open-concept foyer. Rich hickory hardwood floors flow through the sun-filled living and dining rooms, while stunning Italian travertine marble flooring elevates the grand entrance. Chef's dream kitchen w/ sleek granite countertops, a generous breakfast island, and abundant custom cabinetry combine with a striking built-in buffet. Granite-topped to match offering extra storage. Unwind in the main floor family room, where gleaming hickory hardwood, a charming bay window overlooks the private backyard w/fully built-in entertainment centre with surround sound. Main floor laundry with direct garage access adds everyday convenience. Upstairs, the spacious primary retreat features laminate flooring and a private 3-piece ensuite, while three additional bedr
$ 849,900
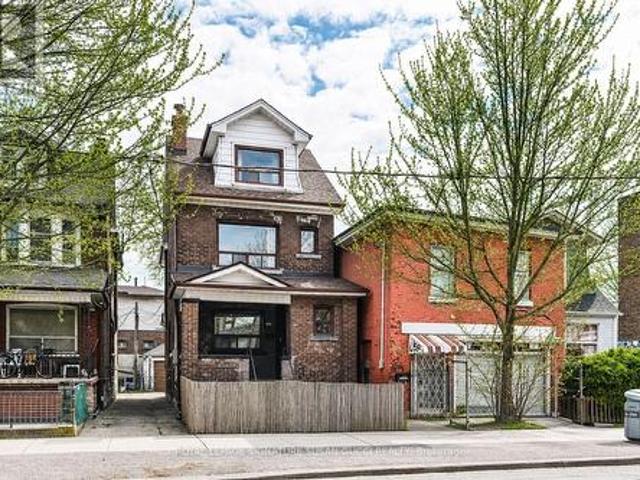
2330 Dufferin Street, Toronto, ON, M6E 3S4 house for sale | Listing ID W13625 | Royal LePage
View photo
House · for sale
$ 1,200,000
New
2330 Dufferin Street, Toronto, ON, M6E 3S4 house for sale | Listing ID W13625 | Royal LePage
Churchville, Brampton
· House
· Cellar
Churchville, Brampton · House · Cellar
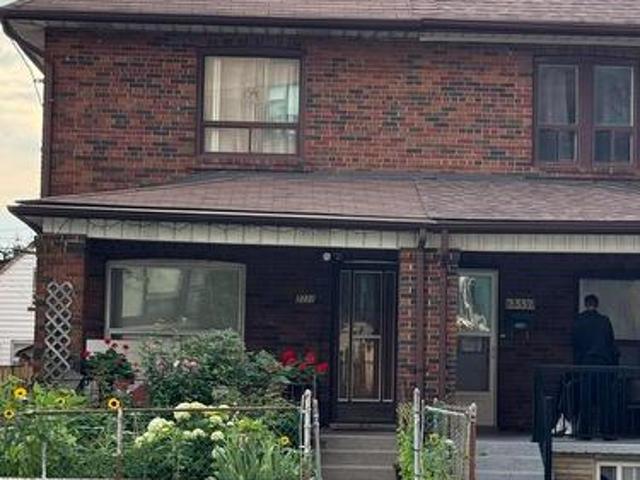
Amazing Value With 3 Parkings. Used As Single Family Home But Can Be Used As An Investment Property. Ttc At Your Door Step. Basement Has A Separate Entrance. Great Room Sizes And Big Bedrooms With Closets. Shows Well. Yonge/Eglinton subway 3-4 min walk (id: 27)
$ 1,200,000
18118 Heart Lake Road, Caledon, ON, L7K 2A4 house for sale | Listing ID W13625 | Royal LePage
View photo
House · for sale
$ 2,289,000
New
18118 Heart Lake Road, Caledon, ON, L7K 2A4 house for sale | Listing ID W13625 | Royal LePage
Churchville, Brampton
· House
· Garden · Deck · Cellar
Churchville, Brampton · House · Garden · Deck · Cellar
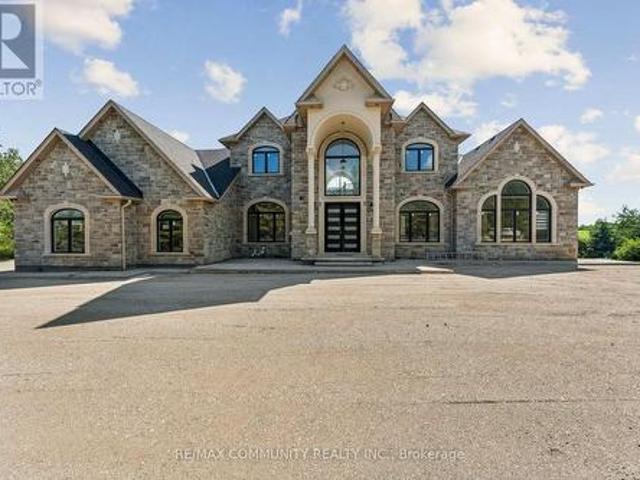
Welcome to this exceptional custom-built stone and brick residence nestled on a private2.25-acre estate lot surrounded by breathtaking countryside views. This impressive 2-storeyhome offers over 4,500 sq. Ft. of finished living space, featuring soaring ceilings on both the main and second floors, an unfinished walk-out basement, and a beautifully landscaped fenced property with a natural stream running through. Enjoy peaceful sunsets and panoramic views from the expansive deck overlooking the terraced backyard. The grand foyer with cathedral ceilings opens to a spacious great room featuring a pot lighting, and oversized windows allowing an abundance of natural light. The custom-designed kitchen showcases granite countertops, a large centre island, crown moulding, and a stylish matching backsplash, creating the perfect space for entertaining. Elegant hardwood flooring extends throughout both the main and second levels, complemented by superior craftsmanship and quality finishes througho
$ 2,289,000
208 Conley Street, Vaughan, ON, L4J 2X8 house for sale | Listing ID N13624 | Royal LePage
View photo
House · for sale
$ 1,250,000
New
208 Conley Street, Vaughan, ON, L4J 2X8 house for sale | Listing ID N13624 | Royal LePage
Churchville, Brampton
· House
Churchville, Brampton · House
Located in the highly sought-after community of Vaughan, 208 Conley St offers the perfect blend of comfort, convenience, and long-term value. Nestled in a quiet and family-friendly neighborhood, this well-maintained detached home features a functional layout, bright living spaces, and a warm, inviting atmosphere ideal for modern living. Surrounded by top-rated schools, parks, and everyday amenities, with easy access to major highways and transit, the location is truly unbeatable. Whether you're a growing family looking for a place to call home or an investor seeking strong potential in the Greater Toronto Area, this property presents an exceptional opportunity you won't want to miss. Great Corner Lot. Well Maintained. (Id: 27)
$ 1,250,000
4156 Wheelwright Crescent, Mississauga, ON, L5L 2X6 house for sale | Listing ID W13622 | Royal LePage
View photo
House · for sale
$ 875,000
4156 Wheelwright Crescent, Mississauga, ON, L5L 2X6 house for sale | Listing ID W13622 | Royal LePage
Churchville, Brampton
· House
· Garden · Fireplace
Churchville, Brampton · House · Garden · Fireplace
Great Location. This 4 Bedroom, 3 Bathroom Home Is Located In The Desirable Neighbourhood Of Sawmill Valley With Everything Walking Distance. UTM Campus Both Primary School Boards, Shopping And Transit, Hwy 403. This Home Boasts Over 1750 Square Feet Above Grade. Primary Bedroom Has A 3 Piece Bath And Full Walk. In Closet. 2nd Bedroom Has A Walk-In Closet As Well, 3rd And 4th Bedrooms Are A Decent Size And Have Easy To Maintain Laminate Flooring. The Main Floor Has A Eat. In Kitchen And Separate Family Room With An Open Brick Fireplace. The Dining Room Overlooks The Living Room And Has A Walk Out To A Treed Private Backyard. Added Bonus Is The Extensive Nature Trail System That Follows The Credit River. This Well Cared For Home Is Ready For Your Personal Touch
$ 875,000
2606 Ambercroft Trail, Mississauga, ON, L5M 4K3 house for sale | Listing ID W13621 | Royal LePage
View photo
House · for sale
$ 1,299,000
2606 Ambercroft Trail, Mississauga, ON, L5M 4K3 house for sale | Listing ID W13621 | Royal LePage
Churchville, Brampton
· House
· Deck · Cellar
Churchville, Brampton · House · Deck · Cellar
Welcome to this Freshly painted and fully upgraded gem located in Central Erin Mills area. This beautiful home boasts an array of modern features and luxurious finishes including elegant 24 x 24 tiles and rich hardwood flooring that flows seamlessly throughout main and 2nd floor. The gourmet kitchen is a chef's dream, featuring quartz countertops, upgraded backsplash, spacious eat-in area. Walk out to sun-filled deck that overlooks serene green space, perfect for al fresco dining and relaxation. Bathrooms have been tastefully modernized with quartz countertops and high-end fixtures. The home is graced by a stunning Scarlet O'Hara oak staircase, adding a touch of classic charm. The basement includes two bedrooms, a kitchen, a bathroom, and a recreation room. This versatile space can be easily converted into a separate rental apartment, offering potential for additional income. This fully upgraded home has had $ invested in top-tier improvements, ensuring a turnkey experience for the nex
$ 1,299,000
669 Greenwood Avenue, Toronto, ON, M4J 4B3 house for sale | Listing ID E13627 | Royal LePage
View photo
House · for sale
$ 1,199,000
New
669 Greenwood Avenue, Toronto, ON, M4J 4B3 house for sale | Listing ID E13627 | Royal LePage
Churchville, Brampton
· House
· Cellar
Churchville, Brampton · House · Cellar
Welcome to 669 Greenwood Avenue-a fully detached, classic brick 2-storey home that delivers the kind of space, flexibility, and location that rarely comes together in one property. With nearly 2,000 sq ft above grade, this is one of the larger homes in the neighbourhood and it shows in both its scale and presence on the street. Currently configured as 2 unit home with the potential for 3rd unit in basement for strong mortgage helper, it's also easy to use as single family. Over $150k in renovations with updated electrical 200 amp (knob & tube removed), all new plumbing, 2 brand new kitchens, updated bathrooms and more. It's ready to go! Set in a true'walker's paradise' with a 97 Walk Score, the lifestyle here is unmatched. Walk to Greenwood subway in only 2 minutes! Stroll to the Danforth for some of the city's best and most diverse restaurants, head down to the Beach, or explore the vibrant shops and cafes of Leslieville. All without needing a car. A few short subway stops to Yonge &
$ 1,199,000
6 Cedarholme Avenue, Caledon, ON, L7C 3S9 house for sale | Listing ID W13620 | Royal LePage
View photo
House · for sale
$ 1,398,900
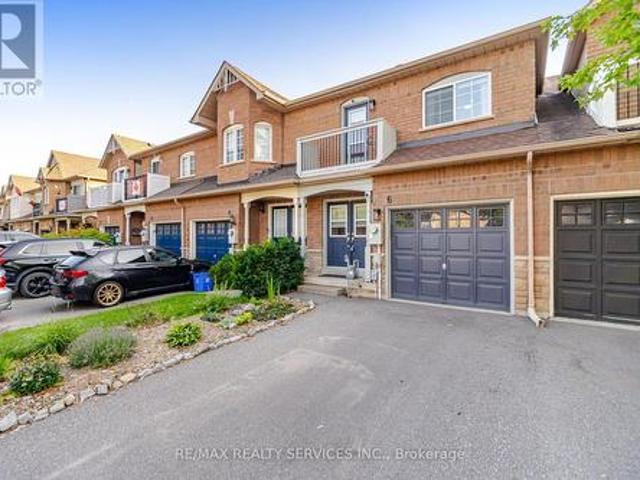
6 Cedarholme Avenue, Caledon, ON, L7C 3S9 house for sale | Listing ID W13620 | Royal LePage
Churchville, Brampton
· House
· Balcony · Fireplace · Cellar
Churchville, Brampton · House · Balcony · Fireplace · Cellar
Welcome to a beautifully upgraded detached home with its own custom basketball court for aspiring Basketball athletes in your family. Located in the highly desirable Anthem community of Rural Caledon on a Premium lot with no homes directly behind. This spacious 2-storey residence offers 3,300 sq. Ft. of thoughtfully designed living space, including the finished basement. The bright, open-concept main floor features 9-foot ceilings, elegant hardwood flooring throughout, a formal living and dining area, and a welcoming family room complete with a cozy gas fireplace. The modern eat-in kitchen features granite countertops, upgraded stainless steel appliances, and a walk-out to a covered porch, making it perfect for everyday living and entertaining. Upstairs, 4 generously sized bedrooms, a balcony and 3 full bathrooms make it a functional floor plan for a family. The luxurious primary suite offers a spa-inspired 5-piece ensuite and dual closets, while two additional bedrooms enjoy their own
$ 1,398,900
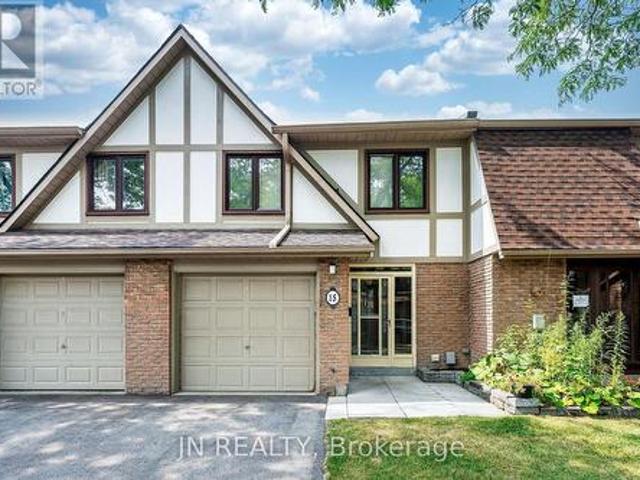
15 Gatwick Lane, Brampton, ON, L6S 2E4 townhouse for sale | Listing ID W13620 | Royal LePage
View photo
Townhouse · for sale
$ 489,900
Updated
15 Gatwick Lane, Brampton, ON, L6S 2E4 townhouse for sale | Listing ID W13620 | Royal LePage
Churchville, Brampton
· Townhouse
· Office room · Gym · Swimming pool · Cellar
Churchville, Brampton · Townhouse · Office room · Gym · Swimming pool · Cellar
Welcome to 15 Gatwick Lane, a spacious 4-bedroom, 2.5-bath townhome in a well-established, family-friendly Brampton community. Offering over 1,400 sq. Ft. above grade plus a finished basement, this home features bright living and dining areas, a functional kitchen with breakfast area, main floor powder room, and four generous bedrooms, including a primary suite with a 4-piece ensuite. *. The finished lower level provides flexible space for a family room, home office, gym, or storage. Enjoy hassle-free homeownership in a well-managed condo community featuring mature green space and an outdoor pool. Condo fees of $773.38/month include Rogers Ignite Internet, exterior maintenance (roof, windows and doors), building insurance, common elements, and pool access. *. Ideally located near Earnscliffe MS, St. John Bosco Catholic HS, Bramalea SS, Chinguacousy Park & Ski Hill, Earnscliffe Recreation Centre, Gore Meadows Community Centre, Bramalea City Centre, transit, GO Station, major highways, m
$ 489,900
3068 Morning Star Drive, Mississauga, ON, L4T 1X2 house for sale | Listing ID W13622 | Royal LePage
View photo
House · for sale
$ 699,000
3068 Morning Star Drive, Mississauga, ON, L4T 1X2 house for sale | Listing ID W13622 | Royal LePage
Churchville, Brampton
· House
· Cellar
Churchville, Brampton · House · Cellar
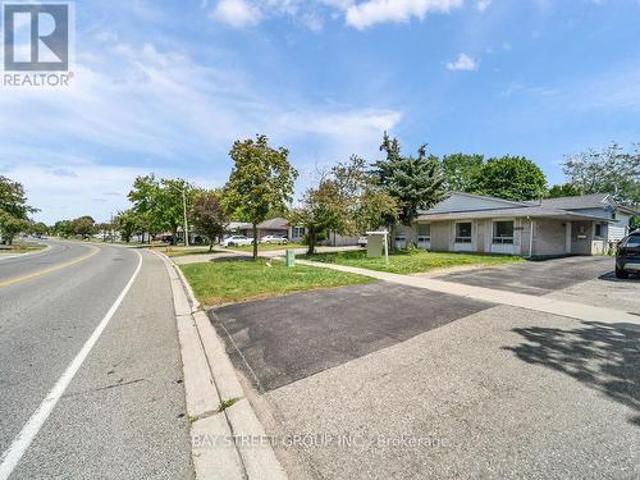
Welcome to this beautifully updated semi-detached bungalow in the desirable Malton neighborhood. Combining modern finishes with timeless appeal, this three-level split home offers a practical and spacious layout-ideal for families, first-time buyers, or downsizers. The home has been thoughtfully renovated with contemporary touches throughout, including new flooring, a refreshed kitchen equipped with stainless steel appliances, and upgraded bathroom features. Enjoy bright and airy living and dining areas with an open-concept design, perfect for entertaining guests or relaxing with family. This is a fantastic opportunity to own a move-in ready home in a well-established community. The upper portion of the property is vacant and available for viewing at any time. The basement is currently occupied by tenants on a month-to-month lease. Please provide at least 2 hours' notice to arrange basement showings. (Id: 27)
$ 699,000
86 Barraclough Boulevard, Halton Hills, ON, L7G 0E6 house for sale | Listing ID W13621 | Royal LePage
View photo
House · for sale
$ 1,999,900
Updated
86 Barraclough Boulevard, Halton Hills, ON, L7G 0E6 house for sale | Listing ID W13621 | Royal LePage
Churchville, Brampton
· House
· Patio · Office room · Fireplace
Churchville, Brampton · House · Patio · Office room · Fireplace
Prestigious Meadows in the Glen Subdivision! This impressive custom-built, one-owner home has been lovingly maintained, with pride of ownership evident from top to bottom. An attractive portico welcomes you into a beautifully presented interior showcasing quality finishes and tasteful decor throughout. At the heart of the home, the dramatic living room features soaring ceilings and a striking gas fireplace set against a floor-to-ceiling stone backdrop, open to the upper-level family room. The well-appointed kitchen offers two-tone Shaker style cabinetry, granite counters, a centre island with seating, built-in stainless-steel appliances and a walkout to a fabulous, enclosed porch/patio that truly brings the outdoors in. A formal dining room provides an elegant setting for entertaining. Overlooking the living room below, the spacious upper-level loft family room creates a wonderful second gathering space and is ideal for quiet relaxation, movie nights, games or a home office. A separate
$ 1,999,900
89 Crestwood Road, Vaughan Crestwood Springfarm Yorkhill, ON, L4J 1A7 house for sale | Listing ID N13624 | Royal LePage
View photo
House · for sale
$ 2,250,000
New
89 Crestwood Road, Vaughan Crestwood Springfarm Yorkhill, ON, L4J 1A7 house for sale | Listing ID N13624 | Royal LePage
Churchville, Brampton
· House
· Fireplace
Churchville, Brampton · House · Fireplace
Stunning bungalow on a premium 65' x 149' corner lot in one of Thornhill's most desirable neighbourhoods. Completely renovated from top to bottom with exceptional craftsmanship and high-end finishes throughout, this home offers over 3,000 sq. Ft. of beautifully finished living space. Built with double brick construction, this exceptional residence showcases quality and attention to detail. Featuring hardwood flooring, crown moulding, solid oak doors and trim, spacious principal rooms and a spectacular custom kitchen with premium cabinetry, stone countertops, high-end appliances and a built-in espresso machine. The heated sunroom is an entertainer's dream with a fireplace, commercial-grade range hood, TV connections and walkout to an incredible heated covered outdoor living space complete with built-in speakers, electric awning and so much more. The fully finished lower level offers outstanding flexibility with a separate entrance, custom second kitchen with stainless steel appliances,
$ 2,250,000
21 Millbrook Crescent, Toronto, ON, M4K 1H2 house for sale | Listing ID E13626 | Royal LePage
View photo
House · for sale
$ 1,399,000
New
21 Millbrook Crescent, Toronto, ON, M4K 1H2 house for sale | Listing ID E13626 | Royal LePage
Churchville, Brampton
· House
· Garden · Office room · Fireplace · Parking
Churchville, Brampton · House · Garden · Office room · Fireplace · Parking
A rare opportunity to own a beautifully renovated home in the coveted Withrow School district. Bright, sophisticated, and full of character, this exceptional residence seamlessly blends timeless charm with modern luxury. Exposed brick walls, a wood-burning fireplace, and a thoughtfully designed open-concept main floor create the perfect space for entertaining and everyday living. The chef-inspired kitchen features stainless steel appliances, quartzite countertops, a breakfast bar, and abundant storage. Upstairs offers three spacious bedrooms and a spa-inspired bathroom, while the finished lower level includes a generous recreation room, home office, and full 3-piece bath. Enjoy a sunny south-facing backyard with private laneway parking. Just steps to the Danforth, Broadview Station, Riverdale Park, and some of Toronto's most breathtaking skyline sunsets, this is city living at its finest in one of the East End's most sought-after neighbourhoods. (Id: 27)
$ 1,399,000
46 Mcintyre Crescent, Halton Hills, ON, L7G 1N3 house for sale | Listing ID W13620 | Royal LePage
View photo
House · for sale
$ 679,000
46 Mcintyre Crescent, Halton Hills, ON, L7G 1N3 house for sale | Listing ID W13620 | Royal LePage
Churchville, Brampton
· House
· Garden · Office room · Gym · Cellar
Churchville, Brampton · House · Garden · Office room · Gym · Cellar
Opportunity knocks in one of Georgetown's most established, family-friendly neighbourhoods! Welcome to 46 McIntyre Crescent, a charming 3-bedroom, 2-bathroom bungalow offering room to grow, renovate, and unlock exciting potential in the heart of Halton Hills. Step inside to a bright and freshly painted main floor featuring hardwood flooring, crown moulding, and oversized windows that fill the living and dining rooms with natural light. The functional kitchen overlooks the side yard, creating an easy flow for cooking, gathering, and everyday living. Down the hall, you'll find three comfortable bedrooms with hardwood floors and a beautifully renovated 4-piece bathroom. The partially finished basement with side entrance, expands your living space with a recreation room, 2-piece bathroom, laundry area, cold cellar, and ample storage, all ready for your personal vision, whether you imagine a playroom, home office, gym, or entertainment zone. Outside, enjoy a long spacious driveway, a large
$ 679,000
21 Mayvern Crescent, Richmond Hill, ON, L4C 5J5 house for sale | Listing ID N13623 | Royal LePage
View photo
House · for sale
$ 1,597,000
New
21 Mayvern Crescent, Richmond Hill, ON, L4C 5J5 house for sale | Listing ID N13623 | Royal LePage
Churchville, Brampton
· House
· Patio · Garden · Swimming pool · Gym
Churchville, Brampton · House · Patio · Garden · Swimming pool · Gym
Welcome To Your Private Resort At 21 Mayvern Cres! This stunning 4-bed detached home in the heart of Richmond Hill boasts a premium 75ft frontage and multiple walkouts. Step into a spectacular, fully fenced backyard oasis with sun-drenched southern exposure. An entertainer's dream featuring a massive stone patio, heated in-ground saltwater pool, hot tub, and a custom cabana with a 4-seater bar and change room! Inside, enjoy an open-concept kitchen with stainless steel appliances, breakfast nook, and a direct patio walkout. The spacious primary retreat offers hardwood floors, a walk-in closet, and a newly updated 5pc spa ensuite. Three more generous bedrooms feature hardwood throughout the upper level alongside an updated 4pc bath. The finished lower level includes an open rec room, gym, 4pc bath & storage. Steps to top schools, trails, transit & shopping! (Id: 27)
$ 1,597,000
73 Bowerbank Drive, Toronto, ON, M2M 1Z9 house for sale | Listing ID C13625 | Royal LePage
View photo
House · for sale
$ 1,299,000
New
73 Bowerbank Drive, Toronto, ON, M2M 1Z9 house for sale | Listing ID C13625 | Royal LePage
Churchville, Brampton
· House
· Garden · Office room · Gym · Deck
Churchville, Brampton · House · Garden · Office room · Gym · Deck
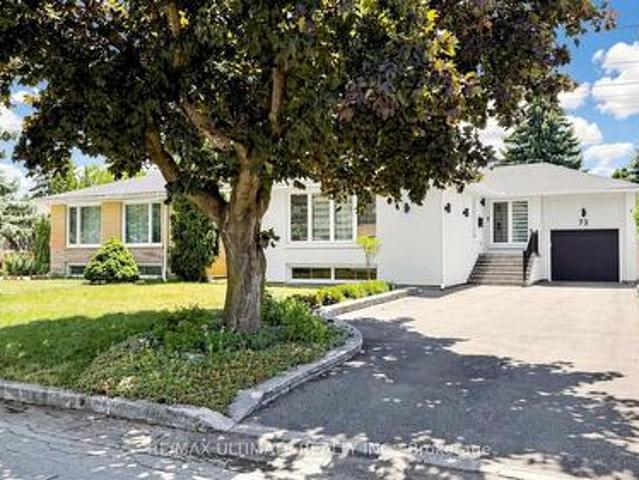
Rebuilt from the studs with permits and quality finishes, this owner-occupied 3 + 2 bed, 4 bath detached home was built for its owner, and it shows. Every aspect was meticulously thought through and designed. Completed in 2021, the main floor was reimagined open concept with walls removed, the original subfloor replaced, and insulation and soundproofing added throughout, joined by a new primary ensuite bathroom, a new walkout to the backyard deck, and custom built-ins for storage and a home office. The lower level boasts a legal 2 bedroom suite with a separate entrance, full kitchen, two full bathrooms, and a rebuilt staircase that pulls natural light down, currently enjoyed as a guest suite, media room, and fully equipped gym, with the option to use it as a mortgage helper. A second electric panel and meter are already in place, with an additional kitchen and laundry roughed in for a potential third suite. Outside, new stucco and exterior lighting, an expanded driveway, all-new fencin
$ 1,299,000
400 Maple Avenue, Halton Hills, ON, L7G 1X1 house for sale | Listing ID W13619 | Royal LePage
View photo
House · for sale
$ 1,050,000
400 Maple Avenue, Halton Hills, ON, L7G 1X1 house for sale | Listing ID W13619 | Royal LePage
Churchville, Brampton
· House
· Garden · Office room · Parking
Churchville, Brampton · House · Garden · Office room · Parking
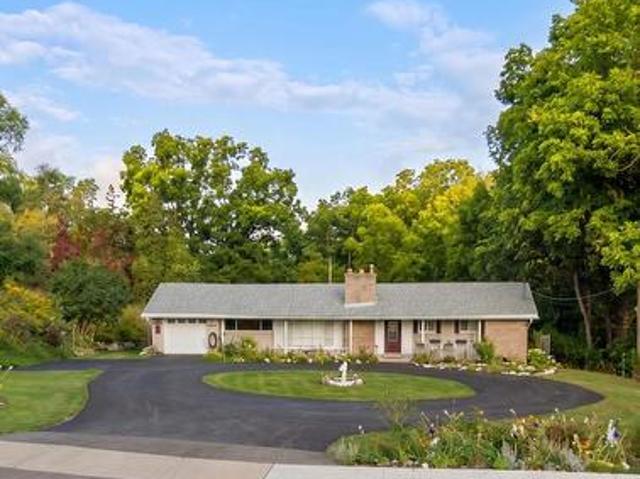
Rarely offered Set on an exceptional 0.44 acre ravine lot directly across from the North Halton Golf Club, 400 Maple Avenue is a move-in-ready, recently renovated 3+1 bedroom, 3.5 bathroom home offering the perfect blend of privacy and convenience. Inside, the fully renovated kitchen shines with elegant quartz countertops, stainless steel appliances, and abundant workspace. All 3.5 bathrooms have been beautifully updated to feature modern smart toilets. The functional, family-friendly layout extends to the finished lower level, which includes an additional bedroom, full bathroom, and recreation area-ideal for guests or a home office. Enjoy year-round peaceful views from the bright sunroom, which overlooks the expansive, beautiful backyard and tranquil ravine. The property also boasts a circular driveway with ample parking for 6+ vehicles, alongside with an attached garage. Perfectly located near Maple Avenue and Trafalgar Road, this home is less than 1 km from historic downtown Georget
$ 1,050,000
33 Grassmere Crescent, Brampton, ON, L6S 1C9 house for sale | Listing ID W13620 | Royal LePage
View photo
House · for sale
$ 699,900
33 Grassmere Crescent, Brampton, ON, L6S 1C9 house for sale | Listing ID W13620 | Royal LePage
Churchville, Brampton
· House
· Patio · Garden · Parking · Fireplace
Churchville, Brampton · House · Patio · Garden · Parking · Fireplace
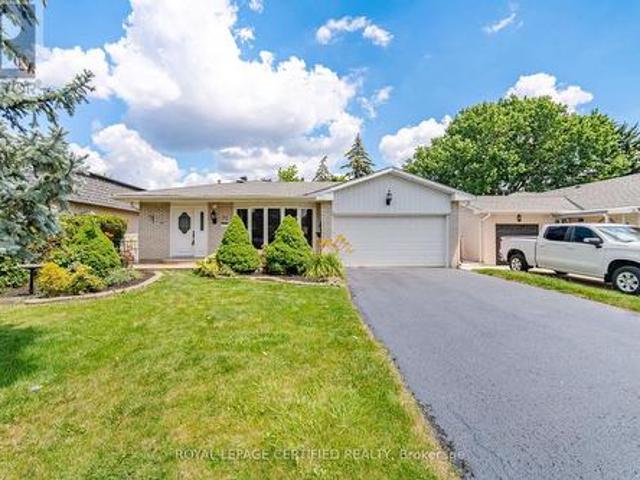
Curb Appeal oozes out of this super sharp 2 bedroom, 3 level backsplit with oversized dble car garage on a PREMIUM landscaped 50x126 foot lot. Spacious entry leads in past the mirrored closet to the generous formal living/dining room with ash grey plank style floors, bright bay window and a sliding door w/o to private patio and fully fenced yard. The kitchen has been tastefully updated w/white shaker cupboards, new quartz counters, S/S fridge & stove and a sun filled eat-in area that w/o to side walkway. There are 2 huge bedrooms (converted from 3) with all new flooring including a king size primary bedroom with his/her closets and a 2nd bedroom that walks out to an ultra private sundeck where morning coffee will be most enjoyed. The lower level boasts a family size rec room with stately fireplace, 2 pce powder rm and good size utility rm which easily converts to a 3rd bedroom. Did I mention the massive crawl space just perfect for seasonal storage. Might just be the best value in all
$ 699,900
6 Harding Street, Halton Hills, ON, L7G 6B1 house for sale | Listing ID W13619 | Royal LePage
View photo
House · for sale
$ 699,900
6 Harding Street, Halton Hills, ON, L7G 6B1 house for sale | Listing ID W13619 | Royal LePage
Churchville, Brampton
· House
· Garden · Balcony · Deck · Cellar
Churchville, Brampton · House · Garden · Balcony · Deck · Cellar
The one you have been waiting for! Family Community with walk to Go Train. Just in time for school! Walk to parks, shopping and downtown. Spacious open double door entrance with sunny morning light. Hardwood flooring through out the main level with large picture window overlooking decking and garden. Abundance of cabinets with underlighting and moderm backsplash. Stainless steel appliances with 2pce washroom close by. Sundrenched main level. Master suite has his hers double closets, accomadates king size bed with semi ensuite bath. Childrens bedrooms face the front yard with one having walk in closet, second having walk out to small balcony. Both sunshine bright. Basement finished for family media room or 4Th bedroom. 2 piece washroom with space for a shower! Sought after Dominion Gardens for first time buyers or those moving down. Schools close. Your entry level to move to GTOWN! (Id: 27)
$ 699,900
3631 Cherrington Crescent, Mississauga, ON, L5L 5C6 house for sale | Listing ID 40851 | Royal LePage
View photo
House · for sale
$ 1,099,900
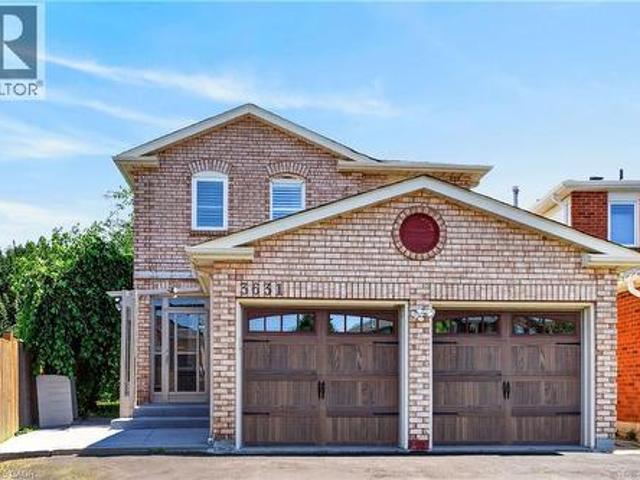
3631 Cherrington Crescent, Mississauga, ON, L5L 5C6 house for sale | Listing ID 40851 | Royal LePage
Churchville, Brampton
· House
· Garden · Office room · Fireplace · Gym · Deck · Parking · Cellar
Churchville, Brampton · House · Garden · Office room · Fireplace · Gym · Deck · Parking · Cellar
Welcome to 3631 Cherrington Crescent, a stunningly renovated home that blends timeless style, modern comfort, and exceptional functionality. Situated on a premium lot, this property boasts a deep, beautiful backyard—larger than most in the neighbourhood—complete with a deck designed for effortless outdoor entertaining. Inside, the bright and spacious main floor offers a seamless layout featuring a formal living room, elegant dining area, and a warm family room with a fireplace, all anchored by a beautifully appointed kitchen with built-in appliances. Upstairs, the spacious primary suite serves as a private retreat, featuring two large walk-in closets and a luxurious 5-piece ensuite. The finished basement extends the living space with a generous recreation room centered around a second fireplace, an additional bedroom, and flexible space ideal for a home office, gym, or guest accommodations. Completed with a two-car garage, and extensive updates throughout, this truly move-in ready home
$ 1,099,900
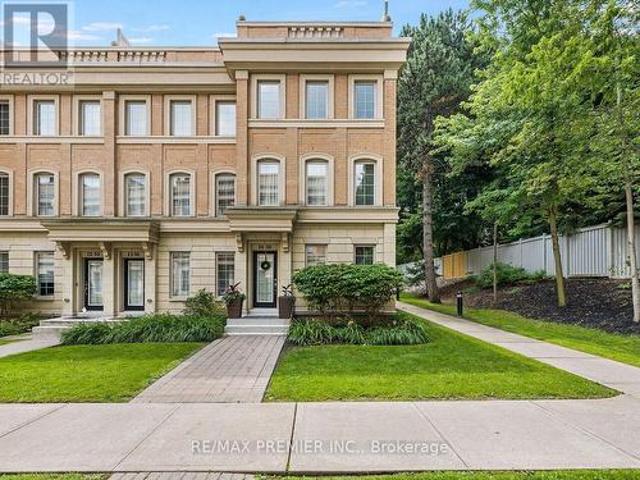
14 30 Hargrave Lane, Toronto, ON, M4N 0A4 townhouse for sale | Listing ID C13626 | Royal LePage
View photo
Townhouse · for sale
$ 1,488,888
New
14 30 Hargrave Lane, Toronto, ON, M4N 0A4 townhouse for sale | Listing ID C13626 | Royal LePage
Churchville, Brampton
· Townhouse
· Terrace · Parking
Churchville, Brampton · Townhouse · Terrace · Parking
Luxurious European Style in Prestigious Lawrence Park Neighbourhood. Modern Construction. One of the Largest Units in the Complex. Original Owner shows pride of ownership. This is not your average Luxury Townhome. The amount of upgrades are endless and cost over $100k. From the steam shower and high end plumbing fixtures to the Sub Zero appliances, dream kitchen with granite counters and stunning backsplash. The main floor features Coffered Ceiling and Pot Lights. Upgraded staircase with Iron Spindles connect the many living area's. Rough in for wall sconces and speakers. Multiple Levels in this Huge Townhome, Offering over 2,000 Sq Ft of Living Space. From the Private 2 car parking with Direct Access to Rec Room with 14 Ft Ceilings, to the Private and Spacious Roof Top Terrace with BBQ connection and water supply, this home has it all. Spacious Open Concept. This Modern and Maintenance Free home offers the Best Value in the Highly Desirable Bridle Path/Lawrence Park area. In addition
$ 1,488,888

Get email alerts

Don't miss out: be the first to know about new properties

The alert was correctly created

On subscribing you accept the conditions of use and the privacy policy
Alert
Receive new ads in your inbox
Save this search
Receive alerts for new listings

We'll send you an email when we have new properties for: "Properties for sale in Churchville, Brampton"

The alert was correctly created

Get email alerts and be the first to see new listings
Required field
On subscribing I accept the terms of the privacy policy
Perfect! You'll soon start receiving new listings via email
Alert
Receive an email when we have new ads for Properties for sale in Churchville, Brampton
Save this search
Filters

Bedrooms

Area (sq.ft)

sq.ft
sq.ft

Price

$
$

Filter by property type

Bathrooms

Clear all filters
Receive notifications when new entries are published.