10,671 properties for sale in Churchville, Brampton

18 Shady Glen Lane, Mono, ON, L9W 6G9 house for sale | Listing ID X13628 | Royal LePage
View photo
House · for sale
$ 949,900
New
18 Shady Glen Lane, Mono, ON, L9W 6G9 house for sale | Listing ID X13628 | Royal LePage
Churchville, Brampton
· House
· Office room · Deck · Air conditioning
Churchville, Brampton · House · Office room · Deck · Air conditioning
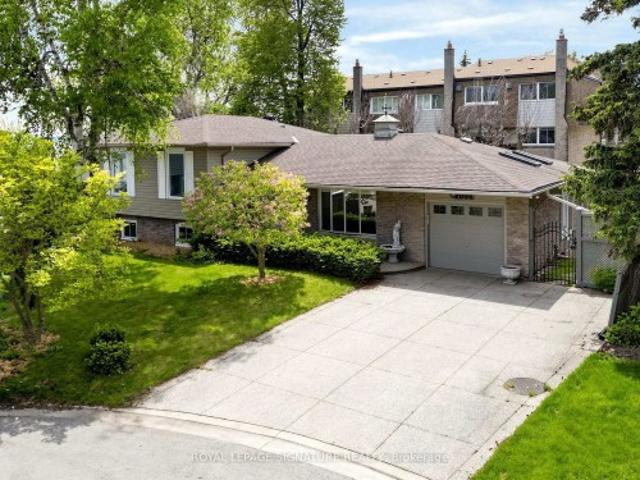
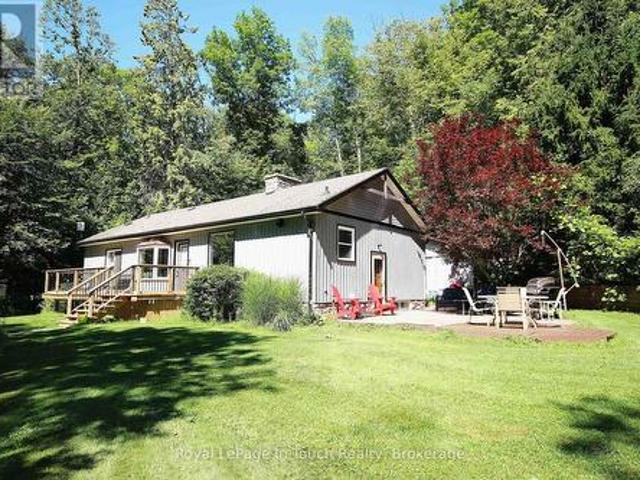
Country charm meets modern comfort at this serene 3-bedroom, 3-bath bungalow on 3.4 private acres, nestled in the heart of beautiful Hockley Valley, just 15 minutes to Orangeville or Alliston. Step inside to abright, open living space designed to bring the outdoors in. The living room offers a walkout to one ofseveral decks and sitting areas, perfect for relaxing or entertaining. Each of the two main-floor bedroomsalso features its own walkout, creating a seamless connection between indoor comfort and the surroundingnatural landscape. The main floor offers welcoming living and dining areas and a well-planned kitchenoverlooking the property. Downstairs, the finished lower level provides flexible space for a family room, guest suite, or home office. Complete with a convenient 2-piece bathroom. Decks (2025), a/c (2024). Outside, enjoy multiple decks and peaceful sitting areas for outdoor dining, morning coffee, or quietreflection. Mature trees, open lawns, and a gentle stream make this pr
$ 949,900
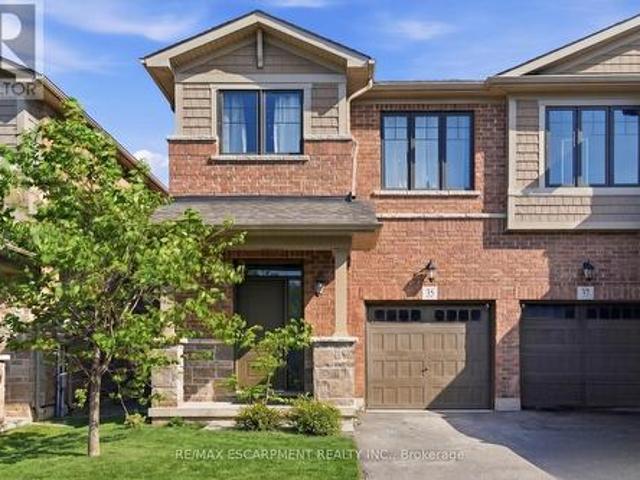
35 Pelican Lane, Hamilton, ON, L8K 0A4 house for sale | Listing ID X13413 | Royal LePage
View photo
House · for sale
Request Details
Updated
35 Pelican Lane, Hamilton, ON, L8K 0A4 house for sale | Listing ID X13413 | Royal LePage
Churchville, Brampton
· House
Churchville, Brampton · House
BRIGHT AND AIRY 2-storey semi-detached home located in the leafy green Vincent neighbourhood. 35 Pelican Lane is ready for you to move in. The open-concept main floor flows seamlessly and is filled with natural light, featuring laminate flooring throughout. The kitchen offers generous counter space, ample cabinetry, and an undermount sink. A wide staircase leads to three well-sized bedrooms, convenient upper-level laundry, and a spacious primary bedroom complete with a 4-piece ensuite and a generous walk-in closet. Conveniently located just steps from the local recreation centre, schools, parks, walking trails, and major commuter highways, this beautiful home offers easy access to everyday amenities while being situated on a quiet residential street. Private road fee: $70/month. (Id: 27)
Request Details
729 West 5Th Street, Hamilton, ON, L9C 3R3 house for sale | Listing ID X13628 | Royal LePage
View photo
House · for sale
$ 519,000
New
729 West 5Th Street, Hamilton, ON, L9C 3R3 house for sale | Listing ID X13628 | Royal LePage
Churchville, Brampton
· House
· Cellar
Churchville, Brampton · House · Cellar
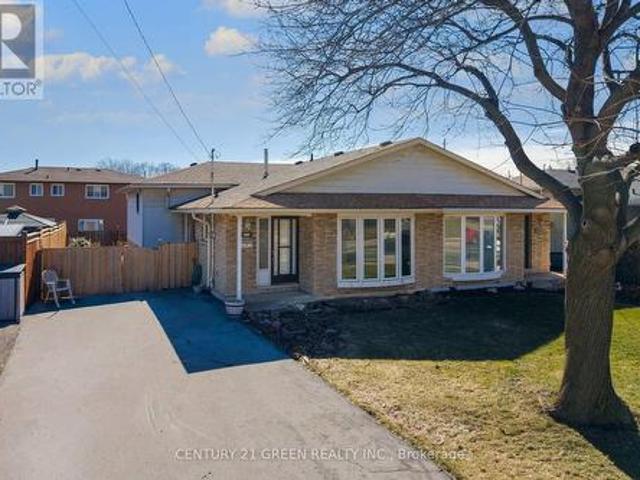
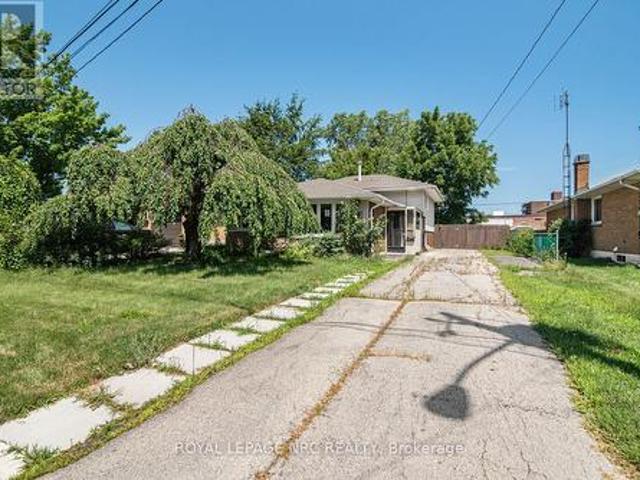
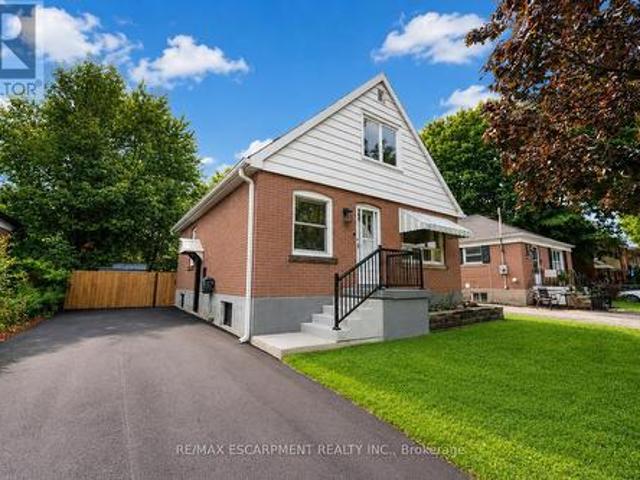
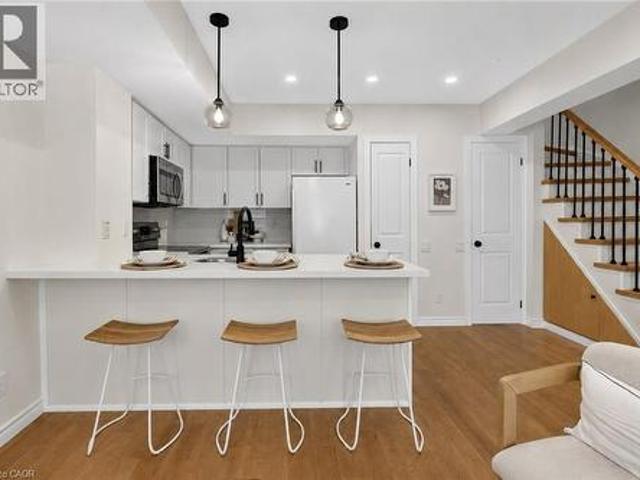
Exceptional Opportunity in a Prime Location. Spacious 4-Level Backsplit Semi-Detached Home! Unlock the incredible potential of this bright and spacious 3-bedroom, 4-level backsplit, proudly owned by the original owner. Offering approximately 2,266 sq. Ft. of total living space, including the basement, this solid home provides the perfect canvas to create your dream home or next investment. Designed with a versatile multi-level layout, this property is ideal for families, renovators, and savvy investors. With your personal vision and updates, you can significantly enhance its value and make it truly spectacular. The lower level and basement offer outstanding potential to create a separate apartment or in-law suite, providing an excellent opportunity for multi-generational living or valuable rental income. Step outside to a generously sized backyard-perfect for entertaining, family gatherings, gardening, or simply enjoying your own private outdoor retreat. Ideally situated in a quiet, fa
$ 519,000
2488 Bridge Road, Oakville, ON, L6L 2H2 house for sale | Listing ID W13625 | Royal LePage
View photo
House · for sale
$ 3,199,000
2488 Bridge Road, Oakville, ON, L6L 2H2 house for sale | Listing ID W13625 | Royal LePage
Churchville, Brampton
· House
· Patio · Office room · Swimming pool
Churchville, Brampton · House · Patio · Office room · Swimming pool
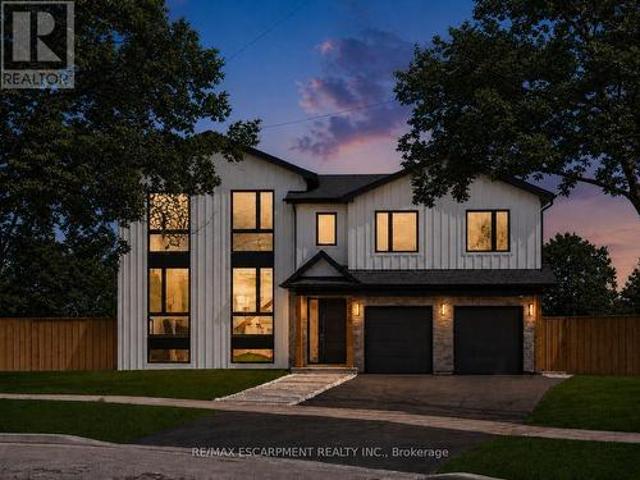
Step into true luxury with this stunning 5+1 bedroom, 2 storey custom home, offering high-end finishes throughout and the rare opportunity to be the first occupant. Sits on a premium lot in the heart of West Oakville; surrounded by top schools, parks, trails, and quick access to highways, lake, and shopping. The main floor features a mudroom with a dog wash station and laundry area, along with an open-concept kitchen, family, and dining room that walks out to a beautiful patio and in-ground pool. Ideal for indoor/outdoor living and entertaining. Showcasing exceptional craftsmanship throughout, notable features include engineered hardwood flooring, pot lights, quartz countertops in the kitchen & bathrooms, and oversized windows that fill the home with natural light. The second level offers a spacious primary retreat with a large walk-in closet and a 6-piece ensuite, along with an additional bedroom on the same level. Perfect for a nursery, office, or private guest suite. The upper level
$ 3,199,000
18 Thatchers Mill Way, Markham, ON, L3P 3T3 townhouse for sale | Listing ID N13628 | Royal LePage
View photo
Townhouse · for sale
$ 599,000
New
18 Thatchers Mill Way, Markham, ON, L3P 3T3 townhouse for sale | Listing ID N13628 | Royal LePage
Churchville, Brampton
· Townhouse
· Garden · Office room · Gym · Cellar
Churchville, Brampton · Townhouse · Garden · Office room · Gym · Cellar
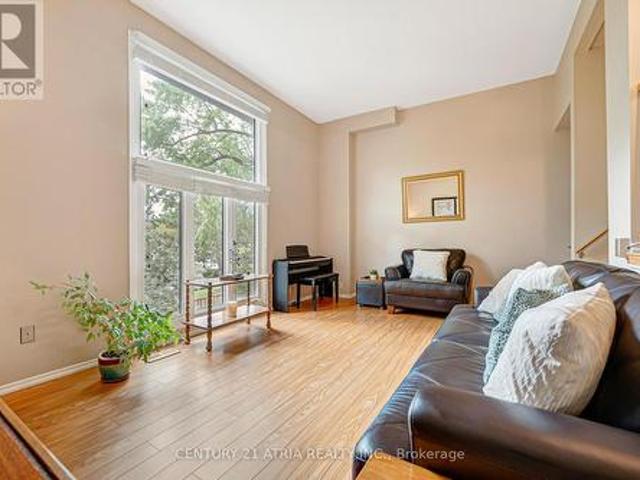
Welcome to this beautifully maintained home nestled in the heart of Markham's highly sought-after Bullock neighbourhood. Featuring an exceptional layout with soaring 12-foot cathedral ceilings in the living room and oversized windows that flood the space with natural light. The finished walkout basement opens to a charming backyard. The basement provides a versatile space ideal for a family room, home gym, yoga studio, office, or recreation area. Situated in one of Markham's most desirable and well-maintained complexes, you'll enjoy unparalleled convenience just steps to Markville Mall, grocery stores, restaurants, and public transit. With quick access to Highway 7, Highway 407, GO Transit, and Viva, commuting is effortless. Nature lovers will appreciate being close to Milne Dam Conservation Park, scenic trails, parks, and community centres. Located within the boundaries of Roy H. Crosby Public School and Markville Secondary School. This is an outstanding opportunity to own in one of M
$ 599,000
62 Porchester Drive, Toronto, ON, M1J 2R5 house for sale | Listing ID E13629 | Royal LePage
View photo
House · for sale
$ 769,000
New
62 Porchester Drive, Toronto, ON, M1J 2R5 house for sale | Listing ID E13629 | Royal LePage
Churchville, Brampton
· House
· Garden · Deck · Cellar
Churchville, Brampton · House · Garden · Deck · Cellar
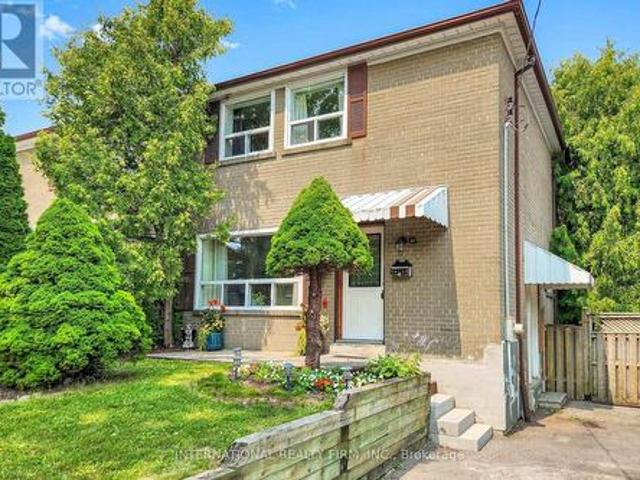
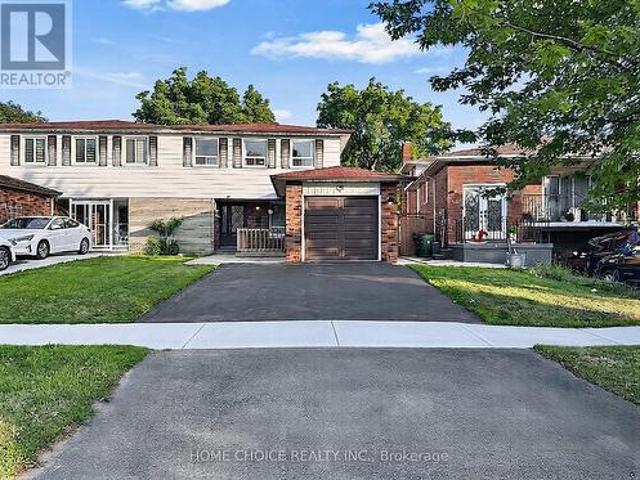
Welcome to 62 Porchester Drive, Toronto. Offered for the first time in 25 years. Nestled on a quiet, family-friendly street, this freshly painted Semi-detached offers an exceptional opportunity for first-time buyers, investors, or those looking to add their own personal touch. Conveniently located within walking distance to the GO Train, TTC, shops, restaurants, schools and everyday amenities, this home combines comfort with accessibility. The upper level features three spacious bedrooms and a renovated 3-piece bathroom, while the basement includes a 2 piece washroom with an existing rough-ins in place to accommodate a shower. Plumbing and electrical connections are also in place in the basement to accommodate a small kitchen. The updated main floor kitchen (2019) flows seamlessly into a bright and spacious living area, with views overlooking your private deck and fully fenced backyard. Whether you're enjoying your morning coffee, entertaining friends, or hosting family gatherings, thi
$ 769,000
2248 Seton Crescent, Burlington, ON, L7L 6Y4 house for sale | Listing ID W13623 | Royal LePage
View photo
House · for sale
$ 939,000
2248 Seton Crescent, Burlington, ON, L7L 6Y4 house for sale | Listing ID W13623 | Royal LePage
Churchville, Brampton
· House
· Garden · Gym · Parking · Equipped kitchen · Cellar
Churchville, Brampton · House · Garden · Gym · Parking · Equipped kitchen · Cellar
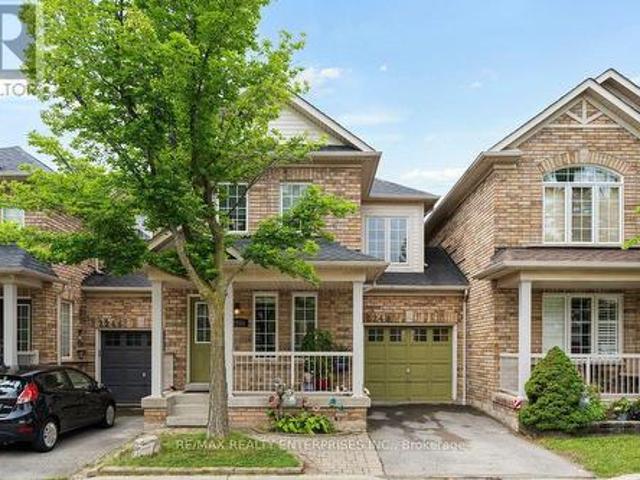
Rarely Available Link Townhome. Attached ONLY at the Garage! Welcome to 2248 Seton Crescent in Burlington's highly sought-after, family-friendly Orchard community! Enjoy the feel and privacy of a semi-detached home thanks to this unique link design attached solely at the garage. The main level features hardwood floors, an inviting open-concept flow, and a freshly refreshed kitchen boasting brand-new 2026 stainless steel appliances (fridge, stove, microwave, dishwasher) and brand-new 2026 cabinet doors and handles. Upstairs, you'll find 3 generous bedrooms, including a primary retreat featuring a private ensuite bath and a spacious walk-in closet. The 2nd and 3rd bedroom make this a great family home. Downstairs, the fully finished basement offers versatile extra living space. Ideal for a recreation room, home gym, or media centre. With 2.5 bathroom and a private backyard, this home has it all. Walk to top-rated schools, neighborhood parks, and scenic ravine trails. Minutes to Bronte Cr
$ 939,000
521 Glen Park Avenue, Toronto, ON, M6B 2G2 house for sale | Listing ID W13627 | Royal LePage
View photo
House · for sale
$ 895,000
521 Glen Park Avenue, Toronto, ON, M6B 2G2 house for sale | Listing ID W13627 | Royal LePage
Churchville, Brampton
· House
· Garden · Parking · Cellar
Churchville, Brampton · House · Garden · Parking · Cellar
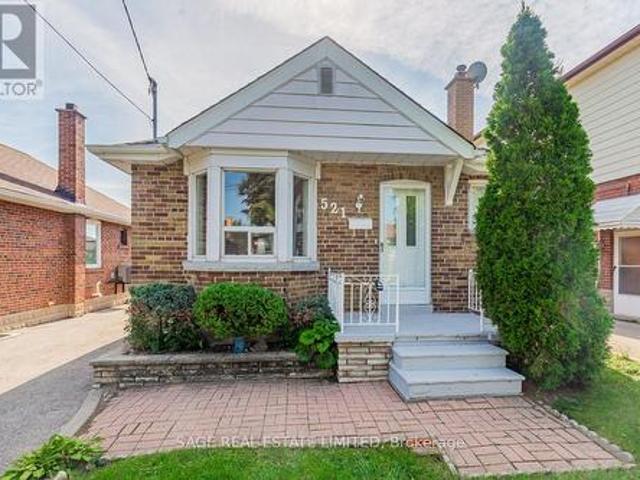
This detached bungalow on a 33 x 130 ft. Lot is great whether you want a starter home or downsizing or renovation/new build. This cozy home is well maintained and freshly painted. The big windows allow natural light to filter through the main floor. The bright finished basement can be used as an in-law suite or enjoy the generous open space with your friends and family. Outside is a private large fenced in yard ready for summer gatherings or quiet morning coffee. At the rear a detached garage is complemented by a private driveway with parking for up to four vehicles. The Yorkdale-Glen Park neighbourhood is surrounded by a growing collection of thoughtfully designed custom homes and this lot offers the potential to grow. Located moments away from local shops and everyday essentials, close to Yorkdale Mall and the 401 and walking distance to transit. A home that can be enjoyed today reimagined tomorrow and tailored to your vision. This is a property that evolves with you. Photos virtuall
$ 895,000
38 Robbinstone Drive, Toronto, ON, M1B 2E6 house for sale | Listing ID E13629 | Royal LePage
View photo
House · for sale
$ 939,900
New
38 Robbinstone Drive, Toronto, ON, M1B 2E6 house for sale | Listing ID E13629 | Royal LePage
Churchville, Brampton
· House
· Patio · Garden · Parking · Air conditioning
Churchville, Brampton · House · Patio · Garden · Parking · Air conditioning
Beautifully maintained 4+2 bedroom, 4-bathroom semi-detached home offering an exceptional blend of style, flexibility, and everyday practicality in one of the area's most established family-friendly neighbourhoods. Sun-filled principal rooms create an inviting atmosphere, while the renovated kitchen (2022), complete with a bright breakfast area, serves as the heart of the home for both everyday living and entertaining. The home is equipped with central air conditioning, and the furnace was updated approximately four years ago. Designed to accommodate your evolving lifestyle, the fully finished lower level features a separate entrance, second kitchen, spacious recreation area, two additional finished rooms, and a full bathroom. Providing outstanding flexibility for extended family, guests, or additional living space. Beyond the interiors, the home offers welcoming front and rear patios, a generous backyard, and an attached garage with built-in shelving for added convenience. A standout
$ 939,900
100 Mountain Avenue N, Hamilton Stoney Creek, ON, L8G 3P7 house for sale | Listing ID X13628 | Royal LePage
View photo
House · for sale
$ 681,200
New
100 Mountain Avenue N, Hamilton Stoney Creek, ON, L8G 3P7 house for sale | Listing ID X13628 | Royal LePage
Churchville, Brampton
· House
· Cellar
Churchville, Brampton · House · Cellar
Located in a desirable Stoney Creek neighbourhood, this 3-level backsplit offers a practical layout with 3 bedrooms and 2 bathrooms. The home features bright, comfortable living spaces, including a partially finished lower-level that provides additional space for everyday living. The basement also offers a separate rear entrance, adding flexibility for future use. Conveniently located close to schools, parks, shopping, public transit, and with easy highway access, this home is a great option for first-time buyers, young families, or those looking to downsize. Please Note: Any pictures with furniture in them have been virtually staged. (Id: 27)
$ 681,200
2094 Water'S Edge Drive, Oakville, ON, L6L 1A4 house for sale | Listing ID W13624 | Royal LePage
View photo
House · for sale
$ 1,799,000
2094 Water'S Edge Drive, Oakville, ON, L6L 1A4 house for sale | Listing ID W13624 | Royal LePage
Churchville, Brampton
· House
Churchville, Brampton · House
Nestled along one of Oakville's most coveted waterfront enclaves, 2094 Water's Edge Drive presents a rare opportunity to own a detached residence with 42 feet of unobstructed Lake Ontario shoreline. Wake up to breathtaking sunrises, panoramic water views, and the soothing sounds of the lake from the comfort of your own private retreat. Perfectly positioned on a quiet lakeside street in the prestigious Bronte West community, this exceptional property blends tranquil waterfront living with everyday convenience. Designed to capture the beauty of its surroundings, and direct access to Oakville's scenic waterfront trail system. Just steps from Bronte Harbour, waterfront parks, marinas, cafés, and boutique dining, residents enjoy a vibrant yet relaxed lakeside lifestyle in one of the GTA's most desirable neighbourhoods. Families will appreciate proximity to highly regarded schools including Appleby College, Eastview Public School, Gladys Speers Public School, Thomas A. Blakelock High School,
$ 1,799,000
38 Coleluke Lane, Markham, ON, L3S 0B7 house for sale | Listing ID N13629 | Royal LePage
View photo
House · for sale
$ 994,900
New
38 Coleluke Lane, Markham, ON, L3S 0B7 house for sale | Listing ID N13629 | Royal LePage
Churchville, Brampton
· House
· Garden
Churchville, Brampton · House · Garden
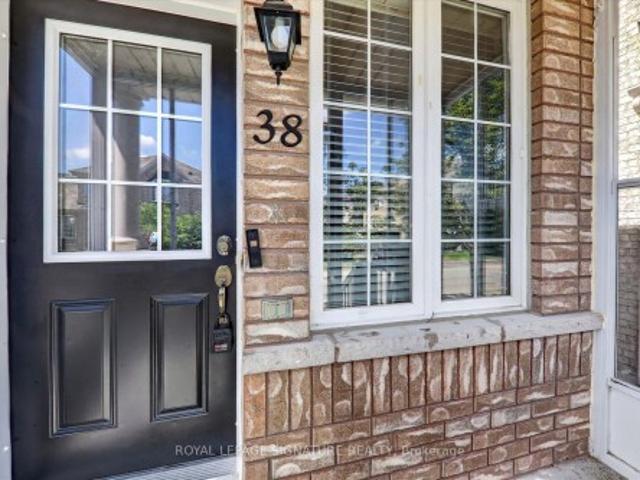
Welcome To 38 Coleluke Lane, An Impeccably Maintained Carpet-Free Semi-Detached Home Located In One Of Markham's Most Desirable Family-Friendly Communities. This Bright And Spacious Home Offers An Exceptional Layout Designed For Modern Living, Featuring A Versatile Second-Floor Family Room That Can Easily Be Converted Into A 4th Bedroom. The Contemporary Kitchen Is Equipped With Stainless Steel Appliances And Overlooks The Inviting Living And Dining Areas, Making It Ideal For Everyday Living And Entertaining. Retreat To The Generous Primary Bedroom Featuring A Walk-In Closet And A Private Ensuite Bathroom. Step Outside To A Fully Fenced Backyard Complete With A Large Deck-Perfect For Summer BBQs, Entertaining Guests, Or Simply Unwinding. Additional Upgrades Include A Water Purification System For Added Comfort And Convenience. Situated In An Unbeatable Location, Just Minutes To Top-Rated Schools, Parks, Costco, Shopping, Restaurants, TTC And YRT Transit, And Major Highways, This Home O
$ 994,900
365 East 22Nd Street, Hamilton, ON, L8V 2W3 house for sale | Listing ID X13627 | Royal LePage
View photo
House · for sale
$ 599,900
New
365 East 22Nd Street, Hamilton, ON, L8V 2W3 house for sale | Listing ID X13627 | Royal LePage
Churchville, Brampton
· House
· Patio · Office room · Deck · Air conditioning
Churchville, Brampton · House · Patio · Office room · Deck · Air conditioning
Nestled on a quiet, tree-lined street in the sought-after Inch Park neighbourhood of Hamilton Mountain, this solid brick home blends timeless character with thoughtful modern upgrades throughout. The main floor showcases original hardwood flooring, a modern white kitchen, and a sun-filled dining area with triple-pane sliding patio doors leading to a brand new custom back deck. A versatile main-floor bedroom also makes an ideal home office. Upstairs, you'll find two spacious bedrooms, each with deep closets. Pride of ownership is evident in the extensive mechanical updates completed within the last four years, including new water lines, a lined sewer, backwater valve, owned tankless water heater, new furnace with humidifier and ductwork, and central air conditioning. The bright lower level offers outstanding potential, featuring four triple-pane windows, including two egress windows, pot lights, fresh paint, new solid wood stairs with a black iron railing, and a separate entrance-ready
$ 599,900
155 Newlands Avenue, Hamilton, ON, L8H 2T8 house for sale | Listing ID 40852 | Royal LePage
View photo
House · for sale
$ 369,900
New
155 Newlands Avenue, Hamilton, ON, L8H 2T8 house for sale | Listing ID 40852 | Royal LePage
Churchville, Brampton
· House
· Garden
Churchville, Brampton · House · Garden
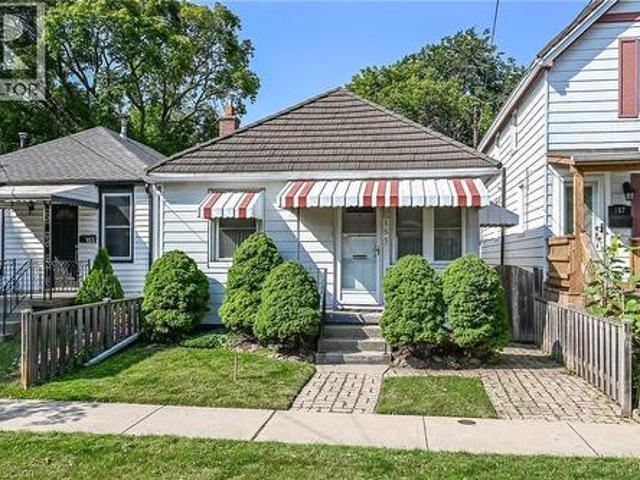
This gem of a starter home remarkably has been owned by only one family since new in 1919. Rarely does an opportunity like this become available. Imagine being only the second owner! Super clean and well maintained, 2 bedroom plus dining room, lovely private rear yard, quiet neighbourhood with great neighbours. Conveniently located close to The Centre Mall shopping, public transportation and the RHVP. LR size irregular and measured from the longest point. Room sizes approx. (Id: 27)
$ 369,900
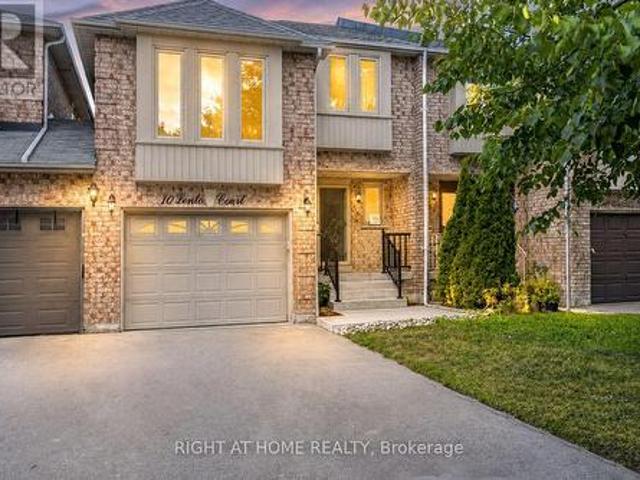
10 Lento Court, Vaughan, ON, L4L 8Y9 house for sale | Listing ID N13625 | Royal LePage
View photo
House · for sale
$ 888,888
10 Lento Court, Vaughan, ON, L4L 8Y9 house for sale | Listing ID N13625 | Royal LePage
Churchville, Brampton
· House
· Air conditioning
Churchville, Brampton · House · Air conditioning
The Best-Priced Townhome In East Woodbridge! Exceptional Value! Welcome To 10 Lento Court, A First-Time Offered, One-Owner Home Nestled On A Quiet Court In One Of Vaughan's Hidden Pocket. Surrounded By Great Neighbours No Rear Neighbours, This Home Offers Privacy, Tranquility, And A Strong Sense Of Community. Location Truly Doesn't Get Much Better! Enjoy Being Within Walking Distance To Schools, Parks, Shopping, Restaurants, Public Transit, Community Centres, Places Of Worship, And Countless Everyday Amenities. Whether You're Raising A Family, Downsizing, Or Investing, This Exceptional East Woodbridge Location Checks Every Box. One Of The Biggest Advantages Of This Home Is That The Major Capital Improvements Have Already Been Completed, Saving You Thousands In Future Expenses. Featuring. *Premium Top-Of-The-Line Windows*, A. *Newer Roof*.*High-Efficiency Furnace*, And. *New Central Air Conditioning*, Many Of The Most Expensive Updates Have Already Been Taken Care Of. With The Big-Ticke
$ 888,888
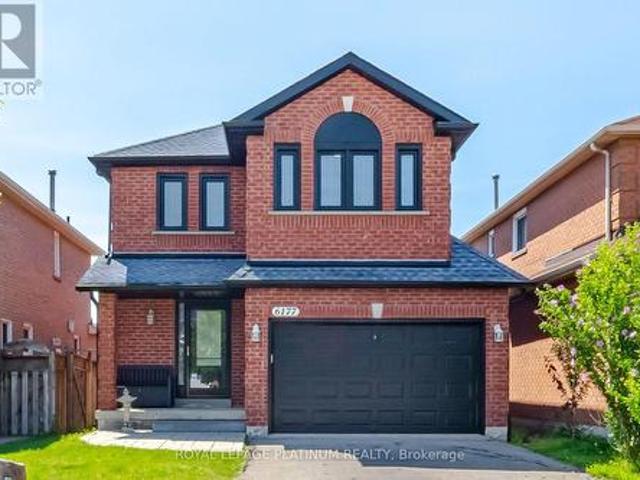
6177 Ford Road, Mississauga, ON, L5V 1X2 house for sale | Listing ID W13621 | Royal LePage
View photo
House · for sale
$ 899,000
6177 Ford Road, Mississauga, ON, L5V 1X2 house for sale | Listing ID W13621 | Royal LePage
Churchville, Brampton
· House
· Deck · Parking · Air conditioning · Cellar
Churchville, Brampton · House · Deck · Parking · Air conditioning · Cellar
Absolutely Stunning, Fully Renovated Detached Home In One Of Mississauga's Most Desirable & Convenient Neighbourhoods. East Credit. Sitting In A Top School District Zone With An Unbeatable Location. This Beautiful Home Features A Gorgeous Kitchen With Ceramic Floor, A Bright Breakfast Area Walk Out To A Large Entertainer's Dream Deck. Perfect For Hosting Family And Friends. The Main Floor Offers Spacious Living And Dining Areas, A Unique Storage Loft In The Garage. Upstairs You'll Find Three Spacious Bedrooms Including A Stunning Primary Suite With Two Walk-In Closets And A Four-Piece Ensuite. The Finished Basement Offers A Large Rec Room, Roughed-In Three-Piece Bath, And Incredible In-Law Potential. This Home Is Loaded With Upgrades. Windows, Furnace, AC, Front & Back Door, Garage Door, Roof, Appliances. Freshly Painted. New Carpet. Walk To Heartland Town Centre, Top-Rated Schools, Parks, Shopping, And Transit. With Easy Access To Major Highways And All Amenities. This One Is The Tota
$ 899,000
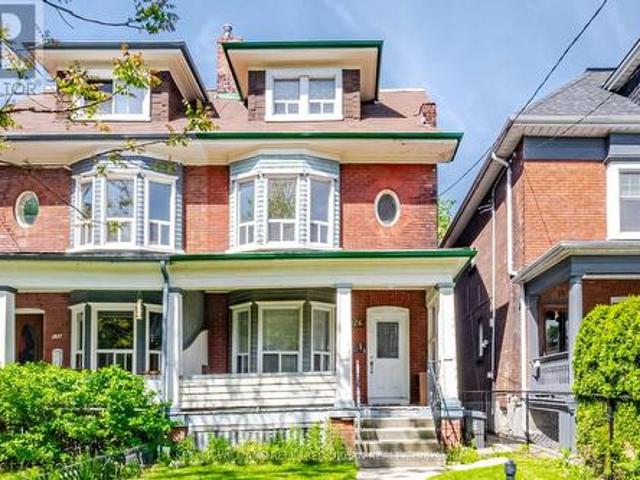
126 Close Avenue, Toronto, ON, M6K 2V5 house for sale | Listing ID W13627 | Royal LePage
View photo
House · for sale
$ 999,900
126 Close Avenue, Toronto, ON, M6K 2V5 house for sale | Listing ID W13627 | Royal LePage
Churchville, Brampton
· House
Churchville, Brampton · House
Bring your vision to one of the city's most coveted neighbourhoods. Rich in character, scale with over 2500 sq' above grade, and opportunity, this rare freehold duplex offers the perfect blend of timeless architecture and untapped potential. Whether reimagined as a sophisticated single-family residence, a thoughtfully updated duplex, or a high-performing income property, this property has excellent potential. Currently configured as two self-contained suites, the upper residence spans two levels and features three generous bedrooms alongside a bright, airy living space. The main-floor suite offers two well-proportioned bedrooms, 9-foot ceilings, and an efficient layout that maximizes both comfort and functionality. Original architectural details and period charm remain throughout, providing an authentic foundation for a modern transformation. Positioned in an exceptionally walkable pocket of the city, you're just steps from beloved cafes, independent boutiques, parks, schools, and tran
$ 999,900
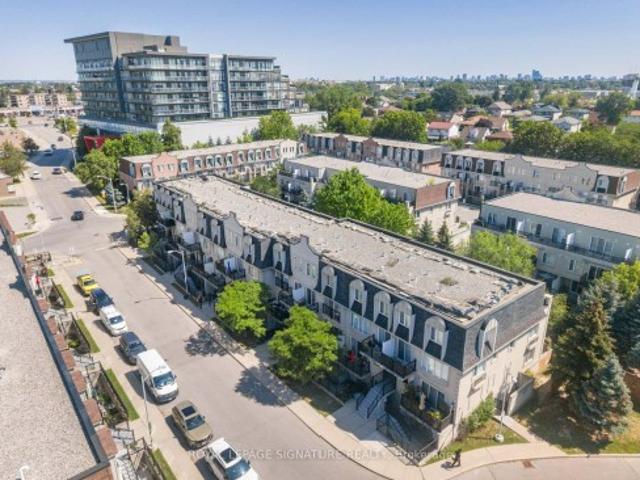
2067 65 George Appleton Way, Toronto, ON, M3M 0A2 townhouse for sale | Listing ID W13624 | Royal LePage
View photo
Townhouse · for sale
$ 539,900
2067 65 George Appleton Way, Toronto, ON, M3M 0A2 townhouse for sale | Listing ID W13624 | Royal LePage
Churchville, Brampton
· Townhouse
· Terrace · Balcony · Parking
Churchville, Brampton · Townhouse · Terrace · Balcony · Parking
Welcome home to this bright and spacious 2-bedroom bungalow-style townhouse in the highly sought-after Downsview-Roding neighbourhood! *This beautifully maintained and inviting home features a sun-filled open-concept living and dining area, creating a warm and comfortable space that's perfect for both everyday living and entertaining. Enjoy your own private terrace (20 ft by 10 ft) and balcony (12 ft by 5 ft), ideal for relaxing outdoors or hosting summer BBQs. Recent updates include fresh paint, upgraded laminate flooring, new LED lighting, a modern bathroom with a quartz countertop, and a stylish kitchen with stainless steel appliances. Additional features include a newer furnace (2022. $ 9,500), 1 parking space, a locker, and reasonable monthly maintenance fees. Conveniently located in a vibrant Toronto community with an excellent Walk Score, you're just minutes from grocery stores, shopping, restaurants, banks, parks, public transit, and major highways. Whether you're a first-time
$ 539,900
93 The Queensway Unit# 50, Toronto, ON, M6S 5A7 townhouse for sale | Listing ID 40852 | Royal LePage
View photo
Townhouse · for sale
$ 599,000
93 The Queensway Unit# 50, Toronto, ON, M6S 5A7 townhouse for sale | Listing ID 40852 | Royal LePage
Churchville, Brampton
· Townhouse
· Patio · Office room
Churchville, Brampton · Townhouse · Patio · Office room
Welcome to this beautifully renovated townhome in the highly sought after High Park neighbourhood! Bright, inviting, and thoughtfully updated throughout, this charming 1+1 bedroom home is filled with natural light and features new kitchen countertops, new stainless steel appliances (excluding the fridge), new flooring on the stairs and second level, and stylishly updated bathroom vanities and flooring. The open-concept living and kitchen area is perfect for both everyday living and entertaining. Step out to the private patio, where you'll enjoy plenty of shade on warm summer days, along with a convenient gas line for effortless BBQs and outdoor dining. The spacious primary bedroom offers abundant natural light, a generous closet, and new flooring, creating a comfortable and relaxing retreat. The versatile den provides the perfect space for a home office or reading nook, adapting easily to your lifestyle. Move in and enjoy everything this vibrant community has to offer. Residents have a
$ 599,000
3139 Cambourne Crescent, Mississauga, ON, L5N 5E8 house for sale | Listing ID W13621 | Royal LePage
View photo
House · for sale
$ 784,900
3139 Cambourne Crescent, Mississauga, ON, L5N 5E8 house for sale | Listing ID W13621 | Royal LePage
Churchville, Brampton
· House
Churchville, Brampton · House
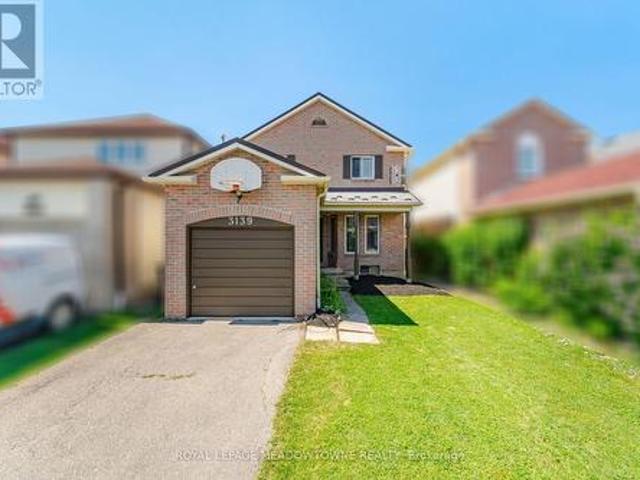
One of the most accessible ways into a detached home in sought-after Lisgar. Held by the same owner for 27 years, this 3 bedroom, 2 bathroom brick home sits on a 121 foot deep lot on a crescent in one of Mississauga's most complete family neighbourhoods. A short walk to Promenade Meadows Park and the everyday shops at Tenth Line and Derry, with neighbourhood schools, Osprey Marsh, and almost 8 km of connected walking trails woven through the community. Commuters get Lisgar GO on the Milton line plus quick access to the 401, 403 and 407. A great home at an entry point that rarely seen, bring your finishing ideas and make it yours. This is a linked property. *. (id: 27)
$ 784,900
85 Calgary Gardens, Vaughan, ON, L4L 8B3 house for sale | Listing ID N13627 | Royal LePage
View photo
House · for sale
$ 1,559,888
85 Calgary Gardens, Vaughan, ON, L4L 8B3 house for sale | Listing ID N13627 | Royal LePage
Churchville, Brampton
· House
· Garden · Parking · Cellar
Churchville, Brampton · House · Garden · Parking · Cellar
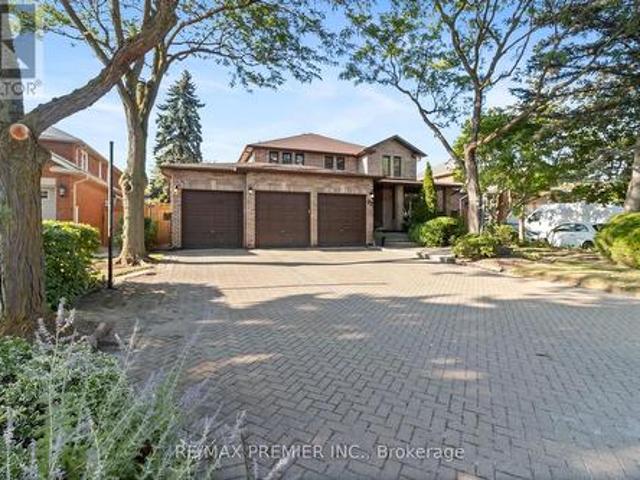
Rarely does an opportunity like this become available! Nestled on a quiet, secluded court in prestigious Islington Woods, this immaculate detached 4-bedroom plus den residence offers approximately 2,939 sq. Ft. of thoughtfully designed living space on a premium 60' x 127' lot. Featuring a triple-car garage, expansive private driveway, generous principal rooms, three bathrooms, and an unspoiled basement ready for your personal vision, this exceptional family home combines space, quality, and an unbeatable location. Lovingly maintained by the same owners for over 35 years, this freshly painted, move-in ready home offers the perfect opportunity to enjoy today or renovate over time to create your dream residence. Renowned for its mature tree-lined streets, executive and custom homes, large lots, and exceptionally low turnover, Islington Woods remains one of Vaughan's most prestigious communities. Just a short stroll away is the renowned Boyd Conservation Area, offering nearly 1,000 acres o
$ 1,559,888
7312 Golden Meadow Court, Mississauga, ON, L5W 0B8 house for sale | Listing ID W13618 | Royal LePage
View photo
House · for sale
$ 1,325,000
7312 Golden Meadow Court, Mississauga, ON, L5W 0B8 house for sale | Listing ID W13618 | Royal LePage
Churchville, Brampton
· House
· Garden
Churchville, Brampton · House · Garden
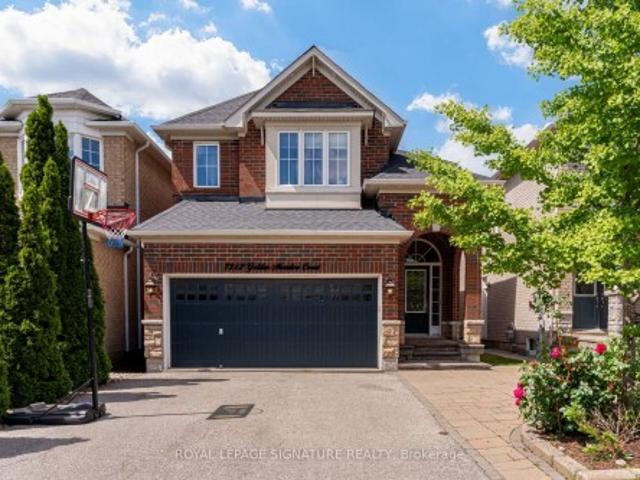
Welcome to this exceptional family home in the highly sought-after Meadowvale Village community. Nestled on a quiet cul-de-sac, this meticulously maintained Mattamy-built detached residence offers 4 spacious bedrooms, 4 baths, a thoughtfully designed layout ideal for growing and multi-generational families. Pride of ownership is evident throughout this beautifully updated home, showcasing tasteful design, quality finishes, and extensive recent upgrades. Property boasts impressive curb appeal, a 4-car driveway with no sidewalk, and a fully fenced backyard perfect for familyenjoyment and entertaining. The heart of the home is a stunning redesigned kitchen renovated in 2025 featuring refreshed cabinetry, new countertops, custom sink, updated microwave and refrigerator, an extended centre island that provides both functionality and style. Additional 2025 updates include new flooring throughout the main level, fresh paint in the kitchen, living and family rooms, modern potlighting, upgraded
$ 1,325,000
130 Stirton Street, Hamilton, ON, L8L 6G2 house for sale | Listing ID X13628 | Royal LePage
View photo
House · for sale
$ 525,000
New
130 Stirton Street, Hamilton, ON, L8L 6G2 house for sale | Listing ID X13628 | Royal LePage
Churchville, Brampton
· House
Churchville, Brampton · House
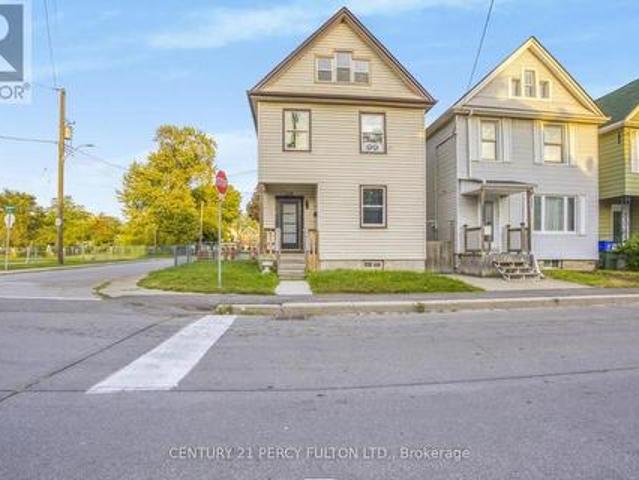
Welcome to 130 Stirton Street! This corner lot detached home offers five bedrooms, two full bathrooms and flexible living space in the heart of central Hamilton. Enjoy convenient access to public transit, schools, parks, playgrounds, shopping, dining and everyday amenities. A wonderful opportunity to add your personal touch and make this home your own! Perfect for first-time homebuyers or investors seeking a prime Hamilton center location. (Id: 27)
$ 525,000
445 Pine Pass, Centre Wellington, ON, N1M 2W5 house for sale | Listing ID X13629 | Royal LePage
View photo
House · for sale
$ 292,500
New
445 Pine Pass, Centre Wellington, ON, N1M 2W5 house for sale | Listing ID X13629 | Royal LePage
Churchville, Brampton
· House
· Garden · Swimming pool · Deck
Churchville, Brampton · House · Garden · Swimming pool · Deck
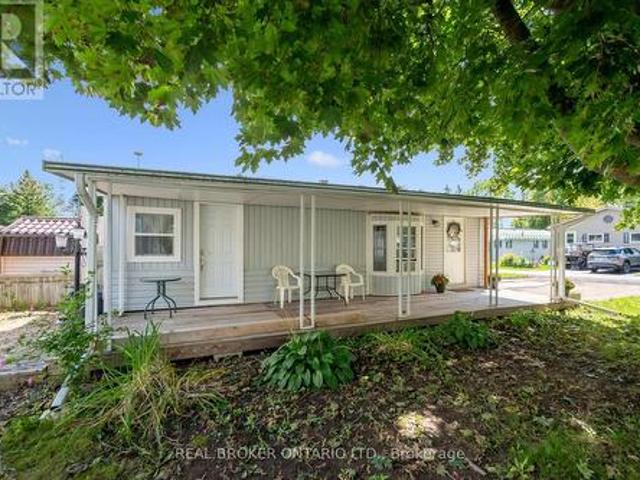
Welcome to this cozy year-round home in Maple Leaf Acres. This one-bedroom, one-bathroom mobile home is situated on a large corner lot. A covered deck runs the full length of the unit, has been professionally water sealed, and also offers potential to be enclosed for additional living space. The backyard space is semi-private and partially fenced. Large metal shed with solid foundation, ramp, and skylight. Electrical, and propane lines have been inspected by certified contractors. All water lines are new. Roof, most windows, door, toilet, eavestroughs, downspouts, and heat trace lines have been replaced in the last 3-4 years. No laundry, but there is room in a closet to install a small set. Maple Leaf Acres offers many activities year-round and amenities such as an indoor pool, hot tub, recreation hall, outdoor pool, restaurant, playground, horseshoe pits, basketball nets, lakefront area with boat launch and dock, pond, multiple green spaces, garden plots, and so much more. Excellent o
$ 292,500
2640 Canberra Road, Mississauga, ON, L5N 1V3 house for sale | Listing ID W13622 | Royal LePage
View photo
House · for sale
$ 980,000
2640 Canberra Road, Mississauga, ON, L5N 1V3 house for sale | Listing ID W13622 | Royal LePage
Churchville, Brampton
· House
· Garden · Cellar
Churchville, Brampton · House · Garden · Cellar
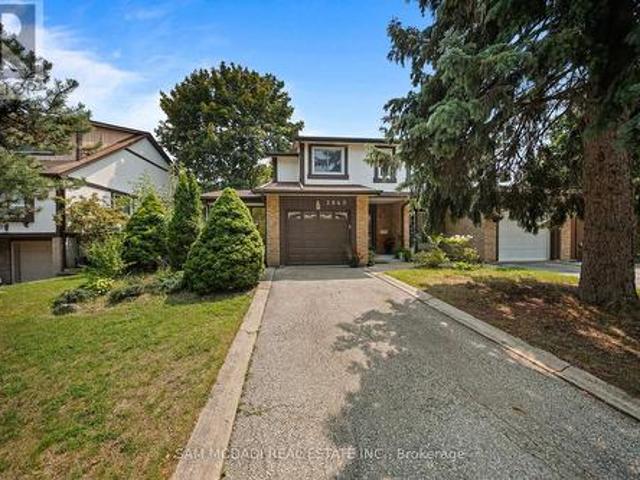
Welcome to this wonderfully bright and open semi-detached home! Nestled in a mature and highly sought-after pocket of Meadowvale, this property offers a fantastic layout filled with natural light from tons of large windows. The updated kitchen features plenty of cupboard space and seamlessly overlooks a fabulous family room addition. Upstairs, you will find three excellent-sized bedrooms, complemented by a fully finished basement for extra living space. Enjoy two separate walkouts leading to a private, fully fenced backyard oasis surrounded by mature trees. Unbeatable location-just a short walk to the Meadowvale GO Station, Meadowvale Community Centre, and local shops. A truly well-loved gem! (Id: 27)
$ 980,000

Get email alerts

Don't miss out: be the first to know about new properties

The alert was correctly created

On subscribing you accept the conditions of use and the privacy policy
Alert
Receive new ads in your inbox
Save this search
Receive alerts for new listings

We'll send you an email when we have new properties for: "Properties for sale in Churchville, Brampton"

The alert was correctly created

Get email alerts and be the first to see new listings
Required field
On subscribing I accept the terms of the privacy policy
Perfect! You'll soon start receiving new listings via email
Alert
Receive an email when we have new ads for Properties for sale in Churchville, Brampton
Save this search
Filters

Bedrooms

Area (sq.ft)

sq.ft
sq.ft

Price

$
$

Filter by property type

Bathrooms

Clear all filters
Receive notifications when new entries are published.