2,687 houses for sale in Chute Lake

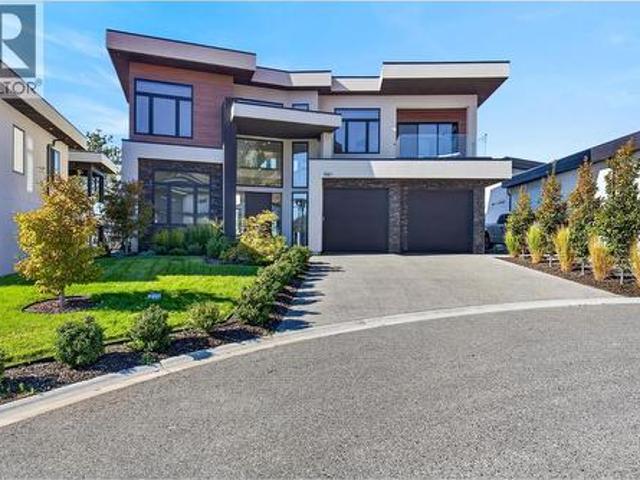
1561 Cabernet Court, West Kelowna, BC, V4T 3B5 house for sale | Listing ID 10377 | Royal LePage
View photo
House · for sale
$ 1,898,000
1561 Cabernet Court, West Kelowna, BC, V4T 3B5 house for sale | Listing ID 10377 | Royal LePage
Chute Lake
· House
· Garden · Terrace · Fireplace
Chute Lake · House · Garden · Terrace · Fireplace
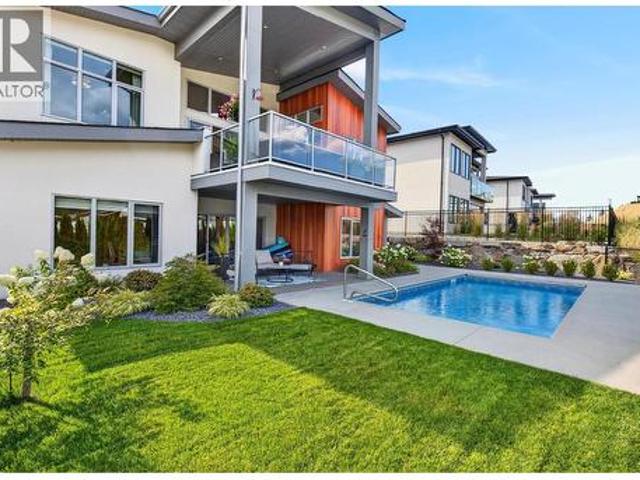
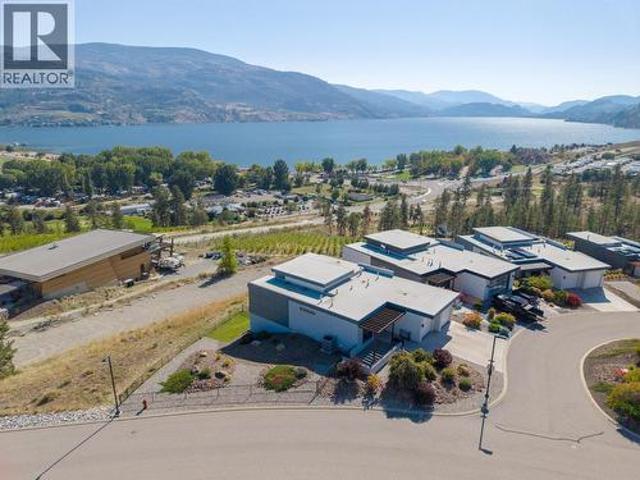
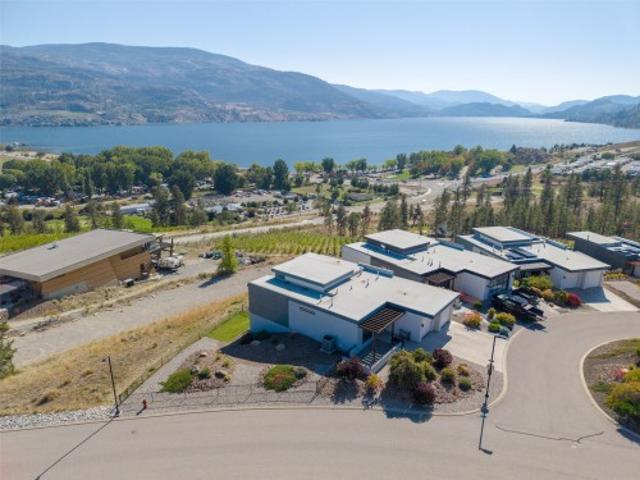
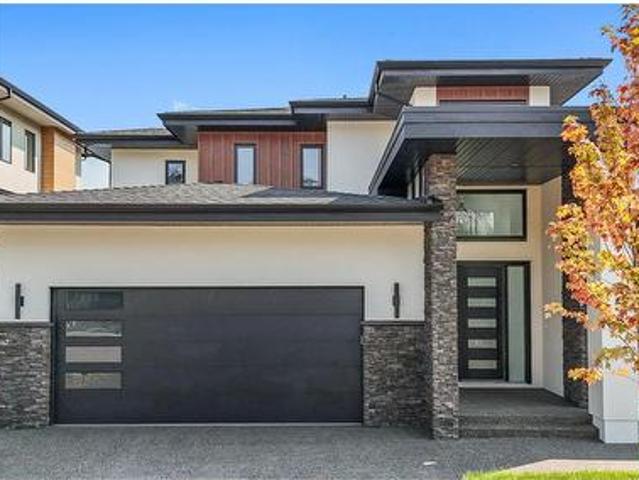
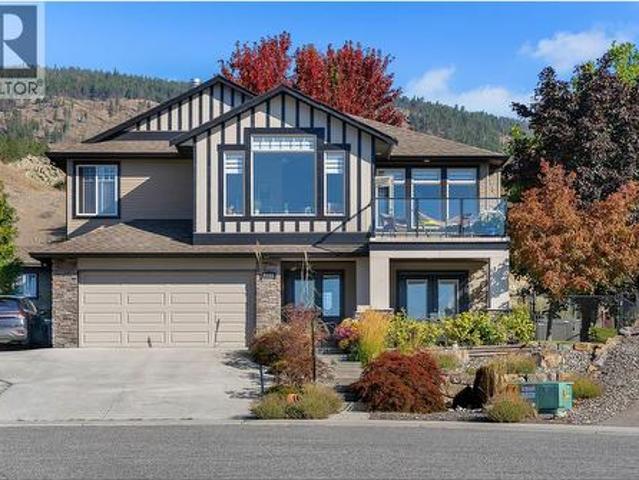
Custom-designed and built by Endesa Homes, this distinctive residence was created to take full advantage of its generous lot while enjoying lake, city and mountain views. The moment you enter, soaring ceilings, oversized windows and a dramatic floor-to-ceiling stone fireplace establish the scale and character of the home. The chef’s kitchen pairs premium appliances with custom cabinetry, a stylish wine bar and a full spice kitchen and pantry with direct backyard access, creating an exceptional layout for both everyday living and entertaining. A conveniently located main-floor guest bedroom and full bathroom complete this level. Upstairs, a bright lounge leads to the home’s showpiece: an impressive primary retreat with a private view terrace, spa-inspired ensuite and fully customized walk-in closet. Two additional bedrooms, including one with its own ensuite, another full bathroom and a spacious laundry room complete this level. The newly finished backyard features fresh landscaping wit
$ 1,898,000
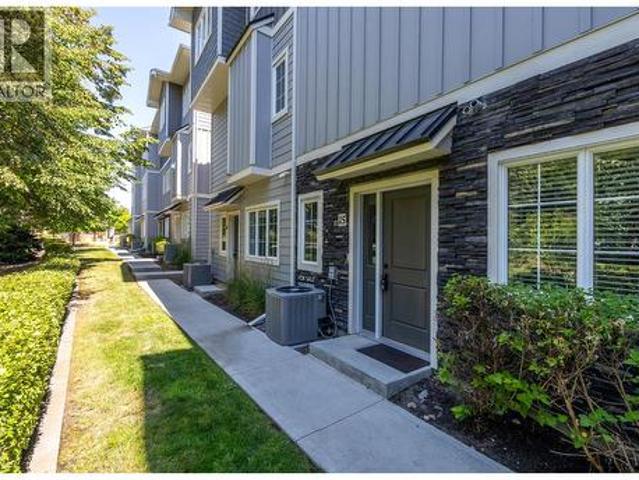
644 Lequime Road Unit# 15, Kelowna, BC, V1W 1A4 house for sale | Listing ID 10401 | Royal LePage
View photo
House · for sale
$ 763,000
644 Lequime Road Unit# 15, Kelowna, BC, V1W 1A4 house for sale | Listing ID 10401 | Royal LePage
Chute Lake
· House
· Balcony · Fireplace
Chute Lake · House · Balcony · Fireplace
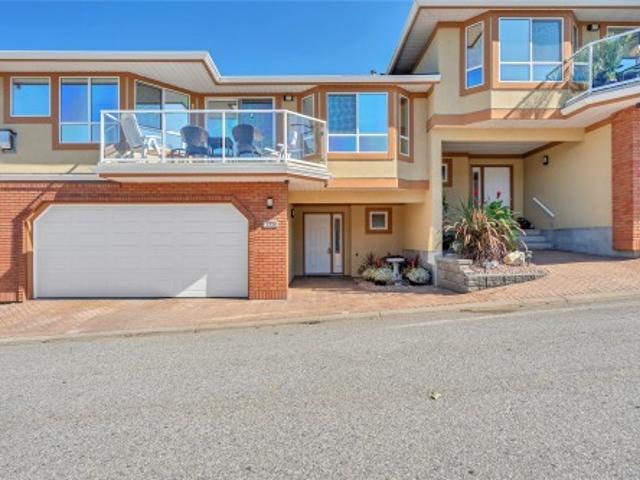
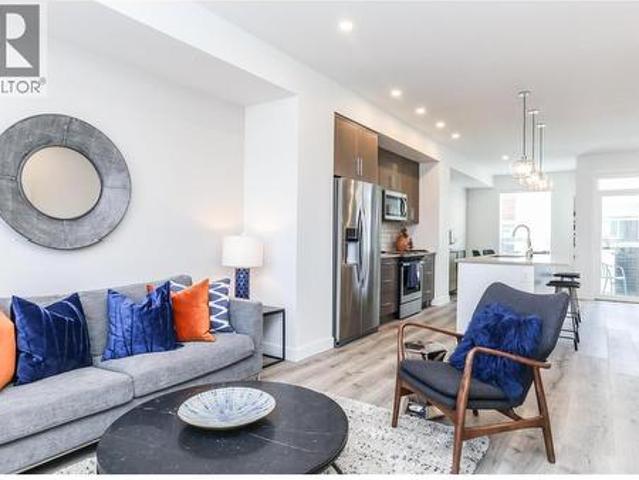
Beautifully updated townhouse in Kelowna's highly sought-after Lower Mission. Walking distance to the Lake, the H2O Fitness Centre, sports fields, arena, schools, parks, and amenities. This functional layout is perfect for families, professionals, or empty nesters seeking low. Maintenance living in an unbeatable location. The open-concept kitchen features quartz countertops with seating for four, stainless steel appliances, abundant cabinetry, tile backsplash, and a. *new custom coffee bar with included mini fridge*. Fresh interior paint gives the home a bright, modern feel, while the living room has been enhanced with a. *new electric fireplace and custom wood feature wall*. And new vinyl-plank flooring, creating a warm and inviting space. Every bedroom has its own bathroom. The main living area opens onto a balcony, while upstairs the primary suite offers its own private balcony, walk-in closet, and ensuite with a floor-to-ceiling tiled shower. The vaulted loft is perfect for a home
$ 763,000
2754 Cameron Road, West Kelowna, BC, V1Z 3K5 house for sale | Listing ID 10401 | Royal LePage
View photo
House · for sale
$ 649,000
2754 Cameron Road, West Kelowna, BC, V1Z 3K5 house for sale | Listing ID 10401 | Royal LePage
Chute Lake
· House
· Patio · Garden · Air conditioning · Cellar
Chute Lake · House · Patio · Garden · Air conditioning · Cellar
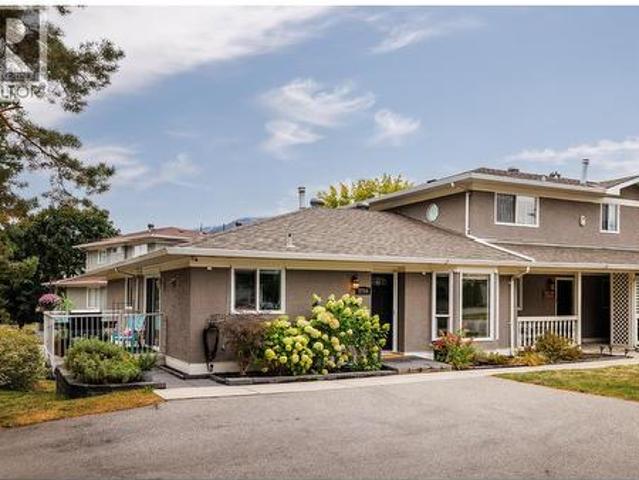
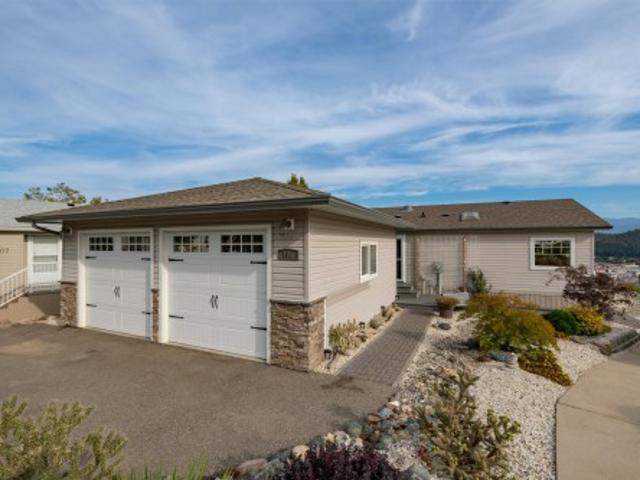
Check out this beautifully updated 2036sf (+ 284sf unfinished utility room) 3B + den, end-unit townhome. Bright spacious rancher PLUS a full daylight walk-out basement. No age restrictions. Loads of updates including new triple-pane windows & blinds (2025), PEX plumbing (2025), air-cleaning system, kitchen up + kitchenette down with granite counters, new bathrooms, SS appliances, hardwood flooring, central A/C, new paint and updated quality finishings thru-out. Upper level has a spacious family living area with good-sized bedrooms. The bright finished lower level can be used as part of the home –or—also functions well as a separate living area ideal for in-laws, students, or additional income with a separate entrance, its own laundry, a deluxe bathroom, a full-sized kitchenette (induction cooking, full-size fridge & plenty of cupboards) and a private patio & yard. Located in prestigious Lakeview Heights area of West Kelowna, this home is on a large corner lot in a well-managed, pet-fri
$ 649,000
170 1995 Burtch Road, Kelowna, BC, V1Y 4B4 house for sale | Listing ID 10401 | Royal LePage
View photo
House · for sale
$ 629,000
Updated
170 1995 Burtch Road, Kelowna, BC, V1Y 4B4 house for sale | Listing ID 10401 | Royal LePage
Chute Lake
· House
· Patio · Parking
Chute Lake · House · Patio · Parking
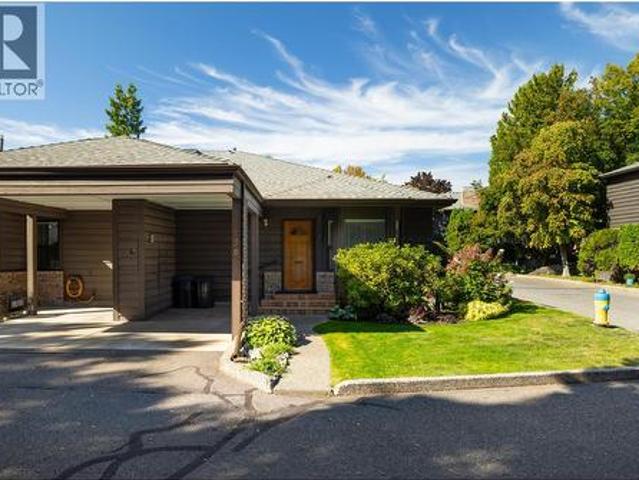
Rancher with almost 3200 sq ft total. This centrally located home offers over 1,600 sq. Ft. on the main floor. The open living and dining areas create a bright, welcoming space for everyday living and entertaining, while the split-bedroom layout offers excellent privacy. The main floor features 2 bedrooms plus a den that could easily be used as a bedroom and 2 full bathrooms. The lower level provides even more flexibility with a finished family room, additional bedroom, bathroom, abundant storage, and generous space for a workshop, hobbies, or other uses. Step outside to an entertaining-sized patio surrounded by beautiful plants and greenery, creating a peaceful outdoor retreat. Two covered parking spaces add convenience, while reasonable strata fees are an added bonus. The quiet setting does not back onto a busy street, yet you're within walking distance of a deli, restaurants, Capri, Rona, shopping, and other amenities. Appliances are 2021 or newer, with a 2020 hot water tank and hig
$ 629,000
170 1995 Burtch Road, Kelowna, BC, V1Y 4B4 house for sale | Listing ID 10401 | Royal LePage
View photo
House · for sale
$ 629,000
Updated
170 1995 Burtch Road, Kelowna, BC, V1Y 4B4 house for sale | Listing ID 10401 | Royal LePage
Chute Lake
· House
· Patio · Parking
Chute Lake · House · Patio · Parking
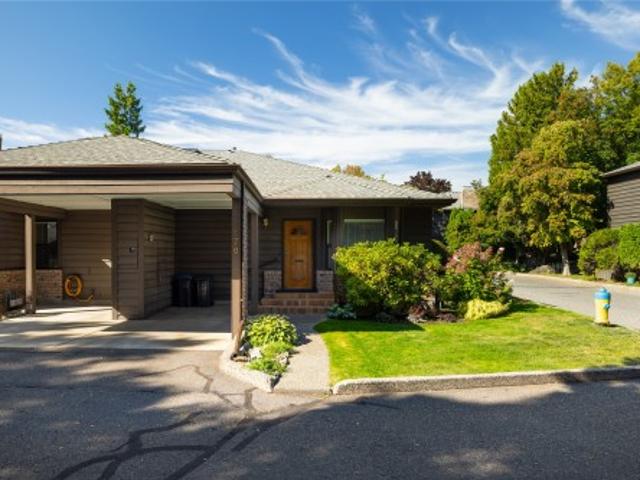
Rancher with almost 3200 sq ft total. This centrally located home offers over 1,600 sq. Ft. on the main floor. The open living and dining areas create a bright, welcoming space for everyday living and entertaining, while the split-bedroom layout offers excellent privacy. The main floor features 2 bedrooms plus a den that could easily be used as a bedroom and 2 full bathrooms. The lower level provides even more flexibility with a finished family room, additional bedroom, bathroom, abundant storage, and generous space for a workshop, hobbies, or other uses. Step outside to an entertaining-sized patio surrounded by beautiful plants and greenery, creating a peaceful outdoor retreat. Two covered parking spaces add convenience, while reasonable strata fees are an added bonus. The quiet setting does not back onto a busy street, yet you're within walking distance of a deli, restaurants, Capri, Rona, shopping, and other amenities. Appliances are 2021 or newer, with a 2020 hot water tank and hig
$ 629,000
745 Morrison Avenue Unit# 4, Kelowna, BC, V1Y 5E6 house for sale | Listing ID 10401 | Royal LePage
View photo
House · for sale
$ 718,800
745 Morrison Avenue Unit# 4, Kelowna, BC, V1Y 5E6 house for sale | Listing ID 10401 | Royal LePage
Chute Lake
· House
· Patio · Garden · Parking · Swimming pool · Deck
Chute Lake · House · Patio · Garden · Parking · Swimming pool · Deck
Open House Sunday 1-3 pm! Move in Next Week! This super stylist'new-ish' modern 3 Bedroom Town home with rooftop patio and new hot tub is located in the heart of South Pandosy. Steps to shopping, dining, and beaches! Seller will consider option to sell with all the furniture, linens, dishes, and decorating for additional cost to be negotiated! (Could be easy Turn Key Rental! )Eco Friendly, and featuring a quiet rear location with private fenced yard and separate single car garage, this spacious Townhome is decorated in cool contemporary materials and colours and has everything you have been looking for! Insulated concrete forms and a heat pump make this one of the more energy efficient homes that you will find in Kelowna! Soak away the daily stresses in your new hot tub located on your private roof top deck; or, swing your worries away in the hammock in your private fenced back yard. Your choice! New modern furniture, TVs, dishes, and linens could all be included for the right price! 2
$ 718,800
108 1 Lenz Road, West Kelowna, BC, V1Z 3N1 house for sale | Listing ID 10401 | Royal LePage
View photo
House · for sale
$ 649,000
108 1 Lenz Road, West Kelowna, BC, V1Z 3N1 house for sale | Listing ID 10401 | Royal LePage
Chute Lake
· House
· Garden · Swimming pool · Deck · Parking · Air conditioning
Chute Lake · House · Garden · Swimming pool · Deck · Parking · Air conditioning
An immaculate lake view rancher in Pinewood Villa that feels like checking into your own private Okanagan resort. Beautifully maintained and thoughtfully designed, this 2-bedroom, 2-bathroom home plus den offers 1,278 sq ft of easy one-level living, an oversized double fully finished and insulated garage, and exceptional outdoor space. Inside, the home feels bright, polished, and beautifully connected. Gleaming natural hardwood floors add warmth and character, while quartz countertops and the open layout create a clean, modern feel perfect for everyday living and entertaining. A separate den adds flexibility. The spacious primary bedroom features a 5-piece ensuite, while custom laundry storage, central air, a heat pump, and 200-amp service add comfort and convenience. The showstopper is the expansive covered deck with hot tub and separate BBQ area — an incredible space for entertaining, relaxing, or taking in the view. The xeriscaped yard with drip irrigation keeps maintenance to a min
$ 649,000
25 1102 Cameron Avenue, Kelowna, BC, V1Y 0B2 house for sale | Listing ID 10401 | Royal LePage
View photo
House · for sale
$ 799,000
25 1102 Cameron Avenue, Kelowna, BC, V1Y 0B2 house for sale | Listing ID 10401 | Royal LePage
Chute Lake
· House
· Patio · Fireplace · Deck
Chute Lake · House · Patio · Fireplace · Deck
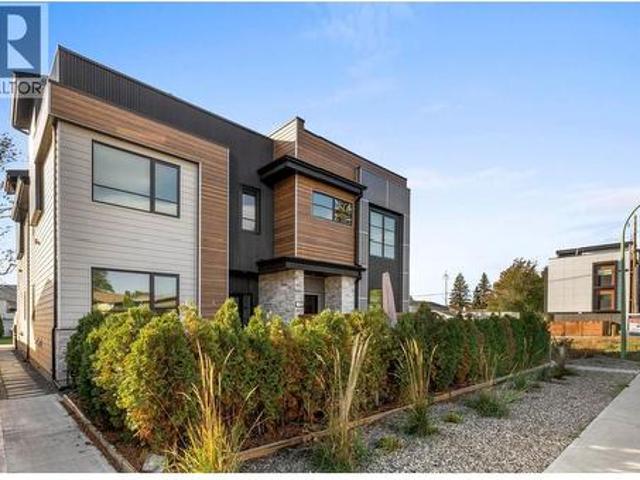
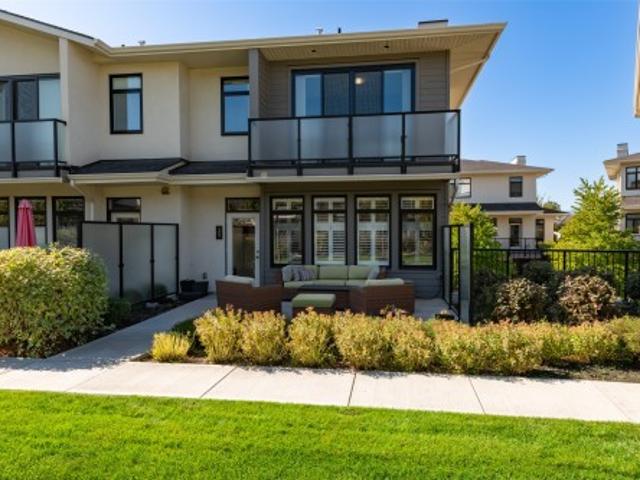
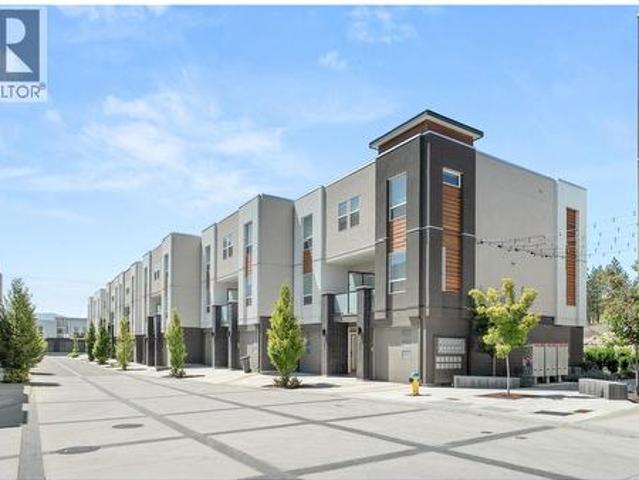
Welcome to Cameron Mews! This exceptional end-unit townhome offers 3 bedrooms, 3 bathrooms, and 1,670 sq. Ft. of thoughtfully designed living space, backing onto one of the largest green spaces in the complex. Ideally located close to shopping, schools, restaurants, parks, & everyday amenities, this home offers the perfect combination of comfort, privacy, & convenience. The top floor features a bright & spacious primary bedroom with large windows, a private deck, generous walk-in closet, and a beautiful ensuite w/double sinks, quartz countertops, & a large walk-in shower. 2 additional bedrooms, a 4-piece bathroom, & convenient laundry complete the upper level. The main floor offers a bright, open-concept layout with a spacious living & dining area, gas fireplace, custom built-in cabinetry, & a well-appointed kitchen featuring a large quartz island. Step outside to enjoy two decks, including a large patio overlooking the expansive green space — an ideal setting for relaxing or entertain
$ 799,000
2425 Tallus Heights Drive, West Kelowna, BC, V4T 3K4 house for sale | Listing ID 10401 | Royal LePage
View photo
House · for sale
$ 1,149,000
2425 Tallus Heights Drive, West Kelowna, BC, V4T 3K4 house for sale | Listing ID 10401 | Royal LePage
Chute Lake
· House
· Garden · Parking · Deck · Cellar
Chute Lake · House · Garden · Parking · Deck · Cellar
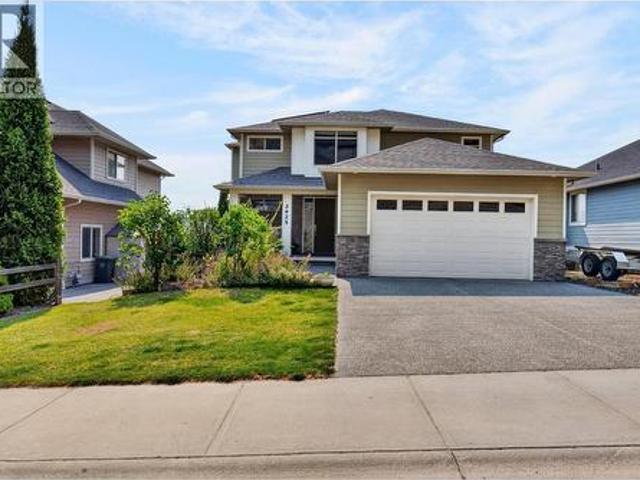
Modern efficiency meets low-maintenance living in highly sought-after Tallus Ridge at Shannon Lake! This 2-story home showcases sweeping valley views and comes equipped with future-ready upgrades including solar power and an EV charging setup. Inside, enjoy a functional main floor with a dedicated den, island kitchen with a large pantry, and a sunlit dining area leading out to the view deck. Upstairs holds 4 spacious bedrooms together on one level, while the builder-finished walk-out basement adds seamless, professionally crafted extra living space. Spend your weekends relaxing instead of working, thanks to a minimal-maintenance yard! Attached double garage, steps from trails, golf, and top schools
$ 1,149,000
116 801 Comox Street, Penticton, BC, V2A 8G5 house for sale | Listing ID 10401 | Royal LePage
View photo
House · for sale
$ 1,029,900
116 801 Comox Street, Penticton, BC, V2A 8G5 house for sale | Listing ID 10401 | Royal LePage
Chute Lake
· House
· Parking
Chute Lake · House · Parking
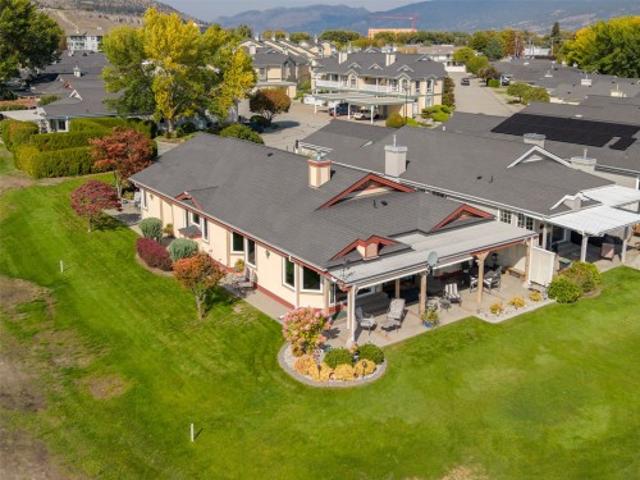
Welcome to Fairway Village! This truly unique property offers a rare opportunity to own a one-of-a-kind, nearly 2,000 sq. Ft. sprawling rancher perfectly situated along the 8th hole of the Penticton Golf & Country Club. The generous primary bedroom features a beautifully updated ensuite and comfortable sitting room, all showcasing expansive golf course views. Thoughtfully designed for both everyday living and entertaining, this single level home enjoys a desirable southwest exposure, offering beautiful morning light and spectacular Okanagan evening sunsets. Recent updates include triple-pane tinted windows, a high-efficiency furnace and heat pump, updated flooring, refreshed kitchen cabinetry, and hot water on demand. Outside, the property continues to impress with a heated double garage featuring new garage doors and updated lighting, along with plenty of open parking for guests and friends. Properties like this rarely come available. Don’t miss your opportunity to own this exceptiona
$ 1,029,900
913 Moosejaw Street, Penticton, BC, V2A 5T5 house for sale | Listing ID 10401 | Royal LePage
View photo
House · for sale
$ 775,000
913 Moosejaw Street, Penticton, BC, V2A 5T5 house for sale | Listing ID 10401 | Royal LePage
Chute Lake
· House
· Equipped kitchen · Cellar
Chute Lake · House · Equipped kitchen · Cellar
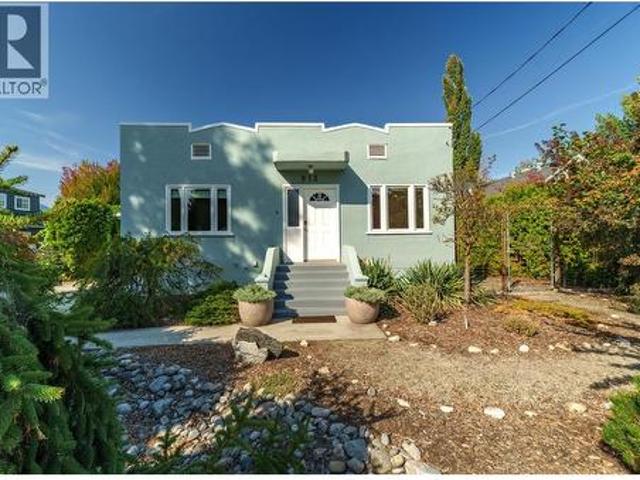
Click video tour. A true character home with modern updates! Steps to the lake and beach, the rec centre, coffee shops, restaurants, and more. This 3-bedroom, 2-bathroom home is move-in ready. Beautiful original fir wood flooring as you enter. The front living room has a coved ceiling, original oak flooring and inlay, and a brand new picture window bringing in natural light. On the main floor, two bedrooms feature newer windows and screens. Enjoy the 4 piece bathroom that is finished with cork flooring. The kitchen is spacious and open. A brand new fridge, a double oven, a pull-out pantry and spice rack, and a newer dishwasher. Downstairs, the basement is fully finished with new flooring and windows throughout. There's a bonus room — perfect as an office or a rec room. Includes a modern 2 piece bathroom. Newer LG washer and dryer, on-demand hot water, whole-house water filtration and a new furnace. There's even a brand new sump pump. Plus extra storage tucked under the stairs. And with
$ 775,000
887 Loseth Drive, Kelowna, BC, V1P 0A8 house for sale | Listing ID 10401 | Royal LePage
View photo
House · for sale
$ 1,550,000
887 Loseth Drive, Kelowna, BC, V1P 0A8 house for sale | Listing ID 10401 | Royal LePage
Chute Lake
· House
· Garden · Office room · Swimming pool
Chute Lake · House · Garden · Office room · Swimming pool
Luxury living | legal 2-bedroom suite | private heated pool. Welcome to 887 Loseth Drive, where modern design, exceptional functionality, and outstanding income potential come together in one incredible package. Still like new, this beautifully finished home offers nearly 4,000 SQ FT of thoughtfully designed living space, perfect for families who want room to grow without compromising on style. The openconcept main level showcases premium finishes, a stunning chef-inspired kitchen with a butler's pantry, dedicated office (or 2nd bedroom), and an elegant primary retreat designed for relaxation. Downstairs offers 2 additional bedrooms, generous recreation space and full bath PLUS a fully self-contained legal 2 bed, 1 bath suite with its own entrance and laundry. Ideal for generating rental income, accommodating extended family, or helping offset your mortgage. Step outside to your own private Okanagan retreat, where a heated in-ground pool, beautifully landscaped yard, and inviting outdo
$ 1,550,000
268 Conklin Avenue, Penticton, BC, V2A 2T2 house for sale | Listing ID 10401 | Royal LePage
View photo
House · for sale
$ 599,900
268 Conklin Avenue, Penticton, BC, V2A 2T2 house for sale | Listing ID 10401 | Royal LePage
Chute Lake
· House
· Garden · Office room
Chute Lake · House · Garden · Office room
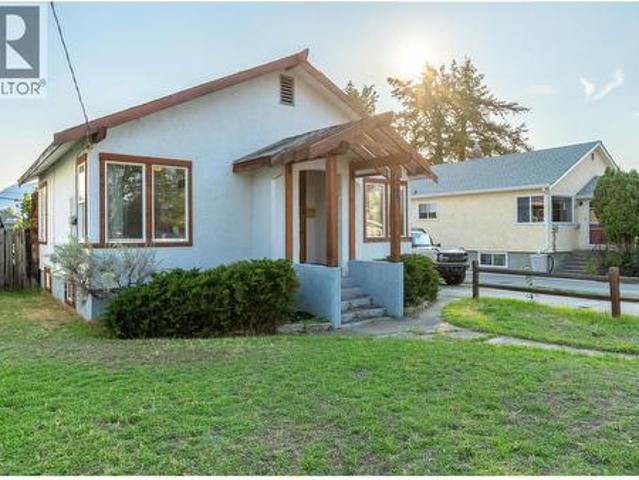
Smoking deal'! Situated in the heart of Penticton’s desirable Flats, 268 Conklin Avenue offers a rare combination of character, land value, and redevelopment potential. This well-maintained 3-bedrooms, 1-den/office, 1-bath, fenced backyard residence—built in 1940—features beautifully preserved original inlay hardwood flooring, high ceilings, and timeless craftsman style detailing throughout. Set on an expansive 0.26-acre lot (approximately 11,326 sq ft) with an exceptional 188-foot depth x 60-foot width, flat topography, and convenient back-alley access, the property is zoned R4-L, allowing for up to four units. Options include constructing two duplexes, a fourplex, retaining and modernizing the existing home while adding a triplex at the rear, or developing four compact homes—a truly versatile investment opportunity. Located within easy walking and biking distance to downtown amenities, this property is priced to sell and invites your offer today. (Id: 27)
$ 599,900
175 3 Finnerty Road, Penticton, BC, V2A 8P8 house for sale | Listing ID 10401 | Royal LePage
View photo
House · for sale
$ 679,900
175 3 Finnerty Road, Penticton, BC, V2A 8P8 house for sale | Listing ID 10401 | Royal LePage
Chute Lake
· House
· Deck · Parking
Chute Lake · House · Deck · Parking
Beautifully positioned in Penticton’s desirable Skaha Benches, this well-maintained townhome offers stunning surroundings, comfortable living, and an ideal lifestyle for families or retirees. Located on the East Bench overlooking world-famous Skaha Lake beaches, and marina, the home combines scenic views with practical everyday living. The thoughtfully designed floor plan features a spacious living and dining area, kitchen with nook and attached den, plus access to a private east-facing courtyard. The west-facing deck offers partial lake and city views—perfect for enjoying the Okanagan setting. Upstairs, the oversized primary suite includes a four-piece ensuite, complemented by a generous second bedroom. The lower level provides a welcoming foyer, powder room, oversized two-car garage with workshop potential, and additional crawl-space storage. Residents also enjoy beautifully landscaped grounds, a clubhouse with exercise and games rooms, all in a pet and family-friendly community. Wit
$ 679,900
610 Academy Way Unit# 101, Kelowna, BC, V1V 0H2 house for sale | Listing ID 10401 | Royal LePage
View photo
House · for sale
$ 649,900
610 Academy Way Unit# 101, Kelowna, BC, V1V 0H2 house for sale | Listing ID 10401 | Royal LePage
Chute Lake
· House
· Parking · Air conditioning
Chute Lake · House · Parking · Air conditioning
Move in now! These traditional row townhomes are hands-down one of the best new construction deals in the Valley. This unit is priced at $649,900 +GST, and for first-time buyers there’s added savings if you qualify, no GST or PTT, that’s over $40,000 in savings! The deals simply don’t get any better than this. Not only is the value unmatched, the location is unbeatable: walk to UBCO, just 5 minutes to the airport, shopping nearby, and only 5 minutes from the award-winning Rail Trail connecting to downtown and beyond. All homes come with modern features and finishes, including stainless steel kitchen appliances, full-size laundry units, ice-cold central A/C with forced air gas heat, window coverings, and a two-car garage. Buy to live, rent, or invest for your kids while they attend UBCO, at this price, why rent? The Delta II floor plan at Academy Ridge is move-in ready, offering 3 bedrooms, 2.5 bathrooms, and a thoughtfully designed layout with 9ft ceilings and premium finishes. With lo
$ 649,900
104 View Way, Penticton, BC, V2A 0A6 house for sale | Listing ID 10401 | Royal LePage
View photo
House · for sale
$ 1,395,000
104 View Way, Penticton, BC, V2A 0A6 house for sale | Listing ID 10401 | Royal LePage
Chute Lake
· House
· Swimming pool · Gym · Deck · Cellar
Chute Lake · House · Swimming pool · Gym · Deck · Cellar
An exceptional water view property in sought-after Skaha Hills. This beautiful 4 bedroom, 3 bathroom rancher with walk-out basement offers a spacious and versatile layout designed for both everyday living and entertaining. The open-concept living area flows seamlessly onto a large east-facing deck. The deck provides an outdoor retreat for morning coffee, dining or relaxing while taking in the unobstructed views of Skaha Lake. The walk-out lower level offers exceptional flexibility, with a generous family room, two well-sized bedrooms, an additional bathroom and a versatile space ideal for a home gym, hobby room or office. A private hot tub area provides another opportunity to unwind and enjoy the view. Beyond the home, is a resort-style community lifestyle, enjoy access to the community centre, with amenities including a pool, pickleball courts, fitness facility and flex room. Call today!
$ 1,395,000
610 Academy Way Unit# 109, Kelowna, BC, V1V 0H2 house for sale | Listing ID 10401 | Royal LePage
View photo
House · for sale
$ 599,900
610 Academy Way Unit# 109, Kelowna, BC, V1V 0H2 house for sale | Listing ID 10401 | Royal LePage
Chute Lake
· House
· Parking · Air conditioning
Chute Lake · House · Parking · Air conditioning
It doesn't get better than this! Move in now! These traditional row townhomes are hands-down one of the best new construction deals in the Valley. This unit is priced at $599,900 +GST, and for first-time buyers there’s added savings if you qualify, no GST or PTT, that’s over $40,000 in savings! The deals simply don’t get any better than this. Not only is the value unmatched, the location is un-beatable: walk to UBCO, just 5 minutes to the airport, shopping nearby, and only 5 minutes from the award-winning Rail Trail connecting to downtown and beyond. All homes come with modern features and finishes, including stainless steel kitchen appliances, full-size laundry units, ice-cold central A/C with forced air gas heat, window coverings, and a two-car garage. Buy to live, rent, or invest for your kids while they attend UBCO, at this price, why rent? The Delta I floor plan at Academy Ridge is move-in ready, offering 3 bedrooms, 2.5 bathrooms, and a thoughtfully designed layout with 9ft ceili
$ 599,900
5147 Lakeshore Road, Kelowna, BC, V1W 4J1 house for sale | Listing ID 10401 | Royal LePage
View photo
House · for sale
$ 2,245,000
5147 Lakeshore Road, Kelowna, BC, V1W 4J1 house for sale | Listing ID 10401 | Royal LePage
Chute Lake
· House
· Garden · Deck · Swimming pool
Chute Lake · House · Garden · Deck · Swimming pool
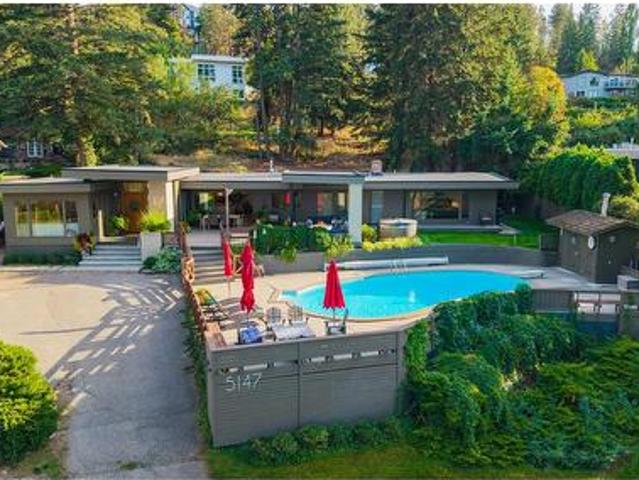
A rare Lakeshore Road property where privacy, mature surroundings and beautiful lake views come together. Set on 0.73 of an acre in one of Kelowna’s most established lakeside neighbourhoods, this 3,100 sq. Ft. rancher is surrounded by mature trees, creating a wonderful sense of privacy and calm. Designed for family, friends and effortless entertaining, the home flows naturally from its warm interior to the deck, yard and front-yard pool overlooking the lake. A three-panel sliding glass door opens the main living space to the outdoors, while white oak floors, warm finishes and generous rooms create a timeless, welcoming feel. The home features are custom Artist Studio space with separate entrance also great for family room or separate guest room. The large concrete pool is perfectly positioned to enjoy the lake views and long Okanagan summer days. As evening arrives, gather in the custom covered fireside lounge around the impressive 44' Firebowl — an inviting place to relax and linger w
$ 2,245,000
104 View Way, Penticton, BC, V2A 0A6 house for sale | Listing ID 10401 | Royal LePage
View photo
House · for sale
$ 1,395,000
104 View Way, Penticton, BC, V2A 0A6 house for sale | Listing ID 10401 | Royal LePage
Chute Lake
· House
· Swimming pool · Gym · Deck · Cellar
Chute Lake · House · Swimming pool · Gym · Deck · Cellar
An exceptional water view property in sought-after Skaha Hills. This beautiful 4 bedroom, 3 bathroom rancher with walk-out basement offers a spacious and versatile layout designed for both everyday living and entertaining. The open-concept living area flows seamlessly onto a large east-facing deck. The deck provides an outdoor retreat for morning coffee, dining or relaxing while taking in the unobstructed views of Skaha Lake. The walk-out lower level offers exceptional flexibility, with a generous family room, two well-sized bedrooms, an additional bathroom and a versatile space ideal for a home gym, hobby room or office. A private hot tub area provides another opportunity to unwind and enjoy the view. Beyond the home, is a resort-style community lifestyle, enjoy access to the community centre, with amenities including a pool, pickleball courts, fitness facility and flex room. Call today!
$ 1,395,000
258 Summer Wood Drive, Kelowna, BC, V1V 0C9 house for sale | Listing ID 10401 | Royal LePage
View photo
House · for sale
$ 2,499,888
258 Summer Wood Drive, Kelowna, BC, V1V 0C9 house for sale | Listing ID 10401 | Royal LePage
Chute Lake
· House
· Fireplace
Chute Lake · House · Fireplace
Welcome to 258 Summer Wood Drive in Wilden*. Perched in one of Kelowna's most sought-after communities, this custom-built luxury home offers stunning Okanagan Valley and mountain views, exceptional sun exposure, and over 4,700 sq. Ft. of finished living space. Featuring 6 bedrooms, 5 bathrooms, and a legal 1-bedroom suite, this home blends elegance, comfort, and functionality. Ideally located minutes from downtown Kelowna, UBCO, Kelowna International Airport, golf courses, wineries, and Wilden's trail network, this property offers the best of the Okanagan lifestyle. The bright open-concept main level features 10-foot ceilings, expansive windows, a floor-to-ceiling fireplace, and a chef-inspired kitchen with premium appliances, a large quartz island, and butler's pantry. The main-floor primary suite offers breathtaking valley views, a custom walk-in closet, and a spa-inspired 5-piece ensuite. An additional bedroom, full bath, and laundry complete the main level. Upstairs features three
$ 2,499,888
4194 Beach Avenue, Peachland, BC, V0H 1X6 house for sale | Listing ID 10401 | Royal LePage
View photo
House · for sale
$ 1,885,000
4194 Beach Avenue, Peachland, BC, V0H 1X6 house for sale | Listing ID 10401 | Royal LePage
Chute Lake
· House
· Parking
Chute Lake · House · Parking
For more information, please click Brochure button. *. Prime Beach Avenue Development Opportunity! Excellent location steps from Okanagan Lake, offering approximately 10,000 sq. Ft. of land with an existing 1,170 sq. Ft. rancher. The property offers excellent future potential in a highly desirable Peachland location, with Beach Avenue frontage and rear access from Lake Avenue. The area presents an exciting opportunity for mixed-use development, with potential for commercial space at street level and residential/condominium units above, subject to zoning, development permits, servicing and all required municipal approvals. The existing rancher provides holding/income potential while future development plans are explored. A unique opportunity for a developer, investor or builder looking for a well-located Beach Avenue property with significant future potential. Buyer to verify all zoning, permitted uses, density, setbacks, height, parking, servicing, access and development potential with
$ 1,885,000
10108 Prairie Valley Road, Summerland, BC, V0H 1Z0 house for sale | Listing ID 10400 | Royal LePage
View photo
House · for sale
$ 711,000
10108 Prairie Valley Road, Summerland, BC, V0H 1Z0 house for sale | Listing ID 10400 | Royal LePage
Chute Lake
· House
· Garden · Swimming pool
Chute Lake · House · Garden · Swimming pool
Situated on a private 0.42-acre lot, this spacious 2,500 sq. Ft. home offers exceptional value and incredible potential. The upper level features an open-concept living room, dining area, and kitchen, along with a primary bedroom with ensuite, a second bedroom, and a full bath. The walk-out lower level includes two additional bedrooms, a bathroom, and a summer kitchen leading directly out to the newer in-ground pool. Highlighted by a lush, maturely landscaped yard offering ultimate privacy, a fantastic opportunity to bring your design ideas and update a well-laid-out property in Summerland. (Id: 27)
$ 711,000
3792 Salloum Road, West Kelowna, BC, V4T 1E3 house for sale | Listing ID 10395 | Royal LePage
View photo
House · for sale
$ 549,000
3792 Salloum Road, West Kelowna, BC, V4T 1E3 house for sale | Listing ID 10395 | Royal LePage
Chute Lake
· House
· Garden · Office room · Deck
Chute Lake · House · Garden · Office room · Deck
Welcome to 3792 Salloum Road in Glenrosa, a solid opportunity for first-time buyers or investors ready to add some sweat equity to a home with genuine bones. This 3-bedroom, 2-bathroom one-level rancher offers a functional layout with separate living and dining areas and a spacious kitchen at the heart of the home. The primary bedroom includes its own ensuite, while two additional bedrooms provide flexible space for family, guests, or a home office. An energy-efficient furnace, newer fridge and stove, and washer and dryer are already in place, taking care of some of the big-ticket updates. Outside, the fully fenced backyard is private and set up for both relaxation and entertaining, with a large deck, a variety of mature fruit trees, and a dedicated garden area. A greenhouse rounds out the space and offers real potential as a workshop for the hobbyist buyer. Just minutes from West Kelowna city centre, the lake, and everyday shopping, this Glenrosa rancher combines convenience with the
$ 549,000
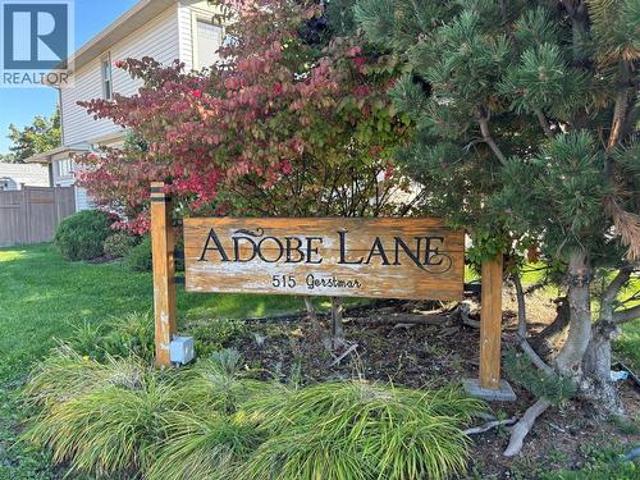
515 Gerstmar Road Unit# 101, Kelowna, BC, V1X 4B3 house for sale | Listing ID 10401 | Royal LePage
View photo
House · for sale
$ 599,999
515 Gerstmar Road Unit# 101, Kelowna, BC, V1X 4B3 house for sale | Listing ID 10401 | Royal LePage
Chute Lake
· House
· Cellar
Chute Lake · House · Cellar
4 Bedroom 3.5 bath 2049 square foot townhouse in the heart of Rutland. Fully finished basement in prime location. Good access to schools, parks, transit and shopping. (Id: 27)
$ 599,999
645 Pinetree Road, Kelowna, BC, V1X 3G3 house for sale | Listing ID 10401 | Royal LePage
View photo
House · for sale
$ 669,900
645 Pinetree Road, Kelowna, BC, V1X 3G3 house for sale | Listing ID 10401 | Royal LePage
Chute Lake
· House
Chute Lake · House
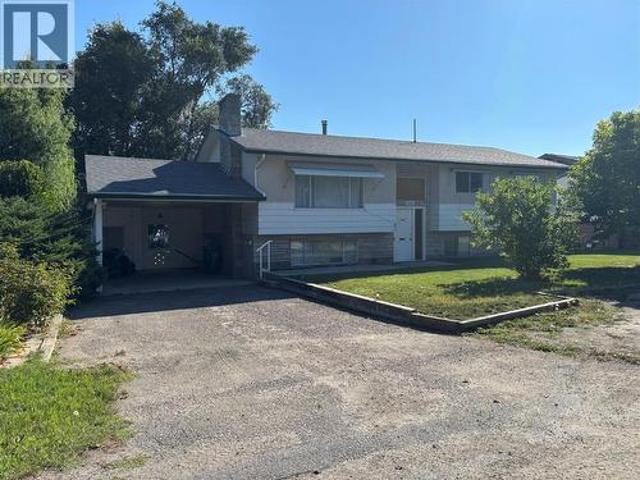
6 Bedroom 3 Bath 2300 Square foot home in South Rutland. Court ordered sale. No offers or court date at present. (Id: 27)
$ 669,900
2533 Copper Ridge Drive, West Kelowna, BC, V4T 2X6 house for sale | Listing ID 10401 | Royal LePage
View photo
House · for sale
$ 979,900
2533 Copper Ridge Drive, West Kelowna, BC, V4T 2X6 house for sale | Listing ID 10401 | Royal LePage
Chute Lake
· House
· Patio · Garden · Fireplace
Chute Lake · House · Patio · Garden · Fireplace
Welcome to this beautifully maintained, custom-built one-owner home offering stunning lake views and exceptional privacy in a desirable cul-de-sac location. South-east facing and surrounded by beautiful landscaping, this property is truly special, with no homes directly behind you. The front yard features a charming fountain, full irrigation and mature landscaping, while the fully fenced backyard provides a private and secure space for pets and outdoor enjoyment. Inside, the bright and spacious main level features 3 bedrooms, vaulted ceilings in the living room, large windows, a gas fireplace and a well-designed layout filled with natural light. Enjoy the outdoors from two upper decks and two lower patios, including a covered rear deck and covered lower patio—perfect for relaxing or entertaining in any season. Phantom screens add to the comfort and functionality. The lower level offers a fantastic 2-bedroom in-law suite with its own separate laundry, providing excellent flexibility for
$ 979,900
5940 Victoria Street, Peachland, BC, V0H 1X4 house for sale | Listing ID 10397 | Royal LePage
View photo
House · for sale
$ 1,100,000
5940 Victoria Street, Peachland, BC, V0H 1X4 house for sale | Listing ID 10397 | Royal LePage
Chute Lake
· House
Chute Lake · House
Exciting development and investment opportunity in Peachland! This property features an existing renovated home that is currently rented, providing holding income while you explore the development potential. Zoned R1, the property has received a Preliminary Layout Review from the District of Peachland for a proposed two-lot subdivision, with the proposed lots meeting the required minimum dimensions. Importantly, District of Peachland Zoning Bylaw No. 2400 provides for a maximum density of up to four dwelling units on an R1 lot serviced with both municipal water and sewer. If the proposed subdivision is completed, each of the two resulting R1 lots could therefore have potential for up to four dwelling units, creating the potential for up to 8 units in total, subject to approvals and applicable requirements. Combined with BC’s Bill 44 housing legislation, this property offers significant future development potential. A new development featuring duplexes is also underway directly behind t
$ 1,100,000
3374 Mcmurchie Road, West Kelowna, BC, V4T 1B4 house for sale | Listing ID 10401 | Royal LePage
View photo
House · for sale
$ 739,900
3374 Mcmurchie Road, West Kelowna, BC, V4T 1B4 house for sale | Listing ID 10401 | Royal LePage
Chute Lake
· House
· Patio · Deck · Swimming pool · Parking
Chute Lake · House · Patio · Deck · Swimming pool · Parking
Glenrosa! Community that actually offers you'community' and is so affordable and convenient! This 5 bedroom; 3 bath home is situated on an extremely attractive lot that offers generous access from the front and the road that currently accommodates expansive truck, car and RV parking but is also highly conducive to the possibility of a carriage home, detached shop or IG pool. So many possibilities! Nearby are 3 elementary schools (including an early French immersion) as well as a middle school. Your kids could WALK to school! Minutes from'home' is the West Kelowna Cross Country Ski hill, walking/hiking trails, Okanagan Lake, boat launch, boardwalk, yacht club, parks, dog park and shopping such as Home Depot, Superstore and more! The Owners have recently replaced the roof, window screens, exterior doors, hot water tank, front exterior cement board and fresh paint all the way around! Within you will find 2 of the 3 bathrooms updated, fresh patio deck carpet and a solid oak kitchen updated
$ 739,900
2440 Old Okanagan Highway Unit# 423, West Kelowna, BC, V4X 1X6 house for sale | Listing ID 10401 | Royal LePage
View photo
House · for sale
$ 625,000
2440 Old Okanagan Highway Unit# 423, West Kelowna, BC, V4X 1X6 house for sale | Listing ID 10401 | Royal LePage
Chute Lake
· House
· Deck
Chute Lake · House · Deck
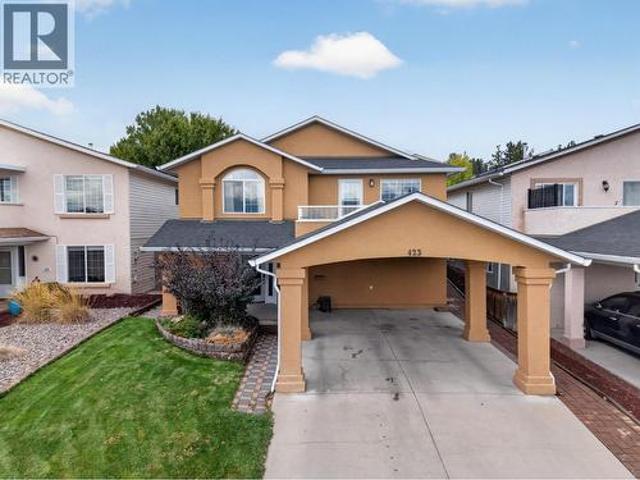
Lake views, generous deck space, and a welcoming family community come together in this spacious 4 bedroom, 2 bathroom home. With 2,027 square feet of living space, there is plenty of room for everyone to spread out, while the open kitchen and living area keeps the heart of the home connected. The kitchen is designed for both busy mornings and big gatherings, featuring a large island, granite countertops, maple cabinetry, stainless steel appliances, a gas range, and a steam assist convection oven. Cedar slat ceilings add warmth and character, while spacious bedrooms and a cheater ensuite provide everyday comfort. Step outside and enjoy the stunning lake views from the sundeck and extensive outdoor living spaces. There is room for kids and pets to play, plus plenty of space to host friends and family. Located close to schools, amenities, and a community playground, this home offers the kind of setting where family life feels easy and entertaining feels natural. Come see how well this ho
$ 625,000
2475 Dunsmuir Road, Kelowna, BC, V1W 2V2 house for sale | Listing ID 10401 | Royal LePage
View photo
House · for sale
$ 1,189,000
2475 Dunsmuir Road, Kelowna, BC, V1W 2V2 house for sale | Listing ID 10401 | Royal LePage
Chute Lake
· House
· Garden · Fireplace · Swimming pool · Deck
Chute Lake · House · Garden · Fireplace · Swimming pool · Deck
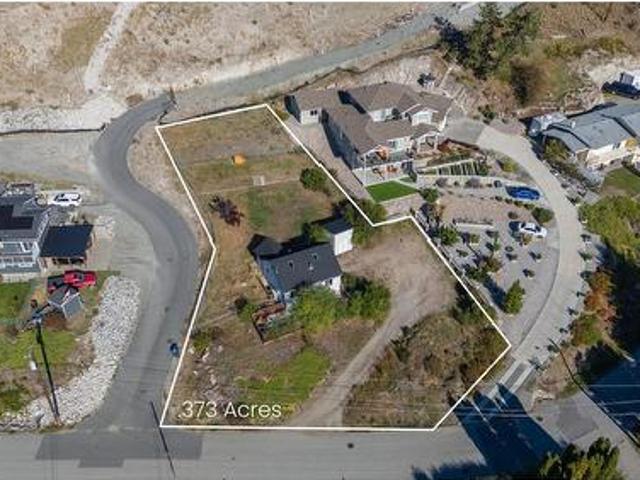
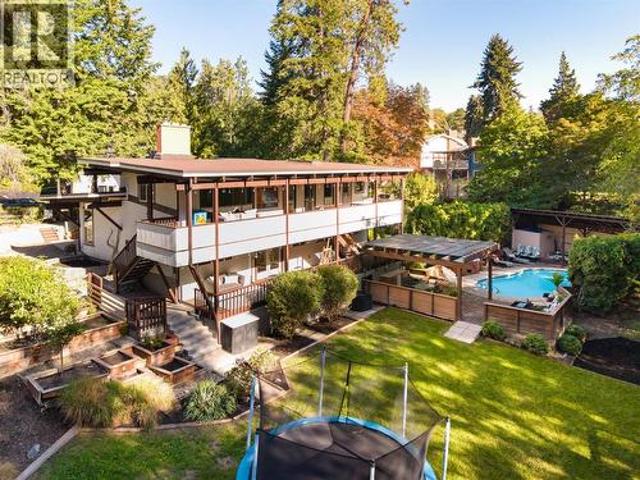
Truly one of a kind—this incredibly private home feels like a tree fort tucked into the landscape, set on a remarkable. 68-acre property with room to live, play & entertain. Mature trees surround the home while expansive lawns, gardens, a swimming pool, hot tub & multiple outdoor living areas create an exceptional backyard for kids, pets, summer gatherings & quiet afternoons outside. Covered decks stretch along the home, overlooking the greenery and extending everyday living into the trees. Inside, the versatile split-level design is filled with personality. Warm wood ceilings, exposed beams & a substantial stone fireplace bring character to the bright principal living spaces, while large windows connect nearly every room to the surrounding landscape. The completely new kitchen feels fresh & modern with new cabinetry, granite countertops with waterfall edge, oversized island, tile backsplash & new appliances. Extensive improvements continue throughout with new laminate flooring, basebo
$ 1,189,000

Get email alerts

Don't miss out: be the first to know about new properties

The alert was correctly created

On subscribing you accept the conditions of use and the privacy policy
Alert
Receive new ads in your inbox
Save this search
Receive alerts for new listings

We'll send you an email when we have new properties for: "Houses for sale in Chute Lake"

The alert was correctly created

Get email alerts and be the first to see new listings
Required field
On subscribing I accept the terms of the privacy policy
Perfect! You'll soon start receiving new listings via email
Alert
Receive an email when we have new ads for Houses for sale in Chute Lake
Save this search
Filters

Bedrooms

Area (sq.ft)

sq.ft
sq.ft

Price

$
$

Filter by property type

Bathrooms

Clear all filters
Receive notifications when new entries are published.