2,687 houses for sale in Chute Lake

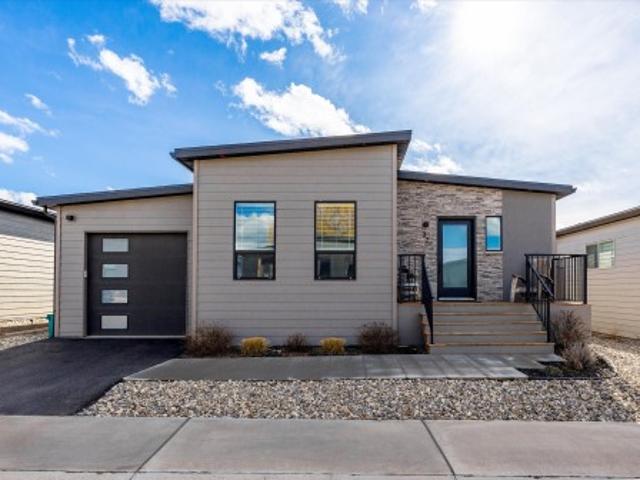
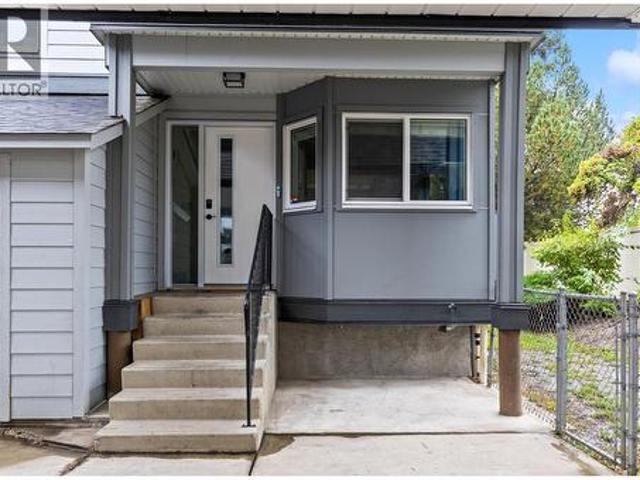
2125 Burtch Road Unit# 201, Kelowna, BC, V1Y 8N1 house for sale | Listing ID 10401 | Royal LePage
View photo
House · for sale
$ 579,000
2125 Burtch Road Unit# 201, Kelowna, BC, V1Y 8N1 house for sale | Listing ID 10401 | Royal LePage
Chute Lake
· House
· Office room · Parking
Chute Lake · House · Office room · Parking
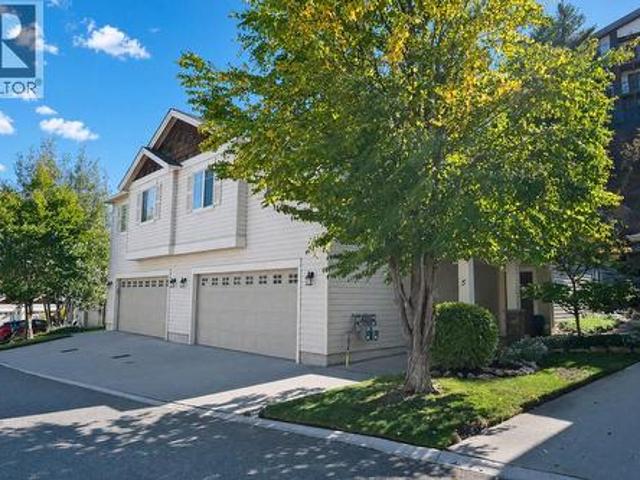
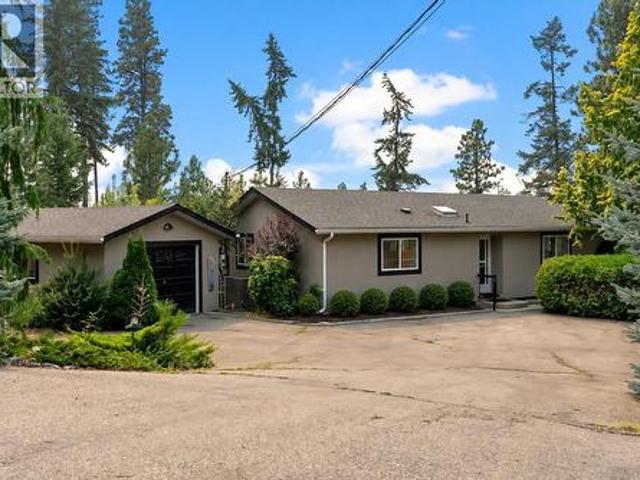
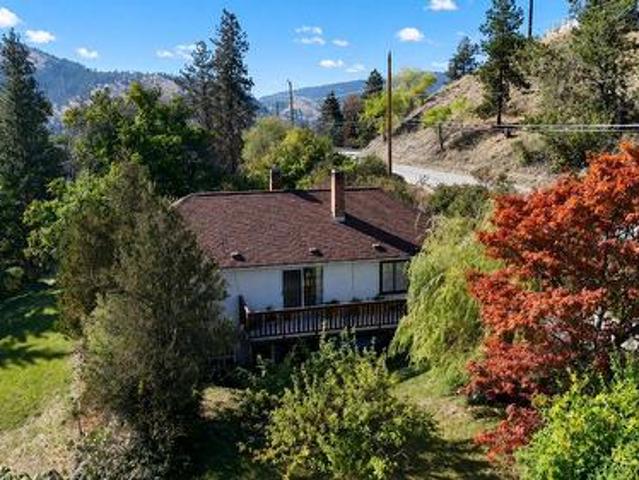
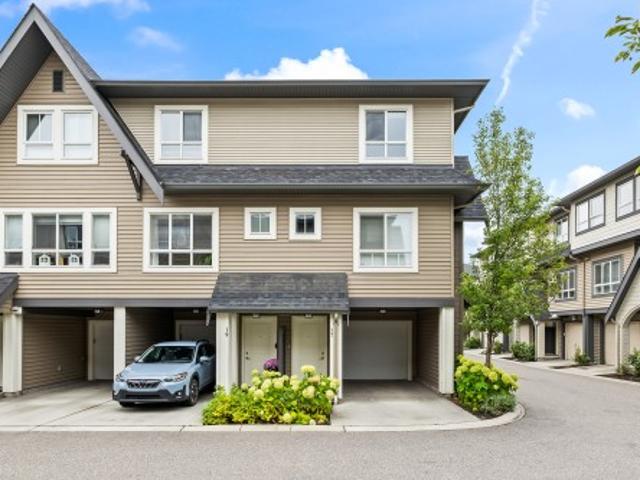
Beautiful townhome at Burtch Estates. Ideally situated in central, highly desirable location. Offering an exceptional combination of space, functionality, privacy, and convenience, this beautifully laid out townhome is perfectly suited to families, professionals, and those looking for room to grow. The spacious main floor creates an inviting setting for everyday living and entertaining, with the kitchen, dining area, and living room thoughtfully positioned to provide an open and comfortable flow. Upstairs has 3 bedrooms, providing plenty of space for family, guests, or home office. Large rec room w/ wet bar on lower level is ideal for movie nights, entertaining & games. Abundant storage throughout home including exterior storage for seasonal gear & belongings. Convenient two-vehicle carport adds to the practicality & ease of everyday living. Outside, enjoy the beautifully maintained grounds, featuring mature landscaping & a wonderful sense of privacy rarely found in a central location.
$ 579,000
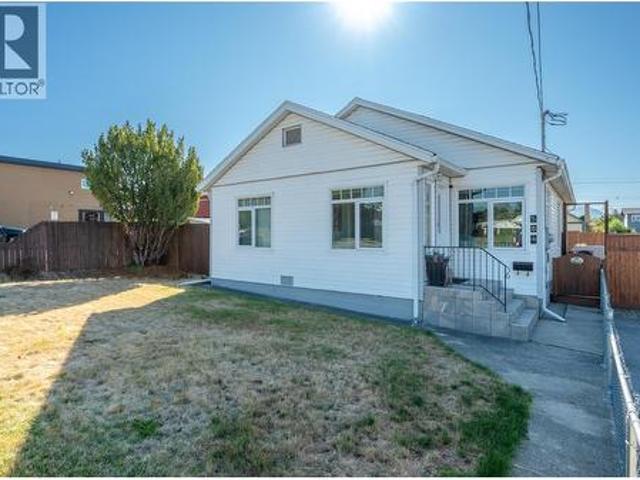
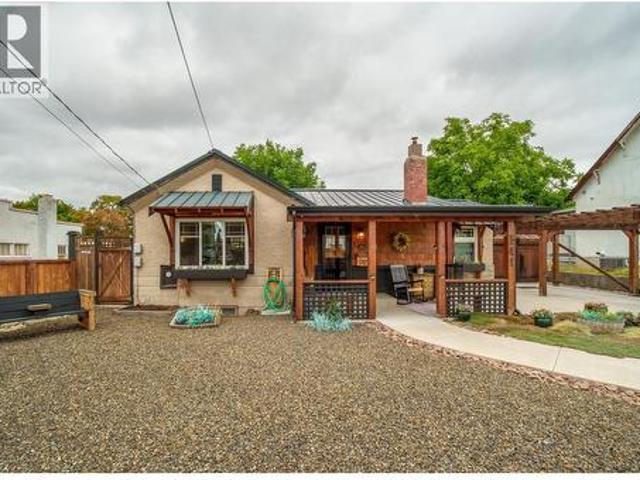
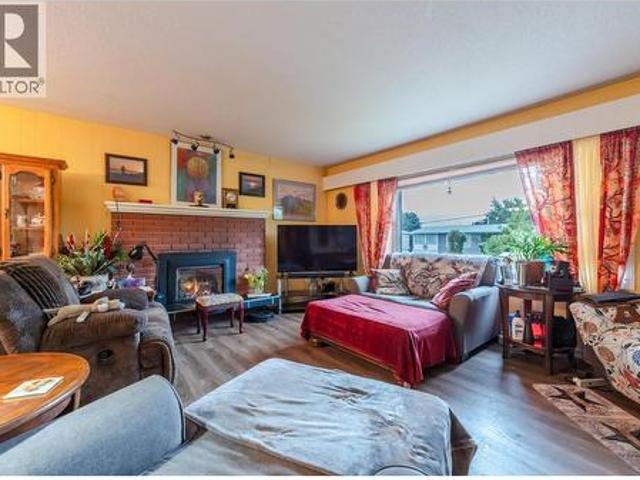
584 Edna Avenue, Penticton, BC, V2A 2M2 house for sale | Listing ID 10401 | Royal LePage
View photo
House · for sale
$ 728,800
584 Edna Avenue, Penticton, BC, V2A 2M2 house for sale | Listing ID 10401 | Royal LePage
Chute Lake
· House
· Cellar
Chute Lake · House · Cellar
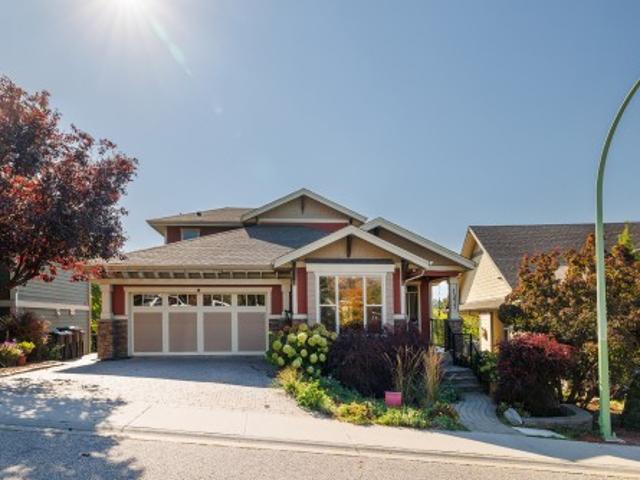
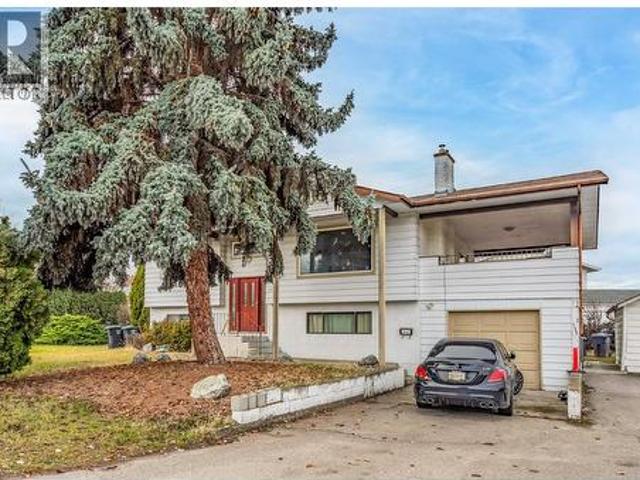
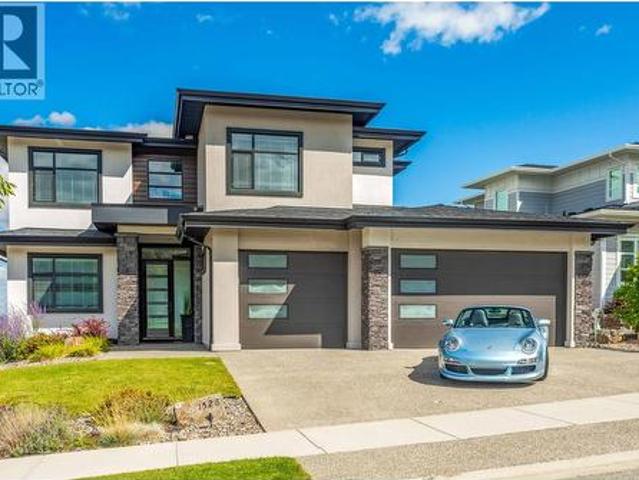
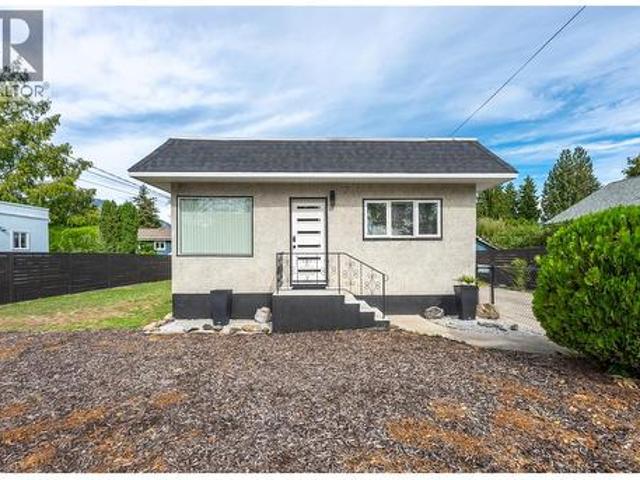
Welcome to this well-appointed 4 bed 3 bath Rancher home with a basement, ideally located in a central neighbourhood within walking distance to shopping, schools, parks, and the hospital. Full of character with thoughtful modern updates, this home offers the rare convenience of 3 beds & 3 baths all on one level, perfect for families, downsizers, or those looking for easy one-level living. The main floor features a bright open-concept kitchen, dining, and living area with a wall of windows bringing in an abundance of natural light. The brand new updated kitchen offers a custom island, quartz countertops, backsplash, and stainless steel appliance package. The large primary bedroom includes a private 4 pce ensuite, while two additional beds and baths provide plenty of space for family and guests. A large laundry room on the main level adds everyday convenience. Downstairs, the basement offers a spacious rec room, fourth bedroom, and utility room, providing excellent flexibility for guests
$ 728,800
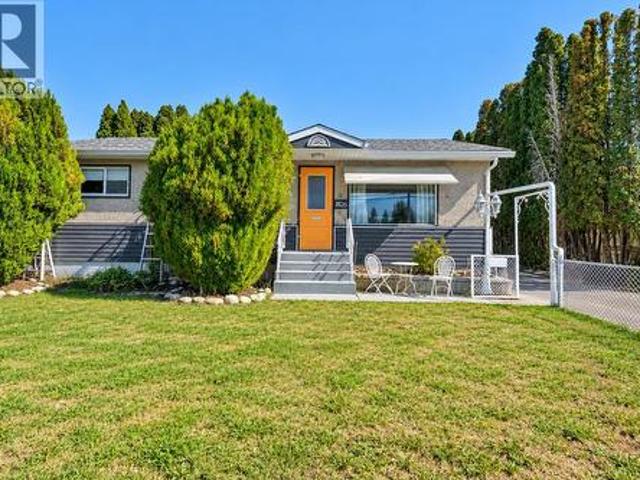
2442 Bella Vista Street, Kelowna, BC, V1P 1S1 house for sale | Listing ID 10401 | Royal LePage
View photo
House · for sale
$ 1,339,000
2442 Bella Vista Street, Kelowna, BC, V1P 1S1 house for sale | Listing ID 10401 | Royal LePage
Chute Lake
· House
· Deck · Lift
Chute Lake · House · Deck · Lift
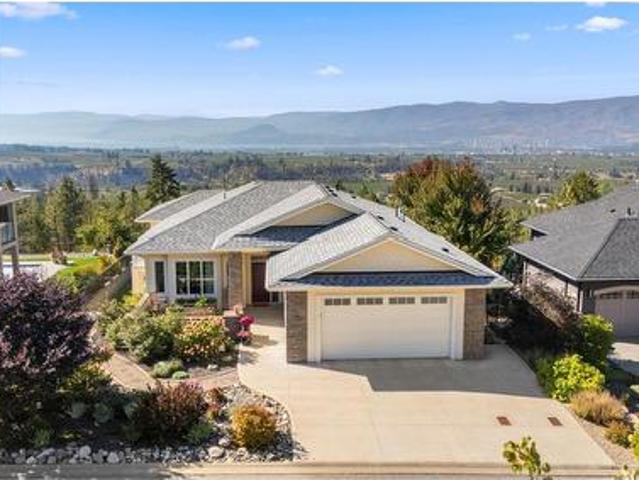
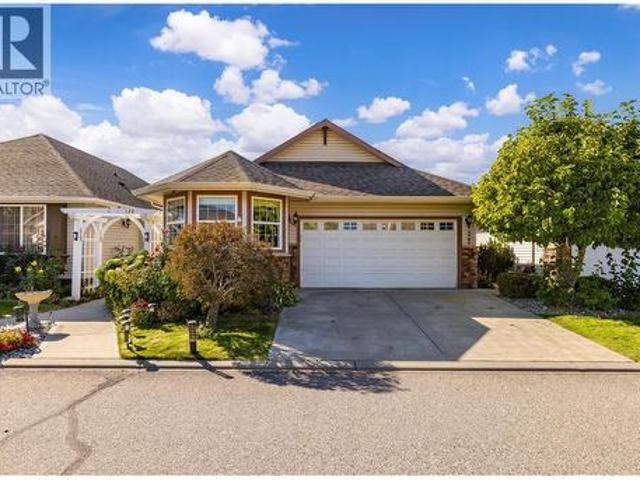
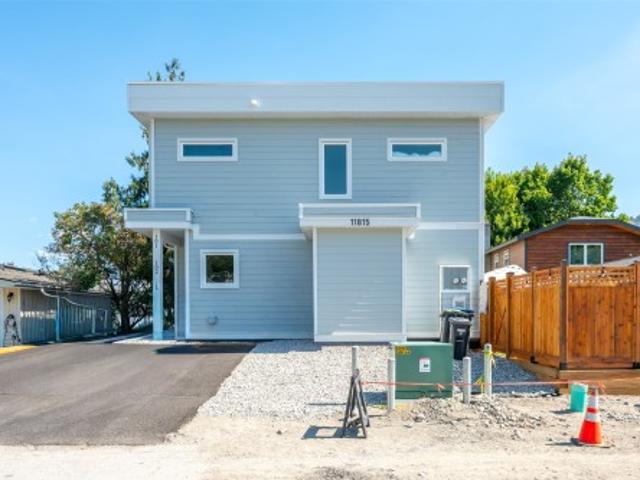
UNIVERSAL DESIGN meets exceptional Okanagan living in this thoughtfully planned custom home, where comfort, accessibility and panoramic lake & city views come together beautifully. Nestled on Kirschner Mtn on a quiet no-thru street, this walkout rancher takes full advantage of its front row views, placing the main living spaces on the upper level to capture expansive views of Okanagan Lake. Designed for easy living, the home also features a rough-in for a future elevator connecting the two levels. The main level features a spacious great rm with a focal linear f/p & a chef's kitchen complete w/Westwood cabinetry & pantry, all opening to a covered view deck w/built-in infrared heaters & motorized screens that allow the space to be enclosed, creating an outdoor room that can be enjoyed beyond the summer months! All 3 bdrms are located on the lower walkout level, creating a comfortable sleeping retreat complete w/cozy in-floor heat throughout the lower level. Two additional flex spaces, o
$ 1,339,000
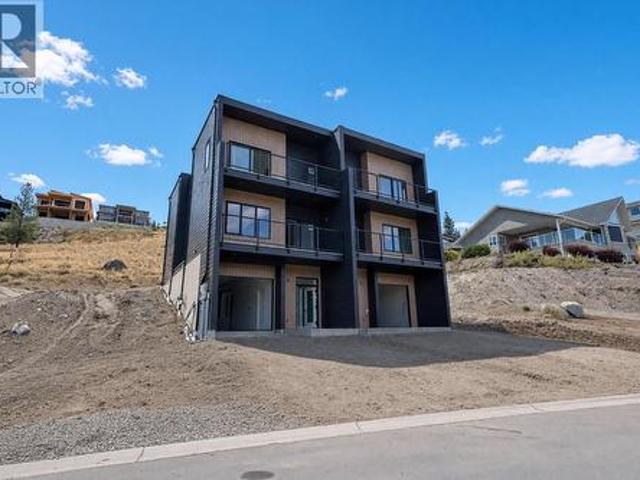
2175 Shannon Ridge Drive Unit# 5, West Kelowna, BC, V4T 2L1 house for sale | Listing ID 10401 | Royal LePage
View photo
House · for sale
$ 659,000
2175 Shannon Ridge Drive Unit# 5, West Kelowna, BC, V4T 2L1 house for sale | Listing ID 10401 | Royal LePage
Chute Lake
· House
Chute Lake · House
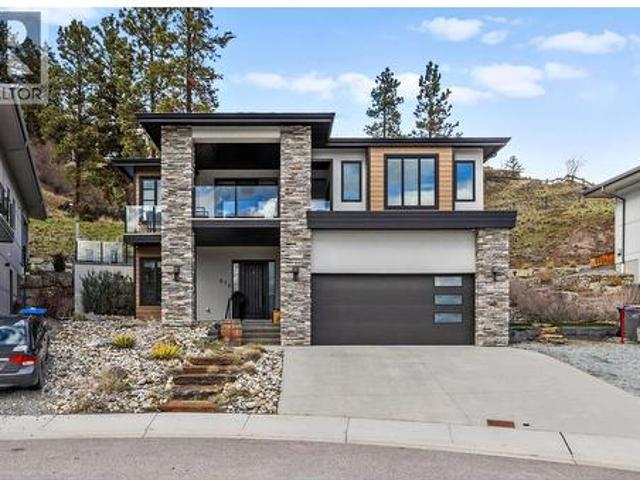
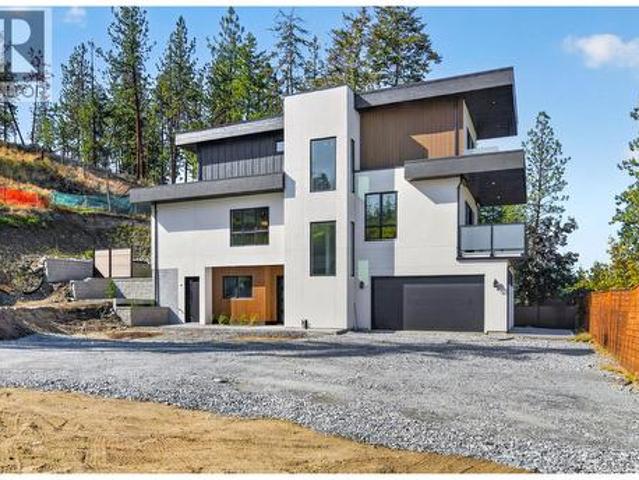
Now this is a sweet home that is meticulously maintained. This gorgeous 4 bedroom, 3 bath home is the perfect family home. The open plan provides a fabulous atmosphere for enjoying life to it's fullest. Lots of hardwood makes it a breeze to manage. Granite countertops and a generous kitchen adds to the ease of living. Below is another larger bedroom and bathroom giving additional space if needed. Walking distance to school and parks makes it the ultimate home for a family to build memories. (Id: 27)
$ 659,000
1377 Glenview Avenue, Kelowna, BC, V1Y 9R8 house for sale | Listing ID 10401 | Royal LePage
View photo
House · for sale
$ 1,585,000
1377 Glenview Avenue, Kelowna, BC, V1Y 9R8 house for sale | Listing ID 10401 | Royal LePage
Chute Lake
· House
· Office room · Parking · Fireplace
Chute Lake · House · Office room · Parking · Fireplace
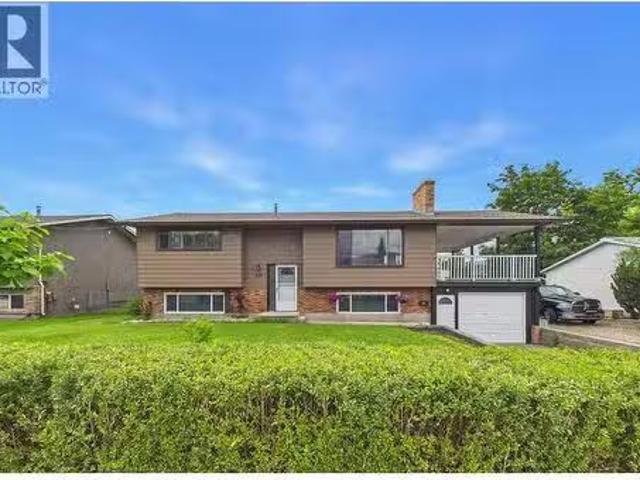
Location is everything with this exceptional custom-built 1 1/2-storey home in the highly desirable community of The Bridges at Glenview Ponds. Offering 6 bedrooms, 6 bathrooms and approximately 3,400 sq. Ft. of thoughtfully designed living space, this 2007-built home combines comfort, flexibility and an unbeatable lifestyle location. The open-concept main living area is ideal for entertaining, featuring a gas fireplace and a spacious kitchen with granite countertops and a gas stove. A large den provides excellent flexibility for a home office, study or additional living space. Downstairs, the fully contained legal 2-bedroom, 2-bathroom suite offers a separate entrance and dedicated parking—perfect for extended family, guests or rental income. The home features two separate geothermal heating systems and two hot water tanks for added efficiency and convenience. Outside, there is parking for up to 5 vehicles or your RV, plus a double garage, underground irrigation and no homes directly
$ 1,585,000
876 Boynton Place, Kelowna, BC, V1V 2Y1 house for sale | Listing ID 10401 | Royal LePage
View photo
House · for sale
$ 1,549,900
876 Boynton Place, Kelowna, BC, V1V 2Y1 house for sale | Listing ID 10401 | Royal LePage
Chute Lake
· House
· Patio · Swimming pool
Chute Lake · House · Patio · Swimming pool
876 Boynton Place delivers exactly what luxury buyers are looking for: a stunning 5-bedroom, 4-bathroom custom build tucked into a quiet cul-de-sac, where soaring ceilings, an open-concept layout, and walls of windows fill the space with natural light and frame views you'll never get tired of. At the heart of it all is a chef-inspired kitchen made for both everyday life and serious entertaining, with quartz countertops, stainless steel appliances, and an island big enough to gather the whole crowd around. Retreat to the primary suite at the end of the day, where a spa-like ensuite with double vanity and walk-in glass shower awaits. Step outside and the good times keep going, with a private pool and covered patio setting the scene for long summer evenings or relaxed year-round hosting, all framed by landscaping designed to look good with minimal upkeep. Set in one of Kelowna's most sought-after neighbourhoods, you're just minutes from parks, hiking trails, shopping, and top-rated school
$ 1,549,900
3272 Juniper Drive, Naramata, BC, V0H 1N1 house for sale | Listing ID 10401 | Royal LePage
View photo
House · for sale
$ 649,000
3272 Juniper Drive, Naramata, BC, V0H 1N1 house for sale | Listing ID 10401 | Royal LePage
Chute Lake
· House
· Garden · Parking
Chute Lake · House · Garden · Parking
Set on. 406 of an acre, 3272 Juniper Drive offers privacy, peaceful surroundings, and beautiful lake and mountain views. This comfortable 2-bedroom, 2-bathroom home is ideal for those looking to simplify without giving up a garden, garage, or outdoor space. Enjoy morning coffee while taking in the views, afternoons in the garden, and plenty of room for family and grandchildren to visit. The detached garage is perfect for secure parking, storage, hobbies, or a workshop, while the generous driveway provides additional parking for guests, recreational vehicles, and toys. Located in a friendly neighbourhood where neighbours know one another, this is a welcoming place to slow down and feel at home. Call your favourite agent for a viewing today! (Id: 27)
$ 649,000
758 Josselyn Court, Kelowna, BC, V1X 6A4 house for sale | Listing ID 10401 | Royal LePage
View photo
House · for sale
$ 769,000
758 Josselyn Court, Kelowna, BC, V1X 6A4 house for sale | Listing ID 10401 | Royal LePage
Chute Lake
· House
· Garden · Deck · Parking
Chute Lake · House · Garden · Deck · Parking
Welcome to 758 Josselyn Court! A rare Rutland gem offering space, versatility, and outstanding long-term potential. Situated on a generous 0.21-acre corner lot in a quiet, family-friendly cul-de-sac, this 5-bedroom, 4-bathroom home delivers 2,071 sq. Ft. of comfortable living with endless possibilities. The property includes a 2-bedroom legal suite, making it ideal for multi-generational living, rental income, or holding as a smart investment. Zoned MF1, this home also presents an exciting opportunity for future redevelopment, adding exceptional value in one of Kelowna’s fastest-growing neighbourhoods. Inside, you’ll find a bright, functional layout with spacious bedrooms and plenty of room to update, personalize, or expand. Outside is where this property truly shines — a large, fully usable yard perfect for kids, pets, entertaining, gardening, or even building something new down the road. A huge covered deck, ample parking, and a single-car garage add everyday convenience and flexibil
$ 769,000
1188 Houghton Road Unit# 122, Kelowna, BC, V1X 2C9 house for sale | Listing ID 10401 | Royal LePage
View photo
House · for sale
$ 620,000
1188 Houghton Road Unit# 122, Kelowna, BC, V1X 2C9 house for sale | Listing ID 10401 | Royal LePage
Chute Lake
· House
· Office room · Fireplace · Parking · Cellar
Chute Lake · House · Office room · Fireplace · Parking · Cellar
Immaculate Rancher-Style Home in Gated Harwood Park Welcome to this immaculately maintained rancher-style home in the sought-after gated community of Harwood Park. Offering 2,519 sq. ft. Of comfortable living space, this home features 3 bedrooms, 3 full bathrooms, and a spacious den, along with a double attached garage and full basement. The bright, open-concept main floor showcases vaulted ceilings, skylights, and a cozy gas fireplace, creating a warm and inviting atmosphere. The well-appointed kitchen offers abundant cabinetry, a large pantry, and stainless steel appliances, providing plenty of storage and workspace. The spacious primary bedroom is a relaxing retreat with a walk-in closet and generous ensuite featuring a separate bathtub and shower. A den provides the perfect space for a home office, study, or hobby room. Downstairs, the full basement offers a large family room and an abundance of additional storage, providing plenty of flexibility for guests, recreation, or future n
$ 620,000
764 Cassiar Place, Kelowna, BC, V1V 1M6 house for sale | Listing ID 10401 | Royal LePage
View photo
House · for sale
$ 1,150,000
764 Cassiar Place, Kelowna, BC, V1V 1M6 house for sale | Listing ID 10401 | Royal LePage
Chute Lake
· House
· Garden · Office room · Parking
Chute Lake · House · Garden · Office room · Parking
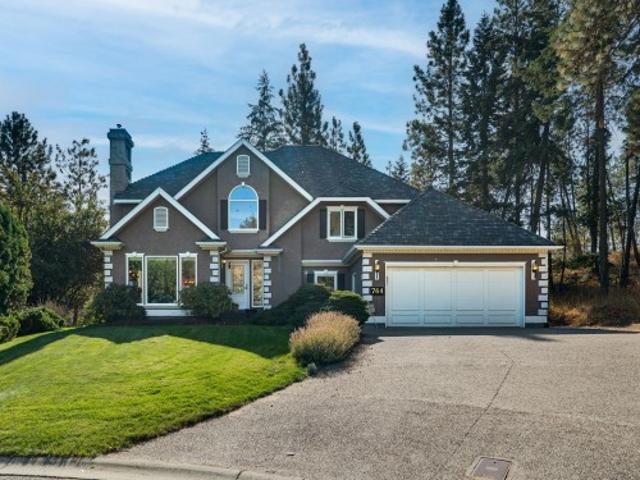
Welcome to this inviting 4-bedroom home in the highly sought-after Dilworth neighbourhood, perfectly positioned at the end of a quiet cul-de-sac and backing onto peaceful wooded parkland. Fantastic curb appeal sets the tone, while the private setting and spacious backyard create a wonderful retreat for relaxing, entertaining, and enjoying the Okanagan lifestyle. Inside, vaulted ceilings enhance the sense of space and natural light, while hardwood flooring adds warmth and character. The functional layout features three bedrooms upstairs, providing excellent separation and flexibility for families, guests, or a home office. Step outside and enjoy a large backyard surrounded by mature greenery, with the neighbouring parkland providing an exceptional level of privacy. RV parking adds even more versatility for those with recreational vehicles, boats, or extra toys. Located in one of Kelowna’s established neighbourhoods, this home offers convenient access to hiking and biking trails, shoppin
$ 1,150,000
15610 Fosbery Road, Summerland, BC, V0H 1Z6 house for sale | Listing ID 10401 | Royal LePage
View photo
House · for sale
$ 700,000
15610 Fosbery Road, Summerland, BC, V0H 1Z6 house for sale | Listing ID 10401 | Royal LePage
Chute Lake
· House
· Garden · Parking · Deck · Cellar
Chute Lake · House · Garden · Parking · Deck · Cellar
Looking for the perfect property to build your new home while enjoying a comfortable place to live? This 2.67-acre property offers an ideal combination of location, views, and privacy, along with a clean, well-maintained older home featuring three small bedrooms and one bathroom. The home provides approximately 900 sq. Ft. of living space, plus an unfinished full-height basement of about half that size and includes a newer high-efficiency gas furnace. Enjoy a rural setting just minutes from town, with frontage on two roads offering multiple options for a future building site. Enjoy a tranquil, park-like setting with plenty of room to relax. The fenced deck offers ample space for barbecues and gatherings, while the garden and greenhouse are ideal for gardening enthusiasts. The property includes a detached garage/workshop, an attached carport, and a separate metal building for additional parking. Driveway access from both sides provides ample guest parking. The property features a detach
$ 700,000
1528 Fawn Run Drive, Kelowna, BC, V1W 5L3 house for sale | Listing ID 10400 | Royal LePage
View photo
House · for sale
$ 1,929,000
Updated
1528 Fawn Run Drive, Kelowna, BC, V1W 5L3 house for sale | Listing ID 10400 | Royal LePage
Chute Lake
· House
· Parking
Chute Lake · House · Parking
WOW! unparalleled lake & city views! Attention to every detail shines throughout this spectacular Upper Mission home, perfectly positioned to backing onto the Crawford Falls Canyon with no rooftops in sight. Enjoy unobstructed, breathtaking views of the lake and city, a truly exceptional backdrop from your own home. 4 Bedrooms and 5 Bathrooms. Located in the heart of the Upper Mission/Ponds, you’re just minutes from the new Mission Village/Ponds retail area, offering an incredible selection of shopping, dining, and everyday amenities. Outdoor enthusiasts will love the abundance of nearby walking, hiking, and biking trails, with Fraser Lake and Jack Smith Lake just a short drive away. The thoughtfully designed Primary Bedroom offers an impressive retreat, complete with a spacious ensuite, oversized walk-in closet, and convenient private laundry. Every bedroom features its own ensuite, providing comfort and privacy for family and guests alike. 3 Car Garage 30 x 24 720 SQ. FT. Step outsid
$ 1,929,000
102 11 Grant Avenue, Summerland, BC, V0H 1Z8 house for sale | Listing ID 10401 | Royal LePage
View photo
House · for sale
$ 595,000
102 11 Grant Avenue, Summerland, BC, V0H 1Z8 house for sale | Listing ID 10401 | Royal LePage
Chute Lake
· House
· Parking
Chute Lake · House · Parking
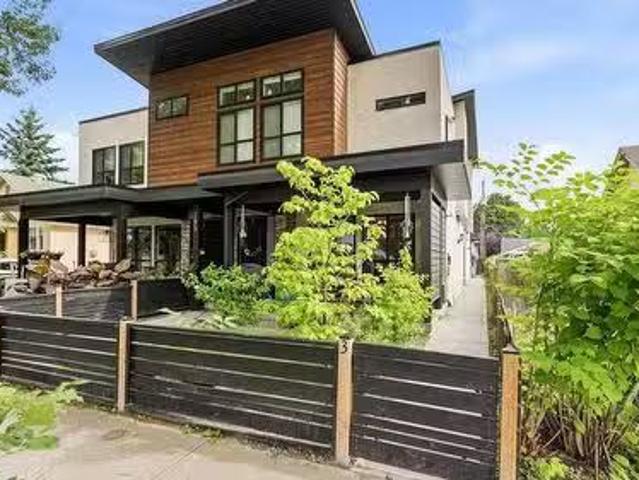
Great investment opportunity on this stylish half duplex in the heart of Summerland—a brand new, strata home offering modern comfort and convenience. Spanning 1,561 sqft across two storeys, this thoughtfully designed residence features a ductless heat pump system for efficient heating and cooling. The main floor boasts an open-concept layout with living, dining, and kitchen areas plus a 2-piece bath—perfect for everyday living and entertaining. Upstairs, you'll find the primary bedroom with a private 3-piece ensuite, two additional bedrooms, a 4-piece bath, and laundry conveniently located on the same floor. 4ft crawl space creates room for lots of extra storage! With a $225/month strata fee, one parking stall, and pet-friendly bylaws, this property offers low-maintenance living just minutes from downtown Summerland, schools, and parks. No age restrictions make it ideal for a range of buyers—don’t miss out on this exciting opportunity! Top notch green built home achieving level 3 on th
$ 595,000
757 Barnaby Road Unit# 3, Kelowna, BC, V1W 4N9 house for sale | Listing ID 10401 | Royal LePage
View photo
House · for sale
$ 1,299,900
757 Barnaby Road Unit# 3, Kelowna, BC, V1W 4N9 house for sale | Listing ID 10401 | Royal LePage
Chute Lake
· House
· Patio · Parking · Balcony · Fireplace · Gym · Deck
Chute Lake · House · Patio · Parking · Balcony · Fireplace · Gym · Deck
Welcome to Barnaby Heights, designed for those who appreciate sophistication, comfort, and convenience. This exceptional three-level home offers a harmonious blend of contemporary design and functional luxury. On the entry level, discover spacious double garage, versatile recreation room, perfect as an office, home theater, or gym—a welcoming guest bedroom with full bathroom, mud room & ample storage. Ascend to the main floor and experience true open-concept living. A seamless flow connects the living, dining, and kitchen areas, anchored by a grand island & walk-in pantry. Vaulted ceilings & cozy fireplace elevate the ambiance, while expansive sliding doors open onto a covered sun deck. Two additional bedrooms share full bathroom & enjoy access to a second private patio. The upper floor is your private retreat, featuring serene primary suite complete with luxurious 4-piece en-suite, generous walk-in closet & private balcony. An additional bedroom with its own full en-suite provides com
$ 1,299,900
12509 Dale Meadows Road, Summerland, BC, V0H 1Z8 house for s.
View photo
House · for sale
$ 1,295,000
$ 425/sq.ft
12509 Dale Meadows Road, Summerland, BC, V0H 1Z8 house for s.
Chute Lake
· 3,046 sq.ft · 4 Bedrooms · 3 Baths · House
· Patio · Fireplace · Swimming pool · Parking
Chute Lake · 3,046 sq.ft · 4 Bedrooms · 3 Baths · House · Patio · Fireplace · Swimming pool · Parking
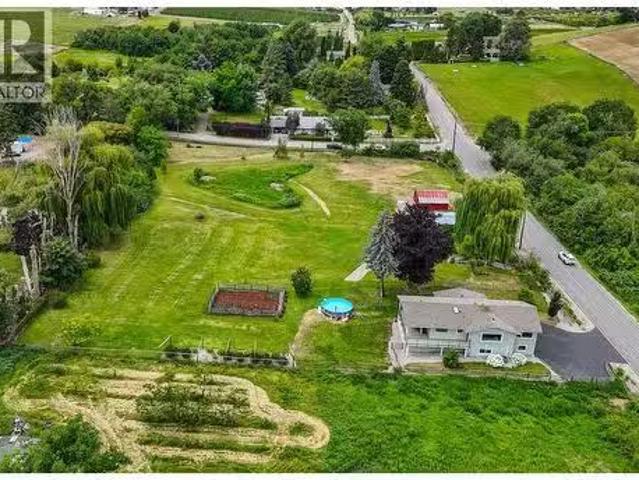
Discover this 2.5-acre farmstead in the heart of Dale Meadows, surrounded by picturesque meadows, rolling orchards, and breathtaking views of the valley and Giants Head Mountain. The home has been tastefully updated inside and out with new exterior siding, windows and doors, plumbing fixtures, flooring, trim and moldings. Approximately 3000 sq. ft. of living space offering 4 bedrooms and 2.5 bathrooms, vaulted ceilings, a gas fireplace in the spacious rec room, versatile flex space, and a large mudroom conveniently connected to a covered sun room. Enjoy outdoor living with a covered patio overlooking the grassy property with above ground pool and flourishing sunflower patch in the distance. With excellent sun exposure throughout the day, this property is ideal for both farming and family living. Additional highlights include ample parking, a carport, a workshop, three stall barn, and a peaceful creek. (id:27). Still available at ListedBuy!
$ 1,295,000
108 1950 Capistrano Drive, Kelowna, BC, V1V 2N7 house for sale | Listing ID 10401 | Royal LePage
View photo
House · for sale
$ 1,274,900
108 1950 Capistrano Drive, Kelowna, BC, V1V 2N7 house for sale | Listing ID 10401 | Royal LePage
Chute Lake
· House
· Fireplace · Deck
Chute Lake · House · Fireplace · Deck
Nestled along the 10th fairway of the prestigious Quail Golf Course, this exceptional 4-bedroom plus den, 3.5-bathroom sanctuary offers an unparalleled golf course lifestyle in Quail Ridge. Step into a bright, open-concept layout designed to maximize natural light and scenic views. The heart of the home is a chef-inspired kitchen featuring an island with sink, built-in oven and microwave, professional-grade 6-burner gas cooktop. The seamless transition into the spacious living and dining areas is anchored by a cozy gas fireplace, creating an ideal space for hosting. Step out onto the stamped concrete deck, complete with a gas bbq hookup, to soak in sweeping views. The main-floor primary suite serves as a private retreat, complete with updated carpeting and french doors to the deck. The ensuite features freshly painted cabinetry, in-floor heating, and a new glass shower enclosure. Conveniently located on the main level, the private den opens through double doors directly onto the front
$ 1,274,900
5975 Princess Street, Peachland, BC, V0H 1X7 house for sale | Listing ID 10401 | Royal LePage
View photo
House · for sale
$ 998,900
5975 Princess Street, Peachland, BC, V0H 1X7 house for sale | Listing ID 10401 | Royal LePage
Chute Lake
· House
· Patio · Deck · Lift · Parking
Chute Lake · House · Patio · Deck · Lift · Parking
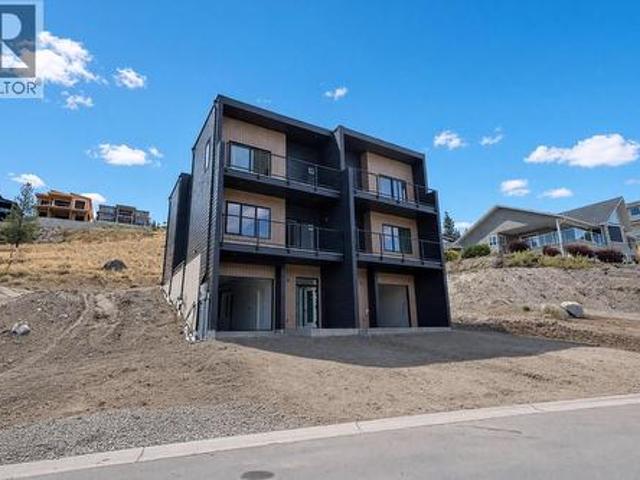
This four-storey, Peachland townhome in excellent, brand new condition, captures incredible views of Lake Okanagan from multiple levels. Extremely well built, the smart, functional layout places the kitchen, living room, and dining area on the main floor, creating an ideal space for everyday living and entertaining. Kitchen features quartz countertops, stainless steel appliances including beverage fridge and vacuum kick plate. Hardwood floors throughout give feeling of warmth while the patio motorized blinds, elevator and epoxy finished garage floor are features reserved for higher end builds. Offering three bedrooms and three bathrooms, the home features a generous primary suite with 2-sink ensuite, walk in shower and large closet, plus two walk-out bedrooms for added flexibility. The top floor provides a versatile bonus area leading to a fabulous rooftop deck with retractable pergola, BBQ space, sitting area, and truly stunning lake views all year long. Elevator with stops on every f
$ 998,900
3788 Bird Place Unit# 140, Kelowna, BC, V1W 4T3 house for sale | Listing ID 10401 | Royal LePage
View photo
House · for sale
$ 735,000
3788 Bird Place Unit# 140, Kelowna, BC, V1W 4T3 house for sale | Listing ID 10401 | Royal LePage
Chute Lake
· House
· Patio · Parking · Fireplace
Chute Lake · House · Patio · Parking · Fireplace
Meticulously maintained & truly move-in ready, this single-level home offers an exceptional opportunity to downsize without giving up comfort, storage or independence. Located in the desirable 55+ community of Mallard’s Landing, the 2 bedroom, 2 bathroom layout offers 1195, sq. Ft. of comfortable, thoughtfully planned living. The kitchen, dining & living areas connect naturally, with a gas fireplace creating a welcoming focal point & solar tubes adding natural light. Pride of ownership is evident throughout, with important improvements completed since the home was originally built including a newer roof, furnace, flooring and updated exterior paint. Additional features include a water softener, water purification at the kitchen sink, solar tube in the main bathroom, roughed-in central vacuum & a newer quiet garage door motor. The oversized double garage is EV charging ready with additional workshop space—an increasingly rare find when downsizing. A covered patio provides an easy-care o
$ 735,000
17 680 Old Meadows Road, Kelowna, BC, V1W 5L4 house for sale | Listing ID 10401 | Royal LePage
View photo
House · for sale
$ 649,000
17 680 Old Meadows Road, Kelowna, BC, V1W 5L4 house for sale | Listing ID 10401 | Royal LePage
Chute Lake
· House
· Garden · Parking
Chute Lake · House · Garden · Parking
Welcome to the Lower Mission's sought-after Brighton community, where an easy, lifestyle-focused way of living meets the comfort of a clean, quiet place to land. This refreshed 2 BED 2 BATH end-unit townhome offers only one shared wall, a grassy fenced backyard perfect for soaking up the Okanagan sun or letting the doggo roam, and a spacious kitchen with room for a generous dining table and entertaining. Freshly painted top to bottom, including all baseboards, with new flooring throughout, the home feels crisp, clean and move-in ready. Two parking spaces, inclusive of the big garage with extra storage for bikes, paddleboards and everyday gear, add to the convenience. A short walk to the beach for a morning dip, a cruise over to the Mission Creek Greenway and nearby dog park, or easily access H2O, MNP Place and the Mission Sports Fields. Close to amenities, restaurants and more without feeling like a busy piece of the city. You'll love living here, a rare combination of community, polis
$ 649,000
637 Alexander Avenue, Penticton, BC, V2A 1E6 house for sale | Listing ID 10401 | Royal LePage
View photo
House · for sale
$ 825,000
637 Alexander Avenue, Penticton, BC, V2A 1E6 house for sale | Listing ID 10401 | Royal LePage
Chute Lake
· House
· Fireplace · Equipped kitchen · Parking
Chute Lake · House · Fireplace · Equipped kitchen · Parking
Sought-after location! Beautifully updated 2 bed + den, 1 bath home offers the ultimate Okanagan lifestyle, just steps from schools, shopping, public transit, & vibrant downtown amenities. Enjoy a phenomenal location short walk to the sandy shores of Okanagan Lake Park, Rotary Park Peach concession, SOEC, & Gyro Park. A bright, open-concept main floor has a spacious living room w/ a modern fireplace, a remodeled kitchen/dining space, 2 bedrooms, a 3-piece bath, & a storage-rich laundry area. Below, the lower level has a versatile den (currently used as a third bedroom) & extensive storage. Blending modern interior comfort w/ exterior upgrades completed in 2019–2020 includes an updated kitchen & bathroom, new flooring, custom tile, & fresh interior paint. Mechanical updates: a newer washer/dryer (2019), brand-new hot water tank, & dishwasher (2023). Outside, a newer shingle roof, a metal-roofed carport, new doors, & some windows. Outdoor living space is a private oasis complete w/ a lar
$ 825,000
2128 Ryan Road, Penticton, BC, V2A 8Z1 house for sale | Listing ID 10401 | Royal LePage
View photo
House · for sale
$ 1,298,000
2128 Ryan Road, Penticton, BC, V2A 8Z1 house for sale | Listing ID 10401 | Royal LePage
Chute Lake
· House
· Deck
Chute Lake · House · Deck
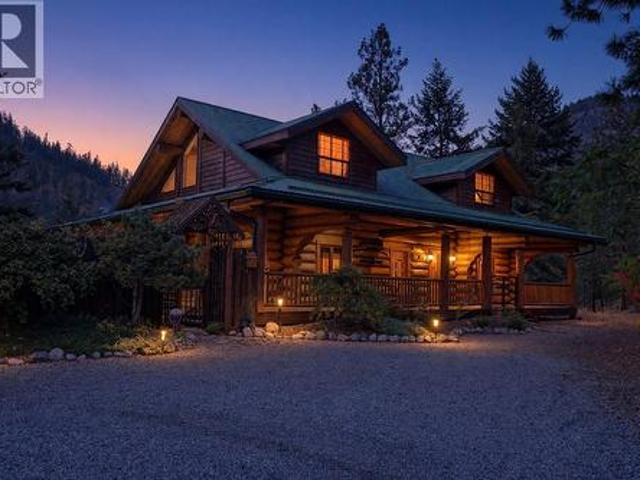
Situated on a private 1.2 acre parcel at the end of a quiet cul-de-sac, this exceptional Rasmussen built log home offers approximately 2,700 sq. Ft. of living space in a peaceful natural setting. Constructed with impressive hand peeled logs and traditional Norwegian notch corners, the home showcases the craftsmanship, warmth and character of authentic log construction. Inside, distinctive details are found throughout, including a massive log staircase and catwalk, hand carved newel posts, custom stained glass windows, pine doors, unique lighting and a high efficiency Vista wood stove. The bathrooms have been beautifully updated with granite countertops, custom tile work and quality fixtures, while numerous improvements throughout the home provide the comfort of updated mechanical systems, including a new heat pump installed in 2026 and replacement of the Poly B plumbing. Outdoor living is equally impressive with approximately 1,300 sq. Ft. of cedar decking overlooking the surrounding n
$ 1,298,000
2830 Evergreen Drive Unit# 101, Penticton, BC, V2A 0C2 house for sale | Listing ID 10401 | Royal LePage
View photo
House · for sale
$ 879,900
2830 Evergreen Drive Unit# 101, Penticton, BC, V2A 0C2 house for sale | Listing ID 10401 | Royal LePage
Chute Lake
· House
· Patio · Garden · Fireplace · Swimming pool · Deck · Air conditioning
Chute Lake · House · Patio · Garden · Fireplace · Swimming pool · Deck · Air conditioning
Welcome to the newest and exciting development by Schoenne Homes. This beautifully finished 3 bedroom, 3 bathroom home offers over 2,000 sqft in a desirable Penticton location, combining modern design, quality finishes and thoughtful details throughout. The well appointed kitchen features Caesarstone quartz countertops, a waterfall island, matching quartz backsplash, custom cabinetry with soft close hardware, KitchenAid appliances, built in microwave and a 24' beverage fridge. The spacious great room is highlighted by an impressive 74' linear fireplace and contemporary LED lighting package. Take in beautiful lake and mountain views from two decks, one directly off the great room and a second private deck off the primary bedroom. At the rear of the home, a patio opens onto a large, flat backyard with plenty of room for kids and a dog, along with wiring for a future hot tub. The ensuite offers heated tile flooring, a fully tiled shower with frameless glass, double vessel sinks and custom
$ 879,900
141 Regina Avenue, Penticton, BC, V2A 2K7 house for sale | Listing ID 10400 | Royal LePage
View photo
House · for sale
$ 729,000
141 Regina Avenue, Penticton, BC, V2A 2K7 house for sale | Listing ID 10400 | Royal LePage
Chute Lake
· House
· Garden · Fireplace · Parking
Chute Lake · House · Garden · Fireplace · Parking
Check out this totally renovated & charming character home; tucked on a quiet street in a very walkable area, & complete with a workshop! At 1784sqft this 3 bedroom 2-bathroom home is all redone & ready to move into. As you enter the front door you’ll notice the original inlaid hardwood floors, custom millwork, feature fireplace & a spacious living area. The updated kitchen looks into the back yard, has striking two tone cabinetry, a farmhouse sink, eat-in bar, & high-end appliances like the 36” gas stove. The main floor has 2 spacious bedrooms, both with hardwood floors, & the primary bedroom has a walk-in closet and is connected to the fully updated full main bathroom. The lower level of the homes has a good-sized 3rd bedroom, a spacious rec room with built-in cabinetry, another renovated bathroom & a full laundry room. There’s also lots of storage space to tuck things away. The home sits on a. 19-acre lot with a large back yard & alley access for the workshop/garage out back. The ba
$ 729,000
1357 Ellis Street Unit# 101, Kelowna, BC, V1Y 1Z9 commercial.
View photo
House · for sale
$ 1,163,000
$ 597/sq.ft
1357 Ellis Street Unit# 101, Kelowna, BC, V1Y 1Z9 commercial.
Chute Lake
· 1,948 sq.ft · House
Chute Lake · 1,948 sq.ft · House
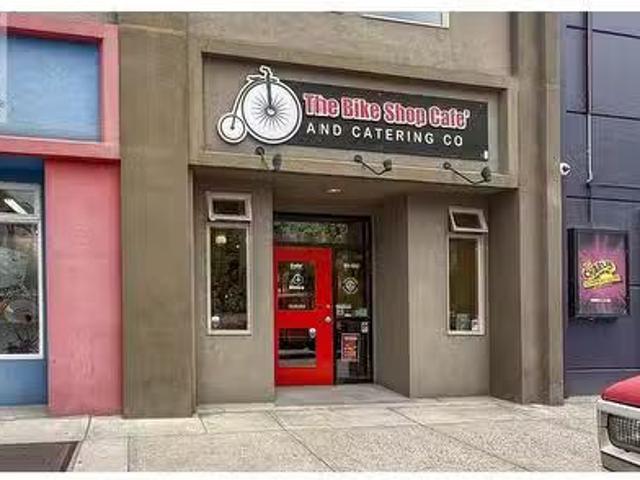
Outstanding commercial investment opportunity in Downtown Kelowna. High-profile commercial strata unit available in the heart of Kelowna’s Cultural District. Tenanted, street level unit with approx. 1,955 SF of commercial space featuring high ceilings and exposed ventilation giving the space an inviting, modern look and feel. Revenue generating as tenant has signed a new 5-year lease. Great location in a busy, high traffic area surrounded by the Kelowna Regional Library, Interior Health Buildings, YMCA, Okanagan Innovation Centre, Kelowna Actor’s Studio, City Hall, numerous residential complexes and a block away from the new UBCO Downtown Campus (under construction), Prospera Place and the waterfront. Financial information is available with a signed CA. (id:27). Still available at ListedBuy!
$ 1,163,000
3 795 Stockwell Avenue, Kelowna, BC, V1Y 6W1 house for sale.
View photo
House · for sale
$ 699,000
$ 515/sq.ft
3 795 Stockwell Avenue, Kelowna, BC, V1Y 6W1 house for sale.
Chute Lake
· 1,356 sq.ft · 3 Bedrooms · 3 Baths · House
· Patio
Chute Lake · 1,356 sq.ft · 3 Bedrooms · 3 Baths · House · Patio
Beautiful 3-bedroom, 3-bathroom townhome in downtown Kelowna, just a short walk to the lake! This home offers a fantastic location close to shops, restaurants, beaches, and everything downtown has to offer. The main floor features a stylish chef’s kitchen with stainless steel appliances, quartz countertops, and a standalone island. The kitchen opens nicely into the bright living and dining areas, with sliding glass doors leading out to a covered patio. A convenient 2-piece bathroom completes the main level. Upstairs, all three bedrooms are tucked away from the main living area, creating a nice sense of privacy. The spacious primary bedroom includes its own ensuite, while a second full bathroom serves the two additional bedrooms. A wonderful opportunity to own a beautiful home in the heart of Kelowna! Still available at ListedBuy!
$ 699,000
610 Ziprick Road, Kelowna, BC, V1X 5R5 house for sale Listi.
View photo
House · for sale
$ 849,900
$ 464/sq.ft
610 Ziprick Road, Kelowna, BC, V1X 5R5 house for sale Listi.
Chute Lake
· 1,830 sq.ft · 4 Bedrooms · 2 Baths · House
· Parking
Chute Lake · 1,830 sq.ft · 4 Bedrooms · 2 Baths · House · Parking
Tucked into one of Kelownas most convenient and connected neighbourhoods, this beautifully renovated 4-bedroom, 2-bathroom home checks every box for families, investors, and multi-generational living alike. Step inside and discover a thoughtfully updated interior that blends modern finishes with everyday functionality. The flexible layout includes a self-contained in-law suite. Outside, youll love the generous lot with ample parking for vehicles, RVs, or all the toys that come with the Okanagan lifestyle. Whether youre hosting summer gatherings or simply enjoying your own private outdoor space, the lot delivers. The location is the real story here. Families will appreciate being just minutes from top-rated schools, while outdoor enthusiasts will love direct access to the Mission Creek Greenway — Kelownas premier walking and cycling corridor stretching along the creek. Everyday errands are effortless with shopping, groceries, and amenities all close by. (id:27). Still available at Liste
$ 849,900
37 8900 Jim Bailey Road, Kelowna, BC, V4V 1S4 house for sale | Listing ID 10401 | Royal LePage
View photo
House · for sale
$ 524,900
Updated
37 8900 Jim Bailey Road, Kelowna, BC, V4V 1S4 house for sale | Listing ID 10401 | Royal LePage
Chute Lake
· House
· Garden · Office room · Swimming pool · Deck · Parking
Chute Lake · House · Garden · Office room · Swimming pool · Deck · Parking
Welcome to 37 Deer Meadows Estates. This vibrant growing community has something for everyone. This family oriented home has 3 bedrooms and 2 full bathrooms. The open floor plan offers great entertaining space for all your guests. A large deck and fully fenced backyard makes this home perfect inside and out. The large deck also includes natural gas bbq outlet and is electrically set up for a hot tub. Upgraded quartz kitchen counters give this home a rich feeling in addition to the durability of stone. Plenty of counter, cupboard and pantry space allows you to keep your counters clear and user friendly. The garage has been used as a'man cave/she shed' to give the owner extra space for an office or games room. The false wall and floor can easily be removed as they are not fully attached. This home also offers a secure dog run space for them to run around freely. This community is growing and a play ground as well as a pickleball court is going in the common area. Over $37,000 in develope
$ 524,900
902 Maccleave Avenue, Penticton, BC, V2A 3C5 house for sale | Listing ID 10401 | Royal LePage
View photo
House · for sale
$ 709,000
902 Maccleave Avenue, Penticton, BC, V2A 3C5 house for sale | Listing ID 10401 | Royal LePage
Chute Lake
· House
· Garden · Swimming pool · Deck · Air conditioning
Chute Lake · House · Garden · Swimming pool · Deck · Air conditioning
Close to schools, parks, the hospital and shopping, this family home awaits, so bring the kids and check it out. A private yard with nice mountain and sunset views from the large deck just off of the kitchen. Or maybe you would prefer to soak in the hot tub with your morning coffee, or cool off on those hot summer days in the above ground pool? The current owners have raised their family here, and now its your turn, the nest is empty and it's time to fill it up again and create your own memories. Please note all measurements are taken from I-Guide and should be verified by the Buyer if important. (Id: 27)
$ 709,000
1826 Fairford Drive, Penticton, BC, V2A 6C8 house for sale | Listing ID 10401 | Royal LePage
View photo
House · for sale
$ 699,900
1826 Fairford Drive, Penticton, BC, V2A 6C8 house for sale | Listing ID 10401 | Royal LePage
Chute Lake
· House
· Air conditioning · Parking · Cellar
Chute Lake · House · Air conditioning · Parking · Cellar
A solid opportunity in a convenient Penticton location. 1826 Fairford Drive sits on a generous 10,454 sq. Ft. lot with alley access and plenty of room for parking, RVs, gardening or simply enjoying the outdoor space. The 1,261 sq. ft. Main floor offers three bedrooms, a full bathroom, a comfortable living room and a practical kitchen. Downstairs, the partially finished basement adds a large family room, and 4th bedroom workshop, storage and additional flexibility for a buyer looking for more usable space. The home has seen a number of updates over the years, including newer flooring, paint, appliances and hot water tank. Forced-air heating and wall-unit cooling provide year-round comfort. The location is another strong point, with schools, shopping, parks and recreation all close by. Whether you're looking for a family home, a property with room for your projects, or a large Penticton lot with future possibilities, this one is worth a look. (Id: 27)
$ 699,900
2830 Evergreen Drive Unit# 102, Penticton, BC, V2A 0C2 house for sale | Listing ID 10401 | Royal LePage
View photo
House · for sale
$ 885,900
2830 Evergreen Drive Unit# 102, Penticton, BC, V2A 0C2 house for sale | Listing ID 10401 | Royal LePage
Chute Lake
· House
· Patio · Garden · Fireplace · Swimming pool · Deck · Air conditioning
Chute Lake · House · Patio · Garden · Fireplace · Swimming pool · Deck · Air conditioning
Welcome to the newest and exciting development by Schoenne Homes. This beautifully finished 3 bedroom, 3 bathroom home offers over 2,000 sqft in a desirable Penticton location, combining modern design, quality finishes and thoughtful details throughout. The well appointed kitchen features Caesarstone quartz countertops, a waterfall island, matching quartz backsplash, custom cabinetry with soft close hardware, KitchenAid appliances, built in microwave and a 24' beverage fridge. The spacious great room is highlighted by an impressive 74' linear fireplace and contemporary LED lighting package. Take in beautiful lake and mountain views from two decks, one directly off the great room and a second private deck off the primary bedroom. At the rear of the home, a patio opens onto a large, flat backyard with plenty of room for kids and a dog, along with wiring for a future hot tub. The ensuite offers heated tile flooring, a fully tiled shower with frameless glass, double vessel sinks and custom
$ 885,900

Get email alerts

Don't miss out: be the first to know about new properties

The alert was correctly created

On subscribing you accept the conditions of use and the privacy policy
Alert
Receive new ads in your inbox
Save this search
Receive alerts for new listings

We'll send you an email when we have new properties for: "Houses for sale in Chute Lake"

The alert was correctly created

Get email alerts and be the first to see new listings
Required field
On subscribing I accept the terms of the privacy policy
Perfect! You'll soon start receiving new listings via email
Alert
Receive an email when we have new ads for Houses for sale in Chute Lake
Save this search
Filters

Bedrooms

Area (sq.ft)

sq.ft
sq.ft

Price

$
$

Filter by property type

Bathrooms

Clear all filters
Receive notifications when new entries are published.