2,687 houses for sale in Chute Lake

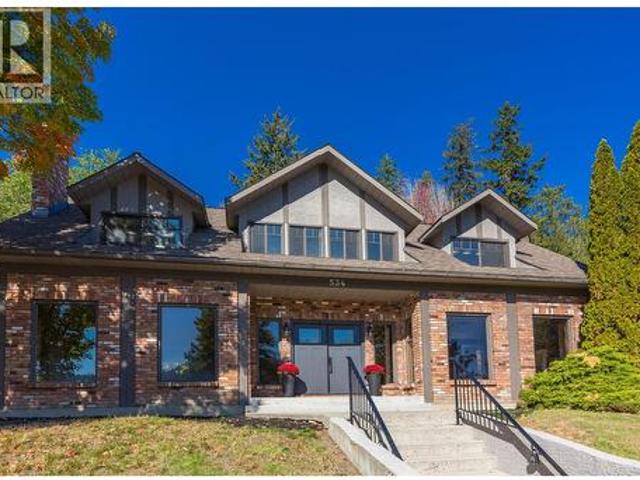
534 Glenmeadows Road, Kelowna, BC, V1V 1Y7 house for sale | Listing ID 10401 | Royal LePage
View photo
House · for sale
$ 959,000
534 Glenmeadows Road, Kelowna, BC, V1V 1Y7 house for sale | Listing ID 10401 | Royal LePage
Chute Lake
· House
Chute Lake · House
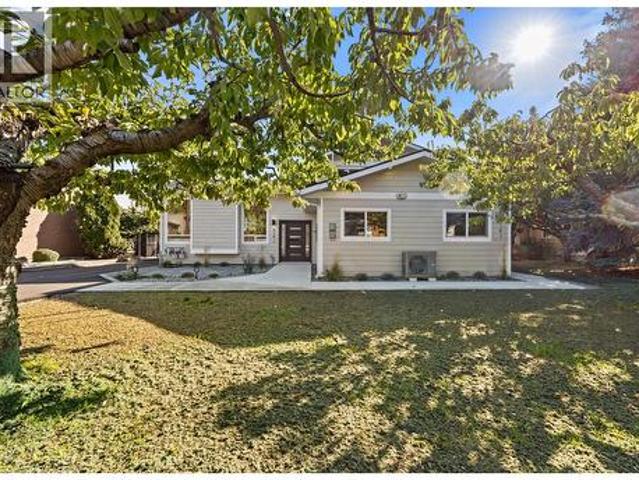
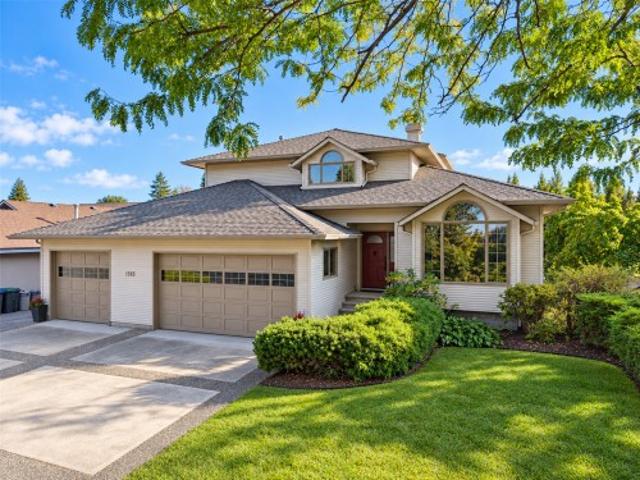
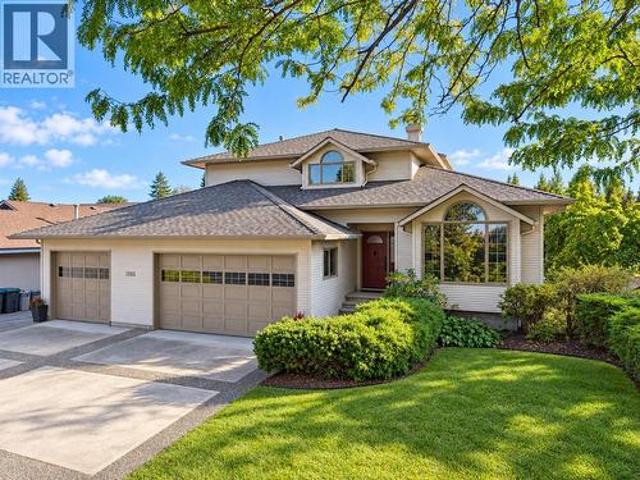
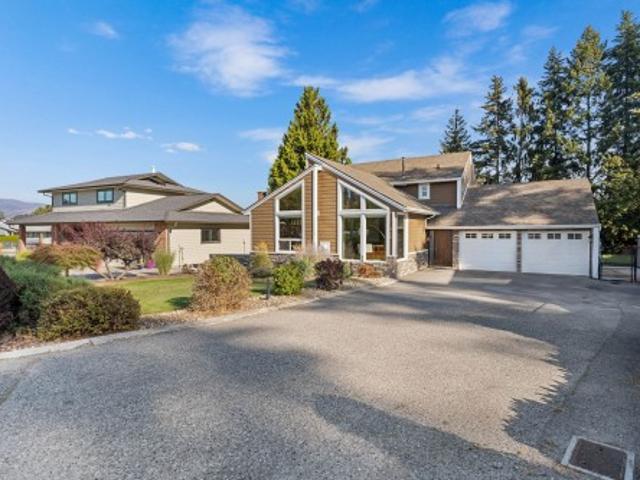
Start your engines, there will be a race to THIS one! It's rare to find a move-in-ready home of this size under $1m that is within walking distance of the highly ranked Dr. Watson Elementary School. This home offers all kinds of options, with space across three floors to live, work, and play. It has recently had several costly updates and upgrades, but over time, the new owners will have the opportunity to create some meaningful sweat equity. As soon as you pull up, you will note that the home has impressive curb appeal, and as you walk in, the entrance also has an impressive, expansive feel. The home has some authentic charm and so many possibilities. Floor plans and a list of recent updates are available upon request. But don't wait to book your private showing, this one will not last! (Id: 27)
$ 959,000
540 Scott Avenue, Penticton, BC, V2A 5L1 house for sale | Listing ID 10401 | Royal LePage
View photo
House · for sale
$ 665,000
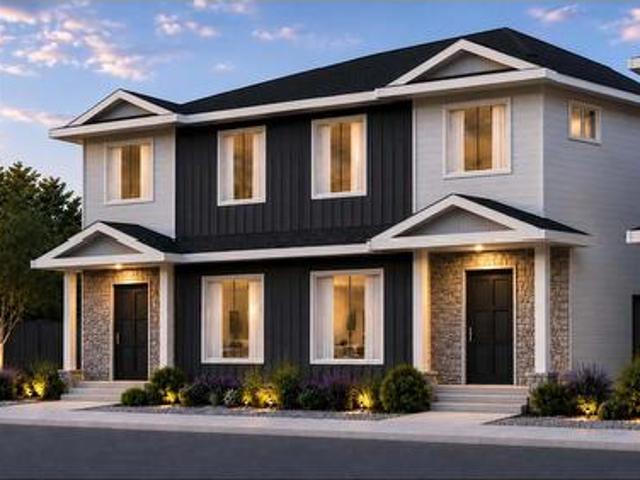
540 Scott Avenue, Penticton, BC, V2A 5L1 house for sale | Listing ID 10401 | Royal LePage
Chute Lake
· House
Chute Lake · House
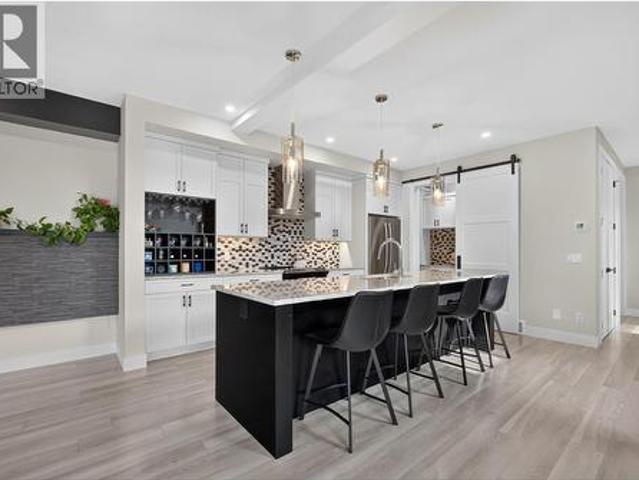
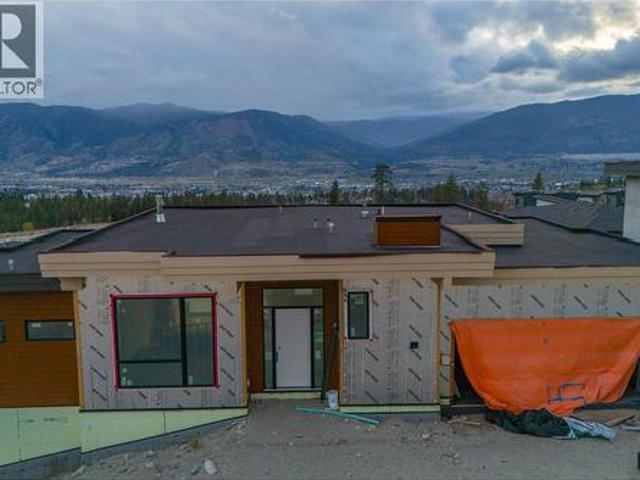
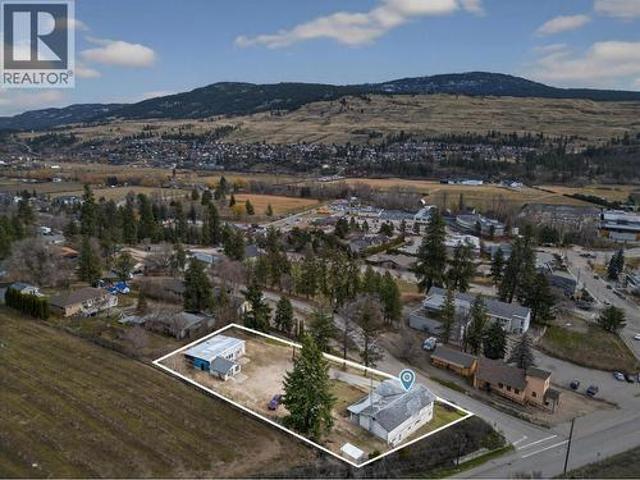
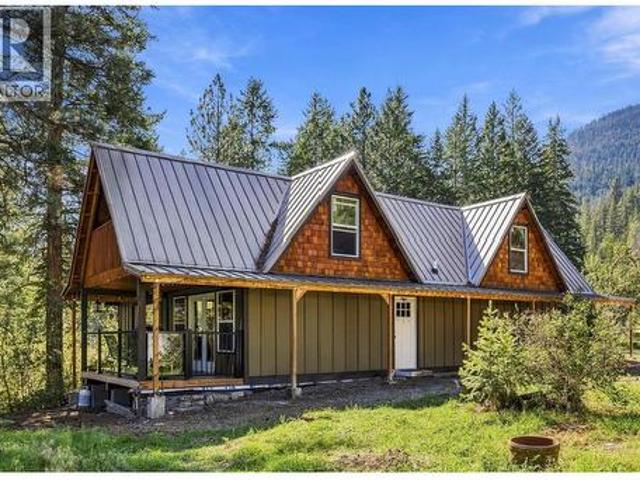
A refreshingly different floor plan sets this brand new Scott Avenue home by respected local builder Brentview Developments apart. Offering approximately 1,600 sq. Ft. with 4 bedrooms and 3.5 bathrooms, the home has been thoughtfully designed to provide something rarely found in this style of property. A beautiful primary bedroom is located on the main floor, complete with a walk in closet and private ensuite. The open concept main level features a bright living area, contemporary kitchen with island and pantry, powder room and the convenience of true main floor living. Upstairs, the flexibility continues with a second primary bedroom featuring its own ensuite, plus two additional bedrooms, another full bathroom and laundry. This unique two primary bedroom design makes the home ideal for a wide variety of lifestyles. It is a great option for those looking to downsize without sacrificing space, families wanting flexibility for children or guests, or anyone who appreciates having their p
$ 665,000
1360 Elm Street, Kelowna, BC, V1Y 3W6 house for sale | Listing ID 10401 | Royal LePage
View photo
House · for sale
$ 1,049,000
1360 Elm Street, Kelowna, BC, V1Y 3W6 house for sale | Listing ID 10401 | Royal LePage
Chute Lake
· House
· Garden
Chute Lake · House · Garden
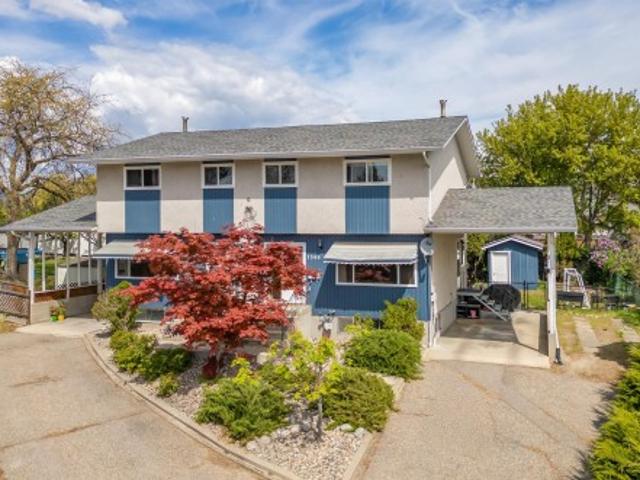
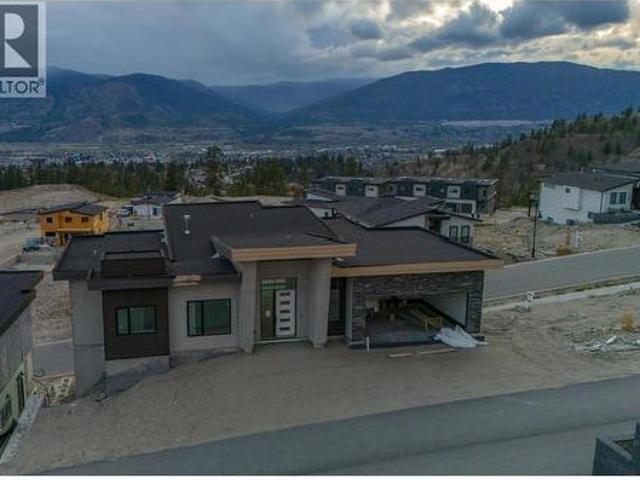
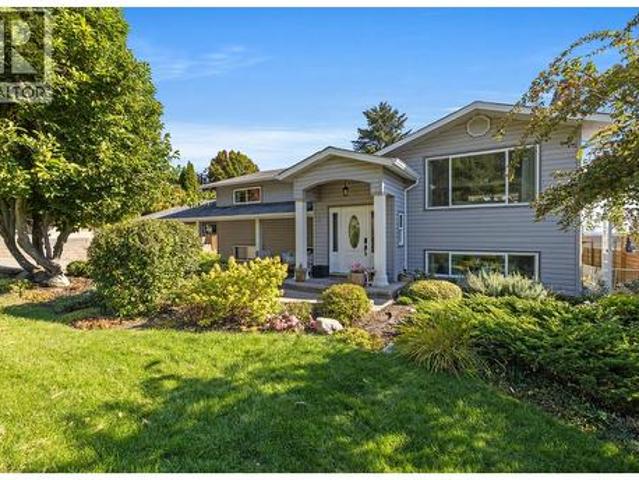
Full duplex in one of Kelowna's Core neighbourhoods! This core neighbourhood ensures consistent demand, strong rental yields, and sustained property value growth. With two independent units, the duplex provides income streams, offering flexibility for owner-occupancy with supplemental rental income or a fully tenanted asset for maximum cash flow. This duplex would also work well for multi-family living, as each unit is independent. One side is 1822.94 sq ft, and the other side is 1695.18 sq ft. A larger lot that provides space for kids, families, or gardens. An opportunity down the road to redevelop. Parkinson Recreation Center and Apple Bowl development will enhance the future value of this area. Center and Apple Bowl development will enhance the future value. Reach out and schedule a showing today
$ 1,049,000
2710 Workman Place, Naramata, BC, V0H 1N0 house for sale | Listing ID 10401 | Royal LePage
View photo
House · for sale
$ 1,499,900
2710 Workman Place, Naramata, BC, V0H 1N0 house for sale | Listing ID 10401 | Royal LePage
Chute Lake
· House
· Patio · Office room · Gym · Deck
Chute Lake · House · Patio · Office room · Gym · Deck
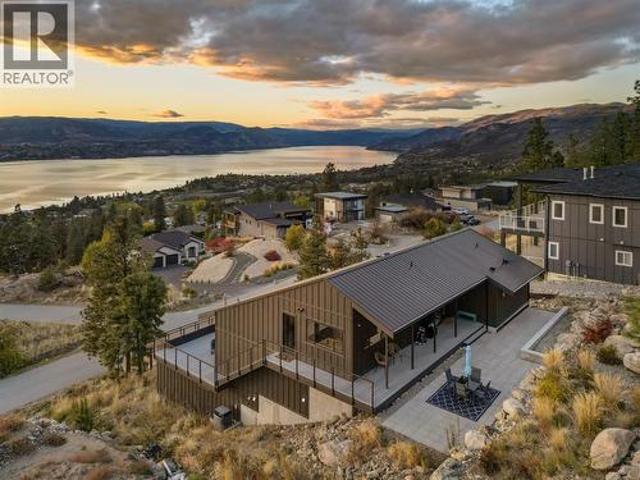
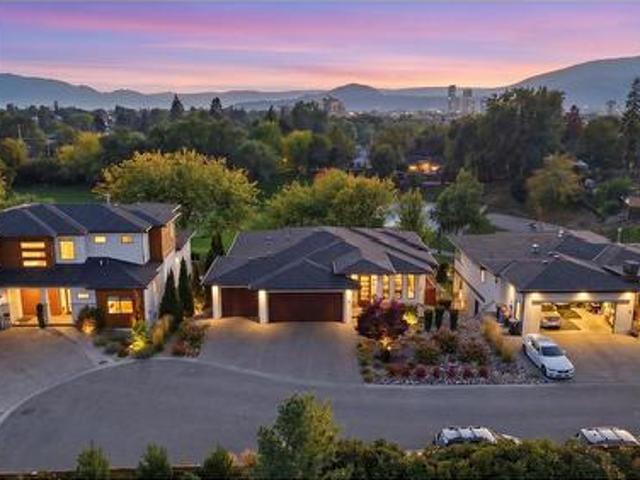
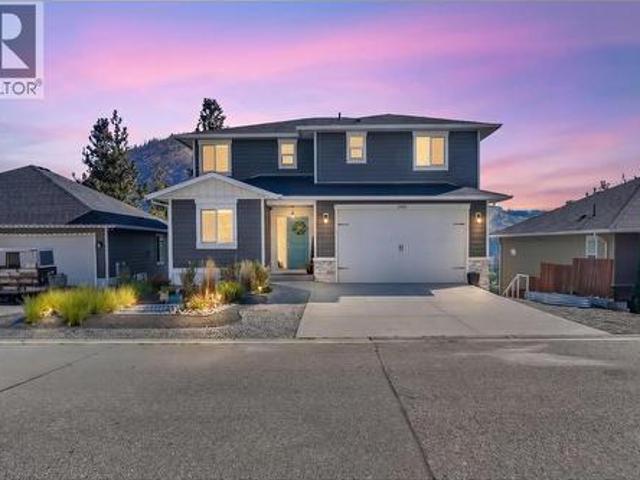
Endless Lake Views. Exceptional Location. A Home Built for Healthy Living. Looking for spectacular Okanagan lake views without always being in the blazing sun? Have an active household, love of entertaining, but still value private spaces to unwind? 2710 Workman Place in Naramata deserves a closer look. This custom-built 5 bedroom, 5 bathroom home, completed 2021, sits above the KVR Trail and features a durable, maintenance-free metal roof and lake views throughout. The middle level offers an expansive lakeview deck off the living room, plus a private uphill-facing patio for shaded summer evenings. The primary suite is on the main level, with oversized windows framing the lake. Downstairs are two additional bedrooms and a full bathroom, plus two rooms with exterior access—ideal for guests, home offices, a gym, studio or potential additional accommodation, subject to applicable regulations and approvals. For active households, the KVR Trail is close by, leading toward the historic tunne
$ 1,499,900
2162 Talavera Place, Westbank, BC, V4T 3L4 house for sale | Listing ID 10401 | Royal LePage
View photo
House · for sale
$ 685,000
2162 Talavera Place, Westbank, BC, V4T 3L4 house for sale | Listing ID 10401 | Royal LePage
Chute Lake
· House
· Patio · Office room · Fireplace
Chute Lake · House · Patio · Office room · Fireplace
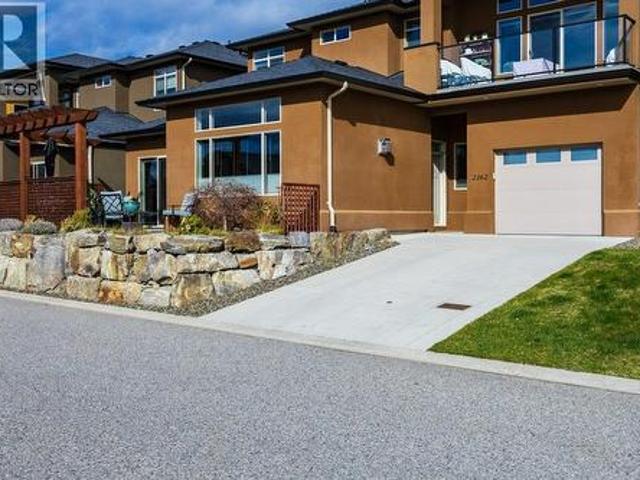
Welcome to this beautifully maintained 2-bedroom + Den, 2-bathroom Lower Level Half Duplex in the highly desirable Sonoma Pines community in Westbank. Built in 2013, this thoughtfully designed home offers 1,437 sq. Ft. of comfortable, single-level living with high ceilings and an open-concept layout. The bright kitchen has been tastefully updated with new countertops and sink (2020), a newer KitchenAid fridge (2023), and convenient pull-out shelving in both the island and pantry, along with lazy Susan cabinetry for optimal storage. Including a reverse osmosis system and hot water on demand(new 2026) add modern efficiency and comfort. The inviting living area features a cozy gas fireplace and large windows that fill the space with natural light. The primary bedroom includes a full ensuite, while the second bedroom is perfect for guests or a home office. Step outside to your private patio, enhanced with wooden privacy screens ideal for relaxing or entertaining. Additional updates include
$ 685,000
8820 Happy Valley Road, Summerland, BC, V0H 1Z7 house for sale | Listing ID 10401 | Royal LePage
View photo
House · for sale
$ 999,000
8820 Happy Valley Road, Summerland, BC, V0H 1Z7 house for sale | Listing ID 10401 | Royal LePage
Chute Lake
· House
· Swimming pool · Parking
Chute Lake · House · Swimming pool · Parking
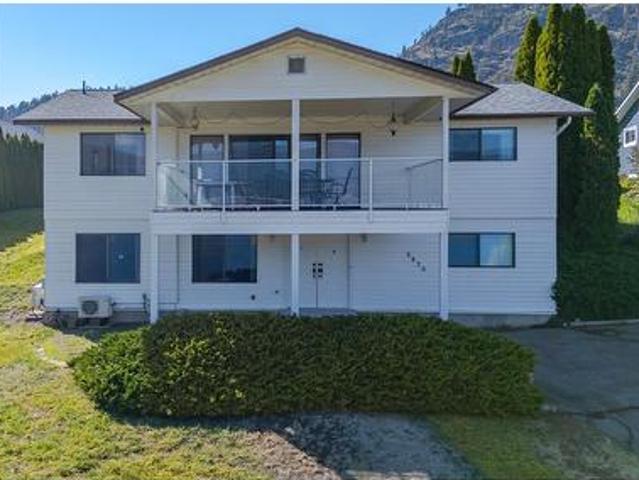
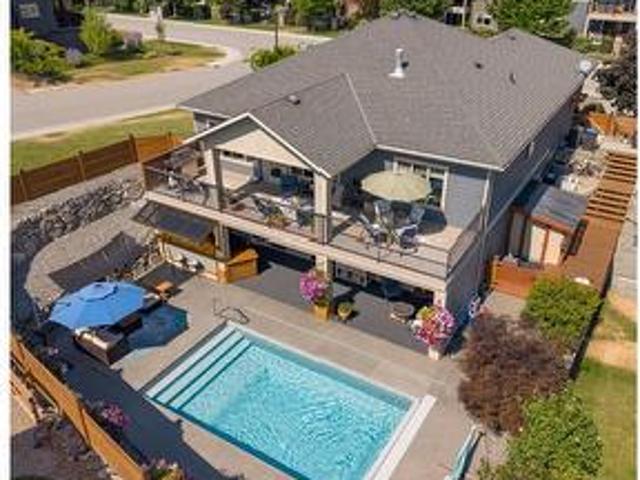
First time on the market! Lovingly held by the same family since it was built in 1977, this 4-bedroom, 2-bathroom home offers a rare opportunity to own a piece of Summerland’s sought-after Happy Valley area. Set on a spacious 0.31-acre lot, the property enjoys breathtaking panoramic views of Okanagan Lake, Naramata and Giants Head Mountain. The home offers a practical and flexible layout, with two bedrooms and one bathroom on each level—ideal for families, guests or those looking for additional living space. Outside, enjoy an inground pool, plenty of parking and convenient lane access. Surrounded by the natural beauty of the Okanagan and just minutes from downtown Summerland, this property offers a peaceful setting, spectacular views and plenty of potential. A truly special opportunity to purchase a home that has never before been offered for sale. (Id: 27)
$ 999,000
4388 Hobson Road, Kelowna, BC, V1W 1Y3 house for sale | Listing ID 10399 | Royal LePage
View photo
House · for sale
$ 8,495,000
4388 Hobson Road, Kelowna, BC, V1W 1Y3 house for sale | Listing ID 10399 | Royal LePage
Chute Lake
· House
· Office room · Fireplace
Chute Lake · House · Office room · Fireplace
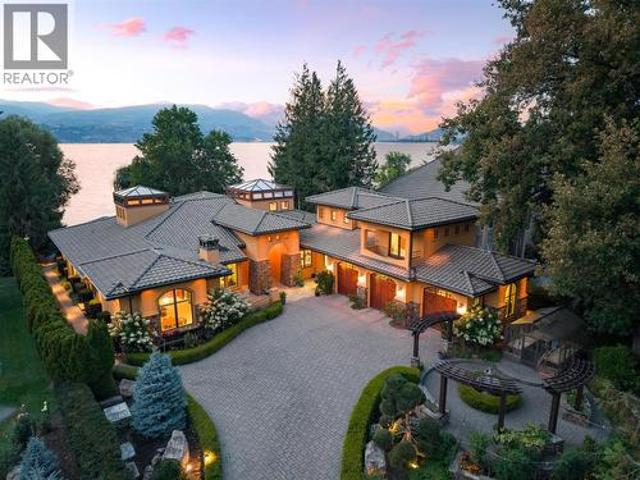
100 feet of Okanagan Lake frontage on Hobson Road—Kelowna’s most iconic luxury address. This is a street synonymous with some of the city’s most significant waterfront estates, where properties are rarely offered & the address itself carries distinction. Privately positioned behind gates, this exceptional custom residence was built by renowned Frame Custom Homes & offers an incredibly rare layout, with approximately 5,300 sq. Ft. of living primarily on one level & private guest accommodation above. A home of this scale with predominantly single-level living is exceptionally difficult to replicate. Floor-to-ceiling windows frame the lake throughout the principal living spaces, complemented by soaring ceilings, rich hardwood, custom millwork, substantial fireplaces & timeless architectural detailing. The chef’s kitchen features a 48” Wolf range, solid wood cabinetry & full butler’s pantry. The private primary wing includes a lake-view office, dual-sided fireplace, spacious ensuite & cust
$ 8,495,000
4141 San Clemente Avenue, Peachland, BC, V0H 1X6 house for sale | Listing ID 10400 | Royal LePage
View photo
House · for sale
$ 1,199,000
4141 San Clemente Avenue, Peachland, BC, V0H 1X6 house for sale | Listing ID 10400 | Royal LePage
Chute Lake
· House
· Garden · Fireplace
Chute Lake · House · Garden · Fireplace
Come to Peachland and enjoy your Okanagan lifestyle in this fully rebuilt home that's just steps to Okanagan Lake and includes a fully legal suite, giving you the flexibility to choose from multi-generational living or enjoying the benefits of lucrative rental income. Live like you're on vacation year round with Peachland's great walking paths, public beaches, parks, pickleball, tennis and local favourite, Bliss Bakery, all within an easy and flat walk from your front door. This +/-2232 sqft residence combines a 3 bedroom, 1 bathroom primary home alongside a ground level 2 bedroom plus den self-contained legal suite. The main house features a large open-concept main floor with a bright functional kitchen, contemporary finishes, modern glass fireplace, new vinyl plank flooring and modern lighting throughout. Upstairs, find 3 comfortable bedrooms and a stylish 4-piece bath with double vanity. The fully self-contained 2 bed + den legal suite with separate entrance, full kitchen, yard acce
$ 1,199,000
5827 Victoria Street, Peachland, BC, V0H 1X4 house for sale | Listing ID 10401 | Royal LePage
View photo
House · for sale
$ 899,900
5827 Victoria Street, Peachland, BC, V0H 1X4 house for sale | Listing ID 10401 | Royal LePage
Chute Lake
· House
· Garden · Balcony · Parking
Chute Lake · House · Garden · Balcony · Parking
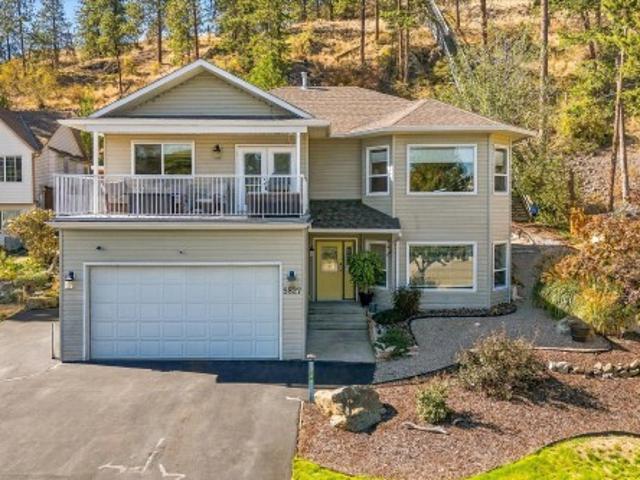
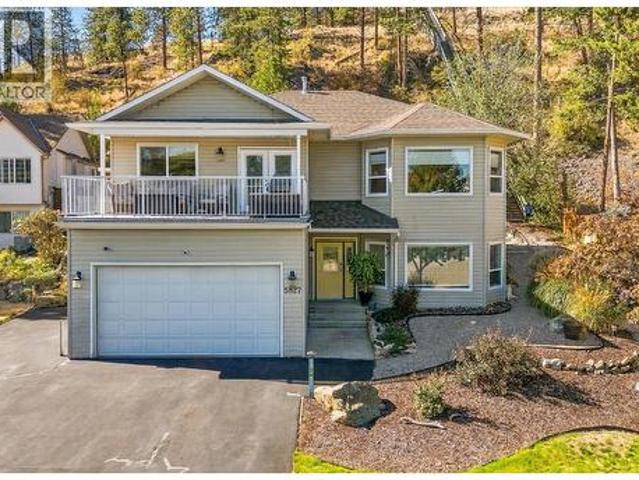
Welcome home to this beautifully updated home nestled in one of Peachland’s most sought-after neighbourhoods. Tucked away on a quiet cul-de-sac, this property offers a wonderful sense of community, peaceful surroundings, and easy access to Peachland’s outdoor lifestyle. This 4-bedroom, 3-bathroom home features quality-finished living space with 9’ ceilings on both levels, a bright open-concept main floor, and timeless updates throughout. The spacious white kitchen is perfect for everyday living and entertaining, while the oversized primary retreat offers a relaxing escape with a private ensuite. Step outside to a backyard that feels like your own retreat, professionally landscaped with mature trees, space to entertain, and a spectacular high-end waterfall built into the hillside. It’s the perfect setting to relax and enjoy the Okanagan lifestyle. Lake views from the front balcony, RV parking, and room for extra toys add to the outdoor lifestyle. The lower level features a separate entr
$ 899,900
2400 Hawks Boulevard, West Kelowna, BC, V4T 0A7 house for sale | Listing ID 10401 | Royal LePage
View photo
House · for sale
$ 795,000
2400 Hawks Boulevard, West Kelowna, BC, V4T 0A7 house for sale | Listing ID 10401 | Royal LePage
Chute Lake
· House
· Garden · Office room · Parking
Chute Lake · House · Garden · Office room · Parking
Welcome to Hawks Landing — this is one of those homes that just makes everyday life easier. This modern end-unit half duplex delivers nearly 2,000 sq. Ft. of smart, functional space: 3 bedrooms, 2.5 bathrooms, and a layout built for busy households. Best part? No PTT and CMHC-approved with just 5% down — this one's move-in ready in more ways than one. Step inside and the finishes speak for themselves — quartz countertops, a large island, honeycomb tile backsplash, and a separate pantry with built-in cabinetry anchor a gorgeous, open-concept kitchen. Off the double garage, a mudroom with sink and cubbies gives you a real drop zone for kids, pets, and everyday chaos. Upstairs, all 3 bedrooms sit together with laundry and a bonus lounge — ideal as a TV room, play space, or home office. The primary retreat offers a large walk-in closet with built-ins and a spa-like ensuite with double vanity and tiled glass shower. Outside, unwind in your private, fully fenced backyard — tall composite fen
$ 795,000
103 3 Mission Springs Drive, Kelowna, BC, V1W 0E1 house for sale | Listing ID 10401 | Royal LePage
View photo
House · for sale
$ 722,000
103 3 Mission Springs Drive, Kelowna, BC, V1W 0E1 house for sale | Listing ID 10401 | Royal LePage
Chute Lake
· House
· Patio · Garden · Gym
Chute Lake · House · Patio · Garden · Gym
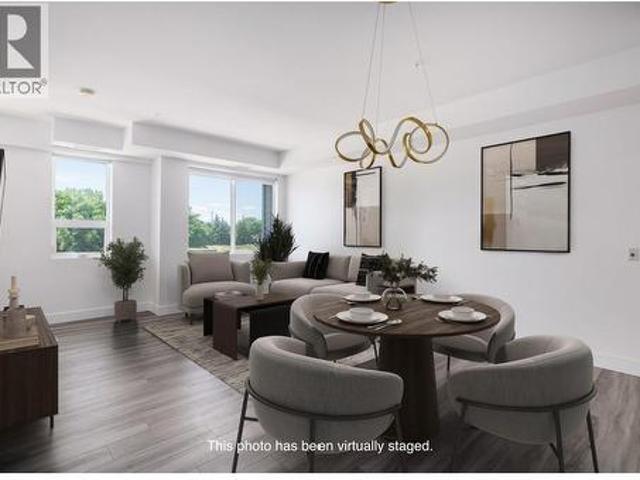
This brand new home offers 3 bedrooms, 3 bathrooms, and 1445 sq ft of functional space. A park space sits directly in front of the unit, and the lower level includes a den or office suitable for working from home. The open concept main floor connects the living, dining, and kitchen areas. The kitchen is finished with quartz countertops and modern cabinetry, and the adjoining patio includes a natural gas hookup. Large windows bring in plenty of natural light. Durable luxury vinyl flooring runs through the main areas and 9 foot ceilings create a spacious feel. Green Square includes garden plots, a fitness room, rooftop patio, dog wash, and bike storage. Close by are wineries, restaurants, a park, shopping, and Gyro Beach. GST is applicable, with a possible exemption for first time buyers
$ 722,000
5827 Victoria Street, Peachland, BC, V0H 1X4 house for sale | Listing ID 10401 | Royal LePage
View photo
House · for sale
$ 899,900
5827 Victoria Street, Peachland, BC, V0H 1X4 house for sale | Listing ID 10401 | Royal LePage
Chute Lake
· House
· Garden · Balcony · Parking
Chute Lake · House · Garden · Balcony · Parking
Welcome home to this beautifully updated home nestled in one of Peachland’s most sought-after neighbourhoods. Tucked away on a quiet cul-de-sac, this property offers a wonderful sense of community, peaceful surroundings, and easy access to Peachland’s outdoor lifestyle. This 4-bedroom, 3-bathroom home features quality-finished living space with 9’ ceilings on both levels, a bright open-concept main floor, and timeless updates throughout. The spacious white kitchen is perfect for everyday living and entertaining, while the oversized primary retreat offers a relaxing escape with a private ensuite. Step outside to a backyard that feels like your own retreat, professionally landscaped with mature trees, space to entertain, and a spectacular high-end waterfall built into the hillside. It’s the perfect setting to relax and enjoy the Okanagan lifestyle. Lake views from the front balcony, RV parking, and room for extra toys add to the outdoor lifestyle. The lower level features a separate entr
$ 899,900
1660 Ufton Court Unit# 209, Kelowna, BC, V1Y 8G7 house for sale | Listing ID 10401 | Royal LePage
View photo
House · for sale
$ 518,000
1660 Ufton Court Unit# 209, Kelowna, BC, V1Y 8G7 house for sale | Listing ID 10401 | Royal LePage
Chute Lake
· House
· Balcony · Fireplace · Deck · Air conditioning
Chute Lake · House · Balcony · Fireplace · Deck · Air conditioning
Rarely available in parkside manor! If you’ve ruled out condo living because you need more space, you need to see this one. Offering nearly 1,700 SF of interior living space, this 3-bedroom, 2-bathroom home feels anything but typical. All 3 bedrooms are exceptionally large with oversized windows bringing in an abundance of natural light. The spacious primary suite features a large walk-in closet, ensuite with a beautiful corner tub and its own deck! Nearly 200 SF of additional covered balcony space extends your usable living area and creates an incredible place to relax or entertain, complete with lighting and an outdoor heater. Enjoy beautiful views toward the new neighbouring green space planned with mill creek, walking paths, sports courts and an abundance of vegetation. Inside, you’ll find brand-new laminate flooring, fresh paint throughout, newer stainless steel appliances, central A/C, gas fireplace and a kitchen skylight that fills the space with natural light. Exterior access d
$ 518,000
2605 Copper Ridge Drive, West Kelowna, BC, V4T 2M8 house for sale | Listing ID 10401 | Royal LePage
View photo
House · for sale
$ 849,000
2605 Copper Ridge Drive, West Kelowna, BC, V4T 2M8 house for sale | Listing ID 10401 | Royal LePage
Chute Lake
· House
· Garden · Fireplace
Chute Lake · House · Garden · Fireplace
Room to live, play & enjoy the okanagan! Tucked into family-friendly Smith Creek, this walkout rancher offers nearly 2,400 sq ft of comfortable living space with room for everyone—and then some! The main floor features two bedrooms, including a spacious primary with a 5-piece ensuite, a separate dining area, plus a bright living area with plenty of natural light and a cozy gas fireplace. Step outside and the Okanagan starts to shine! Enjoy a functional kitchen with granite counter tops and newer appliances. The sundeck off the kitchen nook is the perfect spot for morning coffee or evening wine while taking in sweeping valley, mountain and lake views. Downstairs you’ll find two more bedrooms, a large family room, storage room /laundry room and full bathroom, along with a separate entrance and plenty of potential for an in-law suite or mortgage helper. And then there’s the backyard… WOW! It’s the right size with plenty of room for kids, pets, gardens, entertaining—or all of the above! An
$ 849,000
1096 Antler Drive, Penticton, BC, V2A 0C8 house for sale | Listing ID 10401 | Royal LePage
View photo
House · for sale
$ 790,000
1096 Antler Drive, Penticton, BC, V2A 0C8 house for sale | Listing ID 10401 | Royal LePage
Chute Lake
· House
· Parking · Fireplace · Deck · Air conditioning · Equipped kitchen · Cellar
Chute Lake · House · Parking · Fireplace · Deck · Air conditioning · Equipped kitchen · Cellar
For sale by court order. Sold as-is, where-is. A rare opportunity to complete a contemporary home in The Ridge, Penticton. Set on a west-facing 6,055 square foot lot with views across the community, mountains and towards the city, this walkout rancher offers approximately 3,779 square feet of planned finished living space over two levels. The main floor is designed around an open-concept kitchen, dining and living area with access to a covered deck. Also planned are a spacious primary suite with five-piece ensuite and walk-in closet, a second bedroom, bathroom, laundry and mudroom connecting to the attached double garage. The daylight basement is planned with a rec room and second gas fireplace, two additional bedrooms, a four-piece bathroom and another covered deck. It also includes a separate-entry two-bedroom suite planned with a full kitchen, gas stove, dishwasher, four-piece bathroom, stacker laundry and private outdoor space. Construction is at the drywall and painting stage, wit
$ 790,000
1191 Sunset Drive Unit# 401, Kelowna, BC, V1Y 9Z5 house for sale | Listing ID 10401 | Royal LePage
View photo
House · for sale
$ 989,999
1191 Sunset Drive Unit# 401, Kelowna, BC, V1Y 9Z5 house for sale | Listing ID 10401 | Royal LePage
Chute Lake
· House
· Terrace · Swimming pool
Chute Lake · House · Terrace · Swimming pool
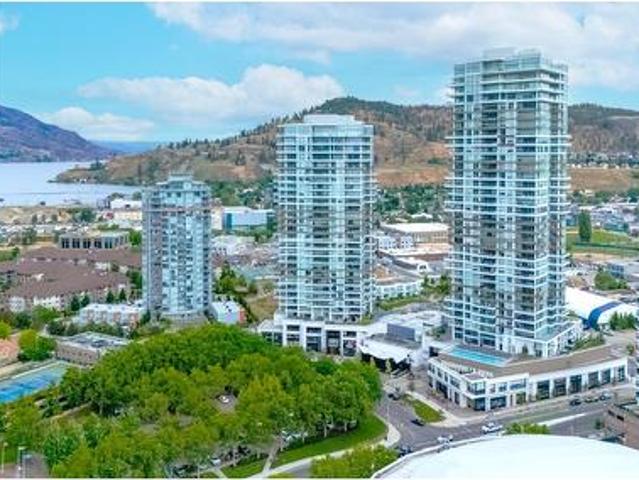
Resort-style living right outside your door. Welcome to One Water Street's best-kept secret: a rare two-level, 1,911 sq ft luxury townhome with direct walk-out access to'The Bench, One Water's exclusive 1.3-acre amenity level. Step from your private gated terrace to pools, hot tubs, fire pits, BBQ areas, a pickleball court, dog park and fitness centre. No elevator required. This 3 bed, 3 bath home offers the space and privacy of a house with premier amenities in one of Kelowna's most sought-after developments. The open-concept main level features a chef-inspired kitchen with a $15,000 custom built-in for added storage. With over $25,000 in upgrades, the home is meticulously maintained and shows like new. Upstairs, the primary suite is a private retreat with its own outdoor space, plus two additional bedrooms. Pet-friendly with no size restrictions, and steps to the lake, beaches, shops and downtown. Priced below assessed value. An opportunity that's hard to match. (Id: 27)
$ 989,999
255 Cambie Road, Kelowna, BC, V1X 3H9 house for sale | Listing ID 10401 | Royal LePage
View photo
House · for sale
$ 899,900
255 Cambie Road, Kelowna, BC, V1X 3H9 house for sale | Listing ID 10401 | Royal LePage
Chute Lake
· House
· Garden · Fireplace · Parking
Chute Lake · House · Garden · Fireplace · Parking
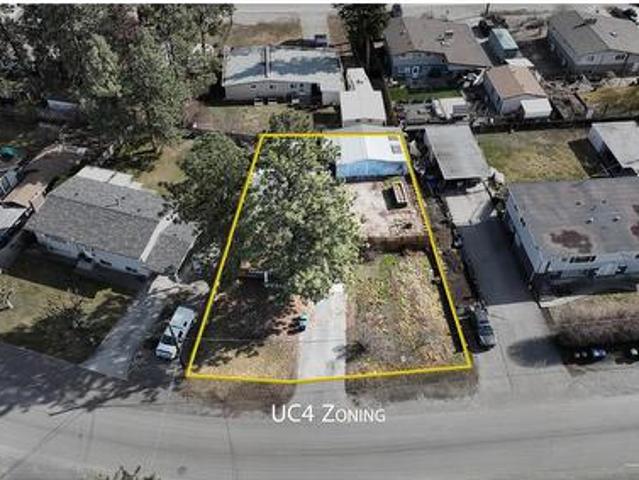
Prime development opportunity in the heart of Rutland! This 8,700 sq. ft. Lot, ideally situated behind Plaza 33 and Highway 33, offers immense potential with UC4 zoning (up to FAR 2.5), allowing for a 6-story mixed-use development with neighboring land assembly potentially. This well-cared-for home features a bright living room with a cozy gas fireplace, kitchen and dining area, and primary bedroom on the main floor with a newer ensuite. Upstairs, you'll find two additional bedrooms and a full bathroom. Step outside to a private, spacious backyard complete with a gazebo, kids’ playhouse/shed, and raised garden beds. Home has been renovated with new carpet and new flooring. The covered carport adds convenience, while a large detached shop easily fits two vehicles and includes a 220v power outlet—perfect for storing all your toys, RVs, boats, and trailers. With 70 feet of frontage and sewer at the lot line (requiring connection), this transit-oriented location provides quick access to UB
$ 899,900
1675 Willow Crescent Unit# 3 Lot# 3, Kelowna, BC, V1Y 4K4 house for sale | Listing ID 10401 | Royal LePage
View photo
House · for sale
$ 2,595,000
1675 Willow Crescent Unit# 3 Lot# 3, Kelowna, BC, V1Y 4K4 house for sale | Listing ID 10401 | Royal LePage
Chute Lake
· House
· Garden · Fireplace · Swimming pool · Gym
Chute Lake · House · Garden · Fireplace · Swimming pool · Gym
Thoughtful design, modern living, and an exceptional Kelowna lifestyle! Welcome to 1675 #3 Willow Crescent, a beautifully designed 2019-built home offering contemporary style, thoughtful design, quality finishes, and serene mountain and park views. With 3 bedrooms and 3 bathrooms the home features bright, inviting spaces designed for both everyday living and effortless entertaining. The stylish kitchen showcases premium Bertazzoni appliances and a convenient butler’s pantry, flowing seamlessly into the open-concept living areas. Two gas fireplaces add warmth and ambiance, while upstairs, the thoughtfully positioned laundry room is conveniently located just outside the primary suite’s closet. Step outside to your private backyard oasis, featuring a 14’ x 30’ ozone pool with a 6’ depth and spacious 7’ sun shelf—perfect for swimming, relaxing, and enjoying warm Okanagan evenings. The yard is also fully wired for a hot tub. The lower level offers a 200 sq. Ft. home gym plus additional 500
$ 2,595,000
1385 Mountain Avenue, Kelowna, BC, V1Y 7H3 house for sale | Listing ID 10401 | Royal LePage
View photo
House · for sale
$ 1,198,000
1385 Mountain Avenue, Kelowna, BC, V1Y 7H3 house for sale | Listing ID 10401 | Royal LePage
Chute Lake
· House
· Garden · Fireplace · Swimming pool · Deck · Cellar
Chute Lake · House · Garden · Fireplace · Swimming pool · Deck · Cellar
Welcome to a truly unique property in a mature, established neighborhood—offered for the very first time. Located just minutes from downtown, this exceptional residence combines classic charm, space, and a 5-star location. The heart of the home features a chef’s kitchen equipped with an island, oversized sink, walk-in pantry, wall oven, and gas range. The kitchen seamlessly flows into a sunny breakfast nook with garden door access to the rear deck, complete with a natural gas BBQ hookup and plumbing/wiring for a hot tub. For entertaining, the front of the home hosts a formal dining room open to the living room. The smart split layout leads to a rear family room with a cozy gas fireplace and sliding doors to a covered deck. A home den and a dedicated laundry room with built-in laundry chute complete this level. Upstairs features 3 bedrooms and a 4-piece main bath. The primary suite is a true retreat, boasting its own attached den and a spa-inspired ensuite. The basement offers a bright,
$ 1,198,000
10114 Newene Road, Lake Country, BC, V4V 1V2 house for sale | Listing ID 10401 | Royal LePage
View photo
House · for sale
$ 799,000
10114 Newene Road, Lake Country, BC, V4V 1V2 house for sale | Listing ID 10401 | Royal LePage
Chute Lake
· House
· Office room · Cellar
Chute Lake · House · Office room · Cellar
Opportunity meets long term potential in the heart of Lake Country with this rare 0.60 acre property, strategically positioned within an evolving commercial corridor & zoned C1 Town Centre Commercial. Located directly across from a newly approved commercial development featuring four commercial buildings, with a grocery store anticipated as the primary anchor tenant, this property is well positioned to benefit from the continued growth of the surrounding area. The C1 zoning offers a diverse range of commercial & mixed use possibilities, including retail, professional offices, restaurants, cafes, medical services, personal services & residential uses above commercial space. With Lake Country continuing to grow, properties offering this combination of size, location & zoning flexibility are increasingly difficult to find. The property features a 3 bed plus den, 2 bath rancher with a basement, positioned toward one side of the lot to provide flexibility for future site planning. A detache
$ 799,000
1092 Antler Drive, Penticton, BC, V2A 0J8 house for sale | Listing ID 10401 | Royal LePage
View photo
House · for sale
$ 980,000
1092 Antler Drive, Penticton, BC, V2A 0J8 house for sale | Listing ID 10401 | Royal LePage
Chute Lake
· House
· Parking · Fireplace · Gym · Deck · Cellar
Chute Lake · House · Parking · Fireplace · Gym · Deck · Cellar
For sale by court order. Sold as-is, where-is. A rare opportunity to complete a substantial contemporary home in The Ridge, one of Penticton’s newer residential communities. Set on a west-facing 6,098 square foot lot with broad views across the southern mountains, and towards the city, this walkout rancher offers approximately 3,742 square feet of planned finished living space over two levels. The main floor is designed around an open-concept kitchen, dining and living area with fireplace, walk-in pantry and access to a covered deck. Also planned are a spacious primary suite with full ensuite and walk-in closet, a second bedroom, full bathroom, laundry and mudroom connecting to the attached double garage. The daylight basement includes two additional bedrooms, two full bathrooms, a family room, gym, den and media room beneath the garage, opening to a second covered outdoor area. Construction is incomplete, with finishing work still required to the interior, mechanical systems, exterior
$ 980,000
1385 Mountain Avenue, Kelowna, BC, V1Y 7H3 house for sale | Listing ID 10401 | Royal LePage
View photo
House · for sale
$ 1,198,000
1385 Mountain Avenue, Kelowna, BC, V1Y 7H3 house for sale | Listing ID 10401 | Royal LePage
Chute Lake
· House
· Garden · Fireplace · Swimming pool · Deck · Cellar
Chute Lake · House · Garden · Fireplace · Swimming pool · Deck · Cellar
Welcome to a truly unique property in a mature, established neighborhood—offered for the very first time. Located just minutes from downtown, this exceptional residence combines classic charm, space, and a 5-star location. The heart of the home features a chef’s kitchen equipped with an island, oversized sink, walk-in pantry, wall oven, and gas range. The kitchen seamlessly flows into a sunny breakfast nook with garden door access to the rear deck, complete with a natural gas BBQ hookup and plumbing/wiring for a hot tub. For entertaining, the front of the home hosts a formal dining room open to the living room. The smart split layout leads to a rear family room with a cozy gas fireplace and sliding doors to a covered deck. A home den and a dedicated laundry room with built-in laundry chute complete this level. Upstairs features 3 bedrooms and a 4-piece main bath. The primary suite is a true retreat, boasting its own attached den and a spa-inspired ensuite. The basement offers a bright,
$ 1,198,000
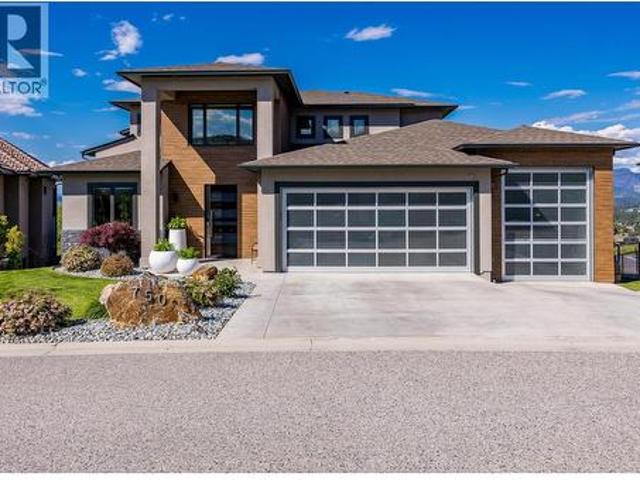
750 Kuipers Crescent, Kelowna, BC, V1W 5H4 house for sale | Listing ID 10401 | Royal LePage
View photo
House · for sale
$ 2,700,000
750 Kuipers Crescent, Kelowna, BC, V1W 5H4 house for sale | Listing ID 10401 | Royal LePage
Chute Lake
· House
· Cellar
Chute Lake · House · Cellar
Step into elevated living in this beautifully re-imagined 5-bed + den, 4-bath residence, where luxury, comfort, and panoramic views converge. From the moment you arrive, the grand entry and soaring vaulted ceilings set the tone for a home designed to impress, while the chef’s kitchen, featuring premium appliances and a butler’s pantry, anchors the heart of the main level with style and function. Expansive windows frame breathtaking 180-degree vistas across the city of Kelowna and Okanagan Lake, creating an extraordinary backdrop for everyday living and entertaining. The primary retreat, privately positioned on the main floor, offers a serene escape complete with stunning lake views and a spa. Inspired ensuite. Two additional spacious bedrooms upstairs offer comfort and privacy for family and guests. The walk-out lower level is an entertainer’s haven, thoughtfully designed with a refined whiskey tasting room, temperature-controlled wine cellar, sleek bar, generous recreation space, and
$ 2,700,000
1530 Winter Lane, Kelowna, BC, V1P 1T2 house for sale | Listing ID 10401 | Royal LePage
View photo
House · for sale
$ 779,000
1530 Winter Lane, Kelowna, BC, V1P 1T2 house for sale | Listing ID 10401 | Royal LePage
Chute Lake
· House
· Patio · Gym
Chute Lake · House · Patio · Gym
Welcome to luxury living in the highly sought-after community of Solstice at Tower Ranch, just steps from the golf course. This stunning walk-out rancher showcases breathtaking city, lake, and golf course views from both the front and spacious private patio. The open-concept 3-bedroom, 3-bathroom home features a gourmet kitchen with quartz countertops, stainless steel appliances, and an oversized island, complemented by beautiful hardwood flooring throughout. The luxurious primary suite offers a spa-inspired ensuite with dual vanities, a walk-in shower, and a large walk-in closet. The lower level is designed for entertaining, featuring a spacious recreation room with a wet bar, private guest room, and versatile multipurpose space ideal for a gym or hobby room. Exceptional lake and city views, elegant finishes, and an unbeatable golf-course lifestyle—welcome home to Tower Ranch. (Id: 27)
$ 779,000
12931 East Ridge Drive, Lake Country, BC, V4V 2R2 house for sale | Listing ID 10401 | Royal LePage
View photo
House · for sale
$ 1,350,000
12931 East Ridge Drive, Lake Country, BC, V4V 2R2 house for sale | Listing ID 10401 | Royal LePage
Chute Lake
· House
· Garden · Office room · Swimming pool
Chute Lake · House · Garden · Office room · Swimming pool
Welcome to 12931 East Ridge Drive, perfectly situated on a corner lot along one of the quietest and most desirable streets in The Lakes. Recent upgrades include new quartz countertops, faucets, and sinks (Sept 2026). This beautifully maintained home features 3 bedrooms, a dedicated office, and 3 bathrooms, highlighted by a stunning in-ground saltwater pool that transforms the backyard into your own private oasis. Step inside to an open-concept floor plan with soaring vaulted ceilings. The spacious kitchen is the heart of the home, offering plenty of workspace and storage. As they say, it's a kitchen even Nonna would be proud to cook in! The main floor is thoughtfully designed with a generous primary suite, a dedicated office, and a mudroom. Laundry hookups remain on the main level, allowing for easy one-level living, although the current owners have relocated the laundry downstairs to suit their lifestyle better. The fully finished lower level offers flexibility with two spacious bedro
$ 1,350,000
6 1349 Rocky Point Drive, Kelowna, BC, V1V 0B5 house for sale | Listing ID 10401 | Royal LePage
View photo
House · for sale
$ 989,900
6 1349 Rocky Point Drive, Kelowna, BC, V1V 0B5 house for sale | Listing ID 10401 | Royal LePage
Chute Lake
· House
· Patio · Office room · Fireplace
Chute Lake · House · Patio · Office room · Fireplace
Introducing this immaculate home in the highly sought-after community of Lost Creek Point in Wilden, where opportunities to own are rare. From the moment you step inside, you’ll be welcomed by sweeping views, abundant natural light, and a sense of calm. Thoughtfully designed with high ceilings throughout, this modern 4-bedroom, 3-bathroom home offers an open, spacious layout ideal for everyday living and entertaining. The stylish kitchen features quartz countertops, a large island with breakfast bar, pantry cabinetry, and stainless steel appliances including a gas range. It flows seamlessly into the inviting living room with a cozy gas fireplace and access to the west-facing covered patio with a custom sunshade. At the front of the home a spacious bedroom offers excellent flexibility, making it equally well suited as a home office, den, or guest room. The primary suite is a true retreat, complete with peaceful views, a spacious walk-in closet, and a spa-inspired ensuite. The bright wal
$ 989,900
710 Tozer Court, Kelowna, BC, V1W 2P8 house for sale | Listing ID 10401 | Royal LePage
View photo
House · for sale
$ 1,189,000
710 Tozer Court, Kelowna, BC, V1W 2P8 house for sale | Listing ID 10401 | Royal LePage
Chute Lake
· House
· Garden · Fireplace · Deck · Parking
Chute Lake · House · Garden · Fireplace · Deck · Parking
Beautifully finished split-level home in the desirable Lower Mission. This spacious 4 bedroom, 3 bathroom home offers a functional layout with plenty of room to gather, entertain and unwind. The bright living room makes an immediate impression with its soaring wood-lined ceiling, expansive windows, and fireplace, while the separate family room provides another comfortable space to relax. The kitchen is complemented by both a formal dining area and a breakfast nook, offering flexibility for everyday meals and special occasions. Downstairs, the rec room provides even more living space, along with excellent storage. Outside, enjoy a large deck overlooking the beautifully maintained backyard, perfect for entertaining friends and family. A spacious garage and generous driveway provide plenty of room for vehicles and additional parking. Located close to schools, shopping, parks and other everyday amenities, this thoughtfully updated home offers space, comfort and an excellent location!
$ 1,189,000
199 Farleigh Lake Road, Penticton, BC, V2A 6J7 house for sale | Listing ID 10401 | Royal LePage
View photo
House · for sale
$ 799,000
199 Farleigh Lake Road, Penticton, BC, V2A 6J7 house for sale | Listing ID 10401 | Royal LePage
Chute Lake
· House
· Garden · Deck · Parking
Chute Lake · House · Garden · Deck · Parking
Welcome to 199 Farleigh Lake Road. Set on a very private and tranquil 10.45acres with over 900ft of lakefront, this quaint little home is sure to delight that perfect buyer. The 2 bedroom, 2 bathroom home has had a tremendous amount of updates but will still require some further vision and elbow grease. So much potential! Since the purchase in 2017 the home has experienced a wild facelift with a new kitchen, flooring, bathrooms, WETT certified wood stove, metal roofing, HRV system, plumbing and 200amp electrical upgrades, water filtration system and lake pump and deck spaces. Finishing touches on the main floor and exterior and some larger work on the upstairs are still required. Bring your ideas and creativity. The outside is the real attraction with beautiful deck spaces, large gardens, all sorts of fruit trees, lakefront trail and plenty of other land to explore and expand. The 2 car carport and garage have been turned into the workshop but could easily be converted back if required
$ 799,000
3361 Paynter Road, West Kelowna, BC, V4T 1R3 house for sale | Listing ID 10401 | Royal LePage
View photo
House · for sale
$ 899,900
3361 Paynter Road, West Kelowna, BC, V4T 1R3 house for sale | Listing ID 10401 | Royal LePage
Chute Lake
· House
· Garden · Fireplace · Swimming pool · Deck · Parking
Chute Lake · House · Garden · Fireplace · Swimming pool · Deck · Parking
Offering flexible living space and an abundance of outdoor amenities, this 5-bedroom, 2-bathroom home is ideal for families, multi-generational living, or those seeking additional rental potential. The bright and updated main level features 3 bedrooms, 1 bathroom, a refreshed kitchen with brand-new appliances, and a welcoming living room with a cozy gas fireplace. An additional bedroom on the lower level is separate from the suite, providing even more flexibility. Step outside to the expansive covered sundeck, thoughtfully arranged with dedicated spaces for outdoor dining and soaking up the sun while enjoying beautiful lake and mountain views. The lower-level suite offers 1 bedroom and 1 bathroom, creating comfortable and private additional living space. A covered lower deck with a hot tub, above-ground pool, detached shop, carport, RV hookup, and generous yard complete this versatile West Kelowna property, with plenty of room to relax, entertain, work, and play. (Id: 27)
$ 899,900
2961 Ensign Way, West Kelowna, BC, V4T 3J7 house for sale | Listing ID 10401 | Royal LePage
View photo
House · for sale
$ 1,369,000
2961 Ensign Way, West Kelowna, BC, V4T 3J7 house for sale | Listing ID 10401 | Royal LePage
Chute Lake
· House
· Deck
Chute Lake · House · Deck
Welcome to this beautifully designed 5-bedroom home in the heart of Shannon Lake, where modern finishes, thoughtful design, and everyday functionality come together! Built in 2016, this home offers an inviting open-concept layout with soaring 9-foot ceilings, engineered hardwood flooring, and an abundance of natural light. The kitchen is the heart of the home, featuring quartz countertops, a spacious walk-in pantry, and seamless flow into the dining and living areas, perfect for entertaining or spending time with family. Step outside onto your covered deck and take in the beautiful views of Little White Mountain, an ideal setting for your morning coffee or evening unwind. The primary suite offers a private retreat, complete with a walk-in closet and ensuite. Downstairs, a fully self-contained 2-bedroom suite provides incredible flexibility for extended family, guests, or additional rental income. Located in the sought-after Shannon Lake neighbourhood, you're just minutes from Shannon L
$ 1,369,000

Get email alerts

Don't miss out: be the first to know about new properties

The alert was correctly created

On subscribing you accept the conditions of use and the privacy policy
Alert
Receive new ads in your inbox
Save this search
Receive alerts for new listings

We'll send you an email when we have new properties for: "Houses for sale in Chute Lake"

The alert was correctly created

Get email alerts and be the first to see new listings
Required field
On subscribing I accept the terms of the privacy policy
Perfect! You'll soon start receiving new listings via email
Alert
Receive an email when we have new ads for Houses for sale in Chute Lake
Save this search
Filters

Bedrooms

Area (sq.ft)

sq.ft
sq.ft

Price

$
$

Filter by property type

Bathrooms

Clear all filters
Receive notifications when new entries are published.