2,687 houses for sale in Chute Lake

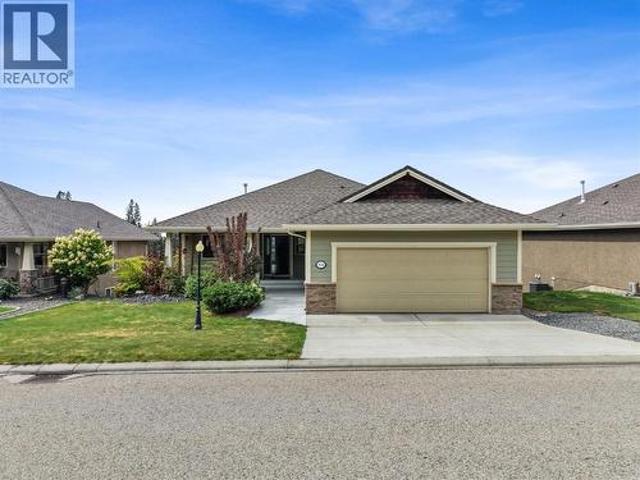
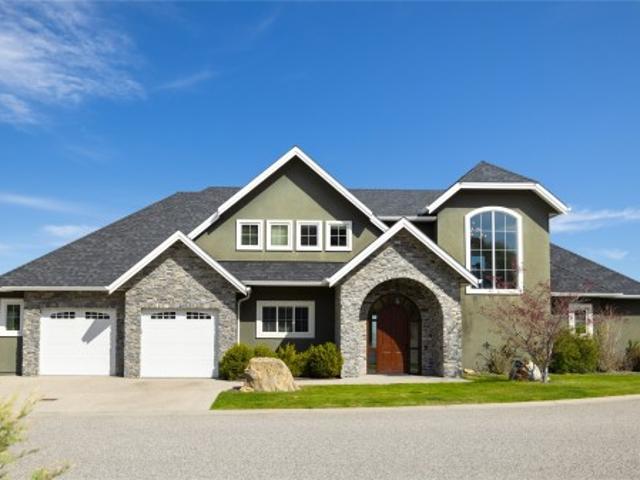
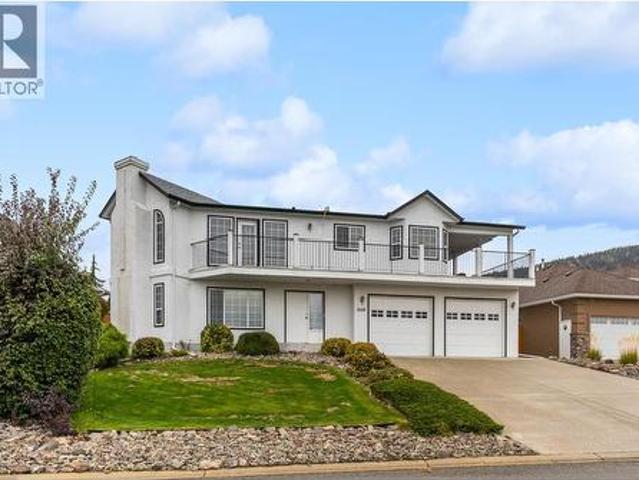
3608 Lever Court, Peachland, BC, V0H 1X2 house for sale | Listing ID 10402 | Royal LePage
View photo
House · for sale
$ 888,000
New
3608 Lever Court, Peachland, BC, V0H 1X2 house for sale | Listing ID 10402 | Royal LePage
Chute Lake
· House
· Garden · Parking · Fireplace · Swimming pool · Deck
Chute Lake · House · Garden · Parking · Fireplace · Swimming pool · Deck
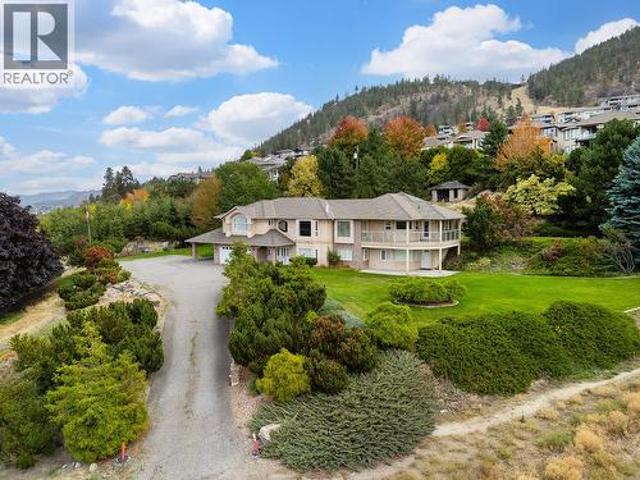
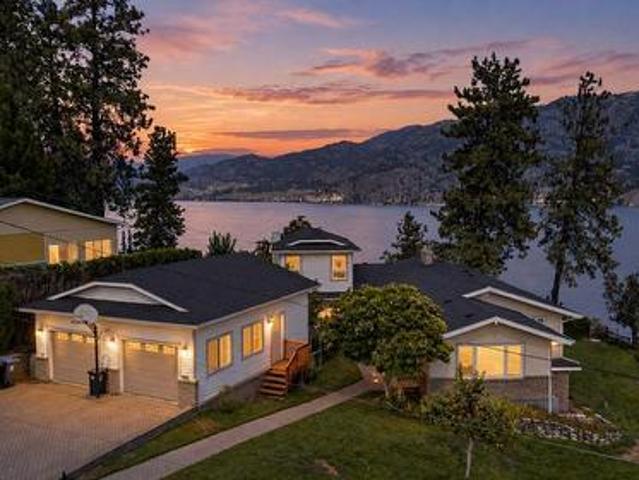
Welcome Home — Lake & Mountain Views Step into a home that truly feels welcoming from the moment you arrive. Tucked away on a quiet no-through road in a desirable neighborhood, this beautifully maintained 3-bedroom, 3-bathroom home offers just over 2,600 sq. Ft. of comfortable finished living space across two levels. Inside, you’ll find a warm and inviting layout featuring two gas fireplaces, a gas stove, and plenty of space for family and friends to gather. The home has been lovingly cared for, with pride of ownership evident throughout. One of the highlights is the large covered wraparound deck, perfect for morning coffee, relaxing evenings, or entertaining year-round. Step outside to the fully fenced backyard, where there’s even room to create your own hot tub retreat. Take in the beautiful lake and mountain views and enjoy the peace and privacy this wonderful setting provides. The oversized double garage offers plenty of room for vehicles, storage, hobbies, and more. With its welco
$ 888,000
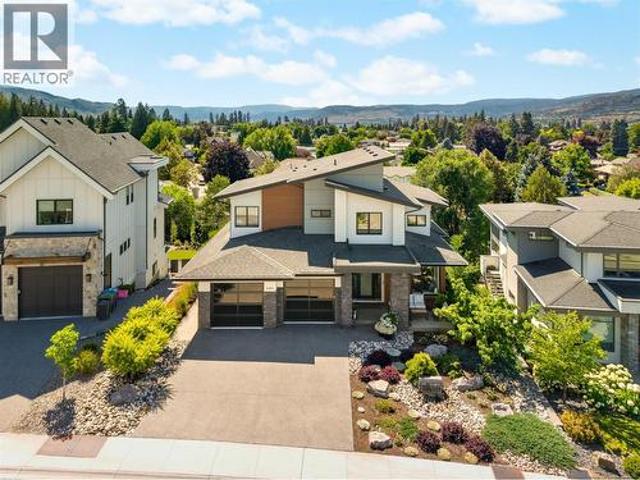
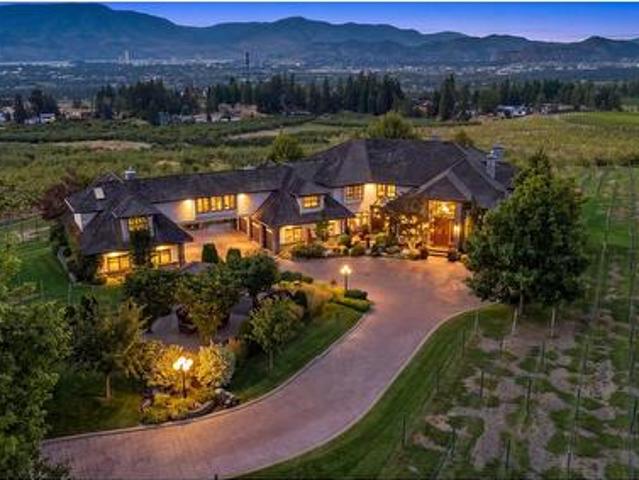
4300 Russo Street, Kelowna, BC, V1W 0B6 house for sale | Listing ID 10402 | Royal LePage
View photo
House · for sale
$ 1,849,000
New
4300 Russo Street, Kelowna, BC, V1W 0B6 house for sale | Listing ID 10402 | Royal LePage
Chute Lake
· House
· Fireplace · Deck · Parking
Chute Lake · House · Fireplace · Deck · Parking
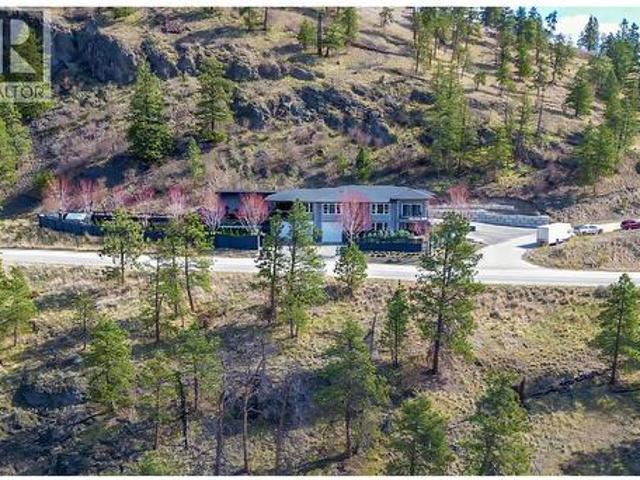
Architecturally designed to maximize light, views & everyday living, this exceptional contemporary residence offers over 3,500 sq. Ft. of beautifully appointed living space. Soaring ceilings & dramatic floor-to-ceiling windows flood the interior with natural light while framing picturesque mountain views. A stunning 3D water vapour fireplace with custom built-ins anchors the open-concept living area, creating a sophisticated yet inviting space for everyday living & entertaining. The chef-inspired kitchen centres around an oversized waterfall quartz island & is appointed with professional series appliances, a full-size panelled refrigerator, induction cooktop, pot filler, under-cabinet lighting & a walk-in pantry. The adjoining dining area extends seamlessly onto the covered view deck with a gas BBQ hookup, offering effortless indoor-outdoor living. A dedicated main floor office with custom built-ins, spacious mudroom & tandem triple garage with epoxy flooring combine style with everyda
$ 1,849,000
2466 Alexandria Way, West Kelowna, BC, V4T 1T6 house for sale | Listing ID 10401 | Royal LePage
View photo
House · for sale
$ 765,000
New
2466 Alexandria Way, West Kelowna, BC, V4T 1T6 house for sale | Listing ID 10401 | Royal LePage
Chute Lake
· House
· Patio · Garden · Deck · Parking
Chute Lake · House · Patio · Garden · Deck · Parking
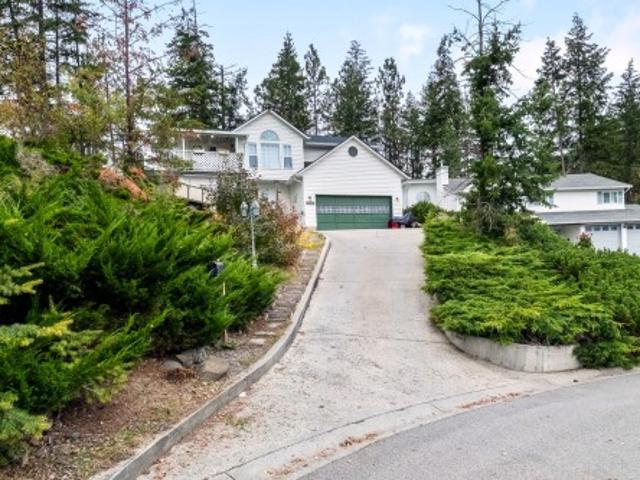
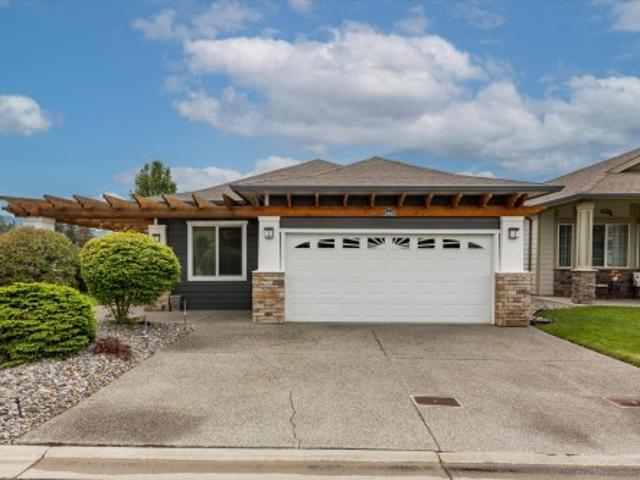
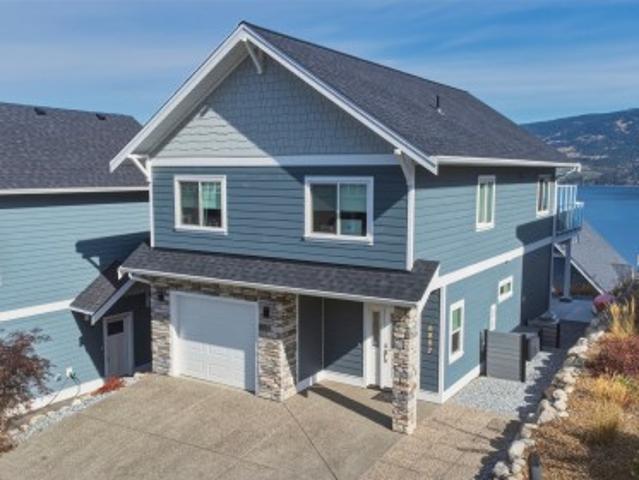
Great location. Family home in West Kelowna’s beautiful Shannon Lake community! This 4-bed, 3-bath home has vaulted vaulted ceilings and big windows. Spacious kitchen with views out to the private backyard. French doors take you from the dining room onto the large partially covered wrap around deck where you’ll enjoy beautiful mountain and lake views. The 1-bed, 1-bath lower level suite also has a private front patio to enjoy the view. The massive landscaped backyard is fully fenced, backs onto vacant green space and boasts a rock wall feature, garden area, large storage shed and additional RV parking space. Property goes to the second fence in the back. Driveway is steep. Do a drive-by before booking an appointment to view. This home is in an ideal neighbourhood walking distance to Shannon Lake, golf course, shopping, schools and transit
$ 765,000
3273 Mcleod Road, West Kelowna, BC, V4T 1A9 house for sale | Listing ID 10402 | Royal LePage
View photo
House · for sale
$ 749,000
New
3273 Mcleod Road, West Kelowna, BC, V4T 1A9 house for sale | Listing ID 10402 | Royal LePage
Chute Lake
· House
· Garden · Deck
Chute Lake · House · Garden · Deck
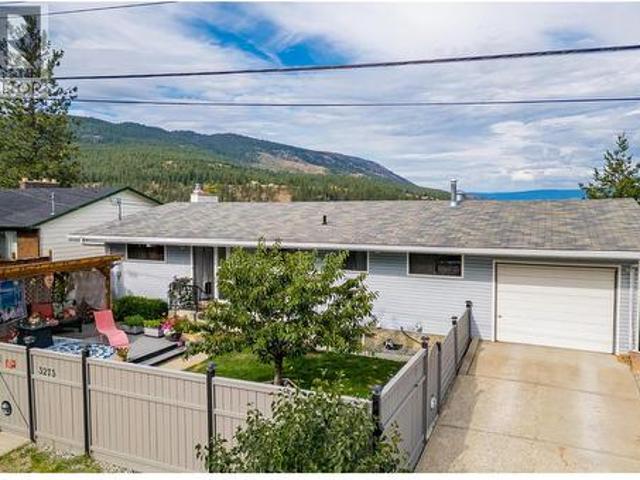
Start your Engines! There will be a race to this one. A new, fully legal suite amazing views and hot price. Imagine starting your day on your expansive private rear deck while enjoying the birdsong & morning sun. In the evening the stars are abundant & the city lights sparkle below. The large front deck and covered gazebo offer you a balance of sunshine and shade in your cozy yard surrounded by a solid privacy fence, beautiful flowers and a healthy, mature & productive cherry tree. This beautifully designed rancher has three bedrooms on the main level, & a fourth down plus legal suite. At the rear, your private forest awaits your creative ideas and offers the most delightful little paths for your kids, dogs, or creative design & it is fully fenced! The legal suite, newly built in 2022/23, makes your mortgage very affordable. You will be paying a lot less to live a month than if renting a apartment! You’re minutes from all the shopping and amenities of West Kelowna—yet it feels like a t
$ 749,000
2071 Abbott Street, Kelowna, BC, V1Y 1C5 house for sale | Listing ID 10402 | Royal LePage
View photo
House · for sale
$ 1,897,500
New
2071 Abbott Street, Kelowna, BC, V1Y 1C5 house for sale | Listing ID 10402 | Royal LePage
Chute Lake
· House
· Fireplace · Deck
Chute Lake · House · Fireplace · Deck
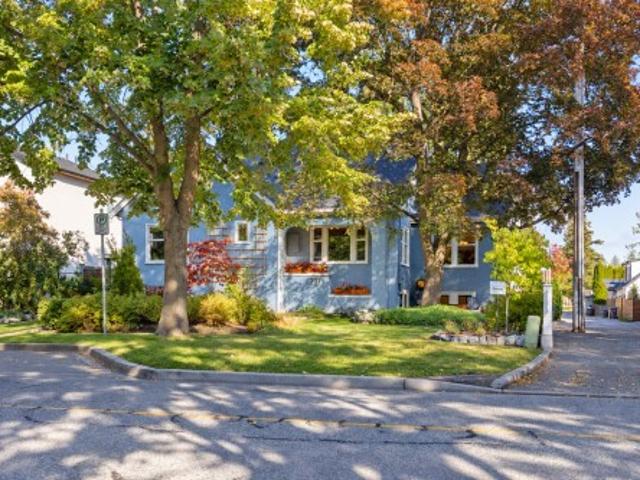
Set along Kelowna’s historic Abbott Street Heritage Corridor, this renovated 1944 home captures the romance of a bygone era with the comfort of modern living. Just steps from the beach, Strathcona Park and the Abbott Bike Corridor, with downtown, restaurants, shopping and Kelowna General Hospital all within an easy walk, this is a neighbourhood where you can leave the car behind. Inside, original character shines through in rich hardwood floors, rounded walls and timeless architectural details, preserved alongside extensive updates. The stunning kitchen is made for gathering, with professional-grade stainless appliances, a six-burner gas range, bistro area and adjoining deck—the perfect spot for morning coffee or conversations with friends. The bright living room, warmed by a newer gas fireplace insert, creates a welcoming heart for the home. Four to five bedrooms and 3.5 bathrooms provide flexibility, while the lower level offers a dedicated mudroom, bedroom, laundry and spacious recr
$ 1,897,500
1296 Kelglen Crescent, Kelowna, BC, V1Y 6K5 house for sale | Listing ID 10402 | Royal LePage
View photo
House · for sale
$ 765,000
New
1296 Kelglen Crescent, Kelowna, BC, V1Y 6K5 house for sale | Listing ID 10402 | Royal LePage
Chute Lake
· House
· Office room · Gym
Chute Lake · House · Office room · Gym
Central location + character + flexible living! Bright and inviting 5-bedroom, 2-bath beautifully landscaped home minutes to downtown in a mature residential neighbourhood. The traditional floorplan offers plenty of charm, with large picture windows filling the main living area with natural light. Three good sized bedrooms are located upstairs, one is currently being used as a home gym, while the lower level features two large additional bedrooms plus office/storage space, a generous rec room and a convenient summer kitchen. This layout offers excellent potential for a 2–3 bedroom suite, extended family, home office or flexible living space. Enjoy the exceptional central location with an excellent walk and bike score, close to parks, schools, Farmer's market, city center shopping and downtown core. This well-connected neighbourhood makes it easy to enjoy everyday amenities while staying close to the best of the city. Adding to the appeal, the new Parkinson Recreation Centre found a few
$ 765,000
2284 Aberdeen Street, Kelowna, BC, V1Y 2T4 house for sale | Listing ID 10402 | Royal LePage
View photo
House · for sale
$ 679,900
New
2284 Aberdeen Street, Kelowna, BC, V1Y 2T4 house for sale | Listing ID 10402 | Royal LePage
Chute Lake
· House
· Garden · Parking
Chute Lake · House · Garden · Parking
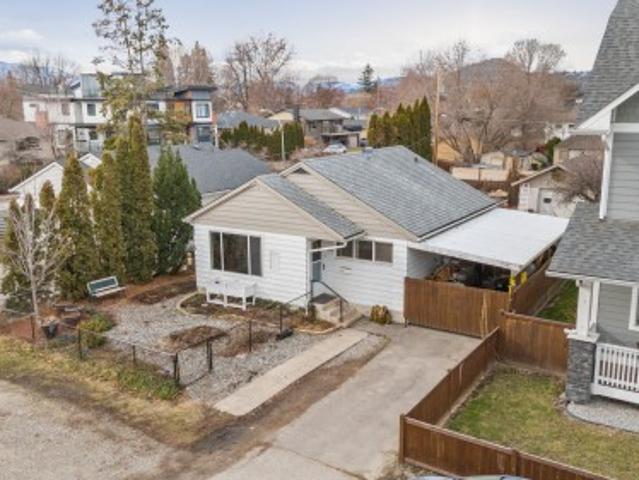
This charming 2-bedroom, 1-bathroom rancher offers comfortable one-level living on a spacious 0.13-acre lot, with a fully fenced backyard, detached garage and convenient lane access. Ideally located just minutes from Kelowna General Hospital, waterfront parks, the beach, shops, restaurants and everyday amenities, this is an excellent option for a first-time buyer or anyone looking for a home close to work and the best of central Kelowna. Spend less time commuting and more time enjoying your home and neighbourhood. Inside, the 820 sq ft layout offers a comfortable open-concept living space with a functional kitchen and island, two bedrooms, full bathroom and convenient main-level laundry. Outside, you'll appreciate the private fenced yard, gated front yard, carport and detached garage. The garage is particularly versatile with its own sink, toilet and RV sani-dump hookup, providing plenty of options for storage, hobbies or additional workspace. For those thinking about the future, the p
$ 679,900
1489 Bear Creek Road, West Kelowna, BC, V1Z 2S2 house for sale | Listing ID 10401 | Royal LePage
View photo
House · for sale
$ 975,000
New
1489 Bear Creek Road, West Kelowna, BC, V1Z 2S2 house for sale | Listing ID 10401 | Royal LePage
Chute Lake
· House
· Garden · Swimming pool · Parking · Cellar
Chute Lake · House · Garden · Swimming pool · Parking · Cellar
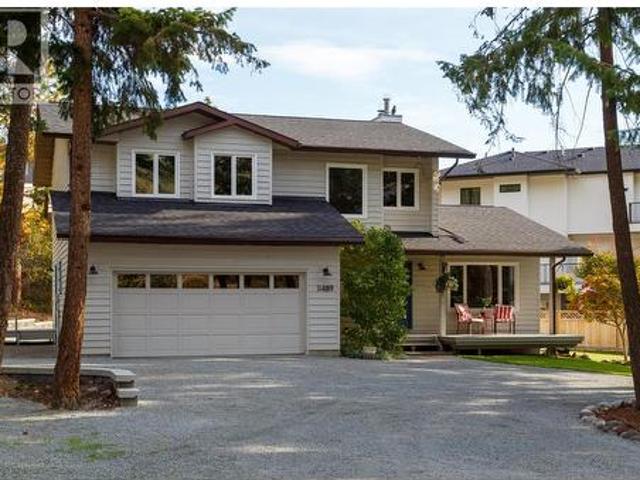
Room to grow, room to play, and room for all the toys! Set on an impressive, flat 0.62-acre lot in desirable West Kelowna Estates, this spacious family home offers the kind of space and flexibility that is increasingly hard to find. The expansive yard provides plenty of room for kids and pets to play, RVs, boats and recreational toys, with loads of potential to create your dream outdoor living space — including room for a future pool. Inside, the well-designed floor plan suits a young or growing family, with generous living areas and a fully finished basement that offers flexibility as your needs change. The home has been updated over the years, including bathrooms, counters, windows/doors, and carpet, plus a brand-new roof, giving future owners peace of mind. An attached garage and abundant additional parking round out a property that is equally well suited to everyday family life and the Okanagan lifestyle. Located in the established West Kelowna Estates/Rose Valley neighbourhood, th
$ 975,000
1176 Black Mountain Drive, Kelowna, BC, V1P 0A7 house for sale | Listing ID 10402 | Royal LePage
View photo
House · for sale
$ 664,900
New
1176 Black Mountain Drive, Kelowna, BC, V1P 0A7 house for sale | Listing ID 10402 | Royal LePage
Chute Lake
· House
· Office room · Balcony · Fireplace
Chute Lake · House · Office room · Balcony · Fireplace
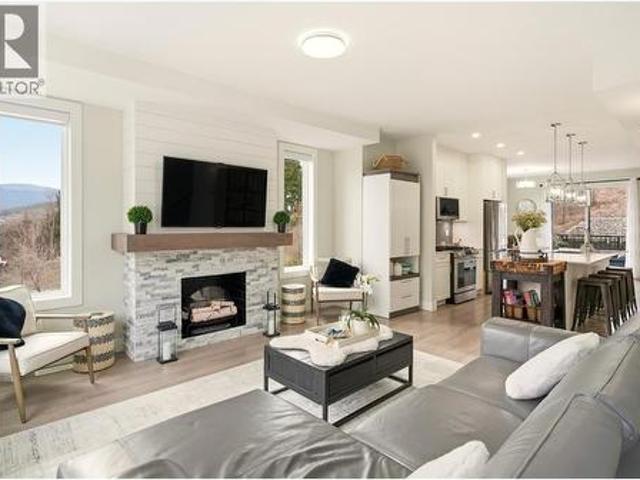
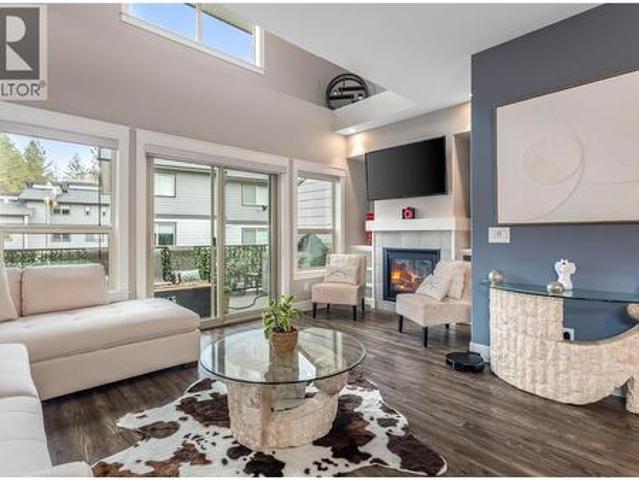
Welcome to Ascend – a beautifully positioned end-unit townhouse in the highly sought-after Black Mountain Golf Course community. Built in 2023, this thoughtfully updated 4-bedroom, 3.5-bathroom home offers nearly 1,900 sq ft of modern living across three levels. Ideally situated within the complex, this end unit enjoys mountain views and offers exceptional privacy along with the most natural sunlight exposure in the development, filling the home with warmth and brightness throughout the day. The open-concept main floor features updated flooring throughout and a bright living space anchored by a stylish electric fireplace with custom mantle. The contemporary kitchen flows seamlessly into the dining area with direct access to the balcony — perfect for entertaining or relaxing while taking in the surrounding views. Upstairs includes three bedrooms, highlighted by a spacious primary suite with a private 3-piece ensuite. The lower level offers a flexible office or fourth bedroom with a full
$ 664,900
695 Valley Road, Kelowna, BC, V1V 2E6 house for sale | Listing ID 10402 | Royal LePage
View photo
House · for sale
$ 2,582,000
New
695 Valley Road, Kelowna, BC, V1V 2E6 house for sale | Listing ID 10402 | Royal LePage
Chute Lake
· House
Chute Lake · House
A nine-acre mini estate in the heart of town, offering spectacular city and lake views with everyday amenities just minutes away. This well-cared-for, one-owner, custom-built home offers approximately 4,000+ sq. Ft. of living space. Original finishes provide an opportunity to bring your own vision, with the added bonus of full lower-suite potential. The home features four bedrooms and 4½ bathrooms. Hot water tanks and furnace were replaced in 2023. Located in the ALR, the property was planted in Christmas trees to achieve farm status and became a cherished family-run Christmas tree farm. No longer actively farmed, mature trees remain as a reminder of its history. Endless possibilities await, along with the added benefit of a city-maintained access road. This exceptional property offers space, views and acreage living in an exceptionally convenient Kelowna location. (Id: 27)
$ 2,582,000
3516 Camelback Drive, Kelowna, BC, V1X 8A7 house for sale | Listing ID 10402 | Royal LePage
View photo
House · for sale
$ 888,000
New
3516 Camelback Drive, Kelowna, BC, V1X 8A7 house for sale | Listing ID 10402 | Royal LePage
Chute Lake
· House
· Office room
Chute Lake · House · Office room
Set against sweeping Okanagan views, this beautifully updated five bedroom plus den home offers an incredible combination of space, natural light, and an effortless Okanagan lifestyle. Located in the neighbourhood of Ellison, the home enjoys a peaceful residential setting surrounded by picturesque valley and golf course views, with a low maintenance, master planned community that makes everyday living easy. Inside, the main level is filled with natural light, with large windows bringing the surrounding scenery into the home and creating a bright, open atmosphere throughout the living spaces. The fully renovated contemporary kitchen anchors the main floor, complemented by new flooring upstairs, fresh paint throughout, and a new glass railing leading downstairs. The main floor primary suite offers a private retreat with a well appointed ensuite, while two additional bedrooms upstairs provide plenty of space for family, guests, or an office! The walkout lower level adds two more bedrooms
$ 888,000
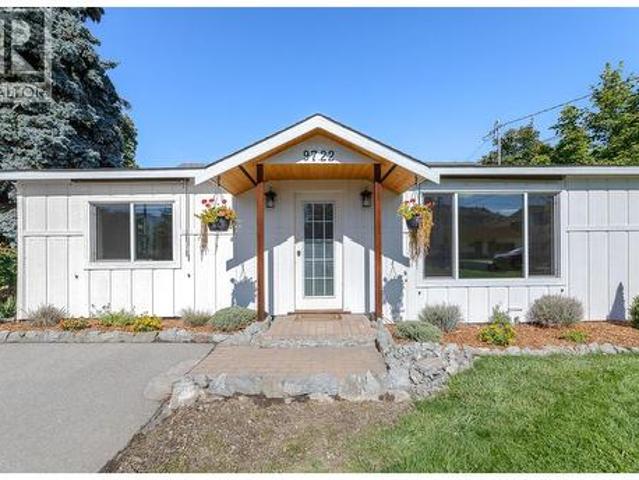
9722 Julia Street, Summerland, BC, V0H 1Z5 house for sale | Listing ID 10402 | Royal LePage
View photo
House · for sale
$ 729,000
New
9722 Julia Street, Summerland, BC, V0H 1Z5 house for sale | Listing ID 10402 | Royal LePage
Chute Lake
· House
· Patio · Garden · Deck · Parking
Chute Lake · House · Patio · Garden · Deck · Parking
Welcome to a home that checks a lot of boxes. This updated 3-bedroom rancher sits on a large, flat 0.3-acre lot in a fantastic, walkable Summerland location. Inside, you’ll find fresh paint, new flooring, new windows, updated quartz counters, a refreshed bathroom and much more, giving the home a fresh, move-in-ready feel. Outside is where this property really shines. The spacious, level backyard offers deck and patio space, an insulated & wired shed/shop, RV parking and plenty of room for kids, pets, gardening or soaking up the Okanagan sunshine. And the location? Walk to town, schools, parks and everyday amenities while enjoying the space and privacy of a generous lot. A great home, a generous-sized RU2 lot, and plenty of possibilities in the heart of Summerland. Please contact the listing agent for a full list of upgrades and improvements! (Id: 27)
$ 729,000
9702 Sargeant Street, Summerland, BC, V0H 1Z3 house for sale | Listing ID 10402 | Royal LePage
View photo
House · for sale
$ 669,000
New
9702 Sargeant Street, Summerland, BC, V0H 1Z3 house for sale | Listing ID 10402 | Royal LePage
Chute Lake
· House
· Garden · Fireplace · Parking
Chute Lake · House · Garden · Fireplace · Parking
Welcome to 9702 Sargeant Street in beautiful Summerland! This cute and cozy rancher offers comfortable one-level living with a bright, open-concept layout and plenty of charm. Featuring 3 bedrooms and 2 bathrooms, the home is centred around a welcoming living space complete with a cozy gas fireplace. Step outside and enjoy the private, fenced backyard, perfect for relaxing, entertaining, or enjoying the Okanagan sunshine. The screened-in sunroom provides an additional space to unwind and enjoy the outdoors comfortably. A flat lot, garage, and RV parking add convenience and versatility. Located close to shopping, schools, downtown Summerland, and all amenities, this home offers an ideal combination of comfort, privacy, and location. Whether you're looking for a cozy family home, a place to downsize, or a comfortable Okanagan retreat, 9702 Sargeant Street is ready to welcome you home
$ 669,000
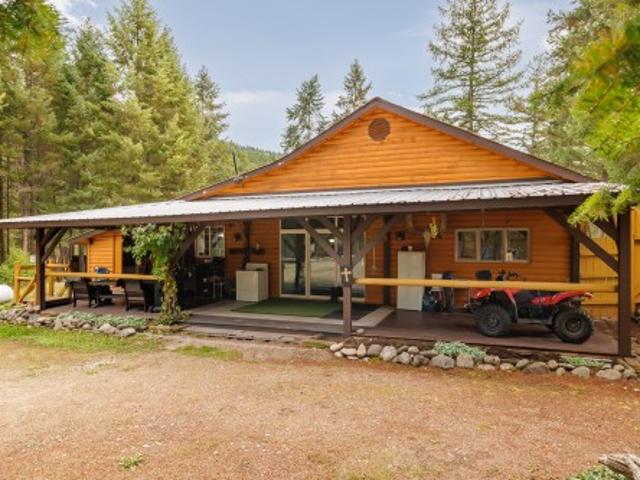
22 635 Highway, Beaverdell, BC, V0A 1H0 house for sale | Listing ID 10402 | Royal LePage
View photo
House · for sale
$ 445,000
New
22 635 Highway, Beaverdell, BC, V0A 1H0 house for sale | Listing ID 10402 | Royal LePage
Chute Lake
· House
· Office room · Fireplace
Chute Lake · House · Office room · Fireplace
1.9-acre corner lot featuring a log rancher fully fenced, perfect to call home or use as a vacation property! This home offers two bedrooms plus office/Den and is truly move-in ready, with practical features including a mudroom, ample storage, and a cozy wood-burning fireplace, heated floors (Propane), New electric hot water tank. The property is serviced by a private community well, providing a reliable and abundant supply of fresh water, and offers plenty of space to park all your toys and more. There is a guest cabin on the property, currently being used for craft and gardening storage. The barn (Man Cave) is fully powered, Shed also has power. It is an ideal destination for outdoor enthusiasts or anyone seeking a quiet, private setting surrounded by nature. Conveniently located just five minutes from schools and shops, and approx. 45 minutes to Kelowna or Big White Ski Resort. The attic space in the home has 8' ceilings and provides a lot of storage. The Co-op meets once per year a
$ 445,000
3410 Kingfisher Road, West Kelowna, BC, V4T 3A5 house for sale | Listing ID 10402 | Royal LePage
View photo
House · for sale
$ 639,900
New
3410 Kingfisher Road, West Kelowna, BC, V4T 3A5 house for sale | Listing ID 10402 | Royal LePage
Chute Lake
· House
· Office room · Parking
Chute Lake · House · Office room · Parking
Welcome home to relaxed, resort-style living in West Kelowna! This beautifully updated 2-bedroom, 2-bathroom plus den home offers everything you need to enjoy the Okanagan lifestyle in the desirable 45+ gated community of Sage Creek. Finished in modern, inviting tones, the home feels bright, spacious, and completely move-in ready—with quick possession available! The heart of the home is the expansive kitchen, featuring a large island that flows effortlessly into a generous living room. Need extra space for guests or a home office? The flexible den easily transforms into a third bedroom. Step outside to discover a lovely outdoor area with plenty of room for your favorite greenery and a safe space for your furry friends. Complete with a spacious double garage, this property ticks all the boxes for comfortable, convenient living. Sage Creek places you just minutes away from everyday conveniences like grocery shopping and great local restaurants. You are located right next door to the lush
$ 639,900
2415 Pandosy Street, Kelowna, BC, V1Y 1T7 house for sale | Listing ID 10402 | Royal LePage
View photo
House · for sale
$ 1,590,000
New
2415 Pandosy Street, Kelowna, BC, V1Y 1T7 house for sale | Listing ID 10402 | Royal LePage
Chute Lake
· House
· Parking
Chute Lake · House · Parking
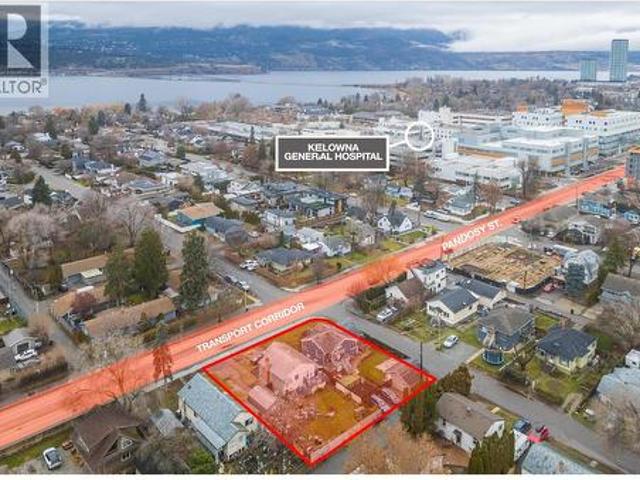
2415 Pandosy Street – Prime Land Assembly Opportunity An exceptional redevelopment or long-term investment opportunity in one of Kelowna’s most sought-after Transit Oriented Areas. This 2-lot land assembly totals 0.31 acres (13,569 sq. Ft) with approx. 116 feet of frontage on Pandosy Street, 117 feet along Birch Avenue, and rear lane access, offering excellent site flexibility for future development. Zoned MF4, this core area designation is specifically intended for higher-density infill and apartment housing. The zoning supports up to 6 storeys, reduced parking requirements, and a wide range of residential formats including apartments, townhomes, micro-suites, and long-term rental housing. Other potential uses in this Core Area – Health District (C-HTH), include small-scale commercial, and institutional or health-related services. The site allows for a maximum density of 2.5 FAR, with the potential for an additional 0.3 FAR bonus for rental or affordable housing initiatives. In total,
$ 1,590,000
2405 Pandosy Street, Kelowna, BC, V1Y 1T7 house for sale | Listing ID 10402 | Royal LePage
View photo
House · for sale
$ 1,590,000
New
2405 Pandosy Street, Kelowna, BC, V1Y 1T7 house for sale | Listing ID 10402 | Royal LePage
Chute Lake
· House
· Parking
Chute Lake · House · Parking
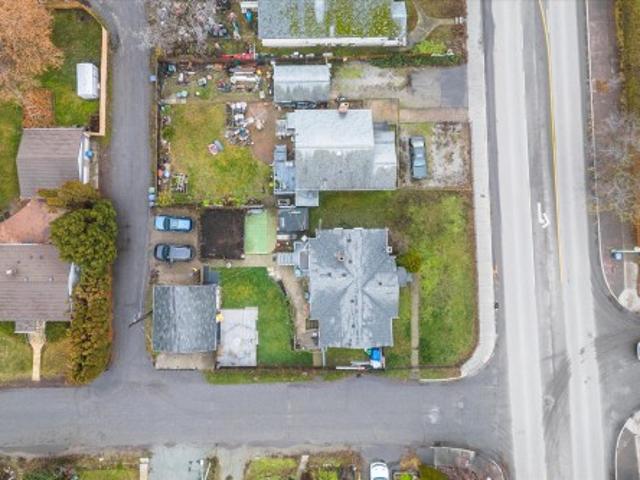
2405 Pandosy Street – Prime Land Assembly Opportunity An exceptional redevelopment or long-term investment opportunity in one of Kelowna’s most sought-after Transit Oriented Areas. This 2-lot land assembly totals 0.31 acres (13,569 sq. Ft) with approx. 116 feet of frontage on Pandosy Street, 117 feet along Birch Avenue, and rear lane access, offering excellent site flexibility for future development. Zoned MF4, this core area designation is specifically intended for higher-density infill and apartment housing. The zoning supports up to 6 storeys, reduced parking requirements, and a wide range of residential formats including apartments, townhomes, micro-suites, and long-term rental housing. Other potential uses in this Core Area – Health District (C-HTH), include small-scale commercial, and institutional or health-related services. The site allows for a maximum density of 2.5 FAR, with the potential for an additional 0.3 FAR bonus for rental or affordable housing initiatives. In total,
$ 1,590,000
813 Rose Avenue, Kelowna, BC, V1Y 5K3 house for sale | Listing ID 10402 | Royal LePage
View photo
House · for sale
$ 739,900
New
813 Rose Avenue, Kelowna, BC, V1Y 5K3 house for sale | Listing ID 10402 | Royal LePage
Chute Lake
· House
· Garden · Deck · Parking
Chute Lake · House · Garden · Deck · Parking
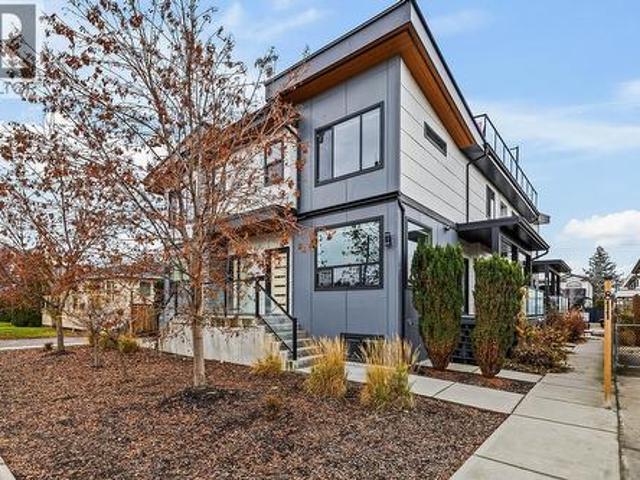
Stunning contemporary style townhome located in desirable South Kelowna. Just a short walk to the beach, hospital, and South Pandosy shopping. 4-plex design with low strata fees & high-end finishings. Fantastic outdoor space featuring private roof top deck which is engineered for a hot-tub and plumbed for gas barbeque, plus there is a main floor side yard deck. 2 storey design unit with 2 beds, 2 baths and laundry on the 2nd floor. Open main floor with oak hardwood floors, built-in dining room bar with wine fridge, island kitchen with high quality stainless steel appliances including 5 burner gas range, plus half bath. Lower level consists of a large rec room which could be converted into a 3rd bedroom, plus a good sized flex room. This level also features a full bathroom. Quality upgrades include quartz counter-tops, engineered hardwood floors, 3 zone home audio system, tank-less hot water heating frame-less glass shower, epoxy garage floor with glass/aluminum garage door. No rental o
$ 739,900
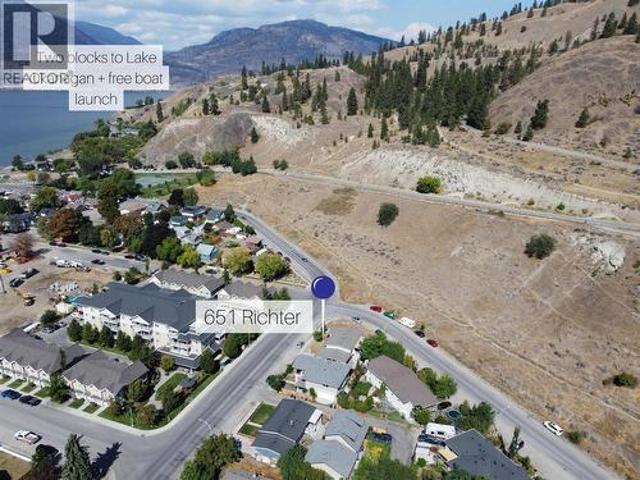
651 Richter Street, Kelowna, BC, V1Y 2J6 house for sale | Listing ID 10402 | Royal LePage
View photo
House · for sale
$ 824,500
New
651 Richter Street, Kelowna, BC, V1Y 2J6 house for sale | Listing ID 10402 | Royal LePage
Chute Lake
· House
· Deck · Air conditioning · Parking
Chute Lake · House · Deck · Air conditioning · Parking
Downtown kelowna location, corner lot, and significant future development potential. This one is worth a look! This 2,093 sqft. Raised bungalow sits directly beside Knox Mountain and offers a flexible layout for investors, homeowners, or developers. The main level features 2 bedrooms, 1 bathroom, an oversized living room, dining area, and kitchen with access to an 8' x 16' covered rear deck. Downstairs offers an additional bedroom and bathroom, large recreation room, and kitchenette, perfect for a separate suite. Recent updates include a new bathroom, new hot water tank, and new A/C motor in 2026. The furnace was replaced in 2015 and the roof in 2007. A covered carport accommodates up to 3 vehicles, with 2 additional parking spaces. Set in a quiet, established neighbourhood just minutes from downtown, with Knox Mountain hiking trails, the dog park, free boat launch, Okanagan Lake, restaurants, shops, and the growing Kelowna North area all close by. The property itself is zoned for high
$ 824,500
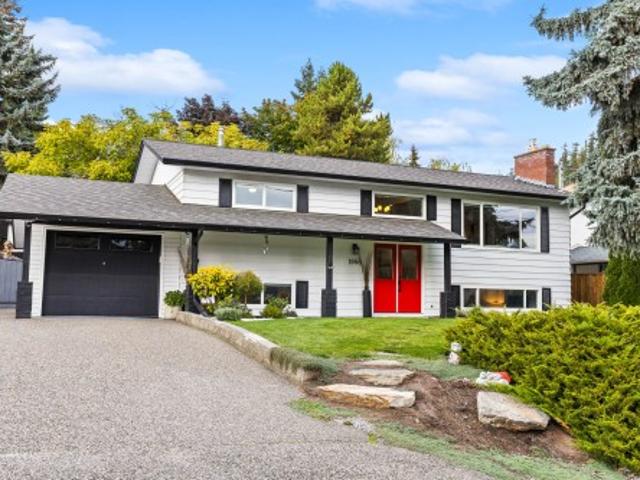
1866 Large Avenue, Kelowna, BC, V1P 1L5 house for sale | Listing ID 10402 | Royal LePage
View photo
House · for sale
$ 900,000
New
1866 Large Avenue, Kelowna, BC, V1P 1L5 house for sale | Listing ID 10402 | Royal LePage
Chute Lake
· House
· Patio · Garden · Fireplace · Swimming pool · Gym · Deck · Parking
Chute Lake · House · Patio · Garden · Fireplace · Swimming pool · Gym · Deck · Parking
Welcome to 1866 Large Avenue! This beautifully updated four-bedroom Black Mountain home offers a legal suite with a separate entrance, a large private backyard and mountain views. The bright, open-concept main floor features a living room with a gas fireplace and a modern kitchen with quartz countertops, a large island, gas range and stainless steel appliances. New patio doors lead to the sunroom, spacious deck and hot tub, where you can relax and enjoy the Mountain views. The main floor includes two bedrooms, a four-piece bathroom and laundry. Downstairs is an additional bedroom currently used as a gym, plus a self-contained one-bedroom legal suite with enhanced soundproofing, separate laundry and its own power meter. Situated on a fully fenced 0.23-acre lot, the backyard features mature landscaping, a 2024 irrigation system, garden shed, children’s playhouse and a rare black walnut tree. Ample parking includes RV space with a sanitary dump and standard electrical outlet. Close to sch
$ 900,000
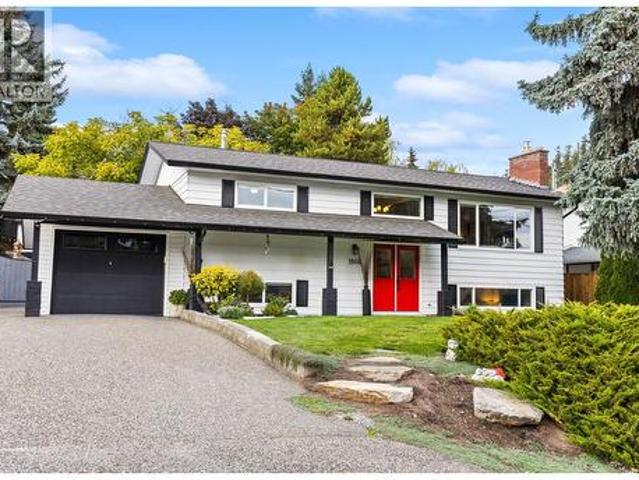
1866 Large Avenue, Kelowna, BC, V1P 1L5 house for sale | Listing ID 10402 | Royal LePage
View photo
House · for sale
$ 900,000
New
1866 Large Avenue, Kelowna, BC, V1P 1L5 house for sale | Listing ID 10402 | Royal LePage
Chute Lake
· House
· Patio · Garden · Fireplace · Swimming pool · Gym · Deck · Parking
Chute Lake · House · Patio · Garden · Fireplace · Swimming pool · Gym · Deck · Parking
Welcome to 1866 Large Avenue! This beautifully updated four-bedroom Black Mountain home offers a legal suite with a separate entrance, a large private backyard and mountain views. The bright, open-concept main floor features a living room with a gas fireplace and a modern kitchen with quartz countertops, a large island, gas range and stainless steel appliances. New patio doors lead to the sunroom, spacious deck and hot tub, where you can relax and enjoy the Mountain views. The main floor includes two bedrooms, a four-piece bathroom and laundry. Downstairs is an additional bedroom currently used as a gym, plus a self-contained one-bedroom legal suite with enhanced soundproofing, separate laundry and its own power meter. Situated on a fully fenced 0.23-acre lot, the backyard features mature landscaping, a 2024 irrigation system, garden shed, children’s playhouse and a rare black walnut tree. Ample parking includes RV space with a sanitary dump and standard electrical outlet. Close to sch
$ 900,000
565 Dougall Road S, Kelowna, BC, V1X 3K2 house for sale | Listing ID 10402 | Royal LePage
View photo
House · for sale
$ 775,000
New
565 Dougall Road S, Kelowna, BC, V1X 3K2 house for sale | Listing ID 10402 | Royal LePage
Chute Lake
· House
· Garden · Deck
Chute Lake · House · Garden · Deck
Charming 3-Bedroom Family Home with LEGAL l 2-Bedroom Suite Prime Established Neighbourhood Welcome to this well-maintained single-family home in one of the most desirable established neighbourhoods. Offering 3 bedrooms and 2 bathrooms on the main level, this property is perfect for families or savvy investors looking for mortgage-helping income. Step inside to beautiful hardwood floors that flow throughout the main living areas. The two bathrooms feature luxurious heated tiled floors for year-round comfort. The bright and functional layout makes everyday living easy and enjoyable. Outside, you’ll love the spacious covered deck — ideal for morning coffees, BBQs, or relaxing evenings. The huge backyard is a standout feature, complete with an irrigated lawn and mature trees for shade and privacy. Best of all, it backs onto a lane that leads directly to Belgo School — a rare convenience for families with children. Key Highlights: Legal 2-bedroom suite (excellent income potential or extend
$ 775,000
2875 Shayler Road, Kelowna, BC, V1V 2R1 house for sale | Listing ID 10402 | Royal LePage
View photo
House · for sale
$ 2,999,900
New
2875 Shayler Road, Kelowna, BC, V1V 2R1 house for sale | Listing ID 10402 | Royal LePage
Chute Lake
· House
· Garden · Deck · Parking
Chute Lake · House · Garden · Deck · Parking
Must see builders own home! You don't see setups like this very often. Set on 2.59 acres with over 4,500 sq ft of well-designed living, there's dear attention to detail throughout plus stunning, unobstructed lake views. The home features tall ceilings, a chef’s kitchen with full fridge & freezer, 6-burner range with grill, double wall ovens and wine fridge. The primary suite offers 12 ft ceilings, Its own deck, and a spa-like ensuite with heated floors. The fully finished lower level Is roughed-in for a 2-bedroom suite with In-slab heat (yes even the garage), second laundry room, and Its own private, gated yard space. If you need shop space or storage this home OVER delivers. A 1,155 sq ft garage with 400-amp service (separate meter), full bathroom, built-In compressor, welding plugs, exhaust fan, and more. Covered and enclosed RV parking, approx. 69' x 19' with sani dump and power, plus a 14' x 29' secured carper! (With garage door to the front of the home) plus a garden shed and gree
$ 2,999,900
131 Cedar Avenue, Kaleden, BC, V0H 1K0 house for sale | Listing ID 10402 | Royal LePage
View photo
House · for sale
$ 1,099,000
New
131 Cedar Avenue, Kaleden, BC, V0H 1K0 house for sale | Listing ID 10402 | Royal LePage
Chute Lake
· House
· Office room · Parking · Deck · Cellar
Chute Lake · House · Office room · Parking · Deck · Cellar
CLICK TO VIEW VIDEO: Epic lake views from one of Kaleden's most desirable neighbourhoods. Tucked away on a quiet cul-de-sac, this versatile family home offers main-floor living with space to grow, work, and create. Large windows throughout the main living area flood the home with natural light while showcasing panoramic views of Skaha Lake, the valley, and surrounding mountains. The recently upgraded glass railing on the deck keeps those views wide open from both inside and out. The north wing of the home is ideal for a home office, client meetings, or your own professional practice. The sunroom off the primary bedroom is the perfect space to read, work, or simply enjoy the shoulder seasons. The walkout basement has its own separate entrance and offers endless possibilities, including a craft room, art studio, hobby space, or additional bedrooms and living area. A larger detached garage provides plenty of room for your vehicles, workshop, and toys. New roof in 2026. Kaleden is a commun
$ 1,099,000
200 Moonshine Crescent Unit# 11, Big White, BC, V1P 1P3 house for sale | Listing ID 10398 | Royal LePage
View photo
House · for sale
$ 950,000
New
200 Moonshine Crescent Unit# 11, Big White, BC, V1P 1P3 house for sale | Listing ID 10398 | Royal LePage
Chute Lake
· House
· Swimming pool · Deck
Chute Lake · House · Swimming pool · Deck
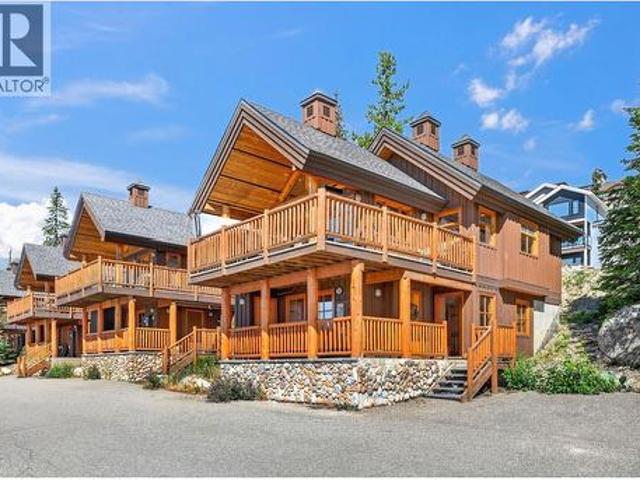
Ski in, ski out, detached, and a corner unit at Big White. That combination doesn't come up often, and once you see it in person, you'll understand why. This 2-bedroom, 3-bathroom cabin in Bullet Creek Cabins gives you your own place on the mountain without sharing walls or hallways with anyone. Each bedroom has its own ensuite, plus there's a half bath upstairs for guests, so nobody's lining up for the shower after a long day on the hill. It's turnkey, fully fully furnished and ready to go, which means your first weekend is spent skiing, not working on the place. Click into your skis at the door and ski home at the end of the day. When you want a change of pace, the village is just a 5 minute walk away for dinner, or meeting up with friends. Step out onto the deck and this is where the cabin really sets itself apart. The newer hot tub overlooks a spectacular view, the kind you'll want to soak in long after the lifts close. As a corner unit, you get a level of privacy that's hard to fi
$ 950,000
151 6 Santiago Loop, Kelowna, BC, V1Z 3R8 house for sale | Listing ID 10402 | Royal LePage
View photo
House · for sale
$ 729,900
New
151 6 Santiago Loop, Kelowna, BC, V1Z 3R8 house for sale | Listing ID 10402 | Royal LePage
Chute Lake
· House
· Swimming pool · Deck · Parking
Chute Lake · House · Swimming pool · Deck · Parking
Experience breathtaking Okanagan living at 6807 Santiago Loop, ideally situated in the highly desirable La Casa Lakeside Resort. This exceptional home boasts breathtaking, sweeping panoramic lake views that form a stunning backdrop to everyday living. Inside, a bright and inviting open-concept layout seamlessly integrates the kitchen, dining, and main living areas. Sunlit interiors step directly out onto an expansive sun deck, creating an effortless indoor-outdoor flow perfect for soaking in sunrise views over the water or relaxing under the stars. The fully furnished residence offers two comfortably appointed bedrooms, providing ideal privacy and space for family, guests, or vacationers alike. Completing the home is a convenient attached garage, offering parking and storage space for lake gear, sports equipment, or recreational vehicles. Residents and guests enjoy access to private beachfront, a full-service marina with boat launch, two outdoor heated swimming pools, hot tubs, tennis
$ 729,900
1010 Lamont Court, Kelowna, BC, V1W 5J1 Luxury House for sale | Listing ID 10401 | Royal LePage Carriage Trade Luxury Properties
View photo
House · for sale
$ 2,199,000
1010 Lamont Court, Kelowna, BC, V1W 5J1 Luxury House for sale | Listing ID 10401 | Royal LePage Carriage Trade Luxury Properties
Chute Lake
· House
· Garden · Gym
Chute Lake · House · Garden · Gym
Perched on a quiet street with panoramic views from every angle, this 5,800+ sq ft two storey walk out combines high end versatility with low maintenance living. Designed for family comfort, the bright layout offers 5 generous bedrooms plus a main floor den that easily serves as a 6th bedroom, alongside 6.5 baths with 5 of those being private ensuites, an extra full bath, and a main powder room. Standout features include a home theater, gym space, and a high ceiling flex room tailored for an indoor golf, gym or sports setup. The minimal yard footprint frees up your weekends to enjoy neighborhood hiking trails, local amenities, and Canyon Falls Middle School just minutes away
$ 2,199,000
2550 Grantham Road, Kelowna, BC, V1W 4B7 house for sale | Listing ID 10402 | Royal LePage
View photo
House · for sale
$ 7,499,000
2550 Grantham Road, Kelowna, BC, V1W 4B7 house for sale | Listing ID 10402 | Royal LePage
Chute Lake
· House
· Patio · Parking · Fireplace · Swimming pool
Chute Lake · House · Patio · Parking · Fireplace · Swimming pool
A truly exceptional 12.32 acre Estate in Southeast Kelowna, offering extraordinary privacy and arguably one of the valley’s most spectacular views. A breathtaking 180 panorama extending from Peachland and the Upper Mission to Black Mountain and Lake Country. Custom built for its original and only owner, the principal residence blends Tuscan and French Country influences with substantial stonework, warm natural materials and grand yet inviting living spaces. An attached nanny suite and 7 car garage provide exceptional flexibility. Created for effortless entertaining, the resort-inspired grounds feature a heated inground pool, hot tub, beautiful landscaping, expansive patios, a stone fireplace and a fully equipped outdoor bar. A separate, renovated 5 bed 3 bath residence offers a legal ground-level suite and its own private inground pool; ideal for extended family, guests, staff or revenue potential. Additional improvements include a duplex-style pickers cabin, 2 shops, a concrete helico
$ 7,499,000
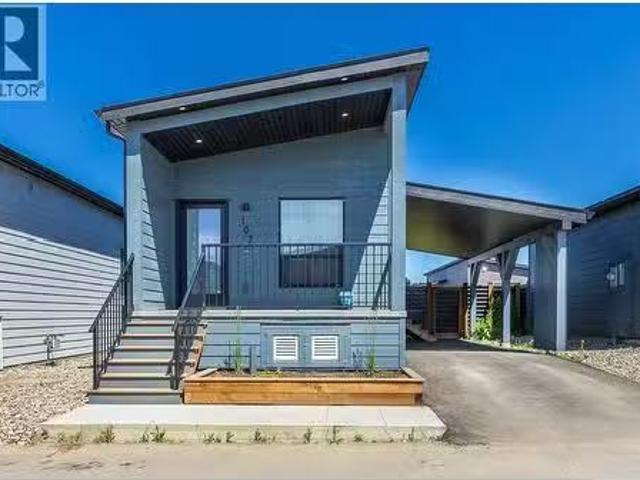
8900 Jim Bailey Road Unit# 107, Kelowna, BC, V4V 1E5 house f.
View photo
House · for sale
$ 324,900
$ 479/sq.ft
8900 Jim Bailey Road Unit# 107, Kelowna, BC, V4V 1E5 house f.
Chute Lake
· 678 sq.ft · 2 Bedrooms · 1 Bath · House
· Garden · Deck
Chute Lake · 678 sq.ft · 2 Bedrooms · 1 Bath · House · Garden · Deck
Welcome to Deer Meadows Estates, a vibrant family and pet friendly community perfectly positioned for lifestyle and adventure. Built in 2024, this nearly new 2 bedroom, 1 bathroom home is bright and inviting, featuring a modern kitchen with stainless steel appliances, a cozy living space, and a primary bedroom that opens directly to a private deck and fully fenced backyard - ideal for relaxing or entertaining. Just steps from the scenic Rail Trail, youre connected to the blue waters of Kalamalka and Wood Lake, with trails stretching from Vernon to Kelowna. Located on leased land within OKIB, Deer Meadows offers a secure 49 year head lease with renewal. Saleals and pets are welcome, making it an excellent choice for first time buyers, families, investors, or those looking to downsize. Enjoy the convenience of being just 10 minutes from YLW and UBCO, with shopping and amenities nearby. Whether it’s morning walks on the trail or pickleball with the neighbours, this is Okanagan living at i
$ 324,900
3359 Cougar Road Unit# 60, West Kelowna, BC, V4T 3G1 house for sale | Listing ID 10401 | Royal LePage
View photo
House · for sale
$ 675,000
3359 Cougar Road Unit# 60, West Kelowna, BC, V4T 3G1 house for sale | Listing ID 10401 | Royal LePage
Chute Lake
· House
· Fireplace · Deck · Lift · Parking
Chute Lake · House · Fireplace · Deck · Lift · Parking
This stunning townhome, in like-new condition, offers an unbeatable combination of luxury, convenience, & versatility. The most unique features are the 47'7'L X 13'2'W X 14'9'H garage with a 30A RV plug, & the elevator. The garage is designed to accommodate a Class A motorhome, perfect for the avid traveler or boy with toys. A large mezzanine at the back of the garage provides a perfect place for hobbies or watching the game with friends. Conveniently take the elevator or get your steps in to the main floor where you are greeted by high ceilings & an abundance of natural light, giving the home a spacious & airy feel. The gourmet kitchen is larger than most in this complex & features sleek quartz countertops, Whirlpool S/S appliances, gas range & a pantry. The cozy N/G fireplace adds warmth & ambiance to the living area, creating a perfect space for relaxation. The main living area of the home seamlessly flows to the large partly covered deck with a N/G hook-up for your grill. The maste
$ 675,000

Get email alerts

Don't miss out: be the first to know about new properties

The alert was correctly created

On subscribing you accept the conditions of use and the privacy policy
Alert
Receive new ads in your inbox
Save this search
Receive alerts for new listings

We'll send you an email when we have new properties for: "Houses for sale in Chute Lake"

The alert was correctly created

Get email alerts and be the first to see new listings
Required field
On subscribing I accept the terms of the privacy policy
Perfect! You'll soon start receiving new listings via email
Alert
Receive an email when we have new ads for Houses for sale in Chute Lake
Save this search
Filters

Bedrooms

Area (sq.ft)

sq.ft
sq.ft

Price

$
$

Filter by property type

Bathrooms

Clear all filters
Receive notifications when new entries are published.