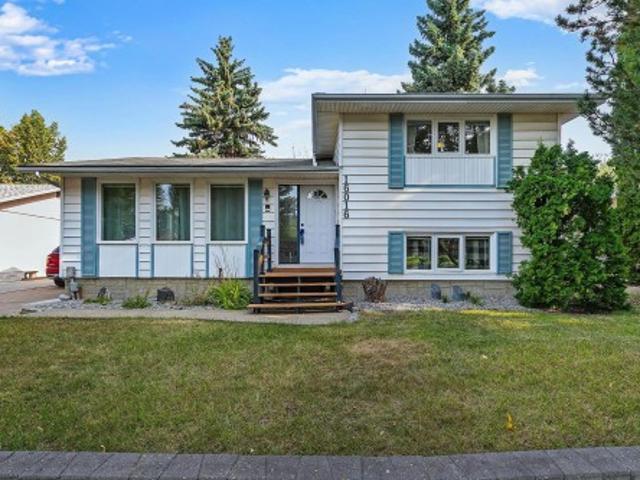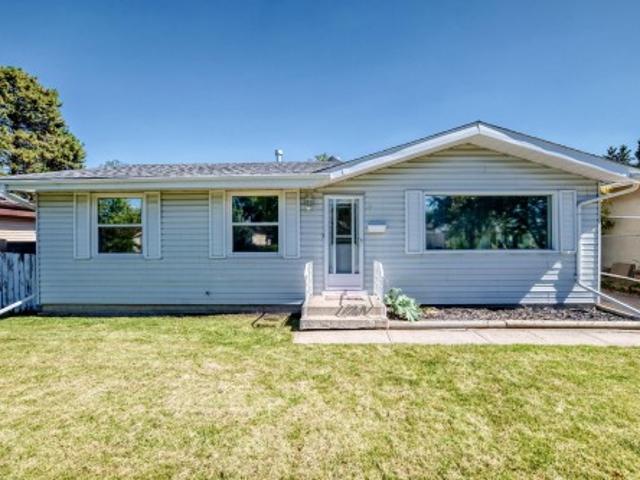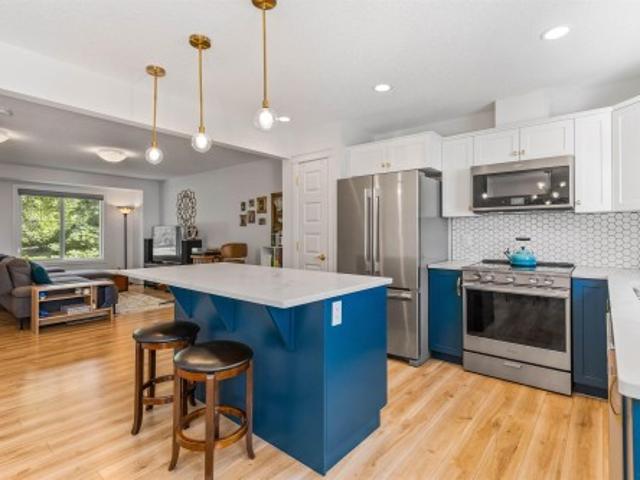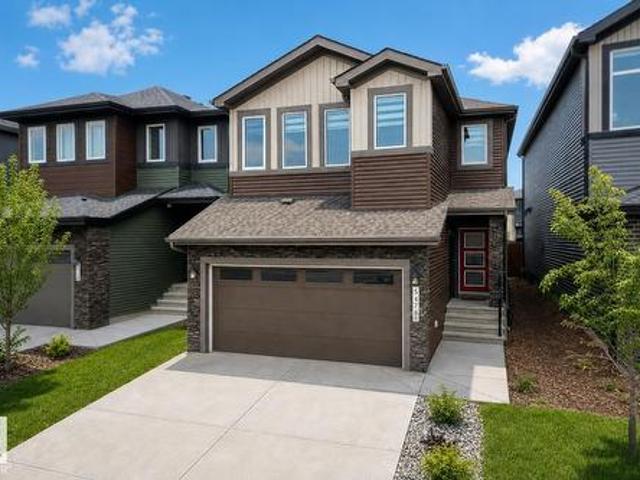
7,171 properties for sale in City Centre, Spruce Grove

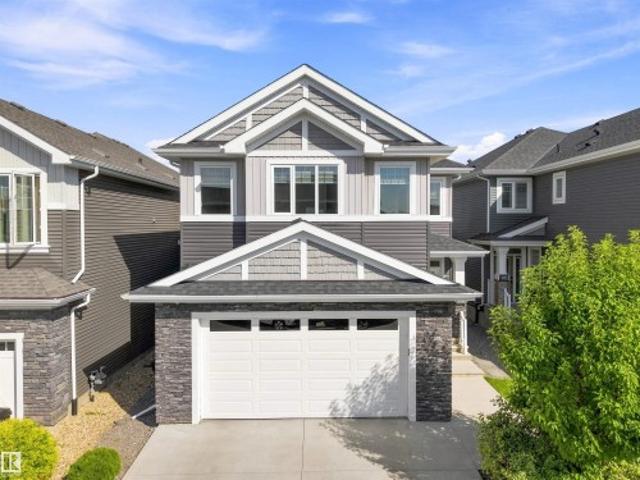
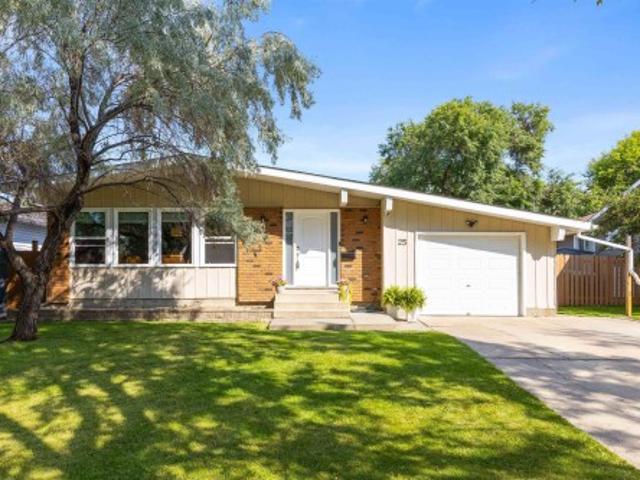
25 Hasen Close, St. Albert, AB, T8N 6J7 house for sale | Listing ID E4506 | Royal LePage
View photo
House · for sale
$ 589,000
New
25 Hasen Close, St. Albert, AB, T8N 6J7 house for sale | Listing ID E4506 | Royal LePage
City Centre, Spruce Grove
· House
· Garden · Deck · Parking · Air conditioning
City Centre, Spruce Grove · House · Garden · Deck · Parking · Air conditioning
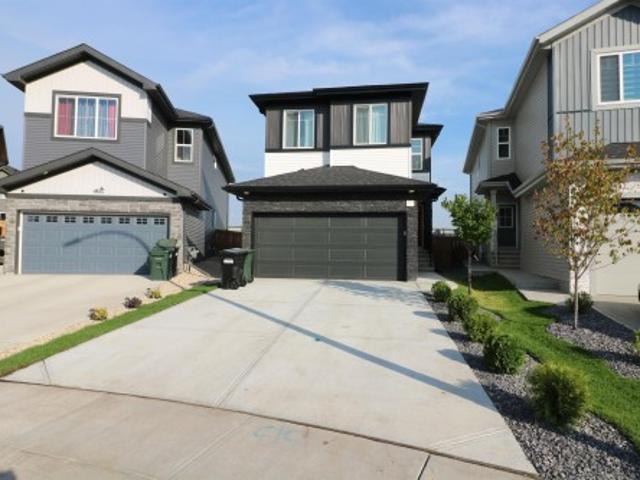
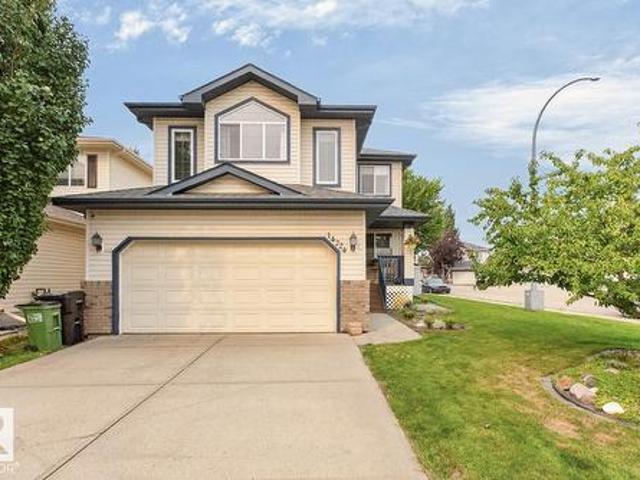
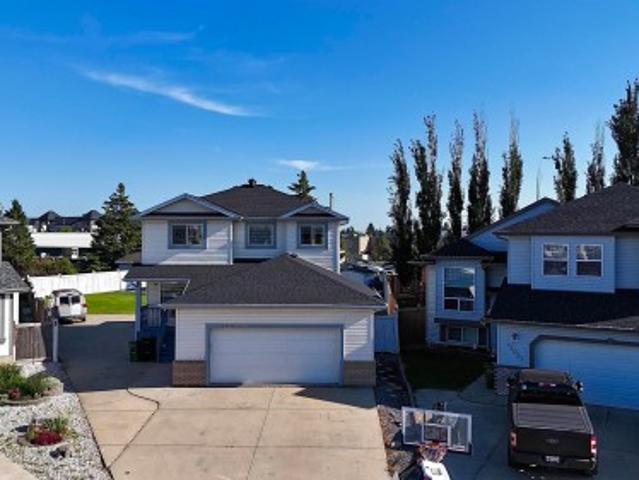
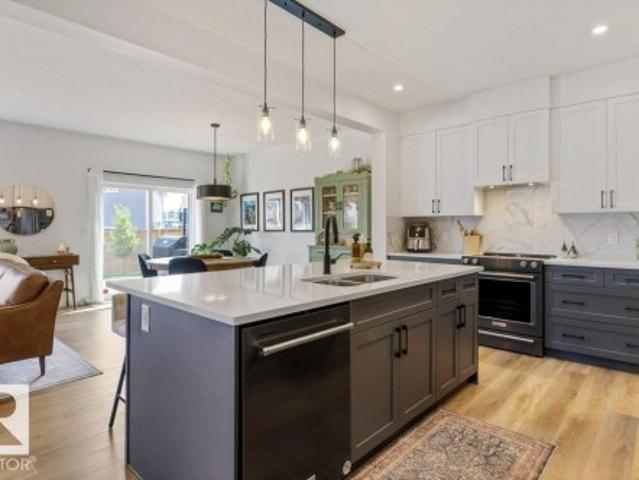
Welcome home to heritage lakes. Nestled in a quiet crescent, this beautifully updated 2-story home offers the ideal mix of style, comfort, and peace of mind for growing families and first-time buyers. Take comfort in your new home with the extensive upgrades: new windows throughout, A/C, htw tank, flooring, furnace, upgraded electrical panel, heated garage, newer appliances, upgraded bathrooms. As well all water lines have been upgraded! Enjoy the covered deck leading to the backyard with room to play and enjoy time with family & friends. Raised flower boxes a dog run add to the enjoyment of this home. Heritage Lakes offers great access to the Anthony Henday for you convenience and this great home is located in a fantastic friendly neighborhood. Parks, walking trails, close to Lois Hole Provincial Park add to the appeal of this wonderful home
$ 589,000
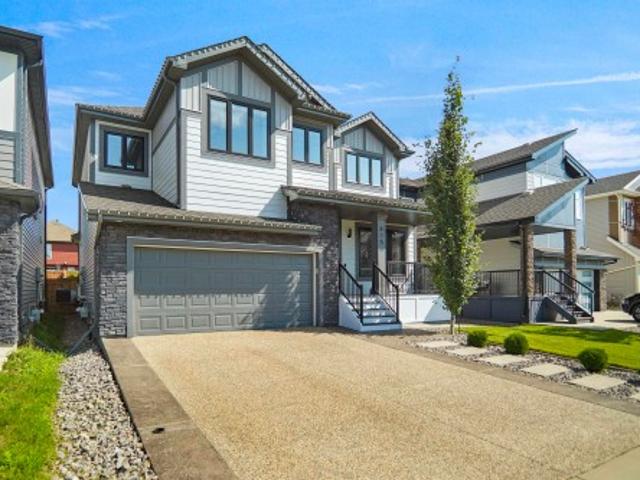
34 Raspberry Road, St. Albert, AB, T8N 8A3 house for sale | Listing ID E4505 | Royal LePage
View photo
House · for sale
$ 650,000
New
34 Raspberry Road, St. Albert, AB, T8N 8A3 house for sale | Listing ID E4505 | Royal LePage
City Centre, Spruce Grove
· House
· Garden · Fireplace · Deck · Cellar
City Centre, Spruce Grove · House · Garden · Fireplace · Deck · Cellar
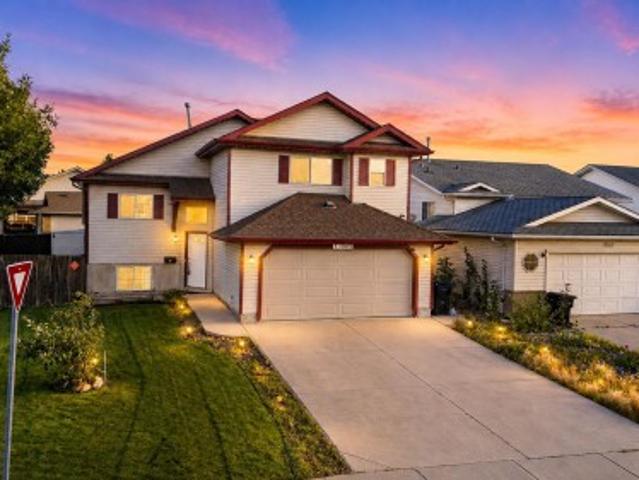
One of the largest lots in Riverside sets this home apart! Built by San Rufo Homes, this 2,000+ sq. Ft. home pairs an incredible fully fenced yard with high-end finishes and a family-friendly layout. Inside, the bright open main floor features a beautiful kitchen with black stainless steel appliances, large island and walk-through pantry, mudroom. Open concept kitchen to the dining area and living room with built-in fireplace, all overlooking the backyard. Upstairs you'll find a bonus room with windows, convenient laundry, 3 bedrooms and a full main bath. The spacious primary suite includes its own full ensuite. The unfinished basement offers plenty of opportunity to add more living space. Outside, enjoy the deck and an exceptionally large yard with tons of room for kids and dogs to run, entertaining, gardening and relaxing. Down the street is the neighborhood playground. A rare combination of indoor space, high-end finishes and an outstanding lot in one of St. Albert's growing communi
$ 650,000
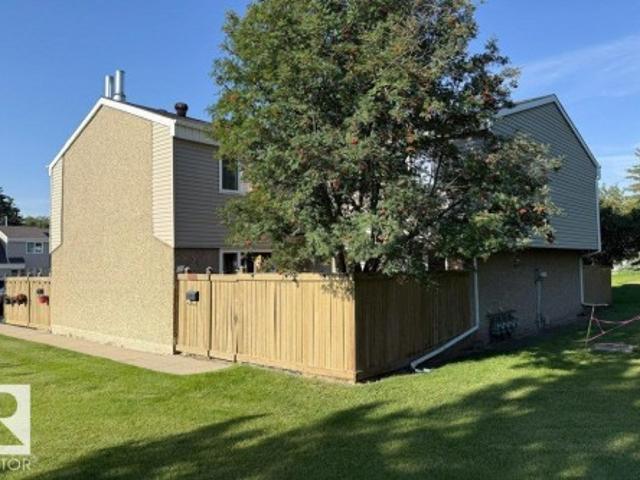
14835B Riverbend Road Nw, Edmonton, AB, T6H 5A9 townhouse for sale | Listing ID E4505 | Royal LePage
View photo
Townhouse · for sale
$ 298,000
New
14835B Riverbend Road Nw, Edmonton, AB, T6H 5A9 townhouse for sale | Listing ID E4505 | Royal LePage
City Centre, Spruce Grove
· Townhouse
· Garden · Equipped kitchen · Cellar
City Centre, Spruce Grove · Townhouse · Garden · Equipped kitchen · Cellar
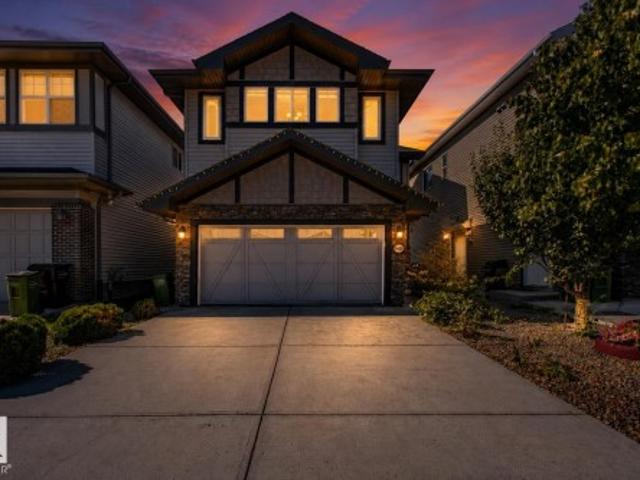
Great location! Nice and quite area. This beautiful 3 bedroom home located in Riverbend area and within walking distance to great schools such as TEMPO, Brander Garden elementary school, and Riverbend Junior High school. Also walking distance to the river and Fort Edmonton Park. Lots of walking and biking trails around the area. 10 minutes to WEM, and 10 minutes to Southgate and South Common. Newly renovated in 2025, and new installed real hard wood floor, new installed furnace, heat pump, HRV, new paint, new countertops for all kitchen and all bath rooms, new kitchen hood fan, new dishwasher and new washer. New curtain. Installed storage shelves in basement for effective storage. Also added insulation in the attic space to keep room warm and cool in summer and winter. Southwest facing unit and gets lots of sunshine in all seasons. Huge and beautiful green space right in front of the yard which provides fresh view and great privacy. It is a great place to call home. Come to check it ou
$ 298,000
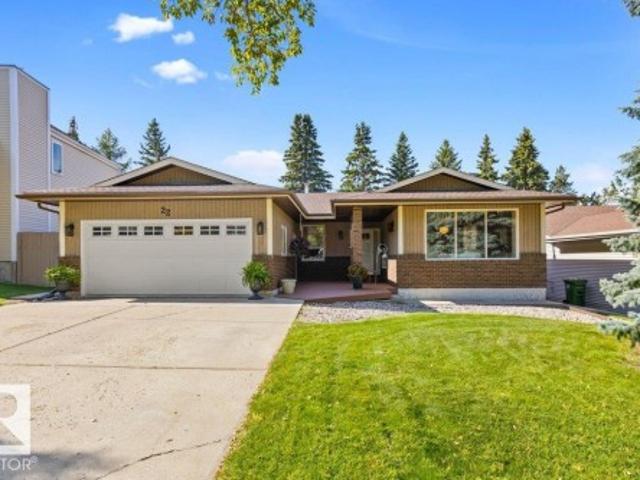
22 Wentworth Crescent, St. Albert, AB, T8N 3G6 house for sale | Listing ID E4505 | Royal LePage
View photo
House · for sale
$ 599,900
New
22 Wentworth Crescent, St. Albert, AB, T8N 3G6 house for sale | Listing ID E4505 | Royal LePage
City Centre, Spruce Grove
· House
· Patio · Deck · Parking · Cellar
City Centre, Spruce Grove · House · Patio · Deck · Parking · Cellar
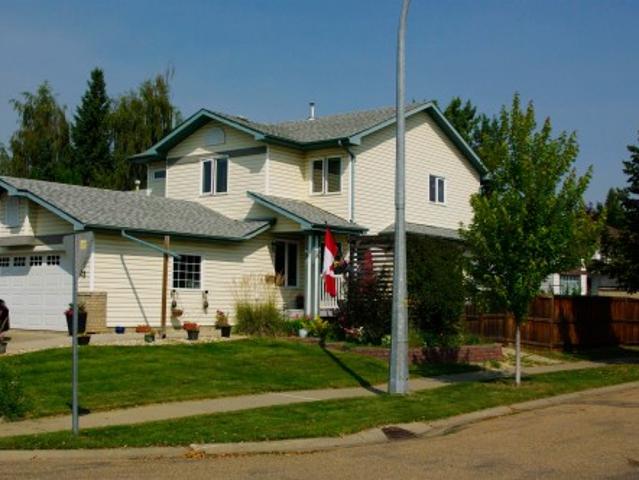
Poised majestically upon the picturesque hillside of coveted Woodlands, this exceptional original-owner walkout bungalow has been cherished beyond measure and maintained with unwavering pride. For decades, it has been the backdrop to childhoods, celebrations, laughter and countless treasured moments, now, this much-loved residence awaits its next fortunate chapter. Over 3,000 sq. ft. Of custom-designed living unfolds through gracious formal living and dining rooms, a chef’s kitchen, fireside family room, 5 bedrooms and 3 full baths. The fully finished walkout basement offers a fabulous recreation room, wet bar. 4th and 5th bedrooms and abundant storage. Immaculately manicured grounds are enhanced by custom curbing, a new deck and covered patio. Double attached garage. Perfectly positioned just steps from schools, parks, shopping and public transportation. An irreplaceable home in an enviable setting. Opportunities this special are exceedingly rare
$ 599,900
815 176 Street Sw, Edmonton, AB, T6W 2X3 house for sale | Listing ID E4505 | Royal LePage
View photo
House · for sale
$ 829,900
New
815 176 Street Sw, Edmonton, AB, T6W 2X3 house for sale | Listing ID E4505 | Royal LePage
City Centre, Spruce Grove
· House
· Office room · Gym · Air conditioning · Cellar
City Centre, Spruce Grove · House · Office room · Gym · Air conditioning · Cellar
This home truly has it all and is an absolute showstopper! Located in the heart of Windermere, this stunning custom built home offers an impressive open concept floor plan designed for both everyday living and entertaining. The main level features a beautiful chef inspired kitchen, spacious living and dining area, and a private den perfect for a home office. The upper level has a large primary suite complete with a luxurious spa like ensuite. Two additional generously sized bedrooms and a bright, spacious bonus room complete the upper level. The fully finished basement is made for entertaining with a large recreation room, wet bar, full bathroom, additional bedroom, and dedicated home gym. Outside, enjoy beautifully landscaped grounds, while central A/C keeps the home comfortable all summer long. Exceptional space, style, and functionality in one of Windermere’s most desirable locations! Shows 10/10
$ 829,900
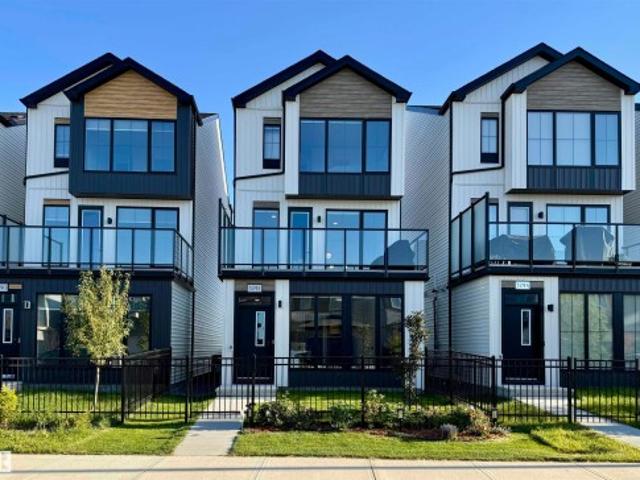
3292 Kulay Way Sw, Edmonton, AB, T6W 5B5 house for sale | Listing ID E4506 | Royal LePage
View photo
House · for sale
$ 549,900
New
3292 Kulay Way Sw, Edmonton, AB, T6W 5B5 house for sale | Listing ID E4506 | Royal LePage
City Centre, Spruce Grove
· House
· Office room · Balcony
City Centre, Spruce Grove · House · Office room · Balcony
Stunning smart home in sought after keswick! An absolute SHOWSTOPPER, this 4 bed, 4 bath home is fully loaded with upgrades and every bell and whistle! Automated blinds, dimmable lights, door locks, cameras, and temperature controls are a techie's dream. Operate the system with voice commands while in the home or from an app while away. The main floor bedroom offers a secluded retreat with ensuite or serves as a perfect home office, private from the other living spaces. The second floor is an entertainer's paradise featuring a chef's kitchen with double-oven gas range, 9' ceilings, floor to ceiling windows, spacious living room, glass wall, and generous balcony with gas bbq hookup. All appliances have been substantially upgraded and have 3 years remaining in the full replacement warranty! The third level offers a primary suite sanctuary and 2 bedrooms w/bath. Impeccably maintained and minimally used, you will be moving into an essentially brand new home without the hassle of constructi
$ 549,900
1601 A Avenue Nw, Edmonton, AB, T5R 3G3 house for sale | Listing ID E4506 | Royal LePage
View photo
House · for sale
$ 448,000
New
1601 A Avenue Nw, Edmonton, AB, T5R 3G3 house for sale | Listing ID E4506 | Royal LePage
City Centre, Spruce Grove
· House
· Garden · Fireplace · Cellar
City Centre, Spruce Grove · House · Garden · Fireplace · Cellar
Location! Location! Location! Welcome to Patricia Heights, one of Edmonton’s most sought-after communities, known for its tree-lined streets, excellent schools and access to trails and the river valley. Inside, a sun-soaked living room welcomes you with rich laminate flooring. The functional U-shaped kitchen offers abundant cabinetry, generous counter space, stainless steel appliances and a built-in bench for breakfast nook. Upstairs features two spacious, bedrooms and a full bath. The lower level provides two more bedrooms and another full bath, while the basement offers an expansive recreation area with a cozy fireplace and character-filled bar. Thoughtful improvements include a replaced plumbing stack, backwater valve, upgraded insulation, new dishwasher, new front and rear stairs, and completed backyard grading. The true gem is the expansive, private backyard surrounded by mature trees and complete with a storage shed and brand-new concrete pad. Welcome home!
$ 448,000
3 Grantham Place, St. Albert, AB, T8N 0W8 house for sale | Listing ID E4506 | Royal LePage
View photo
House · for sale
$ 524,852
New
3 Grantham Place, St. Albert, AB, T8N 0W8 house for sale | Listing ID E4506 | Royal LePage
City Centre, Spruce Grove
· House
· Garden · Parking
City Centre, Spruce Grove · House · Garden · Parking
Welcome to 3 Grantham Place, where style, space and opportunity come together! This beautifully renovated 1,040 sq. Ft. bungalow is tucked into the mature, welcoming community of Grandin and offers so much more than meets the eye. Upstairs, natural light fills the inviting living space, while the stunning kitchen features white cabinetry, stainless appliances and a large island made for morning coffee, family meals and entertaining. Three bedrooms complete the main floor. Downstairs is a fantastic LEGAL 2-bedroom suite with its own bright kitchen, generous living space, full bath and laundry—perfect for family or valuable rental income. With fresh modern finishes throughout, 5 bedrooms in total, a mature yard and large double detached garage, this is a home that looks great, lives beautifully and offers possibilities for years to come
$ 524,852
71 330 Bulyea Rd Nw, Edmonton, AB, T6R 0W8 townhouse for sale | Listing ID E4506 | Royal LePage
View photo
Townhouse · for sale
$ 329,900
New
71 330 Bulyea Rd Nw, Edmonton, AB, T6R 0W8 townhouse for sale | Listing ID E4506 | Royal LePage
City Centre, Spruce Grove
· Townhouse
· Patio · Gym · Parking · Cellar
City Centre, Spruce Grove · Townhouse · Patio · Gym · Parking · Cellar
Beautiful bulyea heights! Move-in ready townhouse! Designer Kitchen features a large ISLAND, QUARTZ COUNTERS, Sunset Bronze' Appliances and a Pantry. Main floor is carpet-free (VINYL FLOORING). The Upper Floor holds a massive Primary Bedroom w/ WALK-IN CLOSET. Basement is ideal for storage or gym and holds IN-SUITE LAUNDRY. Basement is roughed in for another Bath & features a window for future development. Property has both a Patio (with GAS LINE) & a Porch. Plenty of south windows makes for a BRIGHT & SUNNY house all year round. Bonus: two parking stalls. Located in a quiet community, this home is close to Parks, numerous Trails, Ravine, Dog Park, desirable Schools, the Anthony Henday, Whitemud Drive & the Terwillegar Rec Centre. Walking distance to Shopping, Local Restaurants & Amenities. Easy access to Public Transportation & the Airport. Pet friendly complex!
$ 329,900
5478 Kootook Rd Sw, Edmonton, AB, T6W 2Z5 house for sale | Listing ID E4506 | Royal LePage
View photo
House · for sale
$ 619,900
New
5478 Kootook Rd Sw, Edmonton, AB, T6W 2Z5 house for sale | Listing ID E4506 | Royal LePage
City Centre, Spruce Grove
· House
· Garden · Parking · Cellar
City Centre, Spruce Grove · House · Garden · Parking · Cellar
Edmonton Southwest Keswick community. Welcome to this 1.5-year new WELL MAINTAINED 2-story single house: 2,274 sqft. 4 beds+den+3 full baths, basement with side entrance and rough in, makes it easier for legal suite development, main floor office, FULL BATH with bathtub, 4 Bedrooms Upstairs+bonus room, double attached garage. The main level showcases an office leading to chef-inspired kitchen with thick quartz countertops, two-tone high cabinetry. West-facing backyard with an abundance of natural light. Upstairs, 4 spacious bedrooms, bonus room, and convenient 2nd-floor laundry. The primary suite serves as a true retreat with walk-in closet and spa-like ensuite featuring a deep soaker tub. Further upgrades incl. Premium appliances, luxury herringbone vinyl flooring, quartz countertop throughout, designer lighting package and plumbing fixtures, and window blinds package. Next to 1.9KM serene ponds and walking paths, 5 mins walk to Joey Moss schools! Welcome home! (Id: 27)
$ 619,900
1715 Street Sw, Edmonton, AB, T6W 3P6 house for sale | Listing ID E4506 | Royal LePage
View photo
House · for sale
$ 679,800
New
1715 Street Sw, Edmonton, AB, T6W 3P6 house for sale | Listing ID E4506 | Royal LePage
City Centre, Spruce Grove
· House
· Garden · Office room · Fireplace · Deck · Parking
City Centre, Spruce Grove · House · Garden · Office room · Fireplace · Deck · Parking
Stunning open-to-below design, separate side entry, oversized heated garage & backing a walking trail! Welcome to this impressive 2,458 sq. Ft. home in Glenridding Heights, offering 3 bedrooms, 2.5 bathrooms and a thoughtfully designed layout filled with upscale details. The soaring great room makes an unforgettable first impression with expansive windows, a statement chandelier, tray ceiling and cozy gas fireplace. The chef-inspired kitchen features built-in stainless steel appliances, gas cooktop, generous cabinetry and a convenient walk-through pantry connecting to the mudroom and laundry area. A main-floor den adds valuable flexibility for a home office or study. Upstairs, retreat to the spacious primary suite with an organized walk-in closet and luxurious 5-piece ensuite with a relaxing jetted tub. Two additional bedrooms, a full bath and large bonus room complete the upper level. Enjoy a landscaped, fenced yard with a deck
$ 679,800
25 Amherst Crescent, St. Albert, AB, T8N 2P7 house for sale | Listing ID E4506 | Royal LePage
View photo
House · for sale
$ 479,900
New
25 Amherst Crescent, St. Albert, AB, T8N 2P7 house for sale | Listing ID E4506 | Royal LePage
City Centre, Spruce Grove
· House
· Garden · Parking · Cellar
City Centre, Spruce Grove · House · Garden · Parking · Cellar
Welcome to 25 Amherst Crescent! This fully finished 5-bedroom, 3-bathroom home is packed with space, function and family-friendly charm. Step inside to vaulted ceilings and a bright, open-concept main floor designed for easy living and entertaining. With 3 bedrooms upstairs plus 2 additional bedrooms in the finished basement, there’s room for everyone to spread out. The oversized single attached garage offers plenty of space for your vehicle, toys and gear. Out back, the large yard is the perfect place to enjoy summer evenings, family BBQs and playtime, with the property backing directly onto a park and conveniently located near a playground. Tucked away on a quiet street in St. Albert, this home delivers the ideal combination of space, privacy and an unbeatable setting. Whether you’re looking for room to grow, entertain or simply enjoy life, this one is ready to welcome you home!
$ 479,900
4872 Kinney Road Sw, Edmonton, AB, T6W 5G3 house for sale | Listing ID E4506 | Royal LePage
View photo
House · for sale
$ 679,800
New
4872 Kinney Road Sw, Edmonton, AB, T6W 5G3 house for sale | Listing ID E4506 | Royal LePage
City Centre, Spruce Grove
· House
· Garden · Deck · Parking · Cellar
City Centre, Spruce Grove · House · Garden · Deck · Parking · Cellar
Welcome to this stunning Jayman-built Madeleine 24 in Keswick. A modern masterpiece unlike any other. Soaring open-to-above ceilings and south-facing windows flood the home with natural light, creating a living experience rooted in comfort and simplicity. The sleek main floor features a breathtaking great room, a designer kitchen with ultra-modern cabinetry, a massive island, and a hidden walk-in pantry reflecting today's most sophisticated design trends. A main floor flex room adds versatility. Upstairs, a central bonus room, walk-thru laundry, and a luxurious primary suite with sitting area, walk-in closet, and 5-pc ensuite await. The basement offers a rare, brilliantly designed legal suite with its own side entrance. Setting this home apart from every comparable. Outside, enjoy a landscaped yard with a deck, 2-car garage with extra-tall ceilings, and an elegant exterior. BuiltGreen certified with 10 solar panels, EV charging, triple pane windows, UV-C air purification, and smart hom
$ 679,800
11440 Avenue Nw, Edmonton, AB, T5X 1L8 house for sale | Listing ID E4505 | Royal LePage
View photo
House · for sale
$ 409,900
New
11440 Avenue Nw, Edmonton, AB, T5X 1L8 house for sale | Listing ID E4505 | Royal LePage
City Centre, Spruce Grove
· House
· Garden · Fireplace · Deck · Parking · Cellar
City Centre, Spruce Grove · House · Garden · Fireplace · Deck · Parking · Cellar
Welcome to this lovely family home in Carlisle. With loads of updates, 4 beds and 2 full baths including a XL deck with gazebo, XL yard and a detached single garage with car port and the back fence opens for extra RV parking or access to yard. This home boasts new vinyl plank floors (2022) and no carpet on the main floor, curtains in rooms included, ceramic tile in the upstairs bathroom. New furnace in 2024. Tank in 2025. New Fridge in 2025. Electric fireplaces plus wood fireplace in basement with a stone wall. Shingles were replaced on the home and garage 7 years ago in addition a 4 year old washer and dryer with extra drum capacity. Easy access to public and catholic schools, YMCA, ice rinks, parks and all amenities in this great family neighbourhood
$ 409,900
10934 Street, Edmonton, AB, T5M 1C9 house for sale | Listing ID E4490 | Royal LePage
View photo
House · for sale
$ 18,000,000
Updated
10934 Street, Edmonton, AB, T5M 1C9 house for sale | Listing ID E4490 | Royal LePage
City Centre, Spruce Grove
· House
· Patio · Garden · Parking · Cellar
City Centre, Spruce Grove · House · Patio · Garden · Parking · Cellar
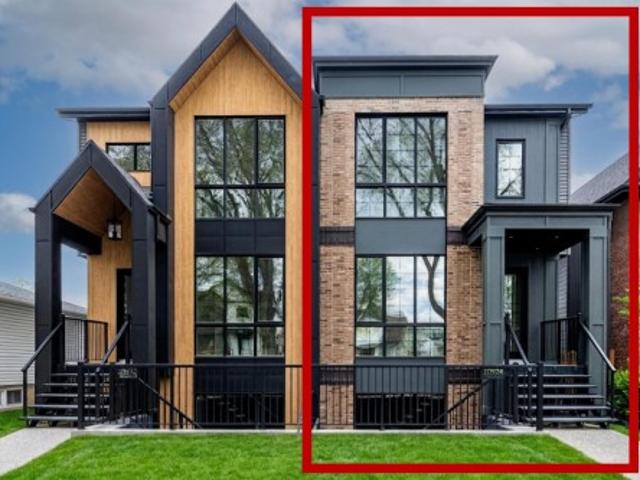
This HAMPTON HOMES custom HALF DUPLEX has thoughtful design, incredible craftsmanship and classic style! Upper suite has access to the backyard and DBL DET GARAGE; lower suite has a patio with separate entrance. Open concept with living, dining and kitchen on the main floor. 10’ ceilings and triple pane windows flood the home with natural light. Quality quartz counters throughout. SS appliances, real wood cabinetry, a large pantry and storage complete this level. Full closets with built-ins at the entrances and bedrooms. Eng. HARDWOOD on main level and quality carpet upstairs. A powder room up 3 stairs off the living room. Upstairs, 3 bedrooms, 9’ ceilings, a 4pc bath and laundry room. Primary bedroom has VAULTED 12' CEILING, walk-in closet and ENSUITE BATH with soaker tub, tiled shower and private loo. Quality and vibrant 2-BED LEGAL BASEMENT SUITE below. 9' ceilings, 5' windows, in-floor heat, vinyl floors, large kitchen + lr, laundry, & full bath. Close to schools, local parks, the
$ 18,000,000
46 Kingsbury Crescent, St. Albert, AB, T8N 6W6 house for sale | Listing ID E4506 | Royal LePage
View photo
House · for sale
$ 2,499,900
New
46 Kingsbury Crescent, St. Albert, AB, T8N 6W6 house for sale | Listing ID E4506 | Royal LePage
City Centre, Spruce Grove
· House
· Office room · Balcony · Fireplace · Parking
City Centre, Spruce Grove · House · Office room · Balcony · Fireplace · Parking
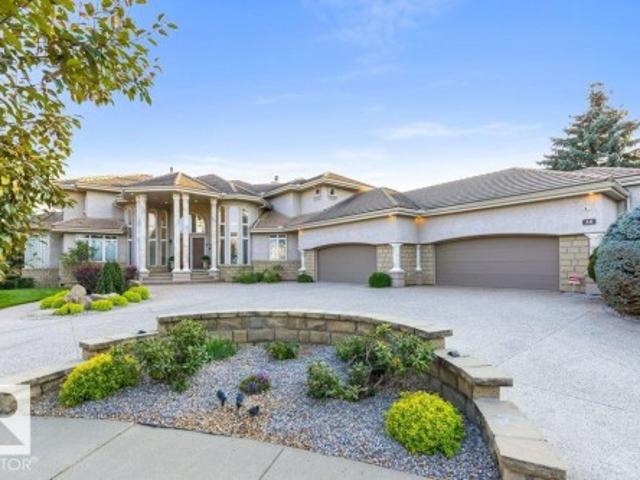
Absolutely extraordinary! Delight in this Custom-built, original-owner estate WALKOUT 2-storey on a spectacular 0.60-acre lot in one of St. Albert's most coveted cul-de-sacs Offering over 6,000 sq. Ft. of living space & oversized HEATED 4-CAR GARAGE, this remarkable residence was built for family, entertaining & life's biggest moments. Soaring vaulted ceilings, designer staircase, sun drenched rooms, fresh paint, new light fixtures throughout & a dramatic floor-to-ceiling fireplace create an unforgettable impression. The gourmet Chef's Kitchen feat professional-series appliances & exceptional entertaining space. Upstairs, the luxurious primary retreat offers a spa-inspired ensuite, plus an additional bdrm w/ a sunroom/balcony overlooking St. Albert. The walkout lower level feat 2 bdrms with a Jack & Jill bath, office, & radiant in-floor heating throughout. Over $500,000 in landscaping showcases interlocking stone walkways, streams, circular gazebo, fruit trees & incredible outdoor livi
$ 2,499,900
36 52 Rge Road 25, Rural Parkland County, AB, T7Y 2M3 house for sale | Listing ID E4505 | Royal LePage
View photo
House · for sale
$ 399,900
New
36 52 Rge Road 25, Rural Parkland County, AB, T7Y 2M3 house for sale | Listing ID E4505 | Royal LePage
City Centre, Spruce Grove
· House
· Deck · Parking
City Centre, Spruce Grove · House · Deck · Parking
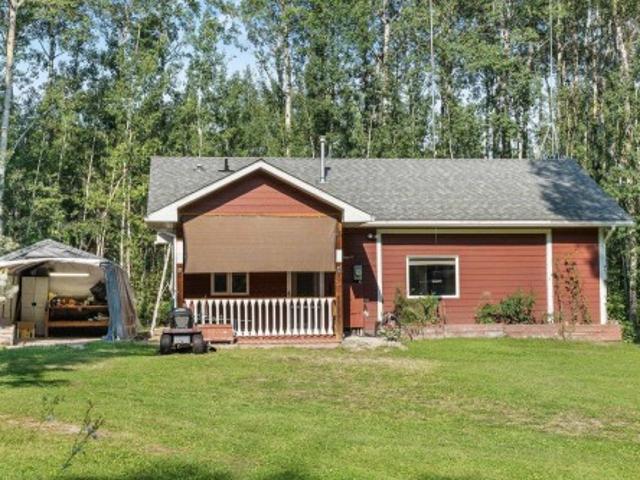
Acreage living at $399,900! Here’s your opportunity to own 3.44 treed acres and enjoy the peace, space and freedom of country living. This well-constructed ICF bungalow is a wonderful place to start your acreage journey, downsize into, or enjoy as a retirement home. The 3-bedroom home features 10' ceilings, in-floor heating, triple-pane windows, laminate and ceramic tile flooring, concrete countertops and stainless steel appliances. Built with 6' concrete walls and Hardie Board siding, this home offers solid construction and excellent efficiency. Step onto the covered cedar deck and enjoy the peaceful surroundings, with trees providing privacy and one side bordering park reserve. There is plenty of room to add a larger home, garage or shop in the future, giving you flexibility to make this property your own. Just minutes from Jackfish, Mink and Star Lakes and approximately 15 minutes from Stony Plain. A great opportunity to get into acreage living and enjoy the lifestyle without the bi
$ 399,900
5416 A Street Nw, Edmonton, AB, T6H 3M7 house for sale | Listing ID E4505 | Royal LePage
View photo
House · for sale
$ 449,800
New
5416 A Street Nw, Edmonton, AB, T6H 3M7 house for sale | Listing ID E4505 | Royal LePage
City Centre, Spruce Grove
· House
· Parking
City Centre, Spruce Grove · House · Parking
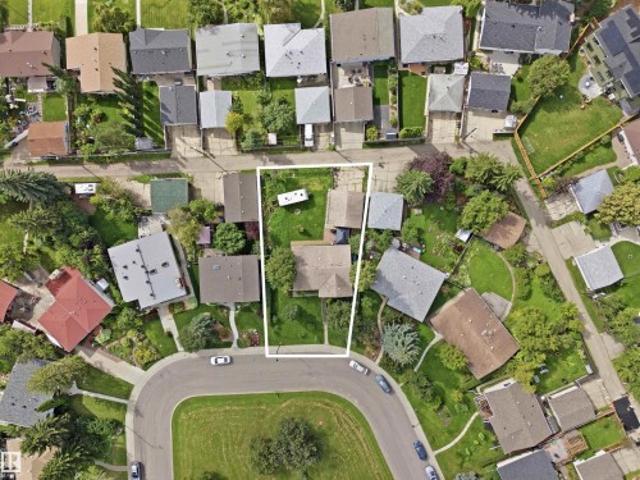
Let your imagination inspire you to create something new here in Lendrum! This property is ready for new owners to reimagine what it could be, and the options here are virtually endless! A lot this size is RARE, and as this one is sitting across from the park and steps from two amazing schools, this is the ideal site to build your custom dream home in your dream neighbourhood, CONSTRUCT and investment property that will pay you dividends for a lifetime, or renovate and hold onto this original bungalow. With 52 foot frontage, and 70 feet across the back of the lot, you could explore the possibility of subdivision, and take advantage of the opportunity to build an extra or extra large garage. Builders and developers will love the potential here in an incredibly desirable community close to U of A, Southgate Mall, LRT stations, Schools, Parks, Saville Sports complex, and so many great amenities close by. Whether you Renovate, or build something new, Opportunity awaits in Lendrum!
$ 449,800
51 Ashbury Crescent, Spruce Grove, AB, T7X 3C6 house for sale | Listing ID E4505 | Royal LePage
View photo
House · for sale
$ 549,900
New
51 Ashbury Crescent, Spruce Grove, AB, T7X 3C6 house for sale | Listing ID E4505 | Royal LePage
City Centre, Spruce Grove
· House
· Patio · Fireplace · Deck · Cellar
City Centre, Spruce Grove · House · Patio · Fireplace · Deck · Cellar
Come to Jesperdale and have the benefit of a near new home without the work of landscaping/deck/fence because its all done! This open-concept main floor is amazing and the kitchen, dinette & great room flow seamlessly together. Quartz countertops throughout this home including the massive kitchen island. Plenty of cabinets in the two-tone kitchen complete with stainless appliances and corner pantry. Large dining area with patio doors out to deck and a fireplace in the living room for those chilly nights. Upstairs you'll find 3 bedrooms including primary with walk-in closet along with ensuite featuring dual sinks and walk-in shower. Large central bonus room for movie nights/games room. No taking laundry downstairs as there is upper level laundry. Other features include 9' ceilings, triple pane windows, a side entrance for options and convenience. Full basement awaits your vision. All this close to schools, shopping and extensive trail system
$ 549,900
14724 A St Nw, Edmonton, AB, T6V 1S1 house for sale | Listing ID E4505 | Royal LePage
View photo
House · for sale
$ 549,900
New
14724 A St Nw, Edmonton, AB, T6V 1S1 house for sale | Listing ID E4505 | Royal LePage
City Centre, Spruce Grove
· House
· Garden · Fireplace · Deck · Air conditioning · Cellar
City Centre, Spruce Grove · House · Garden · Fireplace · Deck · Air conditioning · Cellar
Welcome to Cumberland! This beautifully maintained family home is tucked onto a quiet street and offers 4 bedrooms, 3.5 baths, plus a long list of major updates, roof, furnace, HWT & A/C all completed in 2017. Fresh paint and NEW engineered hardwood create a bright, modern feel from the moment you step inside. The updated kitchen features abundant cabinetry, SS appliances, corner pantry & quartz island overlooking the dining area and inviting living room with cozy fireplace. A den and guest bath complete the main level. Upstairs, retreat to the king-sized primary suite with walk-in closet and luxurious ensuite featuring a rain shower and soaker tub. A spacious 2nd bedroom, 4-piece bath and vaulted bonus room complete the upper level. The finished basement adds 2 more bedrooms, 3-piece bath and tons of storage. Outside, enjoy the fully fenced yard, deck and gardens. Close to schools, shopping & Anthony Henday. Nothing to do but move in! (Id: 27)
$ 549,900
10821 Street Nw, Edmonton, AB, T5M 0W3 house for sale | Listing ID E4506 | Royal LePage
View photo
House · for sale
$ 1,499,900
New
10821 Street Nw, Edmonton, AB, T5M 0W3 house for sale | Listing ID E4506 | Royal LePage
City Centre, Spruce Grove
· House
· Fireplace · Swimming pool · Deck · Parking · Cellar
City Centre, Spruce Grove · House · Fireplace · Swimming pool · Deck · Parking · Cellar
Rare opportunity in sought-after Westmount, steps from 124 St, the river valley, U of A & downtown! Built with quality, this executive home showcases soaring 20’ ceilings, expansive windows & custom stone finishes. Comfort is elevated with dual boiler systems & in-floor heating throughout the home & garage. The chef’s kitchen features premium S/S appliances, walk-in pantry w/prep sink & access to a deck with BBQ, hot tub & fire pit. Offering 5 bedrooms & 6 bathrooms, including one in the heated 3-car garage, with room for up to five vehicles with 2 lifts. The primary retreat boasts a fireplace, spa-inspired ensuite with steam/massage shower, soaker tub, huge walk-in closet & private deck with southeast downtown views. Surround sound throughout every room. The basement offers a private suite with separate entrance, theatre, bar & pool table. Fully landscaped with RV parking, this residence blends luxury, space & function in one of Edmonton’s premier neighborhoods
$ 1,499,900
44B Valleyview Crescent Nw, Edmonton, AB, T5R 5S6 house for sale | Listing ID E4505 | Royal LePage
View photo
House · for sale
$ 1,449,900
New
44B Valleyview Crescent Nw, Edmonton, AB, T5R 5S6 house for sale | Listing ID E4505 | Royal LePage
City Centre, Spruce Grove
· House
· Cellar
City Centre, Spruce Grove · House · Cellar
Welcome to this exceptional Valleyview residence, built by PK Developments and proudly recognized as the Awards of Excellence 2020 Winner for Best Single Family (Single Family Any Style Model) for the Corner Chic design. An extraordinary statement of architectural excellence and craftsmanship. Perfectly positioned along a scenic ravine in one of Edmonton’s most coveted communities, this home offers breathtaking natural surroundings with partial downtown views. Thoughtfully designed with spacious, light-filled interiors, modern finishes, and a seamless layout, it is ideal for both everyday living and entertaining. Expansive windows showcase the ravine backdrop and skyline, while premium features include an HRV unit, water softening system, temperature-controlled wine cellar, steam shower, Euro Lux custom kitchen, custom closets throughout, irrigation system and basement wet bar. Don’t miss this gem. Just minutes to downtown, trails, top schools, parks, and amenities in a truly premier l
$ 1,449,900
13023 Hudson Way Nw, Edmonton, AB, T6V 1M4 house for sale | Listing ID E4506 | Royal LePage
View photo
House · for sale
$ 574,900
New
13023 Hudson Way Nw, Edmonton, AB, T6V 1M4 house for sale | Listing ID E4506 | Royal LePage
City Centre, Spruce Grove
· House
· Garden · Fireplace · Deck · Parking · Air conditioning · Cellar
City Centre, Spruce Grove · House · Garden · Fireplace · Deck · Parking · Air conditioning · Cellar
Discover exceptional space in this 4-bedroom, 3.5-bathroom home, situated in a quiet Hudson cul-de-sac on a HUGE (980 m²) pie-shaped lot. Offering over 2,500 sq. Ft. of developed living space, this home is perfect for growing or multigenerational families. The bright, open-concept main floor features large windows, a den, sunken laundry area and a renovated kitchen with quartz countertops, a waterfall island and abundant cabinetry. The living room is anchored by a cozy fireplace. Upstairs offers three bedrooms, including a primary suite with a walk-in closet and private ensuite. The fully finished basement features a separate entrance, kitchen, bedroom, full bathroom and living area. Recent upgrades include new shingles, flooring, kitchen, vanities & fresh paint. Also has central air conditioning, an oversized garage and paved RV or truck parking. The fully fenced & landscaped backyard offers a large deck and storage shed. Close to schools, parks, shopping, Anthony Henday Drive and Yel
$ 574,900
13803 A Avenue Nw, Edmonton, AB, T5L 5B8 house for sale | Listing ID E4506 | Royal LePage
View photo
House · for sale
$ 509,900
New
13803 A Avenue Nw, Edmonton, AB, T5L 5B8 house for sale | Listing ID E4506 | Royal LePage
City Centre, Spruce Grove
· House
· Deck · Parking
City Centre, Spruce Grove · House · Deck · Parking
Nestled in the heart of Dunvegan Park, a vibrant and family-friendly neighborhood within the established Athlone community, this beautifully finished 1,383 sq. Ft. bi-level home is ready to impress. Boasting 5 spacious bedrooms, 3 full bathrooms, and soaring vaulted ceilings, it offers both comfort and style. The double attached garage and expansive corner lot provide ample parking and outdoor space, perfect for families or entertaining. Enjoy the convenience of a fully equipped kitchen, a finished deck, and meticulously landscaped surroundings. Ideally located just 10 minutes from downtown Edmonton and St. Albert’s parks and amenities, with schools and public transit just moments away. Don’t let this incredible opportunity pass you by!
$ 509,900
1420 Street Sw, Edmonton, AB, T6T 2S2 house for sale | Listing ID E4505 | Royal LePage
View photo
House · for sale
$ 639,900
New
1420 Street Sw, Edmonton, AB, T6T 2S2 house for sale | Listing ID E4505 | Royal LePage
City Centre, Spruce Grove
· House
· Garden · Deck · Cellar
City Centre, Spruce Grove · House · Garden · Deck · Cellar
Welcome Home to Glenridding Heights! Step into this beautifully maintained, freshly painted 2,300 sq. Ft. home, offering 4 bed/3.5 bath & a spacious main-floor den. The main floor features a welcoming foyer, a bright and spacious den, a convenient half bathroom, and an inviting living and dining area that flows beautifully into the kitchen—perfect for family gatherings and entertaining friends. Upstairs, you’ll find a generous primary bedroom complete with a luxurious 5-piece ensuite, along with 3 spacious bedrooms, a large bonus room, filled with natural light through its windows. A wonderful space for family time. Partially finished basement adds more flexibility, featuring a full 3pc bathroom and plenty of potential to create a space that suits your family’s needs. Outside, enjoy the beautifully landscaped and fully fenced yard, along with a large deck that’s perfect for summer BBQs. Freshly painted, thoughtfully maintained this is a home where you can truly settle in, make memories
$ 639,900

Get email alerts

Don't miss out: be the first to know about new properties

The alert was correctly created

On subscribing you accept the conditions of use and the privacy policy
Alert
Receive new ads in your inbox
Save this search
Receive alerts for new listings

We'll send you an email when we have new properties for: "Properties for sale in City Centre, Spruce Grove"

The alert was correctly created

Get email alerts and be the first to see new listings
Required field
On subscribing I accept the terms of the privacy policy
Perfect! You'll soon start receiving new listings via email
Alert
Receive an email when we have new ads for Properties for sale in City Centre, Spruce Grove
Save this search
Filters

Bedrooms

Area (sq.ft)

sq.ft
sq.ft

Price

$
$

Filter by property type

Bathrooms

Clear all filters
Receive notifications when new entries are published.