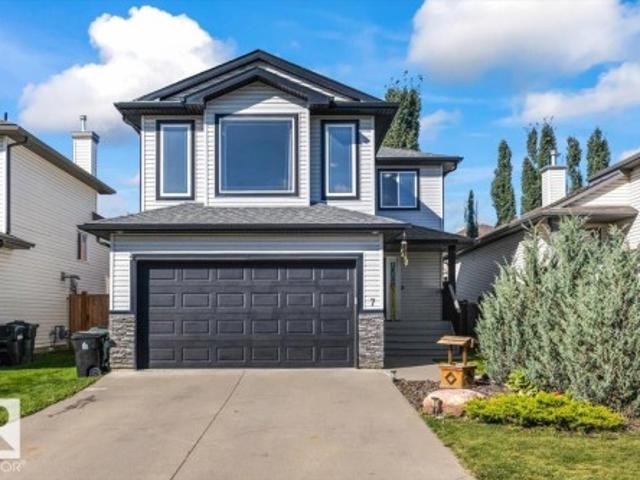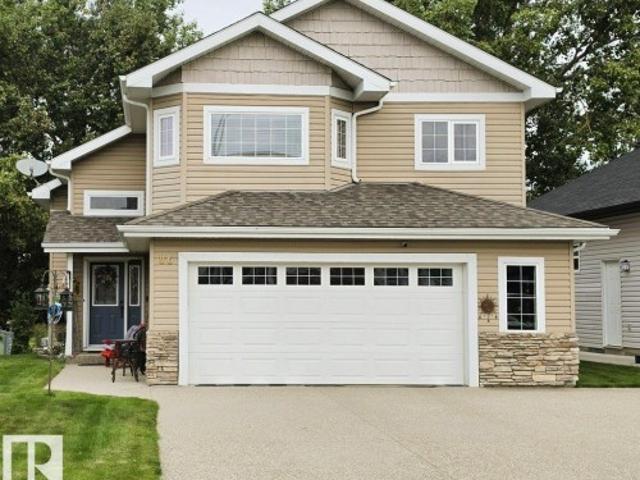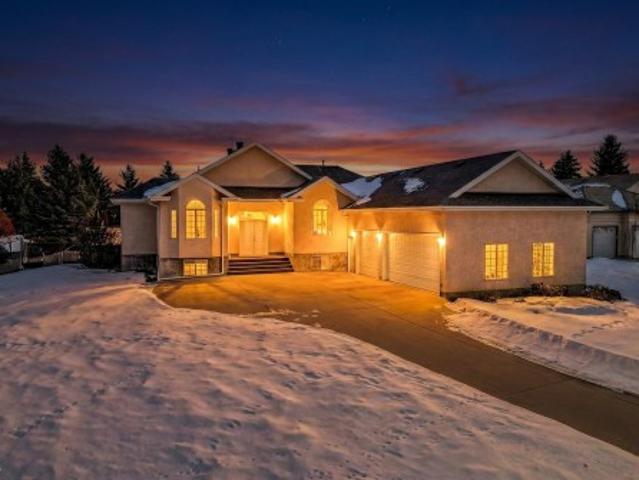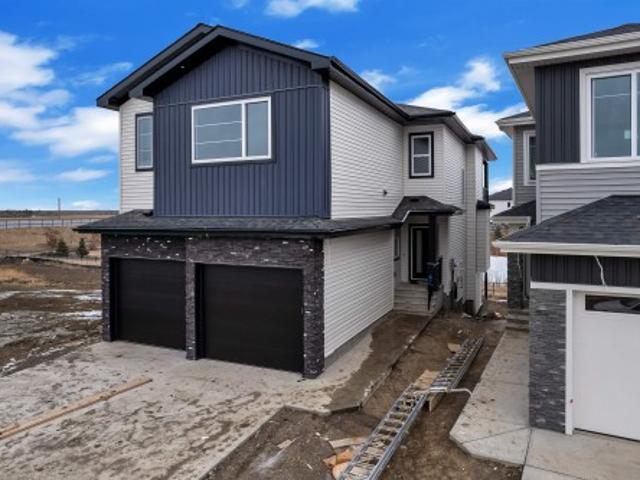
7,469 properties for sale in Spruce Grove, Division No 11

21 Axelwood Crescent, Spruce Grove, AB, T7X 3C6 house for sale | Listing ID E4485 | Royal LePage
View photo
House · for sale
$ 729,998
21 Axelwood Crescent, Spruce Grove, AB, T7X 3C6 house for sale | Listing ID E4485 | Royal LePage
Spruce Grove, Division No 11
· House
· Office room · Parking · Balcony · Fireplace · Gym · Cellar
Spruce Grove, Division No 11 · House · Office room · Parking · Balcony · Fireplace · Gym · Cellar
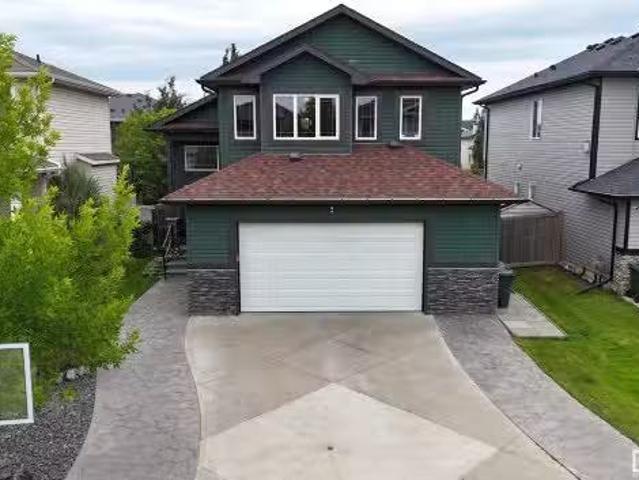
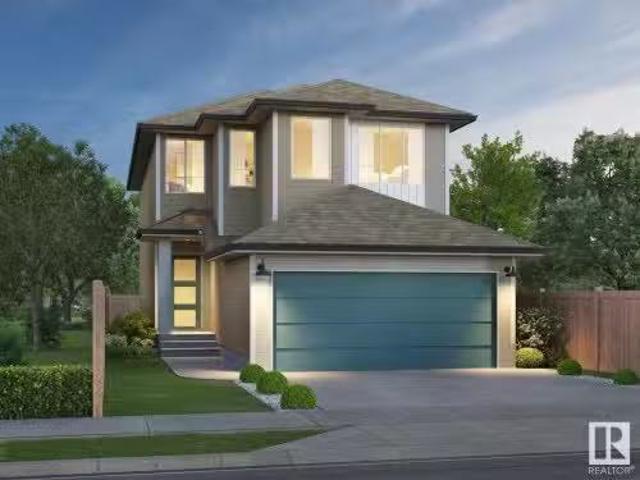
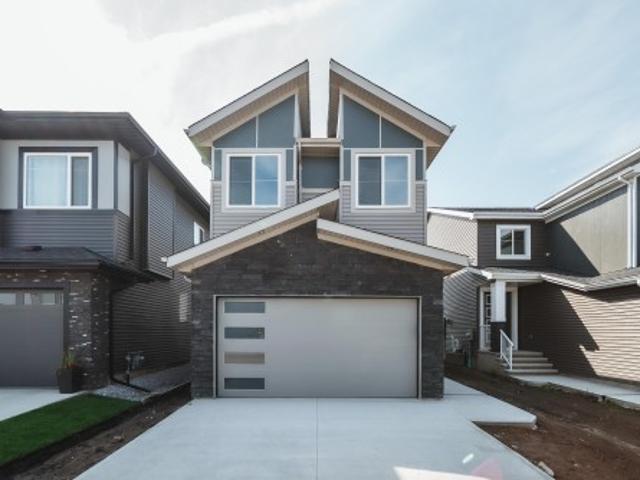
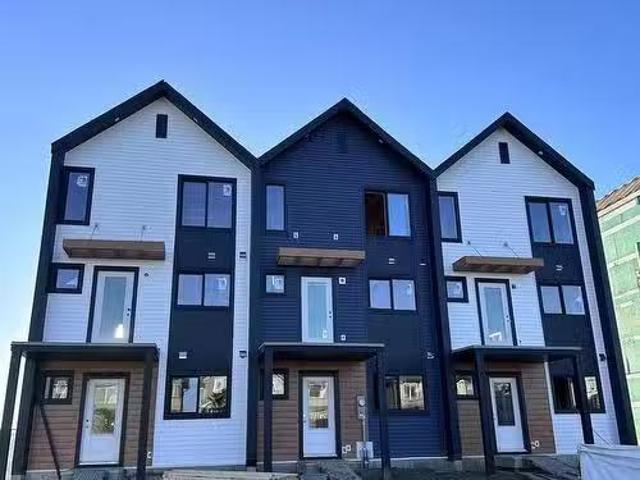
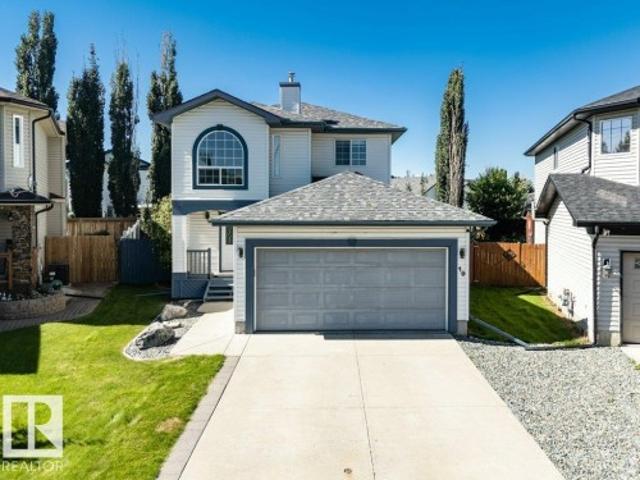
BRAND NEW Double Car Garage Home on Walkout Lot | Stunning home with luxury and functionality for modern family living. Open-to-above living room with lot of windows, fireplace & beautiful feature wall. A convenient main-floor bedroom with a full bathroom is perfect for guests or for home office. The heart of the home is its modern kitchen, flowing into pantry. Beautiful dining nook with built in bar & access to balcony. Upstairs beautiful bonus room with fireplace, perfect for family entertainment, along with a private office/gym/media room. The spacious primary suite with stunning vaulted ceiling, custom ensuite with a soaking tub, dual vanities, and a walk-in closet. Two additional bedrooms share a common full bath. Every corner of this home has been thoughtfully designed, checking all the boxes for style, comfort, luxury and convenience. Unfinished walkout basement waiting for your touches
$ 729,998
1 Longview Place, Spruce Grove, AB, T7X 3Y5 house for sale | Listing ID E4505 | Royal LePage
View photo
House · for sale
$ 519,900
1 Longview Place, Spruce Grove, AB, T7X 3Y5 house for sale | Listing ID E4505 | Royal LePage
Spruce Grove, Division No 11
· House
· Cellar
Spruce Grove, Division No 11 · House · Cellar
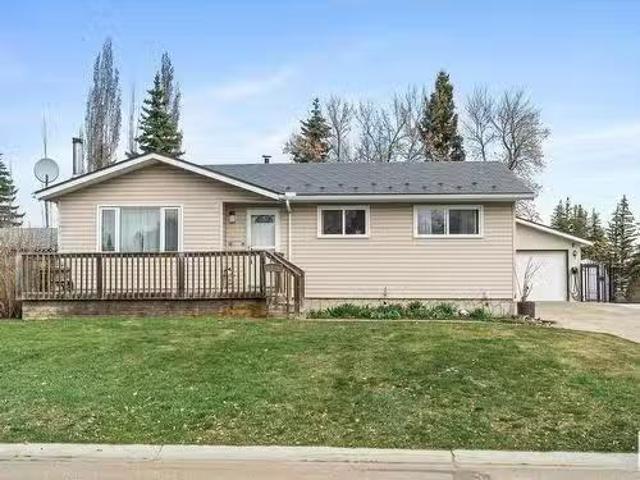
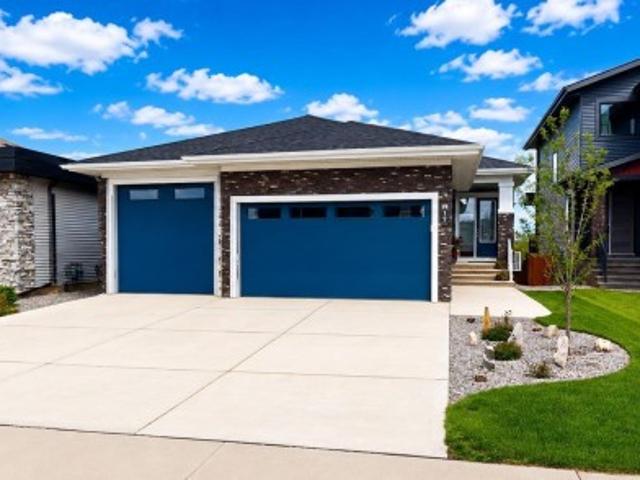
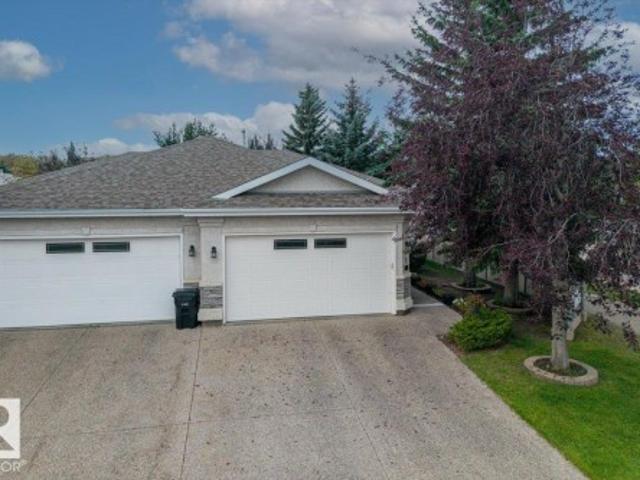
Welcome to effortless (35+) adult living at VILLAS ON THE LINKS in Spruce Grove. Where comfort + maintenance-free living come together beautifully. This inviting half duplex bungalow offers spacious living, convenience, + the ideal choice for those looking to simplify. Step inside to a BRIGHT + welcoming open-concept main floor living area where the spacious living room flows seamlessly to the dining room + separate kitchen complete with charming breakfast nook. This lovely bungalow features TWO bedrooms, THREE bathrooms, versatile DEN, + main floor laundry with NEW washer + dryer. Laminate flooring adds warmth + durability, while the NEW S/S appliances + fixtures bring a fresh, modern touch to the kitchen. The FULLY FINISHED BASEMENT offers an additional living + entertaining space, bar area with built in cabinets, a SECOND BEDROOM with walkthrough to the three-piece bathroom. The ideal retreat for guests! Come experience the ease of bungalow living. Welcome to villas on the links. We
$ 519,900
78 Lamplight Drive, Spruce Grove, AB, T7X 0G8 house for sale.
View photo
House · for sale
$ 550,000
$ 309/sq.ft
78 Lamplight Drive, Spruce Grove, AB, T7X 0G8 house for sale.
Spruce Grove, Division No 11
· 1,776 sq.ft · 4 Bedrooms · 3 Baths · House
· Garden · Parking · Swimming pool · Deck · Cellar
Spruce Grove, Division No 11 · 1,776 sq.ft · 4 Bedrooms · 3 Baths · House · Garden · Parking · Swimming pool · Deck · Cellar
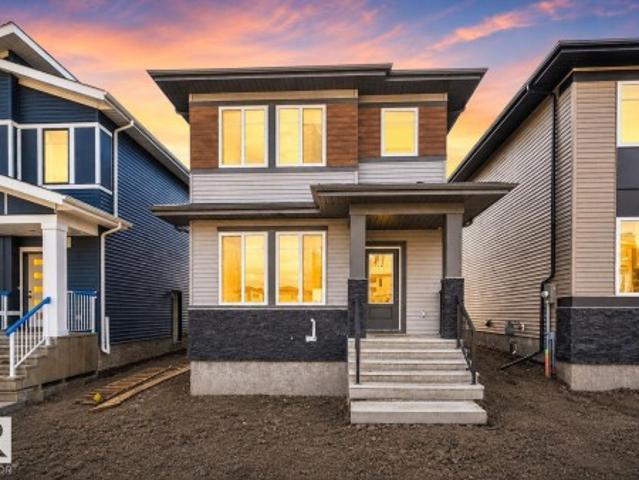
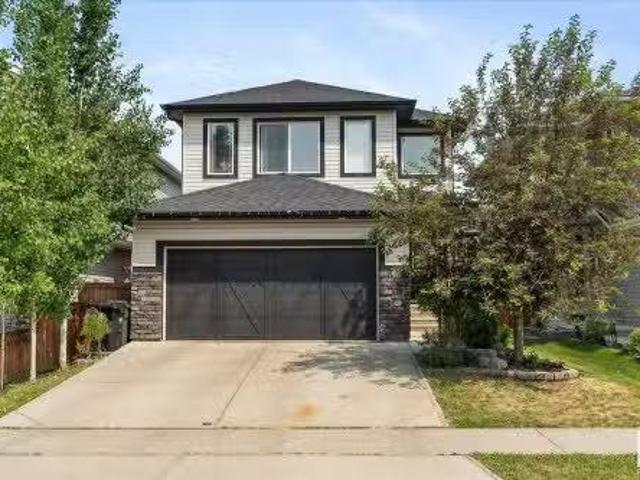
Custom-built bi-level with oversized attached double garage (26Wx24L, heated, 220V, watersink) near Tri Leisure Centre in Legacy Park. This quality 1,774 sqft (+ full basement) home is built on 4” Styrofoam Under the slab and features (2023) shingles, sound-proofing Ruxol insulation in all rooms, solid core doors, surround speakers throughout (house & deck), grand staircase w motion censored custom lit steel railings, hardwood flooring, vaulted ceiling and a fantastic open-concept layout. Main level: gourmet kitchen w two-tiered eat-up island & corner pantry, dining room w deck access, spacious living room, 4-pc bath (dual shower heads in all bathrooms) & bedroom w walk-in closet. Upstairs: owner’s suite w walk-in closet, 4-pc ensuite & LED pot lights. Basement: 2 additional bedrooms, 4-pc bathroom w cheater door, family room w wet bar and large laundry room w plenty of storage space. Fully fenced yard w tiered deck, roughed-in plug for future hot tub, fire pit area, garden bed. Don’t
$ 550,000
15 Norwyck Way, Spruce Grove, AB, T7X 3G5 house for sale | Listing ID E4506 | Royal LePage
View photo
House · for sale
$ 811,900
15 Norwyck Way, Spruce Grove, AB, T7X 3G5 house for sale | Listing ID E4506 | Royal LePage
Spruce Grove, Division No 11
· House
· Office room · Fireplace · Deck
Spruce Grove, Division No 11 · House · Office room · Fireplace · Deck
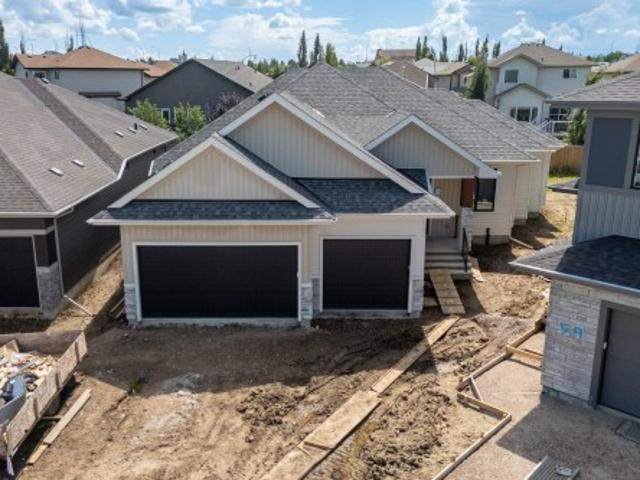
Luxury awaits in this walkout bungalow by Homexx Corporation, featuring the sought-after Peridot floor plan. A striking entry and breathtaking vaulted ceilings set the tone for this open-concept design, ideal for entertaining. The chef-inspired kitchen overlooks the living area with a cozy gas fireplace. The primary suite offers a spacious walk-through closet and a five-piece ensuite with separate tub and shower. A second main-floor bedroom—perfect as a home office—along with a full bathroom and convenient laundry room complete the upper level. The staircase leads to a bright lower level featuring a large family room, stunning wet bar, two additional bedrooms, a four-piece bathroom, and ample storage. Finished with quartz countertops, custom cabinetry, beautiful lighting, 200 amp service, a charming front porch, and great curb appeal. Enjoy outdoor living on the large southwest-facing deck overlooking a serene pond. The home will also be fully landscaped, offering exceptional curb appe
$ 811,900
19 Tuplet Bay, Spruce Grove, AB, T7X 4S9 house for sale | Listing ID E4509 | Royal LePage
View photo
House · for sale
$ 699,900
Updated
19 Tuplet Bay, Spruce Grove, AB, T7X 4S9 house for sale | Listing ID E4509 | Royal LePage
Spruce Grove, Division No 11
· House
· Parking · Fireplace · Deck
Spruce Grove, Division No 11 · House · Parking · Fireplace · Deck
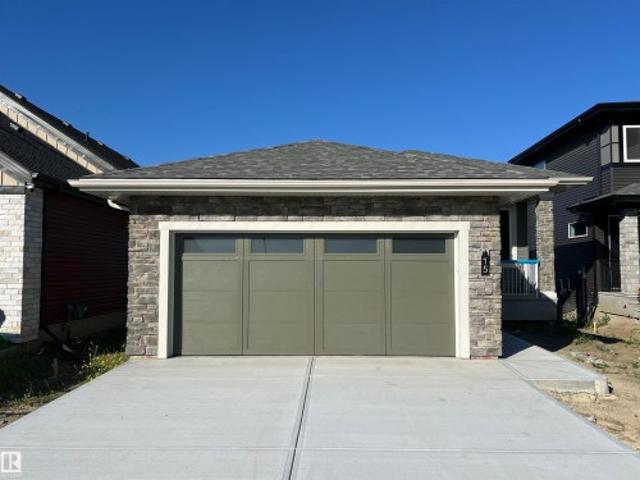
4 bedrooms | 3 full baths | spice kitchen | large rear deck | backing onto greenspace | no rear neighbours | separate entrance | open to above welcome to 19 tuplet bay in tonewood! The main floor features an OPEN-TO-ABOVE LIVING ROOM with an electric fireplace, a spacious dining area, a kitchen with an island and a separate SPICE KITCHEN. The MAIN-FLOOR BEDROOM & FULL BATH offer a comfortable space for guests or extended family. Step onto the full size large rear deck and enjoy greenspace views with no rear neighbours. Upstairs, the primary suite features a 5-piece ensuite and walk-in closet, while two additional bedrooms, a full bath, UPPER-FLOOR LAUNDRY and a BONUS ROOM complete the level. A mudroom, SEPARATE ENTRANCE and attached double garage add everyday convenience. Enjoy the best of Spruce Grove living, with parks, trails, schools and shopping close to home. Upgrades: Bluetooth speakers in living & master, Triple pane windows, Rear full size deck
$ 699,900
42 Greenbury Close, Spruce Grove, AB, T7X 0L7 house for sale.
View photo
House · for sale
$ 525,000
$ 343/sq.ft
42 Greenbury Close, Spruce Grove, AB, T7X 0L7 house for sale.
Spruce Grove, Division No 11
· 1,528 sq.ft · 4 Bedrooms · 4 Baths · House
· Garden · Parking · Fireplace · Deck · Equipped kitchen · Cellar
Spruce Grove, Division No 11 · 1,528 sq.ft · 4 Bedrooms · 4 Baths · House · Garden · Parking · Fireplace · Deck · Equipped kitchen · Cellar
2018-built 2-storey with LEGAL BASEMENT SUITE & detached double garage (13Wx40L, 220V) in the sought-after community of Greenbury, just a short walk to Jubilee Park. This 1,540 sq ft (plus full basement) home features a modern open-concept floor plan. On the main level: 10’ ceiling, vinyl plank flooring, living room with electric fireplace & large south-facing windows, 2-piece powder room and a gourmet kitchen with two-tiered eat-up peninsula, built-in dishwasher, pantry and bright dining area. Upstairs: TOP FLOOR LAUNDRY, 2 full bathrooms and 3 bedrooms including the owner’s suite with walk-in closet & 3-pc ensuite. BASEMENT SUITE (668 sqft): separate entrance, laundry, water & heat; full kitchen with built-in dishwasher, spacious living area, one bedroom & 4-piece bathroom. Outside: fully-fenced yard with deck; parking includes the rear drive access tandem garage plus parking pad. Great location near schools, parks, trails and easy access to Highway 16A. Fantastic opportunity! Still
$ 525,000
41 Deer Park Way, Spruce Grove, AB, T7X 3K4 house for sale.
View photo
House · for sale
$ 558,900
$ 263/sq.ft
41 Deer Park Way, Spruce Grove, AB, T7X 3K4 house for sale.
Spruce Grove, Division No 11
· 2,120 sq.ft · 31 Bedrooms · 3 Baths · House
· Garden · Parking · Cellar
Spruce Grove, Division No 11 · 2,120 sq.ft · 31 Bedrooms · 3 Baths · House · Garden · Parking · Cellar
Tucked into a location that feels almost impossible to find, this warm and inviting home backs directly onto Heritage Grove Park - miles of forested trails and natural beauty right outside your yard. The massive pie-shaped lot offers room to breathe, play, and unwind, while the no-through-traffic street adds a sense of calm that’s rare at this price point. Inside, vaulted ceilings open the main floor, creating a bright, airy space that flows from a formal dining area to a cozy living room. A main floor den and full bathroom add everyday convenience. Upstairs, three comfortable bedrooms include a spacious primary retreat with a generous ensuite, while the partially basement offers a fourth bedroom and even more room for everyone to find their own corner of comfort. With a heated garage, thoughtful design throughout, and spaces made for relaxing or gathering, this is the kind of property that doesn’t come along often. Some homes simply feel different the moment you find them. Still avail
$ 558,900
185 Caledon Crescent, Spruce Grove, AB, T7X 0Z3 house for sa.
View photo
House · for sale
$ 572,247
$ 265/sq.ft
185 Caledon Crescent, Spruce Grove, AB, T7X 0Z3 house for sa.
Spruce Grove, Division No 11
· 2,153 sq.ft · 3 Bedrooms · 3 Baths · House
· Office room · Parking · Cellar
Spruce Grove, Division No 11 · 2,153 sq.ft · 3 Bedrooms · 3 Baths · House · Office room · Parking · Cellar
Welcome to the “Columbia” built by the award winning Pacesetter homes and is located on a quiet street in the heart Copperhaven. This unique property in Copperhaven offers nearly 2200sq ft of living space. The main floor features a large front entrance which has a large flex room next to it which can be used a office if needed, as well as an open kitchen with quartz counters, and a large walkthrough pantry that is leads through to the mudroom and garage. Large windows allow natural light to pour in throughout the house. Upstairs you’ll find 3 large bedrooms and a good sized bonus room. The unspoiled basement is perfect for future development and also comes with a side separate entrance. This is the perfect place to call home. Home is under construction and almost complete the photos being used are from the exact home recently built colors may vary, should be complete by the end of August. Still available at ListedBuy!
$ 572,247
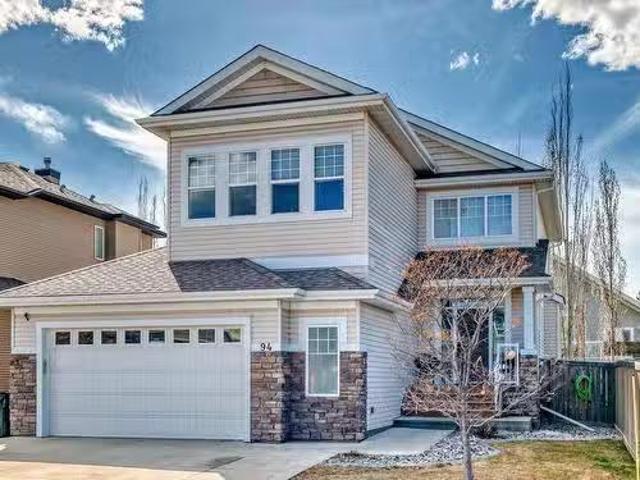
94 Longview Point E, Spruce Grove, AB, T7X 0H4 house for sa.
View photo
House · for sale
$ 639,000
$ 288/sq.ft
94 Longview Point E, Spruce Grove, AB, T7X 0H4 house for sa.
Spruce Grove, Division No 11
· 2,217 sq.ft · 4 Bedrooms · 4 Baths · House
· Deck · Parking · Cellar
Spruce Grove, Division No 11 · 2,217 sq.ft · 4 Bedrooms · 4 Baths · House · Deck · Parking · Cellar
A gorgeous family home in a very exclusive and desirable area! Welcome to Linkside! Steps away from the golf course sits this 2,227 sq-ft two story, with three spacious bedrooms above, including a capacious primary suite, as well as an additional below grade bedroom. Families need a lot of closets and bathrooms, and thats why this home has four baths, the highlight being a five piece ensuite with dual sinks. Storage space aplenty, there are multiple main floor closets, several upstairs, a walk through pantry, and two storage rooms in the contractor finished basement. Speaking of that basement, it includes an additional family room, and a striking wet bar. Finished with hardwood and tile, the large and open kitchen opens up to a composite deck with NG BBQ hookup. Topped off with a heated, insulated, oversized attached garage, photos wont do this property justice, youll have to see it for yourself! Still available at ListedBuy!
$ 639,000
113 Caledon Crescent, Spruce Grove, AB, T7X 4E3 house for sale | Listing ID E4509 | Royal LePage
View photo
House · for sale
$ 519,800
113 Caledon Crescent, Spruce Grove, AB, T7X 4E3 house for sale | Listing ID E4509 | Royal LePage
Spruce Grove, Division No 11
· House
· Parking
Spruce Grove, Division No 11 · House · Parking
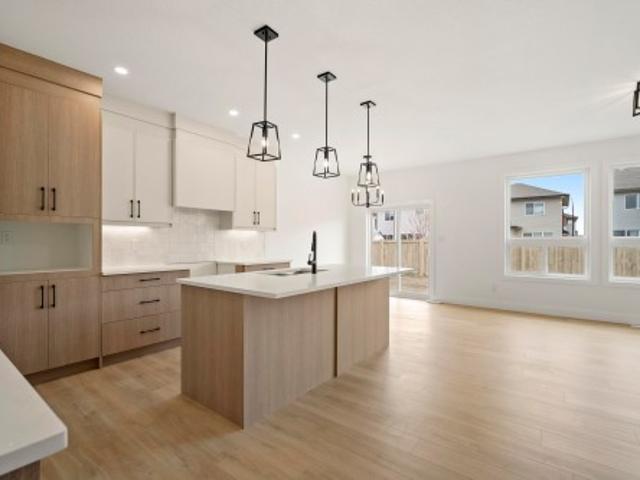
Modern design, smart functionality, and the opportunity to personalize this Copperhaven home has it all. From the moment you step inside, you’re welcomed by a stunning foyer, designed with convenience in mind the main floor includes a walk-through pantry connecting the kitchen to a functional mudroom and garage access. The heart of the home features a stylish kitchen with ceiling-height cabinetry, quartz countertops, and sleek black hardware, opening into the living space anchored by an eye-catching feature wall ideal for everyday living and entertaining alike. Upstairs, a spacious bonus room adds flexible living space, while the primary bedroom offers a private retreat complete with a ensuite and a walk-in closet with direct access to the upper-floor laundry. Two additional bedrooms complete the upper level. Immediate possesion
$ 519,800
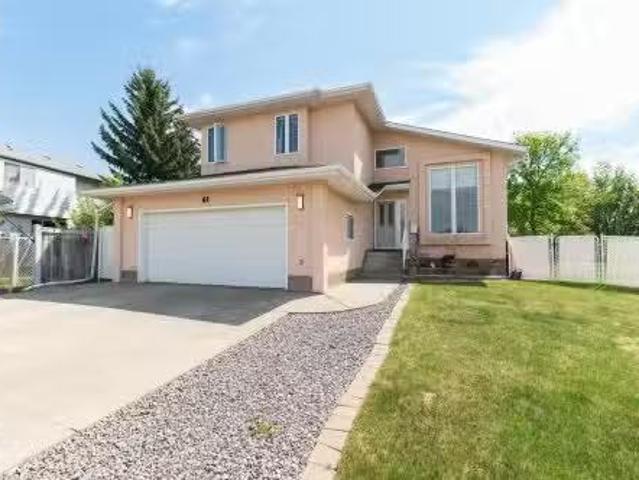
61 Renwyck Place, Spruce Grove, AB, T7X 4G2 house for sale | Listing ID E4495 | Royal LePage
View photo
House · for sale
$ 629,998
61 Renwyck Place, Spruce Grove, AB, T7X 4G2 house for sale | Listing ID E4495 | Royal LePage
Spruce Grove, Division No 11
· House
· Fireplace
Spruce Grove, Division No 11 · House · Fireplace
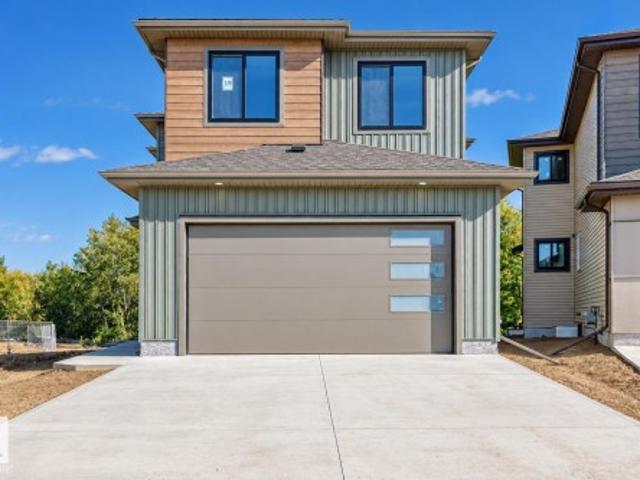
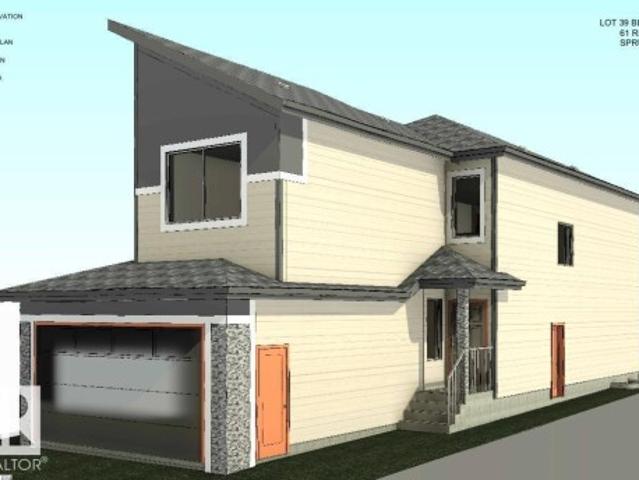
Stunning home with luxury and functionality for modern family living. Open-to-above living room with lot of windows, fireplace & beautiful feature wall. A convenient main-floor bedroom with a full bathroom is perfect for guests or extended family. The heart of the home is its modern kitchen, flowing into a dining area ideal for summer gatherings. Upstairs beautiful bonus room with feature wall, perfect for family entertainment. The spacious primary suite with stunning ceiling & wall design offers a custom ensuite with a soaking tub, dual vanities, and a walk-in closet. Two additional bedrooms share a full bath. Every corner of this home has been thoughtfully designed, checking all the boxes for style, comfort, luxury and convenience
$ 629,998
5 Pierwyck Loop, Spruce Grove, AB, T7X 3H1 house for sale | Listing ID E4504 | Royal LePage
View photo
House · for sale
$ 669,900
5 Pierwyck Loop, Spruce Grove, AB, T7X 3H1 house for sale | Listing ID E4504 | Royal LePage
Spruce Grove, Division No 11
· House
· Office room · Parking
Spruce Grove, Division No 11 · House · Office room · Parking
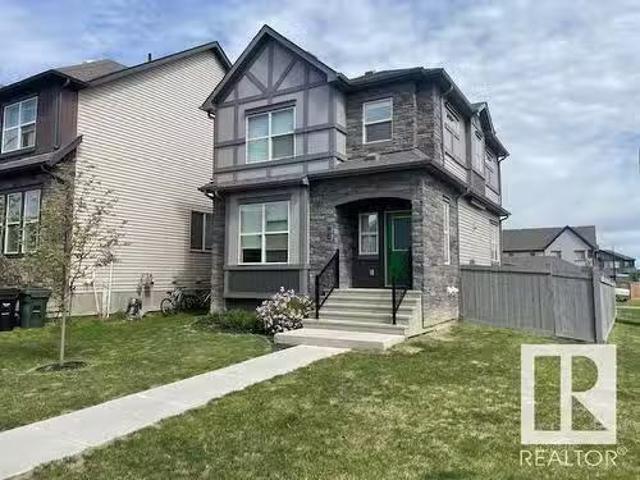
Welcome to the'Flora II' by Active Homes! This stunning home features 2188sqft of living space, perfect for those with growing families! The main floor features 9FT CEILINGS throughout, with the breathtaking OPEN-TO-ABOVE living room w/additional windows adding tons of natural light! The chef inspired kitchen w/QUARTZ COUNTERTOPS offers an abundance of counterspace, and your separated SPICE KITCHEN is ideal to fit your catering needs. The MAIN FLOOR DEN is ideal for those needing a home office or flex room. Upstairs, you'll be greeted by 4 large bedrooms + BONUS ROOM, including the primary suite w/ SPA-LIKE ENSUITE & WALK-IN CLOSET. The UPSTAIRS LAUNDRY ROOM adds another layer of convenience to your day. The DOUBLE ATTACHED GARAGE is ideal for those with multiple vehicles or those looking for extra storage space. The exterior of this home features premium STONE & HARDIE BOARD!
$ 669,900
30 Bristow Crescent, Spruce Grove, AB, T7X 2C8 house for sal.
View photo
House · for sale
$ 459,900
$ 449/sq.ft
30 Bristow Crescent, Spruce Grove, AB, T7X 2C8 house for sal.
Spruce Grove, Division No 11
· 1,023 sq.ft · 4 Bedrooms · 2 Baths · House
· Parking · Swimming pool · Cellar
Spruce Grove, Division No 11 · 1,023 sq.ft · 4 Bedrooms · 2 Baths · House · Parking · Swimming pool · Cellar
Hurry! We found the one! Perfectly placed in Spruce Groves mature neighbourhood of Broxton Park, this fully finished bungalow with a double, over sized & heated detached garage (20x24) is the perfect fit! Not only does it back a beautiful park and the K-4 Brookwood Elementary School, this immaculate property is fully landscaped w hot tub, massive storage shed w electricity & loft, and beautiful stonework throughout creating a low maintenance landscape. Stepping inside, you will feel the exceptional love that has been put into this home. The layout is highly functional with 3 bedrooms up, 1 down and 2 large upgraded baths throughout. The kitchen is lovely with SS appliances (w gas stove) & quality cabinetry. The basement includes a large flex space as well as a wood stove with vinyl plank flooring! Upgrades over the years include: metal interlocked roof (house, garage & shed), windows (triple pane), siding, doors, upgraded electrical (2019), appliances, water conditioning system, HWT, f
$ 459,900
13 9 Deer Park Dr, Spruce Grove, AB, T7X 4H8 duplex for sale | Listing ID E4507 | Royal LePage
View photo
Duplex · for sale
$ 399,900
13 9 Deer Park Dr, Spruce Grove, AB, T7X 4H8 duplex for sale | Listing ID E4507 | Royal LePage
Spruce Grove, Division No 11
· Duplex
· Garden · Deck · Parking · Equipped kitchen · Cellar
Spruce Grove, Division No 11 · Duplex · Garden · Deck · Parking · Equipped kitchen · Cellar
Welcome to Deer Ridge Place, a desirable 55+ adult living community w/ just 14 bare-land condo units. Condo fees include lawn & snow maintenance + maintenance of most exterior surfaces. This well-maintained 1,314 sf bungalow offers easy main-floor living w/ double attached heated garage. Main floor features a cozy living room, laundry room, 4 pc bath, 2 bedrooms, a very functional kitchen & a spacious dining area w/ garden door to the freshly painted west-facing deck. Primary bedroom: large w/in closet & 3 pc ensuite w/ oversized shower. The mostly drywalled basement provides excellent potential, w/ some electrical work completed. Upgrades: paint throughout the main floor & garage, (including ceilings, doors & trim), new carpets, kitchen countertop & sink, stove, microwave hood fan, dishwasher & sump pump. The extra-long driveway accommodates an RV, w/ tons of visitor parking directly across the street. Quiet cul-de-sac location near green space, playground, walking paths & quick acces
$ 399,900
109 Westwind Drive, Spruce Grove, AB, T7X 4C6 house for sale | Listing ID E4498 | Royal LePage
View photo
House · for sale
$ 439,900
109 Westwind Drive, Spruce Grove, AB, T7X 4C6 house for sale | Listing ID E4498 | Royal LePage
Spruce Grove, Division No 11
· House
· Fireplace · Parking · Cellar
Spruce Grove, Division No 11 · House · Fireplace · Parking · Cellar
Welcome to this brand new single-family home in the desirable community of Greenbury, Spruce Grove. Designed for modern family living, the open-concept main floor offers a bright great room with an electric fireplace, a fully equipped contemporary kitchen, a versatile bedroom or den, and a full bathroom. Upstairs, you'll find a spacious primary retreat featuring a walk-in closet and private ensuite, along with two additional bedrooms, another full bathroom, a generous bonus room, and the convenience of upper-floor laundry. Complete with a separate side basement entrance, appliances, window coverings, and a double detached garage, this move-in-ready home offers exceptional value in a family-friendly neighbourhood close to parks, schools, shopping, and everyday amenities
$ 439,900
12 Vaughn Avenue, Spruce Grove, AB, T7X 4M6 house for sale.
View photo
House · for sale
$ 410,000
$ 277/sq.ft
12 Vaughn Avenue, Spruce Grove, AB, T7X 4M6 house for sale.
Spruce Grove, Division No 11
· 1,475 sq.ft · 3 Bedrooms · 2 Baths · House
· Garden · Office room · Cellar
Spruce Grove, Division No 11 · 1,475 sq.ft · 3 Bedrooms · 2 Baths · House · Garden · Office room · Cellar
Welcome to your dream family home! This beautiful 2-storey home featuring 3 spacious bedrooms & 2 bathrooms. NEW HWT 2024. Step inside from the covered front porch to find a functional den- currently being used as a dining area. The main level boasts a spacious living area, seamlessly connected to a contemporary kitchen with island, ample cabinetry & coffee bar. Updated 2 piece bathroom rounds out the main floor. Upstairs, youll find three generously sized bedrooms, including a primary suite with a walk-in closet & access to the 4 piece bathroom. The additional bedrooms share a well-appointed full bathroom, ideal for a growing family or home office setup. Fully finished basement has large family room perfect for watching the game or movie nights. It is a versatile space that can be used for whatever suites your families needs. Outside, enjoy a private backyard—perfect for kids, pets, or weekend BBQ. Located in a family-friendly neighborhood this home offers the perfect blend of comfort
$ 410,000
90 Spring Link, Spruce Grove, AB, T7X 2X7 house for sale | Listing ID E4501 | Royal LePage
View photo
House · for sale
$ 468,800
90 Spring Link, Spruce Grove, AB, T7X 2X7 house for sale | Listing ID E4501 | Royal LePage
Spruce Grove, Division No 11
· House
· Fireplace · Parking · Cellar
Spruce Grove, Division No 11 · House · Fireplace · Parking · Cellar
Step into this beautifully designed PARK FACING half duplex in Copperhaven, where modern style meets everyday functionality. The open concept main floor features a bright great room with a striking shiplap feature wall, sleek electric fireplace, and large windows overlooking the park. A practical mudroom leads into the chef-inspired kitchen, complete with a walk-through pantry, floor-to-ceiling cabinetry, quartz countertops, and generous prep space. Upstairs you'll find a spacious bonus room, a tranquil primary suite with a spa-inspired ensuite featuring dual sinks, plus a walk-through closet connected to the laundry room with a sink. Premium upgrades include 9-foot ceilings on the main and basement levels, a gas tankless water heater, garage floor drain, double attached garage, and custom MDF shelving throughout. Walking distance to three schools (K-12), parks, trails, and amenities. October possession! Photos are from similar homes and are for illustrative purposes only
$ 468,800
34 Sydwyck Circle, Spruce Grove, AB, T7X 4C9 house for sale | Listing ID E4500 | Royal LePage
View photo
House · for sale
$ 885,000
34 Sydwyck Circle, Spruce Grove, AB, T7X 4C9 house for sale | Listing ID E4500 | Royal LePage
Spruce Grove, Division No 11
· House
· Parking · Air conditioning
Spruce Grove, Division No 11 · House · Parking · Air conditioning
Experience elevated living in the sought-after community of Fenwyck with this stunning HRD built home offering over 2,600 sq. Ft. of thoughtfully designed living space. Built with exceptional craftsmanship and a timeless, elevated design, this home showcases 9' ceilings, 8' solid-core doors, luxury vinyl plank flooring, central A/C, nat gas BBQ line and a truly one-of-a-kind designer finish package. The custom kitchen features premium cabinetry, a statement range hood & carefully curated champagne bronze fixtures that blend warmth and sophistication. The primary boasts a 5pce ensuite & a'hidden' 17'x6' closet behind custom panelling. The heated triple attached garage is fully equipped with hot & cold taps and a floor drain adding everyday convenience. Every detail has been thoughtfully selected to create a home that perfectly balances luxury, function and lasting quality in one of Spruce Grove's most desirable communities
$ 885,000
11 Governor Place, Spruce Grove, AB, T7X 0M2 house for sale.
View photo
House · for sale
$ 799,900
$ 348/sq.ft
11 Governor Place, Spruce Grove, AB, T7X 0M2 house for sale.
Spruce Grove, Division No 11
· 2,293 sq.ft · 21 Bedrooms · 4 Baths · House
· Garden · Swimming pool · Deck · Parking · Cellar
Spruce Grove, Division No 11 · 2,293 sq.ft · 21 Bedrooms · 4 Baths · House · Garden · Swimming pool · Deck · Parking · Cellar
Looking for Your private oasis in Greenbury? This could be it! This custom built home has received a MAJOR main floor facelift in 2022 with over $90,000 invested and showcases extensive custom kitchen cabinetry, upgraded ss appliances, built ins, gas cooktop, 4x10 quartz island w beverage cooler and wine rack, 11 potpan drawers, custom cupboard pull outs (spice, utensil, garbage), white oak hardwood floors, hot water on demand, basement carpets and so much more. Upstairs hosts two bedrooms total, a bonus room and the primary that features a generous ensuite, walk-in closet and overlooks the trees of Jubilee Park. The basement is great for entertaining with two rec areas, the 3rd bedroom, storage and a sound proof tiered movie theatre. Your west facing backyard boasts a 21x25 composite deck, gas line, hot tub, outdoor kitchen, raised garden boxes, greenhouse fire pit area and we must not forget the os triple heated garage with a 35 deep drive through 3rd bay. All of this and more is wai
$ 799,900
106 Copperhaven Drive, Spruce Grove, AB, T7X 0Y6 house for s.
View photo
House · for sale
$ 404,998
$ 293/sq.ft
106 Copperhaven Drive, Spruce Grove, AB, T7X 0Y6 house for s.
Spruce Grove, Division No 11
· 1,378 sq.ft · 3 Bedrooms · 3 Baths · House
· Parking
Spruce Grove, Division No 11 · 1,378 sq.ft · 3 Bedrooms · 3 Baths · House · Parking
NO CONDO FEES and AMAZING VALUE! You read that right welcome to this brand new townhouse unit the “Bryce” Built by the award winning builder Pacesetter homes and is located in one of Spruce Groves newest communities of Copperhaven. With over 1370 square Feet, this opportunity is perfect for a young family or young couple. Your main floor as you enter has a flex room Bedroom that is next to the entrance from the garage with a 3 piece bath. The second level has a beautiful kitchen with upgraded cabinets, upgraded counter tops and a tile back splash with upgraded luxury Vinyl plank flooring throughout the great room. The upper level has 2 bedrooms and 2 bathrooms. This home also comes completed with front and back landscaping and a attached garage. Photo used is of an artist rendering, home is under construction and will be complete by December 20 2025. Still available at ListedBuy!
$ 404,998
108 Copperhaven Drive, Spruce Grove, AB, T7X 0Y6 house for s.
View photo
House · for sale
$ 394,998
$ 286/sq.ft
108 Copperhaven Drive, Spruce Grove, AB, T7X 0Y6 house for s.
Spruce Grove, Division No 11
· 1,378 sq.ft · 3 Bedrooms · 3 Baths · House
· Parking
Spruce Grove, Division No 11 · 1,378 sq.ft · 3 Bedrooms · 3 Baths · House · Parking
NO CONDO FEES and AMAZING VALUE! You read that right welcome to this brand new townhouse unit the “Bryce” Built by the award winning builder Pacesetter homes and is located in one of Spruce Groves newest communities of Copperhaven. With over 1370 square Feet, this opportunity is perfect for a young family or young couple. Your main floor as you enter has a flex room Bedroom that is next to the entrance from the garage with a 3 piece bath. The second level has a beautiful kitchen with upgraded cabinets, upgraded counter tops and a tile back splash with upgraded luxury Vinyl plank flooring throughout the great room. The upper level has 2 bedrooms and 2 bathrooms. This home also comes completed with front and back landscaping and a attached garage. Photo used is of an artist rendering, home is under construction and will be complete by December 20 2025. Still available at ListedBuy!
$ 394,998
9 Hull Wynd, Spruce Grove, AB, T7X 4P7 house for sale Listi.
View photo
House · for sale
$ 567,000
$ 286/sq.ft
9 Hull Wynd, Spruce Grove, AB, T7X 4P7 house for sale Listi.
Spruce Grove, Division No 11
· 1,981 sq.ft · 4 Bedrooms · 3 Baths · House
· Fireplace · Cellar
Spruce Grove, Division No 11 · 1,981 sq.ft · 4 Bedrooms · 3 Baths · House · Fireplace · Cellar
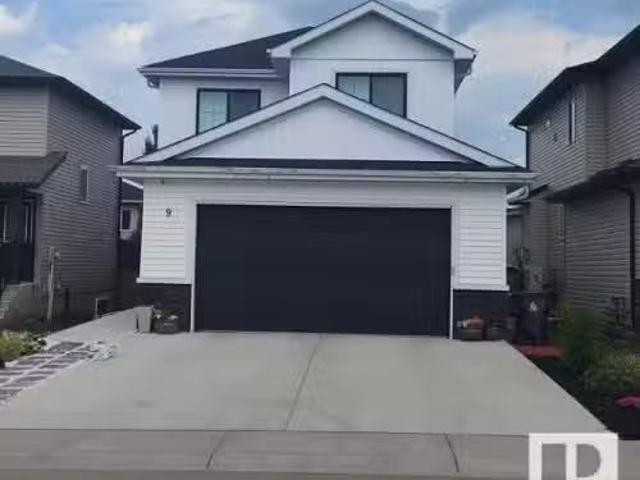
Step inside this almost 2000sqft home in Hilldowns! The main floor features a versatile main floor bedroom, mudroom, and a walk-through pantry. The bright and spacious open-concept layout seamlessly connects the kitchen, dining area, and living room, centred around a gorgeous feature wall with a cozy fireplace. Upstairs, unwind in the luxurious primary suite with a spa-inspired 5-piece ensuite, featuring a large tiled shower, dual sinks, and a walk-in closet, two additional bedrooms, a bonus room, a full 4-piece bathroom, and an upstairs laundry room. The basement, with its own side entrance, is ready for your personal touch and future development. Conveniently located near schools, shopping centers and only 15 minutes away from Edmonton! Fully landscaped, all appliances included, immediate possession available. Dont miss out on the opportunity to make this home yours. Still available at ListedBuy!
$ 567,000
49 Danfield Place, Spruce Grove, AB, T7X 0A3 house for sale | Listing ID E4503 | Royal LePage
View photo
House · for sale
$ 825,000
49 Danfield Place, Spruce Grove, AB, T7X 0A3 house for sale | Listing ID E4503 | Royal LePage
Spruce Grove, Division No 11
· House
· Fireplace · Swimming pool · Parking · Air conditioning · Cellar
Spruce Grove, Division No 11 · House · Fireplace · Swimming pool · Parking · Air conditioning · Cellar
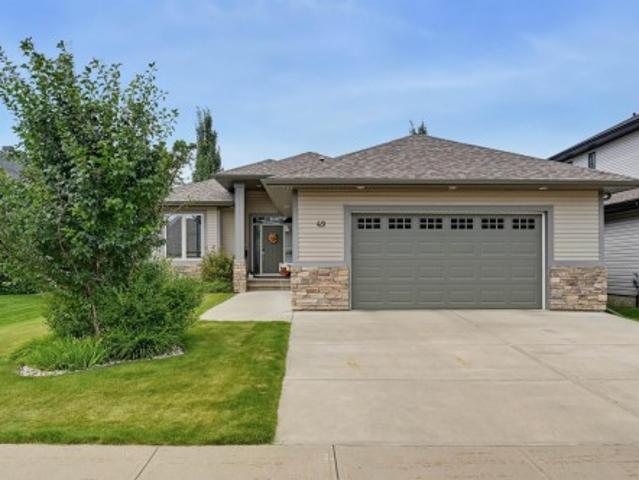
Welcome to this immaculate 1,797 sq. Ft. walkout bungalow showcasing high-end finishes & picturesque views backing onto a serene walking path! The modern, open main floor features tigerwood hardwood flooring, impressive 12' ceilings in the living room, highlighted by a gas fireplace & 9' ceilings elsewhere. The stunning kitchen boasts espresso cabinetry, granite counters, stainless steel appliances & walk through pantry. The main level also offers a den, a 2nd bedroom, a 4-piece bath, laundry room & a luxurious primary suite with a 4-piece ensuite featuring a Jacuzzi tub & walk-in shower. The walkout basement expands your space with a family room, two additional bedrooms, a 4-piece bath, storage, & a unique theatre room with leather flooring! Enjoy a 26'x24' drywalled & insulated double attached garage & fantastic recent upgrades: a new roof (2019), fresh paint & A/C (2023) & a new hot water tank (July 2024). Located in a friendly community near all amenities, this phenomenal home show
$ 825,000
19 Leyland, Spruce Grove, AB, T7X 4P1 house for sale | Listing ID E4506 | Royal LePage
View photo
House · for sale
$ 524,900
19 Leyland, Spruce Grove, AB, T7X 4P1 house for sale | Listing ID E4506 | Royal LePage
Spruce Grove, Division No 11
· House
· Garden · Deck · Parking · Air conditioning · Equipped kitchen
Spruce Grove, Division No 11 · House · Garden · Deck · Parking · Air conditioning · Equipped kitchen
Prime location! This beautiful 4 bed/ 3 bath two-storey home on a LARGE PIE SHAPED LOT in a cul-de-sac, steps to Lakewoood Park. Upgrades include new carpet on 2nd floor (2026) roof (2024) hot water tank (2022) garage heater (2022) fridge, dishwasher, washing machine (2022). Main level boasts an open floorplan with kitchen flowing into the dining and living room, with adjacent 2 pc bath for convenience. Kitchen has newer countertops, sink, backsplash and lighting. You'll love the hardwood and tile flooring, A/C, and updated fixtures and lighting. 2nd floor features spacious primary bedroom with W/I closet, 4 pc ensuite with corner jetted tub, and 2 large bedrooms. Lower level offers 4th large bedroom, rec room and roughed in bath. Entertaining is a dream in the spacious backyard with deck. Attention to detail throughout this home that combines style & elegance. Central location close to schools, parks and recreation
$ 524,900
19 Elwyck Gate, Spruce Grove, AB, T7X 0Z2 house for sale | Listing ID E4495 | Royal LePage
View photo
House · for sale
$ 949,000
19 Elwyck Gate, Spruce Grove, AB, T7X 0Z2 house for sale | Listing ID E4495 | Royal LePage
Spruce Grove, Division No 11
· House
· Fireplace · Cellar
Spruce Grove, Division No 11 · House · Fireplace · Cellar
Welcome to this beautifully designed bungalow offering space, comfort, and versatility for the whole family. The main floor features an impressive 16-foot vaulted ceiling, creating a bright and open living space, along with 4 spacious bedrooms plus a den. Enjoy cozy evenings by the electric fireplace, with a second fireplace located in the fully finished walkout basement. The basement is equipped with its own appliances, making it ideal for extended family and guests. Comfort is enhanced year-round with dual-zoned heating, while the built-in Bluetooth speaker system on both levels provides seamless entertainment throughout the home. Thoughtful stair lighting adds both style and convenience. With its walkout basement, modern features, and flexible living spaces, this exceptional home offers outstanding value
$ 949,000
166 Harvest Ridge Drive, Spruce Grove, AB, T7X 0P4 house for.
View photo
House · for sale
$ 499,000
$ 317/sq.ft
166 Harvest Ridge Drive, Spruce Grove, AB, T7X 0P4 house for.
Spruce Grove, Division No 11
· 1,572 sq.ft · 3 Bedrooms · 3 Baths · House
· Garden · Office room · Deck · Parking · Cellar
Spruce Grove, Division No 11 · 1,572 sq.ft · 3 Bedrooms · 3 Baths · House · Garden · Office room · Deck · Parking · Cellar
Stunning kitchen featuring a spacious island, walk in pantry and sleek stainless steel appliances. The open concept layout seamlessly connects the kitchen, livingroom and dinette area, flooded with natural light from the large windows, offering a lovely view of the back yard. This home offeres three generously sized bedrooms and three bathrooms, with a large bonus room upstairs. Perfect for a playroom, home office or cozy nook. All bedrooms are located on the upper level, including the primary suite, which boasts a 4 pc ensuite and walk in closet. Enjoy outdoor living in the beautifully landscaped yard with 2 apple trees. The large deck works well for barbeques or just relaxing in the sunshine. The unspoiled basement has endless possibilities like adding a fourth bedroom, bathroom and large family room. The double front drive garage is convenient for access and has a panel that can be converted for plugging in an electrical vehicle. Still available at ListedBuy!
$ 499,000
57 Hull Wynd, Spruce Grove, AB, T7X 0X5 house for sale | Listing ID E4499 | Royal LePage
View photo
House · for sale
$ 895,000
57 Hull Wynd, Spruce Grove, AB, T7X 0X5 house for sale | Listing ID E4499 | Royal LePage
Spruce Grove, Division No 11
· House
· Parking · Cellar
Spruce Grove, Division No 11 · House · Parking · Cellar
New Executive Custom Bungalow. Luxury, space, and craftsmanship come together in this approximate 1,700 sq. Ft. custom bungalow with a fully finished basement and oversized triple attached garage, located in a quiet cul-de-sac. The main floor features a soaring 11-foot pan ceiling + open-concept design with premium finishes throughout. The primary bedroom offers a spacious walk-in closet and spa-inspired 5 piece ensuite. A second main-floor bedroom provides the perfect space for guests or office. The kitchen features an oversized island, counter-height seating, tile backsplash, custom plaster hood, stainless steel appliances, abundant cabinetry, walk-through pantry and modern lighting. The finished basement includes a spacious recreation room, stunning custom wet bar with architectural arches & island, 2 additional bedrooms, full bathroom, + oversized utility room with ample storage. Additional features include an oversized triple garage with high ceilings and exceptional attention to
$ 895,000
7 Lamplight Drive, Spruce Grove, AB, T7X 4R3 house for sale | Listing ID E4509 | Royal LePage
View photo
House · for sale
$ 489,900
Updated
7 Lamplight Drive, Spruce Grove, AB, T7X 4R3 house for sale | Listing ID E4509 | Royal LePage
Spruce Grove, Division No 11
· House
· Garden · Fireplace · Deck · Parking · Cellar
Spruce Grove, Division No 11 · House · Garden · Fireplace · Deck · Parking · Cellar
Welcome to this beautifully updated 2-storey home in the desirable Legacy Park neighbourhood of Spruce Grove! Featuring 3 spacious bedrooms upstairs plus a large bonus room, this home offers plenty of room for the whole family. The main floor boasts a bright, functional layout with convenient main-floor laundry, a cozy gas fireplace, and numerous updates throughout. Enjoy the outdoors in the lovely landscaped backyard—perfect for relaxing, entertaining, or watching the kids play. A double attached garage provides ample parking and storage. Ideally located close to shopping, restaurants, schools, parks, and the Tri Leisure Centre, this home combines comfort, convenience, and modern living in a fantastic community. Move-in ready and waiting for you to call it home! Updates: carpet (2025), vinyl plank (2026), half bath (2026), deck addition (2026), quartz countertops & cabinets repainted w/ new hardware (2026), basement bedroom (2025). Do not miss!
$ 489,900
86 Linksview Drive, Spruce Grove, AB, T7X 4L5 house for sale | Listing ID E4508 | Royal LePage
View photo
House · for sale
$ 599,900
86 Linksview Drive, Spruce Grove, AB, T7X 4L5 house for sale | Listing ID E4508 | Royal LePage
Spruce Grove, Division No 11
· House
· Deck · Parking
Spruce Grove, Division No 11 · House · Deck · Parking
Backing directly onto the golf course with no rear neighbors, this beautifully maintained bi-level offers comfort in every season with in-floor heat running through the entire home and garage, plus a newer furnace and an instant hot water heater for efficient, worry-free living. The main floor features a bright living and dining space, a functional kitchen, two bedrooms, a 4-piece bath, and a sun-filled sunroom overlooking the fairway. The upper level is home to a private primary retreat with a walk-in closet and 4-piece ensuite. Down below, the finished lower level adds a fourth bedroom, a 3-piece bath, a large family room wired with surround speakers for movie nights, plus laundry and utility space. Outside, enjoy an underground sprinkler system, a wired 30-amp shed tucked under the deck, and an oversized attached garage. A rare combination of comfort, function, and an unbeatable golf-course backdrop
$ 599,900
83 53 Rge Road 261, Rural Parkland County, AB, T7Y 1A7 house for sale | Listing ID E4471 | Royal LePage
View photo
House · for sale
$ 1,180,000
83 53 Rge Road 261, Rural Parkland County, AB, T7Y 1A7 house for sale | Listing ID E4471 | Royal LePage
Spruce Grove, Division No 11
· House
· Garden · Office room · Parking
Spruce Grove, Division No 11 · House · Garden · Office room · Parking
Stunning executive acreage minutes from edmonton. This meticulously maintained bungalow offers luxury living with the convenience of municipal water and sewer services. The expansive floor plan features 5 spacious bedrooms plus a dedicated den, providing ample space for a home office or library. Culinary enthusiasts will appreciate two fully equipped kitchens, ideal for multi-generational living or grand-scale entertaining. Comfort is paramount with heated flooring throughout, complemented by high-end finishes and abundant natural light. The property includes 3.5 bathrooms, ensuring convenience for family and guests alike. Vehicle storage is a dream in the oversized triple attached garage, which is fully finished and heated. Situated on a lush, professionally landscaped lot, the outdoor space is a masterpiece featuring a massive garden area, mature trees, and a grand driveway. Enjoy the peace of rural living with city-grade utilities just a short drive from Edmonton’s amenities
$ 1,180,000

Get email alerts

Don't miss out: be the first to know about new properties

The alert was correctly created

On subscribing you accept the conditions of use and the privacy policy
Alert
Receive new ads in your inbox
Save this search
Receive alerts for new listings

We'll send you an email when we have new properties for: "Properties for sale in Spruce Grove, Division No 11"

The alert was correctly created

Spruce Village
Tonewood
Get email alerts and be the first to see new listings
Required field
On subscribing I accept the terms of the privacy policy
Perfect! You'll soon start receiving new listings via email
Alert
Receive an email when we have new ads for Properties for sale in Spruce Grove, Division No 11
Save this search
Filters

Bedrooms

Area (sq.ft)

sq.ft
sq.ft

Price

$
$

Filter by property type

Bathrooms

Clear all filters
Receive notifications when new entries are published.