7,084 properties for sale in St Albert

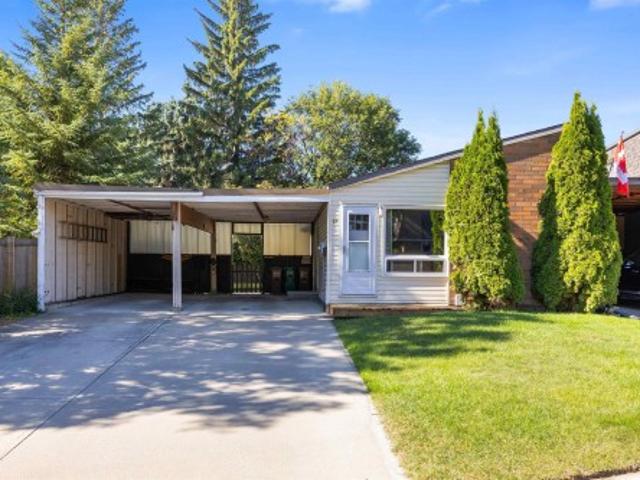
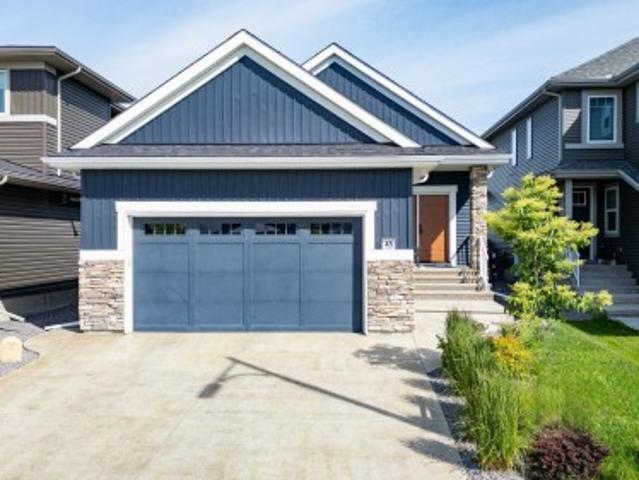
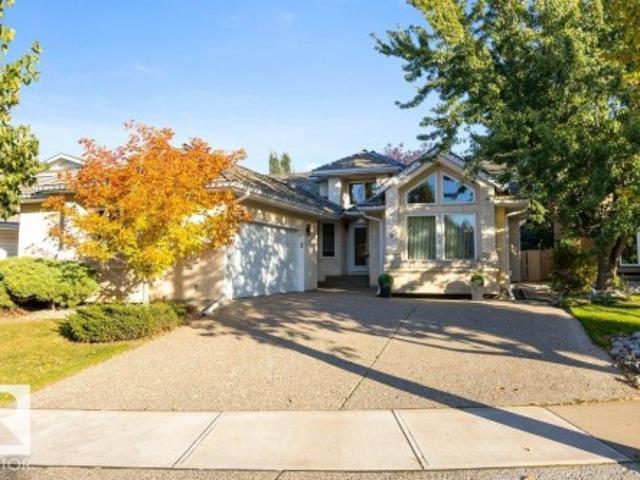
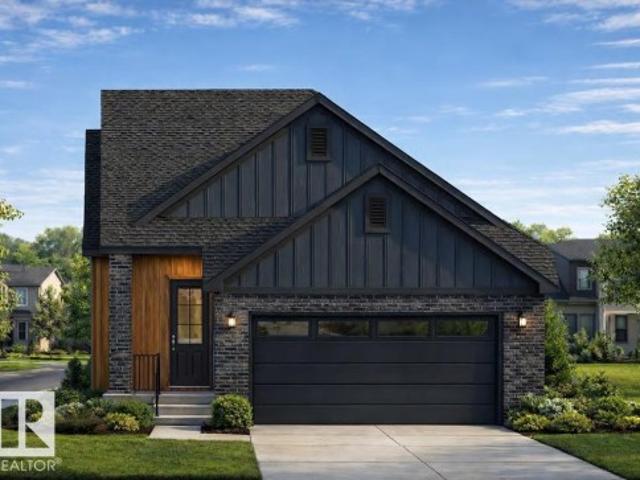
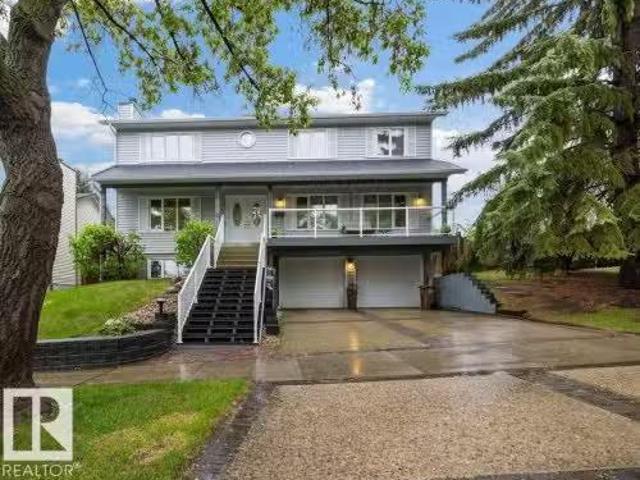
31 Wentworth Crescent, St. Albert, AB, T8N 3G7 house for sal.
View photo
House · for sale
$ 674,000
$ 317/sq.ft
31 Wentworth Crescent, St. Albert, AB, T8N 3G7 house for sal.
St Albert
· 2,120 sq.ft · 5 Bedrooms · 3 Baths · House
· Garden · Balcony · Deck · Parking
St Albert · 2,120 sq.ft · 5 Bedrooms · 3 Baths · House · Garden · Balcony · Deck · Parking
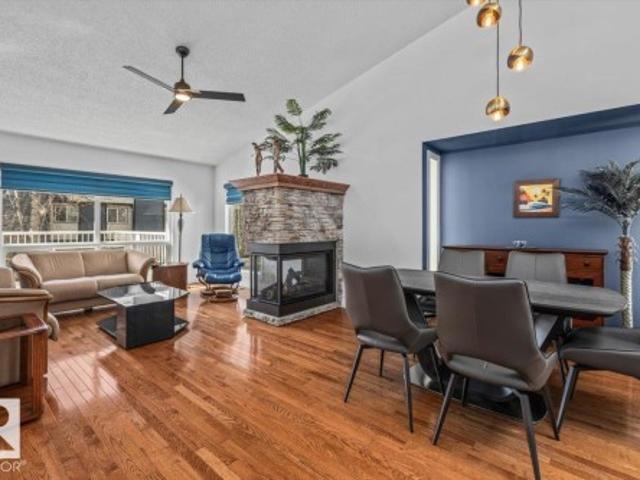
Located on a quiet hilltop setting in sought-after Woodlands of St. Albert, this beautifully renovated 2-Storey home offers 2,135 ft2 with 5 bedrooms on the upper level. Situated on a huge, landscaped lot, the backyard is a private retreat featuring a stunning 2-tier yard, pond with waterfall, and a huge 2-tier composite deck and front verandah with glass railings. Inside, extensive upgrades provide modern style and comfort, including a new kitchen (2025) with white cabinetry, quartz countertops, SS appliances and large pantry, 3 renovated bathrooms (2023) with marble vanity tops and ceramic tile flooring, hardwood and ceramic tile throughout the main floor, new architectural shingles (2025), triple-pane vinyl windows & skylight, updated trim & interior doors, newer lighting and fresh paint throughout. The spacious primary suite includes access to a private balcony with vinyl decking and glass railings, offering beautiful views. The oversized double attached garage is insulated and dry
$ 674,000
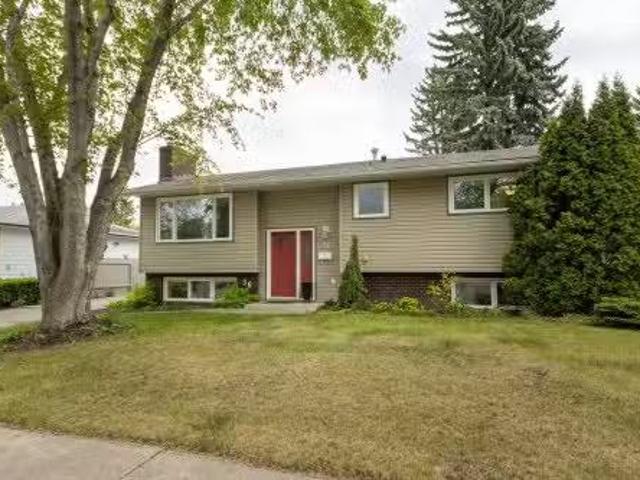
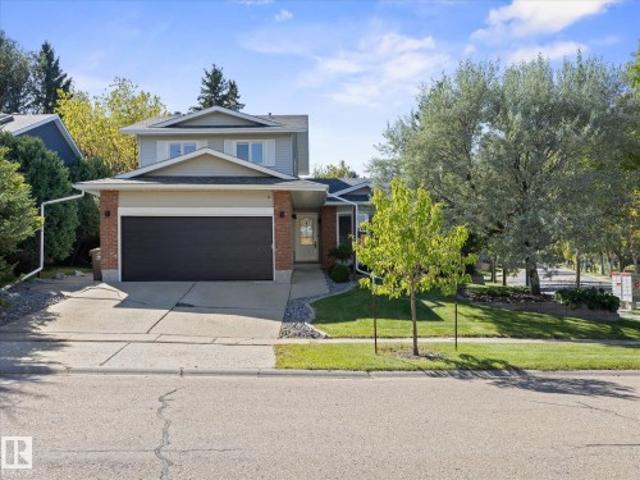
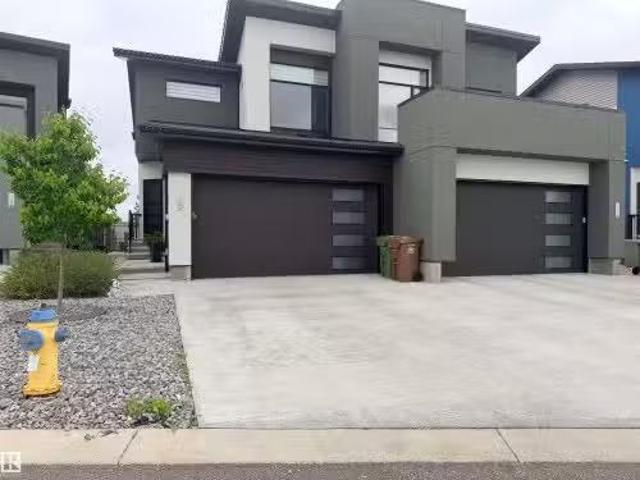
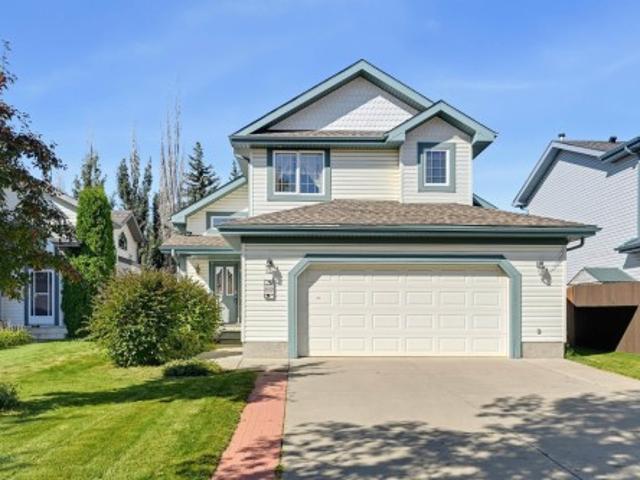
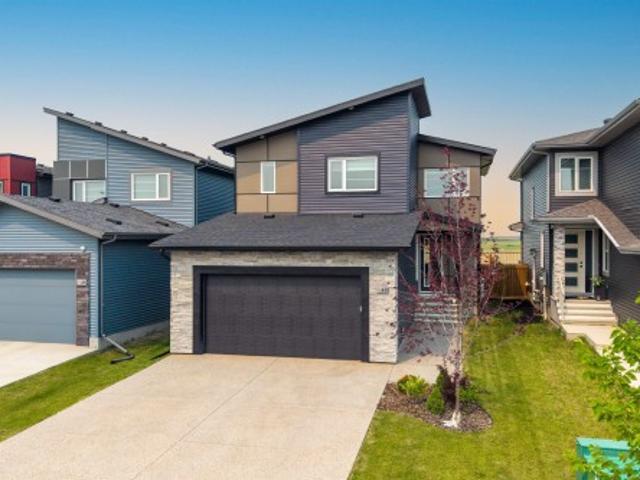
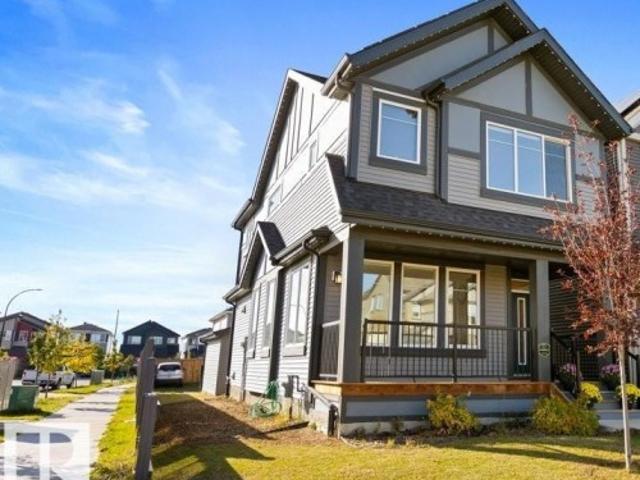
17 Redwing Wynd, St. Albert, AB, T8N 8B7 house for sale Lis.
View photo
House · for sale
$ 889,000
$ 323/sq.ft
17 Redwing Wynd, St. Albert, AB, T8N 8B7 house for sale Lis.
St Albert
· 2,745 sq.ft · 3 Bedrooms · 3 Baths · House
· Fireplace · Swimming pool · Parking · Cellar
St Albert · 2,745 sq.ft · 3 Bedrooms · 3 Baths · House · Fireplace · Swimming pool · Parking · Cellar
Custom Built 2 story home with triple garage on a corner lot in Riverside Estates. Located in Cul de sac. Ready to move in. Open layout with premium finishings and quality. 9 foot ceilings on all levels including basement. Feature wall finished with premium panel at the entrance. LVP Floor on main floor and Second Floor. Butlers pantry, touch ceiling cabinets, large island, Quartz countertops through out. Clean look Waterfall island and quartz backsplash. Spacious living and dining areas are open to above and showcase Fireplace finished with Porcelain slabs all the way to the 18 feet high. Living room has 13 feet tall window with lot of sunlight. Triple pane argon filled windows, maple handrails with glass inserts to the upper level. Upper level bonus room, laundry and 3 large bedrooms with walk in closets. Primary suite with 5 piece ensuite bath including a free standing jacuzzi tub, double sinks and custom shower with jets. Walkthrough closet from primary bedroom to the laundry room.
$ 889,000
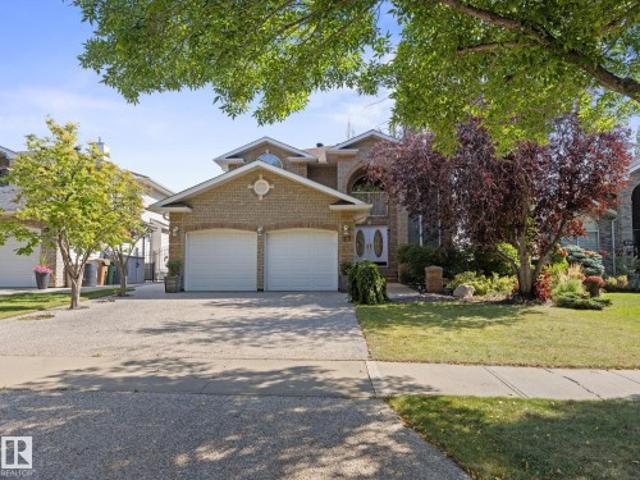
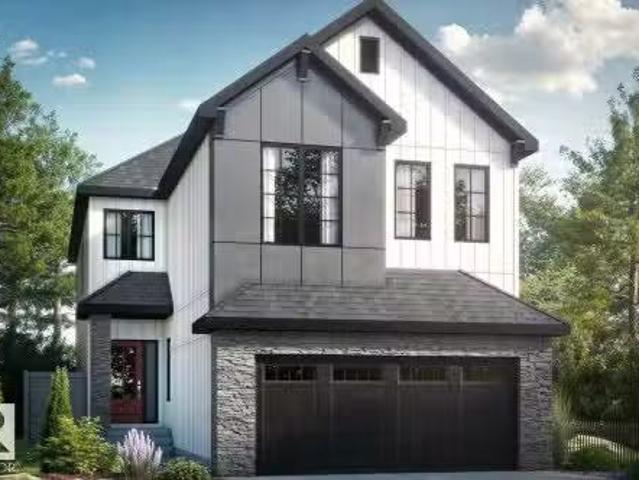
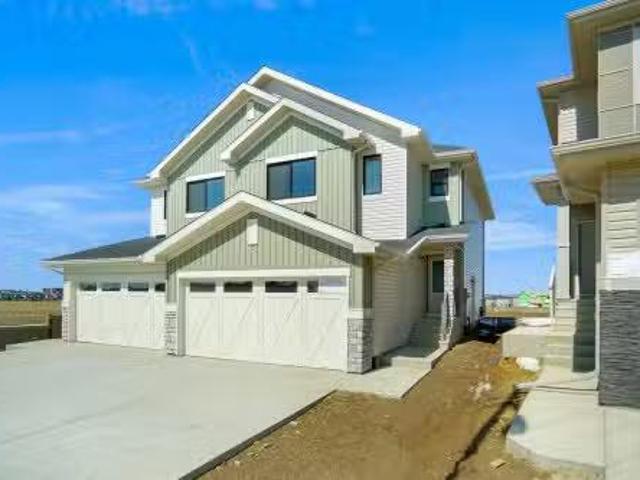
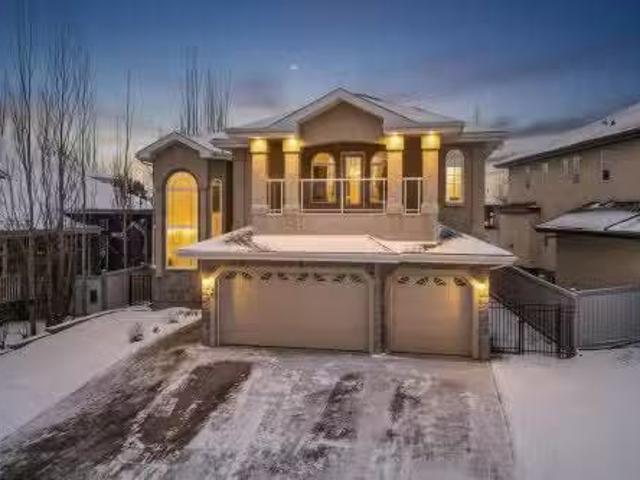
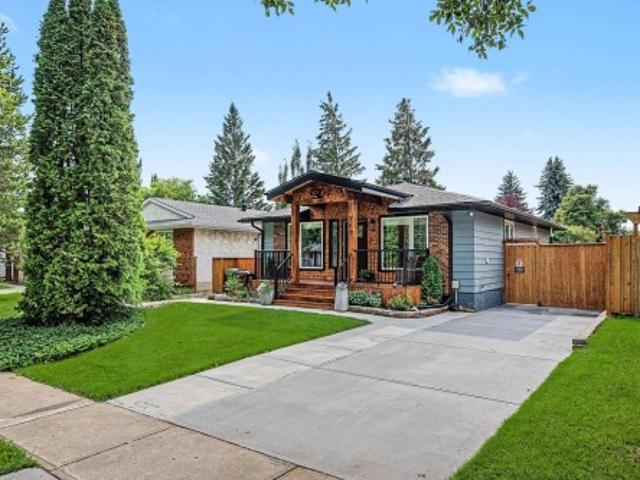
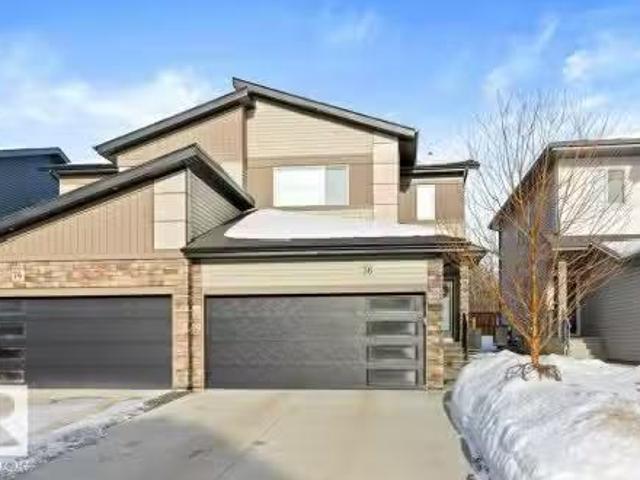
34 Nectar Wynd, St. Albert, AB, T8N 7Z7 house for sale | Listing ID E4491 | Royal LePage
View photo
House · for sale
$ 493,498
34 Nectar Wynd, St. Albert, AB, T8N 7Z7 house for sale | Listing ID E4491 | Royal LePage
St Albert
· House
· Parking · Cellar
St Albert · House · Parking · Cellar
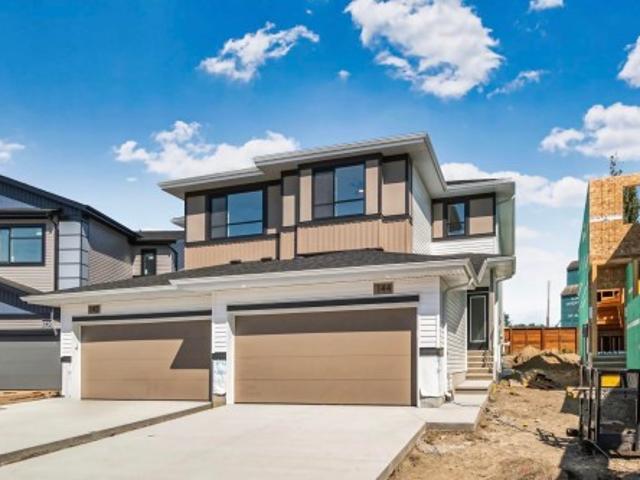
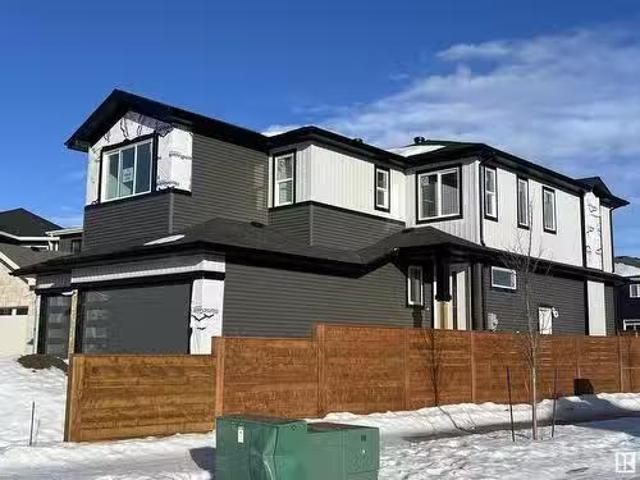
Welcome to the “Belgravia” built by the award-winning builder Pacesetter Homes. This is the perfect place and is perfect for a young couple of a young family. Beautiful parks and green space through out the area of Aster and has easy access to the walking trails. This 2 storey single family attached half duplex offers over 1600+sqft, Vinyl plank flooring laid through the open concept main floor. The chef inspired kitchen has a lot of counter space and a full height tile back splash. Next to the kitchen is a very cozy dining area with tons of natural light, it looks onto the large living room. Carpet throughout the second floor. This floor has a large primary bedroom, a walk-in closet, and a 4 piece ensuite. There is also two very spacious bedrooms and another 4 piece bathroom. Lastly, you will love the double attached garage and the side separate entrance to the basement for future development. *Under construction and photos used are from the same style home recently built colors may v
$ 493,498
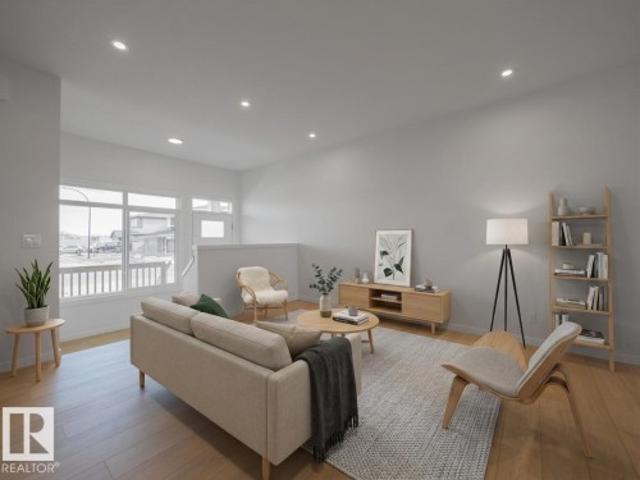
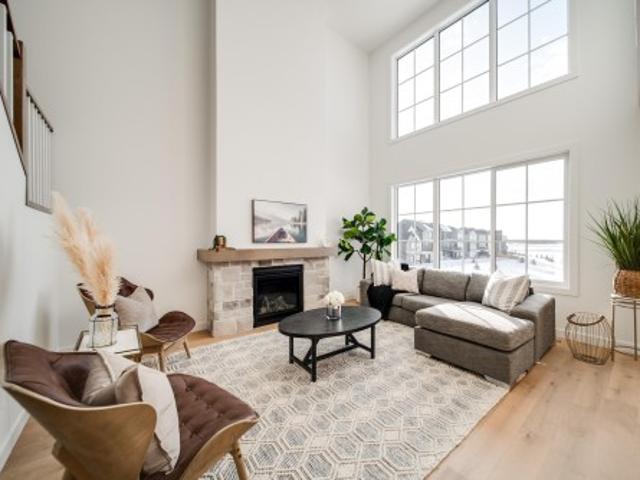
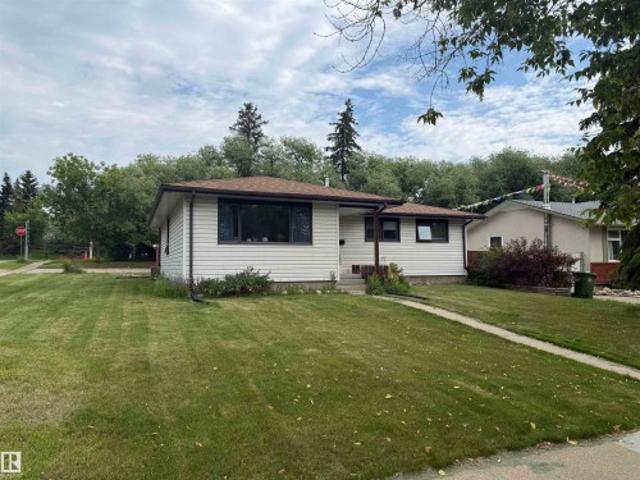
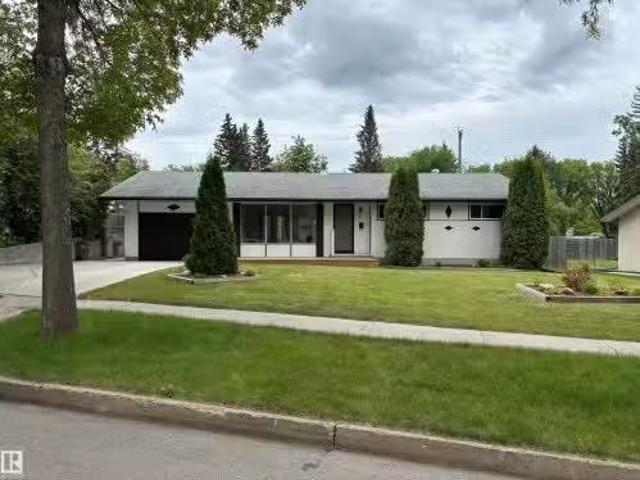
69 Raspberry Road, St. Albert, AB, T8N 8G7 house for sale | Listing ID E4483 | Royal LePage
View photo
House · for sale
$ 450,000
69 Raspberry Road, St. Albert, AB, T8N 8G7 house for sale | Listing ID E4483 | Royal LePage
St Albert
· House
· Parking
St Albert · House · Parking
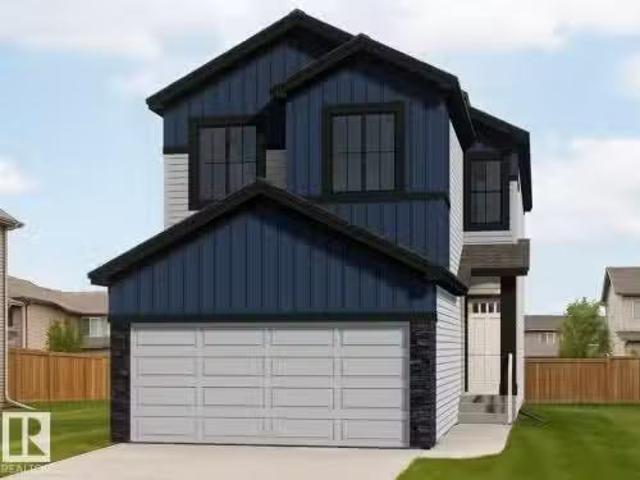
This Coventry Home offers a thoughtful blend of comfort & everyday ease from the moment you walk in. The bright, open-concept main floor connects the living room, dining area & kitchen, creating a natural flow for both quiet nights & entertaining. The kitchen features quartz countertops, stainless steel appliances, stylish cabinetry & a pantry, while a convenient half bath completes the space. Upstairs, the primary suite provides a calm retreat w/ a walk-in closet & private 4 pc ensuite. Two additional bedrooms, a full bath & upstairs laundry add function & flexibility. Outside, enjoy a double detached garage & full landscaping. Built by Coventry Homes & backed by the Alberta New Home Warranty Program. Home is under construction, photos are not of actual home, some finishings may vary
$ 450,000
36 Fenwick Crescent, St. Albert, AB, T8N 1S4 house for sale.
View photo
House · for sale
$ 515,000
$ 427/sq.ft
36 Fenwick Crescent, St. Albert, AB, T8N 1S4 house for sale.
St Albert
· 1,206 sq.ft · 32 Bedrooms · 3 Baths · House
· Patio · Garden · Fireplace
St Albert · 1,206 sq.ft · 32 Bedrooms · 3 Baths · House · Patio · Garden · Fireplace
Located in highly sought after Forest Lawn, this beautifully maintained 3 + 2 bedroom bi level offers exceptional value and move in readiness. The warm, inviting living room features a wood burning fireplace, flowing seamlessly into a formal dining area ideal for gatherings. The upgraded maple kitchen boasts abundant cabinetry, generous counter space, a center island, and beautiful hardwood floors throughout the main level. Three spacious bedrooms complete the main floor, including a primary suite with ensuite plus an additional 4 piece bath. The bright lower level impresses with a large family room, second wood burning fireplace, built in cabinetry, and a wet bar — perfect for entertaining. Two additional bedrooms, a 3 piece bath, and a laundryutility area provide excellent flexibility. Outside, enjoy a private, landscaped backyard with mature trees, shrubs, perennials, and a stamped concrete patio — an ideal setting for BBQs or quiet evenings. Still available at ListedBuy!
$ 515,000
149 Eastgate Way, St. Albert, AB, T8N 4H2 house for sale | Listing ID E4497 | Royal LePage
View photo
House · for sale
$ 1,249,900
149 Eastgate Way, St. Albert, AB, T8N 4H2 house for sale | Listing ID E4497 | Royal LePage
St Albert
· House
· Patio · Fireplace · Parking · Air conditioning · Cellar
St Albert · House · Patio · Fireplace · Parking · Air conditioning · Cellar
Introducing Ellison on Eastgate—where SHOWHOME craftsmanship meets countryside romance. By Danson Custom Homes, this 4-bedroom bungalow with a HEATED oversized TRIPLE GARAGE rests at the edge of Erin Ridge (& last developed lot on street), framed by unobstructed prairie views. More than 2,770 sq. Ft. of finished living space unfolds in oak longboard flooring, warm wood textures, and calming linen tones. The open-concept main floor gathers around a stone fireplace and exquisite kitchen with designer appliances, custom range, quartz counters, & an oversized island anchoring the sunlit dining space just off secluded covered patio overlooking quiet country horizons. The primary retreat captures panoramic prairie views and features a walk-through dressing room and spa-like 5pc ensuite. Downstairs, the FF basement offers timeless family room with a second stone fireplace, wet bar, 4pc bath, and 3 generous bedrooms. Don't miss Bluetooth audio, main floor laundry, & AC. Adjoining side lot avai
$ 1,249,900
8 Cloutier Close, St. Albert, AB, T8N 0R6 house for sale Li.
View photo
House · for sale
$ 866,132
$ 377/sq.ft
8 Cloutier Close, St. Albert, AB, T8N 0R6 house for sale Li.
St Albert
· 2,293 sq.ft · 3 Bedrooms · 3 Baths · House
· Parking · Cellar
St Albert · 2,293 sq.ft · 3 Bedrooms · 3 Baths · House · Parking · Cellar
This home will be constructed on a walkout basement. Completion is expected in April 2026. The Priya model brings flair throughout the home with a flex room right off the front foyer & a walk-through mudroom & pantry off the double car garage. Discover the open-concept kitchen with an island that overlooks the dining area & stunning open-to-below great room. Upstairs you will find two bedrooms, a full bathroom, a central bonus room, spacious laundry room, & a large primary suite. Walk through double doors lead to the primary bedroom thats accompanied by a walk-in closet & luxury 4-piece ensuite. Still available at ListedBuy!
$ 866,132
27 170 Kingswood Bv, St. Albert, AB, T8N 6Z6 duplex for sale | Listing ID E4501 | Royal LePage
View photo
Duplex · for sale
$ 549,900
27 170 Kingswood Bv, St. Albert, AB, T8N 6Z6 duplex for sale | Listing ID E4501 | Royal LePage
St Albert
· Duplex
· Air conditioning · Cellar
St Albert · Duplex · Air conditioning · Cellar
Rare opportunity! Welcome to prestigious Kingswood Village, one of St. Albert's most sought-after adult communities. Built by Heredity Homes, this immaculate 1,321 sq. Ft. bungalow with a fully finished basement backs onto the complex's beautiful reserve area, offering exceptional privacy & tranquility. Flooded with natural light, the open-concept design features beautiful new flooring, a gorgeous sunroom & spacious kitchen with new stainless steel appliances. The main floor offers 2 generous bedrooms, including a primary retreat with a walk-in closet & 3-piece ensuite featuring an oversized shower. The fully finished basement adds a third bedroom & exceptional space for family, guests or hobbies. Accessibility enhancements include support bars & new comfort-height toilets in both bathrooms. Recent improvements include a newer furnace, hot water tank & central A/C. Enjoy the freedom of maintenance-free living—lock the door, travel with confidence or simply relax while the exterior upke
$ 549,900
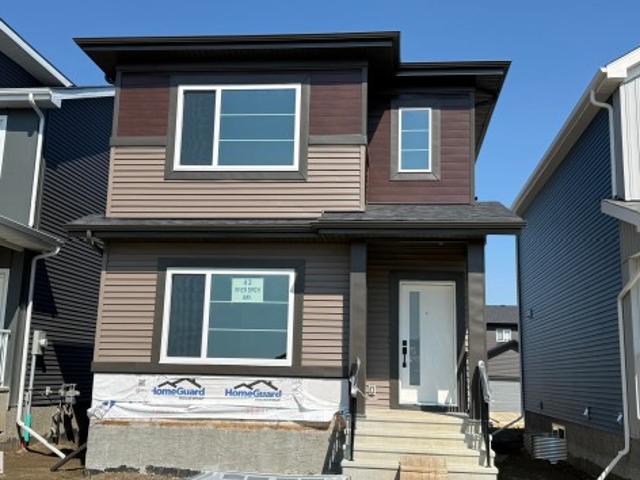
43 River Birch Way, St. Albert, AB, T8N 7Y6 house for sale | Listing ID E4501 | Royal LePage
View photo
House · for sale
$ 499,000
43 River Birch Way, St. Albert, AB, T8N 7Y6 house for sale | Listing ID E4501 | Royal LePage
St Albert
· House
· Fireplace · Deck
St Albert · House · Fireplace · Deck
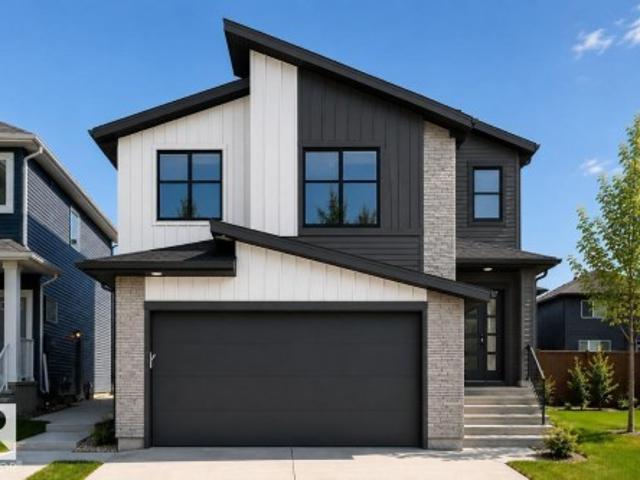
Ready to move in.affordable. 1560 SQFT House on a Single Family Lot (No zero Lot). Stainless steel Appliances Package Included. Just move in. Huge windows in Great room and Master bedroom. Triple Pane Windows. Custom finishes. MDF shelving in all bedrooms. Master bedroom walk incloset with custom cabinets and drawers. 3 Bedrooms on second floor. Huge living room with big windows and 8ft high front entrance door. Electric fireplace with Mantle. Custom kitchen cabinets all the way to the Ceiling. Built in Insert Hood-fan. Built in Pantry. Huge island with Quartz counters. Soft close doors and drawers with quartz counters. Ensuite with Custom shower. Under mount sink with Quartz counters. Premium lights package with extra pot lights. Premium Colour Siding. Maple hand rail with Glass insert. Front Veranda with precast Concrete stairs. Indent ceilings and feature wall in Stairs. Computer deck with drawers on main floor. More
$ 499,000
34 Edgefield Way, St. Albert, AB, T8N 8A1 house for sale | Listing ID E4502 | Royal LePage
View photo
House · for sale
$ 624,900
34 Edgefield Way, St. Albert, AB, T8N 8A1 house for sale | Listing ID E4502 | Royal LePage
St Albert
· House
· Garden · Fireplace · Deck · Cellar
St Albert · House · Garden · Fireplace · Deck · Cellar
This beautiful fully finished home in Erin Ridge North with NO REAR NEIGHBOURS is better than new, w/ a finished basement (incl. New bath 2026), newly finished landscaping & Deck (2026), blinds throughout, fully fenced & front landscaping complete, move-in & don’t worry about a thing! The welcoming entry features built-in hooks, bench & storage, while warm engineered hardwood gives an inviting feeling. The living room offers a cozy fireplace w/ built-ins & opens to a generous dining area. Here, the luxury kitchen has LG gunmetal appliances, a new sink & faucet, quartz counters, ample ceiling-height cabinetry & pantry. Upstairs are 3 beds, laundry, & a 4-pce bath. The spacious primary suite has a walk-in closet & stunning ensuite. The finished basement features new carpet & trim (2026), a NEW 3-piece bath, a rec room, & 4th bed w/ a built-in Murphy bed (2026). Enjoy a newly landscaped yard w/ trees, mulch, BBQ pad, & a new pressure-treated deck w/ privacy screen (2026) -perfect for summ
$ 624,900
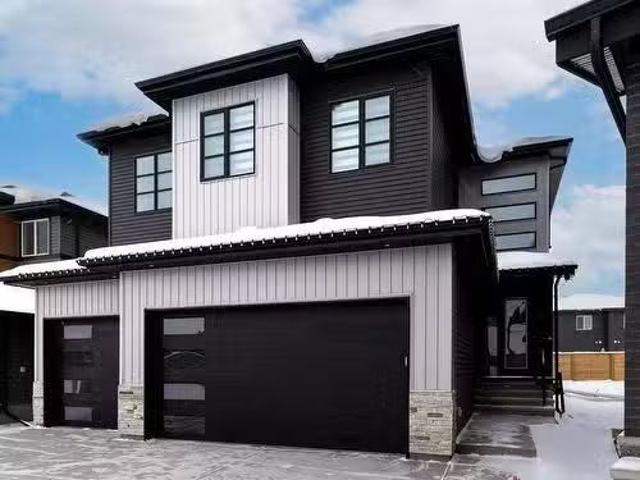
36 Nectar Way, St. Albert, AB, T8N 7Z7 house for sale Listi.
View photo
House · for sale
$ 493,498
$ 307/sq.ft
36 Nectar Way, St. Albert, AB, T8N 7Z7 house for sale Listi.
St Albert
· 1,604 sq.ft · 3 Bedrooms · 3 Baths · House
· Parking · Cellar
St Albert · 1,604 sq.ft · 3 Bedrooms · 3 Baths · House · Parking · Cellar
Welcome to the “Belgravia” built by the award-winning builder Pacesetter Homes. This is the perfect place and is perfect for a young couple of a young family. Beautiful parks and green space through out the area of Aster and has easy access to the walking trails. This 2 storey single family attached half duplex offers over 1600+sqft, Vinyl plank flooring laid through the open concept main floor. The chef inspired kitchen has a lot of counter space and a full height tile back splash. Next to the kitchen is a very cozy dining area with tons of natural light, it looks onto the large living room. Carpet throughout the second floor. This floor has a large primary bedroom, a walk-in closet, and a 4 piece ensuite. There is also two very spacious bedrooms and another 4 piece bathroom. Lastly, you will love the double attached garage and the side separate entrance to the basement for future development. Under construction and photos used are from the same style home recently built colors may va
$ 493,498
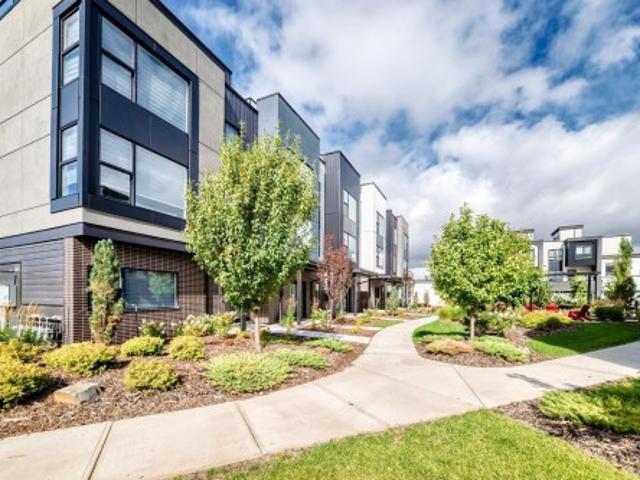
1501 Lakeside Green, St. Albert, AB, T8N 3T3 townhouse for sale | Listing ID E4501 | Royal LePage
View photo
Townhouse · for sale
$ 324,900
1501 Lakeside Green, St. Albert, AB, T8N 3T3 townhouse for sale | Listing ID E4501 | Royal LePage
St Albert
· Townhouse
· Balcony · Fireplace · Deck · Parking
St Albert · Townhouse · Balcony · Fireplace · Deck · Parking
Welcome to Lakeside Green in the heart of desirable Grandin, where this beautifully renovated end-unit townhouse offers stylish, turnkey living. Completed in 2026, the extensive renovation includes high-end laminate, luxury vinyl & plush carpet throughout. The bright new kitchen features timeless white cabinetry, abundant storage & a sunny eating nook overlooking a courtyard. Entertain with ease in the formal dining area or relax in the spacious living room with its charming corner brick fireplace which opens to a south facing deck where you can unwind. The main floor also offers a versatile bedroom or den, plus an updated 2-piece bath. Upstairs you'll find two generous bedrooms, each with its own fully renovated ensuite, creating ideal comfort & privacy. The primary also features a private balcony & a huge walk-in closet. There is an oversized double heated garage with space for vehicles, storage & hobbies. Just steps to walking trails, the pond & transit: this is an exceptional home
$ 324,900
14 50 Edinburgh Crt, St. Albert, AB, T8N 7X5 duplex for sale.
View photo
House · for sale
$ 519,888
$ 328/sq.ft
14 50 Edinburgh Crt, St. Albert, AB, T8N 7X5 duplex for sale.
St Albert
· 1,582 sq.ft · 3 Bedrooms · 3 Baths · House
· Garden · Fireplace · Air conditioning
St Albert · 1,582 sq.ft · 3 Bedrooms · 3 Baths · House · Garden · Fireplace · Air conditioning
Gorgeous half duplex in the community of Erin Ridge North! This home has a great location close to all amenities, many of them within walking distance, schools, walking trails and backs onto a farmers field. The main floor offers an open concept kitchen, dinning room and living room with electric fireplace and feature wall. Gourmet kitchen has ample countertop and cupboard space with extra storage for appliances with power & cupboard doors. Upstairs you will find 3 good sized bedrooms, upstairs laundry and 4 piece bathroom. The large primary bedrooms has a beautiful view, huge walk-in closet and spa-inspired 5 piece ensuite wsoaker tub & walk-in shower. Extensive upgrades including, quartz, fully landscaped WEST facing backyard and AC for those HOT summer days! This is a great property for professionals or families wa school right down the street or someone looking to right-size. A must see. Still available at ListedBuy!
$ 519,888
56 Nerine Crescent, St. Albert, AB, T5S 0R7 house for sale | Listing ID E4484 | Royal LePage
View photo
House · for sale
$ 629,997
56 Nerine Crescent, St. Albert, AB, T5S 0R7 house for sale | Listing ID E4484 | Royal LePage
St Albert
· House
St Albert · House
Welcome to the'Chelsea' built by the award-winning builder Pacesetter homes located in the heart of the Nouveau and just steps to the walking trails and parks. As you enter the home you are greeted by luxury vinyl plank flooring throughout the great room (with open to above ceilings), kitchen, and the breakfast nook. Your large kitchen features tile back splash, an island a flush eating bar, quartz counter tops and an undermount sink. Just off of the kitchen and tucked away by the front entry is a 3 piece bath and a main floor bedroom. Upstairs is the primary bedrooms retreat with a large walk in closet and a 5-piece en-suite. The second level also include 2 additional bedrooms with a conveniently placed main 4-piece bathroom and a good sized central bonus room. Close to all amenities and easy access to the Henday and St Albert Trail and backs onto a green space. *Photos used are from the same house recently built color's may vary, will be completed by August.
$ 629,997
49 Loiselle Way, St. Albert, AB, T8N 3V7 house for sale Lis.
View photo
House · for sale
$ 949,000
$ 305/sq.ft
49 Loiselle Way, St. Albert, AB, T8N 3V7 house for sale Lis.
St Albert
· 3,111 sq.ft · 5 Bedrooms · 4 Baths · House
· Parking · Balcony
St Albert · 3,111 sq.ft · 5 Bedrooms · 4 Baths · House · Parking · Balcony
Welcome to this STUNNING SHOWPIECE home in PRESTIGIOUS Lacombe Park Estates, where luxury design & exceptional craftsmanship come together. A dramatic GRAND CURVED STAIRCASE, COFFERED CEILINGS & SOARING WINDOWS set an unforgettable tone the moment you step inside. The formal living & dining areas offer an elegant space to entertain. The gourmet kitchen features GRANITE countertops, ss appliances, large island & beautiful tile backsplash. The bright dining nook flows into the family room with COZY GAS FP. The main floor includes a bedroomden, full 4pce bath & laundry. Upstairs, the winding staircase leads to a SPACIOUS LOFT & IMPRESSIVE PRIMARY RETREAT with French doors, PRIVATE BALCONY & 5pce SPA-LIKE ENSUITE. 3 addtl generous bedrooms complete the upper level - 2 connected by JACK & JILL 4pce bath, plus another full 4pce bath. A TRIPLE CAR GARAGE & beautifully designed layout further elevate this outstanding property. The perfect opportunity to live in one of St. Alberts most coveted
$ 949,000
48 Aspen Crescent, St. Albert, AB, T8N 2L8 house for sale | Listing ID E4499 | Royal LePage
View photo
House · for sale
$ 319,000
48 Aspen Crescent, St. Albert, AB, T8N 2L8 house for sale | Listing ID E4499 | Royal LePage
St Albert
· House
· Cellar
St Albert · House · Cellar
Welcome to this well-located bungalow in Akinsdale, set on a desirable corner lot and offering a fantastic investment opportunity. The home features 4 bedrooms and 3 bathrooms, along with a fully finished basement that provides added living space and flexibility. Whether you’re looking to build your dream home, renovate, or upgrade the existing layout, this property offers endless potential in a mature, established neighborhood. Enjoy convenient access to main roads, shopping, parks, and schools, making it an ideal option for families, investors, or anyone seeking a great location with room to grow. Sold as is where is
$ 319,000
48 Edgefield Way, St. Albert, AB, T8N 8A1 house for sale | Listing ID E4500 | Royal LePage
View photo
House · for sale
$ 699,900
48 Edgefield Way, St. Albert, AB, T8N 8A1 house for sale | Listing ID E4500 | Royal LePage
St Albert
· House
· Garden · Office room · Fireplace · Deck · Air conditioning · Cellar
St Albert · House · Garden · Office room · Fireplace · Deck · Air conditioning · Cellar
Welcome to this beautifully maintained 2-storey in the sought-after community of Erin Ridge North! Offering over 2,300 sq. Ft. above grade, this 5-bedroom, 3-bath home features a bright open-concept layout with 9' ceilings, 8' doors, a spacious living room with fireplace, chef-inspired kitchen with quartz countertops, stainless steel appliances, walk-in pantry, and large dining area. A main floor bedroom and full 3-pc bath provide excellent flexibility for guests or a home office. Upstairs you'll find a spacious family room, convenient laundry, 3 additional bedrooms, including a generous primary suite with walk-in closet and spa-inspired 5-pc ensuite. The basement is partially finished and offers plenty of future potential. Enjoy CENTRAL A/C, fresh main floor paint, a large rear deck, fully landscaped and fenced yard, plus the rare benefit of NO REAR NEIGHBOURS. Ideally located close to parks, walking trails, schools, shopping, and easy commuter routes
$ 699,900
160 Mission Avenue, St. Albert, AB, T8N 2C7 house for sale | Listing ID E4502 | Royal LePage
View photo
House · for sale
$ 539,000
160 Mission Avenue, St. Albert, AB, T8N 2C7 house for sale | Listing ID E4502 | Royal LePage
St Albert
· House
· Garden
St Albert · House · Garden
Experience stunning modern living in this beautifully updated home, thoughtfully renovated to offer comfort, style, and exceptional functionality. Featuring 5 bedrooms and 2 bathrooms, this property showcases gorgeous finishes, fresh updates, and a warm, inviting layout perfect for everyday living and entertaining. The home shines with upgraded flooring, modern cabinetry, quality countertops, and contemporary fixtures throughout. A bright, open main floor flows seamlessly into spacious bedrooms, while the lower level offers additional living space ideal for family, guests, or future development. Outside, enjoy a beautifully landscaped yard, upgraded exterior features, and impressive outdoor spaces designed for relaxation and year-round enjoyment. With extensive improvements, modern mechanical upgrades, and outstanding curb appeal, this turn-key home delivers a rare blend of beauty, comfort, and long-lasting quality
$ 539,000
51 Glenmore Crescent, St. Albert, AB, T8N 0S6 house for sale.
View photo
House · for sale
$ 549,900
$ 429/sq.ft
51 Glenmore Crescent, St. Albert, AB, T8N 0S6 house for sale.
St Albert
· 1,281 sq.ft · 31 Bedrooms · 3 Baths · House
· Garden · Fireplace · Deck · Swimming pool · Parking · Cellar
St Albert · 1,281 sq.ft · 31 Bedrooms · 3 Baths · House · Garden · Fireplace · Deck · Swimming pool · Parking · Cellar
Beautifully landscaped well maintained bungalow on a quiet mature street in Grandin. You will love the park like back yard with fruit trees and the private sanctuary setting. This home is a rare find.3 Nice sized bedrooms and 2 fully renovated bathrooms on the main floor. Large windows frame the view in the livingroom and a newer gas fireplace will keep you cozy warm on cool evenings and an oversized single garage. The kitchen has tons of storage and the basement is fully finished with a bedroom and bathroom. All the big items have been upgraded including the shingles, furnace and HWT, Newer Vinyl Windows and rear fence. The exterior has been recently repainted, new concrete driveway as well as the decks on the front and rear of home. The main sewer line was recently replaced. Enjoy the convenience of walking to Grosvenor Park and outdoor pool, Glenmore Park, Grandin Pond, Downtown, Library, Farmers’ Market, River, shopping, and restaurants; a perfect blend of nature, amenities, and co
$ 549,900
9 Redpoll Wynd, St. Albert, AB, T8N 8C7 house for sale List.
View photo
House · for sale
$ 639,000
$ 329/sq.ft
9 Redpoll Wynd, St. Albert, AB, T8N 8C7 house for sale List.
St Albert
· 1,938 sq.ft · 3 Bedrooms · 3 Baths · House
· Fireplace · Parking · Cellar
St Albert · 1,938 sq.ft · 3 Bedrooms · 3 Baths · House · Fireplace · Parking · Cellar
Scheduled for a tentative February 2026 possession, 9 Redpoll Wynd offers 1,949 sq ft of thoughtfully designed living space by San Rufo Homes in the Riverside community of Edmonton. This 3-bedroom, 2.5-bathroom attached garage home features a functional layout ideal for modern family living. The main floor includes a cozy fireplace that anchors the living area, along with an extended nook that enhances the dining space and provides added flexibility. A side entrance offers excellent the potential for future basement development, while 200-amp electrical service supports today’s lifestyle needs. Upstairs, the primary bedroom and additional bedrooms are well proportioned for comfort and privacy. Located close to parks, pathways, and everyday amenities, this upcoming home blends contemporary design, practicality, and long-term value in a growing Edmonton community. Photos are representative. Still available at ListedBuy!
$ 639,000
116 Rankin Drive, St. Albert, AB, T8N 7S7 house for sale Li.
View photo
House · for sale
$ 929,900
$ 327/sq.ft
116 Rankin Drive, St. Albert, AB, T8N 7S7 house for sale Li.
St Albert
· 2,842 sq.ft · 4 Bedrooms · 4 Baths · House
· Garden · Office room · Fireplace · Gym · Parking · Cellar
St Albert · 2,842 sq.ft · 4 Bedrooms · 4 Baths · House · Garden · Office room · Fireplace · Gym · Parking · Cellar
Amazing Value! Over 3,900 Sq Ft of Finished Space. One of the garage stalls has been thoughtfully converted into a flexible living area—perfect as a bedroom, home office, gym, or business space. If needed, it can easily be reverted back to a garage stall. Step into the striking open-to-above entryway and discover a home filled with premium finishes. The main floor features soaring 10-foot ceilings, wide vinyl plank flooring, quartz countertops, a dramatic 100-inch electric fireplace, custom cabinetry, a walk-through pantry, and a sleek wall-mounted faucet in the powder room. Upstairs, 9-foot ceilings enhance the open feel, while built-in shelving, custom closets, a spacious walk-in, freestanding tub, and stylish feature walls offer both functionality and flair. The fully finished basement adds even more living potential, complete with a kitchenette and a second laundry area tucked into the mechanical room. With the front and back yards fully landscaped, this home is truly turnkey. Stil
$ 929,900
10 Legacy Terrace, St. Albert, AB, T8N 7R2 house for sale | Listing ID E4466 | Royal LePage
View photo
House · for sale
$ 1,390,000
10 Legacy Terrace, St. Albert, AB, T8N 7R2 house for sale | Listing ID E4466 | Royal LePage
St Albert
· House
· Garden · Parking · Terrace · Balcony · Deck
St Albert · House · Garden · Parking · Terrace · Balcony · Deck
Visit the Listing Brokerage (and/or listing REALTOR) website to obtain additional information. Experience exceptional living in this 4,600 sq. Ft. Net Zero home in Lacombe Park Estate. Positioned on a 747 sq. M lot with lake view up front and park behind, this property offers rare tranquility. With 8 bedrooms and a triple car garage, it’s built for large or multi-generational living. Energy-efficient features include 15 kW solar panels, triple-pane windows, and 12-inch walls with extensive insulation. Inside, enjoy natural light, rounded corners, and a gourmet kitchen with dual ovens, spice kitchen, walk-thru pantry, abundant cabinetry, and a large island with bar sink. Upstairs features a bonus room with balcony, upper laundry, walk-in closets, and a secret room in the primary suite. The landscaped yard features fruit trees and bushes, drip irrigation, a spacious deck, and a rear parking pad
$ 1,390,000
76 Royal Street, St. Albert, AB, T8N 7X4 house for sale Lis.
View photo
House · for sale
$ 599,900
$ 361/sq.ft
76 Royal Street, St. Albert, AB, T8N 7X4 house for sale Lis.
St Albert
· 1,658 sq.ft · 3 Bedrooms · 4 Baths · House
· Patio · Garden · Deck · Parking · Cellar
St Albert · 1,658 sq.ft · 3 Bedrooms · 4 Baths · House · Patio · Garden · Deck · Parking · Cellar
Welcome to this upgraded 1,670 sq ft half duplex in the sought after community of Riverside, offering great access to river valley trails, Anthony Henday, downtown & nearby schools. The bright main floor features an open concept layout with an island kitchen overlooking the spacious living room, ideal for entertaining or daily living. This level includes a 2 pce bath, electric blinds, air conditioning & direct access to the finished double attached garage wepoxy flooring & painted walls. Upstairs, the primary suite features a custom-designed walk-in closet wbarn door detail & a private ensuite highlighted by upgraded swivel faucets. Two additional bedrooms, 4 pce bathroom & upper floor laundry complete this level. The finished basement, completed by the builder in 2023, offers a rec room, 3 pce bathroom, storage & a sound insulated space under the stairs. Outside, enjoy landscaped gardens, an interlocking brick patio, an extended maintenance free deck & a custom mural enhancing the out
$ 599,900
45 Evermore Crescent, St. Albert, AB, T8N 7W9 house for sale.
View photo
House · for sale
$ 824,900
$ 617/sq.ft
45 Evermore Crescent, St. Albert, AB, T8N 7W9 house for sale.
St Albert
· 1,335 sq.ft · 4 Bedrooms · 3 Baths · House
· Fireplace · Cellar
St Albert · 1,335 sq.ft · 4 Bedrooms · 3 Baths · House · Fireplace · Cellar
Custom-Built Executive Bungalow by Alves backing onto a serene park, delivering a rare blend of luxury, design, and lifestyle. Soaring vaulted ceilings and a sun drenched open layout create an immediate sense of space and elegance. The chef-inspired kitchen is the true centre piece featuring quartz countertops, a dramatic waterfall island, sleek modern cabinetry, premium stainless steel appliances, and an entertainer’s flow that connects seamlessly to the living space. The great room is anchored by a striking feature wall with a gas fireplace. The Master suite is a private retreat with a walk-in closet and spa-inspired 5-piece ensuite with soaker tub and custom tile shower. The fully finished basement with separate entrance offers incredible flexibility with high ceilings, a massive rec space, wet bar, flex area, and two bedrooms ideal for extended family or guests. Additional highlights include a 6.4kW solar system, in-floor heating, upscale finishes throughout, and a premium park bac
$ 824,900
29 Oakdale Place, St. Albert, AB, T8N 6L7 house for sale | Listing ID E4496 | Royal LePage
View photo
House · for sale
$ 799,900
29 Oakdale Place, St. Albert, AB, T8N 6L7 house for sale | Listing ID E4496 | Royal LePage
St Albert
· House
· Garden · Fireplace · Air conditioning · Cellar
St Albert · House · Garden · Fireplace · Air conditioning · Cellar
Welcome to 29 Oakdale Place, this FULLY FINISHED WALKOUT BASEMENT home is nestled in the highly sought-after Oakmont neighbourhood. This elegant and well-maintained home offers a functional layout with 4 spacious bedrooms plus a main floor den, 3.5 bathrooms, and 3 cozy gas fireplaces. A grand foyer greets you upon entry, setting the tone for the inviting atmosphere that flows throughout. The bright and expansive basement is perfect for entertaining, complete with a wet bar and a walk-out to the private backyard. Outdoors, you’ll enjoy a fully irrigated front and back yard, along with a powered garden shed for gardening enthusiasts. Situated on a quiet, family-friendly street, this property provides peace and serenity while being only minutes from St. Albert Centre and a short walk to the beautiful St. Albert Botanic Park. Recent upgrades include a brand new roof and a new high-efficiency furnace, ensuring comfort and peace of mind for years to come. Central air conditoning is included
$ 799,900

Get email alerts

Don't miss out: be the first to know about new properties

The alert was correctly created

On subscribing you accept the conditions of use and the privacy policy
Alert
Receive new ads in your inbox
Save this search
Receive alerts for new listings

We'll send you an email when we have new properties for: "Properties for sale in St Albert"

The alert was correctly created

Spruce Grove, Division No 11
Devon
Get email alerts and be the first to see new listings
Required field
On subscribing I accept the terms of the privacy policy
Perfect! You'll soon start receiving new listings via email
Alert
Receive an email when we have new ads for Properties for sale in St Albert
Save this search
Filters

Bedrooms

Area (sq.ft)

sq.ft
sq.ft

Price

$
$

Filter by property type

Bathrooms

Clear all filters
Receive notifications when new entries are published.