7,221 properties for sale in Stony Plain

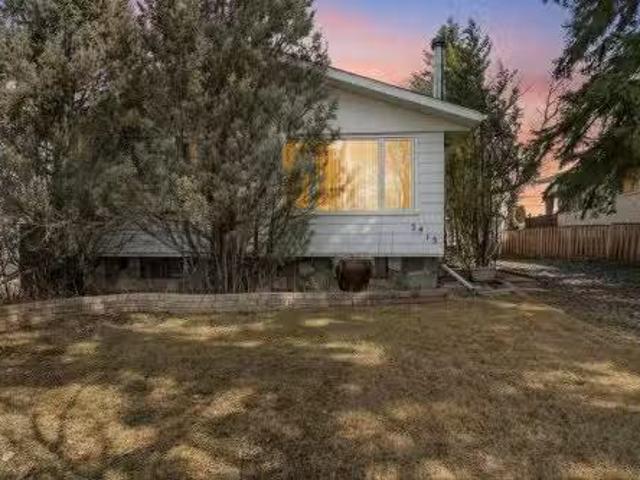
5415 48 Street, Stony Plain, AB, T7Z 1E3 house for sale Lis.
View photo
House · for sale
$ 369,900
$ 333/sq.ft
5415 48 Street, Stony Plain, AB, T7Z 1E3 house for sale Lis.
Stony Plain
· 1,109 sq.ft · 4 Bedrooms · 3 Baths · House
· Office room · Cellar
Stony Plain · 1,109 sq.ft · 4 Bedrooms · 3 Baths · House · Office room · Cellar
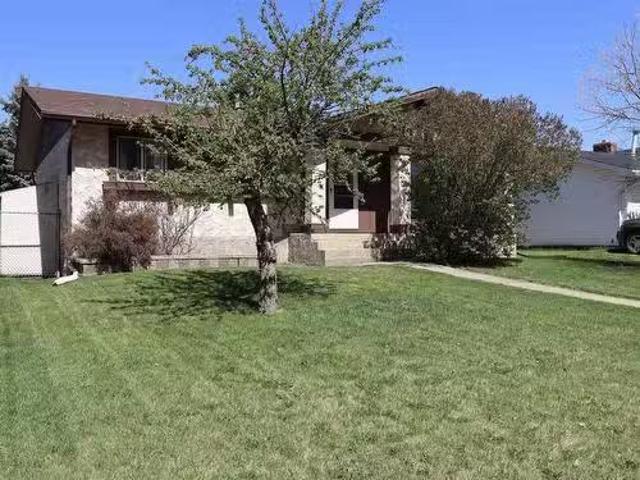
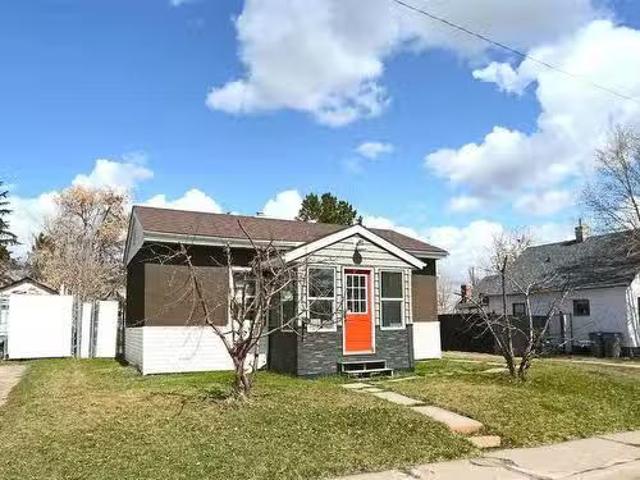
Charming 3-bedroom bungalow in the heart of Stony Plain! This well-maintained home offers a warm, cozy feel throughout, with comfortable living spaces and plenty of character. The fully finished basement adds extra room for a family area, office, or guests. Located on a quiet, mature street close to schools, parks, and amenities—perfect for first-time buyers, down sizers, or investors. Still available at ListedBuy!
$ 369,900
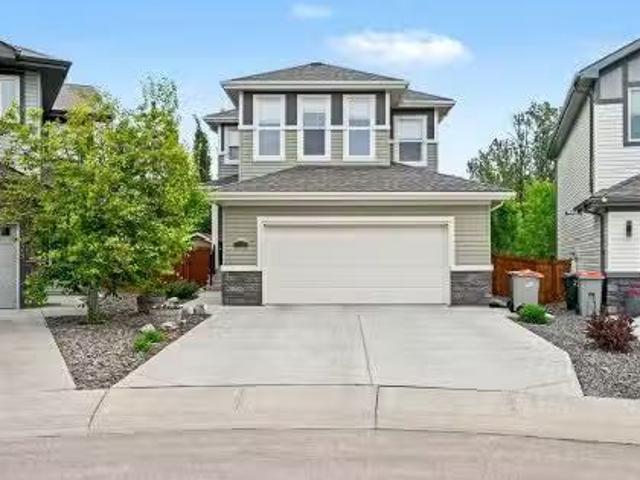
1081 South Creek Wynd, Stony Plain, AB, T7Z 0L9 house for sa.
View photo
House · for sale
$ 695,000
$ 350/sq.ft
1081 South Creek Wynd, Stony Plain, AB, T7Z 0L9 house for sa.
Stony Plain
· 1,981 sq.ft · 3 Bedrooms · 3 Baths · House
· Garden · Deck · Parking · Air conditioning · Cellar
Stony Plain · 1,981 sq.ft · 3 Bedrooms · 3 Baths · House · Garden · Deck · Parking · Air conditioning · Cellar
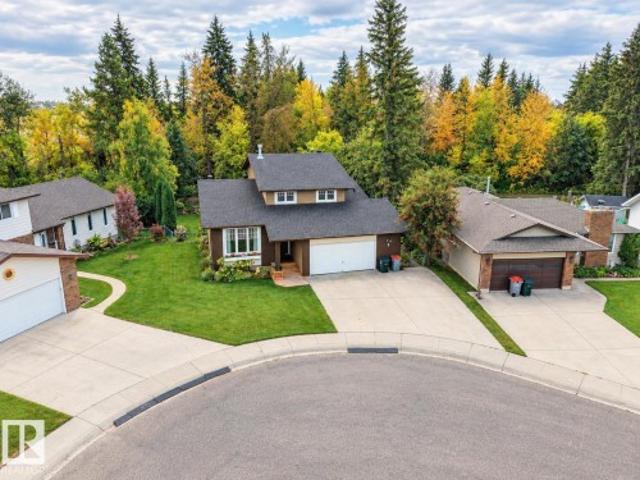
LOCATION! LOCATION! LOCATION! Can it get any better than this? Step outside of your kitchen into a bird lovers paradise! This Stony Plain home sits on a quiet street in South Creek, backing onto Atim Creeks trees & greenspace, on a pie-shaped lot. You will love the privacy in this backyard. Inside this gorgeous home are MANY custom finishes, such as an expanded 10 island wquartz countertops, BI garbage & recycling, SS appls, GAS Stove, BI wine fridge, a massive pantry wslide-out shelves, lots of Maple cabinets, and maple railings & QUARTZ in the baths too! There are also Hunter Douglas blinds on the TRIPLE PANE windows, luxury vinyl plank floors, phantom screens, a Diamond Fusion shower for easy cleaning, an air exchange system, UG sprinklers, AC, composite decking, privacy walls, lots of trees, professional landscaping, exposed aggregate, permanent outdoor lighting, and radiant heat in the oversized garage. There are 3 beds3 baths, a fully finished basement for family fun! Do not wait
$ 695,000
113 Brickyard Drive, Stony Plain, AB, T7Z 0P2 house for sale | Listing ID E4510 | Royal LePage
View photo
House · for sale
$ 459,111
New
113 Brickyard Drive, Stony Plain, AB, T7Z 0P2 house for sale | Listing ID E4510 | Royal LePage
Stony Plain
· House
· Fireplace · Parking · Deck
Stony Plain · House · Fireplace · Parking · Deck
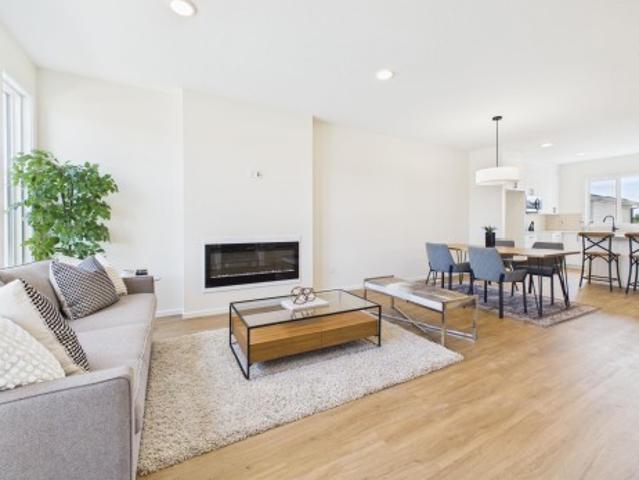
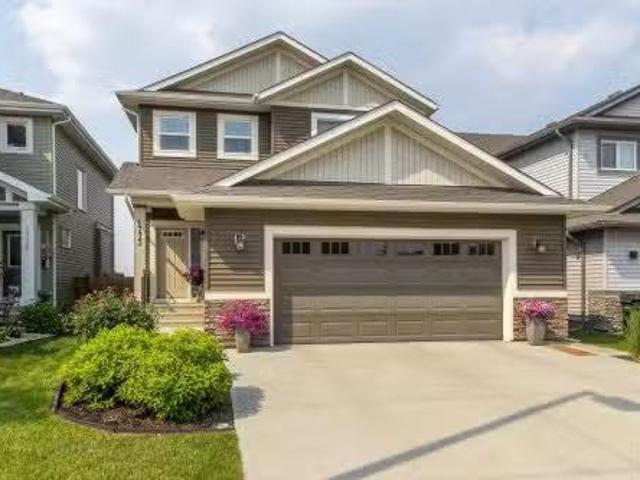
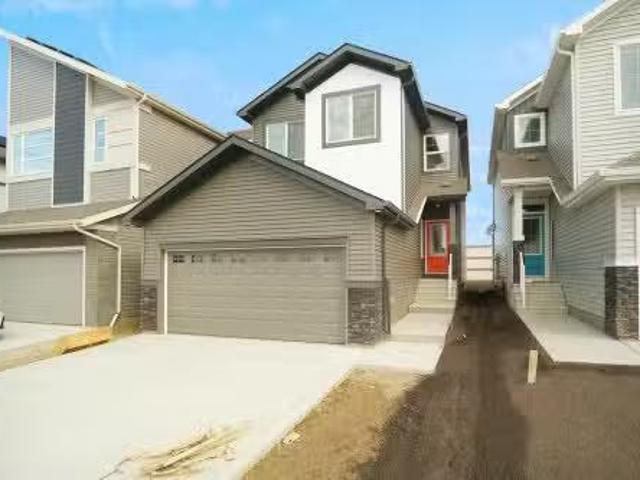
Immediate possession! Discover this brand-new Alquinn home in Brickyard, offering modern design, functional living space, and a double detached garage. The open-concept main floor features a bright living room with an electric fireplace, a spacious dining area, and a stylish kitchen with breakfast bar seating. At the rear of the home, a practical mudroom with a built-in bench and cubbies provides deck access, while a 2pc powder room completes the main level. Upstairs, you’ll find three bedrooms, convenient upper-floor laundry, and a 4pc main bathroom. The primary bedroom includes a walk-in closet and private 4pc ensuite. Enjoy additional outdoor living space on the rear deck, plus parking and storage in the double detached garage. This newly built Alquinn home in Brickyard is ready for immediate possession
$ 459,111
1180 Genesis Lake Boulevard, Stony Plain, AB, T7Z 0G3 house for sale | Listing ID E4496 | Royal LePage
View photo
House · for sale
$ 899,900
1180 Genesis Lake Boulevard, Stony Plain, AB, T7Z 0G3 house for sale | Listing ID E4496 | Royal LePage
Stony Plain
· House
· Parking · Gym · Cellar
Stony Plain · House · Parking · Gym · Cellar
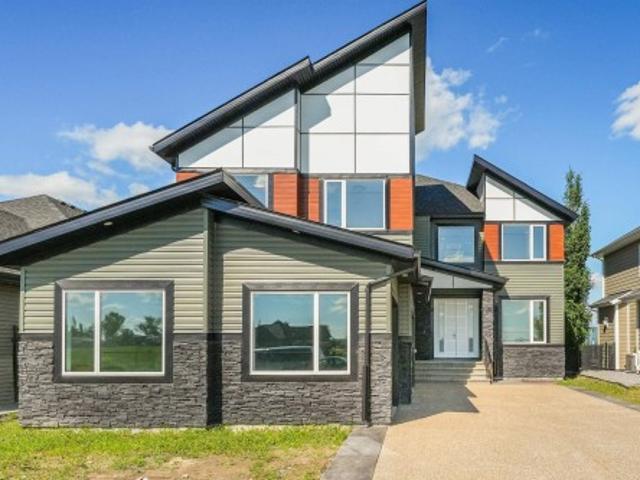
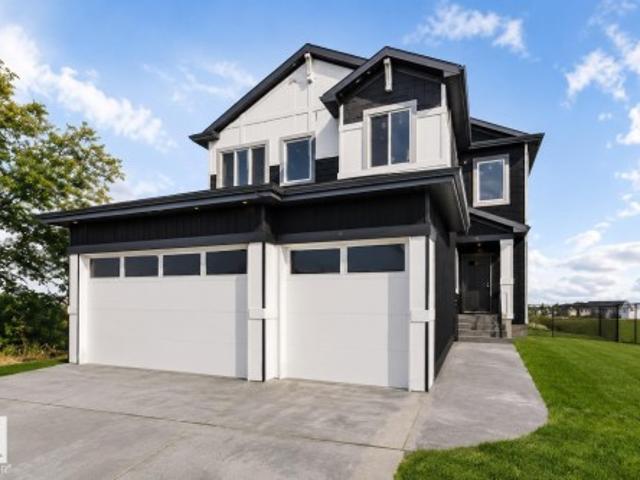
Welcome to 1180 Genesis Lake Boulevard in sought-after Genesis on the Lakes. This stunning 2026-built 2-storey offers 2,749 sq. Ft. of modern living with 5 bedrooms, 4 bathrooms, a spacious bonus room, and a triple car garage. Step inside through the impressive 96-inch front door to a bright, open layout designed for comfort and entertaining. The full unfinished basement is ready for your future vision—rec room, gym, extra bedrooms, or custom development. Enjoy a premium Stony Plain setting surrounded by the community’s lake, ponds, walking trails, green space, playground, and nearby neighbourhood commercial amenities. With quick access to local shops, services, schools, parks, recreation, and commuter routes, this home offers the perfect blend of space, style, convenience, and future value in one of Stony Plain’s most desirable communities. Genesis on the Lakes publicly notes the lake, ponds, walking trails, green space, playground, and neighbourhood commercial plaza as community feat
$ 899,900
122 5 Aberdeen Wy, Stony Plain, AB, T7Z 1N1 townhouse for sale | Listing ID E4507 | Royal LePage
View photo
Townhouse · for sale
$ 189,900
122 5 Aberdeen Wy, Stony Plain, AB, T7Z 1N1 townhouse for sale | Listing ID E4507 | Royal LePage
Stony Plain
· Townhouse
· Gym · Parking
Stony Plain · Townhouse · Gym · Parking
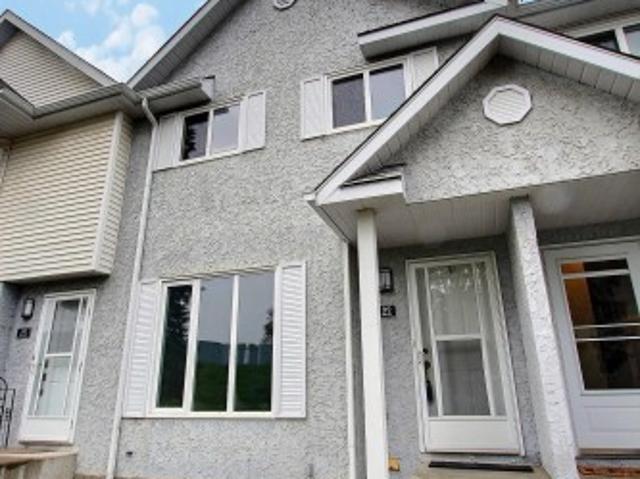
Backing on to green space, a playground, beach volleyball court and an outdoor gym. Located in a family friendly complex close to schools, grocery and many other amenities. This townhouse has new paint and carpets, 2 parking stalls, 3 bedrooms and 1.5 baths. Perfect as a first home, or investment property. A must see!
$ 189,900
66 Willowby Close, Stony Plain, AB, T7Z 2X5 house for sale | Listing ID E4504 | Royal LePage
View photo
House · for sale
$ 509,999
66 Willowby Close, Stony Plain, AB, T7Z 2X5 house for sale | Listing ID E4504 | Royal LePage
Stony Plain
· House
· Garden · Swimming pool · Deck · Parking · Equipped kitchen
Stony Plain · House · Garden · Swimming pool · Deck · Parking · Equipped kitchen
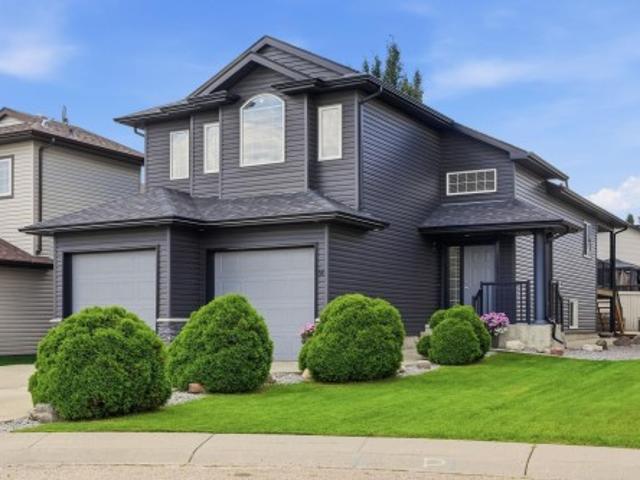
Welcome to 66 Willowby Close in Stony Plain! Tucked into a quiet cul-de-sac, this sharp 2008 bi-level makes a fantastic first impression with its beautifully updated exterior, completed in 2019. Inside, you’ll love the bright, open-concept layout designed for comfortable everyday living and entertaining. The main level features 3 bedrooms, with a 4th bedroom downstairs and plenty of space to easily add a 5th if needed. Step outside to the fully fenced backyard and enjoy the lower deck—perfect for summer BBQs, entertaining friends, or simply relaxing at the end of the day. Parking is no problem with a driveway that accommodates up to 3 vehicles, plenty of additional parking in the area, and an oversized garage offering even more space. Bright, spacious, and tucked into a great location, this home offers the room and flexibility to grow with you! Enjoy a brand new hot water tank, New fridge & dishwasher, Gas hookup for the BBQ, Oversized Jacuzzi tub in the primary bedroom and more!
$ 509,999
175 Graybriar Drive, Stony Plain, AB, T7Z 0P3 house for sale | Listing ID E4498 | Royal LePage
View photo
House · for sale
$ 380,000
175 Graybriar Drive, Stony Plain, AB, T7Z 0P3 house for sale | Listing ID E4498 | Royal LePage
Stony Plain
· House
· Fireplace · Cellar
Stony Plain · House · Fireplace · Cellar
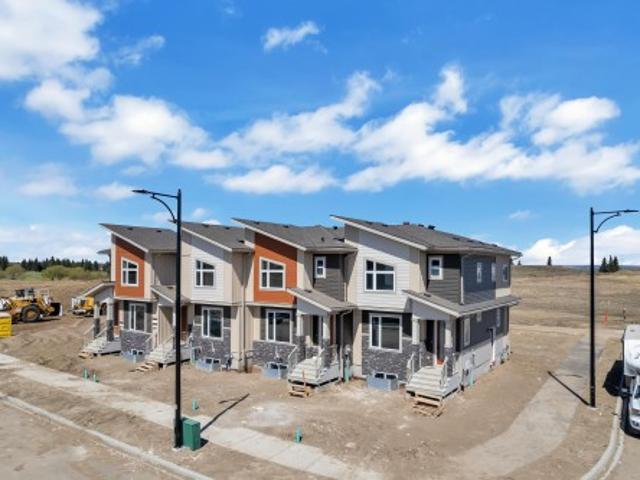
2-storey townhouse with NO condo fees is located in one of the area’s most sought-after communities. The bright and functional main floor offers an abundance of natural light, a cozy corner gas fireplace, and a spacious front entry, perfect for welcoming guests and showcasing your personal style. The kitchen is ideal for both everyday living and entertaining, featuring granite countertops and ample workspace. Upstairs, you’ll find three generously sized bedrooms, including a primary retreat complete with its own ensuite and walk-in closet. Convenient second-floor laundry adds everyday ease for busy households. The unfinished basement offers excellent potential for future development, already roughed-in for a bathroom, providing flexibility for growing needs or added value
$ 380,000
3 Armbruster Terrace, Stony Plain, AB, T7Z 1G7 house for sale | Listing ID E4510 | Royal LePage
View photo
House · for sale
$ 470,000
New
3 Armbruster Terrace, Stony Plain, AB, T7Z 1G7 house for sale | Listing ID E4510 | Royal LePage
Stony Plain
· House
· Garden · Terrace · Fireplace · Swimming pool · Parking
Stony Plain · House · Garden · Terrace · Fireplace · Swimming pool · Parking
Acreage feeling in the heart of forest green! Tucked away on a quiet cul-de-sac, this spacious 4-bedroom home offers a private reverse pie yard backing onto a forest w/walking trails right outside your door. Enjoy the peace & privacy of the treed setting while still being close to parks, playgrounds & amenities. Inside, the home features hardwood & tile flooring, 3 separate living spaces perfect for families, main-floor laundry & a cozy wood-burning fireplace. The upper level offers 3 bedrooms w/hardwood flooring throughout, including a primary bedroom & a custom tile shower. The lower level adds a 4th bedroom & additional living space. A standout feature is the custom heated hot tub room/3-season room, creating a unique space to relax year-round. Majority of windows have been replaced, shingles were replaced in 2023 & the oversized crawl space provides incredible storage. The attached garage also offers convenient attic storage. A rare combination of privacy, space & an incredible nat
$ 470,000
1773 Westerra Loop, Stony Plain, AB, T7Z 0K9 house for sale.
View photo
House · for sale
$ 579,000
$ 257/sq.ft
1773 Westerra Loop, Stony Plain, AB, T7Z 0K9 house for sale.
Stony Plain
· 2,250 sq.ft · 3 Bedrooms · 3 Baths · House
· Fireplace · Deck · Parking
Stony Plain · 2,250 sq.ft · 3 Bedrooms · 3 Baths · House · Fireplace · Deck · Parking
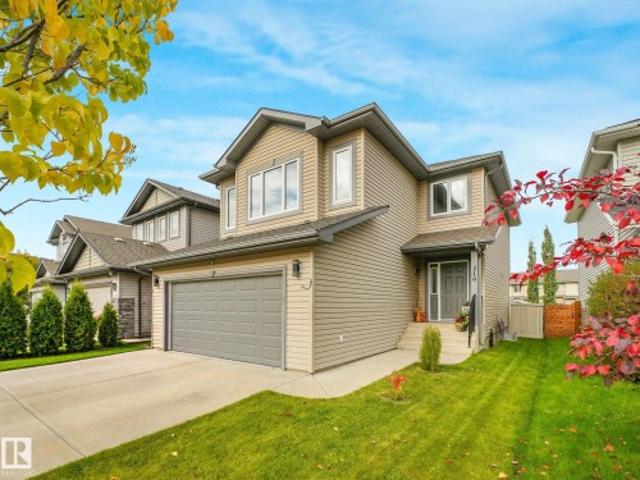
UNBEATABLE CURB APPEAL-Check! DREAM LAYOUT-Double Check! BREATHTAKING VIEW-Triple Check! This impeccably maintained, one-owner Coventry built home, in one of Stony Plain’s most vibrant family communities has it all. Step into a grand entry and be greeted by beautiful tile flooring and 9’ ceilings. Rich espresso cabinets, walkthrough pantry and a massive quartz island set the tone for both everyday living and entertaining in the stunning chef’s kitchen. Enjoy tranquil pond views and the soothing songs of birds from your deck with unobstructed glass railing or cozy up by the sleek fireplace in the living room. Upstairs, retreat to a king-sized primary with a bright, spa-like 5pc ensuite and walk-in closet. Two more massive bedrooms, a stylish 4pc bath, large bonusfamily room and upstairs laundry complete the level. With professional landscaping, insulated double attached garage and high-end finishes throughout, this home still feels brand new and is only steps from top schools, trails, p
$ 579,000
88 Silverstone Drive, Stony Plain, AB, T7Z 0E8 house for sale | Listing ID E4499 | Royal LePage
View photo
House · for sale
$ 599,000
88 Silverstone Drive, Stony Plain, AB, T7Z 0E8 house for sale | Listing ID E4499 | Royal LePage
Stony Plain
· House
· Parking · Fireplace · Cellar
Stony Plain · House · Parking · Fireplace · Cellar
TRIPLE CAR GARAGE by an Award-Winning Builder! Welcome to this stunning over 2100 sq ft. Home in the desirable community of Silverstone. Step into an impressive foyer that opens to a breathtaking open-to-below great room, highlighted by a custom fireplace feature wall and oversized windows that fill the home with natural light. The upgraded kitchen is designed to impress, featuring premium cabinetry, a large island, a spacious dining area, and a walk-in pantry. The main floor also offers a bedroom, a full bathroom and a mudroom. Upstairs, you'll find a private primary retreat with a huge walk-in closet and a luxurious 4-piece ensuite, a spacious bonus room, convenient upper-floor laundry, two generous secondary bedrooms, a full bathroom. A separate side entrance to the unfinished basement is included, offering excellent potential for a future legal basement. Thoughtfully designed with exceptional craftsmanship, functional living spaces, and future income potential. Photos are represent
$ 599,000
19 Country Lane, Stony Plain, AB, T7Z 2L1 house for sale Li.
View photo
House · for sale
$ 899,900
$ 500/sq.ft
19 Country Lane, Stony Plain, AB, T7Z 2L1 house for sale Li.
Stony Plain
· 1,798 sq.ft · 5 Bedrooms · 4 Baths · House
· Fireplace · Deck · Parking · Cellar
Stony Plain · 1,798 sq.ft · 5 Bedrooms · 4 Baths · House · Fireplace · Deck · Parking · Cellar
Rarely found in town, this Country Plains Estates property sits on a landscaped 0.40-acre lot and features a brand new 1,100+ sq.ft. detached shop (385 x 28) plus an oversized triple attached garage. The 1,810 sq.ft. bungalow offers refinished hardwood floors, vaulted ceilings, and a striking fireplace in the open-concept living area. The kitchen features granite countertops, stainless steel appliances, a corner pantry, and bright dining area. Three bedrooms on the main floor include a spacious primary suite with walk-in closet and 5-piece ensuite. The fully finished basement features a massive rec room, wet bar, brand new carpet, two additional bedrooms, and a full bath. Outside, enjoy a covered deck with gas BBQ hookup, RV parking, underground sprinklers, aggregate driveway, mature landscaping, and newer shingles. A rare opportunity to own a property that offers exceptional garage and shop space while enjoying the convenience of town living. Still available at ListedBuy!
$ 899,900
1023 South Creek Wynd, Stony Plain, AB, T7Z 0C9 house for sale | Listing ID E4509 | Royal LePage
View photo
House · for sale
$ 524,900
1023 South Creek Wynd, Stony Plain, AB, T7Z 0C9 house for sale | Listing ID E4509 | Royal LePage
Stony Plain
· House
Stony Plain · House
This beautifully designed 2,200 sq ft home offers bright, welcoming living spaces and a smart layout perfect for everyday comfort. The main floor features an open living area filled with natural light, creating an inviting atmosphere for family time or entertaining. Upstairs, the massive bonus room with a vaulted ceiling becomes a standout retreat for movie nights, play space, or a private lounge. The large primary suite adds a touch of luxury with its spa-like bathroom and generous walk-in closet, complemented by two additional bedrooms, laundry room and 5pce bathroom. Located in a highly family-oriented neighborhood of South Creek close to parks and scenic ponds, it offers a lifestyle that blends convenience with outdoor enjoyment. This property delivers space, comfort, and a setting designed for modern living. New carpet and vinyl flooring throughout makes this home a 10/10. Cannot wait for you to call it HOME!
$ 524,900
1744 Westerra Wynd, Stony Plain, AB, T7Z 0P1 house for sale | Listing ID E4501 | Royal LePage
View photo
House · for sale
$ 599,989
1744 Westerra Wynd, Stony Plain, AB, T7Z 0P1 house for sale | Listing ID E4501 | Royal LePage
Stony Plain
· House
· Fireplace · Parking
Stony Plain · House · Fireplace · Parking
5 Things to Love About This Alquinn Home: 1) Thoughtfully Designed Main Floor. The open-concept kitchen, dining, & living area is perfect for everyday living and entertaining, featuring a spacious island with breakfast bar, electric fireplace, pantry, & convenient mudroom off the double attached garage. 2) Room for Everyone – Enjoy an upper bonus room, laundry, 2 secondary bedrooms, a 4pc bath, plus a private primary complete with a walk-in closet and luxurious 5pc ensuite. 3) Stylish Designer Finishes – Chic, timeless selections include crisp white cabinetry, a soft sage island, quartz countertops, matte black fixtures, light luxury vinyl plank flooring, and warm neutral finishes throughout. 4) Fantastic Westerra Location – This east-facing new-build 2-storey is ideally situated just minutes from all amenities. 5) Quality You Can Count On – Brand new & thoughtfully built, this two-storey offers the perfect blend of modern style and functional design. Immediate possession. Some photos
$ 599,989
89 Brickyard Drive, Stony Plain, AB, T7Z 1C3 house for sale.
View photo
House · for sale
$ 410,500
$ 297/sq.ft
89 Brickyard Drive, Stony Plain, AB, T7Z 1C3 house for sale.
Stony Plain
· 1,378 sq.ft · 3 Bedrooms · 3 Baths · House
· Parking
Stony Plain · 1,378 sq.ft · 3 Bedrooms · 3 Baths · House · Parking
Step into this stunning, brand-new two-storey home in Stony Plain! Designed with both style and practicality in mind, this end unit attached home boasts 3 bedrooms, 2.5 bathrooms, a double detached garage, and full landscaping. The open-concept main floor is perfect for entertaining, featuring a stylish kitchen with a large breakfast bar, stainless steel appliances, quartz countertops, and sleek vinyl plank flooring throughout. A 2pc bathroom and a mudroom with built-in bench and cubbies complete the layout near the back entrance. Upstairs, youll find a 4pc main bath, laundry area, 2 bedrooms and a spacious primary bedroom with a walk-in closet and a luxurious 4pc ensuite. Combining modern design with everyday functionality, this home is located in a highly sought-after neighbourhood. Don’t miss the opportunity to view it! Photos are representative. Still available at ListedBuy!
$ 410,500
1077 Genesis Lake Boulevard, Stony Plain, AB, T7Z 0G3 vacant.
View photo
House · for sale
$ 300,000
1077 Genesis Lake Boulevard, Stony Plain, AB, T7Z 0G3 vacant.
Stony Plain
· House
Stony Plain · House
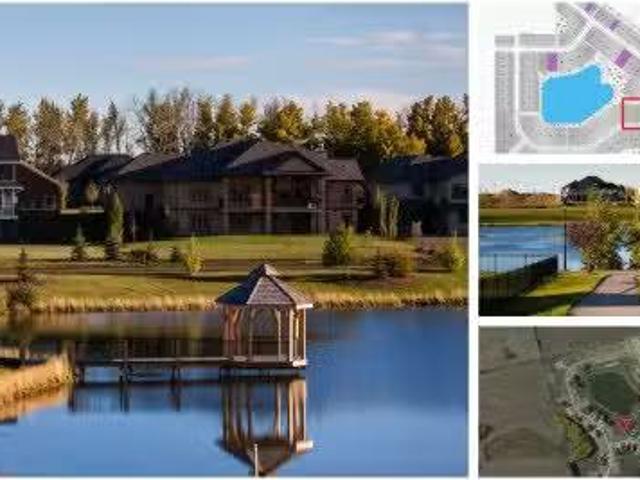
STONY PLAIN–LUXURY CORNER LOT ON GENESIS LAKE-ONE OF A KIND LOCATION:Welcome to the exclusive and prestigious community of Genesis On The Lake situated in beautiful Stony Plain. This gorgeous 20,380 SqFt corner lot featuring a stunning view of the lake, and green walkway, and is surrounded by beautiful trees. Genesis On The Lake focuses on serenity, offering a 7acre lake with beautiful green space including two ponds and beautiful treed walking trails. This subdivision also offers great amenities such as state of the art car wash, gas station, spa, restaurant, and convenience store which is located 20 min west of Edmonton and to all other major amenities in Stony Plain. Genesis On The Lake is architecturally controlled and select approved builders are available or you can get your own builder of choice. If you have a dream to build on the lake and have your forever home, don’t miss this chance to get one of the keystone properties on the lake. (Some photos have been staged or digitally
$ 300,000
5 Folkstone Place, Stony Plain, AB, T7Z 2Z9 house for sale.
View photo
House · for sale
$ 465,000
$ 385/sq.ft
5 Folkstone Place, Stony Plain, AB, T7Z 2Z9 house for sale.
Stony Plain
· 1,206 sq.ft · 2 Bedrooms · 2 Baths · House
· Garden · Fireplace · Parking · Cellar
Stony Plain · 1,206 sq.ft · 2 Bedrooms · 2 Baths · House · Garden · Fireplace · Parking · Cellar
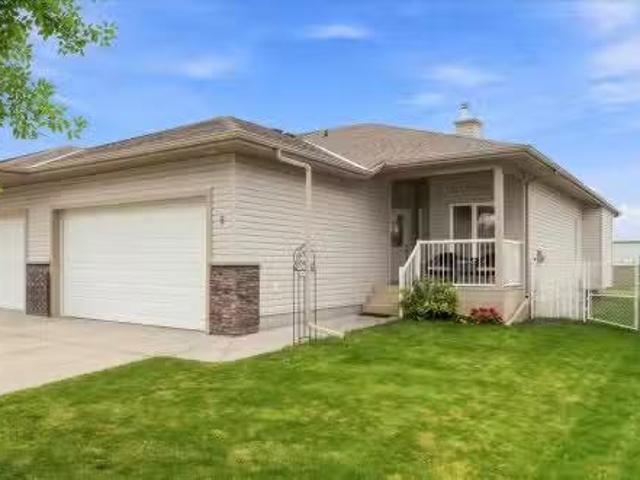
Welcome to Folkstone Place, a sought-after 55+ community in Stony Plain! This beautifully maintained bungalow offers low-maintenance living with NO condo fees and a double attached garage. The inviting main floor features a spacious living room with gas fireplace and a solar tube skylight that fills the home with natural light. The kitchen offers updated appliances, abundant cabinetry and a convenient corner pantry. The primary suite includes a walk-in closet and 3-piece ensuite, while the front officeden provides flexibility as a second bedroom. A 4-piece main bathroom and convenient laundry room just off the garage entrance add to the functional layout. The unfinished basement offers excellent potential for future development and storage. Enjoy the fully fenced backyard with shed—perfect for relaxing outdoors. Shingles were replaced in 2025. A wonderful opportunity to enjoy comfortable, carefree living in a welcoming Stony Plain community! Still available at ListedBuy!
$ 465,000
23 Westerra Close, Stony Plain, AB, T7Z 2W1 house for sale.
View photo
House · for sale
$ 415,000
$ 298/sq.ft
23 Westerra Close, Stony Plain, AB, T7Z 2W1 house for sale.
Stony Plain
· 1,389 sq.ft · 4 Bedrooms · 4 Baths · House
· Garden · Deck · Parking · Cellar
Stony Plain · 1,389 sq.ft · 4 Bedrooms · 4 Baths · House · Garden · Deck · Parking · Cellar
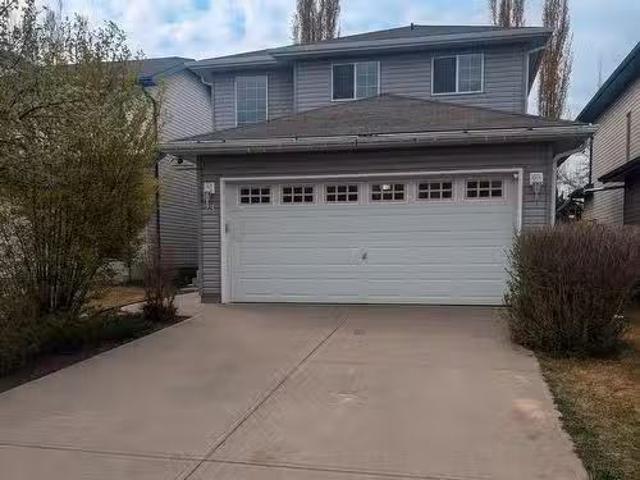
Perfect starter home in the nice community of Lake Westerra. Clean, practical and move in ready. 4 total bedrooms, 4 bathrooms, finished basement, double attached garage and almost 1400 sq ft. Main floor features open layout with the kitchen overlooking the livingdining area with a view of the backyard. Nice hardwood floors and light paint colors combined with lots of natural light make for a very inviting space. Upstairs features 3 bedrooms including a large primary overlooking the backyard with 4 piece ensuite bathroom. Basement is fully finished with an extra family room, bedroomden and 3 piece bathroom. Take in your morning coffee on the south facing deck overlooking the serene low maintenance backyard and private setting. Close to greenspace, trails, and schools, just move in and enjoy! Still available at ListedBuy!
$ 415,000
4200 42 Avenue, Stony Plain, AB, T7Z 1J8 house for sale Lis.
View photo
House · for sale
$ 299,900
$ 299/sq.ft
4200 42 Avenue, Stony Plain, AB, T7Z 1J8 house for sale Lis.
Stony Plain
· 1,001 sq.ft · 4 Bedrooms · 2 Baths · House
· Parking
Stony Plain · 1,001 sq.ft · 4 Bedrooms · 2 Baths · House · Parking
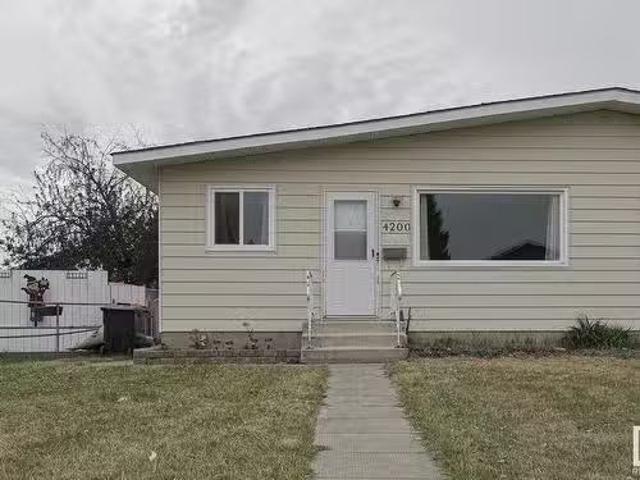
Fully Finished Half Duplex BUNGALOW in Meridian BACKING THE SCHOOL GREEN SPACE! Walk to school, mature neighbourhood. 4 beds 2 baths, upgrades throughout incl windows! Single detached garage and covered car port! Still available at ListedBuy!
$ 299,900
1098 Genesis Lake Blvd, Stony Plain, AB, T7Z 0G3 house for sale | Listing ID E4507 | Royal LePage
View photo
House · for sale
$ 1,497,000
1098 Genesis Lake Blvd, Stony Plain, AB, T7Z 0G3 house for sale | Listing ID E4507 | Royal LePage
Stony Plain
· House
· Garden · Parking · Cellar
Stony Plain · House · Garden · Parking · Cellar
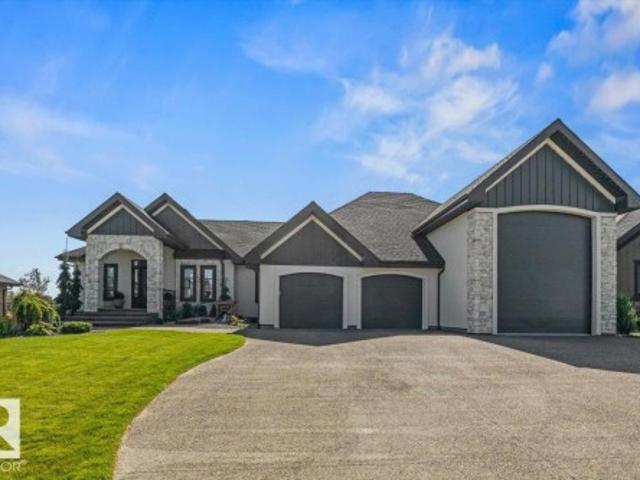
Introducing this one-of-a-kind build in Stony Plain. An exceptional opportunity to own a triple garage, featuring a third bay with an impressive 16-foot ceiling height. This space features an overhead heater, water connections, 50-amp power, potential for an auto power lift and an entrance to the basement. It accommodates your RV and has a built-in sewage drain. Incredible exterior stonework and pillars, sits on an impressive half-acre, and offers a south-facing backyard with peaceful farm field views. Walk into a beautiful open concept, two main living areas, an extravagant primary bedroom, and a dreamy en-suite. Custom, high-end finishes throughout, and the kitchen offers views of the beautifully landscaped backyard and farm field. Plenty of storage in the basement and a roughed-in kitchen area with access to the garage. Don't miss your chance to own one of Stony Plain's finest homes in the highly desirable Genesis on the Lake community!
$ 1,497,000
5 Oatway Drive, Stony Plain, AB, T7Z 1E9 house for sale Lis.
View photo
House · for sale
$ 329,000
$ 294/sq.ft
5 Oatway Drive, Stony Plain, AB, T7Z 1E9 house for sale Lis.
Stony Plain
· 1,119 sq.ft · 3 Bedrooms · 3 Baths · House
· Garden · Parking · Cellar
Stony Plain · 1,119 sq.ft · 3 Bedrooms · 3 Baths · House · Garden · Parking · Cellar
Looking for a 3 bedroom bungalow? Recent renovations include flooring on the main, paint, and bathroom refresh. Lots of room for RV parking and to build a garage in the expansive yard complete with alley access. The basement is finished with the 3rd bath, a den, laundry area, family room and storage. Located across the street from Forest Green School and the treed boardwalk connecting to Stony Plains expansive trail system. Still available at ListedBuy!
$ 329,000
15 Willowby Close, Stony Plain, AB, T7Z 2W6 house for sale | Listing ID E4508 | Royal LePage
View photo
House · for sale
$ 479,900
15 Willowby Close, Stony Plain, AB, T7Z 2W6 house for sale | Listing ID E4508 | Royal LePage
Stony Plain
· House
· Patio · Office room · Fireplace · Parking · Cellar
Stony Plain · House · Patio · Office room · Fireplace · Parking · Cellar
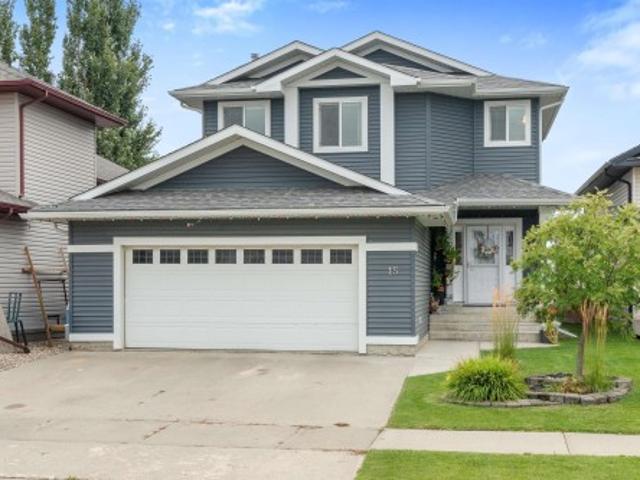
Spacious 4-bedroom, 3.5-bath two-storey with a fully finished basement and double heated attached garage in an established Stony Plain neighbourhood. Welcome to 15 Willowby Close! The bright, open-concept main floor features stainless steel appliances, a large island, ample cabinetry and a cozy gas fireplace. Upstairs offers 3 spacious bedrooms and convenient laundry with sink. The primary suite features a walk-in closet, 3-piece ensuite and its own gas fireplace. The fully finished basement adds a 4th bedroom, office and sizeable rec room, providing plenty of flexible living space. Outside, enjoy a covered patio, storage shed and beautifully maintained landscaping. Built in 2004 and well maintained, this functional family home offers plenty of space inside and out
$ 479,900
52102 Rge Road 280, Rural Parkland County, AB, T7Z 1Y3 house.
View photo
House · for sale
$ 1,300,000
$ 499/sq.ft
52102 Rge Road 280, Rural Parkland County, AB, T7Z 1Y3 house.
Stony Plain
· 2,605 sq.ft · 41 Bedrooms · 4 Baths · House
· Office room · Fireplace · Deck · Parking · Cellar
Stony Plain · 2,605 sq.ft · 41 Bedrooms · 4 Baths · House · Office room · Fireplace · Deck · Parking · Cellar
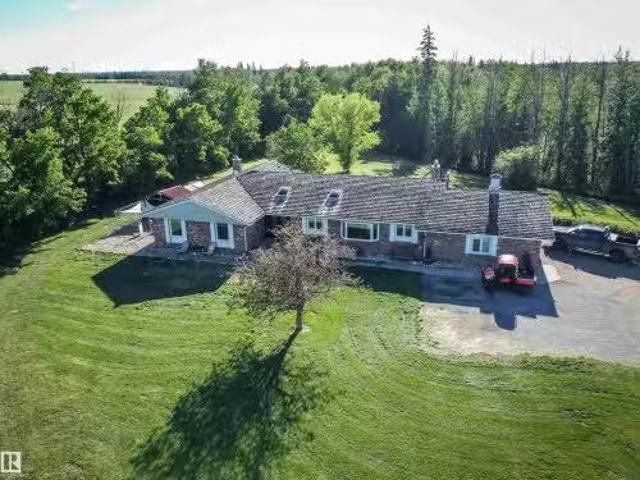
A rare opportunity: 34 acres just south of Stony Plain off (RR280) between hwy 628 and 627, backing onto Atim Creek. This sprawling family bungalow offers over 2,600 sq ft on the main and 5,000+ sq ft including the walkout basement. Thoughtful updates include converting one of the original five bedrooms into a generous office with direct access to the back deck, plus a new walk-in pantry in the country-sized kitchen. The kitchen boasts abundant counter space and cabinetry, with a 5-burner gas cooktop set into the centre island. The main level features a dining area and a spacious living room with vaulted ceilings, a corner fireplace, and deck access. There are four large bedrooms on this floor; the primary suite includes a gas fireplace, custom closet, and full ensuite. You’ll also find a second full bath, convenient main-floor laundry, and a half bath off the garage entry. The partially finished walkout basement adds a newer kitchen area, a theatre room, and an additional bedroom. Sho
$ 1,300,000
1722 Westerra Wynd, Stony Plain, AB, T7Z 2Z1 house for sale.
View photo
House · for sale
$ 519,747
$ 263/sq.ft
1722 Westerra Wynd, Stony Plain, AB, T7Z 2Z1 house for sale.
Stony Plain
· 1,970 sq.ft · 3 Bedrooms · 3 Baths · House
Stony Plain · 1,970 sq.ft · 3 Bedrooms · 3 Baths · House
Welcome to the Kaylan built by the award-winning builder Pacesetter homes and is located in the heart of Lake Westerra and just steps to the neighborhood parks and walking trails. As you enter the home you are greeted by luxury vinyl plank flooring throughout the great room, kitchen, and the breakfast nook. Your large kitchen features tile back splash, an island a flush eating bar, quartz counter tops and an undermount sink. Just off of the kitchen and tucked away by the front entry is main floor den and full bathroom. Upstairs is the masters retreat with a large walk in closet and a 4-piece en-suite. The second level also include 2 additional bedrooms with a conveniently placed main 4-piece bathroom and a good sized bonus room. This home also comes with a side separate entrance perfect for future legal suite development. This home backs on to the greenspace for added privacy Under construction photos used are from a previously built home same style, will be complete by the end of next
$ 519,747
4807 53 Avenue, Stony Plain, AB, T7Z 1C5 house for sale Lis.
View photo
House · for sale
$ 280,000
$ 346/sq.ft
4807 53 Avenue, Stony Plain, AB, T7Z 1C5 house for sale Lis.
Stony Plain
· 807 sq.ft · 2 Bedrooms · 1 Bath · House
Stony Plain · 807 sq.ft · 2 Bedrooms · 1 Bath · House
Charming character home located in Down Town. Close to all the action. This is a rare find - 818 sq. ft. bungalow on a 50x125 lot, 2 Bedrooms with hard wood flooring and warm wood work throughout. Property has been substantially upgraded including Air Conditioning, shingles, electrical, plumbing, insulation windows, kick plate in kitchen for built-in vacuum system, BBQ gas hook up plus more. Lot is fenced with a chain link fence. Great place to get a new start and call home. Still available at ListedBuy!
$ 280,000
50 Boulder Boulevard, Stony Plain, AB, T7Z 1V7 commercial fo.
View photo
House · for sale
$ 950,000
50 Boulder Boulevard, Stony Plain, AB, T7Z 1V7 commercial fo.
Stony Plain
· House
Stony Plain · House
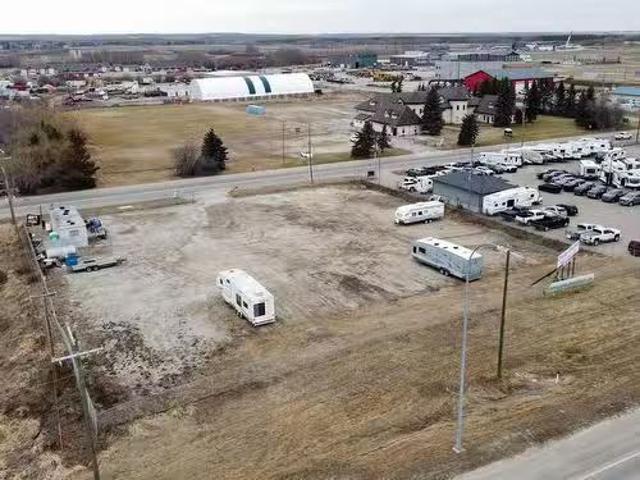
HIGHWAY FRONTAGE! 215 of highway frontage on this Business Industrial lot in Stony Plain. Highway 16A sees over 24,000 vehicles per day! This 1.13 acre lot is fully fenced with a gravel base. 215x229. All services at the property line and all off site levies have been paid. Great access to highway 16A and very convenient access to Yellowhead Highway 16 as well. Still available at ListedBuy!
$ 950,000
219 Silverstone Crescent, Stony Plain, AB, T7Z 0E8 house for sale | Listing ID E4510 | Royal LePage
View photo
House · for sale
$ 538,000
New
219 Silverstone Crescent, Stony Plain, AB, T7Z 0E8 house for sale | Listing ID E4510 | Royal LePage
Stony Plain
· House
· Parking · Air conditioning · Cellar
Stony Plain · House · Parking · Air conditioning · Cellar
Welcome to this IMMACULATE 4-bedroom, 4 bathroom house located in the serene and friendly neighborhood of Silverstone. This home offers a comfortable living space perfect for families, couples, or individuals looking for a peaceful residence close to essential amenities and recreational activities. Inside, the house features a spacious layout with loads of natural light filtering through large windows. Upstairs each bedroom is thoughtfully designed to offer both comfort and functionality. The king sized primary bedroom has lovely barn door accent to the ensuite. The large bonus room has a barn white shiplap wall and is large enough for the whole family. The kitchen countertop is made of granite. The basement of this property is developed with a family room, bedroom and 3-piece bathroom. Some extra features include central air conditioning, heated garage with counter and sink, newer fridge and stove, New built in out door LED Christmas/celebration lighting and Gas line for BBQ. Truly mo
$ 538,000
8 Belfry Fairway Crescent, Stony Plain, AB, T7Z 2M8 house for sale | Listing ID E4509 | Royal LePage
View photo
House · for sale
$ 474,900
8 Belfry Fairway Crescent, Stony Plain, AB, T7Z 2M8 house for sale | Listing ID E4509 | Royal LePage
Stony Plain
· House
· Garden · Fireplace · Air conditioning · Cellar
Stony Plain · House · Garden · Fireplace · Air conditioning · Cellar
Eight Belfry Fairway Crescent is a well-kept, move-in-ready two story that delivers the kind of everyday comfort and practicality buyers look for. The kitchen features stainless steel appliances, a proper pantry for real storage, and a layout that works for both busy mornings and weekend cooking. The main floor laundry adds convenience right where people want it, and the gas fireplace gives the living area a warm, central anchor that makes the whole main floor feel inviting. Central AC is already in place, which is a meaningful upgrade for Alberta summers. Outside, the fenced and treed yard offers privacy, shade, and that tucked-in Fairway feeling — a proper outdoor space for kids, pets, or quiet evenings without staring into a neighbour’s window. And don't forget a fully finished basement
$ 474,900
1758 Westerra Wynd, Stony Plain, AB, T7Z 0P6 house for sale | Listing ID E4510 | Royal LePage
View photo
House · for sale
$ 624,989
New
1758 Westerra Wynd, Stony Plain, AB, T7Z 0P6 house for sale | Listing ID E4510 | Royal LePage
Stony Plain
· House
· Fireplace · Parking
Stony Plain · House · Fireplace · Parking
This 2,216 sqft, 3-bedroom, 3.5-bathroom Alquinn home in Westerra offers a thoughtful main-floor den for working from home, alongside open-concept living, dining, and kitchen space designed for everyday living and entertaining. The living room's high ceilings and electric fireplace create a bright, welcoming space, while the kitchen features an island with breakfast bar seating and a walk-through pantry connecting directly to the mudroom and double attached garage. Upstairs, a versatile bonus room/loft and a convenient laundry room join 2 bedrooms, a full 4pc bathroom, and a spacious primary retreat with a walk-in closet and 5pc ensuite featuring dual sinks, a soaker tub, and a separate shower. Set in Westerra, the home is surrounded by parks, playgrounds, walking trails, schools, shopping, and recreation facilities, with immediate possession available
$ 624,989
19 Golden Spike Road, Stony Plain, AB, T7Z 1H3 house for sale | Listing ID E4508 | Royal LePage
View photo
House · for sale
$ 289,000
19 Golden Spike Road, Stony Plain, AB, T7Z 1H3 house for sale | Listing ID E4508 | Royal LePage
Stony Plain
· House
· Patio · Garden · Deck · Cellar
Stony Plain · House · Patio · Garden · Deck · Cellar
CUTE and COZY Half Duplex in Southridge! This well-maintained, family-friendly home is move-in ready! The main floor features an inviting living room with LARGE BRIGHT windows, NEWER kitchen with plenty of cupboard space, and dining room complete with patio door access to the back deck and HUGE back yard. The second level offers a LARGE primary bedroom, 4 piece bathroom and 2 additional bedrooms. The FULLY FINISHED basement features a rec room, additional bedroom and 2 piece bathroom. A side door entrance to the basement. Great location on a quiet, mature street, close to Stony Plain Golf Course, West View Hospital and all major amenities
$ 289,000
1180 South Creek Wynd, Stony Plain, AB, T7Z 2Z1 house for sa.
View photo
House · for sale
$ 479,739
$ 299/sq.ft
1180 South Creek Wynd, Stony Plain, AB, T7Z 2Z1 house for sa.
Stony Plain
· 1,604 sq.ft · 3 Bedrooms · 3 Baths · House
· Parking
Stony Plain · 1,604 sq.ft · 3 Bedrooms · 3 Baths · House · Parking
Welcome to the “Belgravia” built by the award-winning builder Pacesetter Homes. This is the perfect place and is perfect for a young couple of a young family. Beautiful parks and green space through out the area of South Creek and has easy access to the walking trails. This 2 storey single family attached half duplex offers over 1600 +sqft, Vinyl plank flooring laid through the open concept main floor. The chef inspired kitchen has a lot of counter space and a full height tile back splash. Next to the kitchen is a very cozy dining area with tons of natural light, it looks onto the large living room. Carpet throughout the second floor. This floor has a large primary bedroom, a walk-in closet, and a 3 piece ensuite. There is also two very spacious bedrooms and another 4 piece bathroom. Lastly, you will love the double attached garage. Photos used are from a previously built home and this home will be complete by February 2026. Still available at ListedBuy!
$ 479,739

Get email alerts

Don't miss out: be the first to know about new properties

The alert was correctly created

On subscribing you accept the conditions of use and the privacy policy
Alert
Receive new ads in your inbox
Save this search
Receive alerts for new listings

We'll send you an email when we have new properties for: "Properties for sale in Stony Plain"

The alert was correctly created

Jutland
Graybriar
Get email alerts and be the first to see new listings
Required field
On subscribing I accept the terms of the privacy policy
Perfect! You'll soon start receiving new listings via email
Alert
Receive an email when we have new ads for Properties for sale in Stony Plain
Save this search
Filters

Bedrooms

Area (sq.ft)

sq.ft
sq.ft

Price

$
$

Filter by property type

Bathrooms

Clear all filters
Receive notifications when new entries are published.