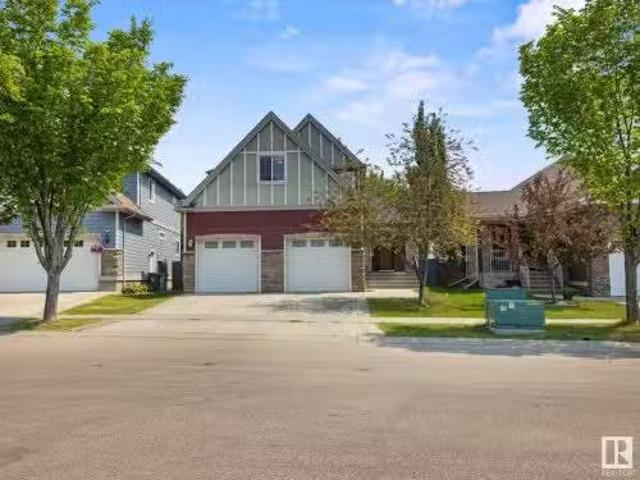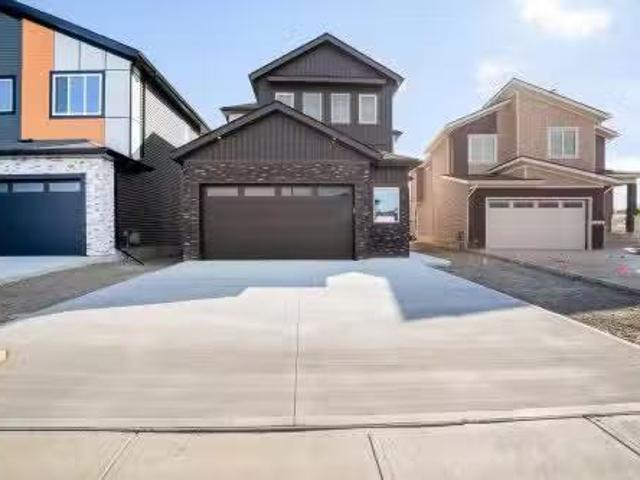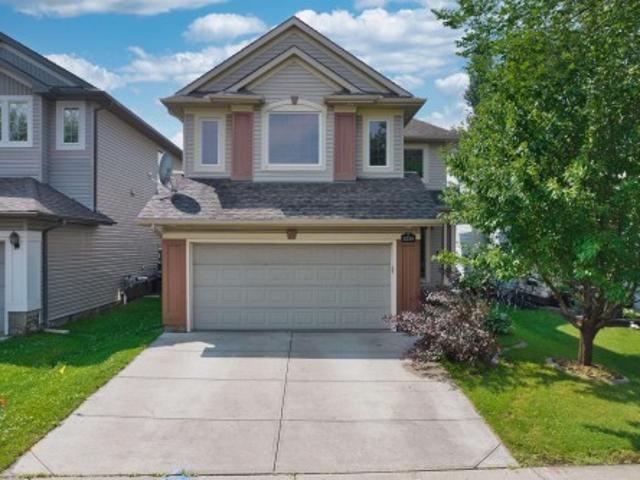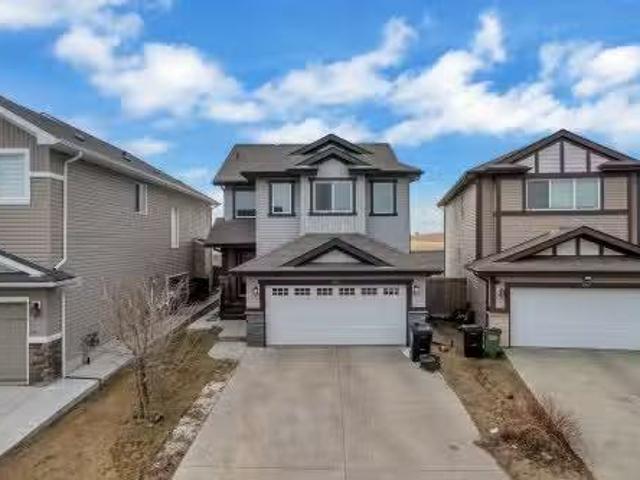
4,303 properties for sale in Millet

Township Rd 472 Highway 2A, Rural Wetaskiwin County, AB, T0C 1.
View photo
House · for sale
$ 749,000
Township Rd 472 Highway 2A, Rural Wetaskiwin County, AB, T0C 1.
Millet
· House
Millet · House
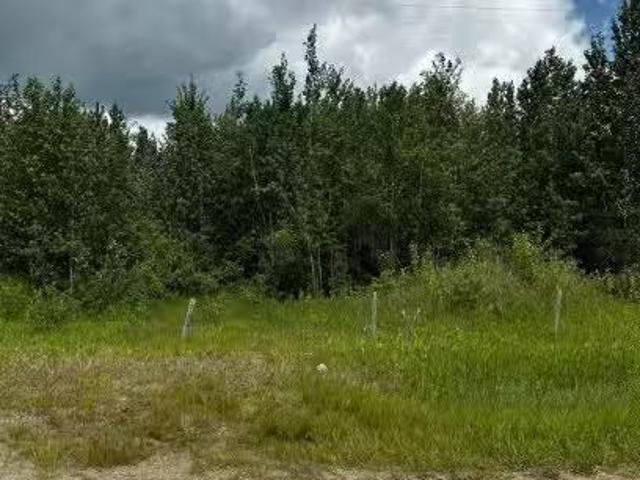
A Rare Development Opportunity in a Natural Paradise An exceptional offering of 38 acres nestled in unspoiled countryside, where dense vegetation and mature trees create a stunning backdrop of natural beauty in every direction. Zoned for country residential development, this expansive parcel presents a versatile canvas for a visionary developer or those seeking a private estate surrounded by nature. The groundwork has already begun, with an established approach and power conveniently brought to the road. Whether envisioned as a thoughtfully planned residential enclave or a secluded dream retreat, the possibilities here are truly extraordinary. Still available at ListedBuy!
$ 749,000
5152 48 Avenue, Millet, AB, T0C 1Z0 house for sale | Listing ID E4508 | Royal LePage
View photo
House · for sale
$ 468,854
5152 48 Avenue, Millet, AB, T0C 1Z0 house for sale | Listing ID E4508 | Royal LePage
Millet
· House
· Fireplace · Deck · Parking · Cellar
Millet · House · Fireplace · Deck · Parking · Cellar
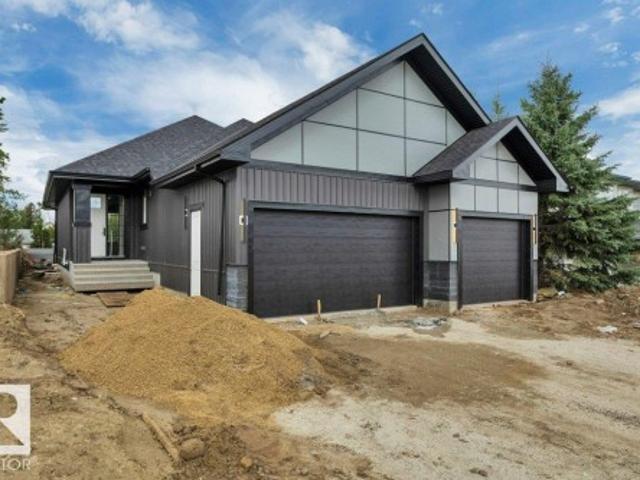
Gorgeous brand new bungalow with triple garage. Attractive & functional 1600+ Sq ft, 3 bedroom, 2 full bath, open concept, vinyl plank flooring, 9 ft ceilings on main floor & in basement. Higher end finishings including 8 ft interior doors, custom vent covers, light fixtures, lots of recessed lighting, quartz in bathrooms & more. Foyer is welcoming & has bench, coat hooks & shelves. Main living area has an abundance of natural light, dream kitchen is to die for with lots of cabinets and drawers, large walk in pantry, big island & quartz counter tops. Great room has handsome electric fire place. Spacious primary bedroom features beautiful ceiling treatment, door to deck, walk in closet & 5 pc luxury ensuite with dual sinks, separate tub & large tiled shower. 4 pc main bath, bed #2+3 are good sizes. True triple attached insulated garage (27'x31') with high ceilings. Back alley access. Large covered deck 11'x25' with recessed lighting. Centrally located between parks, schools, shopping, s
$ 468,854
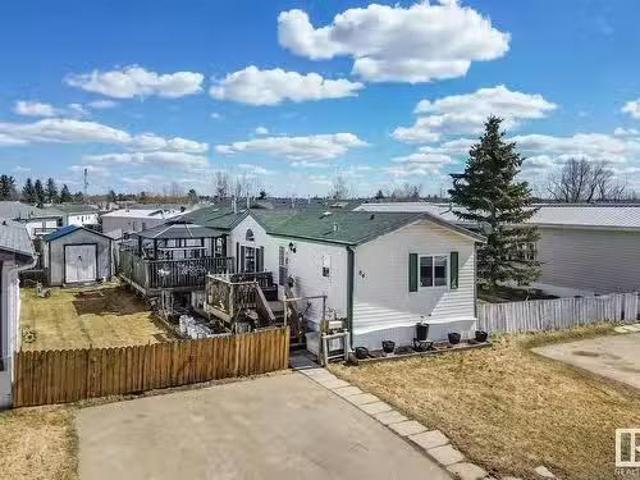
84 Midland Road, Millet, AB, T0C 1Z0 house for sale Listing.
View photo
House · for sale
$ 135,000
$ 111/sq.ft
84 Midland Road, Millet, AB, T0C 1Z0 house for sale Listing.
Millet
· 1,206 sq.ft · 2 Bedrooms · 2 Baths · House
· Patio · Garden · Air conditioning · Parking
Millet · 1,206 sq.ft · 2 Bedrooms · 2 Baths · House · Patio · Garden · Air conditioning · Parking
Opportunity awaits! This well kept 1216 sq ft mobile home WITH CENTRAL AIR CONDITIONING is ready to welcome you home. The spacious kitchen & living area is a relaxing environment and has never been smoked in. Formerly a 3bd2ba layout, an interior wall was removed to to convert it into a two bedroom layout, each with a ton of space - can you say TWO PRIMARY BEDROOMS? However, it could easily converted back to a 3 bd home if desired. One bedroom has a large ensuite & walk-in closet. This fenced & gated property has two huge outdoor patios, one with a gazebo! It has beautiful landscaping & tons of garden & storage space with 3 sheds & handy garden tools & pots included! Buy worry free, knowing this homes furnace & AC was installed only 5 yrs ago and the sewer system is inspected annually. The sheds are workshop ready for you with built in shelving. Theres plenty of parking out front and this peaceful space in this beautiful family friendly park is calling! Still available at ListedBuy!
$ 135,000
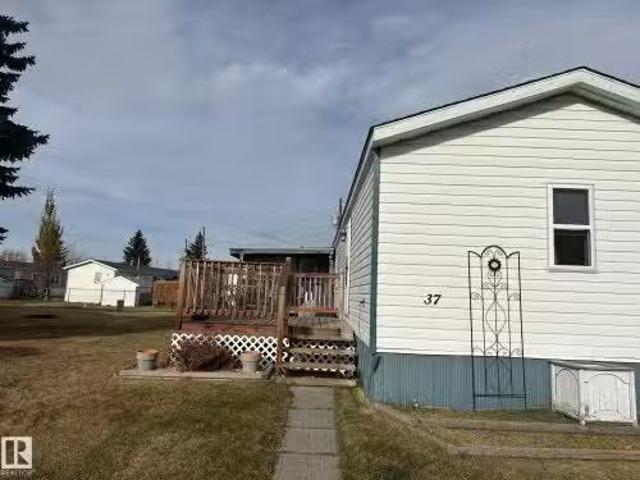
37 43 Avenue, Millet, AB, T0C 1Z0 house for sale Listing ID.
View photo
House · for sale
$ 104,900
$ 74/sq.ft
37 43 Avenue, Millet, AB, T0C 1Z0 house for sale Listing ID.
Millet
· 1,399 sq.ft · 4 Bedrooms · 2 Baths · House
· Deck
Millet · 1,399 sq.ft · 4 Bedrooms · 2 Baths · House · Deck
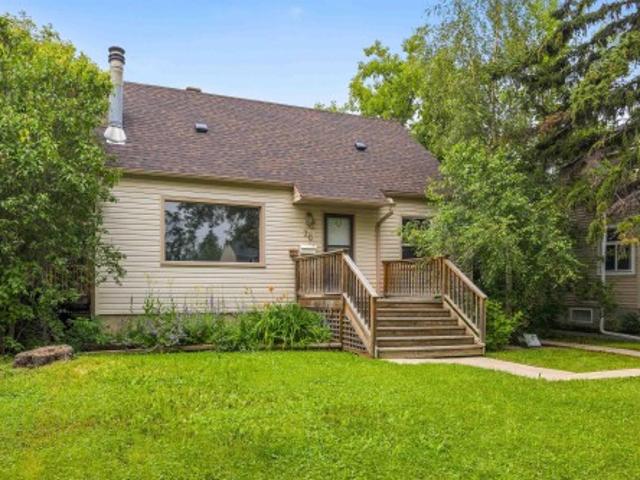
Great starter home with 4 bedrooms! Located in Millet close to the school. Partially fenced in a good sized pie shaped lot. Quick possession is possible. Open floor plan in this originally 3 bedroom home with addition of a good sized 4th bedroom. Shingles and siding new in 2020, south deck in 2021. Comes with appliances of various ages. 2 baths. Still available at ListedBuy!
$ 104,900
266 Porter Avenue, Millet, AB, T0C 1Z0 house for sale Listi.
View photo
House · for sale
$ 324,900
$ 317/sq.ft
266 Porter Avenue, Millet, AB, T0C 1Z0 house for sale Listi.
Millet
· 1,023 sq.ft · 2 Bedrooms · 2 Baths · House
· Garden · Office room · Parking · Security · Cellar
Millet · 1,023 sq.ft · 2 Bedrooms · 2 Baths · House · Garden · Office room · Parking · Security · Cellar
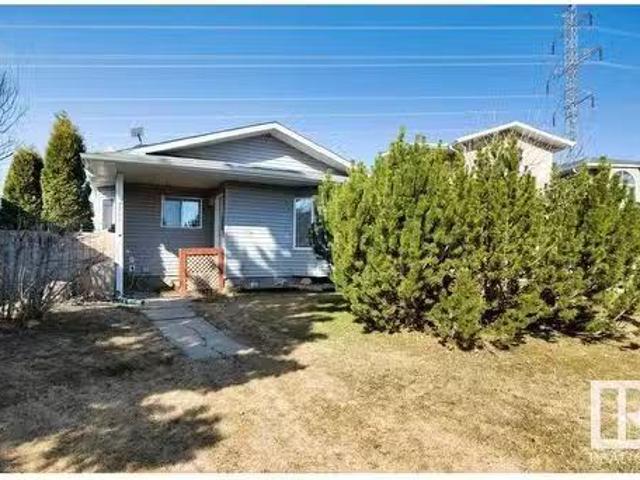
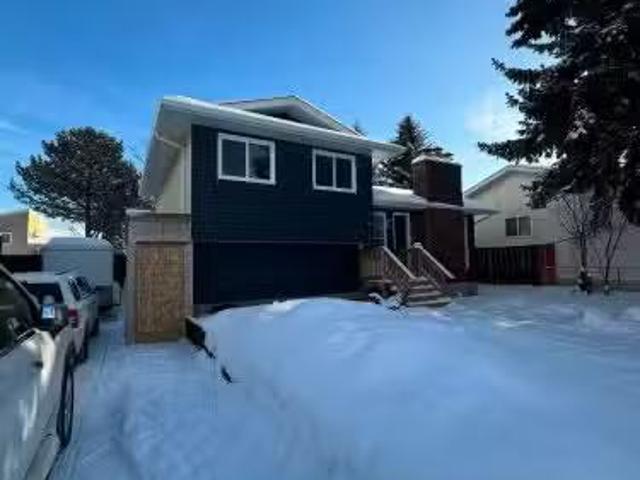
Fantastic family home in the heart of Moonen Heights! Located on a quiet street. Main level has an open living and dining area, great for entertaining! Kitchen area has lots of windows for natural light and a great little breakfast nook to enjoy morning coffee. Upper level offers 2 ample-sized bedrooms, including the primary and a full 4 pc bath. The lower level has a cozy family room complete with a woodstove. There previously was a 3rd bedroom on this level, but the wall was removed. It can easily be transitioned back to a bedroom if required. The basement level in this 4-level split offers a great area for a home office, and also has its own renovated 3 pc bath. The backyard is very generous in size and has plenty of room for the kids to play. There is also a 26X24 Double detached garage with extra parking for a trailer. Great value in a family-oriented community a short commute to Leduc, Wetaskiwin, and only 35 minutes from Edmonton. Still available at ListedBuy!
$ 324,900
1017 48520 Highway, Kavanagh, AB, T0C 1Z0 vacant land for sa.
View photo
House · for sale
$ 94,900
1017 48520 Highway, Kavanagh, AB, T0C 1Z0 vacant land for sa.
Millet
· House
Millet · House
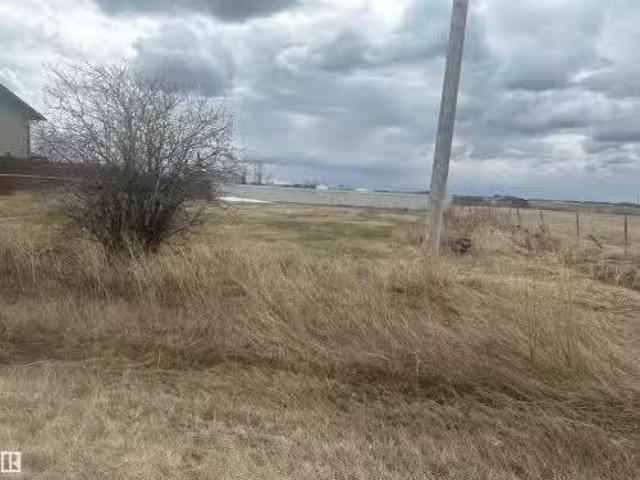
Heres where you can buy a lot for under $100,000 close to a major city, international airport, and a major industrial park. Already to build your custom dream home. Great highway access to anywhere you want to go. Lot size 85 x 132. Well on property, services at property line. Still available at ListedBuy!
$ 94,900
432 Rooney Crescent Nw, Edmonton, AB, T6R 1C8 house for sale | Listing ID E4510 | Royal LePage
View photo
House · for sale
$ 969,900
New
432 Rooney Crescent Nw, Edmonton, AB, T6R 1C8 house for sale | Listing ID E4510 | Royal LePage
Millet
· House
· Fireplace · Sauna · Cellar
Millet · House · Fireplace · Sauna · Cellar
Welcome to 432 Rooney Crescent! This beautiful, well-maintained 1980s home has been lovingly cared for by the same family since new and offers an impressive 6 bedrooms and 4 bathrooms, all situated just minutes from Terwillegar Park. With two spacious living rooms, two fireplaces, a 5-piece primary ensuite featuring a relaxing jet tub, and a built-in wood sauna in the basement, this property is perfectly suited for both everyday family living and entertaining guests. The generous square footage and exceptional bedroom count provide plenty of space for a growing family, while the close proximity to schools and parks makes this a fantastic place to put down roots. Located in a sought-after neighbourhood, this home offers space, comfort, and plenty of opportunity to make it your own. Come see everything 432 Rooney Crescent has to offer and take the next step toward your future!
$ 969,900
1524 37B Avenue Nw, Edmonton, AB, T6T 0E3 house for sale | Listing ID E4509 | Royal LePage
View photo
House · for sale
$ 530,000
1524 37B Avenue Nw, Edmonton, AB, T6T 0E3 house for sale | Listing ID E4509 | Royal LePage
Millet
· House
· Garden · Fireplace · Deck · Parking · Cellar
Millet · House · Garden · Fireplace · Deck · Parking · Cellar
Welcome home to this beautifully maintained 4-bed, 2-storey in the heart of family-friendly Tamarack! Offering 1,921 sq ft above grade plus a fully finished basement, there's room for everyone to spread out and settle in. The bright open main floor impresses with a huge custom kitchen, large living room, a cozy gas fireplace, and gleaming hardwood floors in mint condition. Upstairs, the massive bonus room is your family's new favourite space — movie nights, play zone, homework hub, you name it. Three generous bedrooms and 2 full baths complete the upper level, with the primary suite offering a walk-in closet and 4-pc ensuite with jetted tub. The fully finished basement adds a 4th bedroom, full ensuite, 9' ceilings and oversized windows — perfect for guests, teens, or extended family. Fresh paint, freshly cleaned carpets, and true move-in ready condition throughout. Step outside to a fully fenced yard with a large deck and double attached garage. Walk to schools, groceries, transit and
$ 530,000
4232 8 Street Nw, Edmonton, AB, T6T 0W7 house for sale | Listing ID E4505 | Royal LePage
View photo
House · for sale
$ 3,950,000
Updated
4232 8 Street Nw, Edmonton, AB, T6T 0W7 house for sale | Listing ID E4505 | Royal LePage
Millet
· House
· Patio · Office room · Parking · Fireplace · Air conditioning
Millet · House · Patio · Office room · Parking · Fireplace · Air conditioning
Welcome home to this stunning WALKOUT bungalow, situated on an almost 1/3-acre lot backing walking trails, a pond & natural area! Offering 4 bedrooms + den, 3 baths & an oversized double garage with H/C taps & floor drain. Step inside to 10' ceilings, engineered hardwood & an abundance of natural light. The kitchen features granite counters, S/S appliances, gas stove, corner pantry & large island overlooking the dining area & living room with gas fireplace. The spacious primary offers a W/I closet & beautiful ensuite, while a 2nd bedroom, 3-pc bath & home office—which could easily become a 3rd main-floor bedroom—complete the level. The finished WALKOUT boasts 9' ceilings, a huge entertainment area with 2nd gas fireplace, rough-in for a wet bar/kitchen, 2 bedrooms & 4-pc bath. Outside is exceptional with a huge wood-look tiled patio, Duradek upper deck, irrigation, sprinkler system & established perennials, shrubs & trees. A/C, hot water on demand & water softener system complete this h
$ 3,950,000
64 230 Edgemont Rd Nw, Edmonton, AB, T6M 0Y8 townhouse for sale | Listing ID E4505 | Royal LePage
View photo
Townhouse · for sale
$ 399,600
64 230 Edgemont Rd Nw, Edmonton, AB, T6M 0Y8 townhouse for sale | Listing ID E4505 | Royal LePage
Millet
· Townhouse
· Office room
Millet · Townhouse · Office room
BACK ON MARKET – buyer's financing fell through, an amazing second chance at this immaculate townhome! Built in 2020 and backing onto GREEN SPACE with no rear neighbours, this 1,697 sq ft home offers privacy plus a serene natural backdrop. Bright open-concept main floor with 9' ceilings, 3 spacious bedrooms + versatile den (perfect home office), plus water softener and regularly serviced furnace. Meticulously maintained and truly move-in ready. Don't let this one get away twice!
$ 399,600
5116 Chateau Court, Beaumont, AB, T4X 1W5 house for sale Li.
View photo
House · for sale
$ 624,900
$ 315/sq.ft
5116 Chateau Court, Beaumont, AB, T4X 1W5 house for sale Li.
Millet
· 1,981 sq.ft · 3 Bedrooms · 3 Baths · House
· Fireplace · Parking · Air conditioning · Cellar
Millet · 1,981 sq.ft · 3 Bedrooms · 3 Baths · House · Fireplace · Parking · Air conditioning · Cellar
Quick Possession Available! This stunning 2-storey, move-in-ready home offers nearly 2,000 sqft, sits on a 534 sqm pie-shaped lot & is packed with upgrades, including 2022 central AC, an oversized 25x25 heated garage, 2022 furnace, 9ft foundation walls in the partially finished basement, stainless steel appliances, newer washerdryer & hardwood throughout. The open-concept main floor features 9ft ceilings & a stylish feature wall with a gas fireplace that seamlessly connects the living, dining & kitchen areas. The kitchen is equipped with maple cabinetry, granite countertops & a spacious island. A large mudroom, main floor laundry & a half bath complete this level. Upstairs youll find 3 bedrooms, including a generous primary with a 5pc ensuite (separate tub & shower) & a walk-in closet. An officeden (can be converted into a 4th bedroom) & another full bath complete the upper level. The basement is partially finished & ready for your personal touch to create extra living space! Still ava
$ 624,900
119 Lilac Close, Leduc, AB, T9E 1R3 house for sale Listing.
View photo
House · for sale
$ 709,000
$ 310/sq.ft
119 Lilac Close, Leduc, AB, T9E 1R3 house for sale Listing.
Millet
· 2,282 sq.ft · 4 Bedrooms · 3 Baths · House
· Garden · Parking · Fireplace · Cellar
Millet · 2,282 sq.ft · 4 Bedrooms · 3 Baths · House · Garden · Parking · Fireplace · Cellar
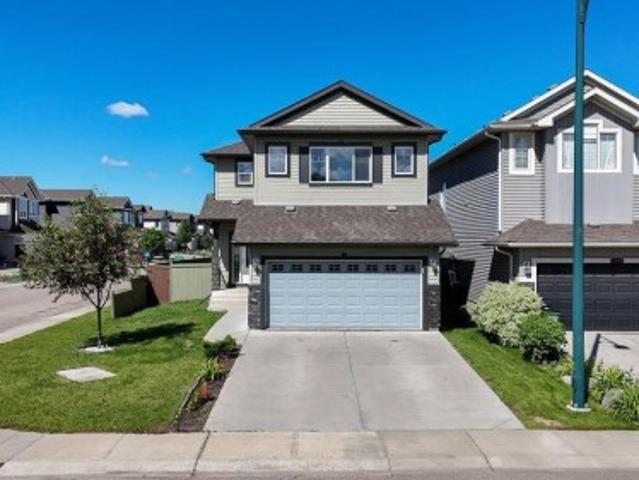
Double Garage Detached Home located in a peaceful community while being conveniently close to all amenities. Main floor with Open to above Living area with fireplace & stunning feature wall. Main floor bedroom with closet and full bath. BEAUTIFUL extended kitchen with Centre island. Spice Kitchen with lot of cabinets. Dining nook with access to backyard. Oak staircase leads to spacious bonus room. Huge Primary bedroom with 5pc fully custom ensuite & WI closet. Two more bedrooms with common bathroom. Laundry on 2nd floor with sink. Unfinished basement waiting for your personal finishes. Still available at ListedBuy!
$ 709,000
1338 Rutherford Road Sw, Edmonton, AB, T6W 1P3 house for sale | Listing ID E4501 | Royal LePage
View photo
House · for sale
$ 569,900
1338 Rutherford Road Sw, Edmonton, AB, T6W 1P3 house for sale | Listing ID E4501 | Royal LePage
Millet
· House
· Garden · Fireplace · Deck · Parking · Cellar
Millet · House · Garden · Fireplace · Deck · Parking · Cellar
This former show home offers a well-designed layout with a fully finished basement. It features a total of 5 bedrooms, 3.5 bathrooms and a double attached heated garage. The main floor features an open-to-below foyer, hardwood flooring, a cozy living room with a gas fireplace and a bright dining area with windows on three sides with direct access to the backyard deck. A separate laundry room adds convenience. Upstairs offers a spacious bonus room, three bedrooms and two full bathrooms. The primary bedroom includes a walk-in closet and a 4-piece ensuite with a separate shower and soaker tub. The finished basement adds two bedrooms, a large recreation room, a wet bar with granite and stone finishes and a 3-piece bathroom with a tiled shower. The fully fenced backyard features a large tiered deck, raised garden beds and mature landscaping. Conveniently located within walking distance of Johnny Bright School and close to parks, shopping, transit and major commuter routes
$ 569,900
3363 13 Ave, Edmonton, AB, T6T 0Z4 house for sale Listing I.
View photo
House · for sale
$ 589,907
$ 299/sq.ft
3363 13 Ave, Edmonton, AB, T6T 0Z4 house for sale Listing I.
Millet
· 1,970 sq.ft · 5 Bedrooms · 4 Baths · House
· Garden · Fireplace · Parking · Cellar
Millet · 1,970 sq.ft · 5 Bedrooms · 4 Baths · House · Garden · Fireplace · Parking · Cellar
Quiet cul-de-sac home, Secure living in the developed neighbourhood of Laurel is timeless, thoughtfully designed! The FULLY FINISHED basement W SEPARATE ENTRANCE highlights a SECOND kitchen, FULL bath & 2 bedrooms W SEPARATE LAUNDRY for basement! Main level a large bright entry extends to an open concept living space anchored by a gas fireplace, kitchen with stainless-steel appliances, showcasing GRANITE, chimney hood fan, cabinets UP TILL ceiling height. Windows back of the home that overlook your fenced SOUTH facing backyard, NO NEIGHBOURS at back making a lovely space to be enjoyed by friends & family alike. Laundry is on main level. The upper level highlights a functional bonus room with beautiful GREEN space view. The master retreat is connected to a large walk in closet & private ensuite w double sinks & separate shower. 2 additional bedrooms & an additional full bath complete the upper level. Spacious DOUBLE ATTACHED GARAGE, CONCRETE PAD to basement & Fully Fenced House. Still a
$ 589,907
6343 King Wynd Sw, Edmonton, AB, T6W 5P1 house for sale | Listing ID E4498 | Royal LePage
View photo
House · for sale
$ 536,000
6343 King Wynd Sw, Edmonton, AB, T6W 5P1 house for sale | Listing ID E4498 | Royal LePage
Millet
· House
· Cellar
Millet · House · Cellar
Welcome this beautiful and versatile home located in the vibrant community of Keswick in southwest Edmonton. This modern 3-BEDROOMS home with a 1-BEDROOM LEGAL SUITE, is perfect for home buyers needing a mortgage helper or investors seeking to expand their portfolio. The main floor features a Bright and spacious open-concept layout with large windows allowing natural light to flow through the space. A modern kitchen equipped with stainless steel appliances, quartz countertops, and plenty of cabinetry. Upstairs features three generous-sized bedrooms, including a primary suite with a walk-in closet and ensuite bathroom. Second-floor laundry for added convenience. The legal basement suite has its own separate entrance, kitchen, laundry, and bathroom. Ideal for cash flow potential or multi-generational living. The home is fully landscaped. Located in Keswick-a true gem in southwest Edmonton close to schools, parks, and amenities. A fantastic opportunity for income potential or affordable l
$ 536,000
11019 30 Avenue, Edmonton, AB, T6J 3B1 house for sale Listi.
View photo
House · for sale
$ 579,900
$ 246/sq.ft
11019 30 Avenue, Edmonton, AB, T6J 3B1 house for sale Listi.
Millet
· 2,357 sq.ft · 6 Bedrooms · 4 Baths · House
· Garden · Parking · Deck · Cellar
Millet · 2,357 sq.ft · 6 Bedrooms · 4 Baths · House · Garden · Parking · Deck · Cellar
Welcome Home! Family ready 6 Bedroom 3.5 Bathroom (5 Bedrooms on Upper Floor) 2 Story in Steinhauer Edmonton. Terrific location backing onto green space walking trail on side of house. Close to shopping, parks, schools, and more. Mature trees and privacy with oversized south facing mature back yard with double detached garage. Yard is fully fenced and also has large deck. 2369 sq ft Massive 2 Storey Floor Plan with tons of space supporting large or extended family. Main floor has living room, family room, ample dining room attached to large kitchen with tons of storage and counter space. Mud room and rear entrance. Perfect main floor laundry. Upper floor has 5 large bedrooms and 2 full bathrooms. Oversized master bedroom with 2 closets and full ensuite bathroom. Tons of storage and closet space. Basement provides plenty of additional room with a 6th bedroom, another bathroom with stand up shower, tons of storage and rec room space. Home still offers plenty of potential and is extremely
$ 579,900
1861 Avenue Nw, Edmonton, AB, T5T 2M3 townhouse for sale | Listing ID E4485 | Royal LePage
View photo
Townhouse · for sale
$ 214,885
1861 Avenue Nw, Edmonton, AB, T5T 2M3 townhouse for sale | Listing ID E4485 | Royal LePage
Millet
· Townhouse
· Garden · Parking
Millet · Townhouse · Garden · Parking
Fantastic location in the family-friendly community of Ormsby! The main floor offers a bright, open-concept living and dining area with newer vinyl plank flooring, plus an updated kitchen and bathrooms. Upstairs you’ll find three spacious bedrooms and a full 4-piece bath. Enjoy the privacy of a fenced backyard and the convenience of a single carport right out front. Just minutes to Ormsby School (K-6), bus route 916 with direct access to Lewis Farms and West Edmonton Mall, scenic walking trails, and shopping at The Marketplace at Callingwood. A wonderful opportunity to own in a well-connected west Edmonton neighbourhood—welcome home!
$ 214,885
10503 25 Avenue, Edmonton, AB, T6J 5E4 house for sale Listi.
View photo
House · for sale
$ 598,800
$ 310/sq.ft
10503 25 Avenue, Edmonton, AB, T6J 5E4 house for sale Listi.
Millet
· 1,927 sq.ft · 4 Bedrooms · 3 Baths · House
· Parking · Balcony · Deck · Swimming pool · Air conditioning · Cellar
Millet · 1,927 sq.ft · 4 Bedrooms · 3 Baths · House · Parking · Balcony · Deck · Swimming pool · Air conditioning · Cellar
Welcome to Ermineskin for your own private oasis in the heart of SW Edmonton! This beautifully maintained 2,600+ sq fully finished ft 3-level split home offers 4 bedrms& 2.5 bathrms & Central AC! The balcony leads you into an open concept, bright living space thanks to soaring vaulted ceilings & oversized floor-to-ceiling windows! The beautifully updated chef-inspired kitchen features modern 2-tone cabinetry, SS appliances & generous storage space! The dining area features a large picture window & modern light fixture! A 4th bedrm, 2-pc bath & laundry area completes the main flr! A level up offers features 3 spacious bedrms & 2 full baths incl. the Primary bedrm w a private balcony overloking the Heated Salt Water Pool! Level down fr. the main flr is the Game Room & extra living area w direct access to the oversized deck & pool! The FF Basement offers a 3rd family room & yogagym space! Extra features: Double car garage, RV parking! Minutes away to South Edm. Common! Excellent venture f
$ 598,800
2043 49A, Edmonton, AB, T6L 2W9 house for sale Listing ID E.
View photo
House · for sale
$ 570,000
$ 581/sq.ft
2043 49A, Edmonton, AB, T6L 2W9 house for sale Listing ID E.
Millet
· 980 sq.ft · 32 Bedrooms · 3 Baths · House
· Cellar
Millet · 980 sq.ft · 32 Bedrooms · 3 Baths · House · Cellar
Welcome to this beautifully renovated 4-Level Split in the desirable community of Pollard Meadows! This spacious home features 5 bedrooms, 3 full bathrooms, and a separate entrance to the basement, offering excellent flexibility for large or multi-generational families. Recent upgrades include modern flooring, stylish feature walls, and newer appliances, creating a fresh and contemporary feel throughout. The functional layout provides ample living space, generously sized bedrooms, and plenty of room for entertaining and everyday family living. Ideally located close to schools, parks, public transit, Mill Woods Town Centre, Save-On-Foods, and all essential amenities. Enjoy quick access to Anthony Henday Drive, making commuting anywhere in Edmonton fast and convenient. This move-in-ready home combines space, style, and an unbeatable location. Still available at ListedBuy!
$ 570,000
1123 Avenue Nw, Edmonton, AB, T6G 0H3 house for sale | Listing ID E4510 | Royal LePage
View photo
House · for sale
$ 595,500
New
1123 Avenue Nw, Edmonton, AB, T6G 0H3 house for sale | Listing ID E4510 | Royal LePage
Millet
· House
· Fireplace · Cellar
Millet · House · Fireplace · Cellar
Welcome to this charming one and a half storey home in the mature community of McKernan! MOVE IN READY and full of potential, this property is ideal for homeowners, investors or those looking toward future redevelopment. The main floor features an UPDATED KITCHEN (2018), a bright living room with a cozy WOOD BURNING FIREPLACE, a spacious bedroom and a 4-piece bathroom. Upstairs offers two additional bedrooms, while the FULLY FINISHED BASEMENT includes a SECOND KITCHEN, living room, bedroom, 3-piece bathroom and shared laundry area. Perfect for added flexibility. Recent upgrades include a NEW FURNACE (2022), new shingles (2025) and vinyl windows. Situated on a generous 47' x 130' lot in one of Edmonton's most sought-after mature neighborhoods, this is an outstanding opportunity with endless possibilities!
$ 595,500
1306 32A Street Nw, Edmonton, AB, T6T 0Z3 house for sale | Listing ID E4496 | Royal LePage
View photo
House · for sale
$ 620,000
1306 32A Street Nw, Edmonton, AB, T6T 0Z3 house for sale | Listing ID E4496 | Royal LePage
Millet
· House
· Garden · Cellar
Millet · House · Garden · Cellar
Welcome to Laurel! This beautifully maintained EAST-facing home offers 4 bedrooms, a den, 3.5 bathrooms, a spacious bonus room, and a separate side entrance to a fully finished basement featuring additional rooms, a second kitchen, and its own laundry. The main floor boasts an upgraded kitchen with stainless steel appliances, ample cabinetry, and an open-concept layout perfect for family living. Additional features include a central vacuum system for added convenience. Situated on a regular lot with professionally landscaped front and back yards, this home is ideally located within walking distance to parks, schools, shopping, grocery stores, and public transit. A fantastic opportunity in one of Southeast Edmonton's most sought-after communities!
$ 620,000
332 29 Street Sw, Edmonton, AB, T6X 3E7 house for sale | Listing ID E4506 | Royal LePage
View photo
House · for sale
$ 549,000
332 29 Street Sw, Edmonton, AB, T6X 3E7 house for sale | Listing ID E4506 | Royal LePage
Millet
· House
· Garden · Deck
Millet · House · Garden · Deck
Welcome to this beautifully designed Bedrock Homes residence in the desirable Alces community! This home offers a thoughtfully designed layout with modern finishes and plenty of space for the whole family. Featuring 4 bedrooms and 3 full bathrooms, including a convenient mainfloor bedroom with a full bathroom—perfect for guests, extended family, or those looking for main-level living. The 9-foot ceilings create an open and airy atmosphere throughout the mainfloor, while the spacious layout provides excellent functionality for everyday living and entertaining. Step outside to enjoy the oversized backyard deck, ideal for summer gather. Enjoy the convenience of being close to playgrounds, parks, shopping, and everyday amenities, making this an excellent choice for families and those seeking a vibrant community lifestyle. A beautiful home, a functional layout, and a fantastic Alces location—this one is ready to welcome you home!
$ 549,000
1308 56 Street, Edmonton, AB, T6W 1R4 house for sale Listin.
View photo
House · for sale
$ 574,900
$ 323/sq.ft
1308 56 Street, Edmonton, AB, T6W 1R4 house for sale Listin.
Millet
· 1,776 sq.ft · 4 Bedrooms · 4 Baths · House
· Garden · Office room · Deck · Parking · Air conditioning · Cellar
Millet · 1,776 sq.ft · 4 Bedrooms · 4 Baths · House · Garden · Office room · Deck · Parking · Air conditioning · Cellar
Feel at home in this picture perfect, fully finished 2-storey with NO REAR NEIGHBOURS in Edmontons Walker subdivision! Lots of space for everyone to take off coats & shoes in the entry way. Open concept main floor! Large kitchen with lots of counter space, corner pantry & quartz countertops! Great dining space with room to expand to host family & friends! Large living room with tons of natural light! Head upstairs to the bonus room where kids can enjoy watching a movie! Great master bedroom with 4pc ensuite & walk in closet! 2 more bedrooms are great for kids or guests or a home office. MAIN FLOOR LAUNDRY! Basement is fully developed with large rec space for Oilers game nights! 4th bedroom & a beautiful 2pc bathroom. Yard is fully finished with 2-tier deck & underground sprinkler system! If the kids need more space slip onto the back field for a game of soccer or cricket! Double attached garage! Central AC. Close to schools, shopping, transit and easy Athony Henday access! Still availa
$ 574,900
1416 Street Sw, Edmonton, AB, T6W 3P7 house for sale | Listing ID E4500 | Royal LePage
View photo
House · for sale
$ 424,900
1416 Street Sw, Edmonton, AB, T6W 3P7 house for sale | Listing ID E4500 | Royal LePage
Millet
· House
· Garden · Parking
Millet · House · Garden · Parking
Investors & first-time home buyers alert! This beautifully updated 3-bedroom, 2.5-bathroom half duplex in sought-after Glenridding Heights is move-in ready! Step into a bright, open-concept living space filled with natural light, modern finishes, and upgraded fixtures throughout. The stylish kitchen features upgraded stainless steel appliances, sleek cabinetry, and a spacious dining area perfect for entertaining, while a convenient 2-piece bath completes the main floor. Upstairs offers a generous primary bedroom with a 4-piece ensuite and walk-in closet, plus two additional bedrooms, a full bathroom, and upper-floor laundry. Recent updates include new main floor flooring, fresh paint, and all new faucets. Complete with a double attached garage, landscaped yard, and close to parks, schools, shopping, and Anthony Henday, this home is the perfect opportunity for first-time buyers or investors!
$ 424,900
260 Sturtz Bend, Leduc, AB, T9E 0X4 house for sale Listing.
View photo
House · for sale
$ 379,900
$ 265/sq.ft
260 Sturtz Bend, Leduc, AB, T9E 0X4 house for sale Listing.
Millet
· 1,432 sq.ft · 3 Bedrooms · 3 Baths · House
· Garden · Deck · Parking · Cellar
Millet · 1,432 sq.ft · 3 Bedrooms · 3 Baths · House · Garden · Deck · Parking · Cellar
Welcome to desirable Southfork in Leduc! Situated on a quiet street, this well-maintained 2-Stry home offers 1,442 ft2 with 3 bedrooms, 2.5 bathrooms and an open-concept layout. The spacious main floor features laminate flooring, generous living and dining areas and a modern kitchen complete with abundant cabinetry, tile backsplash, island, pantry and SS appliances. Upstairs, the impressive primary suite easily accommodates a king-sized bedroom set and features a huge WI closet and 3-piece ensuite with oversized shower. The two additional bedrooms are generously sized. Ceramic tile flooring enhances the entry and all baths. The landscaped and fenced yard includes a deck, creating an ideal outdoor space for relaxing. The UF basement provides excellent potential for future development. Completing the home is a single attached garage that is insulated, drywalled and painted. Conveniently located near schools, parks, golf, shopping, Nisku Industrial Park and the Edmonton International Airp
$ 379,900
20735 24 Avenue, Edmonton, AB, T6M 2C4 house for sale Listi.
View photo
House · for sale
$ 575,000
$ 319/sq.ft
20735 24 Avenue, Edmonton, AB, T6M 2C4 house for sale Listi.
Millet
· 1,798 sq.ft · 3 Bedrooms · 3 Baths · House
Millet · 1,798 sq.ft · 3 Bedrooms · 3 Baths · House
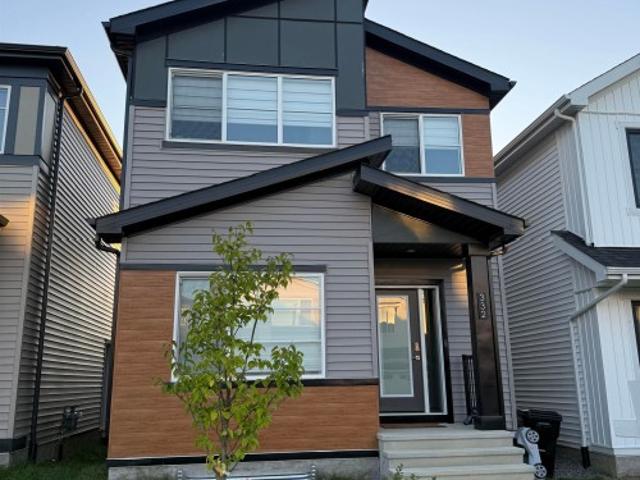
Discover elevated living in this beautifully crafted Coventry Home where thoughtful design & warm, inviting spaces come together. 9 ceilings create an immediate sense of openness & light, while the open-concept kitchen blends style & function with quartz countertops, ceramic tile backsplash, & elegant cabinetry—a natural gathering place where everyday moments & conversations unfold. The Great Room flows effortlessly into the dining nook, creating the perfect setting for quiet mornings, family dinners, & evenings spent with friends, while a convenient half bath completes the main floor. Upstairs, the primary suite offers a peaceful retreat with a spa-inspired 5-piece ensuite featuring dual sinks, a relaxing soaker tub, stand-up shower, & walk-in closet. Two additional bedrooms, a stylish main bath, a versatile bonus room, & upstairs laundry provide comfort & flexibility for daily life. Built with care & backed by the Alberta New Home Warranty Program for lasting peace of mind. Some phot
$ 575,000
1120 Avenue Nw, Edmonton, AB, T6G 0B4 house for sale | Listing ID E4507 | Royal LePage
View photo
House · for sale
$ 459,900
1120 Avenue Nw, Edmonton, AB, T6G 0B4 house for sale | Listing ID E4507 | Royal LePage
Millet
· House
· Garden · Parking · Cellar
Millet · House · Garden · Parking · Cellar
Location! *. In Parkallen, 5-minute-drive to the University of Alberta. The LOT, 515 m2 (12.95m X 39.90m); 5,543 sqft (42 ft X 130 ft). New paint (2026); New vinyl floor (2026); Newer city sewer (about 2019). Total 4 bedrooms (2 + 2). Total 2 full bathrooms (1 + 1). Separate entrance to basement. The Flex room at basement has a kitchen sink and can be developed further as 2nd kitchen. Oversized double detached garage (2005). South-facing backyard & back lane access. *. Great value
$ 459,900
5018 53 Avenue, Calmar, AB, T0C 0V0 house for sale | Listing ID E4479 | Royal LePage
View photo
House · for sale
$ 519,000
5018 53 Avenue, Calmar, AB, T0C 0V0 house for sale | Listing ID E4479 | Royal LePage
Millet
· House
· Cellar
Millet · House · Cellar
Eagle Quest Homes welcomes this beautiful brand new over 2145 sq ft home THE BIGGEST HOME EAGLE QUEST HOMES HAS TO OFFER, with open floor plan and lots of room for a growing family. 3 bedrooms, plus huge bonus room and 2.5 Bathrooms. Available for Quick possession. Backing onto Calmar Elementary. Separate side entrance to the basement for that guest or family member requiring privacy or a future income generating suite. This 2 storey home has all the upgrades included. New Home Warranty included. Country style living with city Amenities. The newest development in Calmar backing onto Calmar Elementary school. Quick access to the Edmonton Airport, minutes to Leduc, Nisku and Edmonton. Welcome to Hawks Landing
$ 519,000
9103 Elves Loop Nw, Edmonton, AB, T6M 3G2 house for sale | Listing ID E4510 | Royal LePage
View photo
House · for sale
$ 499,900
New
9103 Elves Loop Nw, Edmonton, AB, T6M 3G2 house for sale | Listing ID E4510 | Royal LePage
Millet
· House
· Office room · Cellar
Millet · House · Office room · Cellar
Welcome to the Tiguan model by Daytona Homes, an exceptional Built Green Gold certified two-storey property. The bright main level opens with an expansive living and dining area alongside a chef-inspired kitchen boasting a sleek flush eating bar island and a complete appliance package. A privately tucked-away main floor bedroom and adjacent full bathroom offer the ultimate layout for multi-generational living, guests, or a main-level home office. Upstairs opens to a central bonus room that provides ideal separation between two generous secondary bedrooms, a full bath, and the primary suite featuring a private ensuite and walk-in closet. Upper-floor laundry adds essential daily convenience. This home features a separate side entrance and an unfinished basement ready for your family's custom design. Nestled in desirable Edgemont near scenic ravines, parks, and walking trails with fast access to Anthony Henday Drive. Move in ready and immediate possession available
$ 499,900
1822 Street Nw, Edmonton, AB, T6M 3N7 house for sale | Listing ID E4496 | Royal LePage
View photo
House · for sale
$ 482,997
1822 Street Nw, Edmonton, AB, T6M 3N7 house for sale | Listing ID E4496 | Royal LePage
Millet
· House
· Parking · Cellar
Millet · House · Parking · Cellar
Welcome to the “Belgravia” built by the award-winning builder Pacesetter Homes. This is the perfect place and is perfect for a young couple of a young family. Beautiful parks and green space through out the area of River's Edge and has easy access to the walking trails. This 2 storey single family attached half duplex offers over 1600+sqft, Vinyl plank flooring laid through the open concept main floor. The chef inspired kitchen has a lot of counter space and a full height tile back splash. Next to the kitchen is a very cozy dining area with tons of natural light, it looks onto the large living room. Carpet throughout the second floor. This floor has a large primary bedroom, a walk-in closet, and a 4 piece ensuite. There is also two very spacious bedrooms and another 4 piece bathroom. Lastly, you will love the double attached garage and the separate side entrance to the basement. This home is now move in ready!
$ 482,997

Get email alerts

Don't miss out: be the first to know about new properties

The alert was correctly created

On subscribing you accept the conditions of use and the privacy policy
Alert
Receive new ads in your inbox
Save this search
Receive alerts for new listings

We'll send you an email when we have new properties for: "Properties for sale in Millet"

The alert was correctly created

St Albert
Devon
Get email alerts and be the first to see new listings
Required field
On subscribing I accept the terms of the privacy policy
Perfect! You'll soon start receiving new listings via email
Alert
Receive an email when we have new ads for Properties for sale in Millet
Save this search
Filters

Bedrooms

Area (sq.ft)

sq.ft
sq.ft

Price

$
$

Filter by property type

Bathrooms

Clear all filters
Receive notifications when new entries are published.