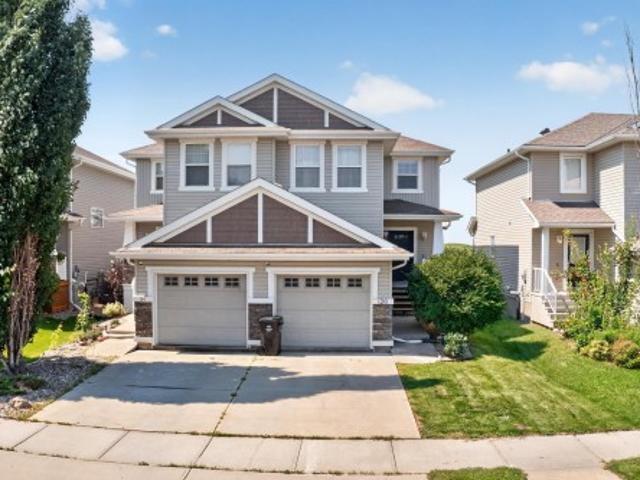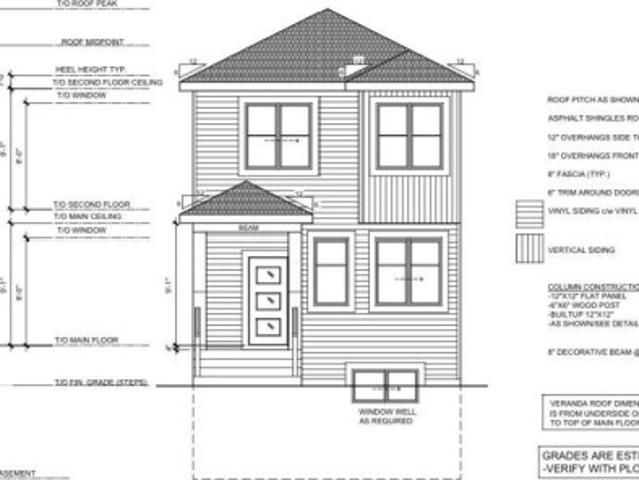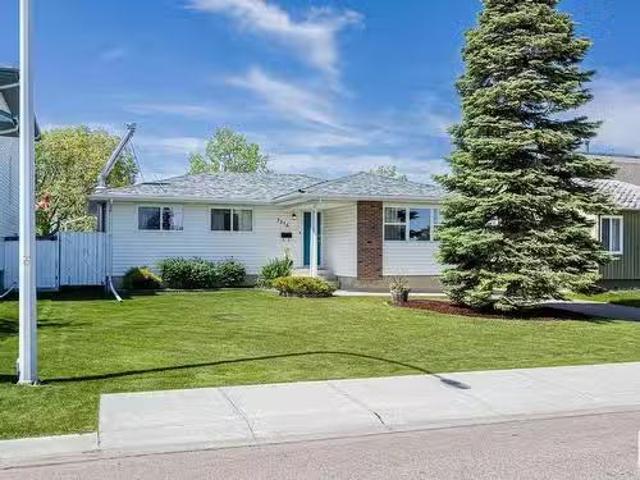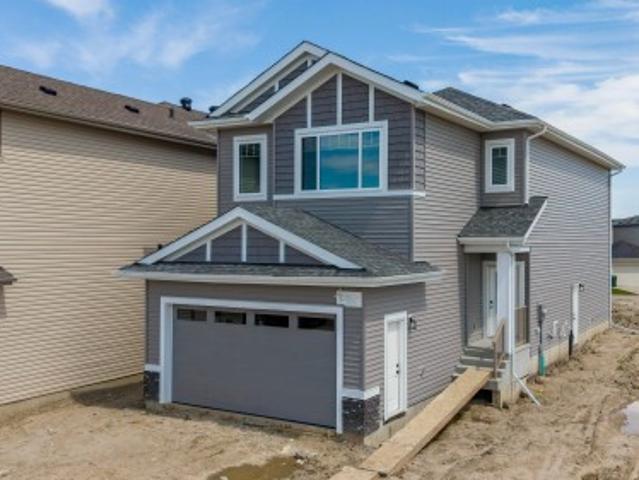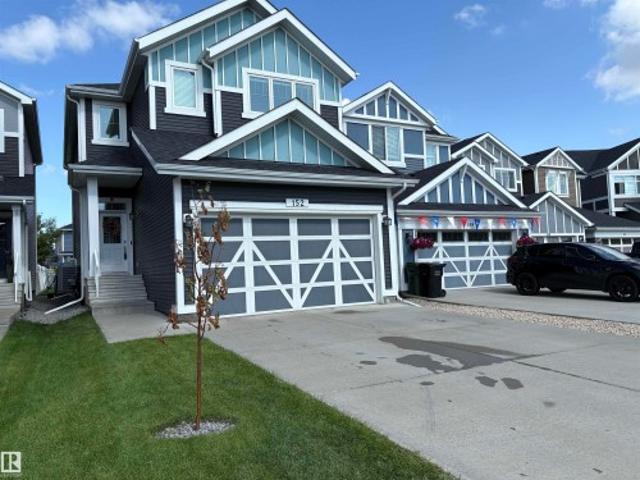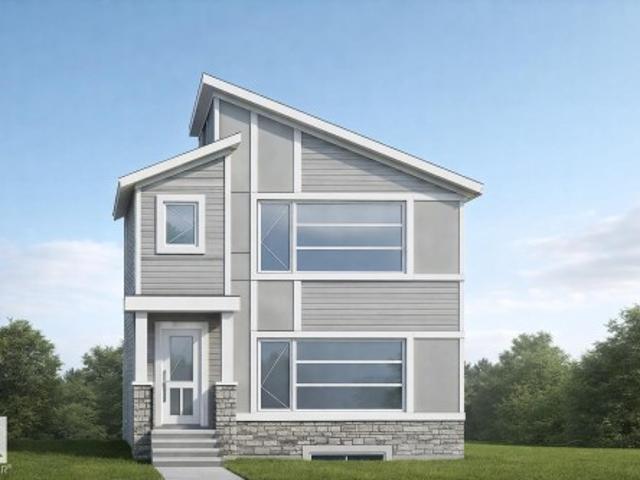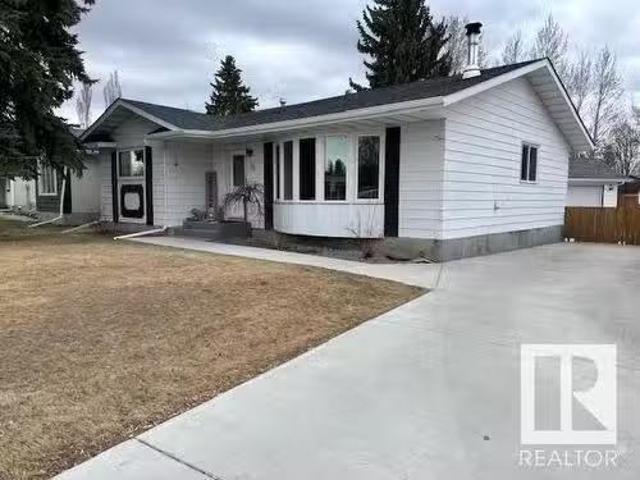
6,809 properties for sale in Leduc, Division No 11

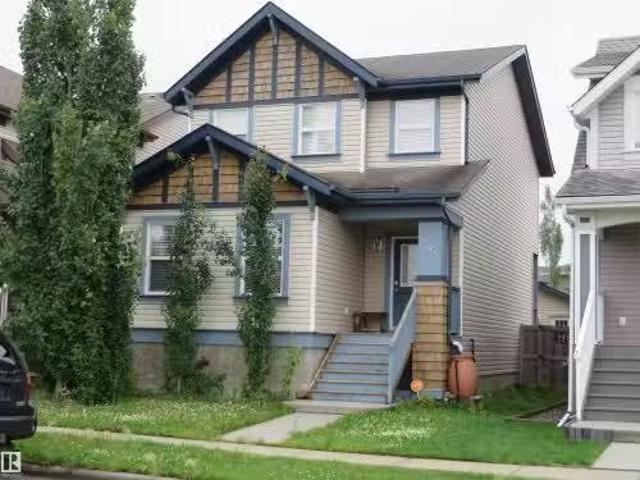
4404 42B Avenue, Leduc, AB, T9E 4R9 house for sale | Listing ID E4497 | Royal LePage
View photo
House · for sale
$ 420,000
Updated
4404 42B Avenue, Leduc, AB, T9E 4R9 house for sale | Listing ID E4497 | Royal LePage
Leduc, Division No 11
· House
· Garden · Parking · Air conditioning · Cellar
Leduc, Division No 11 · House · Garden · Parking · Air conditioning · Cellar
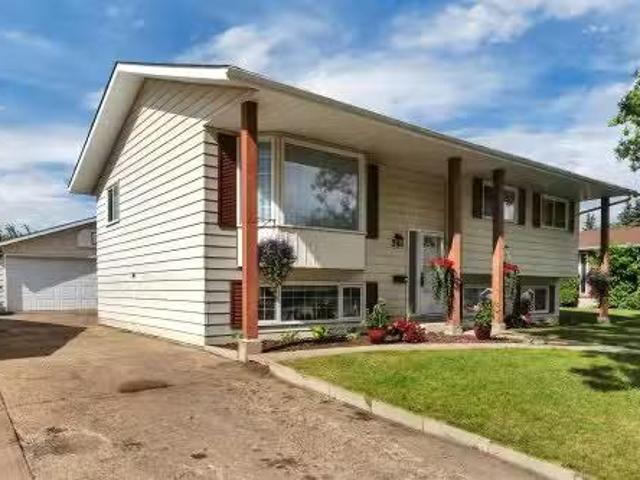
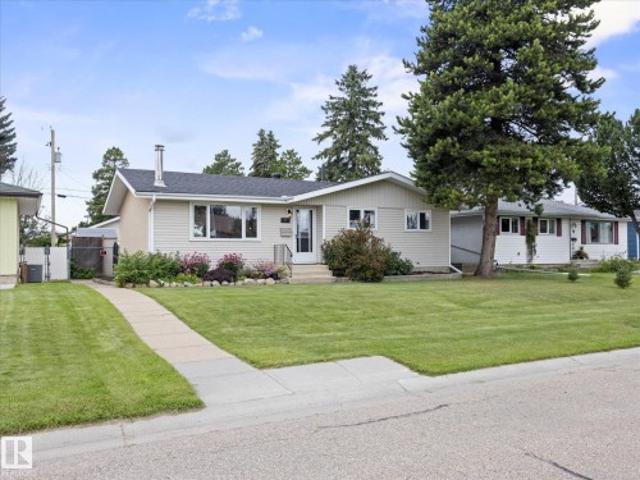
Welcome to this beautifully updated, fully finished bungalow in the sought-after South Park community! Blending timeless charm with modern style, this inviting home offers 2 bedrooms upstairs with the option to easily convert back to 3. Stunning curb appeal features upgraded siding, roof (2016), garage roof (2024), and a mature, landscaped lot. The bright, airy main floor showcases a warm, contemporary aesthetic with a sun-filled living room, stylish laminate floors, updated white kitchen with abundant cabinetry and some newer appliances. The serene primary offers a 2-piece ensuite, complemented by an upgraded main bath. Enjoy the updated vinyl windows throughout. The fully finished basement adds a spacious family room, 3rd bedroom, upgraded 3pc bath, HWT 2024, separate laundry, updated plumbing lines, and exceptional storage. Relax in the sunny backyard with an oversized double garage and alley access. Ideally located within walking distance to schools, trails, rec center and quick ac
$ 420,000
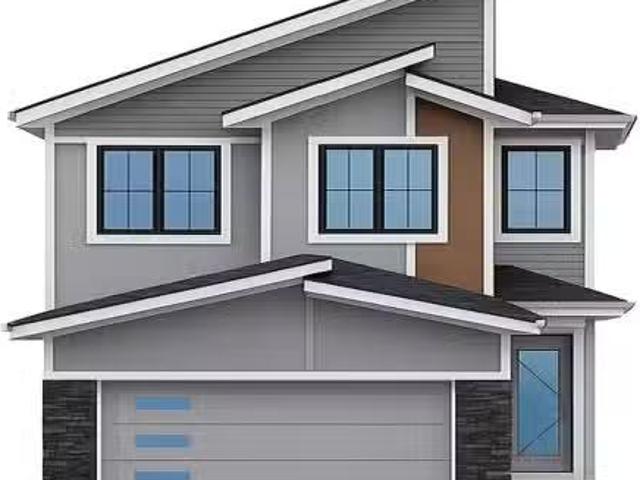
119 Lilac Close, Leduc, AB, T9E 1R3 house for sale Listing.
View photo
House · for sale
$ 709,000
$ 310/sq.ft
119 Lilac Close, Leduc, AB, T9E 1R3 house for sale Listing.
Leduc, Division No 11
· 2,282 sq.ft · 4 Bedrooms · 3 Baths · House
· Garden · Parking · Fireplace · Cellar
Leduc, Division No 11 · 2,282 sq.ft · 4 Bedrooms · 3 Baths · House · Garden · Parking · Fireplace · Cellar
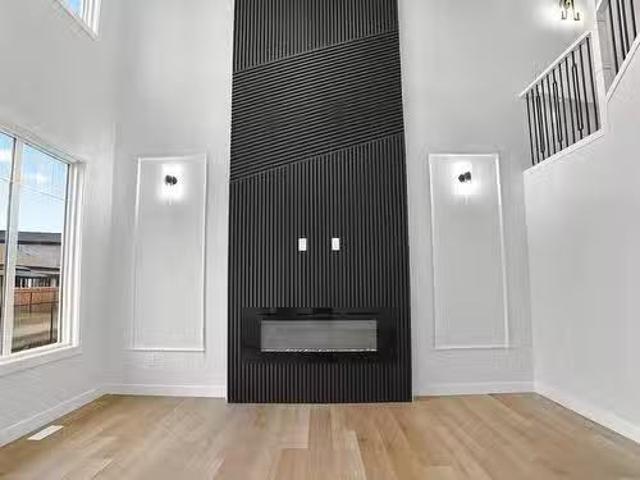
Double Garage Detached Home located in a peaceful community while being conveniently close to all amenities. Main floor with Open to above Living area with fireplace & stunning feature wall. Main floor bedroom with closet and full bath. BEAUTIFUL extended kitchen with Centre island. Spice Kitchen with lot of cabinets. Dining nook with access to backyard. Oak staircase leads to spacious bonus room. Huge Primary bedroom with 5pc fully custom ensuite & WI closet. Two more bedrooms with common bathroom. Laundry on 2nd floor with sink. Unfinished basement waiting for your personal finishes. Still available at ListedBuy!
$ 709,000
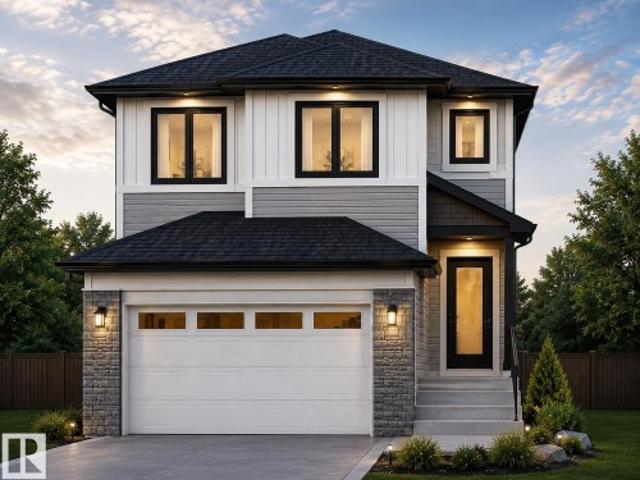
209 Basin Court, Leduc, AB, T9E 1T6 house for sale | Listing ID E4477 | Royal LePage
View photo
House · for sale
$ 684,998
209 Basin Court, Leduc, AB, T9E 1T6 house for sale | Listing ID E4477 | Royal LePage
Leduc, Division No 11
· House
· Office room · Deck · Parking
Leduc, Division No 11 · House · Office room · Deck · Parking
Triple-car garage | fully upgraded | backing to walking trail | custom-built showstopper. Step into a home that actually delivers. This stunning, fully upgraded custom residence features a versatile main-floor den/office that easily doubles as an extra bedroom, paired with a convenient half bath. The kitchen? Absolute art. A chef’s dream with premium finishes, a sleek design, and a walk-in pantry for serious storage. The living room features a custom statement wall that anchors the entire space, while the dining area opens directly onto the deck—perfect for hosting or just vibing on a calm evening. Head upstairs to a bright bonus room, ideal for family hangouts or a cozy entertainment zone. The primary bedroom is massive, highlighted by a designer feature wall, a truly luxurious 5-piece custom ensuite, and a walk-in closet made for someone who loves organization. Two additional generous bedrooms share a well-appointed full bath, and the second-floor laundry adds next-level convenience
$ 684,998
332 Roberts Wynd, Leduc, AB, T9E 1P9 house for sale | Listing ID E4495 | Royal LePage
View photo
House · for sale
$ 484,900
332 Roberts Wynd, Leduc, AB, T9E 1P9 house for sale | Listing ID E4495 | Royal LePage
Leduc, Division No 11
· House
· Garden · Fireplace · Parking · Deck · Cellar
Leduc, Division No 11 · House · Garden · Fireplace · Parking · Deck · Cellar
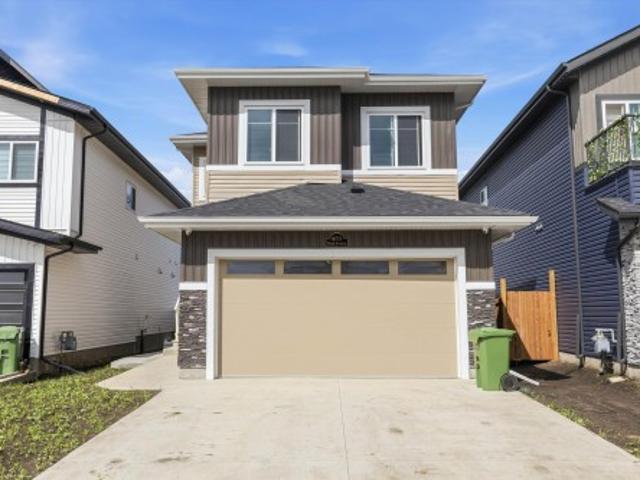
Welcome to this brand-new, never-lived in home featuring 4 bedrooms, 3 full bathrooms & a SEPARATE ENTRANCE TO THE BASEMENT. A welcoming foyer opens into a bright & thoughtfully designed living space showcasing an elegant electric fireplace with a modern feature wall & large front windows providing plenty of natural light. The contemporary kitchen offers a tiled backsplash, center island, generous cabinetry & a window, flowing nicely into the sunlit dining area. The main floor also includes a bedroom & a 4-pc bath. Upstairs, the primary suite impresses with a feature wall, walk-in closet and a stylish 5-pc ensuite with double sinks, soaker tub and separate shower. Two additional spacious bedrooms, another 4-pc bath, upper-floor laundry and a loft/bonus room complete the level. The home is enhanced with beautiful lighting throughout, a double detached garage, backyard with deck, 9 ft ceilings on all levels and an undeveloped basement with SEPARATE ENTRANCE offering great future potentia
$ 484,900
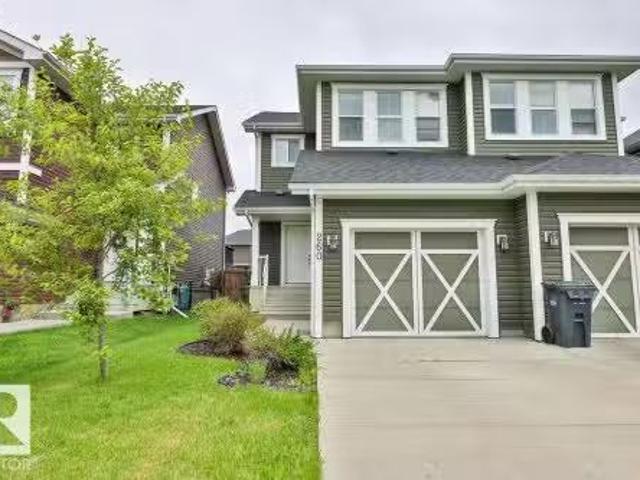
260 Sturtz Bend, Leduc, AB, T9E 0X4 house for sale Listing.
View photo
House · for sale
$ 379,900
$ 265/sq.ft
260 Sturtz Bend, Leduc, AB, T9E 0X4 house for sale Listing.
Leduc, Division No 11
· 1,432 sq.ft · 3 Bedrooms · 3 Baths · House
· Garden · Deck · Parking · Cellar
Leduc, Division No 11 · 1,432 sq.ft · 3 Bedrooms · 3 Baths · House · Garden · Deck · Parking · Cellar
Welcome to desirable Southfork in Leduc! Situated on a quiet street, this well-maintained 2-Stry home offers 1,442 ft2 with 3 bedrooms, 2.5 bathrooms and an open-concept layout. The spacious main floor features laminate flooring, generous living and dining areas and a modern kitchen complete with abundant cabinetry, tile backsplash, island, pantry and SS appliances. Upstairs, the impressive primary suite easily accommodates a king-sized bedroom set and features a huge WI closet and 3-piece ensuite with oversized shower. The two additional bedrooms are generously sized. Ceramic tile flooring enhances the entry and all baths. The landscaped and fenced yard includes a deck, creating an ideal outdoor space for relaxing. The UF basement provides excellent potential for future development. Completing the home is a single attached garage that is insulated, drywalled and painted. Conveniently located near schools, parks, golf, shopping, Nisku Industrial Park and the Edmonton International Airp
$ 379,900
3316 44 Street, Leduc, AB, T9E 6B4 house for sale Listing I.
View photo
House · for sale
$ 397,900
$ 329/sq.ft
3316 44 Street, Leduc, AB, T9E 6B4 house for sale Listing I.
Leduc, Division No 11
· 1,206 sq.ft · 4 Bedrooms · 2 Baths · House
· Parking
Leduc, Division No 11 · 1,206 sq.ft · 4 Bedrooms · 2 Baths · House · Parking
Stop scrolling—this bungalow is a total gem! It has a gorgeous curb appeal and has been impeccably maintained! Big ticket items- think roof, eaves and fascia + furnace, have already been completed! Inside, youll find hand-scraped laminate floors and a beautiful kitchen featuring quartz countertops, newer stainless steel appliances, pantry, and loads of cabinets and counterspace—perfect for entertaining! The layout flows effortlessly from kitchen to dining to the cozy living room. Enjoy three main floor bedrooms including a primary with 2-piece ensuite. Downstairs you say? A huge recfamily room with cozy wood stove, perfect for movie nights, hobbies, or hangouts—plus another bedroom and tons of storage. And the cherry on top? The massive detached garage with radiant heat, low maintenance landscaping, gas BBQ hook-up and NO back neighbors! Step right onto the trail and enjoy the open green space! This home truly has everything! Still available at ListedBuy!
$ 397,900
539 Robinson Boulevard, Leduc, AB, T9E 1P8 house for sale | Listing ID E4477 | Royal LePage
View photo
House · for sale
$ 475,000
539 Robinson Boulevard, Leduc, AB, T9E 1P8 house for sale | Listing ID E4477 | Royal LePage
Leduc, Division No 11
· House
· Parking · Cellar
Leduc, Division No 11 · House · Parking · Cellar
Welcome to this custom build, modern home in the sought-after community of Robinson in Leduc! Offering a perfect blend of style and functionality, this home features an open-concept floor plan with luxury vinyl plank flooring throughout the main living areas, creating a seamless and contemporary feel. Designed with flexibility in mind, this south facing home offers fully customizable layouts with 3 to 4 bedrooms and 2.5 to 3 bathrooms to suit your lifestyle. The spacious kitchen flows effortlessly into the dining and great room—perfect for entertaining or everyday family living. Upstairs, enjoy well-appointed bedrooms, including a generous primary retreat. Looking for added income potential or multi-generational living? Take advantage of the option to build a 1-bedroom legal basement suite. Complete with a detached garage, this home is ideally located close to schools, parks, shopping, recreation facilities, public transit, and just a short drive to Edmonton International Airport!
$ 475,000
85 Nootka Road, Leduc, AB, T9E 4H3 house for sale Listing I.
View photo
House · for sale
$ 475,000
$ 393/sq.ft
85 Nootka Road, Leduc, AB, T9E 4H3 house for sale Listing I.
Leduc, Division No 11
· 1,206 sq.ft · 4 Bedrooms · 3 Baths · House
· Garden · Fireplace · Deck · Swimming pool · Parking · Cellar
Leduc, Division No 11 · 1,206 sq.ft · 4 Bedrooms · 3 Baths · House · Garden · Fireplace · Deck · Swimming pool · Parking · Cellar
Over 10,000sf lot! Beautiful Landscaping! New concrete (2021), Shingles (2017), Eavestroughs (2024), Garage (furnace, shingles, doors, insulation 2023), Bathroom 2021, Fence & shed (2024), Deck (2018). Open concept with wood burning fireplace, kitchen with ample counterspace, nice size island & updated lighting fixtures. 3 bedrooms up with the primary having a 2 pc ensuite with barn door. Main 5 pc bath has 2 sinks & a tiled tubshower combo! Fully finished basement has a huge recreation room, 4th bedroom & a beautiful large bathroom with tiled walk in shower. Outside you will find an oversized, heated, & insulated garage! This property is fully fenced including a gate at the driveway. Wait till you see this massive yard with a beautifully done firepit area with storage area for wood, well crafted matching shed, dog run & the tiered step deck area is gorgeous with the stone work! Play structure & pool for the kids entertainment stay! Still available at ListedBuy!
$ 475,000
4 102 Bridgeport Crossing, Leduc, AB, T9E 8K8 duplex for sale | Listing ID E4479 | Royal LePage
View photo
Duplex · for sale
$ 499,900
4 102 Bridgeport Crossing, Leduc, AB, T9E 8K8 duplex for sale | Listing ID E4479 | Royal LePage
Leduc, Division No 11
· Duplex
· Patio · Fireplace · Deck · Parking · Cellar
Leduc, Division No 11 · Duplex · Patio · Fireplace · Deck · Parking · Cellar
Located in The Springs at Bridgeport, this beautiful half duplex condo measures 1254 sq/ft on the main floor, has a finished basement, and a double attached garage. The main floor hosts a large Living room with a gas fireplace, the modern kitchen with a peninsula island, and dining room with patio access to the deck. Two Bedrooms are situated on the main level including the Primary that has a walk-in closet, and 3 piece Ensuite bathroom. A 4 piece bathroom with laundry concludes the main floor plan. The Finished Basement has a large Family room with another gas fire place, another bedroom, a large utility room with storage, Den, and 3 piece Bathroom. The Double attached garage with a parking pad in front is heated keeping you completely out of the winter elements, while Air Conditioning keeps the home comfortable in the Summer. This home shows off its pride of ownership in a desirable location. Lawn Maintenance and Snow Removal are included in the condo fees!
$ 499,900
210 401 Southfork Drive, Leduc, AB, T9E 0X1 townhouse for sale | Listing ID E4486 | Royal LePage
View photo
Townhouse · for sale
$ 237,000
210 401 Southfork Drive, Leduc, AB, T9E 0X1 townhouse for sale | Listing ID E4486 | Royal LePage
Leduc, Division No 11
· Townhouse
· Balcony · Parking · Air conditioning
Leduc, Division No 11 · Townhouse · Balcony · Parking · Air conditioning
Welcome to Southfork! This beautifully maintained 2-bedroom, 2-bathroom townhome offers stylish, low-maintenance living in a convenient location close to schools, shopping, and the airport. Featuring an open-concept layout, the home showcases granite countertops, maple cabinetry, wide-plank engineered hardwood, and large windows that fill the space with natural light. The modern kitchen opens to a private balcony with a pergola perfect for BBQs and relaxing outdoors. Upstairs, you’ll find convenient laundry, two spacious bedrooms, and a primary suite with a walk-in closet and private ensuite. Additional features include central air conditioning, a humidifier, and an oversized attached single garage with excellent storage space. A perfect blend of comfort, style, and convenience!
$ 237,000
150 Larch Crescent, Leduc, AB, T9E 0S5 house for sale Listi.
View photo
House · for sale
$ 649,000
$ 275/sq.ft
150 Larch Crescent, Leduc, AB, T9E 0S5 house for sale Listi.
Leduc, Division No 11
· 2,357 sq.ft · 4 Bedrooms · 3 Baths · House
· Garden · Parking · Deck
Leduc, Division No 11 · 2,357 sq.ft · 4 Bedrooms · 3 Baths · House · Garden · Parking · Deck
Welcome to this beautifully crafted 2,370 sq. ft. home in the desirable community of Woodbend, Leduc. This two-storey gem features an open-to-above great room, a stylish kitchen with built-in wall oven and microwave, plus a functional spice kitchen for all your cooking needs. A bright nook, main floor den, and a mudroom with custom shelving add to the thoughtful layout. Upstairs, enjoy a cozy bonus room, tech space, and a laundry room with open shelving. The spacious primary suite offers a luxurious ensuite and large walk-in closet, while the two additional bedrooms each include their own W. I. C. Designed for growing families and entertainers alike, this home blends smart design with elegant finishes. A backyard deck, double garage, and prime location near parks, schools, and trails complete the package. Move-in ready and full of features, this home is a must-see! Still available at ListedBuy!
$ 649,000
403 Pine Point, Leduc, AB, T9E 1S7 house for sale | Listing ID E4497 | Royal LePage
View photo
House · for sale
$ 674,000
403 Pine Point, Leduc, AB, T9E 1S7 house for sale | Listing ID E4497 | Royal LePage
Leduc, Division No 11
· House
· Office room · Parking · Cellar
Leduc, Division No 11 · House · Office room · Parking · Cellar
Skip the wait for new construction and step into a home already finished from top to bottom. Built in 2025, this 2,091 sqft two-storey in Woodbend sits on a standard lot close to shopping, schools, and parks, with one of the most functional layouts you'll find. The main floor is finished with tile and features a bright open-to-below living room, modern kitchen, and large spice kitchen with gas stove to keep everyday cooking tucked away. A main floor bedroom and full bathroom work well for guests, extended family, or a private office. Upstairs, vinyl plank flooring flows through a spacious bonus room, three bedrooms, and a second full bathroom. The primary suite includes a walk-in closet and ensuite with water closet. The legal 2-bedroom basement suite has its own side entrance, LVP flooring, and potential for rental income or multi-generational living. With an attached double garage, tankless hot water, and water softener, this home brings space, finish, and function together in one co
$ 674,000
108 Mitchell Bend, Leduc, AB, T9E 0T2 house for sale Listin.
View photo
House · for sale
$ 515,000
$ 339/sq.ft
108 Mitchell Bend, Leduc, AB, T9E 0T2 house for sale Listin.
Leduc, Division No 11
· 1,518 sq.ft · 4 Bedrooms · 4 Baths · House
· Parking · Cellar
Leduc, Division No 11 · 1,518 sq.ft · 4 Bedrooms · 4 Baths · House · Parking · Cellar
ATTENTION INVESTORS! Welcome to this stunning half duplex with DOUBLE CAR ATTACHED GARAGE & LEGAL SECONDARY SUITEby Cranston Master Builder! Featuring beautiful cabinetry, an upgraded backsplash, SS Appliances & elegant quartz countertop -the true highlights of the kitchen! The space flows effortlessly into the dining area, and spacious living room perfect for both family meals & entertainment. A convenient half bath completes the main floor. Upstairs, you’ll find a spacious primary bedroom with a 5-piece ensuite. Two additional bedrooms, a full bath, & upstairs laundry finish off the upper level. The basement has a separate entrance to its very own LEGAL secondary suite! Perfect for a sale helper or to maximize your investment! Outside, enjoy the added convenience of a double detached garage! Home is under construction. Photos are of same floorpan but not of actual home. Some finishings may differ. Still available at ListedBuy!
$ 515,000
29 Armstrong Crescent, Leduc, AB, T9E 5G1 house for sale Li.
View photo
House · for sale
$ 479,900
$ 437/sq.ft
29 Armstrong Crescent, Leduc, AB, T9E 5G1 house for sale Li.
Leduc, Division No 11
· 1,098 sq.ft · 6 Bedrooms · 2 Baths · House
· Deck · Cellar
Leduc, Division No 11 · 1,098 sq.ft · 6 Bedrooms · 2 Baths · House · Deck · Cellar
This stunning bi-level is located on a quiet street in prestigious Leduc estates - one of Leducs most desirable neighborhoods! Craftsmanship & pride of ownership abound inside and out! Many recent upgrades on the main floor include a new kitchen cw stainless appliances & granite countertops, a beautiful coffee bar in the dining room, all new doors, trim & baseboards, renovated bathroom - all upgraded less than 2 years ago! Moving to the lower level, youll find glass blocks in the stairwell, installed with beautiful accent lighting! The basement includes newer vinyl plank flooring, (~5 years ago) new ceiling tiles and another renovated bathroom! A brand new roof, & a large deck just added, make this home truly turn-key ready! With 3 bed rooms up, and 3 more downstairs, you have plenty of room and options! This beautifully landscaped and maintained lot also backs onto Southwick Park, with quick access to trails, Fred John Park, & Leduc Golf Club! Still available at ListedBuy!
$ 479,900
191 Reed Place, Leduc, AB, T9E 0S6 house for sale | Listing ID E4495 | Royal LePage
View photo
House · for sale
$ 429,900
191 Reed Place, Leduc, AB, T9E 0S6 house for sale | Listing ID E4495 | Royal LePage
Leduc, Division No 11
· House
· Garden · Parking · Fireplace · Air conditioning · Cellar
Leduc, Division No 11 · House · Garden · Parking · Fireplace · Air conditioning · Cellar
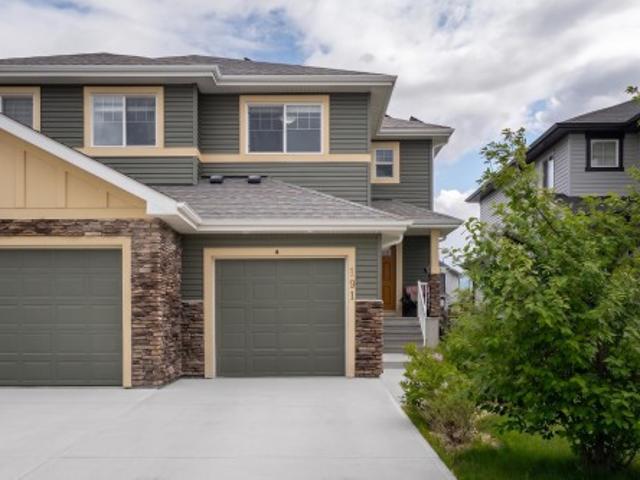
This exceptional half-duplex is nestled in community of Robinson in Leduc. The home features both CENTRAL A/C & integrated SOLAR PANELS, providing complete year-round climate control while drastically offsetting your monthly utility costs. The main living space is anchored by a cozy gas fireplace, while the layout transitions seamlessly into a fully finished basement, perfect for a secondary family room, or guest suite. The exterior showcases a massive backyard featuring a new 10x7 storage shed. Because the property backs onto an accessible back alley, buyers have the highly valuable option to build a secondary detached garage, supplementing the existing 1 car attached garage. This turnkey residence offers quick access to local shopping, dining, public transit, & Robinson’s signature park, toboggan hill, and skating rink. Commuters and frequent travelers will love being just minutes from the Edmonton International Airport, Costco, Rabbit Hill Snow Resort, & Premium Outlet!
$ 429,900
144 Honeysuckle Green, Leduc, AB, T9E 0K1 house for sale | Listing ID E4476 | Royal LePage
12 pictures
House · for sale
$ 549,900
144 Honeysuckle Green, Leduc, AB, T9E 0K1 house for sale | Listing ID E4476 | Royal LePage
Leduc, Division No 11
· House
· Air conditioning · Cellar
Leduc, Division No 11 · House · Air conditioning · Cellar
Experience modern living in this stunning, brand-new half-duplex in Leduc’s rapidly growing Woodbend community. This thoughtfully designed home features a sophisticated main floor with high-end finishes and an open-concept layout perfect for families. The upper level boasts three spacious bedrooms, including a primary retreat and convenient upstairs laundry. A standout feature is the fully finished, legal one-bedroom basement suite with a private side entrance, offering massive income potential for investors or a mortgage helper for first-time buyers. The property comes move-in ready with all appliances, full landscaping, and fencing already completed. Enjoy premium outdoor living as the home backs directly onto a peaceful walking trail. Located just steps from a new school, this home perfectly balances comfort and convenience. Take advantage of limited-time promotions for central A/C for only $3,500 and custom blinds for $1,350. Don't miss this turnkey opportunity in one of Leduc's mo
$ 549,900
417 Simpkins Link, Leduc, AB, T9E 1B8 house for sale Listin.
View photo
House · for sale
$ 389,900
$ 292/sq.ft
417 Simpkins Link, Leduc, AB, T9E 1B8 house for sale Listin.
Leduc, Division No 11
· 1,335 sq.ft · 3 Bedrooms · 3 Baths · House
· Garden · Deck · Parking · Cellar
Leduc, Division No 11 · 1,335 sq.ft · 3 Bedrooms · 3 Baths · House · Garden · Deck · Parking · Cellar
Located in the desirable community of Southfork, this beautifully maintained two-storey home offers 3 bedrooms and 2.5 baths—perfect for first-time buyers seeking value and comfort. Step inside to appreciate the pride of ownership in this NO-PET, NO-SMOKING home. Enjoy a spacious front entry that opens to an expansive, open-concept main floor with NEWER FLOORING. The modern kitchen showcases UPGRADED CABINETRY, S. S Appliances with snorkel-style hood fan, and gleaming TILE BACKSPLASH. Upstairs features a primary bedroom with WALK-IN CLOSET and 3-PC ENSUITE, plus 2 more great-sized bedrooms and a 4pc bath. Easily increase the value of your investment by finishing the HALF-DEVELOPED BASEMENT and building a GARAGE on the READY-TO-GO CONCRETE PAD. Enjoy a FULL-WIDTH DECK and FIREPIT AREA in the backyard—perfect for summer evenings with friends and family. GREAT LOCATION just a 2-MINUTE WALK to a K–8 SCHOOL, this is an ideal modern starter home in one of Leduc’s best family communities. Sti
$ 389,900
130 Keyport Circle, Leduc, AB, T9E 0M4 house for sale Listi.
View photo
House · for sale
$ 549,900
$ 255/sq.ft
130 Keyport Circle, Leduc, AB, T9E 0M4 house for sale Listi.
Leduc, Division No 11
· 2,153 sq.ft · 3 Bedrooms · 3 Baths · House
· Garden · Fireplace · Parking · Air conditioning · Cellar
Leduc, Division No 11 · 2,153 sq.ft · 3 Bedrooms · 3 Baths · House · Garden · Fireplace · Parking · Air conditioning · Cellar
Turnkey and beautifully finished, this stylish 2-storey in West Haven offers 2,149 sq ft of thoughtfully designed family-friendly space. The open-concept main floor features a chef-inspired kitchen with stainless steel appliances, granite countertops, a gas stove, and a walk-through pantry leading to a practical mudroom and laundry off the garage. Rich hardwood, a natural gas fireplace, and an $8,000 built-in sound system on both floors elevate comfort and livability. Upstairs includes three bedrooms, including a generous primary suite with a 5-piece ensuite and matching granite. A vaulted bonus room with built-in ceiling speakers, welcoming foyer, and detailed stair railing add charm. Central AC, $6,000 in custom blinds, and a new roof (2021). Ample garage storage, natural gas BBQ hookup, and an east-facing porch to enjoy the morning sun. Close to walking paths and just steps from schools, with a large backyard and an undeveloped basement ready to grow with your family. Furniture nego
$ 549,900
762 Berg Loop, Leduc, AB, T9E 1G8 house for sale Listing ID.
View photo
House · for sale
$ 515,000
$ 376/sq.ft
762 Berg Loop, Leduc, AB, T9E 1G8 house for sale Listing ID.
Leduc, Division No 11
· 1,367 sq.ft · 31 Bedrooms · 4 Baths · House
· Garden · Deck · Cellar
Leduc, Division No 11 · 1,367 sq.ft · 31 Bedrooms · 4 Baths · House · Garden · Deck · Cellar
Investment Opportunity Fully Finished, including a 1 bedroom Legal basement Suite. Whether youre a first-time buyer looking to ease the burden of mortgage payments or an investor seeking a promising saleal property. Its strategic location + well-designed features make it a valuable addition to any real estate portfolio. Upon entering, youll find a roomy entryway + a powder room situated with privacy in mind. The open concept design seamlessly integrates the kitchen, dining, + living areas, providing a welcoming space for family gatherings + entertaining guests. Access to the back deck + yard, perfect for outdoor relaxation + activities. The kitchen is equipped with a spacious walk-thru pantry, ensuring ample storage for all your culinary needs. The upper level is designed to offer both comfort + convenience. It hosts the primary bedroom, 4-piece ensuite. In addition to the primary suite, there are 2 additional bdrms, laundry. Bsmt. suite, 1 bdrm, living, kitchen, 4 piece bath + laundry
$ 515,000
211 Basin Court, Leduc, AB, T9E 1T6 house for sale | Listing ID E4498 | Royal LePage
View photo
House · for sale
$ 699,998
New
211 Basin Court, Leduc, AB, T9E 1T6 house for sale | Listing ID E4498 | Royal LePage
Leduc, Division No 11
· House
· Office room · Deck · Parking
Leduc, Division No 11 · House · Office room · Deck · Parking
Triple-car garage | fully upgraded | backing to walking trail | custom-built showstopper. Step into a home that actually delivers. This stunning, fully upgraded custom residence features a versatile main-floor den/office that easily doubles as an extra bedroom, paired with a convenient half bath. The kitchen? Absolute art. A chef’s dream with premium finishes, a sleek design, and a walk-in pantry for serious storage. The living room features a custom statement wall that anchors the entire space, while the dining area opens directly onto the deck—perfect for hosting or just vibing on a calm evening. Head upstairs to a bright bonus room, ideal for family hangouts or a cozy entertainment zone. The primary bedroom is massive, highlighted by a designer feature wall, a truly luxurious 5-piece custom ensuite, and a walk-in closet made for someone who loves organization. Two additional generous bedrooms share a well-appointed full bath, and the second-floor laundry adds next-level convenience
$ 699,998
285 Southwick Way, Leduc, AB, T9E 0P6 house for sale Listin.
View photo
House · for sale
$ 395,000
$ 236/sq.ft
285 Southwick Way, Leduc, AB, T9E 0P6 house for sale Listin.
Leduc, Division No 11
· 1,668 sq.ft · 3 Bedrooms · 3 Baths · House
Leduc, Division No 11 · 1,668 sq.ft · 3 Bedrooms · 3 Baths · House
Judicial sale in the community of Southfork. The property is sold as is, where is. Still available at ListedBuy!
$ 395,000
453 Crystal Creek Link, Leduc, AB, T9E 1N3 house for sale L.
View photo
House · for sale
$ 695,000
$ 301/sq.ft
453 Crystal Creek Link, Leduc, AB, T9E 1N3 house for sale L.
Leduc, Division No 11
· 2,303 sq.ft · 4 Bedrooms · 4 Baths · House
· Cellar
Leduc, Division No 11 · 2,303 sq.ft · 4 Bedrooms · 4 Baths · House · Cellar
WELCOME TO LEDUC’S NEWEST DEVELOPMENT IN WEST CREEK ESTATES! PURCHASE IN THE NEXT 60 DAYS AND CHOOSE YOUR OWN COLORS & FINISHES! THIS BEAUTIFUL 2300 + SQFT WALK OUT BASEMENT BACKING ONTO POND & STEPS TO OHPANHO SECONDARY SCHOOL. STEP INSIDE AND BE WELCOMED BY A SPACIOUS FOYER, 4 BEDROOMS, 4 BATHS, 2 ENSUITES, MAIN FLOOR DEN. FLEX ROOM. 9-FT CEILINGS THROUGHOUT HOME! HIGH-END FINISHES INCLUDE LUXURY VINYL PLANK FLOORING, SLEEK CABINETRY, QUARTZ COUNTERTOPS, AND A SPACIOUS OPEN KITCHEN, COMPLETE WITH A FUNCTIONAL SPICE KITCHEN BUTLER’S PANTRY. AMAZINGLY DESIGNED WITH 8-FOOT DOORS THROUGH OUT. OVERSIZED, TRIPLE-PANE WINDOWS FLOODS THE ENTIRE HOME WITH NATURAL LIGHT. OPEN-TO-ABOVE LIVING AREA BOASTS 18-FEET CEILINGS, CLOSE TO ALL AMENITIES, AIRPORT MINUTES TO EDMONTON. Still available at ListedBuy!
$ 695,000
6390 17 Street Ne, Rural Leduc County, AB, T4X 3C8 house for sale | Listing ID E4493 | Royal LePage
View photo
House · for sale
$ 729,000
6390 17 Street Ne, Rural Leduc County, AB, T4X 3C8 house for sale | Listing ID E4493 | Royal LePage
Leduc, Division No 11
· House
· Balcony · Deck · Cellar
Leduc, Division No 11 · House · Balcony · Deck · Cellar
Backing to pond! Walkout basement! Two master bedrooms! Welcome to Irvine Creek, one of the fastest growing communities just 10 minutes south of EDMONTON. This 2419 sq ft property offers a main floor bedroom, full bathroom, spice kitchen and an open to below living area. Upstairs, it has 3 bedrooms, including 2 MASTER BEDROOMS with luxury en-suites, a 3rd bedroom and a washroom plus a bonus area. Other updates include a covered deck plus a balcony with the master bedroom. Custom finishes throughout the house. The house will be completed in 3-4 months
$ 729,000
424 Black Stone Link, Leduc, AB, T9E 1L8 house for sale | Listing ID E4494 | Royal LePage
View photo
House · for sale
$ 459,900
424 Black Stone Link, Leduc, AB, T9E 1L8 house for sale | Listing ID E4494 | Royal LePage
Leduc, Division No 11
· House
· Garden · Parking · Deck
Leduc, Division No 11 · House · Garden · Parking · Deck
Option to buy fully furnished! Completed in December 2023, this well-maintained 1,548 sq. Ft. two-storey home offers 3 bedrooms, 2.5 bathrooms, and a bright open-concept layout. Features include 9' ceilings, quartz countertops throughout, stainless steel appliances, luxury vinyl plank and tile flooring, a large kitchen island, upper-floor laundry, and a spacious primary suite with walk-in closet and 4-piece ensuite. Enjoy a fully fenced backyard with a 12'x 12' deck and gazebo, plus a double detached garage, security camera system, video doorbell, custom honeycomb window coverings, and a 65' TV. A rare opportunity with the option to purchase the home fully furnished for a true move-in-ready experience, or vacant depending on your preference
$ 459,900
5001 46 Street, Redwater, AB, T5K 2J1 house for sale Listin.
View photo
House · for sale
$ 465,000
$ 236/sq.ft
5001 46 Street, Redwater, AB, T5K 2J1 house for sale Listin.
Leduc, Division No 11
· 1,970 sq.ft · 3 Bedrooms · 3 Baths · House
· Cellar
Leduc, Division No 11 · 1,970 sq.ft · 3 Bedrooms · 3 Baths · House · Cellar
Welcome to this under-construction 2-Storey house, featuring almost 2000sq ft of living space on a spacious 5300 sq ft lot. This home offers 3 bedrooms and 2.5 full bathrooms, showcasing attractive finishes throughout. A separate entrance leads to the unfinished basement, which presents an opportunity for development into a legal suite for potential saleal income. builder has multiple lots available, allowing you to choose the perfect location to build your dream home. Please note the photos used in this listing are from a different build by the same builder in Edmonton. You can visit the builders show home in Edmonton as well. Still available at ListedBuy!
$ 465,000

Get email alerts

Don't miss out: be the first to know about new properties

The alert was correctly created

On subscribing you accept the conditions of use and the privacy policy
Alert
Receive new ads in your inbox
Save this search
Receive alerts for new listings

We'll send you an email when we have new properties for: "Properties for sale in Leduc, Division No 11"

The alert was correctly created

South Park
St Albert
Get email alerts and be the first to see new listings
Required field
On subscribing I accept the terms of the privacy policy
Perfect! You'll soon start receiving new listings via email
Alert
Receive an email when we have new ads for Properties for sale in Leduc, Division No 11
Save this search
Filters

Bedrooms

Area (sq.ft)

sq.ft
sq.ft

Price

$
$

Filter by property type

Bathrooms

Clear all filters
Receive notifications when new entries are published.