7,058 properties for sale in Devon

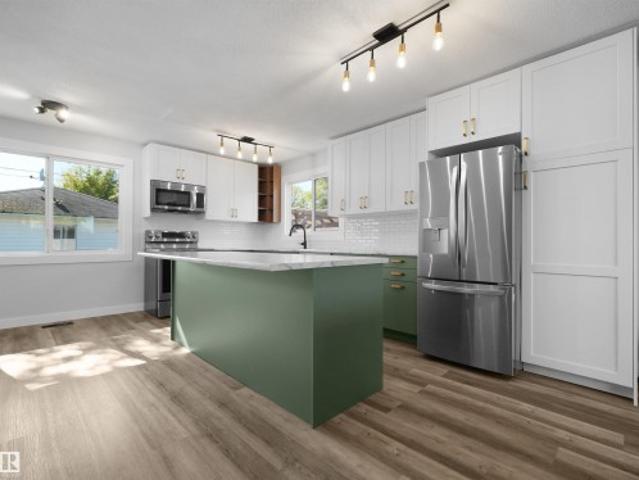
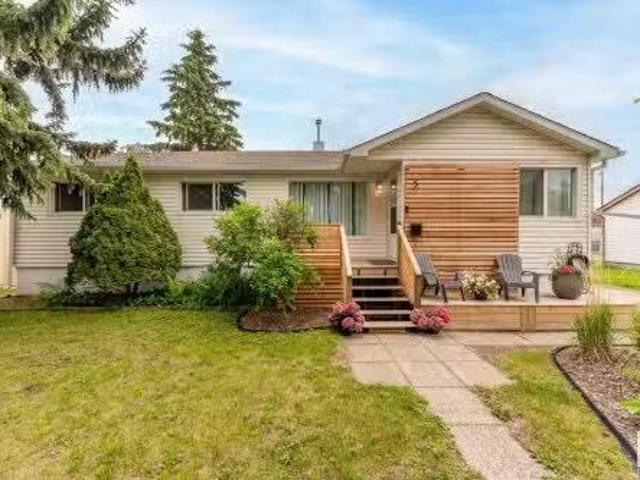
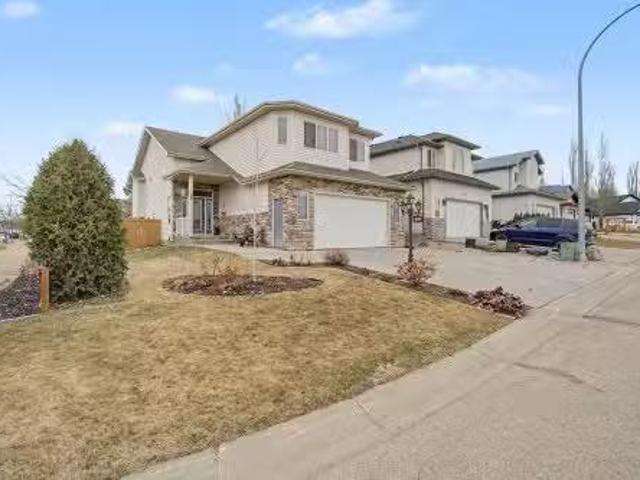
843 Oakland Place, Devon, AB, T9G 2H8 house for sale Listin.
View photo
House · for sale
$ 449,900
$ 418/sq.ft
843 Oakland Place, Devon, AB, T9G 2H8 house for sale Listin.
Devon
· 1,076 sq.ft · 12 Bedrooms · 3 Baths · House
· Garden · Cellar
Devon · 1,076 sq.ft · 12 Bedrooms · 3 Baths · House · Garden · Cellar
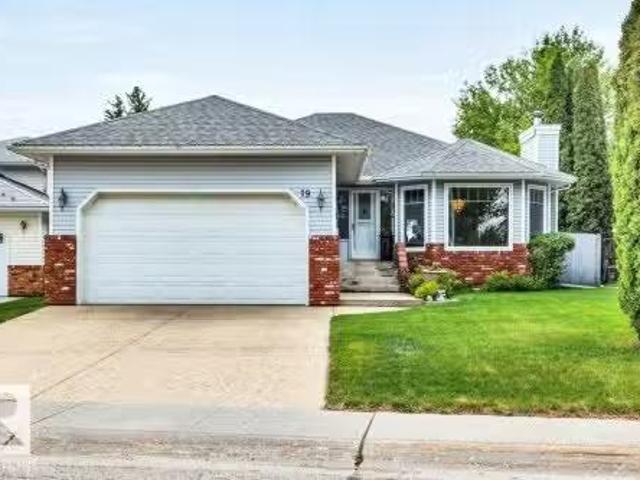
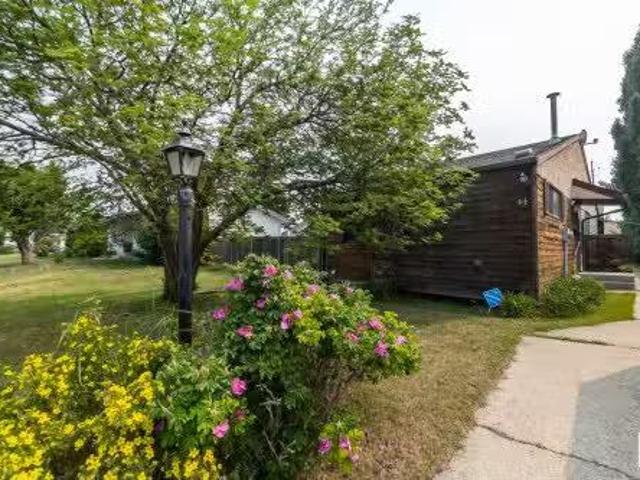
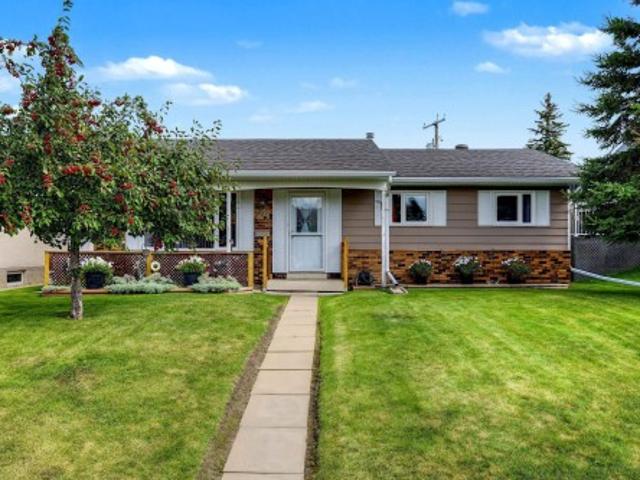
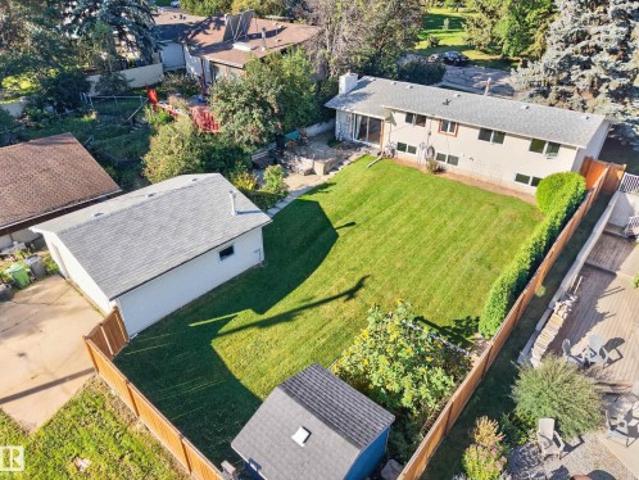
Welcome to 843 Oakland Place, a custom-built bi-level tucked away on a quiet cul-de-sac in one of Devons most desirable neighbourhoods. This smokepet-free home offers a bright open-concept layout with vaulted ceilings, large windows, and comfortable living spaces. The spacious kitchen and dining area feature a custom-built solid oak dining table and buffethutch crafted for the home. The primary suite includes a walk-in closet and private 4 pc ensuite. The lower level offers two bedrooms and a partially finished basement with in-floor heating and major work already completed. With over 2,000 sq ft of developed space, theres plenty of room to grow and make it your own. Outside, beautifully landscaped grounds, mature trees, and private outdoor spaces create a peaceful backyard retreat. Upgrades include custom top-downbottom-up shades, Tankless hot water, reverse osmosis, Roof-2024,LeafFilter gutter protection-2025 with transferable life-time warranty. 3D Tour: 843_oakland_pl_devon_ab. Sti
$ 449,900
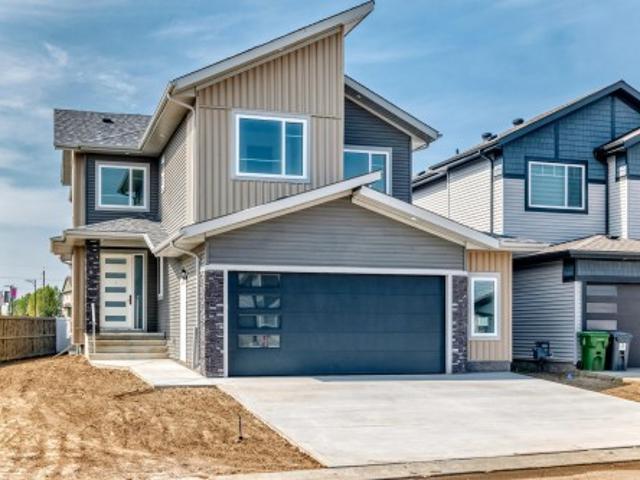
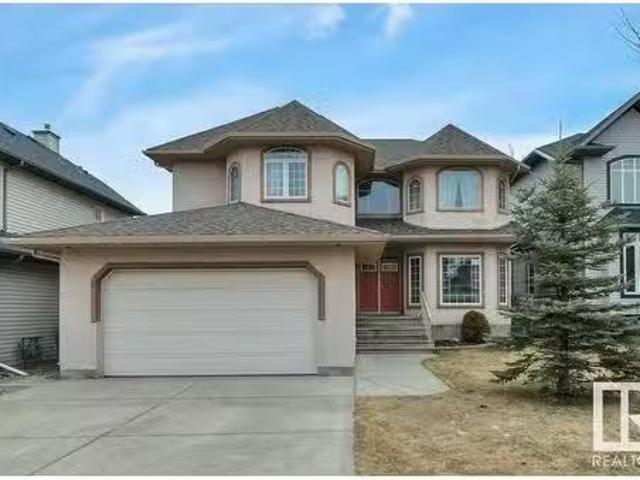
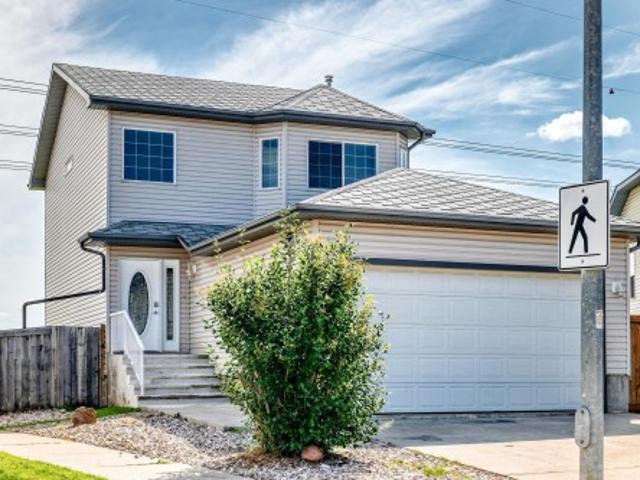
481 Ravine Court, Devon, AB, T9G 0A1 house for sale Listing.
View photo
House · for sale
$ 575,000
$ 236/sq.ft
481 Ravine Court, Devon, AB, T9G 0A1 house for sale Listing.
Devon
· 2,433 sq.ft · 4 Bedrooms · 4 Baths · House
· Garden · Parking · Deck · Cellar
Devon · 2,433 sq.ft · 4 Bedrooms · 4 Baths · House · Garden · Parking · Deck · Cellar
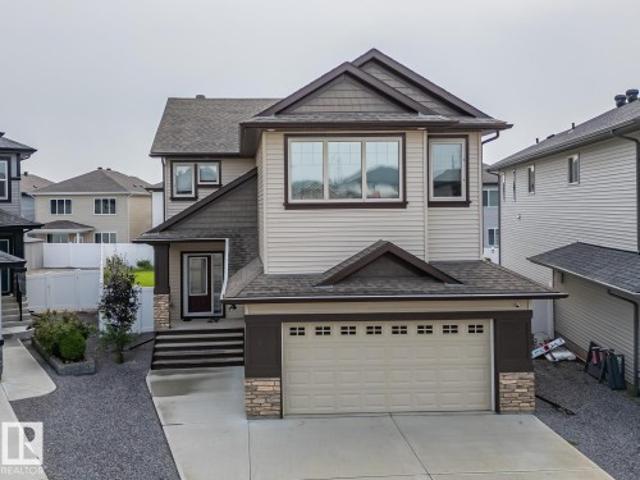
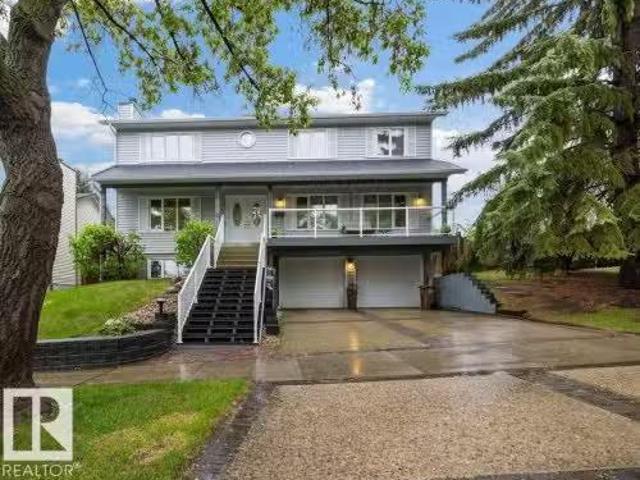
Nestled in the picturesque Ravines of Devon, this exquisite four-bedroom, four-bathroom home features a grand foyer with 18-foot ceilings, an elegant spiral staircase, and stylish details such as five-inch moldings, premium Brazilian hardwood and granite floor tiles. The main floor includes a formal dining room, a second living room, and an open-concept kitchen that flows into a cozy nook with built-in cabinets and family room, along with a desirable fourth bedroom with an en-suite and a convenient laundry area. Upstairs, three additional bedrooms each offer their own en-suite bathrooms, while the fenced backyard boasts a deck for summer enjoyment and an attached double garage for added convenience. With an unfinished basement awaiting your personal touch, this beautiful home is conveniently located near walking paths, schools, shopping, and just 15 minutes from Edmonton. Still available at ListedBuy!
$ 575,000
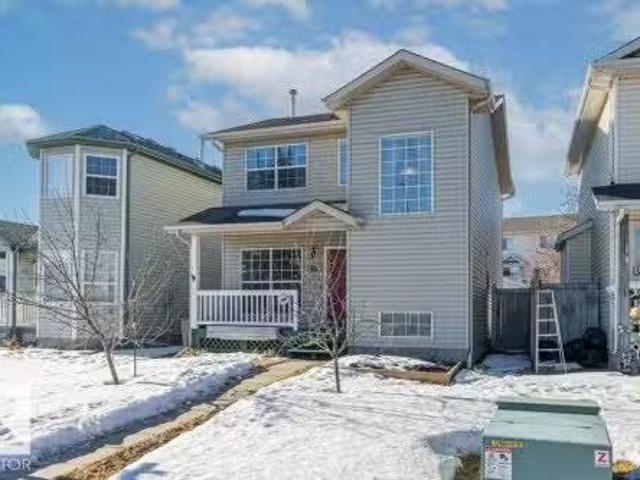
1 65 Michigan St, Devon, AB, T9G 1H7 townhouse for sale | Listing ID E4498 | Royal LePage
View photo
Townhouse · for sale
$ 224,900
1 65 Michigan St, Devon, AB, T9G 1H7 townhouse for sale | Listing ID E4498 | Royal LePage
Devon
· Townhouse
· Fireplace · Deck
Devon · Townhouse · Fireplace · Deck
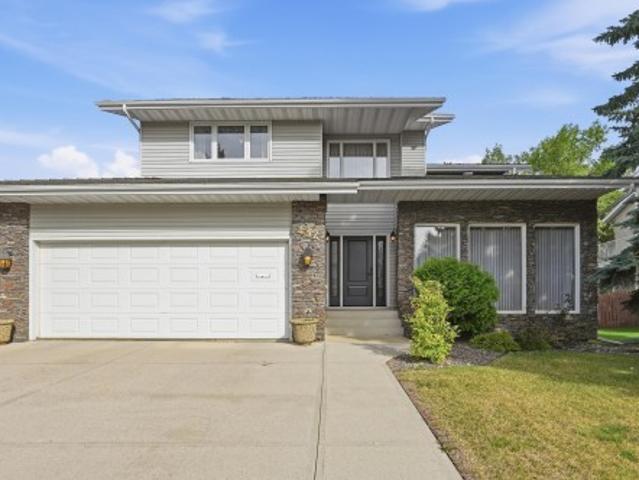
Terrific 4-plex style, 3 bed/2 bath townhouse in small 12 unit complex. Many new upgrades include all new paint, vinyl plank and new trim and baseboards throughout. Also includes refreshed kitchen cabinets, new hot water tank (2023) and new stove & washer & dryer (2024). Bright, spacious unit with a corner gas fireplace and sliding doors onto a west-facing private deck to enjoy those sunny afternoons! Low condo fees. Only $175 per month with a good reserve. Excellent value in this well managed & maintained property. Great for investors or first time buyers!
$ 224,900
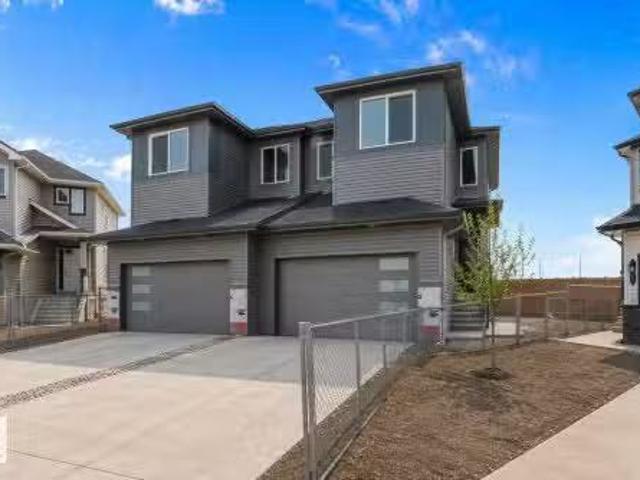
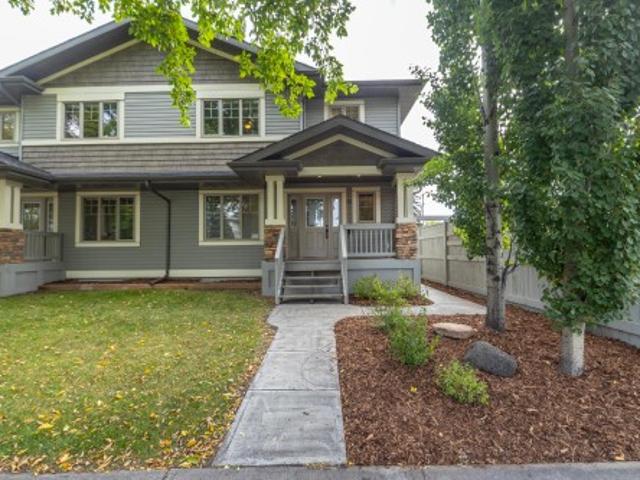
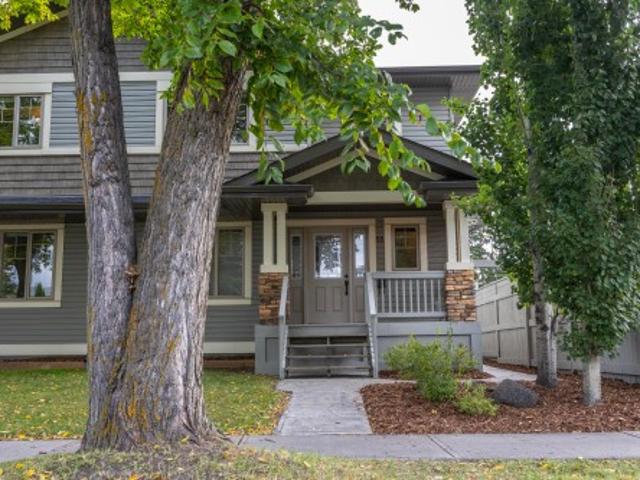
34 Astoria Place, Devon, AB, T9G 0M7 house for sale Listing.
View photo
House · for sale
$ 499,900
$ 252/sq.ft
34 Astoria Place, Devon, AB, T9G 0M7 house for sale Listing.
Devon
· 1,981 sq.ft · 3 Bedrooms · 3 Baths · House
· Parking
Devon · 1,981 sq.ft · 3 Bedrooms · 3 Baths · House · Parking
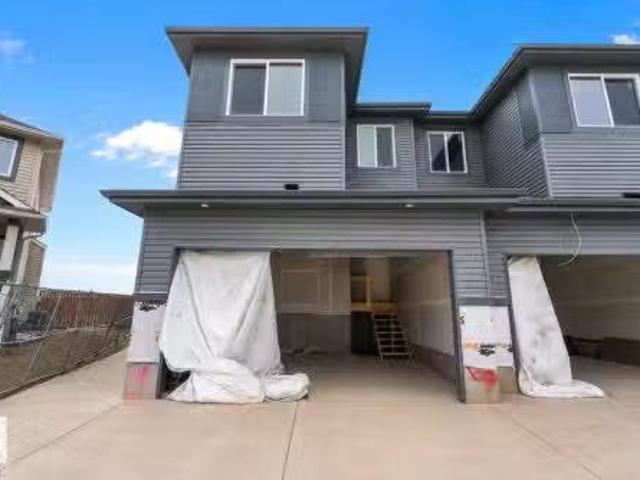
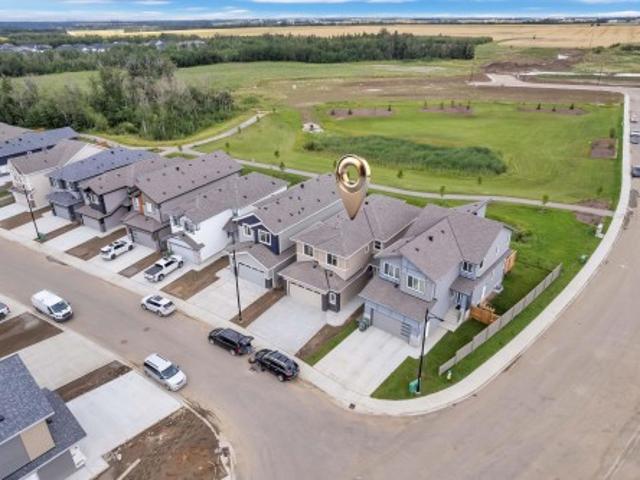
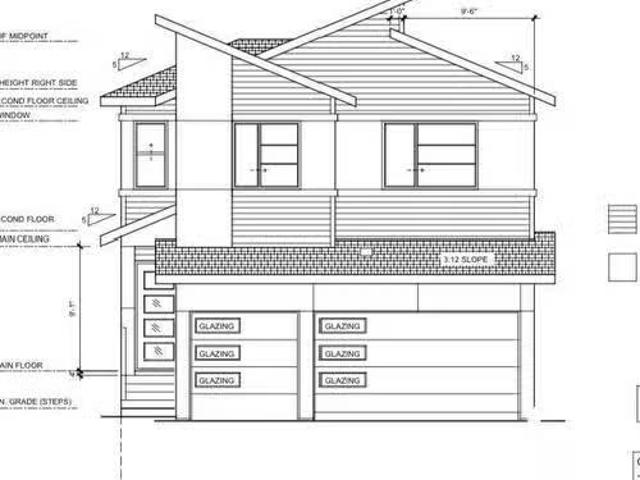
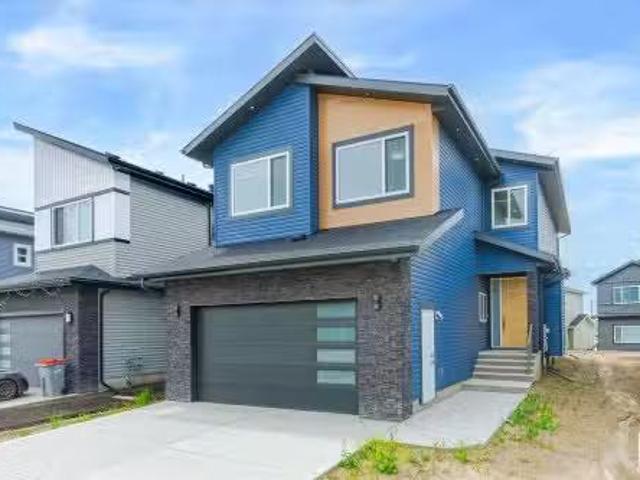
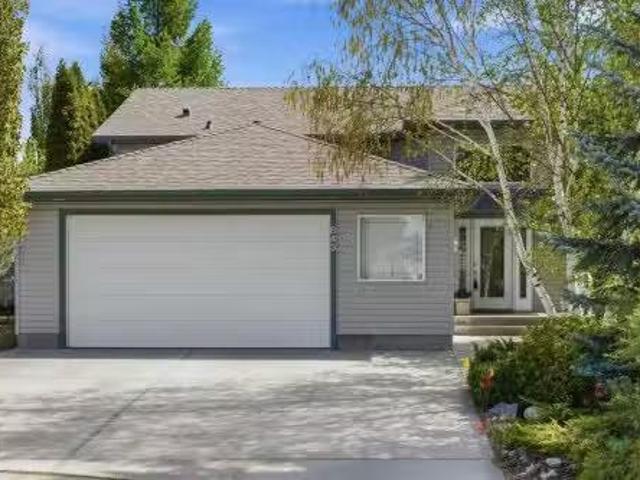
Experience upscale living in this stunning brand-new duplex offering over 1,900 sq ft of thoughtfully designed space in the heart of Devon. Showcasing 9-foot ceilings, expansive windows, and a versatile main-floor office, this home blends contemporary style with everyday functionality. Upstairs, youll find three generously sized bedrooms along with a spacious bonus room, perfect for relaxing, entertaining, or working from home. A double attached garage adds convenience, while nearby shopping, parks, and scenic walking trails put everything you need within easy reach. This exceptional new build delivers the perfect balance of comfort, elegance, and location - dont miss the opportunity to make it yours! Still available at ListedBuy!
$ 499,900
64 Pipestone, Devon, AB, T9G 1T7 house for sale | Listing ID E4499 | Royal LePage
View photo
House · for sale
$ 279,900
64 Pipestone, Devon, AB, T9G 1T7 house for sale | Listing ID E4499 | Royal LePage
Devon
· House
· Garden · Deck · Air conditioning
Devon · House · Garden · Deck · Air conditioning
Welcome to Devon! Situated on a corner lot in a quiet cul-de-sac, this cozy bi-level offers 1,637 sq ft of total living space and is perfect for first-time home buyers, down-sizers, or investors. Featuring 3 bedrooms and 2 full bathrooms, the bright main level offers an inviting living room, dining area, and a functional kitchen with ample cabinet space. The fully finished lower level includes 2 additional bedrooms, a second full bathroom, laundry, and plenty of storage. Stay comfortable year-round with central A/C. Step outside to enjoy the fully fenced front yard with mature trees and a deck, perfect for relaxing or entertaining. Conveniently located close to schools, parks, shopping, public transit, and major roadways. Don't miss your opportunity to make this home yours!
$ 279,900
626 Astoria Way, Devon, AB, T9G 0M3 house for sale | Listing ID E4497 | Royal LePage
View photo
House · for sale
$ 759,900
Updated
626 Astoria Way, Devon, AB, T9G 0M3 house for sale | Listing ID E4497 | Royal LePage
Devon
· House
· Fireplace · Cellar
Devon · House · Fireplace · Cellar
Welcome to this exceptional 2023-built walkout home backing onto no neighbours, where luxury finishes and thoughtful design come together beautifully. Offering 4 bedrooms and 3.5 bathrooms, this home features 3 bedrooms and 2 full bathrooms upstairs, a main floor den with a convenient 2-piece bath. The main floor is highlighted by an extended chef’s kitchen with an oversized island, walk-through pantry, spacious dining area, and an inviting living room anchored by a stunning fireplace. Throughout the home, you’ll appreciate the attention to detail with designer ceilings, custom feature walls, step lighting, premium flooring, and upscale finishes. Upstairs, the bonus room offers another beautiful fireplace and feature wall, creating the perfect place to relax. The walkout legal basement suite is finished to the same impressive standard, featuring 1 beds & 1 bath, modern kitchen with a waterfall island, a spacious living area, and a third fireplace ideal for extended family or added mort
$ 759,900
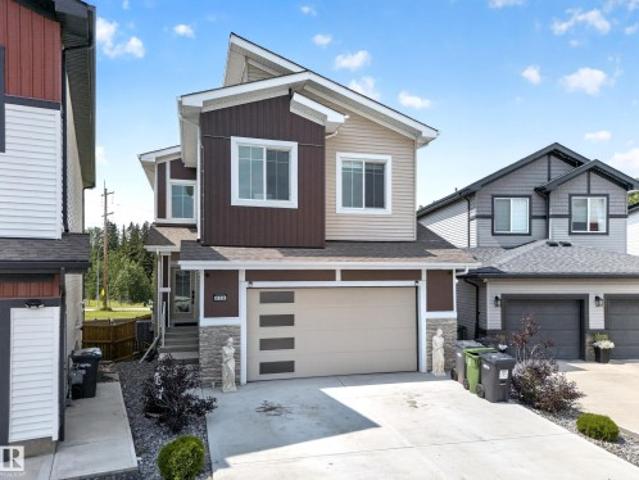
38 Astoria Place, Devon, AB, T9G 0M7 house for sale Listing.
View photo
House · for sale
$ 499,900
$ 252/sq.ft
38 Astoria Place, Devon, AB, T9G 0M7 house for sale Listing.
Devon
· 1,981 sq.ft · 3 Bedrooms · 3 Baths · House
· Parking
Devon · 1,981 sq.ft · 3 Bedrooms · 3 Baths · House · Parking
Discover contemporary comfort at 38 Astoria Place, a beautifully designed new half duplex in the vibrant community of Devon. Offering over 1,900 sq ft of thoughtfully planned living space, this two-storey home features 3 bedrooms, 2.5 bathrooms, a spacious bonus room, and a versatile main-floor den. Enjoy 9 ceilings, large windows, stylish finishes, and an open-concept design filled with natural light. The primary suite includes a walk-in closet and private ensuite, while the double attached garage adds everyday convenience. Built with quality and efficiency in mind, this home also features an HRV system, radon protection, and fire-rated demising walls. Conveniently located near parks, trails, schools, shopping, and more, this is an excellent opportunity to own a beautiful new home in Devon. Still available at ListedBuy!
$ 499,900
721 Astoria Way, Devon, AB, T9G 0M7 house for sale Listing.
View photo
House · for sale
$ 629,000
$ 286/sq.ft
721 Astoria Way, Devon, AB, T9G 0M7 house for sale Listing.
Devon
· 2,196 sq.ft · 3 Bedrooms · 3 Baths · House
· Fireplace · Parking · Cellar
Devon · 2,196 sq.ft · 3 Bedrooms · 3 Baths · House · Fireplace · Parking · Cellar
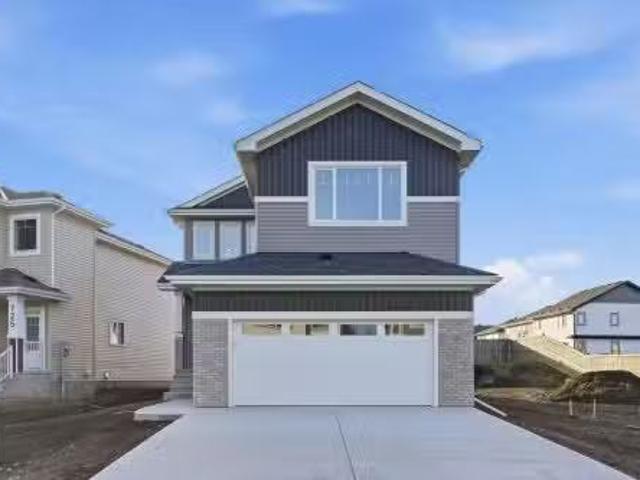
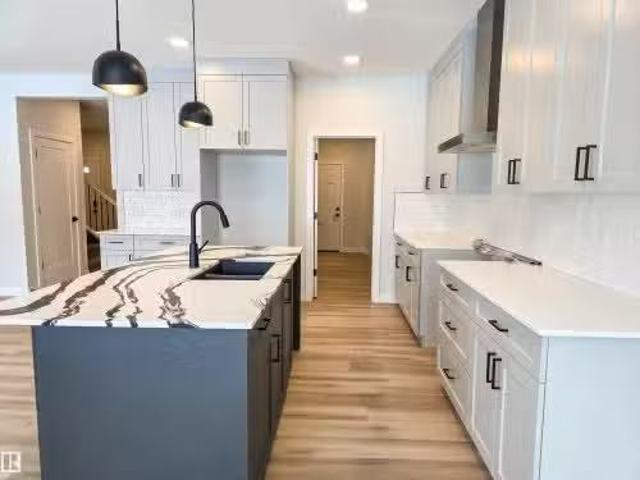
BRAND NEW 2-STORY HOME – This beautifully crafted home offers modern comfort & functionality complete wan oversized double-attached garage, featuring 9’ ceilings on both the main & basement levels. The bright main floor features an open-concept great room, dining nook & chef’s-dream kitchen wquartz countertops, massive island, chimney-style hood fan, flrceiling cabinets wunder cabinet lighting, soft-close doorsdrawers & a walk-through pantry. Large windows throughout. Upstairs the large primary suite showcases a vaulted ceiling, custom walk-in closet & a luxury 5-piece ensuite wdouble sinks, tub & glass-door shower. A bonus room wsliding doors, 2 additional bedrooms, main bath & laundry room complete the upper level. Added upgrades include an electric fireplace wmantle, black plumbing fixtures, upgraded wrought iron railings, triple-pane windows, HW on demand, H.R.V. System, 8 tall doors, & basement rough-in plumbing. Constructed by experienced and quality trades. Still available at Li
$ 629,000
19 Haven Crescent, Devon, AB, T9G 1J5 house for sale Listin.
View photo
House · for sale
$ 539,900
$ 366/sq.ft
19 Haven Crescent, Devon, AB, T9G 1J5 house for sale Listin.
Devon
· 1,475 sq.ft · 4 Bedrooms · 3 Baths · House
· Garden · Fireplace · Deck · Parking · Cellar
Devon · 1,475 sq.ft · 4 Bedrooms · 3 Baths · House · Garden · Fireplace · Deck · Parking · Cellar
This is one amazing bungalow in the heart of Devon. Sought after location on Haven Cr. With a central greenspace & walkable to downtown. Perfect home for downsizing from an acreage or wanting small town living. Nearly 1500sqft on the main level with a gorgeous living space with hard surface floors, vaulted ceilings, skylight, sunken living room with fireplace. Eat in kitchen with large south exposure bay window looking out onto the spectacular yard. 3+ 1 bedrooms, 3 bathrooms, King-sized primary suite with full ensuite & walk in closet. Huge rec. room & storage in the basement. 19x24 garage for a truck and direct access into the home. The backyard is incredible with a large deck, 3 season sunroom, lush landscaping, It must be seen! Still available at ListedBuy!
$ 539,900
5 Columbia Avenue, Devon, AB, T8G 1H9 house for sale Listin.
View photo
House · for sale
$ 415,000
$ 410/sq.ft
5 Columbia Avenue, Devon, AB, T8G 1H9 house for sale Listin.
Devon
· 1,012 sq.ft · 3 Bedrooms · 2 Baths · House
· Garden · Swimming pool · Parking · Cellar
Devon · 1,012 sq.ft · 3 Bedrooms · 2 Baths · House · Garden · Swimming pool · Parking · Cellar
Fully renovated and move-in ready, this charming home on Columbia Ave is steps from parks, schools, the river, and golf course. The main floor features a thoughtfully designed kitchen overlooking the backyard, a bright dining area for family meals or morning coffee, and a cozy living room with beautiful flooring and neutral tones. Two spacious bedrooms and a full bath complete the level. The finished basement offers a third bedroom, 3-piece bath, large family room—perfect for movie nights—and a designated laundry area. Enjoy a huge yard lined with fruit trees, an oversized single-car garage, and plenty of space to add a rear garage off the alley. Walking distance to the elementary school, pool, and arena, this home is full of character, perfectly located, and ideal for a growing family. Don’t miss your chance to own an exceptional home in the heart of Devon! Still available at ListedBuy!
$ 415,000
686 Kananaskis Drive, Devon, AB, T9G 2G8 house for sale | Listing ID E4498 | Royal LePage
View photo
House · for sale
$ 544,900
686 Kananaskis Drive, Devon, AB, T9G 2G8 house for sale | Listing ID E4498 | Royal LePage
Devon
· House
· Garden · Parking · Cellar
Devon · House · Garden · Parking · Cellar
All this home needs is you! Welcome, to this freshly upgraded, immaculately maintained & timelessly designed home. Tucked away on a quiet street in the picturesque community of Devon & situated on a MASSIVE 5510 SQFT LOT, sits this FULLY FINISHED, family-friendly home. Upon entering, you will appreciate the thoughtful layout which compliments all lifestyles. The home is adorned with endless natural light, fresh paint & modern flooring. The spacious kitchen has timeless cabinetry, all new stainless steel appliances, a walk-in pantry & fresh backsplash. Upstairs are 3 spacious bedrooms, including a primary w/ full ensuite & walk-in closet. The basement is FULLY FINISHED w/ 2 additional bedrooms, full bathroom & ample storage. Enjoy the comfort of the attached double garage. This home has NO REAR NEIGHBOURS & backs onto a large green space, making your large SOUTH-FACING backyard the perfect oasis after a busy day. This home offers quick access to shops, recreation, parks, schools & more.
$ 544,900
69 Erie Street, Devon, AB, T9G 2G3 house for sale Listing I.
View photo
House · for sale
$ 374,900
$ 287/sq.ft
69 Erie Street, Devon, AB, T9G 2G3 house for sale Listing I.
Devon
· 1,302 sq.ft · 3 Bedrooms · 2 Baths · House
· Parking · Cellar
Devon · 1,302 sq.ft · 3 Bedrooms · 2 Baths · House · Parking · Cellar
Welcome to this well-maintained and move-in ready home offering comfort and Functionality. Featuring 3 bedrooms, 1.5 bathrooms, this property is perfect for families, first-time buyers, or investors. The bright and functional main floor offers a welcoming living space, practical layout, and plenty of room. The fully finished basement provides additional living space. Recent updates provide peace of mind, including a new hot water tank (2024), Air-Conditioning (2021) for year-round comfort, and Shingles (2016) Outside, you’ll find a double detached garage offering ample parking and storage, along with a great outdoor space to enjoy. A fantastic opportunity to own a well-cared-for home with key upgrades already completed. Still available at ListedBuy!
$ 374,900
138 South Ravines Drive, Devon, AB, T9G 0M7 house for sale | Listing ID E4471 | Royal LePage
View photo
House · for sale
$ 574,999
138 South Ravines Drive, Devon, AB, T9G 0M7 house for sale | Listing ID E4471 | Royal LePage
Devon
· House
· Fireplace · Parking
Devon · House · Fireplace · Parking
Stunning brand-new two-storey home offering modern design and thoughtful upgrades throughout. Bright open-concept main floor with an impressive open-to-above feature that fills the home with natural light. The primary suite features a sleek electric fireplace for added comfort and style. Future-ready with solar panels rough-in (upgrade), adding efficiency and long-term value. Double attached garage includes EV charger rough-in, garage heater rough-in, and floor drain. Extended 42-ft driveway provides excellent additional parking and convenience. Quality construction, functional layout, and a prime location make this an exceptional opportunity. Don’t miss this!
$ 574,999
807 Oakland Place, Devon, AB, T9G 2H8 house for sale Listin.
View photo
House · for sale
$ 544,900
$ 389/sq.ft
807 Oakland Place, Devon, AB, T9G 2H8 house for sale Listin.
Devon
· 1,399 sq.ft · 4 Bedrooms · 3 Baths · House
· Garden · Office room · Parking · Fireplace · Deck · Cellar
Devon · 1,399 sq.ft · 4 Bedrooms · 3 Baths · House · Garden · Office room · Parking · Fireplace · Deck · Cellar
Picture perfect FULLY FINISHED bi-level in Devon! This house will feel like home the moment you walk through the door. Over 1400 sq ft PLUS basement in this 4 bedroom, 3 bathroom house. Large entry with tons of natural light the moment you walk in the door. Open concept main floor with large kitchen featuring corner pantry & big island! Dining area has tons to space to host family & friends. Big living room with vaulted ceilings, gas fireplace & hardwood floors. Upstairs youll find the private master suite with 4pc ensuite & 2 WALK IN CLOSETS! 2nd & 3rd bedrooms are great for kids, guests or a home office. Basement has a big rec area with room for a fitness space or play area. 4th bedroom & another bathroom too! Great laundry with extra storage area. Heated attached double garage. Large west facing deck is the perfect spot to relax on a warm summer evening. Great fenced yard with mature landscaping. BACKING ONTO GREENBELT! Great corner lot on a quiet cul-de-sac! Still available at List
$ 544,900
5 Highwood Green, Devon, AB, T9G 1X6 duplex for sale Listin.
View photo
House · for sale
$ 397,000
$ 252/sq.ft
5 Highwood Green, Devon, AB, T9G 1X6 duplex for sale Listin.
Devon
· 1,572 sq.ft · 3 Bedrooms · 4 Baths · House
· Garden · Deck · Parking
Devon · 1,572 sq.ft · 3 Bedrooms · 4 Baths · House · Garden · Deck · Parking
One-of-a-kind property! This stunning home features soaring 13 vaulted ceilings, an abundance of natural light from large windows and skylight, and beautiful oak upgrades throughout. The gourmet kitchen is perfect for cooking and entertaining. The spacious master suite includes a 3-piece ensuite and a massive walk-in closet. Situated on a huge pie-shaped lot with underground sprinklers, a large deck, and no rear neighbors, you’ll enjoy privacy and space. Best of all—no snow shoveling or lawn mowing required! Located in a bare land condo adult community, you get the freedom of home ownership with low-maintenance living. Enjoy a private yard, insulateddrywalled garage, and proximity to shopping, hospitals, and more. This truly is the best of both worlds! Still available at ListedBuy!
$ 397,000
745 Astoria Way, Devon, AB, T9G 0M7 house for sale Listing.
View photo
House · for sale
$ 629,998
$ 262/sq.ft
745 Astoria Way, Devon, AB, T9G 0M7 house for sale Listing.
Devon
· 2,400 sq.ft · 4 Bedrooms · 3 Baths · House
· Parking · Deck · Cellar
Devon · 2,400 sq.ft · 4 Bedrooms · 3 Baths · House · Parking · Deck · Cellar
TRIPLE CAR GARAGE HOME. Fully upgraded & Custom. Main floor denoffice could be used as bedroom. Main floor half bath. BEAUTIFUL kitchen truly a masterpiece, unique Centre island. Pantry for additional storage. Step up Living area with custom wall, really a centerpiece, Dining area with access to deck. Staircase leads to upper level. Bonus room on upper level. GymBig Bonus roomDen Area on upper floor. Huge Primary br with feature wall, 5pc fully custom ensuite & WI closet. Two more bedrooms with common bathroom. Laundry on 2nd floor. Unfinished basement waiting for your personal touches. Still available at ListedBuy!
$ 629,998
6226 19 Street Ne, Rural Leduc County, AB, T4X 3C8 house for.
View photo
House · for sale
$ 699,999
$ 276/sq.ft
6226 19 Street Ne, Rural Leduc County, AB, T4X 3C8 house for.
Devon
· 2,530 sq.ft · 4 Bedrooms · 3 Baths · House
Devon · 2,530 sq.ft · 4 Bedrooms · 3 Baths · House
Welcome to Your Brand New Home in Irvine Creek! This stunning newly built home offers modern living with thoughtful upgrades throughout, such as stunning countertops, 9 doors, and beautiful lighting. Featuring 4 spacious bedrooms and 3 bathrooms, it’s perfect for growing families or those who love to entertain. The open-concept main kitchen is complemented by a convenient spice kitchen, ideal for keeping everyday cooking and entertaining separate. A separate side entrance adds flexibility for future suite potential or private access for guests. Located in the desirable Irvine Creek community, just minutes away from Edmonton, Beaumont, and Nisku, this home blends comfort, style, and opportunity—all in one. Still available at ListedBuy!
$ 699,999
664 Astoria Way, Devon, AB, T9G 0M3 house for sale Listing.
View photo
House · for sale
$ 649,900
$ 344/sq.ft
664 Astoria Way, Devon, AB, T9G 0M3 house for sale Listing.
Devon
· 1,884 sq.ft · 3 Bedrooms · 3 Baths · House
· Patio · Garden · Deck · Parking · Cellar
Devon · 1,884 sq.ft · 3 Bedrooms · 3 Baths · House · Patio · Garden · Deck · Parking · Cellar
This home is a dream come true. Built on a private treed ravine walk-out lot, this custom Parkwood Homes home is designed for comfortable family living. Enjoy coffee on the raised vinyl deck, kids playing in the landscaped yard with raised planters and fencing, and gatherings on the lower concrete patio. Permanent Gemstone lighting adds exterior ambiance. Inside, light fills the home through oversized triple-pane windows with black exterior frames, 8’ sliding patio door and 9’ basement ceilings. Efficiency upgrades include a high-efficiency furnace, tankless hot water, spray-foam rim joists, fire-rated exterior sheathing and LED lighting. The kitchen offers ceiling-height cabinetry, a butler’s pantry AND a walk-in pantry, quartz countertops, oversized granite sink, soft-close cabinetry and a premium appliance package. The primary suite features a 6’ tiled shower and a customized walk-in closet. Future-ready features include EV charger rough-in, garage floor drain, BBQ gas line and exte
$ 649,900
40 South Ram Crescent, Devon, AB, T9G 1V4 house for sale Li.
View photo
House · for sale
$ 319,900
$ 366/sq.ft
40 South Ram Crescent, Devon, AB, T9G 1V4 house for sale Li.
Devon
· 872 sq.ft · 2 Bedrooms · 2 Baths · House
· Garden · Parking
Devon · 872 sq.ft · 2 Bedrooms · 2 Baths · House · Garden · Parking
Welcome to 40 South Ram Crescent—a well-kept 3-level split located on a quiet crescent in Devon. This home offers a prime location near Holy Spirit School, Southport Common, Devon Hospital, and easy access to Highway 19. Sitting on a large fenced corner lot, there’s plenty of room to add a future garage, garden, or additional parking. Inside, the home features updated flooring, modern appliances, and large windows throughout, filling the space with natural light. The top floor offers two bedrooms and a beautifully updated full bathroom. The lower level includes a third bedroom, laundry area with a 2-piece bathroom, and access to a generous crawl space that provides excellent storage. With a functional layout, room to grow, and a great location, this home is perfect for firs-time buyers, investors, or anyone looking to get into the Devon market. Still available at ListedBuy!
$ 319,900
219 Ravine Drive, Devon, AB, T9G 0M2 house for sale Listing.
View photo
House · for sale
$ 649,444
$ 283/sq.ft
219 Ravine Drive, Devon, AB, T9G 0M2 house for sale Listing.
Devon
· 2,293 sq.ft · 3 Bedrooms · 3 Baths · House
· Office room · Fireplace · Parking · Cellar
Devon · 2,293 sq.ft · 3 Bedrooms · 3 Baths · House · Office room · Fireplace · Parking · Cellar
Newly built 2-storey Alquinn home in Devon featuring a bright open-concept layout connecting the living, dining, and kitchen areas—ideal for entertaining. The modern kitchen offers a walkthrough pantry, electric fireplace nearby, and access to a functional mudroom and triple attached garage. A main-floor den provides flexible space for a home office or recreation. Upstairs includes a spacious bonus room, upper-floor laundry, large bedrooms, and a full bath. The primary suite features a walk-in closet and a 5-piece ensuite with dual sinks, soaker tub, and separate shower. Located minutes to golf, the airport, shopping, schools, and scenic walking trails. UPGRADES: Triple attached garage, electric fireplace, walkthrough pantry, bonus room, upper-floor laundry,soft close cabinetry, overheight basement,upgraded finishes throughout, and the list goes on. IMMEDIATE POSSESSION! Still available at ListedBuy!
$ 649,444
622 Astoria Way, Devon, AB, T9G 0M3 house for sale | Listing ID E4489 | Royal LePage
View photo
House · for sale
$ 719,900
622 Astoria Way, Devon, AB, T9G 0M3 house for sale | Listing ID E4489 | Royal LePage
Devon
· House
· Garden · Fireplace · Cellar
Devon · House · Garden · Fireplace · Cellar
Welcome to this stunning 2-storey walkout home, where luxury, space, and modern design come together beautifully. Featuring 9-ft ceilings on all three levels and a breathtaking open-to-below concept, this home offers a bright, airy feel throughout. The chef-inspired kitchen is designed to impress with a gas cooktop, built-in wall oven and microwave, oversized island, and convenient walk-through pantry. Two elegant electric fireplaces create warm and inviting spaces perfect for relaxing or entertaining. Upstairs, the spacious primary retreat offers the ultimate escape with a spa-like 5-piece ensuite and a large walk-in closet. Generous additional bedrooms and thoughtfully designed living areas provide comfort for the whole family. The walkout basement offers endless possibilities for future development, home entertainment, or multi-generational living. Outside, enjoy a large backyard with plenty of room for kids, pets, and summer gatherings. Located in a desirable community close to eve
$ 719,900
44 Erie Street, Devon, AB, T9G 1S8 house for sale Listing I.
View photo
House · for sale
$ 280,000
$ 337/sq.ft
44 Erie Street, Devon, AB, T9G 1S8 house for sale Listing I.
Devon
· 829 sq.ft · 2 Bedrooms · 2 Baths · House
· Garden · Parking · Swimming pool · Cellar
Devon · 829 sq.ft · 2 Bedrooms · 2 Baths · House · Garden · Parking · Swimming pool · Cellar
HUGE LOT! This fully finished bungalow offers over 800 sq ft on the main level, plus a beautifully renovated basement—perfect for comfortable family living. The home features 2 bedrooms upstairs and 2 full bathrooms, including a recently updated lower level with a spacious family room ideal for movie nights or watching the big game. The large, fenced backyard is perfect for pets, a trampoline, or even a summer pool setup. A double garage with a single overhead door offers excellent space for a mechanic, workshop, or extra storage, and the back lane access allows for convenient RV parking. Located close to schools, shopping, the hospital, and Devon’s scenic river valley trail system, this property combines comfort and convenience. Additional updates include newer mechanical systems and shingles (approx. 10 years old). A great opportunity for first-time buyers, investors, or anyone looking to enjoy small-town living with modern upgrades. Come take a look, fall in love and call 44 Erie St
$ 280,000
97 Astoria Point E, Devon, AB, T9G 0M3 house for sale | Listing ID E4503 | Royal LePage
View photo
House · for sale
$ 639,900
New
97 Astoria Point E, Devon, AB, T9G 0M3 house for sale | Listing ID E4503 | Royal LePage
Devon
· House
· Garden · Office room · Deck
Devon · House · Garden · Office room · Deck
Welcome to this beautifully designed home in the sought. After South Ravines community in Devon, where modern living meets the charm and welcoming small town feel Devon is known for. The bright open concept main floor offers plenty of space for everyday living and entertaining with a spacious living room and dining area. A front facing office/den provides the perfect spot for working from home. The upgraded kitchen is the heart of the home, featuring large island, pull out cabinetry, soft close doors and smart appliances and a dedicated coffee bar. Upstairs the primary spacious retreat features a spa inspired ensuite with dual sinks and a soaker tub. A vaulted bonus room, two additional bedrooms, a full bathroom and a convenient upper floor laundry. Outside enjoy the large composite deck. Perfect for BBQ's, entertaining or simply relaxing outdoors and a fully landscaped yard. This home is a must see
$ 639,900
31 Wentworth Crescent, St. Albert, AB, T8N 3G7 house for sal.
View photo
House · for sale
$ 674,000
$ 317/sq.ft
31 Wentworth Crescent, St. Albert, AB, T8N 3G7 house for sal.
Devon
· 2,120 sq.ft · 5 Bedrooms · 3 Baths · House
· Garden · Balcony · Deck · Parking
Devon · 2,120 sq.ft · 5 Bedrooms · 3 Baths · House · Garden · Balcony · Deck · Parking
Located on a quiet hilltop setting in sought-after Woodlands of St. Albert, this beautifully renovated 2-Storey home offers 2,135 ft2 with 5 bedrooms on the upper level. Situated on a huge, landscaped lot, the backyard is a private retreat featuring a stunning 2-tier yard, pond with waterfall, and a huge 2-tier composite deck and front verandah with glass railings. Inside, extensive upgrades provide modern style and comfort, including a new kitchen (2025) with white cabinetry, quartz countertops, SS appliances and large pantry, 3 renovated bathrooms (2023) with marble vanity tops and ceramic tile flooring, hardwood and ceramic tile throughout the main floor, new architectural shingles (2025), triple-pane vinyl windows & skylight, updated trim & interior doors, newer lighting and fresh paint throughout. The spacious primary suite includes access to a private balcony with vinyl decking and glass railings, offering beautiful views. The oversized double attached garage is insulated and dry
$ 674,000
29 1150 Windermere Wy Sw, Edmonton, AB, T6W 2B6 townhouse for sale | Listing ID E4495 | Royal LePage
View photo
Townhouse · for sale
$ 349,998
29 1150 Windermere Wy Sw, Edmonton, AB, T6W 2B6 townhouse for sale | Listing ID E4495 | Royal LePage
Devon
· Townhouse
· Office room · Balcony · Parking · Air conditioning · Cellar
Devon · Townhouse · Office room · Balcony · Parking · Air conditioning · Cellar
Spacious, fully finished 3 bedroom, 4 bathroom townhouse in the highly desirable community of Windermere. This bright, south facing home offers 1700sqft across three levels (1312.77sqft on two upper levels+379.03sqft in the basement) Enjoy numerous upgrades including water softener, separate drinking water filtration system, top model central A/C, newer hot water tank, king size washer and dryer, double honeycomb blinds and new great quality carpet throughout. Upstairs are 3 bedrooms, (master bedroom offering two closets and a 3pc ensuite), laundry and 4pc bath. Professionally finished basement was completed by the builder with a room that can be used as a Rec room, office or den, 2 pc bath, and access to a double attached garage. Other features include full length sunny front veranda and spacious rear balcony. Ideally located with quick access to Anthony Henday, Terwillegar Recreation centre, Schools, River Ridge Golf Club, Shopping and all amenities. Move-in ready and waiting for you
$ 349,998

Get email alerts

Don't miss out: be the first to know about new properties

The alert was correctly created

On subscribing you accept the conditions of use and the privacy policy
Alert
Receive new ads in your inbox
Save this search
Receive alerts for new listings

We'll send you an email when we have new properties for: "Properties for sale in Devon"

The alert was correctly created

Highwood, Devon
St Albert
Get email alerts and be the first to see new listings
Required field
On subscribing I accept the terms of the privacy policy
Perfect! You'll soon start receiving new listings via email
Alert
Receive an email when we have new ads for Properties for sale in Devon
Save this search
Filters

Bedrooms

Area (sq.ft)

sq.ft
sq.ft

Price

$
$

Filter by property type

Bathrooms

Clear all filters
Receive notifications when new entries are published.