7,044 properties for sale in Devon

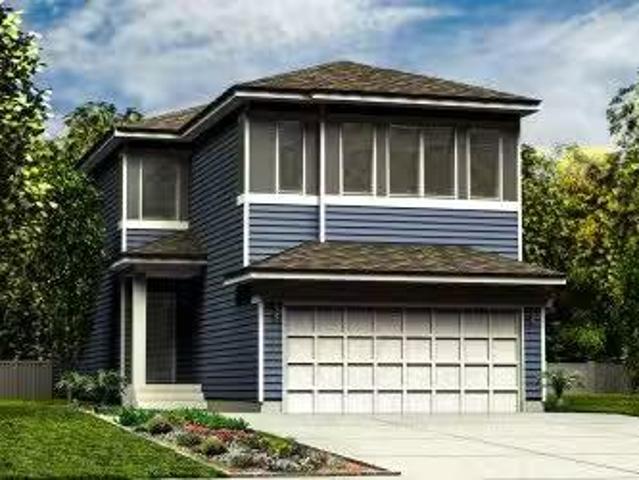
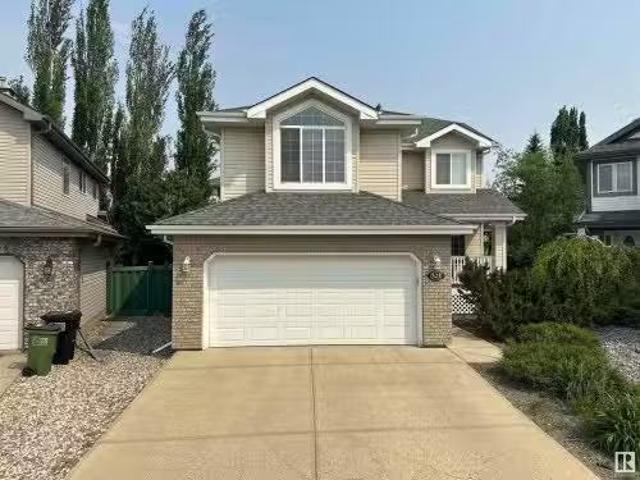
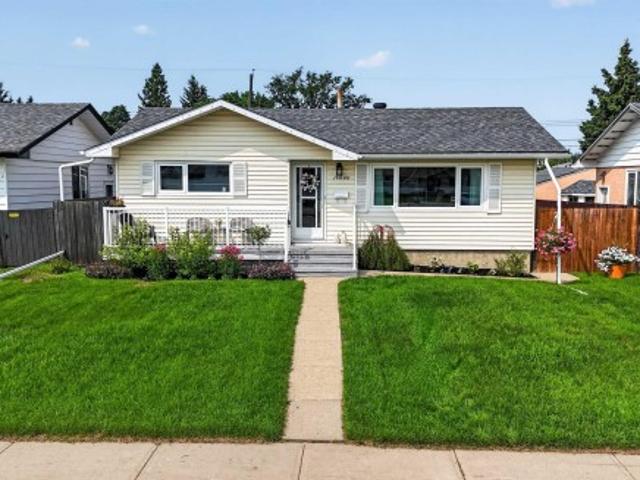
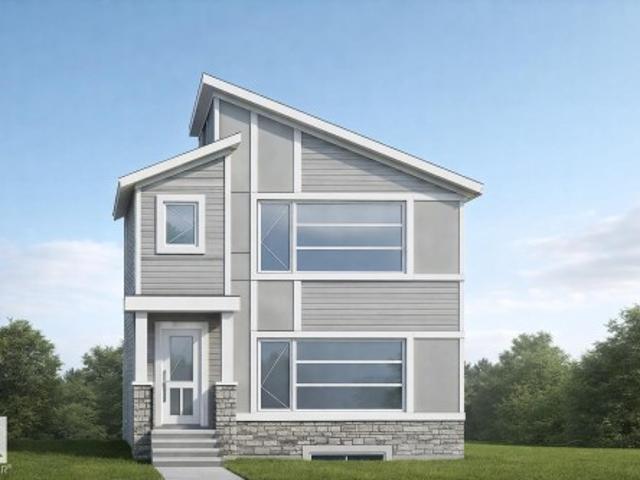
6371 King Wynd Sw, Edmonton, AB, T6W 5J3 house for sale | Listing ID E4501 | Royal LePage
View photo
House · for sale
$ 459,900
6371 King Wynd Sw, Edmonton, AB, T6W 5J3 house for sale | Listing ID E4501 | Royal LePage
Devon
· House
· Parking · Fireplace
Devon · House · Parking · Fireplace
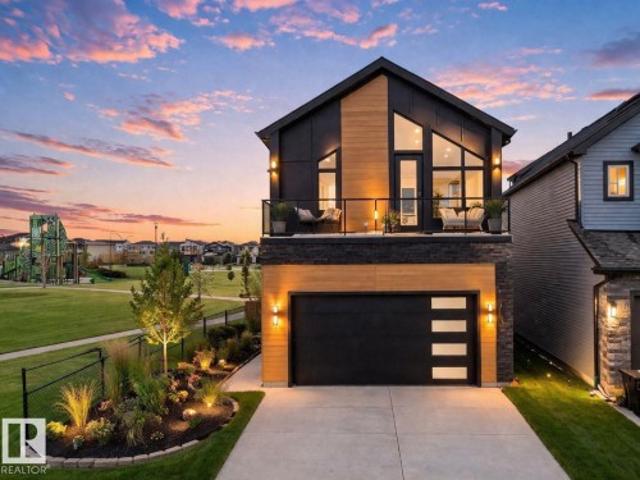
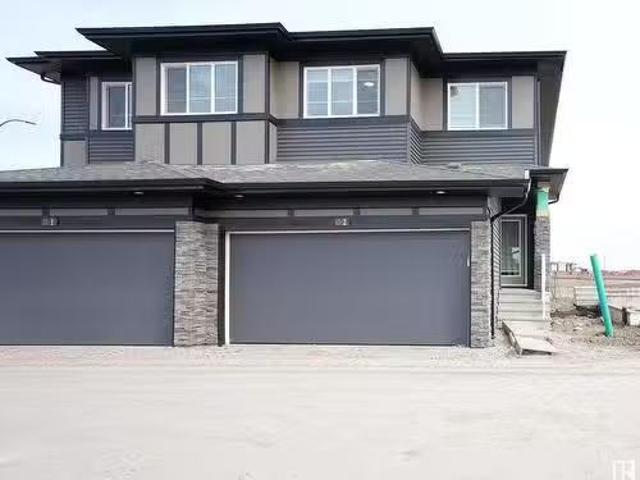
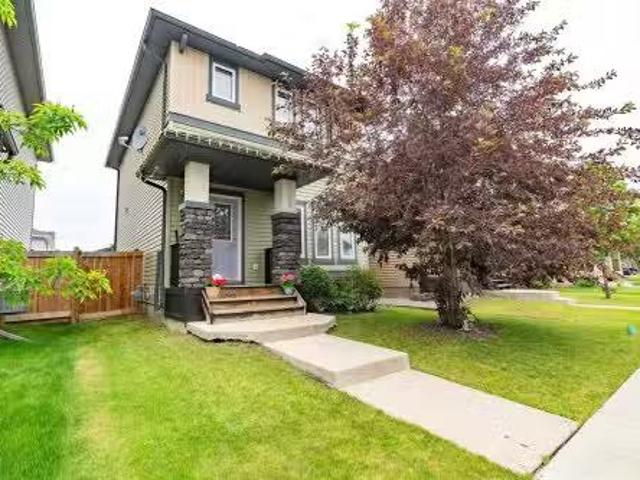
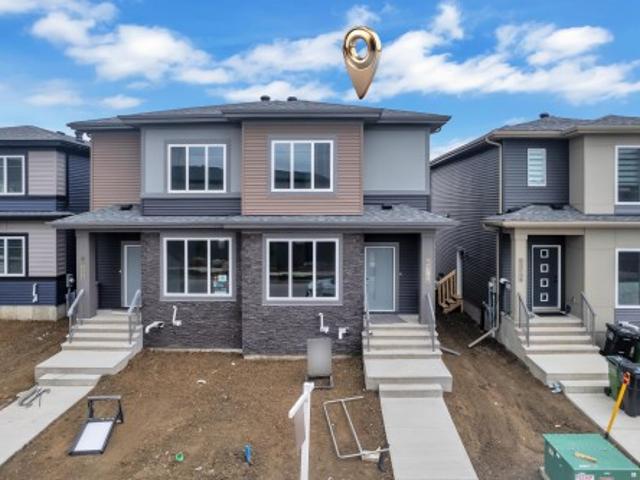
BRAND NEW duplex by ART HOMES in the highly sought-after community of KESWICK! Offering approximately 1,485 SQ. FT. of THOUGHTFULLY DESIGNED living space, this beautifully finished home features 4 BEDROOMS and 3 FULL BATHROOMS, including a MAIN FLOOR BEDROOM and FULL BATH—perfect for guests, extended family, or multi-generational living. The open-concept main floor showcases MODERN FINISHES throughout, with stylish design elements, quality craftsmanship, and a functional layout designed for everyday living. Upstairs, you'll find 3 additional bedrooms and 2 full bathrooms, including a spacious primary retreat complete with a private ensuite and walk-in closet. Enjoy the added convenience of upper-floor laundry and a separate side entrance offering future suite potential. The home is complete with a detached double garage and includes 1 garage opener, 2 garage remotes, and 1 fireplace remote. This exceptional home offers the perfect blend of modern style, quality finishes, functionality,
$ 459,900
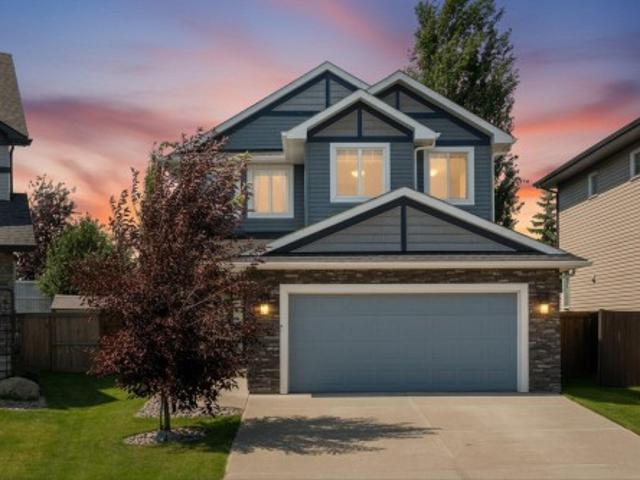
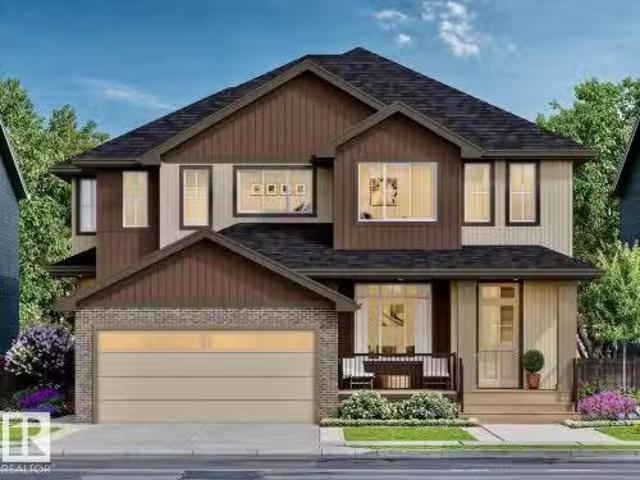
41 Meadowview Landing, Spruce Grove, AB, T7X 0N7 house for sale | Listing ID E4501 | Royal LePage
View photo
House · for sale
$ 574,900
41 Meadowview Landing, Spruce Grove, AB, T7X 0N7 house for sale | Listing ID E4501 | Royal LePage
Devon
· House
· Garden · Deck · Cellar
Devon · House · Garden · Deck · Cellar
This is the kind of home that just makes family life feel easy and still gives you the wow factor! From the moment you step inside, you'll notice the bright, open layout where the kitchen naturally becomes the heart of the home. Whether you're hosting friends or keeping an eye on the kids while dinner is cooking. Upstairs, the spacious bonus room gives everyone a place to spread out, while three bedrooms, including a beautiful primary retreat with a spa-like ensuite, offer space to unwind at the end of the day. Downstairs, the fully finished basement adds even more flexibility with a fourth bedroom, full bathroom and a large rec room for movie nights, teenagers or guests. Outside, the beautifully landscaped yard and large deck are ready for summer BBQs, morning coffee and everything in between. Tucked into the family-friendly community of McLaughlin and just steps from shopping, the tri-leisure centre and the Heritage Grove Park trail system, this is a home you'll love coming back to e
$ 574,900
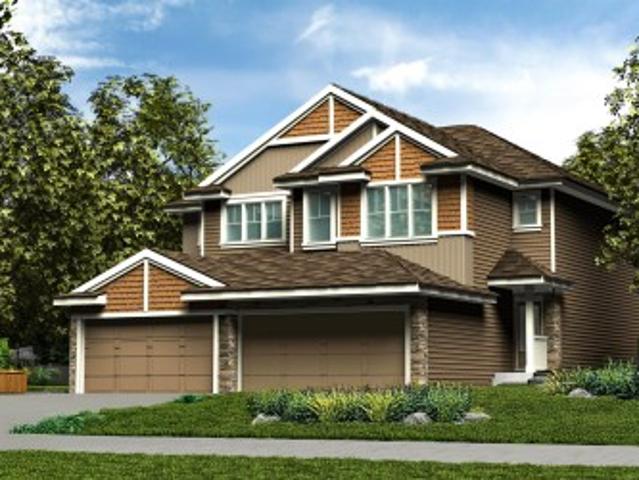
4226 63 Street, Beaumont, AB, T4X 0C8 house for sale Listin.
View photo
House · for sale
$ 697,900
$ 321/sq.ft
4226 63 Street, Beaumont, AB, T4X 0C8 house for sale Listin.
Devon
· 2,174 sq.ft · 4 Bedrooms · 3 Baths · House
· Fireplace · Deck · Parking · Cellar
Devon · 2,174 sq.ft · 4 Bedrooms · 3 Baths · House · Fireplace · Deck · Parking · Cellar
This spacious walk-out home is thoughtfully designed for modern family living. The main floor features 9 ceilings, LVP flooring, a double attached garage with floor drain, and a separate side entrance. A welcoming foyer leads to a mudroom with built-in bench, a main-floor bedroom, and a full 3-piece bath with walk-in shower. The open-concept kitchen, nook, and great room anchor the rear, complemented by a flexible dining area. The kitchen offers quartz countertops, an island with flush eating ledge, undermount sink, built-in microwave, chimney hood fan, full-height backsplash, soft-close cabinetry, and a pantry. The great room boasts a fireplace, large windows, and a dramatic 17 open-to-above ceiling with deck access. Upstairs includes a primary suite with walk-in closet and 5-piece ensuite, bonus room, two additional bedrooms, full bath, and laundry. Walk-out basement with rough-ins and second laundry. Upgraded railings and black fixtures complete the home. Still available at ListedBu
$ 697,900
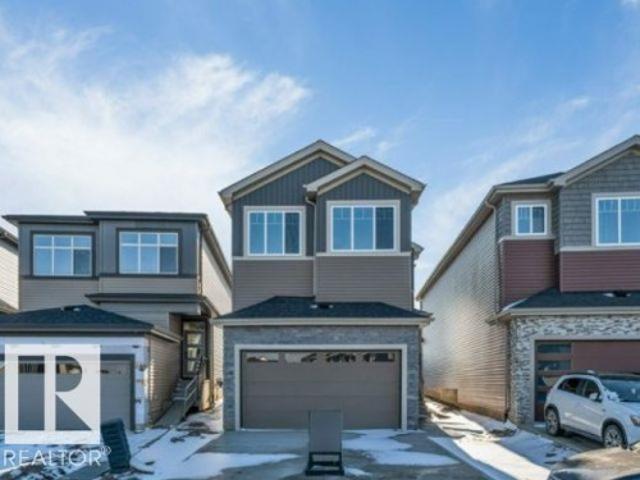
2209 Crossbill Link, Edmonton, AB, T5S 0W3 house for sale L.
View photo
House · for sale
$ 484,900
$ 308/sq.ft
2209 Crossbill Link, Edmonton, AB, T5S 0W3 house for sale L.
Devon
· 1,572 sq.ft · 3 Bedrooms · 3 Baths · House
· Garden · Parking
Devon · 1,572 sq.ft · 3 Bedrooms · 3 Baths · House · Garden · Parking
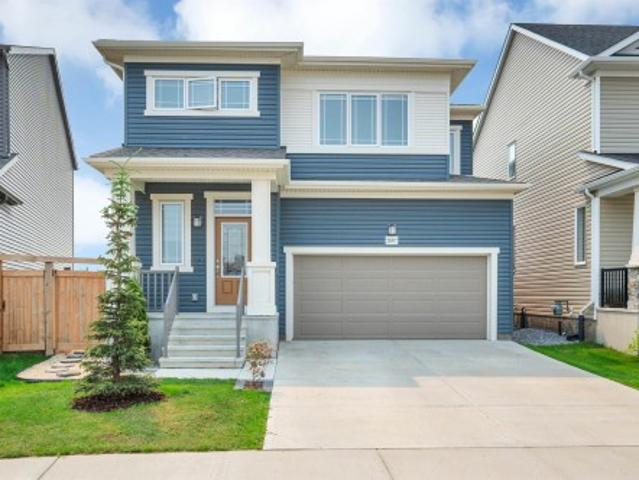
Welcome to Kinglet Gardens in northwest Edmonton’s scenic Big Lake area, where modern design meets exceptional craftsmanship. Built by Rohit Homes, this stunning LANDON half-duplex offers over 1,600 sq. ft. of thoughtfully designed living space, complete with a double attached garage and elegant NEO-Classical finishes throughout. The bright open-concept main floor features 9-foot ceilings, quartz countertops, and a functional layout ideal for everyday living and entertaining. Upstairs, youll find three spacious bedrooms, 2.5 bathrooms, upper-floor laundry, a versatile bonus room, and a luxurious primary suite with a walk-in closet and private ensuite. A separate side entrance provides future suite potential for added flexibility or investment value. Additional highlights include triple-pane windows, a high-efficiency furnace, included LANDSCAPING, and a negotiable appliance package. Photos are for illustration purposes only and may not reflect the exact home. Other floor plans and opti
$ 484,900
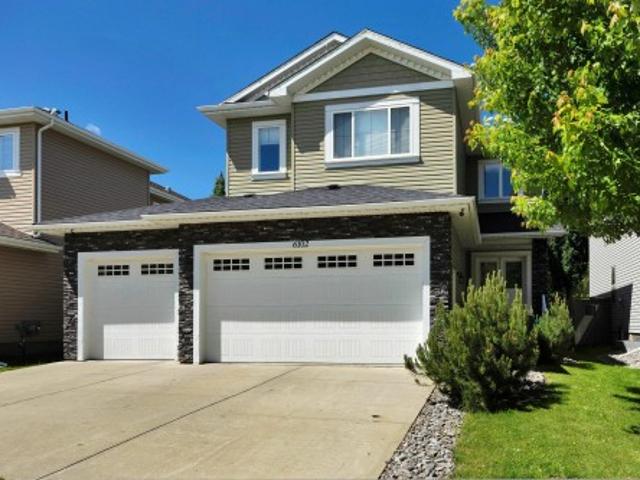
4172 Kinglet Drive, Edmonton, AB, T5S 0W9 house for sale | Listing ID E4493 | Royal LePage
View photo
House · for sale
$ 507,900
4172 Kinglet Drive, Edmonton, AB, T5S 0W9 house for sale | Listing ID E4493 | Royal LePage
Devon
· House
· Patio · Fireplace · Parking · Cellar
Devon · House · Patio · Fireplace · Parking · Cellar
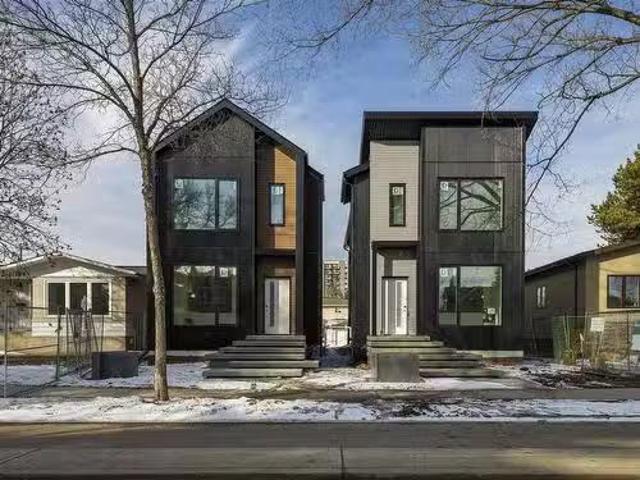
Stylish duplex designed for comfort and function, featuring a double attached garage with a floor drain, 9’ main floor ceilings, upgraded railings, and LVP flooring throughout. A spacious foyer leads past a convenient 2-piece bath into the open-concept great room, kitchen, and dining area. The kitchen showcases a central island with quartz countertops, Silgranit undermount sink, flush eating ledge, pendant lighting, chimney-style hood fan, full-height tile backsplash, built-in microwave, and upgraded soft-close cabinetry, plus a pantry for extra storage. Large rear windows and a patio door fill the space with natural light, while an electric fireplace adds warmth. Upstairs offers a generous primary suite with a walk-in closet and 4-piece ensuite, two additional bedrooms, a 3-piece bath, and a laundry room with storage. Black fixtures and basement rough-in plumbing included
$ 507,900
4319 36 St, Beaumont, AB, T4X 3G8 house for sale | Listing ID E4505 | Royal LePage
View photo
House · for sale
$ 615,000
New
4319 36 St, Beaumont, AB, T4X 3G8 house for sale | Listing ID E4505 | Royal LePage
Devon
· House
· Parking
Devon · House · Parking
Open to below*main floor bedroom*spice kitchen*. Two master bedroom. *This thoughtfully crafted home showcases a bright, contemporary open-concept design perfectly suited for modern living. The main floor offers a generous great room, a separate dining space, and a stylish spice kitchen featuring quartz countertops and a gas range. A convenient main-floor bedroom with a full bath provides excellent flexibility for guests or extended family. Upstairs, the spacious primary retreat includes a walk-in closet and an elegant ensuite, alongside three additional bedrooms, a bonus room, and a centrally located laundry area. Quality construction is evident throughout, complemented by an attached double garage. Situated on a quiet street near parks, schools, and everyday amenities, this home is ideal for creating lasting memories. Photos are representative
$ 615,000
132 29 Street Sw, Edmonton, AB, T6X 3E2 house for sale | Listing ID E4500 | Royal LePage
View photo
House · for sale
Request Details
132 29 Street Sw, Edmonton, AB, T6X 3E2 house for sale | Listing ID E4500 | Royal LePage
Devon
· House
· Fireplace · Parking
Devon · House · Fireplace · Parking
Built by the builder with LOVE & PASSION, one-of-a-kind Alces home sits next to the PARK and offers total 8 bedrooms, 4 with beautiful park views, a dramatic open-to-above living room with custom LEATHER-paneled feature wall and 3D vapor fireplace, chef’s kitchen with upgraded appliances, HERRIGBONE VINAYL FLOORING ON MAIN & 2ND, 3D vapor fireplace in the island, Mohave luxury quartz countertops and matching full-height quartz backsplash, modern feature walls, 10 ft painted ceiling on main floor that make the home feel brighter & more open, a dedicated PRAYER room, special space for your Roomba & COFFEE STATION, upgraded lighting and plumbing fixtures, ABOVE 3900+ SQ. FT LIVING SPACE, 8 BEDS, 6 FULL Baths, double attached garage with cabinets, fully finished BSMT with income potential LEGAL 2-bedroom suite, additional 1-BED owner’s suite for exceptional flexibility. MASTER bedroom showcases a vaulted ceiling and huge custom windows, prime location close to all amenities with easy acces
Request Details
11232 127 Street Nw, Edmonton, AB, T5M 0T6 house for sale L.
View photo
House · for sale
$ 729,900
$ 405/sq.ft
11232 127 Street Nw, Edmonton, AB, T5M 0T6 house for sale L.
Devon
· 1,798 sq.ft · 3 Bedrooms · 3 Baths · House
· Garden · Office room · Parking · Fireplace · Deck · Cellar
Devon · 1,798 sq.ft · 3 Bedrooms · 3 Baths · House · Garden · Office room · Parking · Fireplace · Deck · Cellar
We are thrilled to present this stunning, one-of-a-kind steel corrugate home in the heart of Inglewood. This architectural masterpiece combines modern design with functionality, offering an unmatched living experience. Eye-catching steel corrugate design with floating concrete stairs for a bold and contemporary curb appeal. Luxury vinyl flooring extends from the main level to the basement and stairs for a sleek, low-maintenance finish. Features an enclosed office, bright living room with a fireplace, modern kitchen, and a half-bathroom flooded with natural light. The master suite boasts a custom open-concept shower, while the other two spacious bedrooms share a 3-piece bathroom with private access from each room. Complete with a separate entrance and independent furnace, making it perfect for saleal income or extended family living. An expansive deck for entertaining, a private backyard, and a double garage for added convenience. This home is still under construction. Still available a
$ 729,900
224 Callingwood Two Nw, Edmonton, AB, T5T 1A3 townhouse for sale | Listing ID E4502 | Royal LePage
View photo
Townhouse · for sale
$ 285,000
224 Callingwood Two Nw, Edmonton, AB, T5T 1A3 townhouse for sale | Listing ID E4502 | Royal LePage
Devon
· Townhouse
· Cellar
Devon · Townhouse · Cellar
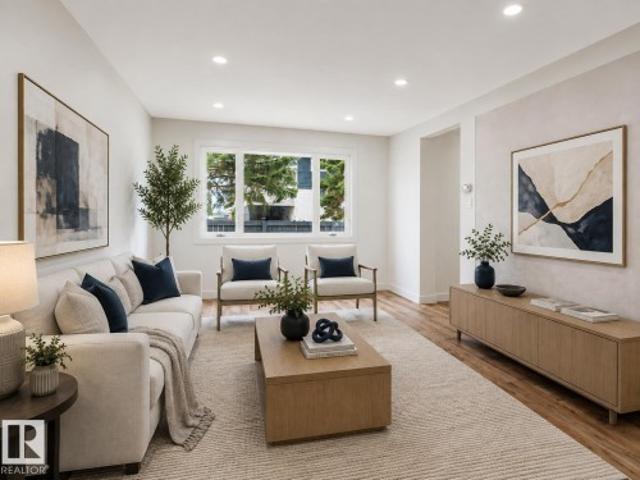
Fully renovated townhouse in a great location close to schools, parks, and WEM. The main floor features a large, bright living room, a beautifully renovated designer-inspired kitchen with quartz countertops and brand-new appliances, a cozy dining area, and a modern powder room. Upstairs, you will find three generous bedrooms and a stylish 4-piece bathroom. The basement offers a laundry area, a spa-inspired 4-piece bathroom, and a spacious family/rec room, providing extra living space for relaxing or entertaining. Recent upgrades include new flooring, fresh paint, feature walls, updated bathrooms, modern light fixtures, and ample storage with closets and shelving throughout. A great option for first-time buyers, downsizers, or anyone looking for a move-in-ready home in a convenient location
$ 285,000
9546 91 Street, Edmonton, AB, T6C 3P5 house for sale Listin.
View photo
House · for sale
$ 450,000
$ 373/sq.ft
9546 91 Street, Edmonton, AB, T6C 3P5 house for sale Listin.
Devon
· 1,206 sq.ft · 4 Bedrooms · 2 Baths · House
· Garden · Parking · Cellar
Devon · 1,206 sq.ft · 4 Bedrooms · 2 Baths · House · Garden · Parking · Cellar
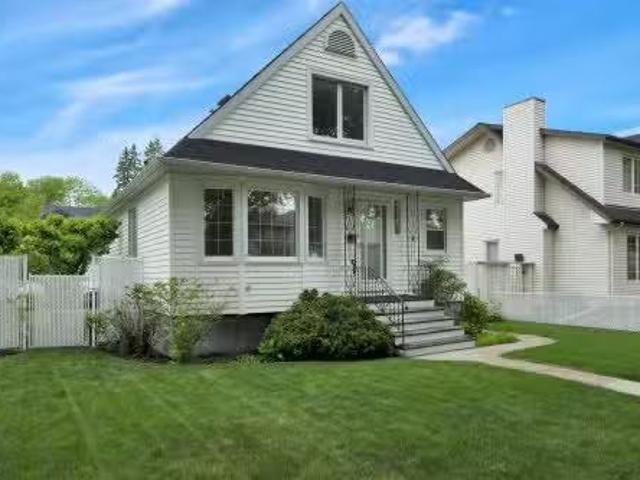
A RARE FIND. An incredible opportunity to welcome new owners into a cherished home that has been lovingly held for almost 80 years! Nestled in the heart of Strathearn, known for its beautiful mature tree lined streets, this inviting 1 12-storey 3 bedroom home features original hardwood floors and a full height basement with updated vinyl windows. Past improvements include vinyl siding, alum. soffits, fascia and eavestroughs; vinyl windows; a mid-efficient furnace, and recent utility water, gas and sewer lines installed. Outside youll find a refreshed streetscape with decorative street lighting and sidewalks; maintenance free chain link fencing; front to back concrete walkways; assorted shrubs, perennial flower beds, garden area; and an oversized 24 x 26 wide detached heated garage. Just steps to Strathearn Park and convenient LRT access for quick trips to the river valley or downtown. Dont miss your chance to own in one of Edmontons most desirable central communities. SIMPLY PUT. Great
$ 450,000
2000 Avenue Nw, Edmonton, AB, T6M 1L6 house for sale | Listing ID E4496 | Royal LePage
View photo
House · for sale
$ 589,900
2000 Avenue Nw, Edmonton, AB, T6M 1L6 house for sale | Listing ID E4496 | Royal LePage
Devon
· House
· Garden · Air conditioning · Cellar
Devon · House · Garden · Air conditioning · Cellar
Discover the perfect blend of style, functionality, and flexibility in this beautifully maintained home in Stillwater. Offering over 1,800 sq ft above grade, this home features a bright open-concept main floor, modern finishes, and a spacious kitchen with ceiling-height cabinetry. Upstairs you'll find four bedrooms, including a bonus room converted into a bedroom, along with a spacious primary retreat featuring two walk-in closets and a private ensuite. The finished basement adds incredible versatility with a second kitchen, full bathroom, laundry, living area, and two bedrooms. A separating door between the main floor and basement offers added privacy and flexibility for extended family or multi-generational living. Additional features include central AC and a water softener. Outside, you'll appreciate the beautifully landscaped pie-shaped yard with established garden beds, thoughtfully designed outdoor living spaces, and plenty of room to relax or entertain
$ 589,900
19103 Ellerslie Road Sw, Edmonton, AB, T6W 1A5 house for sale | Listing ID E4463 | Royal LePage
View photo
House · for sale
$ 5,200,000
19103 Ellerslie Road Sw, Edmonton, AB, T6W 1A5 house for sale | Listing ID E4463 | Royal LePage
Devon
· House
· Garden · Parking
Devon · House · Garden · Parking
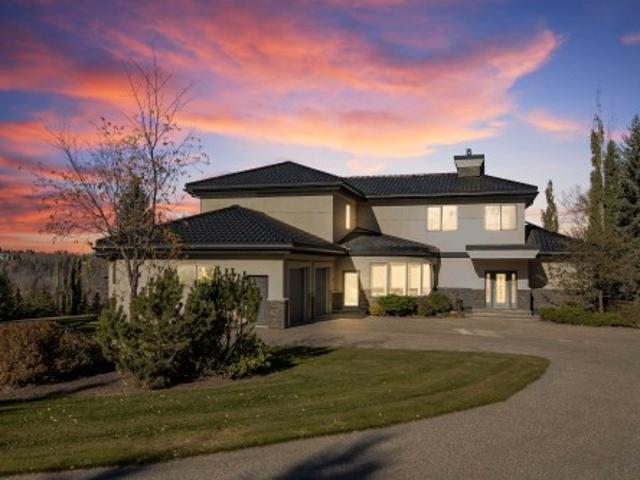
The Hendriks Estate. It’s rare exclusive & gated in Keswick on the River. Set on over 2 acres between the River Valley and Windermere Golf & Country Club, this distinguished estate combines elegance, privacy, and endless potential. With over 7,200 sq. Ft. of crafted living space, the home welcomes you with stunning stonework, a grand living room, chef’s kitchen, formal dining area, and a curved four-season room showcasing panoramic views. 4 bedrooms & 6 bathrooms (4) full. The main floor hosts the luxurious primary suite with spa-inspired ensuite, while the upper level features a second living area and two bedrooms overlooking the golf course. The walkout lower level offers a full secondary kitchen, two additional bedrooms with ensuites, and opens to a beautifully landscaped backyard oasis. The expansive grounds include room to expand the garage, a detached equipment/storage building, and a tranquil gazebo for quiet retreat. An exceptional estate offering timeless style and potential f
$ 5,200,000
43 Haney Ld, Spruce Grove, AB, T7X 0A2 house for sale Listi.
View photo
House · for sale
$ 589,900
$ 424/sq.ft
43 Haney Ld, Spruce Grove, AB, T7X 0A2 house for sale Listi.
Devon
· 1,389 sq.ft · 22 Bedrooms · 3 Baths · House
· Office room · Parking · Fireplace · Swimming pool · Deck · Cellar
Devon · 1,389 sq.ft · 22 Bedrooms · 3 Baths · House · Office room · Parking · Fireplace · Swimming pool · Deck · Cellar
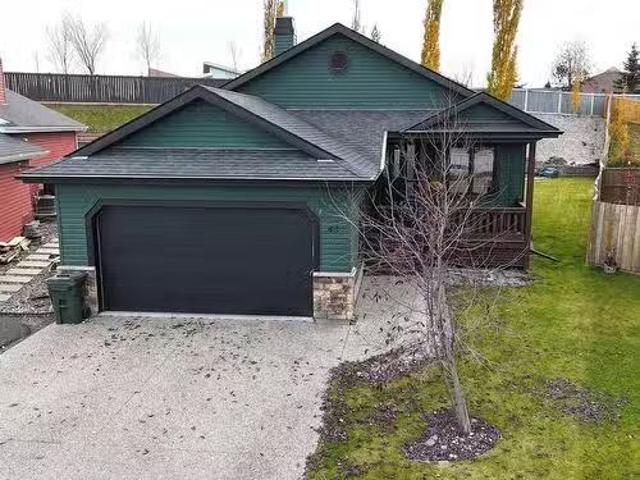
Beautiful bungalow with attached double garage (21Wx26L, heated, insulated) in a quiet cul-de-sac in Hilldowns. This 1,390 sq ft (plus full, finished basement) home features main floor & basement laundry rooms, a high vaulted ceiling and fantastic open floor plan. On the main level: front office, mudroom with laundry hook-ups, living room with corner gas fireplace, dining room with deck access and a gourmet kitchen with eat-up wrap-around peninsula & corner pantry. Finishing off the main level are 2 full bathrooms and two bedrooms, including the owner’s suite with walk-in closet and 4-piece ensuite with soaker tub. The fully finished basement features 2 additional bedrooms, 4-pc bathroom, storage space and a spacious family room. Outside: a huge multi-tiered deck with privacy wall, hot tub, raised flower beds and a beautiful firepit area. Located near schools, parks, walking trails, and all the amenities of Spruce Grove. Still available at ListedBuy!
$ 589,900
# 2 2710 Street, Edmonton, AB, T6X 3H4 duplex for sale List.
View photo
House · for sale
$ 449,999
$ 286/sq.ft
# 2 2710 Street, Edmonton, AB, T6X 3H4 duplex for sale List.
Devon
· 1,572 sq.ft · 3 Bedrooms · 3 Baths · House
· Parking · Deck · Cellar
Devon · 1,572 sq.ft · 3 Bedrooms · 3 Baths · House · Parking · Deck · Cellar
MOVE-IN-READY.FIRST TIME HOME BUYERS & INVESTORS ALERT! Walking distance to all amenities. 1576 sq ft 2-storey WEST facing half duplex with attached DOUBLE ATTACHED CAR GARAGE and SEPARATE ENTRANCE TO THE BASEMENT. BLINDS AND ALL APPLIANCES INCLUDED. The wide kitchen with quartz countertops, spacious cabinets, professional quality SS appliances, convenient extra large walk-through pantry, island with double sink and eating bar with stylish flooring throughout. Family sized dinette open to a EAST facing deck, the living room offers huge windows allowing an abundance of natural sunlight & a 2-piece bath complete the main floor. Upper floor offers a massive master bedroom with walk-in closet & 3-piece ensuite with accent fixtures, TWO additional large bedrooms, 3 piece bathroom. Second floor laundry room with sink and cabinet. Unfinished basement with separate entrance adds huge potential for extra living. Banking, shop, gas station, fast food, schools and parks are at the walking distanc
$ 449,999
523 Hunters Green, Edmonton, AB, T6R 3B6 house for sale Lis.
View photo
House · for sale
$ 629,900
$ 298/sq.ft
523 Hunters Green, Edmonton, AB, T6R 3B6 house for sale Lis.
Devon
· 2,110 sq.ft · 4 Bedrooms · 4 Baths · House
· Garden · Fireplace · Air conditioning · Cellar
Devon · 2,110 sq.ft · 4 Bedrooms · 4 Baths · House · Garden · Fireplace · Air conditioning · Cellar
Welcome to this ORIGINAL OWNER 2-storey home in the sought after area of Haddow. Tucked away in a quiet cul-de-sac, this home is fully updated for modern living. With 4 bedrooms and 3.5 bathrooms, this home features a functional floor plan and key upgrades throughout: New Central AC, fresh paint, new flooring, modern lighting, and updated bathrooms. The kitchen has been renovated with new quartz countertops, stainless steel appliances, double oven, and a new hood fan. Upstairs includes a spacious bonus room with gas fireplace, three bedrooms, and a primary suite with walk-in closet and upgraded 4-piece Ensuite. The fully finished basement offers a large rec room, fourth spacious bedroom, full bath, and ample space for your storage needs. Step outside to a private, fully fenced backyard with plenty of room to landscape, garden, or create the outdoor space you’ve been wanting. With all major improvements complete, this move-in-ready home delivers space, style, and long-term value. Still
$ 629,900
12039 91 Street Nw, Edmonton, AB, T5B 4B9 vacant land for sa.
View photo
House · for sale
$ 237,900
12039 91 Street Nw, Edmonton, AB, T5B 4B9 vacant land for sa.
Devon
· House
Devon · House
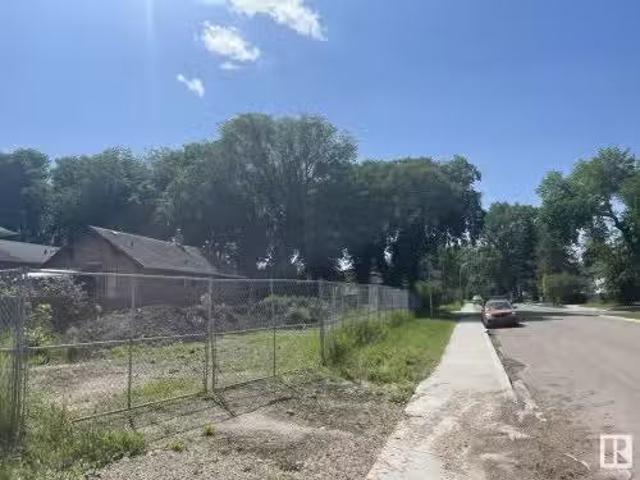
BuildersInvestors Alert! This price is for sale of one Corner Lot with dimension of 33 x 120. RF3 zoning. House is not livable. Great convenient location with easy access to Downtown, Northside, Schools, NAIT, Bus Routes, Shopping Centre & all amenities. Dont miss out this Great Opportunity! Still available at ListedBuy!
$ 237,900
16728 120 Street, Edmonton, AB, T5X 0G5 house for sale List.
View photo
House · for sale
$ 449,900
$ 339/sq.ft
16728 120 Street, Edmonton, AB, T5X 0G5 house for sale List.
Devon
· 1,324 sq.ft · 3 Bedrooms · 3 Baths · House
· Patio · Garden · Parking · Air conditioning
Devon · 1,324 sq.ft · 3 Bedrooms · 3 Baths · House · Patio · Garden · Parking · Air conditioning
Home sweet Home! to this well-maintained 2-storey home in the family-friendly community of Rapperswill. Featuring 3 spacious bedrooms, 2.5 bathrooms, and 9-ft ceilings on the main floor, this open-concept layout is perfect for families, professionals, or first-time buyers. The bright living area flows into a modern kitchen with sleek appliances, ample cabinetry, and a generous dining space. Upstairs, the primary suite offers a ensuite and large closet, while two additional bedrooms and a full bath complete the upper level. Extras include central air conditioning, a water softener system, main-floor laundry, and a fully landscaped yard. Enjoy summer evenings on the patio and year-round convenience with the detached double garage. Located just minutes from shopping, schools, parks, walking trails, and easy access to the Anthony Henday. This home is the perfect blend of style, comfort, and location. Don’t miss out on this move-in ready gem in Northwest Edmonton! Still available at ListedB
$ 449,900
Township Rd 472 Highway 2A, Rural Wetaskiwin County, AB, T0C 1.
View photo
House · for sale
$ 749,000
Township Rd 472 Highway 2A, Rural Wetaskiwin County, AB, T0C 1.
Devon
· House
Devon · House
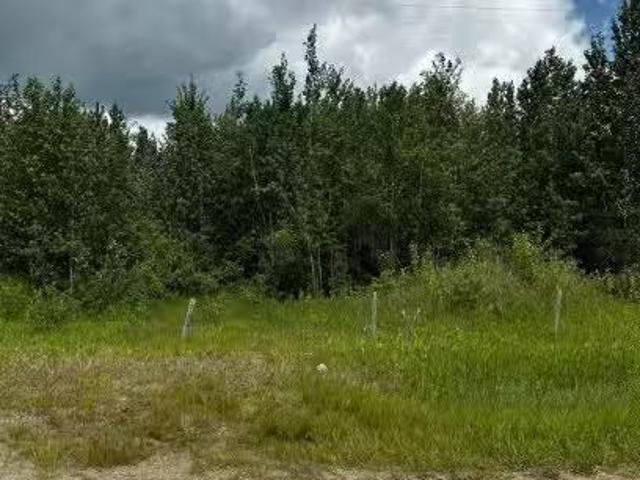
A Rare Development Opportunity in a Natural Paradise An exceptional offering of 38 acres nestled in unspoiled countryside, where dense vegetation and mature trees create a stunning backdrop of natural beauty in every direction. Zoned for country residential development, this expansive parcel presents a versatile canvas for a visionary developer or those seeking a private estate surrounded by nature. The groundwork has already begun, with an established approach and power conveniently brought to the road. Whether envisioned as a thoughtfully planned residential enclave or a secluded dream retreat, the possibilities here are truly extraordinary. Still available at ListedBuy!
$ 749,000
1604 Avenue Nw, Edmonton, AB, T5P 0A7 house for sale | Listing ID E4500 | Royal LePage
View photo
House · for sale
$ 439,900
1604 Avenue Nw, Edmonton, AB, T5P 0A7 house for sale | Listing ID E4500 | Royal LePage
Devon
· House
· Patio · Garden · Parking · Swimming pool · Air conditioning · Cellar
Devon · House · Patio · Garden · Parking · Swimming pool · Air conditioning · Cellar
Beautifully updated bungalow with detached double garage (22Wx26L, insulated) in Glenwood, 5 minutes northeast of West Edmonton Mall. This 950 sqft (plus full basement) home features central air conditioning, hardwood & tile flooring and upgrades throughout including electrical, appliances, windows, kitchen & bathrooms. On the main level: spacious living room with large windows, open dining area, gourmet kitchen with large built-in pantry, 4-pc main bathroom and 2 bedrooms. In the finished basement: 1 additional bedroom, family room, 3-pc bathroom, laundry and large storage room with sink. Newer, partially covered front porch; fully fenced back yard with patio, gazebo, above ground pool; RV parking from the back alley. Great location within walking distance to schools, parks, shopping and a quick drive to Misericordia Hospital, Valley Zoo, Telus World of Science, Fort Edmonton and more! Must see!
$ 439,900
539 Robinson Boulevard, Leduc, AB, T9E 1P8 house for sale | Listing ID E4477 | Royal LePage
View photo
House · for sale
$ 475,000
539 Robinson Boulevard, Leduc, AB, T9E 1P8 house for sale | Listing ID E4477 | Royal LePage
Devon
· House
· Parking · Cellar
Devon · House · Parking · Cellar
Welcome to this custom build, modern home in the sought-after community of Robinson in Leduc! Offering a perfect blend of style and functionality, this home features an open-concept floor plan with luxury vinyl plank flooring throughout the main living areas, creating a seamless and contemporary feel. Designed with flexibility in mind, this south facing home offers fully customizable layouts with 3 to 4 bedrooms and 2.5 to 3 bathrooms to suit your lifestyle. The spacious kitchen flows effortlessly into the dining and great room—perfect for entertaining or everyday family living. Upstairs, enjoy well-appointed bedrooms, including a generous primary retreat. Looking for added income potential or multi-generational living? Take advantage of the option to build a 1-bedroom legal basement suite. Complete with a detached garage, this home is ideally located close to schools, parks, shopping, recreation facilities, public transit, and just a short drive to Edmonton International Airport!
$ 475,000
2015 Desrochers Drive Sw, Edmonton, AB, T6W 4Y9 house for sale | Listing ID E4498 | Royal LePage
View photo
House · for sale
$ 634,900
2015 Desrochers Drive Sw, Edmonton, AB, T6W 4Y9 house for sale | Listing ID E4498 | Royal LePage
Devon
· House
· Deck · Cellar
Devon · House · Deck · Cellar
Welcome to this stunning home in desrochers featuring a 4-br upper and a 2-br legal suite, the perfect opportunity for investors or multi-gen families alike. The bright, open main floor is designed for MODERN LIVING, featuring a SLEEK kitchen with QUALITY cabinetry and countertops, and SPACIOUS LIVING AND DINING AREAS. The first of four bedrooms plus a FULL BATH rounds out the main floor. Upstairs, the GENEROUS primary retreat offers a walk-in closet and PRIVATE ensuite, complemented by two additional bedrooms and CONVENIENT upper-floor laundry. The basement features a LEGAL SUITE with its own entrance, kitchen, living room, TWO BEDROOMS, full bath, and separate laundry, ideal for ATTRACTING QUALITY long-term tenants. Enjoy summer evenings on the covered deck, while SOLAR PANELS help reduce utility costs and the EV CHARGING STATION adds convenience. Located close to schools, parks, and shopping, this is a rare opportunity to own a home that DELIVERS EXCEPTIONAL LIFESTYLE and long-term
$ 634,900
11312 Street Nw, Edmonton, AB, T5M 0T8 house for sale | Listing ID E4498 | Royal LePage
View photo
House · for sale
$ 549,900
11312 Street Nw, Edmonton, AB, T5M 0T8 house for sale | Listing ID E4498 | Royal LePage
Devon
· House
· Garden · Parking
Devon · House · Garden · Parking
Exceptional opportunity in the heart of Inglewood! This spacious home features three self-contained living areas, providing outstanding flexibility for extended families, shared living arrangements, or investment potential. Situated on a large 7,495 sq. Ft. RS – Small Scale Residential, the property also includes a double detached garage, ample parking, and a private yard. Each living area offers its own kitchen, bathroom, and private entrance, creating comfortable, independent spaces. Located just minutes from downtown, NAIT, MacEwan University, schools, shopping, public transit, and major commuter routes, this property also offers excellent future redevelopment potential in one of Edmonton's most desirable mature neighbourhoods. Buyer to satisfy themselves regarding current use, municipal requirements, and future development potential
$ 549,900
6102 60 Street, Beaumont, AB, T4X 0H8 house for sale | Listing ID E4495 | Royal LePage
View photo
House · for sale
$ 717,500
6102 60 Street, Beaumont, AB, T4X 0H8 house for sale | Listing ID E4495 | Royal LePage
Devon
· House
· Parking
Devon · House · Parking
Move-in Ready! This fully developed family home blends functional layout with premium upgrades, steps from a K-9 school, parks & trails, & minutes to EIA. A triple attached garage & spacious boot room offer a practical entry for active families. The main floor features a dedicated den, ideal for remote work, leading into an open kitchen with granite countertops, stainless steel appliances, an induction stove & a convenient walk-through pantry. Upstairs, find a generous bonus room, convenient laundry, & a shared bathroom with a double sink. The primary suite is a private retreat with a five-piece bathroom & separate shower. With six total bedrooms—three up & three down—there is ample space for everyone. The finished lower level adds a cozy bathroom equipped with comfortable in-floor heat. Eco-friendly solar panels, a water softener, air conditioning & an outdoor dog run complete this exceptional neighbourhood property
$ 717,500
9544 Street, Edmonton, AB, T5P 2E9 house for sale | Listing ID E4495 | Royal LePage
View photo
House · for sale
$ 850,000
9544 Street, Edmonton, AB, T5P 2E9 house for sale | Listing ID E4495 | Royal LePage
Devon
· House
· Parking · Cellar
Devon · House · Parking · Cellar
Welcome to this stunning 2-storey home with TRIPLE CAR GARAGE offering nearly 3,100 sq ft of luxurious living space, located just minutes from Downtown Edmonton and West Edmonton Mall. This spacious home features 7 bedrooms and 4.5 full bathrooms, perfect for large or extended families. A grand foyer and curved staircase create a striking first impression with an open-to-below design that elevates the space. The main floor offers a den, engineered hardwood, upgraded tile flooring, a gourmet kitchen with quartz countertops, gas stove, SS appliances, and a spice kitchen—ideal for preparing your favorite meals and entertaining guests. Upstairs, you’ll find 4 large bedrooms and 3 full bathrooms(attached washroom), including a massive primary suite with a luxurious 5-piece ensuite and walk-in closet. Each room feels generously sized and thoughtfully designed. The fully finished basement features a Separate Entrance, second kitchen, 3 bedrooms, a 3-piece bath, and a spacious living room
$ 850,000
7120 39 Avenue Nw, Edmonton, AB, T6K 0R6 house for sale | Listing ID E4484 | Royal LePage
View photo
House · for sale
$ 489,900
7120 39 Avenue Nw, Edmonton, AB, T6K 0R6 house for sale | Listing ID E4484 | Royal LePage
Devon
· House
· Garden · Swimming pool · Cellar
Devon · House · Garden · Swimming pool · Cellar
NEW! new! New! NEW Roofs! NEW Floors (Vinyl Plank)! NEW Appliances! (Two Gas Stoves and New Upstairs Laundry as Well! ), NEW Bathrooms (Gorgeous)!,NEW Front Concrete Step! NEW Hot Water Tank! NEW Furnace! NEW Gazebo! NEW Vinyl Windows, NEW basement window wells, NEW Weeping Tile, NEW paint in basement, and the list goes on! Includes a separate entrance that leads to a basement with its own stove and kitchenette! Every Canadian property gem needs a getaway for those icy cold winters so don’t forget about your enclosed HOT TUB in the backyard! Enjoy the beautiful fresh finish but with all the charm! Located near everything you need! Schools, Shopping, Markets, Transportation, and easy access to the rest of the city! Just steps from parks and Golf only minutes away! Get it before it’s gone!
$ 489,900

Get email alerts

Don't miss out: be the first to know about new properties

The alert was correctly created

On subscribing you accept the conditions of use and the privacy policy
Alert
Receive new ads in your inbox
Save this search
Receive alerts for new listings

We'll send you an email when we have new properties for: "Properties for sale in Devon"

The alert was correctly created

Highwood, Devon
St Albert
Get email alerts and be the first to see new listings
Required field
On subscribing I accept the terms of the privacy policy
Perfect! You'll soon start receiving new listings via email
Alert
Receive an email when we have new ads for Properties for sale in Devon
Save this search
Filters

Bedrooms

Area (sq.ft)

sq.ft
sq.ft

Price

$
$

Filter by property type

Bathrooms

Clear all filters
Receive notifications when new entries are published.