4,303 properties for sale in Millet

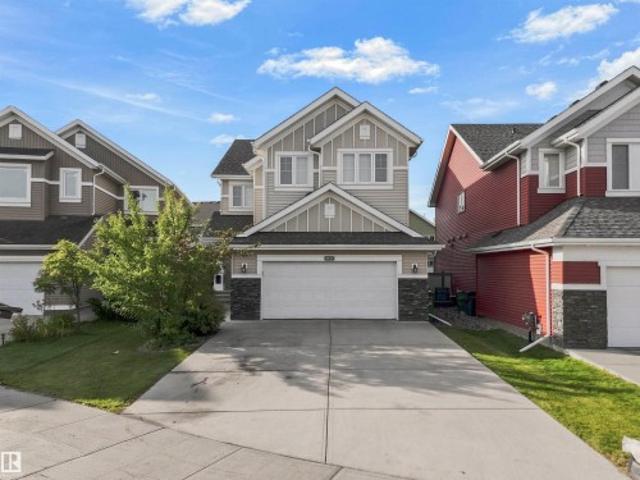
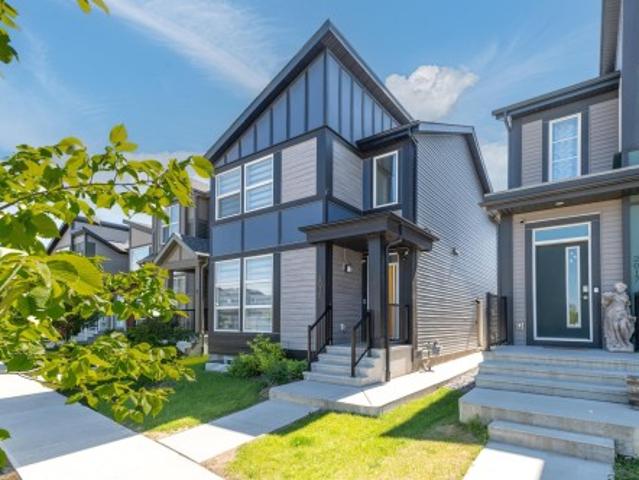
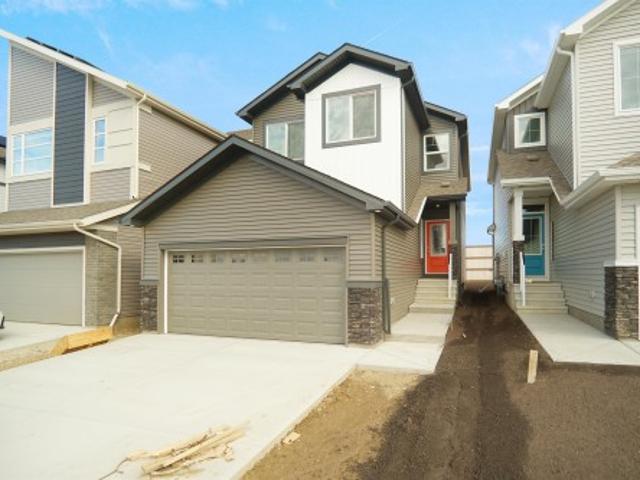
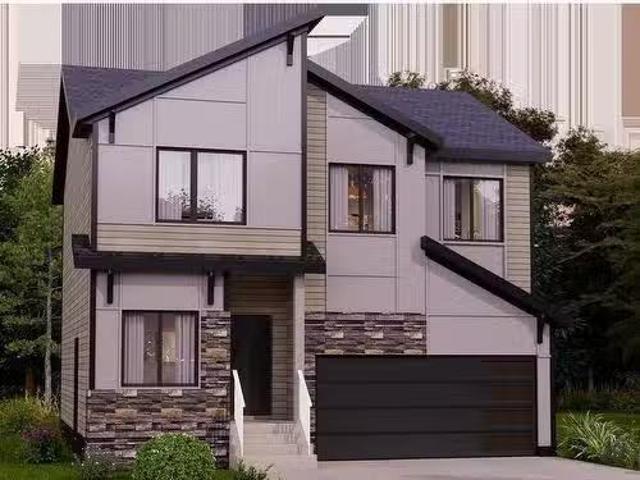
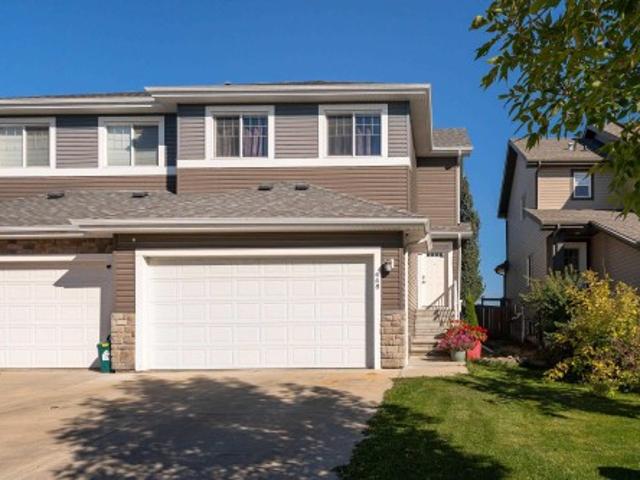
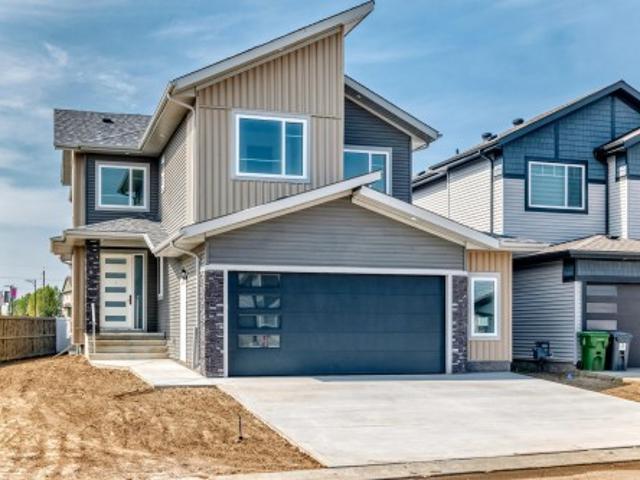
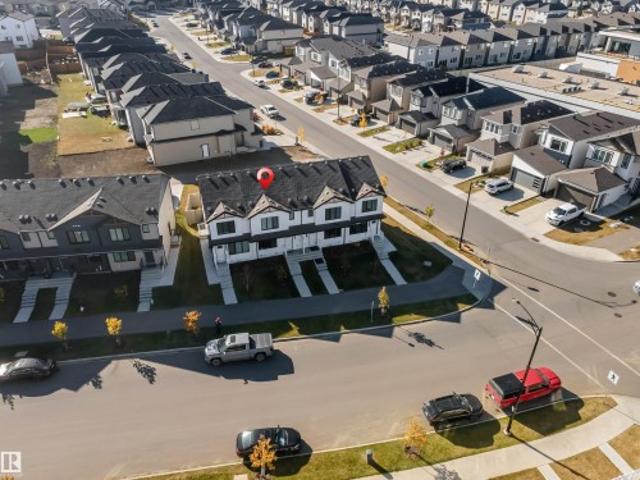
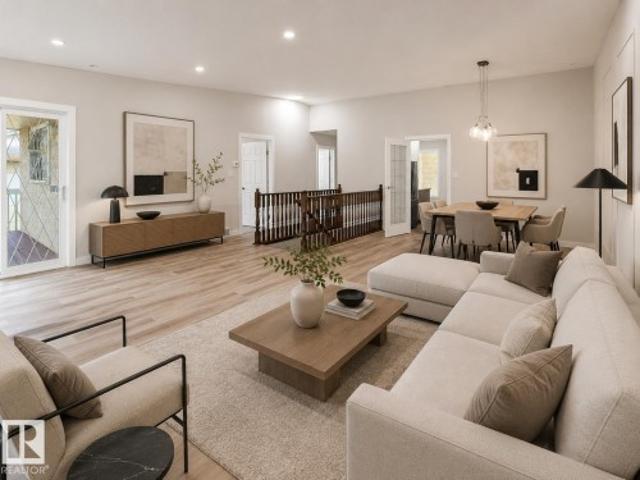
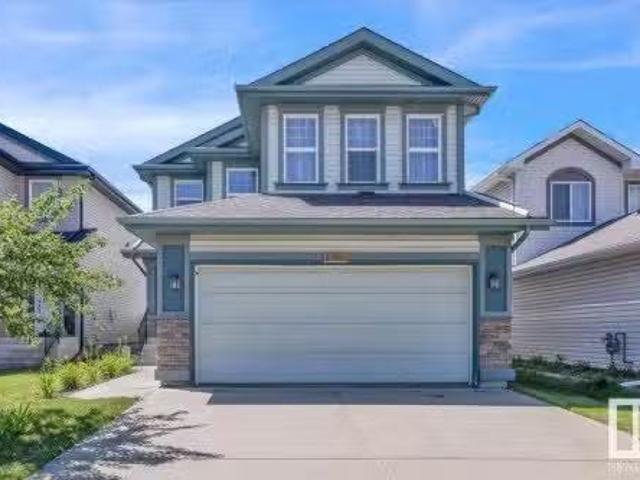
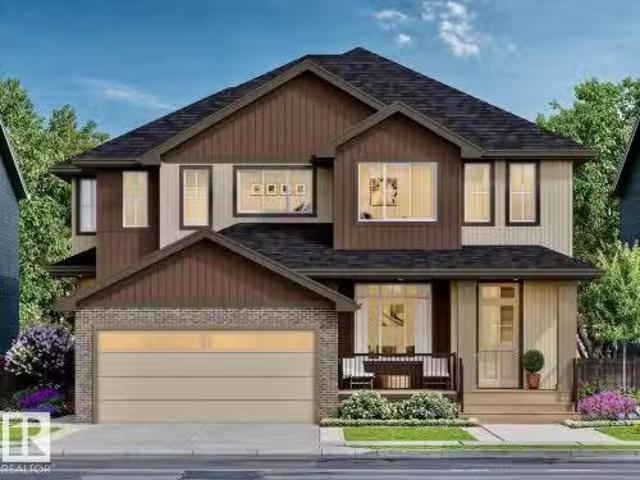
2209 Crossbill Link, Edmonton, AB, T5S 0W3 house for sale L.
View photo
House · for sale
$ 484,900
$ 308/sq.ft
2209 Crossbill Link, Edmonton, AB, T5S 0W3 house for sale L.
Millet
· 1,572 sq.ft · 3 Bedrooms · 3 Baths · House
· Garden · Parking
Millet · 1,572 sq.ft · 3 Bedrooms · 3 Baths · House · Garden · Parking
Welcome to Kinglet Gardens in northwest Edmonton’s scenic Big Lake area, where modern design meets exceptional craftsmanship. Built by Rohit Homes, this stunning LANDON half-duplex offers over 1,600 sq. ft. of thoughtfully designed living space, complete with a double attached garage and elegant NEO-Classical finishes throughout. The bright open-concept main floor features 9-foot ceilings, quartz countertops, and a functional layout ideal for everyday living and entertaining. Upstairs, youll find three spacious bedrooms, 2.5 bathrooms, upper-floor laundry, a versatile bonus room, and a luxurious primary suite with a walk-in closet and private ensuite. A separate side entrance provides future suite potential for added flexibility or investment value. Additional highlights include triple-pane windows, a high-efficiency furnace, included LANDSCAPING, and a negotiable appliance package. Photos are for illustration purposes only and may not reflect the exact home. Other floor plans and opti
$ 484,900
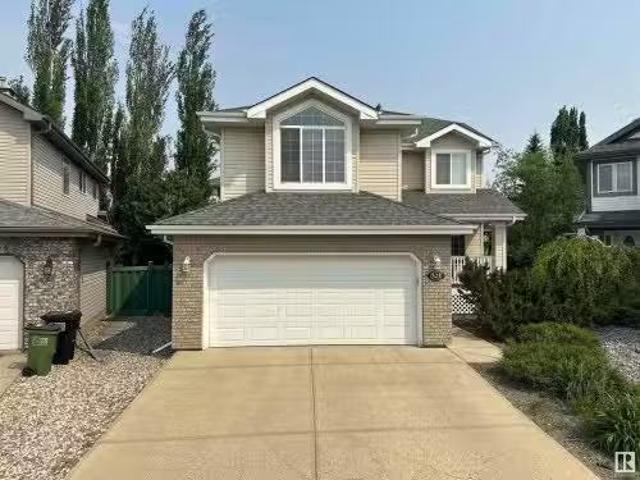
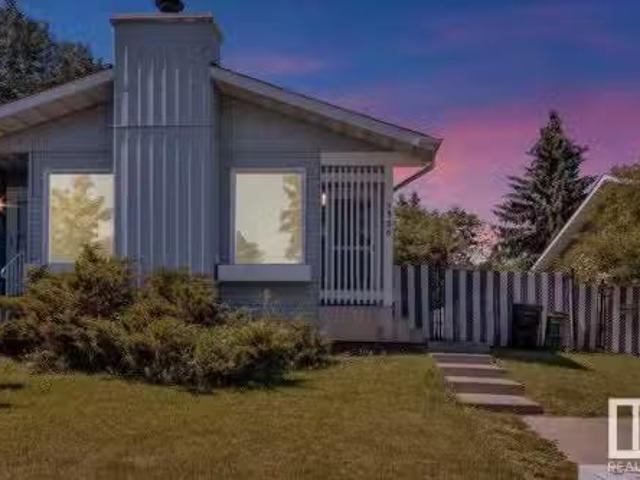
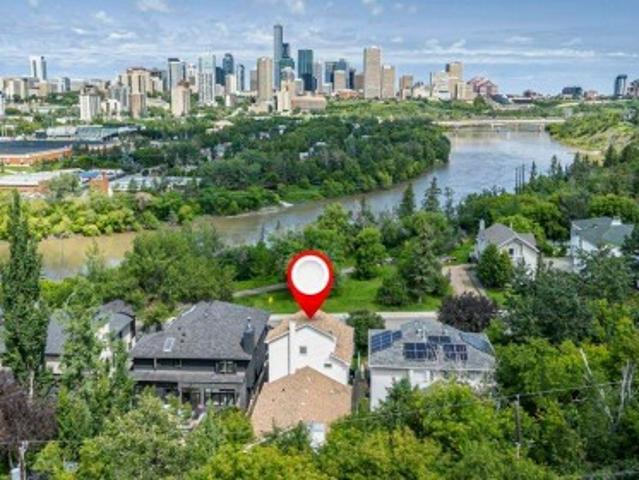
904 Armitage Court Sw, Edmonton, AB, T6W 0K6 house for sale | Listing ID E4508 | Royal LePage
View photo
House · for sale
$ 700,000
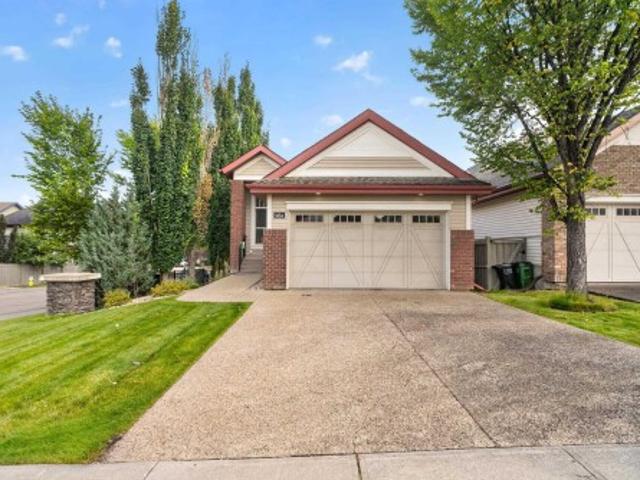
904 Armitage Court Sw, Edmonton, AB, T6W 0K6 house for sale | Listing ID E4508 | Royal LePage
Millet
· House
· Patio · Garden · Fireplace · Deck · Parking · Air conditioning · Cellar
Millet · House · Patio · Garden · Fireplace · Deck · Parking · Air conditioning · Cellar
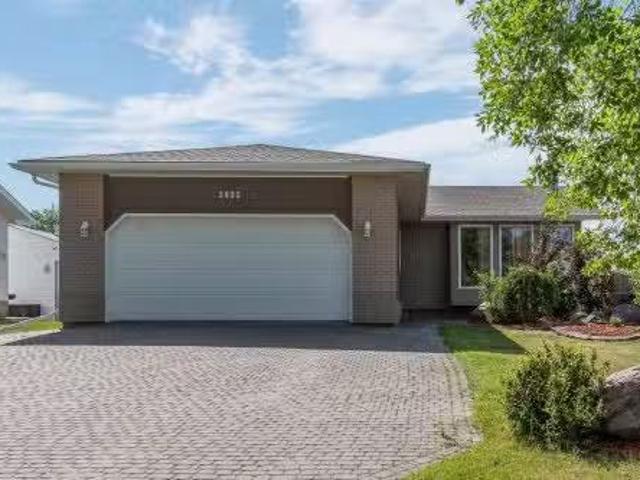
Welcome to this stunning executive bungalow in sought after Ambleside. Offering 1,435 sq ft of main floor living on a corner lot, this former showhome features 3 bedrooms and 2.5 bathrooms, hardwood flooring, custom window shutters and a great room with 11 ft peaked ceilings and a floor to ceiling stone fireplace. The kitchen offers granite countertops, stainless steel appliances, a walk in pantry and a centre island, with patio doors to the deck. The primary suite includes a walk in closet and 5 piece ensuite with double vanity, soaker tub and glass shower. Den with glass French doors, main floor laundry and 2 piece bath complete the level. Central air throughout. The finished basement adds a family room, electric fireplace, wet bar, two bedrooms, 4 piece bath and mirrored flex room. Landscaped fenced yard, raised deck, underground sprinklers and heated double attached garage. Minutes to trails, parks, schools, golf and the Currents of Windermere. Lawn care and snow removal included f
$ 700,000
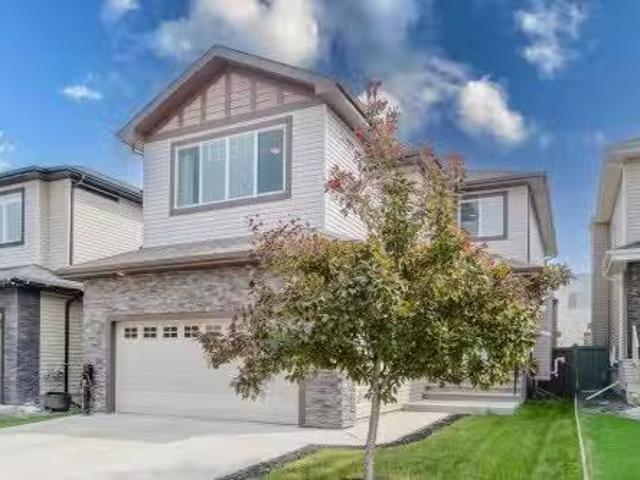
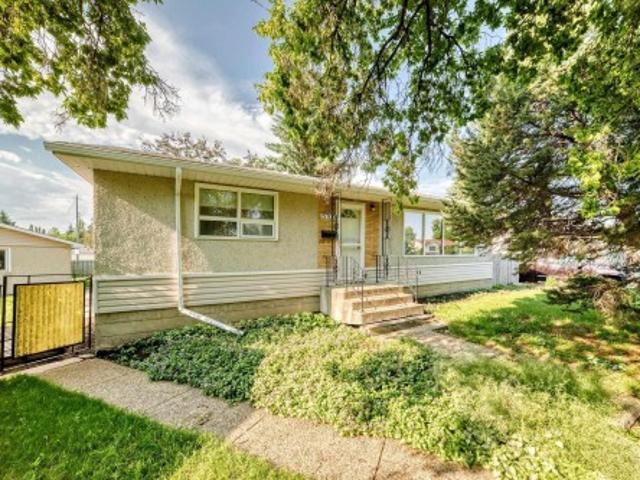
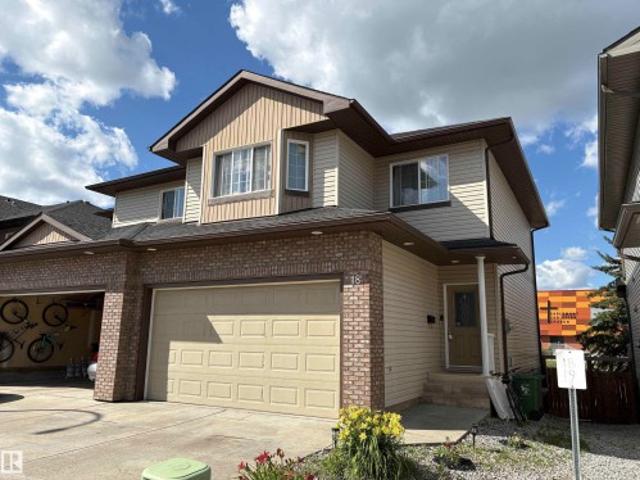
8515 19 Avenue Sw, Edmonton, AB, T6X 0R6 house for sale | Listing ID E4508 | Royal LePage
View photo
House · for sale
$ 700,000
8515 19 Avenue Sw, Edmonton, AB, T6X 0R6 house for sale | Listing ID E4508 | Royal LePage
Millet
· House
· Office room · Fireplace · Cellar
Millet · House · Office room · Fireplace · Cellar
Welcome to Summerside, where your address comes with a private lake and beach club! This central airconditioned beautiful six-bedroom home offers 3,543 sqft of total living space across three levels! The main floor living room is bright and open, thanks to south-facing windows, anchored by a beautiful shiplap-surround feature wall with a cozy fireplace. The kitchen impresses with dark cabinetry, raised island, quartz countertop, newer appliances and a walkthrough pantry. An open front office, main floor laundry, and 2pc bath round out this level, offering both function and flexibility. Upstairs, you'll find a large family room plus four spacious bedrooms, including a primary retreat with a walk-in closet, walk-in shower and deep soaker tub for a spa-like experience. The fully-finished basement features a separate entrance, second living area, second kitchen, two generous-sized bedrooms, a 4pc bathroom, and its own laundry! Did we mention this home is steps from the private Summerside l
$ 700,000
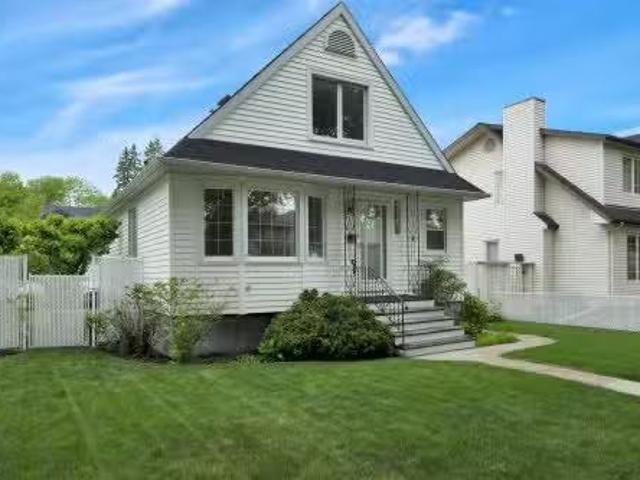
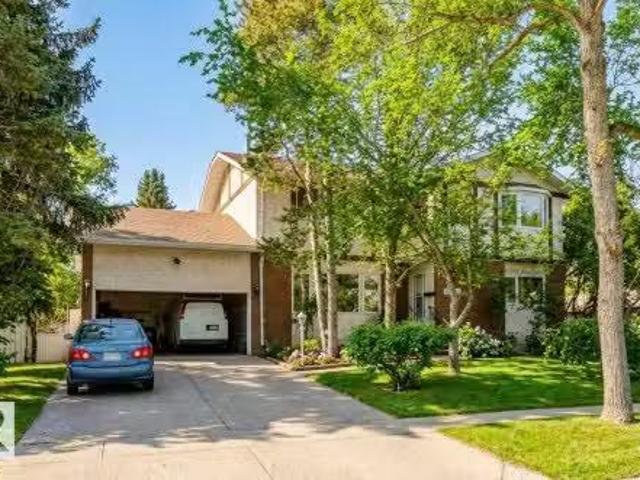
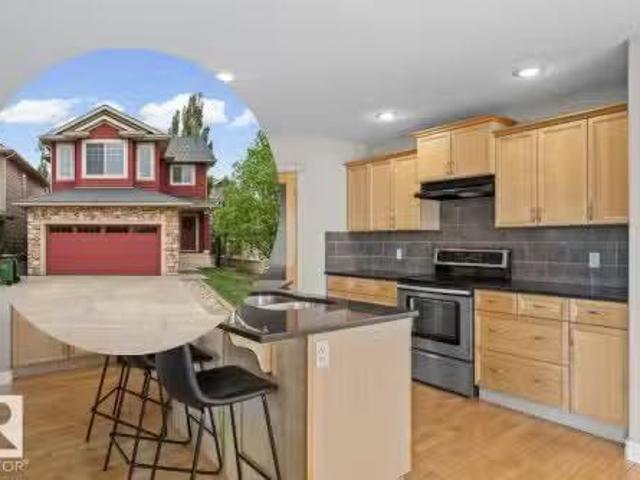
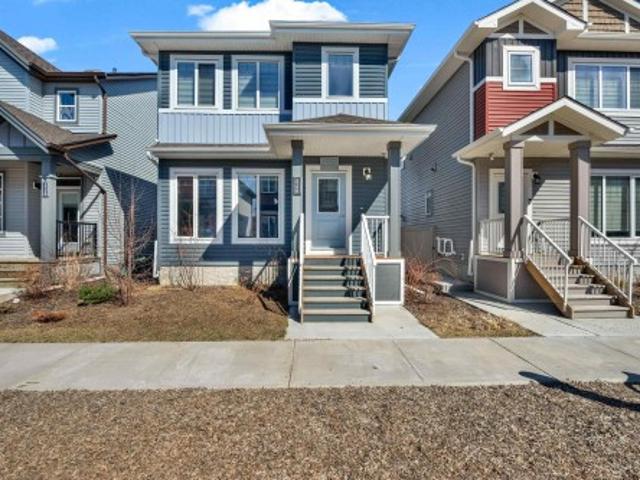
9546 91 Street, Edmonton, AB, T6C 3P5 house for sale Listin.
View photo
House · for sale
$ 450,000
$ 373/sq.ft
9546 91 Street, Edmonton, AB, T6C 3P5 house for sale Listin.
Millet
· 1,206 sq.ft · 4 Bedrooms · 2 Baths · House
· Garden · Parking · Cellar
Millet · 1,206 sq.ft · 4 Bedrooms · 2 Baths · House · Garden · Parking · Cellar
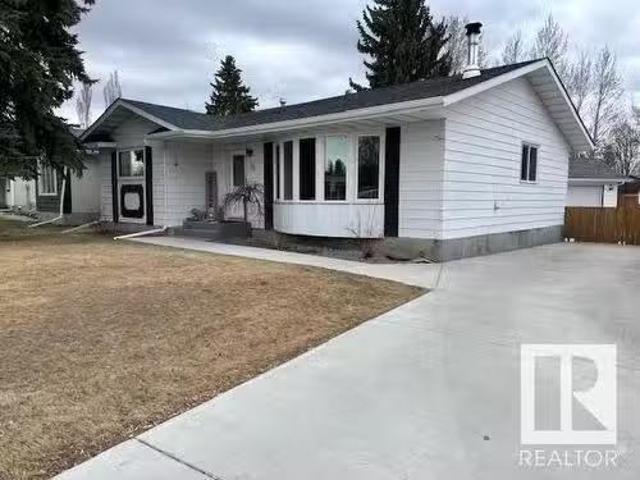
A RARE FIND. An incredible opportunity to welcome new owners into a cherished home that has been lovingly held for almost 80 years! Nestled in the heart of Strathearn, known for its beautiful mature tree lined streets, this inviting 1 12-storey 3 bedroom home features original hardwood floors and a full height basement with updated vinyl windows. Past improvements include vinyl siding, alum. soffits, fascia and eavestroughs; vinyl windows; a mid-efficient furnace, and recent utility water, gas and sewer lines installed. Outside youll find a refreshed streetscape with decorative street lighting and sidewalks; maintenance free chain link fencing; front to back concrete walkways; assorted shrubs, perennial flower beds, garden area; and an oversized 24 x 26 wide detached heated garage. Just steps to Strathearn Park and convenient LRT access for quick trips to the river valley or downtown. Dont miss your chance to own in one of Edmontons most desirable central communities. SIMPLY PUT. Great
$ 450,000
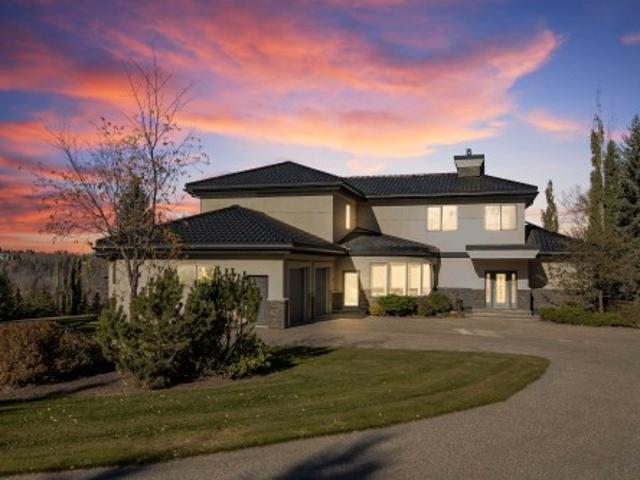
19103 Ellerslie Road Sw, Edmonton, AB, T6W 1A5 house for sale | Listing ID E4463 | Royal LePage
View photo
House · for sale
$ 5,200,000
19103 Ellerslie Road Sw, Edmonton, AB, T6W 1A5 house for sale | Listing ID E4463 | Royal LePage
Millet
· House
· Garden · Parking
Millet · House · Garden · Parking
The Hendriks Estate. It’s rare exclusive & gated in Keswick on the River. Set on over 2 acres between the River Valley and Windermere Golf & Country Club, this distinguished estate combines elegance, privacy, and endless potential. With over 7,200 sq. Ft. of crafted living space, the home welcomes you with stunning stonework, a grand living room, chef’s kitchen, formal dining area, and a curved four-season room showcasing panoramic views. 4 bedrooms & 6 bathrooms (4) full. The main floor hosts the luxurious primary suite with spa-inspired ensuite, while the upper level features a second living area and two bedrooms overlooking the golf course. The walkout lower level offers a full secondary kitchen, two additional bedrooms with ensuites, and opens to a beautifully landscaped backyard oasis. The expansive grounds include room to expand the garage, a detached equipment/storage building, and a tranquil gazebo for quiet retreat. An exceptional estate offering timeless style and potential f
$ 5,200,000
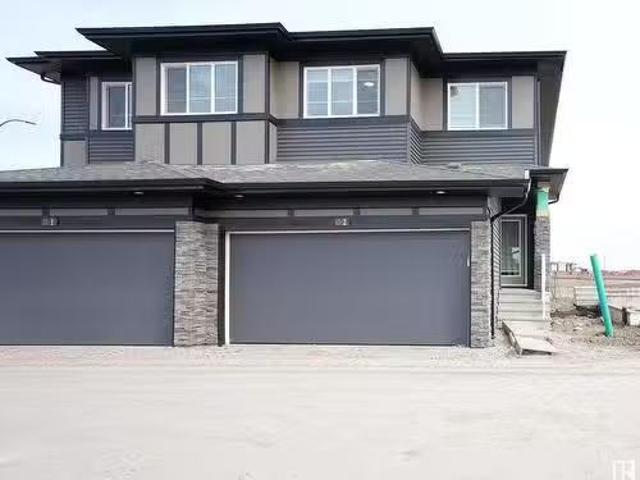
# 2 2710 Street, Edmonton, AB, T6X 3H4 duplex for sale List.
View photo
House · for sale
$ 449,999
$ 286/sq.ft
# 2 2710 Street, Edmonton, AB, T6X 3H4 duplex for sale List.
Millet
· 1,572 sq.ft · 3 Bedrooms · 3 Baths · House
· Parking · Deck · Cellar
Millet · 1,572 sq.ft · 3 Bedrooms · 3 Baths · House · Parking · Deck · Cellar
MOVE-IN-READY.FIRST TIME HOME BUYERS & INVESTORS ALERT! Walking distance to all amenities. 1576 sq ft 2-storey WEST facing half duplex with attached DOUBLE ATTACHED CAR GARAGE and SEPARATE ENTRANCE TO THE BASEMENT. BLINDS AND ALL APPLIANCES INCLUDED. The wide kitchen with quartz countertops, spacious cabinets, professional quality SS appliances, convenient extra large walk-through pantry, island with double sink and eating bar with stylish flooring throughout. Family sized dinette open to a EAST facing deck, the living room offers huge windows allowing an abundance of natural sunlight & a 2-piece bath complete the main floor. Upper floor offers a massive master bedroom with walk-in closet & 3-piece ensuite with accent fixtures, TWO additional large bedrooms, 3 piece bathroom. Second floor laundry room with sink and cabinet. Unfinished basement with separate entrance adds huge potential for extra living. Banking, shop, gas station, fast food, schools and parks are at the walking distanc
$ 449,999
523 Hunters Green, Edmonton, AB, T6R 3B6 house for sale Lis.
View photo
House · for sale
$ 629,900
$ 298/sq.ft
523 Hunters Green, Edmonton, AB, T6R 3B6 house for sale Lis.
Millet
· 2,110 sq.ft · 4 Bedrooms · 4 Baths · House
· Garden · Fireplace · Air conditioning · Cellar
Millet · 2,110 sq.ft · 4 Bedrooms · 4 Baths · House · Garden · Fireplace · Air conditioning · Cellar
Welcome to this ORIGINAL OWNER 2-storey home in the sought after area of Haddow. Tucked away in a quiet cul-de-sac, this home is fully updated for modern living. With 4 bedrooms and 3.5 bathrooms, this home features a functional floor plan and key upgrades throughout: New Central AC, fresh paint, new flooring, modern lighting, and updated bathrooms. The kitchen has been renovated with new quartz countertops, stainless steel appliances, double oven, and a new hood fan. Upstairs includes a spacious bonus room with gas fireplace, three bedrooms, and a primary suite with walk-in closet and upgraded 4-piece Ensuite. The fully finished basement offers a large rec room, fourth spacious bedroom, full bath, and ample space for your storage needs. Step outside to a private, fully fenced backyard with plenty of room to landscape, garden, or create the outdoor space you’ve been wanting. With all major improvements complete, this move-in-ready home delivers space, style, and long-term value. Still
$ 629,900
2015 Desrochers Drive Sw, Edmonton, AB, T6W 4Y9 house for sale | Listing ID E4498 | Royal LePage
View photo
House · for sale
$ 634,900
2015 Desrochers Drive Sw, Edmonton, AB, T6W 4Y9 house for sale | Listing ID E4498 | Royal LePage
Millet
· House
· Deck · Cellar
Millet · House · Deck · Cellar
Welcome to this stunning home in desrochers featuring a 4-br upper and a 2-br legal suite, the perfect opportunity for investors or multi-gen families alike. The bright, open main floor is designed for MODERN LIVING, featuring a SLEEK kitchen with QUALITY cabinetry and countertops, and SPACIOUS LIVING AND DINING AREAS. The first of four bedrooms plus a FULL BATH rounds out the main floor. Upstairs, the GENEROUS primary retreat offers a walk-in closet and PRIVATE ensuite, complemented by two additional bedrooms and CONVENIENT upper-floor laundry. The basement features a LEGAL SUITE with its own entrance, kitchen, living room, TWO BEDROOMS, full bath, and separate laundry, ideal for ATTRACTING QUALITY long-term tenants. Enjoy summer evenings on the covered deck, while SOLAR PANELS help reduce utility costs and the EV CHARGING STATION adds convenience. Located close to schools, parks, and shopping, this is a rare opportunity to own a home that DELIVERS EXCEPTIONAL LIFESTYLE and long-term
$ 634,900
17403 11 Avenue, Edmonton, AB, T6W 1Z7 house for sale Listi.
View photo
House · for sale
$ 646,000
$ 298/sq.ft
17403 11 Avenue, Edmonton, AB, T6W 1Z7 house for sale Listi.
Millet
· 2,164 sq.ft · 3 Bedrooms · 3 Baths · House
· Swimming pool · Deck · Parking · Air conditioning
Millet · 2,164 sq.ft · 3 Bedrooms · 3 Baths · House · Swimming pool · Deck · Parking · Air conditioning
In South Windermere, peaceful and neat, This upgraded home is tough to beat. A brand-new deck and one more too, It’s hot tub–ready built just for you. A screened gazebo waits out back, For breezy nights or a midday snack. Thick carpet adds a cozy feel, With finishings that seal the deal. Main floor blinds with a remote glide, While ceiling fans in rooms provide A gentle breeze, a quiet spin-Cool comfort flows from deep within. Stay cool all summer with AC, And warm in winter—garage is key. The garage is warm, with tools in tow, A heater keeps it all aglow. Each bedroom’s large—no need to guess, A king-sized bed fits, are you not impressed? A treasure waits beneath your feet, Where concrete walls and floors now meet, The side door leads to golden days, Where saleal income always pays. Transform this space with walls and light, A cozy home that fits just right, Your mortgage worries fade away, When tenants help you every day. A home thats ready, clean, and clear— Your dream awaits in Win
$ 646,000
10819 54 Avenue, Edmonton, AB, T6H 0T8 house for sale Listi.
View photo
House · for sale
$ 649,900
$ 244/sq.ft
10819 54 Avenue, Edmonton, AB, T6H 0T8 house for sale Listi.
Millet
· 2,659 sq.ft · 5 Bedrooms · 4 Baths · House
· Office room · Fireplace · Parking · Cellar
Millet · 2,659 sq.ft · 5 Bedrooms · 4 Baths · House · Office room · Fireplace · Parking · Cellar
Exceptional opportunity in sought-after Pleasantview on a large 81 ft x 90 ft (7,290 sq. ft.) lot, ideal for redevelopment, renovation, or investment. This 2,656 sq. ft. home offers strong potential in a premium mature neighbourhood. Main floor features living room, kitchen, den, sunroom, bedroom, and 4-piece bath. Second level addition (1982) includes spacious primary suite with walk-in closet, sitting area with fireplace, 5-piece ensuite, plus two additional bedrooms, full bath, and large office with French doors. Fully finished basement provides additional living space and direct access to double attached garage. Shingles replaced in 2011. Located near schools, parks, amenities, and major routes. City backssment $712,000. Rare opportunity in one of Edmonton’s most desirable communities. Still available at ListedBuy!
$ 649,900
1895 Avenue Nw, Edmonton, AB, T6M 3H8 house for sale | Listing ID E4499 | Royal LePage
View photo
House · for sale
$ 545,997
1895 Avenue Nw, Edmonton, AB, T6M 3H8 house for sale | Listing ID E4499 | Royal LePage
Millet
· House
Millet · House
Welcome to the'Kaylan' built by the award-winning builder Pacesetter homes and is located in the heart of the Uplands at Riverview and just steps to the neighborhood parks and walking trails. As you enter the home you are greeted by luxury vinyl plank flooring throughout the great room, kitchen, and the breakfast nook. Your large kitchen features tile back splash, an island a flush eating bar, quartz counter tops and an undermount sink. Just off of the kitchen and tucked away by the front entry is a den and a 3 piece bathroom. Upstairs is the master's retreat with a large walk in closet and a 4-piece en-suite. The second level also include 2 additional bedrooms with a conveniently placed main 4-piece bathroom and a good sized bonus room. This home also comes with a side separate entrance perfect for future development This home is now move in ready!
$ 545,997
9326 172 Street, Edmonton, AB, T5T 3G2 house for sale Listi.
View photo
House · for sale
$ 369,000
$ 357/sq.ft
9326 172 Street, Edmonton, AB, T5T 3G2 house for sale Listi.
Millet
· 1,033 sq.ft · 3 Bedrooms · 2 Baths · House
· Garden · Fireplace · Cellar
Millet · 1,033 sq.ft · 3 Bedrooms · 2 Baths · House · Garden · Fireplace · Cellar
Rare find in the desirable West End neighborhood of Summerlea — this immaculate 3 Bedroom, 2 Bath Half Duplex Bungalow offers incredible potential and unbeatable location just walking distance to West Edmonton Mall and Terra Losa Shopping Centre! With 1,268 Sq. Ft. of finished living space and situated on a massive 390.309 Sq. M. RF4-zoned lot, this home features a separate side entrance, perfect for creating a secondary suite for saleal income or extended family. The partially finished basement boasts a huge family room and ample space to add two bedrooms. Discover a beautifully updated interior including: Fresh paint throughout New vinyl plank flooring Upgraded electrical fixtures – brand new wall switches and plugs Two modernized bathrooms Wood-burning fireplace in the cozy living room New washer and dryer Enjoy summer in the massive landscaped backyard with gazebo, and take full advantage of the quiet, family-friendly neighborhood with easy access to public transportation and major
$ 369,000
1570 Avenue Nw, Edmonton, AB, T5R 3Y2 house for sale | Listing ID E4500 | Royal LePage
View photo
House · for sale
$ 399,900
Updated
1570 Avenue Nw, Edmonton, AB, T5R 3Y2 house for sale | Listing ID E4500 | Royal LePage
Millet
· House
· Parking · Cellar
Millet · House · Parking · Cellar
Welcome to Lynnwood and an excellent opportunity for investors, builders, renovators or buyers looking to create value. Situated on a generous 7,758 sq. Ft. pie-shaped lot with a detached double garage, this 4-bedroom bungalow offers excellent potential in a mature west Edmonton community. The home requires updating and structural work and is being sold AS IS, WHERE IS. Foundation movement has been professionally assessed, with engineering documentation and a detailed structural repair proposal available. Exterior drainage and weeping tile work has also been addressed, with documentation available. The existing home offers approximately 1,055 sq. Ft. above grade, a fully finished basement and a functional 4-bedroom layout. The oversized lot provides excellent future redevelopment potential. Located close to schools, parks, shopping, transit, Misericordia Hospital, West Edmonton Mall, Whitemud Drive and Anthony Henday. A great opportunity for those looking for a substantial lot in an es
$ 399,900
8097 Shaske Drive, Edmonton, AB, T6R 0B6 house for sale Lis.
View photo
House · for sale
$ 585,000
$ 289/sq.ft
8097 Shaske Drive, Edmonton, AB, T6R 0B6 house for sale Lis.
Millet
· 2,024 sq.ft · 31 Bedrooms · 4 Baths · House
· Garden · Parking · Deck · Air conditioning
Millet · 2,024 sq.ft · 31 Bedrooms · 4 Baths · House · Garden · Parking · Deck · Air conditioning
Level up to South Terwillegar in SW Edmonton. Visit the REALTORS website for more information. Inside Anthony Henday, in highly rated Nellie Carlson School (K-9) school catchment, & with easy access to premier shopping, dining & entertainment at Currents of Windermere, this Family-Sized & Fully-Finished 2-Storey checks every box including Central AC! Size matters, so having 3 levels of living space with 3 living rooms means a place for everyone & a spot for everything. plus the main floor laundry closet becomes a laundry room on the way to the Double Garage. Upgrades include Granite Countertops, Custom Lighting, plus Hardwood & Tile flooring. Enjoying your SW-facing backyard from the deck this BBQ season, walking to nearby restaurants at Terwillegar Heights Shopping Centre, or hopping on your bike headed for the treed trails of the Whitemud Ravine starts with making this home your home. Still available at ListedBuy!
$ 585,000
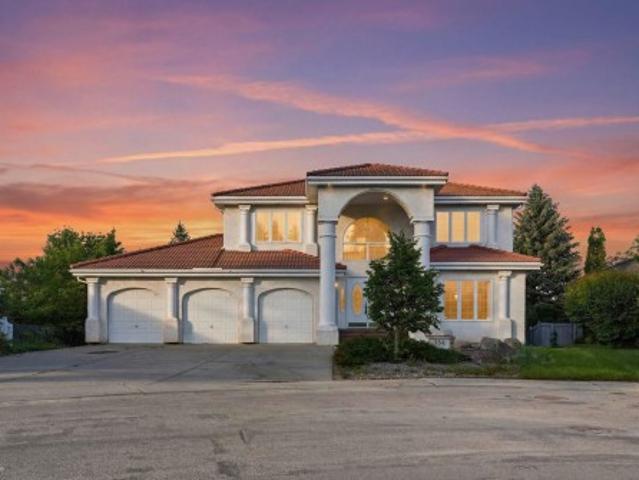
154 Osland Drive Nw, Edmonton, AB, T6R 2A1 house for sale | Listing ID E4509 | Royal LePage
View photo
House · for sale
$ 1,395,000
154 Osland Drive Nw, Edmonton, AB, T6R 2A1 house for sale | Listing ID E4509 | Royal LePage
Millet
· House
· Cellar
Millet · House · Cellar
A rare ravine-backing opportunity in one of southwest Edmonton’s most established and sought-after locations. Set on an exclusive address surrounded by mature trees, scenic trails, parks, schools, shopping, restaurants, and everyday conveniences, this property offers the kind of setting that is increasingly difficult to find. Resting on a stunning 13,395 sq. Ft. lot and backing directly onto the ravine, the property is currently home to a sprawling two-storey residence with a walkout basement and 4,283 sq. Ft. above grade, in addition to the walk-out basement. Ready for a full-scale renovation, complete reimagining, or custom redevelopment, this is an exceptional canvas for those with vision. With the ravine as its backdrop and a location known for its privacy, character, and long-term value, this property presents a remarkable opportunity to create something truly special in a setting that simply cannot be replicated
$ 1,395,000
4803 Hawthorn Bend Bend, Edmonton, AB, T6X 3C5 house for sal.
View photo
House · for sale
$ 539,900
$ 303/sq.ft
4803 Hawthorn Bend Bend, Edmonton, AB, T6X 3C5 house for sal.
Millet
· 1,776 sq.ft · 3 Bedrooms · 3 Baths · House
· Parking
Millet · 1,776 sq.ft · 3 Bedrooms · 3 Baths · House · Parking
Located in South Ellerslie, natural beauty surrounds Orchards. You and your family can embrace the beautiful green spaces with lots of room to play, relax, and explore the outdoors. The Willow from Akash Homes welcomes you with a spacious foyer leading into an open-concept main floor. This well-designed space features 9 ceilings and a den on the main floor, laminate flooring, and a chef’s kitchen with quartz counters, a corner pantry, and soft-close cabinets. Conveniently access the attached garage directly from the main floor. Upstairs, unwind in the primary suite designed for two, along with two more bedrooms, a bonus room, and second-floor laundry for added ease. PLEASE NOTE UNDER CONSTRUCTION! PICTURES ARE OF SIMILAR HOME; ACTUAL HOME, PLANS, FIXTURES, AND FINISHES MAY VARY AND ARE SUBJECT TO AVAILABILITYCHANGES WITHOUT NOTICE. EST COMPLETION MAR-MAY 2025. Still available at ListedBuy!
$ 539,900
85 Nootka Road, Leduc, AB, T9E 4H3 house for sale Listing I.
View photo
House · for sale
$ 475,000
$ 393/sq.ft
85 Nootka Road, Leduc, AB, T9E 4H3 house for sale Listing I.
Millet
· 1,206 sq.ft · 4 Bedrooms · 3 Baths · House
· Garden · Fireplace · Deck · Swimming pool · Parking · Cellar
Millet · 1,206 sq.ft · 4 Bedrooms · 3 Baths · House · Garden · Fireplace · Deck · Swimming pool · Parking · Cellar
Over 10,000sf lot! Beautiful Landscaping! New concrete (2021), Shingles (2017), Eavestroughs (2024), Garage (furnace, shingles, doors, insulation 2023), Bathroom 2021, Fence & shed (2024), Deck (2018). Open concept with wood burning fireplace, kitchen with ample counterspace, nice size island & updated lighting fixtures. 3 bedrooms up with the primary having a 2 pc ensuite with barn door. Main 5 pc bath has 2 sinks & a tiled tubshower combo! Fully finished basement has a huge recreation room, 4th bedroom & a beautiful large bathroom with tiled walk in shower. Outside you will find an oversized, heated, & insulated garage! This property is fully fenced including a gate at the driveway. Wait till you see this massive yard with a beautifully done firepit area with storage area for wood, well crafted matching shed, dog run & the tiered step deck area is gorgeous with the stone work! Play structure & pool for the kids entertainment stay! Still available at ListedBuy!
$ 475,000
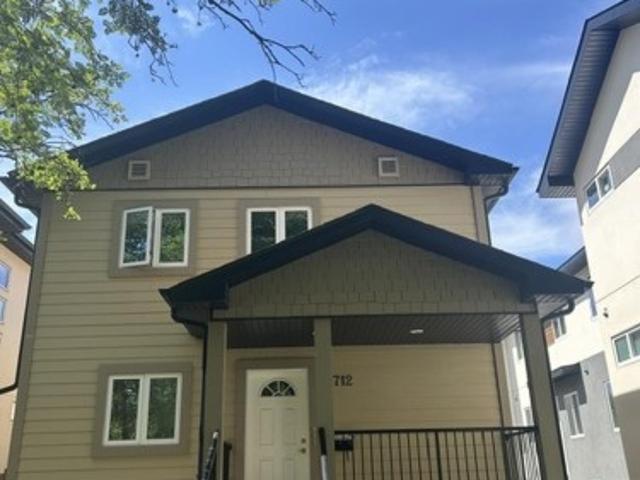
7712 Street Nw, Edmonton, AB, T6G 1G1 house for sale | Listing ID E4500 | Royal LePage
View photo
House · for sale
$ 899,900
7712 Street Nw, Edmonton, AB, T6G 1G1 house for sale | Listing ID E4500 | Royal LePage
Millet
· House
· Deck · Parking · Cellar
Millet · House · Deck · Parking · Cellar
Incredible Long-Term Investment Property in Beautiful McKernan! Built in 2009, this purpose-built investment property offers an exceptional opportunity with 3 separate self-contained rental suites generating $75,600 per year in rental income. Offering 2,393.46 sq. ft. Above grade, plus a 1,176.29 sq. Ft. fully developed basement suite, this property boasts a total of 3,569.77 sq. Ft. of developed living space. Each suite features 3 bedrooms and 2 full bathrooms, for a total of 9 bedrooms and 6 bathrooms, with separate entrances to the basement, main floor, and upper floor suites, providing excellent privacy for tenants. Additional highlights include a large rear parking pad with ample parking, a spacious rear deck, and a home that has been immaculately maintained by the original owner. Located in the highly desirable community of McKernan, close to the University of Alberta, transit, shopping, and all amenities, this is a rare opportunity to own a quality-built income property in a pre
$ 899,900
448 Reed Crescent, Leduc, AB, T9E 0R5 house for sale | Listing ID E4509 | Royal LePage
View photo
House · for sale
$ 415,000
448 Reed Crescent, Leduc, AB, T9E 0R5 house for sale | Listing ID E4509 | Royal LePage
Millet
· House
· Garden · Deck · Parking · Air conditioning · Cellar
Millet · House · Garden · Deck · Parking · Air conditioning · Cellar
Welcome to this spacious 3-bedroom home in the family-friendly community of Robinson! The bright main floor features a welcoming living room with large windows, while the well-appointed kitchen offers stainless steel appliances, ample cabinetry and a convenient corner pantry. The adjoining dining area provides direct access to two-tiered deck overlooking the fully fenced spacious backyard with mature trees and a natural gas BBQ hookup that is perfect for outdoor enjoyment. A 2-piece bath completes the main level. Upstairs, you’ll find a generous family room, convenient laundry, 3 bedrooms and a full bath, including a comfortable primary suite with its own 3-piece ensuite. The fully finished basement offers a versatile rec space and bathroom, providing additional room to suit your needs. Complete with a/c, a double attached garage and backing onto green space with mature trees, this home is ideally located near parks, playgrounds, schools, golf, shopping and the Edmonton International A
$ 415,000
753 Astoria Way, Devon, AB, T9G 0M3 house for sale | Listing ID E4506 | Royal LePage
View photo
House · for sale
$ 649,990
753 Astoria Way, Devon, AB, T9G 0M3 house for sale | Listing ID E4506 | Royal LePage
Millet
· House
· Fireplace · Parking · Cellar
Millet · House · Fireplace · Parking · Cellar
East-Facing Corner Lot | Extra Side Windows | Butler’s Kitchen! Brand-new, fully upgraded Almost 2500 sq ft home in Devon’s desirable ravine community. This 3-bedroom, 3-full-bath home features a bonus room, den, oversized double attached garage, and separate basement entrance. Main floor offers 9-ft ceilings, open-to-below living room with fireplace, ceiling-height kitchen cabinetry, upgraded butler’s kitchen, den, and full bath. Upstairs features a spacious primary bedroom with 5-piece ensuite, two additional bedrooms, full bath, bonus room, and walk-in laundry with sink. Upgrades include vinyl plank flooring, upgraded plumbing & lighting fixtures, and triple-pane windows. Close to schools, shopping, amenities, and airport
$ 649,990
Street, Edmonton, AB, T6X 0K4 condo for sale Listing ID E4.
View photo
House · for sale
$ 189,000
$ 225/sq.ft
Street, Edmonton, AB, T6X 0K4 condo for sale Listing ID E4.
Millet
· 840 sq.ft · 2 Bedrooms · 1 Bath · House
Millet · 840 sq.ft · 2 Bedrooms · 1 Bath · House
Exceptional value in Charlesworth! This bright and spacious 2-bedroom corner unit offers one of the best locations in the complex, backing directly onto the pond and green space. Enjoy peaceful views, added privacy, and a quiet setting tucked away from busy roads and traffic. The open-concept floor plan is functional and inviting, with large windows that fill the home with natural light. The living and dining areas provide a comfortable space for everyday living and entertaining while overlooking the beautiful natural surroundings. Conveniently located just minutes from Mill Woods Town Centre, Mill Woods Recreation Centre, shopping, restaurants, schools, parks, and major commuter routes. Whether youre a first-time buyer, downsizer, or investor, this is a fantastic opportunity to own a well-maintained home in a growing community. Pond-facing units are rarely available, making this a unique offering in a highly desirable location. Still available at ListedBuy!
$ 189,000
6 182 St Nw, Edmonton, AB, T6L 5L4 townhouse for sale | Listing ID E4505 | Royal LePage
View photo
Townhouse · for sale
$ 229,900
6 182 St Nw, Edmonton, AB, T6L 5L4 townhouse for sale | Listing ID E4505 | Royal LePage
Millet
· Townhouse
· Patio · Garden · Parking · Equipped kitchen
Millet · Townhouse · Patio · Garden · Parking · Equipped kitchen
Renovated. New vinyl plank floors, new carpet in bedrooms and stairs, Freshly painted walls and ceilings and lighting fixtures. New dishwasher. MAIN floor laundry, tandem 2 car parking and Woodside green is a nice safe place to buy and live. Fenced concrete patio backyard backing trees and park!
$ 229,900
1183 Aster Boulevard Nw, Edmonton, AB, T6T 2S2 house for sale | Listing ID E4505 | Royal LePage
View photo
House · for sale
$ 424,500
1183 Aster Boulevard Nw, Edmonton, AB, T6T 2S2 house for sale | Listing ID E4505 | Royal LePage
Millet
· House
· Office room · Cellar
Millet · House · Office room · Cellar
ASTER*SOUTH EDMONTON*FINISHED BASEMENT*SECOND KITCHEN*Step into this beautifully designed modern home that perfectly combines comfort, functionality, and elegance. The open-concept main level welcomes you with a bright and spacious living area, ideal for both entertaining and relaxing. The kitchen features contemporary finishes, a large workspace, and seamless flow into the dining and living areas—creating the perfect atmosphere for gatherings and daily living. Upstairs, the primary suite offers a peaceful retreat with a private ensuite and a generous walk-in closet. Additional bedrooms provide flexibility for family, guests, or a personal home office. Every corner is thoughtfully designed to offer both convenience and style. The lower level adds even more versatility, featuring an additional kitchen, a recreation area, and a private bedroom with its own ensuite—perfect for extended family, guests. This home offers easy access to parks, trails, schools, and everyday amenities
$ 424,500
1005 Avenue Nw, Edmonton, AB, T6E 2T9 house for sale | Listing ID E4499 | Royal LePage
View photo
House · for sale
$ 788,000
1005 Avenue Nw, Edmonton, AB, T6E 2T9 house for sale | Listing ID E4499 | Royal LePage
Millet
· House
· Patio · Garden · Air conditioning
Millet · House · Patio · Garden · Air conditioning
Strathcona living at its finest! Custom-built 2½-storey offers 4 bdrms, 3 living rms, dining rm, huge kitchen, 2 full baths & 2,489 sqft of thoughtfully designed living space while enjoying breathtaking panoramic River Valley & Downtown views. The 2nd floor is a private primary retreat featuring a king-sized bdrm, full bath & living rm with wall-to-wall windows & views. The 3rd-floor loft with vaulted ceilings & more windows create an inspiring studio, den or retreat. Enjoy doorstep access to Edmonton's year-round trail system, allowing you to walk or cycle to downtown, U of A, Queen Elizabeth Park, Kinsmen Sports & Aquatic Centre, Strathcona Market & Whyte Ave's restaurants & festivals. Relax in the fully fenced backyard backing onto a treed greenspace or enjoy facing a quiet park & river valley views from your front patio. Upgrades include A/C, furnace, HWT & most shingles. Pet & smoke-free home. A rare opportunity to own a premier River Valley home that combines urban convenience an
$ 788,000
18 490 St, Beaumont, AB, T4X 0C6 duplex for sale | Listing ID E4502 | Royal LePage
View photo
Duplex · for sale
$ 349,900
18 490 St, Beaumont, AB, T4X 0C6 duplex for sale | Listing ID E4502 | Royal LePage
Millet
· Duplex
· Garden · Deck · Parking · Cellar
Millet · Duplex · Garden · Deck · Parking · Cellar
Bright & Spacious Executive 1/2 Duplex Featuring A Very Open Floorplan Complimented With 3 Bedrooms, 3 Bathrooms, Good Sized Living Room With Sliding Glass Doors To A Two Tiered Deck, Large Master Bedroom With Walk In Closet And Full Ensuite Bathroom, Partly Finished Basement With Rec Room, Storage Area & Roughed In Plumbing For An Additional Bathroom. Nicely Located To The Beaumont Sport & Recreation Centre, Schools, Walking Trails & Four Seasons Park. Situated On A Good Sized Fully Fenced Yard With A Double Attached Garage. Very Well Maintained & Pet Friendly Complex. Ready For Immediate Occupancy. Nothing To Do Here, Just Move Right In!
$ 349,900
1750 25A Street Nw, Edmonton, AB, T6T 2H9 house for sale | Listing ID E4508 | Royal LePage
View photo
House · for sale
$ 539,999
1750 25A Street Nw, Edmonton, AB, T6T 2H9 house for sale | Listing ID E4508 | Royal LePage
Millet
· House
· Parking · Cellar
Millet · House · Parking · Cellar
Finished basement, main floor bed & bath, fully landscaped, playground at front, beautiful layout, school nearby, perfect for families with kids. Welcome to this beautifully crafted 6-bedroom, 4-bathroom home in sought-after Laurel, featuring a fully finished basement with 2 bedrooms, kitchen, living area & bathroom. The main floor offers a bright open-concept layout, large windows, quartz countertops and stainless-steel appliances. Upstairs features a spacious primary suite with upgraded ensuite and walk-in closet, two additional bedrooms, full bath and laundry. Fully landscaped with an oversized double detached garage. Ideally located steps from Svend Hansen School and close to recreation centre and Anthony Henday — perfect for families!
$ 539,999
21 9375 St Nw, Edmonton, AB, T5T 3C3 duplex for sale | Listing ID E4503 | Royal LePage
View photo
Duplex · for sale
$ 419,000
Updated
21 9375 St Nw, Edmonton, AB, T5T 3C3 duplex for sale | Listing ID E4503 | Royal LePage
Millet
· Duplex
· Fireplace · Parking · Cellar
Millet · Duplex · Fireplace · Parking · Cellar
Fully renovated duplex offering comfortable, low-maintenance adult living in a spacious two-bedroom end unit with a double attached garage. The bright, open layout features a brand-new modern kitchen with quartz countertops, new appliances, contemporary finishes and excellent storage. The large living room with gas fireplace flows into a generous dining area, perfect for everyday living or entertaining. Step outside to the west-facing sundeck and enjoy the afternoon sun. The spacious primary bedroom includes a full ensuite, while the second bedroom has convenient access to a second full bathroom. Main-floor laundry, ample storage, direct garage access, and wheelchair-accessible features add to the home’s everyday comfort and convenience. The full unfinished basement provides plenty of storage and excellent potential for future development
$ 419,000
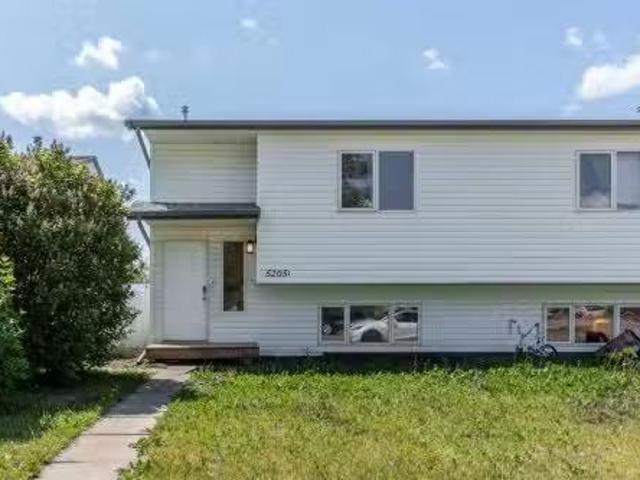
A 5205 52 Ave, Camrose, AB, T4V 4M3 house for sale Listing.
View photo
House · for sale
$ 227,000
$ 398/sq.ft
A 5205 52 Ave, Camrose, AB, T4V 4M3 house for sale Listing.
Millet
· 570 sq.ft · 3 Bedrooms · 2 Baths · House
· Garden · Parking
Millet · 570 sq.ft · 3 Bedrooms · 2 Baths · House · Garden · Parking
Check out this affordable, move-in-ready half duplex in Camrose! This charming 3-bedroom home has been thoughtfully updated and is ready for you to enjoy. Upstairs, there is a spacious primary bedroom, two additional bedrooms, and a full bathroom. On the lower level is where youll find over 500 sqft of additional of living space including the kitchen that includes a walk-in pantry with plenty of potential to make it your own, a generous living room, and a half bath with laundry hook-ups. The home features brand-new baseboards, fresh paint, updated flooring, and modern light fixtures throughout, offering a clean and stylish feel. Enjoy the convenience of being located right across the street from Sparling Elementary School and within walking distance of downtown amenities. Outside, youll find a fenced backyard, a handy garden shed, and two parking spots in the rear. With low-maintenance living, this property is perfect for families, students, or savvy investors. Don’t miss out on this o
$ 227,000
1032 118A Street, Edmonton, AB, T6W 0B8 house for sale List.
View photo
House · for sale
$ 509,888
$ 305/sq.ft
1032 118A Street, Edmonton, AB, T6W 0B8 house for sale List.
Millet
· 1,668 sq.ft · 4 Bedrooms · 3 Baths · House
· Garden · Parking · Air conditioning · Cellar
Millet · 1,668 sq.ft · 4 Bedrooms · 3 Baths · House · Garden · Parking · Air conditioning · Cellar
Your next chapter begins in this AMAZING home nestled in Rutherford, perfectly designed for FAMILY living and everyday COMFORT. Boasting 3+1 beds, this home offers a BRIGHT and OPEN-CONCEPT main floor featuring a cozy CORNER FP, lg living area, and a well-appointed kitchen with ISLAND, PANTRY, and seamless flow into the dining space. Step outside to your WEST-FACING backyard, SUNNY, spacious, and ideal for kids and outdoor entertaining. The main level is complete with a convenient 2pc bath and laundry room, keeping daily life organized and efficient. Upstairs, you’ll find 3 generous bedrooms, including a SPACIOUS PRIMARY retreat with WALK-IN closet and a 4pc ENSUITE, plus a full 4pc main bath and a lg BONUS ROOM perfect for movie nights or playtime. The partially finished basement includes a 4th bed and offers room to grow. Additional highlights: AC, a DBL attached GARAGE, new SHINGLES, and a fantastic LOCATION close to schools, public transit, shopping, and easy access to the Henday f
$ 509,888
5422 51 Street, Camrose, AB, T4V 3C6 house for sale Listing.
View photo
House · for sale
$ 389,900
$ 323/sq.ft
5422 51 Street, Camrose, AB, T4V 3C6 house for sale Listing.
Millet
· 1,206 sq.ft · 4 Bedrooms · 3 Baths · House
· Garden · Fireplace · Parking
Millet · 1,206 sq.ft · 4 Bedrooms · 3 Baths · House · Garden · Fireplace · Parking
Nestled on a quiet corner lot with no sidewalks to shovel and only one neighbor, this updated family home offers comfort, space, and modern charm. The heated garage is a bonus, while newer siding enhances curb appeal. Step inside to original hardwood in the living room, accented by a cozy wood-burning fireplace, pot lights, and stylish rounded corners. The brand new vinyl plank flooring, newer baseboards, and a couple newer windows adds to the fresh feel. The renovated kitchen (2023) shines with 2020 stainless steel appliances and a sleek undermount granite sink. The main bath boasts a double-sink vanity and soaker tub with tiled surround, while the new 2-piece ensuite adds convenience. The spacious primary bedroom easily fits a king bed and includes dual closets. All interior doors have been replaced for a cohesive modern look. Downstairs, a second kitchen, two large bedrooms & a 3 piece bathroom. A wonderful home with a good size yard fully fenced yard, for the family to enjoy. Still
$ 389,900

Get email alerts

Don't miss out: be the first to know about new properties

The alert was correctly created

On subscribing you accept the conditions of use and the privacy policy
Alert
Receive new ads in your inbox
Save this search
Receive alerts for new listings

We'll send you an email when we have new properties for: "Properties for sale in Millet"

The alert was correctly created

St Albert
Devon
Get email alerts and be the first to see new listings
Required field
On subscribing I accept the terms of the privacy policy
Perfect! You'll soon start receiving new listings via email
Alert
Receive an email when we have new ads for Properties for sale in Millet
Save this search
Filters

Bedrooms

Area (sq.ft)

sq.ft
sq.ft

Price

$
$

Filter by property type

Bathrooms

Clear all filters
Receive notifications when new entries are published.