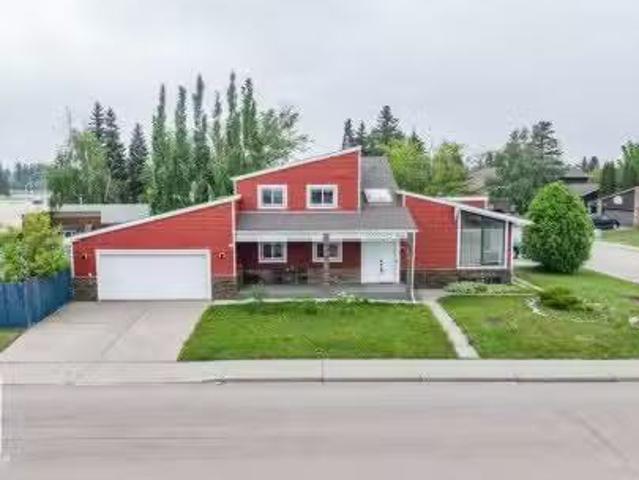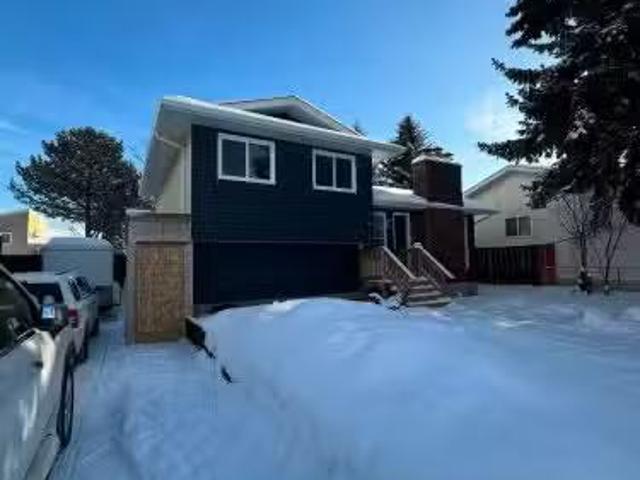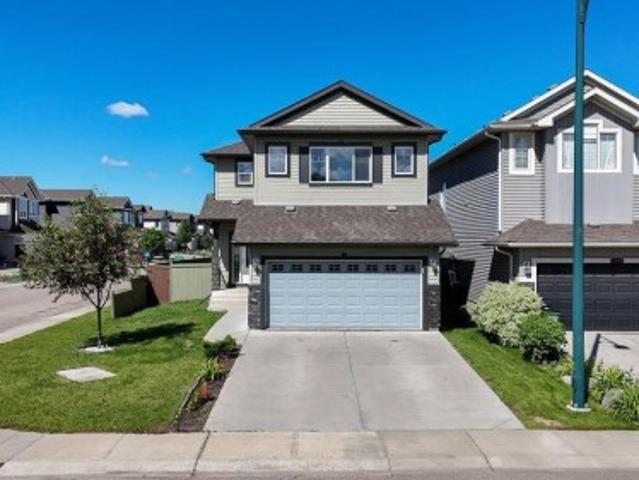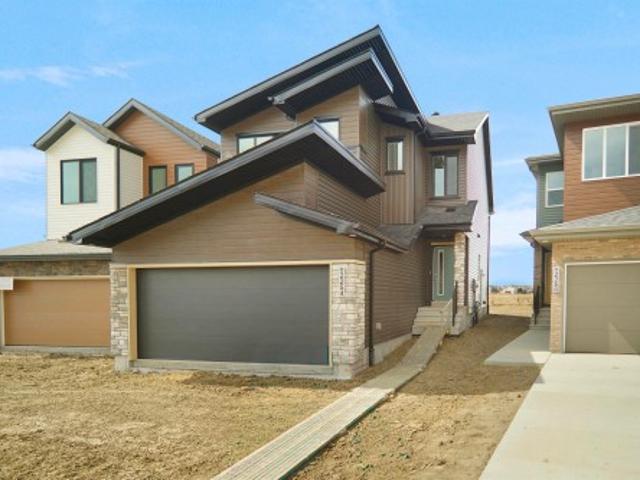
7,062 properties for sale in Stony Plain

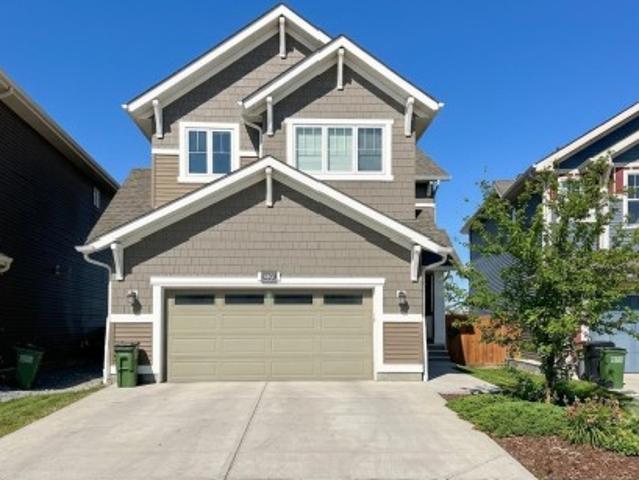
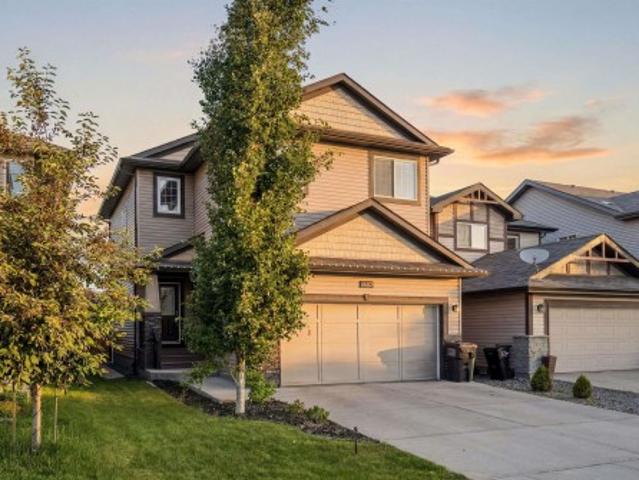
119 Lilac Close, Leduc, AB, T9E 1R3 house for sale Listing.
View photo
House · for sale
$ 709,000
$ 310/sq.ft
119 Lilac Close, Leduc, AB, T9E 1R3 house for sale Listing.
Stony Plain
· 2,282 sq.ft · 4 Bedrooms · 3 Baths · House
· Garden · Parking · Fireplace · Cellar
Stony Plain · 2,282 sq.ft · 4 Bedrooms · 3 Baths · House · Garden · Parking · Fireplace · Cellar
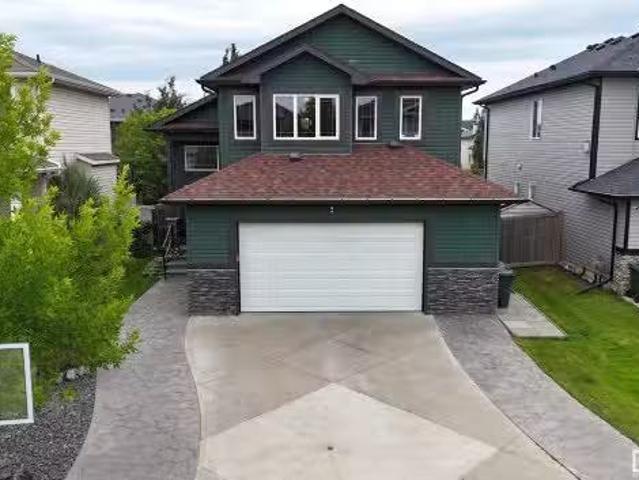
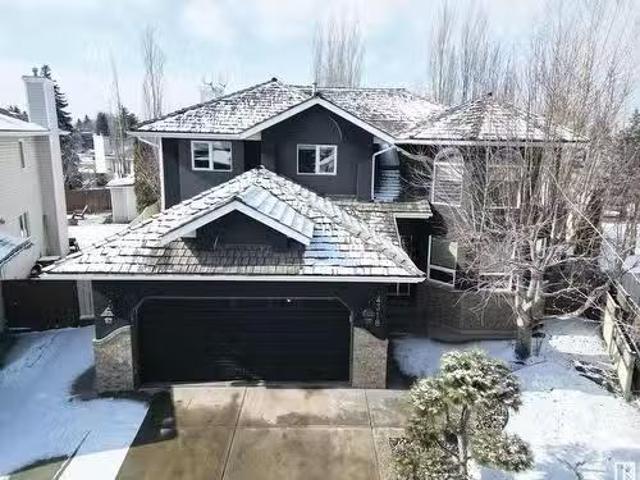
Double Garage Detached Home located in a peaceful community while being conveniently close to all amenities. Main floor with Open to above Living area with fireplace & stunning feature wall. Main floor bedroom with closet and full bath. BEAUTIFUL extended kitchen with Centre island. Spice Kitchen with lot of cabinets. Dining nook with access to backyard. Oak staircase leads to spacious bonus room. Huge Primary bedroom with 5pc fully custom ensuite & WI closet. Two more bedrooms with common bathroom. Laundry on 2nd floor with sink. Unfinished basement waiting for your personal finishes. Still available at ListedBuy!
$ 709,000
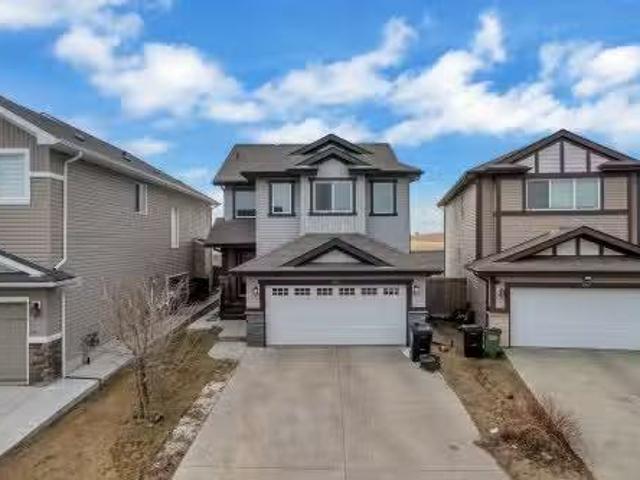
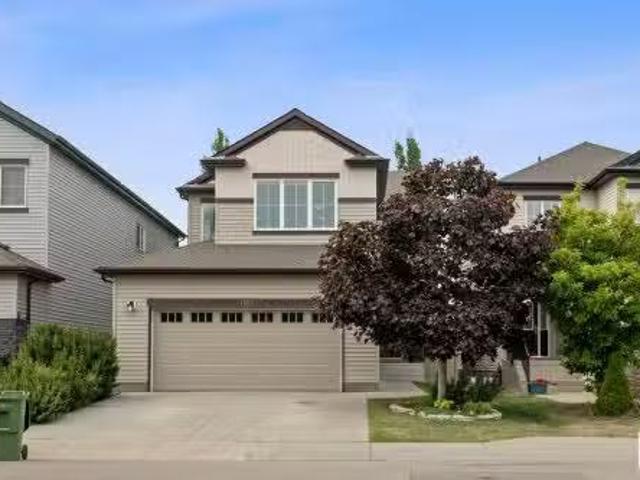
3363 13 Ave, Edmonton, AB, T6T 0Z4 house for sale Listing I.
View photo
House · for sale
$ 589,907
$ 299/sq.ft
3363 13 Ave, Edmonton, AB, T6T 0Z4 house for sale Listing I.
Stony Plain
· 1,970 sq.ft · 5 Bedrooms · 4 Baths · House
· Garden · Fireplace · Parking · Cellar
Stony Plain · 1,970 sq.ft · 5 Bedrooms · 4 Baths · House · Garden · Fireplace · Parking · Cellar
Quiet cul-de-sac home, Secure living in the developed neighbourhood of Laurel is timeless, thoughtfully designed! The FULLY FINISHED basement W SEPARATE ENTRANCE highlights a SECOND kitchen, FULL bath & 2 bedrooms W SEPARATE LAUNDRY for basement! Main level a large bright entry extends to an open concept living space anchored by a gas fireplace, kitchen with stainless-steel appliances, showcasing GRANITE, chimney hood fan, cabinets UP TILL ceiling height. Windows back of the home that overlook your fenced SOUTH facing backyard, NO NEIGHBOURS at back making a lovely space to be enjoyed by friends & family alike. Laundry is on main level. The upper level highlights a functional bonus room with beautiful GREEN space view. The master retreat is connected to a large walk in closet & private ensuite w double sinks & separate shower. 2 additional bedrooms & an additional full bath complete the upper level. Spacious DOUBLE ATTACHED GARAGE, CONCRETE PAD to basement & Fully Fenced House. Still a
$ 589,907
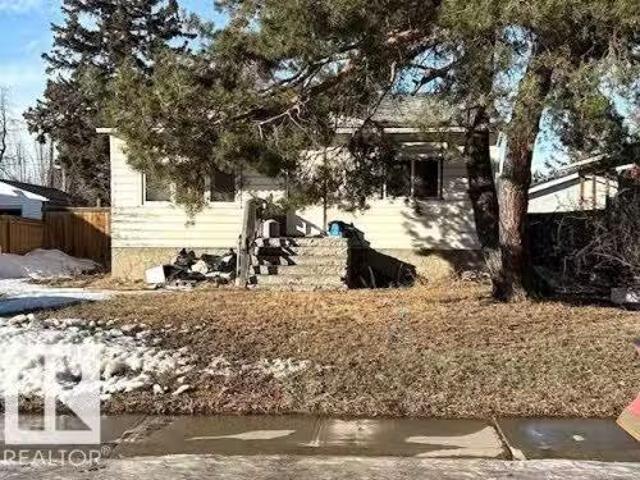
15936 106 Avenue, Edmonton, AB, T5P 0W7 vacant land for sale.
View photo
House · for sale
$ 310,000
15936 106 Avenue, Edmonton, AB, T5P 0W7 vacant land for sale.
Stony Plain
· House
· Parking
Stony Plain · House · Parking
West End InvestmentInfill Opportunity. 603.643 m2 - 50x130 lot. Perfect for Redevelopment. Mature, Established Neighborhood - Near Schools, Parks & Shopping. Existing Home & Double Garage, being Sold As Is. & only for Lot Value. Alley access for parking. Still available at ListedBuy!
$ 310,000
6343 King Wynd, Edmonton, AB, T6W 5P1 house for sale | Listing ID E4498 | Royal LePage
View photo
House · for sale
$ 536,000
6343 King Wynd, Edmonton, AB, T6W 5P1 house for sale | Listing ID E4498 | Royal LePage
Stony Plain
· House
· Cellar
Stony Plain · House · Cellar
Welcome this beautiful and versatile home located in the vibrant community of Keswick in southwest Edmonton. This modern 3-BEDROOMS home with a 1-BEDROOM LEGAL SUITE, is perfect for home buyers needing a mortgage helper or investors seeking to expand their portfolio. The main floor features a Bright and spacious open-concept layout with large windows allowing natural light to flow through the space. A modern kitchen equipped with stainless steel appliances, quartz countertops, and plenty of cabinetry. Upstairs features three generous-sized bedrooms, including a primary suite with a walk-in closet and ensuite bathroom. Second-floor laundry for added convenience. The legal basement suite has its own separate entrance, kitchen, laundry, and bathroom. Ideal for cash flow potential or multi-generational living. The home is fully landscaped. Located in Keswick-a true gem in southwest Edmonton close to schools, parks, and amenities. A fantastic opportunity for income potential or affordable l
$ 536,000
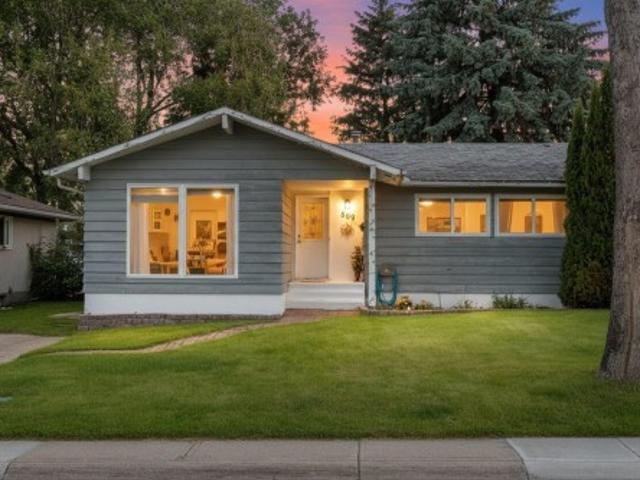
869 Alder Avenue, Sherwood Park, AB, T8A 1V4 house for sale | Listing ID E4498 | Royal LePage
View photo
House · for sale
$ 379,900
869 Alder Avenue, Sherwood Park, AB, T8A 1V4 house for sale | Listing ID E4498 | Royal LePage
Stony Plain
· House
· Garden · Office room · Deck · Air conditioning · Cellar
Stony Plain · House · Garden · Office room · Deck · Air conditioning · Cellar
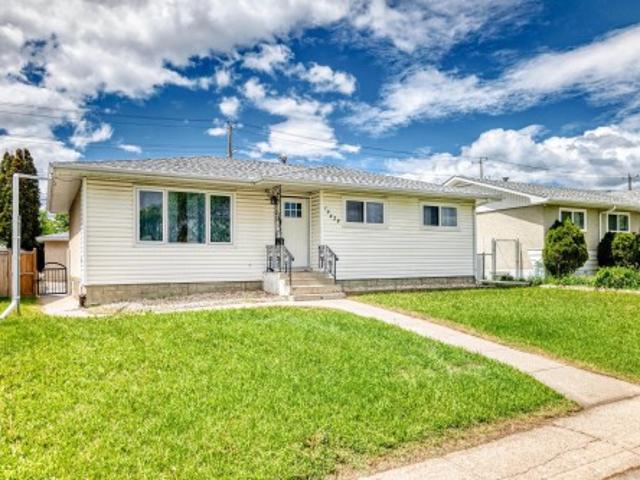
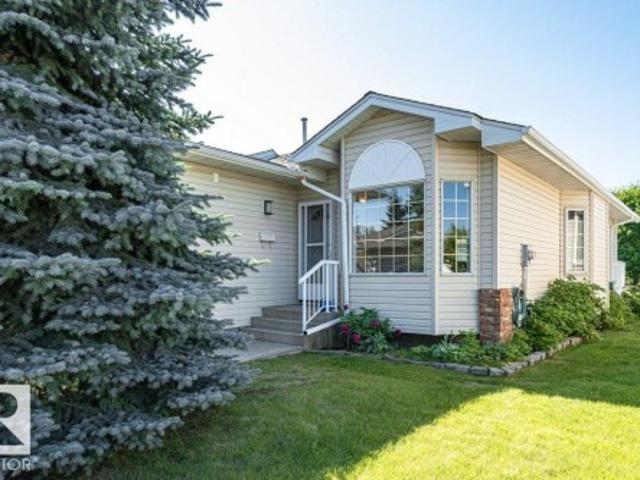
Welcome to this charming 4-bedroom bungalow on a beautiful tree-lined street in desirable Maplegrove, Sherwood Park. Bright and spacious, the home offers generous square footage, a finished basement, some updated vinyl windows and central A/C for year-round comfort! Upstairs you'll find a large kitchen and dining area, great for entertaining, a full bathroom plus 3 bedrooms. The primary features a large closet and convenient half bath. The fully finished basement adds a fourth bedroom, office, cold storage and a huge Rec room. Perfect for family activities or hobbies! Outside, enjoy a large deck and a great-sized yard that is walkable to parks, schools, shops and restaurants. Add a bit of sweat equity and this affordable opportunity is your gateway into this coveted neighbourhood at a great price
$ 379,900
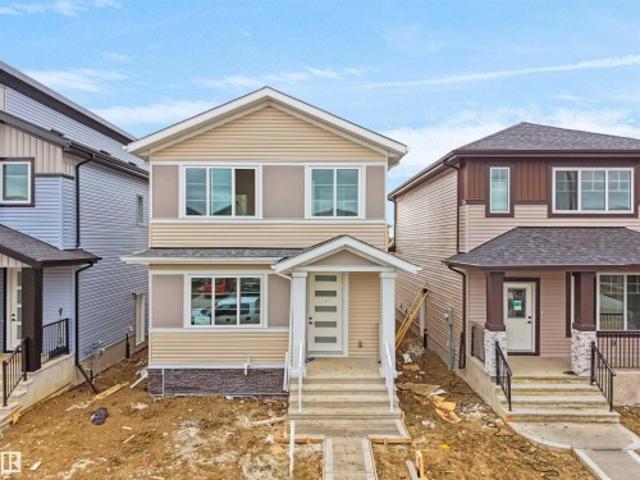
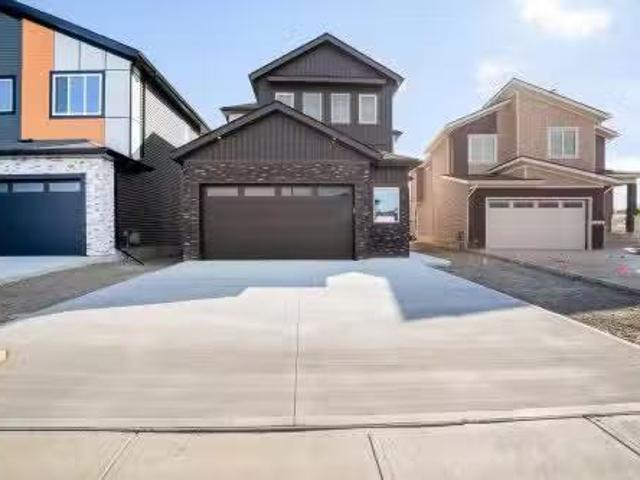
332 Roberts Wynd, Leduc, AB, T9E 1P9 house for sale | Listing ID E4495 | Royal LePage
View photo
House · for sale
$ 484,900
332 Roberts Wynd, Leduc, AB, T9E 1P9 house for sale | Listing ID E4495 | Royal LePage
Stony Plain
· House
· Garden · Fireplace · Parking · Deck · Cellar
Stony Plain · House · Garden · Fireplace · Parking · Deck · Cellar
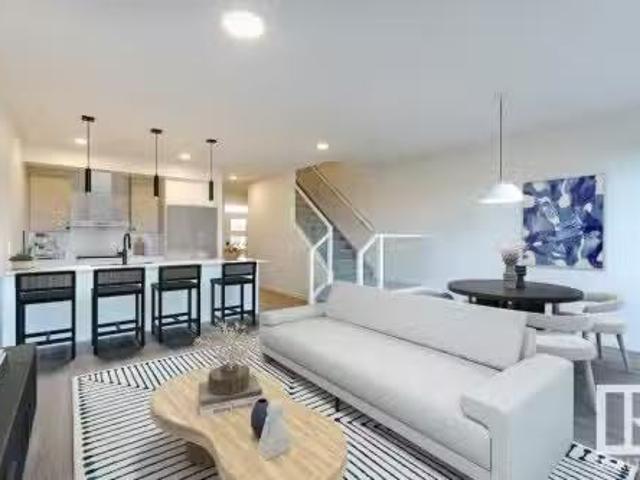
Welcome to this brand-new, never-lived in home featuring 4 bedrooms, 3 full bathrooms & a SEPARATE ENTRANCE TO THE BASEMENT. A welcoming foyer opens into a bright & thoughtfully designed living space showcasing an elegant electric fireplace with a modern feature wall & large front windows providing plenty of natural light. The contemporary kitchen offers a tiled backsplash, center island, generous cabinetry & a window, flowing nicely into the sunlit dining area. The main floor also includes a bedroom & a 4-pc bath. Upstairs, the primary suite impresses with a feature wall, walk-in closet and a stylish 5-pc ensuite with double sinks, soaker tub and separate shower. Two additional spacious bedrooms, another 4-pc bath, upper-floor laundry and a loft/bonus room complete the level. The home is enhanced with beautiful lighting throughout, a double detached garage, backyard with deck, 9 ft ceilings on all levels and an undeveloped basement with SEPARATE ENTRANCE offering great future potentia
$ 484,900
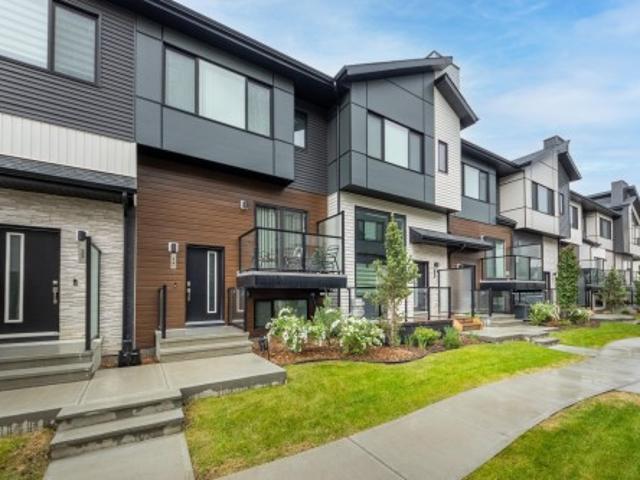
34 1729 Keene Crescent, Edmonton, AB, T6W 4B6 townhouse for sale | Listing ID E4493 | Royal LePage
View photo
Townhouse · for sale
$ 394,000
34 1729 Keene Crescent, Edmonton, AB, T6W 4B6 townhouse for sale | Listing ID E4493 | Royal LePage
Stony Plain
· Townhouse
· Parking
Stony Plain · Townhouse · Parking
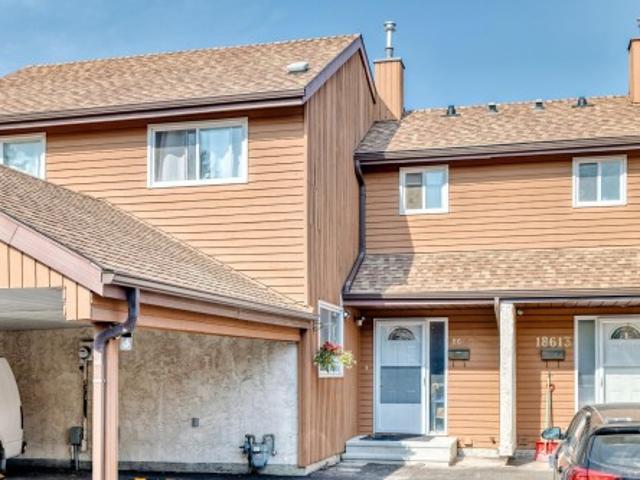
Located in The One at Keswick, this stylish, original owner townhome enjoys a fantastic location close to Joan Carr Catholic School, The Currents at Windermere, shopping, and amenities. Ideally positioned within the complex, the home features a double attached garage with additional storage and utility space. Step into the bright main level where an open design connects the kitchen, dining area, and great room. The kitchen is beautifully finished with quartz countertops, a central island, pantry, and modern cabinetry. A comfortable living space and convenient two-piece powder room complete this level. Upstairs, two spacious primary suites each offer their own ensuite. One includes a walk-in closet and four-piece bath, while the second features two walk-in closets and a three-piece ensuite with walk-in shower. Stacking laundry is also located on this level, completing a well-planned and functional layout
$ 394,000
78 Lamplight Drive, Spruce Grove, AB, T7X 0G8 house for sale.
View photo
House · for sale
$ 550,000
$ 309/sq.ft
78 Lamplight Drive, Spruce Grove, AB, T7X 0G8 house for sale.
Stony Plain
· 1,776 sq.ft · 4 Bedrooms · 3 Baths · House
· Garden · Parking · Swimming pool · Deck · Cellar
Stony Plain · 1,776 sq.ft · 4 Bedrooms · 3 Baths · House · Garden · Parking · Swimming pool · Deck · Cellar
Custom-built bi-level with oversized attached double garage (26Wx24L, heated, 220V, watersink) near Tri Leisure Centre in Legacy Park. This quality 1,774 sqft (+ full basement) home is built on 4” Styrofoam Under the slab and features (2023) shingles, sound-proofing Ruxol insulation in all rooms, solid core doors, surround speakers throughout (house & deck), grand staircase w motion censored custom lit steel railings, hardwood flooring, vaulted ceiling and a fantastic open-concept layout. Main level: gourmet kitchen w two-tiered eat-up island & corner pantry, dining room w deck access, spacious living room, 4-pc bath (dual shower heads in all bathrooms) & bedroom w walk-in closet. Upstairs: owner’s suite w walk-in closet, 4-pc ensuite & LED pot lights. Basement: 2 additional bedrooms, 4-pc bathroom w cheater door, family room w wet bar and large laundry room w plenty of storage space. Fully fenced yard w tiered deck, roughed-in plug for future hot tub, fire pit area, garden bed. Don’t
$ 550,000
11019 30 Avenue, Edmonton, AB, T6J 3B1 house for sale Listi.
View photo
House · for sale
$ 579,900
$ 246/sq.ft
11019 30 Avenue, Edmonton, AB, T6J 3B1 house for sale Listi.
Stony Plain
· 2,357 sq.ft · 6 Bedrooms · 4 Baths · House
· Garden · Parking · Deck · Cellar
Stony Plain · 2,357 sq.ft · 6 Bedrooms · 4 Baths · House · Garden · Parking · Deck · Cellar
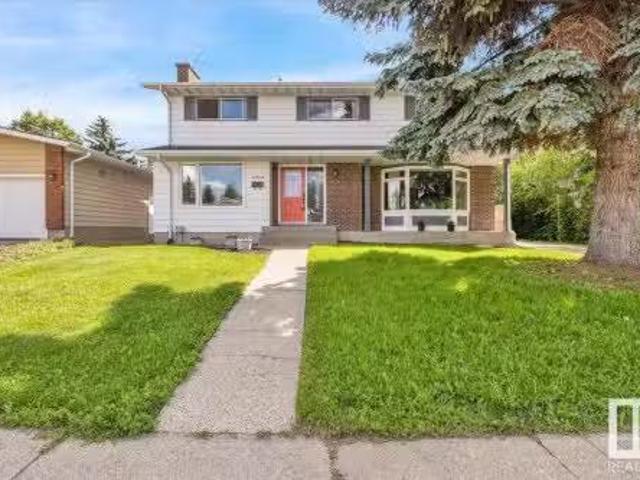
Welcome Home! Family ready 6 Bedroom 3.5 Bathroom (5 Bedrooms on Upper Floor) 2 Story in Steinhauer Edmonton. Terrific location backing onto green space walking trail on side of house. Close to shopping, parks, schools, and more. Mature trees and privacy with oversized south facing mature back yard with double detached garage. Yard is fully fenced and also has large deck. 2369 sq ft Massive 2 Storey Floor Plan with tons of space supporting large or extended family. Main floor has living room, family room, ample dining room attached to large kitchen with tons of storage and counter space. Mud room and rear entrance. Perfect main floor laundry. Upper floor has 5 large bedrooms and 2 full bathrooms. Oversized master bedroom with 2 closets and full ensuite bathroom. Tons of storage and closet space. Basement provides plenty of additional room with a 6th bedroom, another bathroom with stand up shower, tons of storage and rec room space. Home still offers plenty of potential and is extremely
$ 579,900
12022 62 Street, Edmonton, AB, T5W 4C8 house for sale Listi.
View photo
House · for sale
$ 379,000
$ 366/sq.ft
12022 62 Street, Edmonton, AB, T5W 4C8 house for sale Listi.
Stony Plain
· 1,033 sq.ft · 32 Bedrooms · 2 Baths · House
· Garden · Parking · Equipped kitchen · Cellar
Stony Plain · 1,033 sq.ft · 32 Bedrooms · 2 Baths · House · Garden · Parking · Equipped kitchen · Cellar
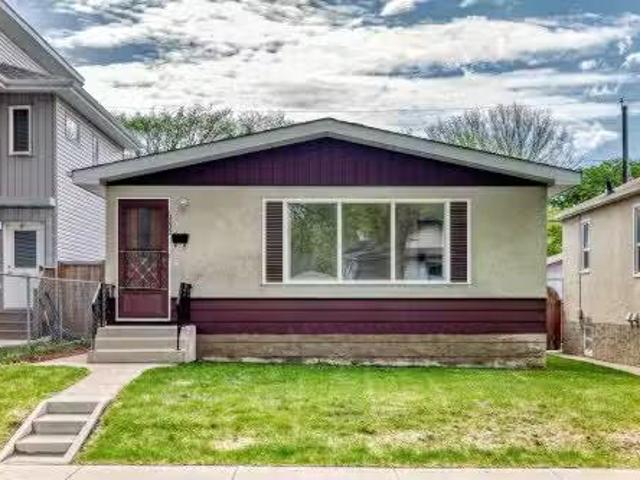
Welcome to this charming bungalow on a tree-lined street in Montrose. Step inside to a bright & spacious living room with pristine hardwood floors & an abundance of natural light. The kitchen offers plenty of cabinetry, a built-in china cabinet, newer countertops, backsplash, dishwasher, fridge & space for a full-sized dining table. Down the hall, youll find 3 bedrooms, a full bathroom, & a built-in desk area. The fully finished basement expands your living space with a large recreation room, bar area, & 2 additional rooms that could serve as bedrooms with the addition of egress windows. Recent upgrades include fresh paint, new carpet, newer windows, updated lighting, new washer & dryer, & more. Outside, enjoy the beautifully maintained yard with green space, a garden, & an inviting entertaining area on the newer concrete pad. Completing the property is an oversized single detached insulated garage. Ideally located just minutes from downtown & the river valley, with schools, parks, & p
$ 379,000
4343 Crabapple Crescent, Edmonton, AB, T6X 1W5 house for sale | Listing ID E4497 | Royal LePage
View photo
House · for sale
$ 699,900
Updated
4343 Crabapple Crescent, Edmonton, AB, T6X 1W5 house for sale | Listing ID E4497 | Royal LePage
Stony Plain
· House
· Parking · Cellar
Stony Plain · House · Parking · Cellar
Welcome to this exceptional 4-bedroom, 3.5-bathroom two-story home, backing onto a serene pond and just steps from The Orchards Clubhouse, offering skating, tennis, basketball, and a spray park. Designed for comfort and style, the home features 9-ft ceilings, an open-to-above living room, and a gourmet kitchen with a granite island, stainless steel appliances, and two pantries. The FULLY FINISHED WALKOUT BASEMENT includes a kitchen, bedroom, full bath, and living area, providing additional living space. Upstairs, enjoy a spacious bonus room, a luxurious primary suite with a 5-piece ensuite, and a convenient upstairs laundry room. Completing this home is an oversized double attached garage, drywalled and insulated. Conveniently located near schools, shopping, and major roadways, this home is a perfect blend of elegance and functionality
$ 699,900
1342 Street Nw, Edmonton, AB, T5E 2V2 house for sale | Listing ID E4494 | Royal LePage
View photo
House · for sale
Request Details
Updated
1342 Street Nw, Edmonton, AB, T5E 2V2 house for sale | Listing ID E4494 | Royal LePage
Stony Plain
· House
· Garden · Parking · Cellar
Stony Plain · House · Garden · Parking · Cellar
Investor & Family-Friendly Bungalow in Glengarry! Offering over 2,150 sq. Ft. of total living space, this well-maintained home features 5 bedrooms, 2 kitchens, 2 living rooms, 2 full bathrooms & an oversized double detached garage, ideal for large families, multi-generational living, or investment opportunities. The bright main floor offers beautiful flooring, a spacious living room filled with natural light, a dining area w bright window & a functional kitchen w white cabinetry. Three generous bedrooms & a 4-pc bathroom complete the main level. A separate rear entrance leads to the fully finished basement featuring a second kitchen, huge second living room/2 additional bedrooms/a 4-pc bathroom/laundry & utility room. Enjoy the fully fenced private backyard, LARGE LOT 6122 square feet, perfect for entertaining, summer BBQs & family gatherings. Carpet-free home w convenient back-lane access to a double car garage. Located close to schools/parks/shopping/public transit & all amenities. D
Request Details
1861 Avenue, Edmonton, AB, T5T 2M3 townhouse for sale | Listing ID E4485 | Royal LePage
View photo
Townhouse · for sale
$ 214,885
1861 Avenue, Edmonton, AB, T5T 2M3 townhouse for sale | Listing ID E4485 | Royal LePage
Stony Plain
· Townhouse
· Garden · Parking
Stony Plain · Townhouse · Garden · Parking
Fantastic location in the family-friendly community of Ormsby! The main floor offers a bright, open-concept living and dining area with newer vinyl plank flooring, plus an updated kitchen and bathrooms. Upstairs you’ll find three spacious bedrooms and a full 4-piece bath. Enjoy the privacy of a fenced backyard and the convenience of a single carport right out front. Just minutes to Ormsby School (K-6), bus route 916 with direct access to Lewis Farms and West Edmonton Mall, scenic walking trails, and shopping at The Marketplace at Callingwood. A wonderful opportunity to own in a well-connected west Edmonton neighbourhood—welcome home!
$ 214,885
95 50 Mclaughlin Drive, Spruce Grove, AB, T7X 0E1 townhouse for sale | Listing ID E4483 | Royal LePage
View photo
Townhouse · for sale
$ 359,900
95 50 Mclaughlin Drive, Spruce Grove, AB, T7X 0E1 townhouse for sale | Listing ID E4483 | Royal LePage
Stony Plain
· Townhouse
· Parking · Balcony · Air conditioning
Stony Plain · Townhouse · Parking · Balcony · Air conditioning
Elegant and beautifully appointed executive-style 2-storey townhouse in McLaughlin, Spruce Grove. This 2024-built, 1,323 sq ft home offers 2 bedrooms and 2.5 baths, plus an attached heated and insulated double garage. Perfectly situated steps from Heritage Grove Park and its scenic trail system, it blends refined living with everyday ease. The main floor showcases upgraded luxury vinyl plank flooring, central air conditioning, and a bright, open-concept layout filled with natural light. The gourmet kitchen impresses with upgraded cabinetry, quartz countertops, and premium sink and fixtures, flowing seamlessly into the dining area and elegant living room with balcony overlooking the courtyard. Custom draperies and stylish upgraded lighting elevate the space throughout. Upstairs features convenient top-floor laundry and two spacious primary suites, each offering a walk-in closet and a beautifully finished private ensuite. Close to the TransAlta Tri Leisure Centre with quick access to Hwy
$ 359,900
18 490 St, Beaumont, AB, T4X 0C6 duplex for sale | Listing ID E4499 | Royal LePage
View photo
Duplex · for sale
$ 410,000
18 490 St, Beaumont, AB, T4X 0C6 duplex for sale | Listing ID E4499 | Royal LePage
Stony Plain
· Duplex
· Garden · Gym · Deck · Parking · Cellar
Stony Plain · Duplex · Garden · Gym · Deck · Parking · Cellar
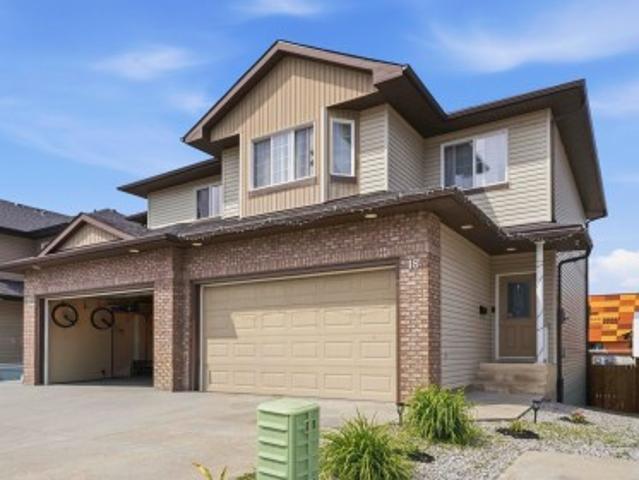
Ideally situated in the heart of Beaumont, this half-duplex offers an unbeatable lifestyle with over 1,400 square feet of bright, open living space. The absolute highlight of this home is its premier location, which places you literally steps from the Beaumont Sport and Recreation Centre, scenic walking trails, local schools, places of worship, and the beautiful Four Seasons Park. Inside, the home boasts soaring ceilings and a wealth of natural light pouring through massive windows, illuminating the spacious layout that includes three bedrooms and two-and-a-half bathrooms. The convenience continues downstairs with a partially finished basement, offering a fantastic head start on creating a rec room, home gym, or extra storage to suit your lifestyle. Outdoors, you can enjoy a low-maintenance backyard featuring fantastic multi-level decks, providing the perfect private oasis for entertaining or relaxing without the hassle of heavy yard work. Double attached garage included!
$ 410,000
957 Youville Drive Nw, Edmonton, AB, T6L 6T2 duplex for sale | Listing ID E4498 | Royal LePage
View photo
Duplex · for sale
$ 334,525
957 Youville Drive Nw, Edmonton, AB, T6L 6T2 duplex for sale | Listing ID E4498 | Royal LePage
Stony Plain
· Duplex
· Parking · Deck · Cellar
Stony Plain · Duplex · Parking · Deck · Cellar
Ready, Set, Move-in! Welcome to your new home in an adult gated community. Sunrise Village (Tawa) is located just steps to all amenities including Grey Nuns hospital and LRT. This home is a 2 bdrm. 3 bath home with front att. Double garage and fully finished basement. It has been lovingly maintained and offers an open floor plan with main floor laundry. The living/dining area is filled with natural light. The kitchen has plenty of oak cabinets and counter space. Perfect for prepping meals. The kitchen leads to a south deck. Perfect for summer BBQs and enjoying summer drinks. The spacious primary room boasts a walk-in closet and 3 pce. Ensuite. A 2nd bdrm. 4 pce bath and laundry/storage room complete the main floor living area. The fully finished basement is spotless and presents a large recreation room, flex room, den, 3 pce bath and storage/mechanical room. Not having to mow a lawn and shovel snow while still enjoying an expansive green space is a game changer. Time to move-in and enj
$ 334,525
4318 46 Street, Edmonton, AB, T6L 6L9 house for sale Listin.
View photo
House · for sale
$ 799,900
$ 290/sq.ft
4318 46 Street, Edmonton, AB, T6L 6L9 house for sale Listin.
Stony Plain
· 2,756 sq.ft · 5 Bedrooms · 3 Baths · House
· Garden · Office room · Fireplace · Deck · Parking
Stony Plain · 2,756 sq.ft · 5 Bedrooms · 3 Baths · House · Garden · Office room · Fireplace · Deck · Parking
Step into luxury with this stunning 2,752 sq. ft. home, featuring OPEN-TO-BELOW design and set on a LARGE 909 sq. m. pie-shaped lot. The chef-inspired kitchen boasts bespoke cabinetry, a 60” Wolf oven and hood, premium stainless steel appliances, and granite countertops. Brazilian cherry hardwood floors, slate accents, and plush new carpeting seamlessly blend luxury and warmth. The main floor features 2 living areas, a office and full bathroom. Upstairs, the primary bedroom features a spa-like ensuite with a steam shower and custom California Closets. There are also 3 additional bedrooms, a bonus room, and another full bathroom. Outside, enjoy a front yard with fresh stucco, synthetic lawn, and mature trees. The private backyard oasis includes a covered deck, custom outdoor fireplace, and fire pit area. This move-in-ready home also features a HEATED GARAGE with a show-home finish and is conveniently located near golf courses, shopping centers, schools, and scenic ravine trails. Your dr
$ 799,900
22931 80 Avenue, Edmonton, AB, T5T 7Y1 house for sale Listi.
View photo
House · for sale
$ 589,900
$ 346/sq.ft
22931 80 Avenue, Edmonton, AB, T5T 7Y1 house for sale Listi.
Stony Plain
· 1,701 sq.ft · 3 Bedrooms · 3 Baths · House
· Parking
Stony Plain · 1,701 sq.ft · 3 Bedrooms · 3 Baths · House · Parking
Welcome to the Family Aspire 20 by award-winning Cantiro Homes, ideally located in the sought-after west end community of Rosenthal. Backing onto peaceful GREENSPACE, this SW-backing 3 bed, 2.5 bath home is designed for modern family living—balancing space, comfort, and function. The main floor features a family-friendly entry with ample storage, open-concept livingdining, and a kitchen built for both flow and efficiency—perfect for busy mornings or casual dinners. Upstairs, an oversized central family room offers the perfect retreat, while the spacious primary suite includes a walk-in closet and ensuite with dual sinks and tiled shower with glass door. Highlights include iron spindle railing, a 3ft garage extension (17’x26’) for added storage, and a Whirlpool kitchen appliance package. Steps from Rosenthal’s scenic trails, spray park, and playgrounds—this home offers unmatched lifestyle and location. Photos for representation only. Finishes may vary. Still available at ListedBuy!
$ 589,900
10503 25 Avenue, Edmonton, AB, T6J 5E4 house for sale Listi.
View photo
House · for sale
$ 598,800
$ 310/sq.ft
10503 25 Avenue, Edmonton, AB, T6J 5E4 house for sale Listi.
Stony Plain
· 1,927 sq.ft · 4 Bedrooms · 3 Baths · House
· Parking · Balcony · Deck · Swimming pool · Air conditioning · Cellar
Stony Plain · 1,927 sq.ft · 4 Bedrooms · 3 Baths · House · Parking · Balcony · Deck · Swimming pool · Air conditioning · Cellar
Welcome to Ermineskin for your own private oasis in the heart of SW Edmonton! This beautifully maintained 2,600+ sq fully finished ft 3-level split home offers 4 bedrms& 2.5 bathrms & Central AC! The balcony leads you into an open concept, bright living space thanks to soaring vaulted ceilings & oversized floor-to-ceiling windows! The beautifully updated chef-inspired kitchen features modern 2-tone cabinetry, SS appliances & generous storage space! The dining area features a large picture window & modern light fixture! A 4th bedrm, 2-pc bath & laundry area completes the main flr! A level up offers features 3 spacious bedrms & 2 full baths incl. the Primary bedrm w a private balcony overloking the Heated Salt Water Pool! Level down fr. the main flr is the Game Room & extra living area w direct access to the oversized deck & pool! The FF Basement offers a 3rd family room & yogagym space! Extra features: Double car garage, RV parking! Minutes away to South Edm. Common! Excellent venture f
$ 598,800
2043 49A, Edmonton, AB, T6L 2W9 house for sale Listing ID E.
View photo
House · for sale
$ 570,000
$ 581/sq.ft
2043 49A, Edmonton, AB, T6L 2W9 house for sale Listing ID E.
Stony Plain
· 980 sq.ft · 32 Bedrooms · 3 Baths · House
· Cellar
Stony Plain · 980 sq.ft · 32 Bedrooms · 3 Baths · House · Cellar
Welcome to this beautifully renovated 4-Level Split in the desirable community of Pollard Meadows! This spacious home features 5 bedrooms, 3 full bathrooms, and a separate entrance to the basement, offering excellent flexibility for large or multi-generational families. Recent upgrades include modern flooring, stylish feature walls, and newer appliances, creating a fresh and contemporary feel throughout. The functional layout provides ample living space, generously sized bedrooms, and plenty of room for entertaining and everyday family living. Ideally located close to schools, parks, public transit, Mill Woods Town Centre, Save-On-Foods, and all essential amenities. Enjoy quick access to Anthony Henday Drive, making commuting anywhere in Edmonton fast and convenient. This move-in-ready home combines space, style, and an unbeatable location. Still available at ListedBuy!
$ 570,000
1306 32A Street, Edmonton, AB, T6T 0Z3 house for sale | Listing ID E4496 | Royal LePage
View photo
House · for sale
$ 614,900
1306 32A Street, Edmonton, AB, T6T 0Z3 house for sale | Listing ID E4496 | Royal LePage
Stony Plain
· House
· Garden · Cellar
Stony Plain · House · Garden · Cellar
Welcome to Laurel! This beautifully maintained EAST-facing home offers 4 bedrooms, a den, 3.5 bathrooms, a spacious bonus room, and a separate side entrance to a fully finished basement featuring additional rooms, a second kitchen, and its own laundry. The main floor boasts an upgraded kitchen with stainless steel appliances, ample cabinetry, and an open-concept layout perfect for family living. Additional features include a central vacuum system for added convenience. Situated on a regular lot with professionally landscaped front and back yards, this home is ideally located within walking distance to parks, schools, shopping, grocery stores, and public transit. A fantastic opportunity in one of Southeast Edmonton's most sought-after communities!
$ 614,900
1631 11 Avenue Nw, Edmonton, AB, T6T 2S5 house for sale | Listing ID E4495 | Royal LePage
View photo
House · for sale
$ 680,497
Updated
1631 11 Avenue Nw, Edmonton, AB, T6T 2S5 house for sale | Listing ID E4495 | Royal LePage
Stony Plain
· House
· Office room · Parking
Stony Plain · House · Office room · Parking
Welcome to the “Columbia” built by the award winning Pacesetter homes and is located on a quiet street in the heart Aster This unique property in Aster offers nearly 2155 sq ft of living space. The main floor features a large front entrance which has a large flex room next to it which can be used a bedroom/ office if needed, as well as an open kitchen with quartz counters, and a large walkthrough pantry that is leads through to the mudroom and garage. Large windows allow natural light to pour in throughout the house. Upstairs you’ll find 3 large bedrooms and a good sized bonus room. This is the perfect place to call home and the best part is this home it has a side separate entrance perfect for future development. *. Home is under construction and almost complete the photos being used are from the same style home recently built colors may vary, To be complete by the end of August and photos will be updated.
$ 680,497
1641 Avenue, Edmonton, AB, T6W 3K4 house for sale | Listing ID E4494 | Royal LePage
View photo
House · for sale
$ 549,808
1641 Avenue, Edmonton, AB, T6W 3K4 house for sale | Listing ID E4494 | Royal LePage
Stony Plain
· House
· Patio · Garden · Fireplace · Deck · Parking · Air conditioning
Stony Plain · House · Patio · Garden · Fireplace · Deck · Parking · Air conditioning
Welcome to Glenridding heights, one of Southwest Edmonton's most desirable neighborhoods, centrally located near Rabbit Hill Rd, Terwillegar Drive, quick access to Henday, and close to the best amenities, schools, parks, and trails! This nearly 1800 Sq ft home with Double attached garage, has beautiful upgrades and luxuries like Stainless Appliances, Central A/C, Hardwood and tile flooring, AND has the very desirable front bonus room style upper floor layout along with the added upgrade of an enormous upper floor laundry room. The main floor layout is functional with a walk through pantry, large kitchen island, fireplace in the great room, and sliding patio doors in the dining room with easy access and visibility to the backyard and deck with gorgeous pergola hangout spot you'll fall in love with! Upstairs you have 3 beds including an owners suite with huge closet and attached ensuite bath with 2 sinks, two nicely sized kids rooms, Laundry room, and huge front bonus room! Fully fenced
$ 549,808
1308 56 Street, Edmonton, AB, T6W 1R4 house for sale Listin.
View photo
House · for sale
$ 574,900
$ 323/sq.ft
1308 56 Street, Edmonton, AB, T6W 1R4 house for sale Listin.
Stony Plain
· 1,776 sq.ft · 4 Bedrooms · 4 Baths · House
· Garden · Office room · Deck · Parking · Air conditioning · Cellar
Stony Plain · 1,776 sq.ft · 4 Bedrooms · 4 Baths · House · Garden · Office room · Deck · Parking · Air conditioning · Cellar
Feel at home in this picture perfect, fully finished 2-storey with NO REAR NEIGHBOURS in Edmontons Walker subdivision! Lots of space for everyone to take off coats & shoes in the entry way. Open concept main floor! Large kitchen with lots of counter space, corner pantry & quartz countertops! Great dining space with room to expand to host family & friends! Large living room with tons of natural light! Head upstairs to the bonus room where kids can enjoy watching a movie! Great master bedroom with 4pc ensuite & walk in closet! 2 more bedrooms are great for kids or guests or a home office. MAIN FLOOR LAUNDRY! Basement is fully developed with large rec space for Oilers game nights! 4th bedroom & a beautiful 2pc bathroom. Yard is fully finished with 2-tier deck & underground sprinkler system! If the kids need more space slip onto the back field for a game of soccer or cricket! Double attached garage! Central AC. Close to schools, shopping, transit and easy Athony Henday access! Still availa
$ 574,900
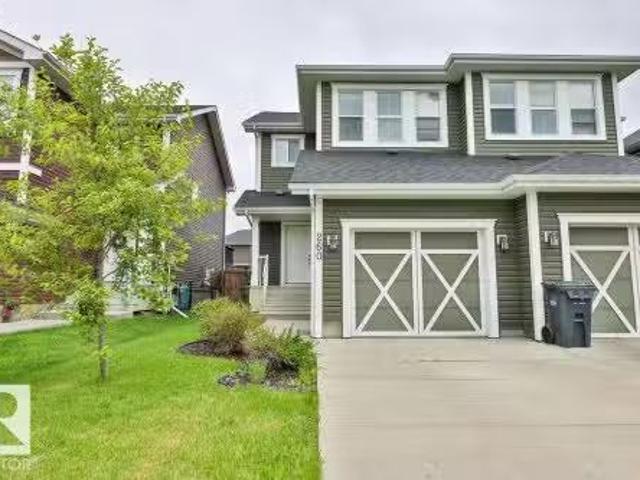
260 Sturtz Bend, Leduc, AB, T9E 0X4 house for sale Listing.
View photo
House · for sale
$ 379,900
$ 265/sq.ft
260 Sturtz Bend, Leduc, AB, T9E 0X4 house for sale Listing.
Stony Plain
· 1,432 sq.ft · 3 Bedrooms · 3 Baths · House
· Garden · Deck · Parking · Cellar
Stony Plain · 1,432 sq.ft · 3 Bedrooms · 3 Baths · House · Garden · Deck · Parking · Cellar
Welcome to desirable Southfork in Leduc! Situated on a quiet street, this well-maintained 2-Stry home offers 1,442 ft2 with 3 bedrooms, 2.5 bathrooms and an open-concept layout. The spacious main floor features laminate flooring, generous living and dining areas and a modern kitchen complete with abundant cabinetry, tile backsplash, island, pantry and SS appliances. Upstairs, the impressive primary suite easily accommodates a king-sized bedroom set and features a huge WI closet and 3-piece ensuite with oversized shower. The two additional bedrooms are generously sized. Ceramic tile flooring enhances the entry and all baths. The landscaped and fenced yard includes a deck, creating an ideal outdoor space for relaxing. The UF basement provides excellent potential for future development. Completing the home is a single attached garage that is insulated, drywalled and painted. Conveniently located near schools, parks, golf, shopping, Nisku Industrial Park and the Edmonton International Airp
$ 379,900

Get email alerts

Don't miss out: be the first to know about new properties

The alert was correctly created

On subscribing you accept the conditions of use and the privacy policy
Alert
Receive new ads in your inbox
Save this search
Receive alerts for new listings

We'll send you an email when we have new properties for: "Properties for sale in Stony Plain"

The alert was correctly created

Jutland
Silverstone
Get email alerts and be the first to see new listings
Required field
On subscribing I accept the terms of the privacy policy
Perfect! You'll soon start receiving new listings via email
Alert
Receive an email when we have new ads for Properties for sale in Stony Plain
Save this search
Filters

Bedrooms

Area (sq.ft)

sq.ft
sq.ft

Price

$
$

Filter by property type

Bathrooms

Clear all filters
Receive notifications when new entries are published.