7,066 properties for sale in Stony Creek

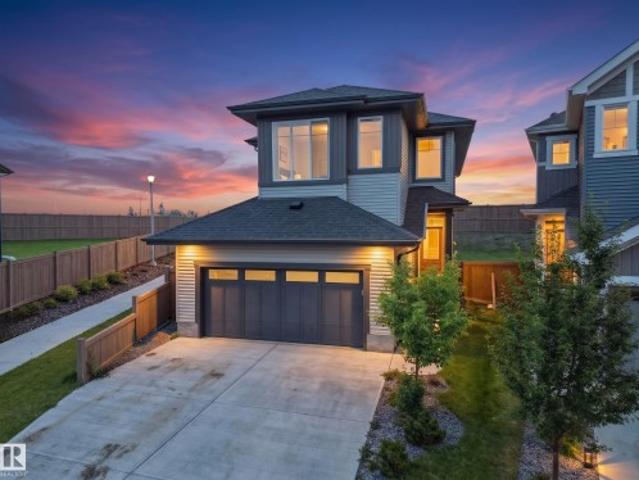
105 53 Rge Road 280, Rural Parkland County, AB, T7X 3V7 house for sale | Listing ID E4500 | Royal LePage
View photo
House · for sale
$ 674,900
New
105 53 Rge Road 280, Rural Parkland County, AB, T7X 3V7 house for sale | Listing ID E4500 | Royal LePage
Stony Creek
· House
· Patio · Garden · Office room · Deck · Parking · Cellar
Stony Creek · House · Patio · Garden · Office room · Deck · Parking · Cellar
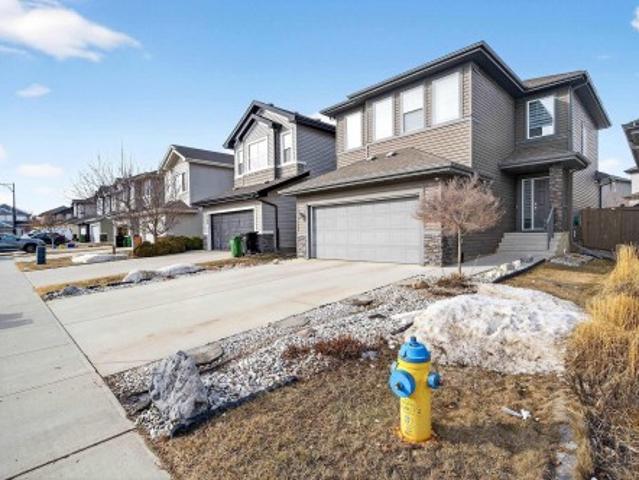
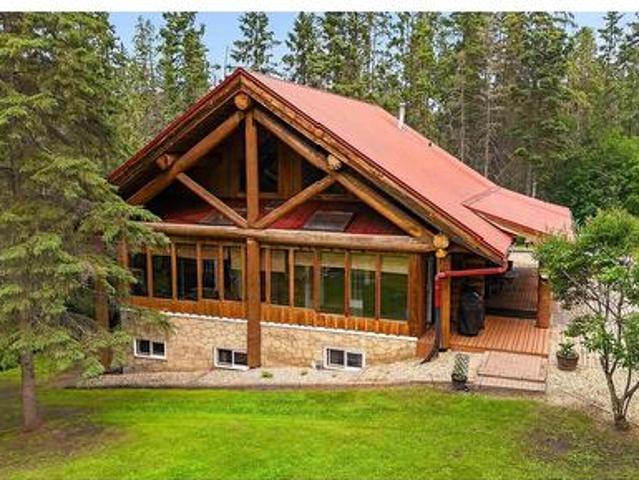
Walkout 2-storey log home on 3.08 Acres in Westbrook Crescents subdivision, only 5 mins north of Spruce & Stony. This custom-built 1,675 sqft (plus full basement) home features hardwood flooring, soaring vaulted open-beam ceiling and a spacious open floor plan. On the main level: large entry, fully enclosed 3-season sunroom, living room w/ wood stove, gourmet kitchen w/ walk-in pantry, open dining area, office nook, 3-pc bathroom and one bedroom. Upstairs bonus room with 2 large closet/nooks overlooks the main living area. Walkout basement: 3 additional bedrooms, 4-pc bathroom w/ clawfoot tub & stand-alone shower, family room, cold room and laundry room w/ sink. The home’s exterior boats a wrap-around 3-sided covered porch/deck and covered patio. Gorgeous, treed lot with firepit, woodshed, 15x24 ft 2-storey powered workshop, garden beds, pond, plenty of parking and space for a future garage. Great private location only a short drive to all amenities; easy access to Yellowhead; 15 mins
$ 674,900
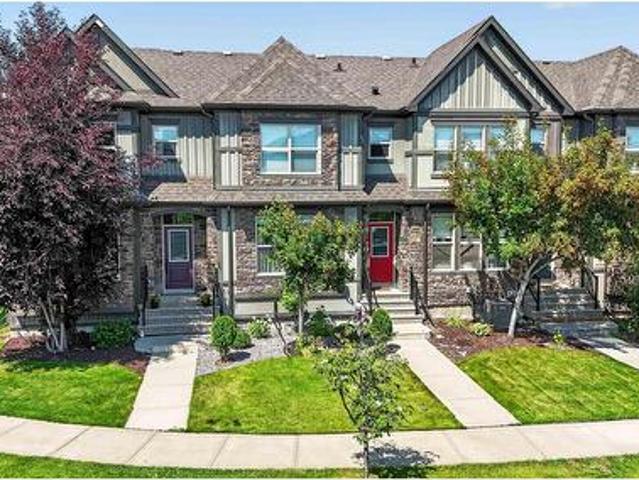
31 11 Dalton Li, Spruce Grove, AB, T7X 4C4 duplex for sale | Listing ID E4494 | Royal LePage
View photo
Duplex · for sale
$ 565,000
31 11 Dalton Li, Spruce Grove, AB, T7X 4C4 duplex for sale | Listing ID E4494 | Royal LePage
Stony Creek
· Duplex
· Fireplace · Parking
Stony Creek · Duplex · Fireplace · Parking
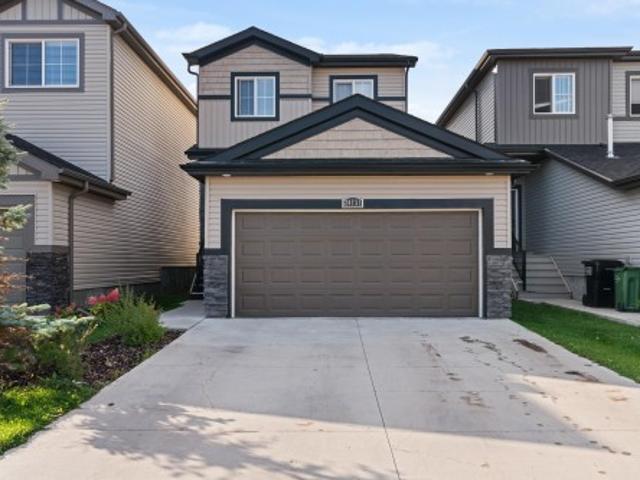
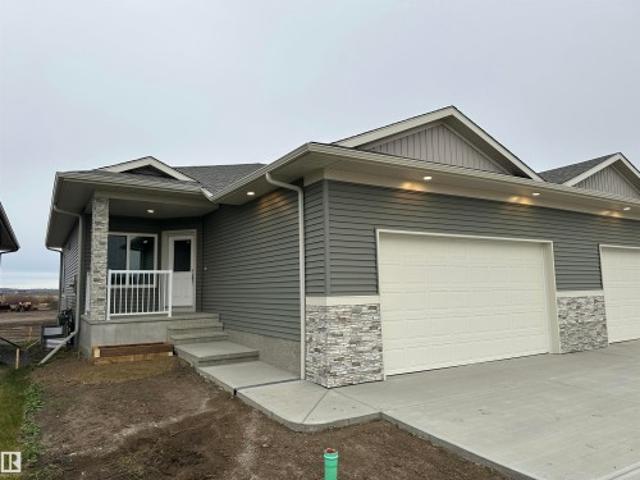
Pre-Selling Brand new Executive Style Home in New Adult Community! This new home will be beautifully finished with all the upgrades you will need. Open concept floor plan with generous size living room with electric fireplace and Mantel, spacious Primary bedroom with room for a King size bed, with walk-in closet and laundry, 4 pc ensuite. The lower level is fully finished with additional bedroom, full bath and large family/rec room. Plenty of parking with double attached garage, floor drain and long driveway with pot lights around. Quartz counter tops, Luxury vinyl plank flooring, carpet downstairs, Triple Pane Windows, stair lighting, and many more upgrades. Conveniently located just off Jennifer Heil road, with quick access to Highway 16
$ 565,000
105 53 Rge Road 280, Rural Parkland County, AB, T7X 3V7 house for sale | Listing ID E4500 | Royal LePage
View photo
House · for sale
$ 674,900
New
105 53 Rge Road 280, Rural Parkland County, AB, T7X 3V7 house for sale | Listing ID E4500 | Royal LePage
Stony Creek
· House
· Patio · Garden · Office room · Deck · Parking · Cellar
Stony Creek · House · Patio · Garden · Office room · Deck · Parking · Cellar
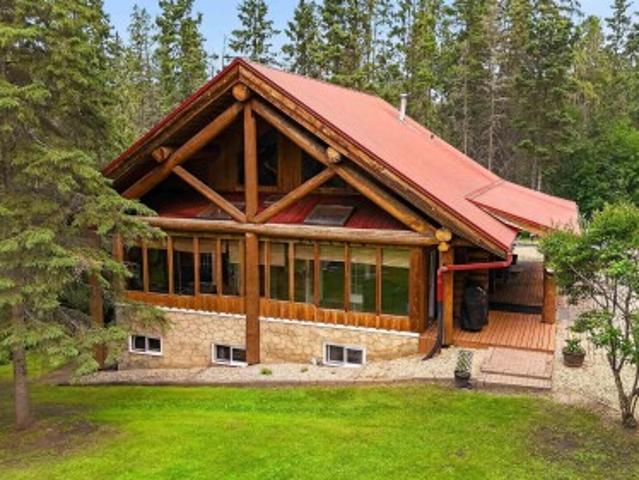
Walkout 2-storey log home on 3.08 Acres in Westbrook Crescents subdivision, only 5 mins north of Spruce & Stony. This custom-built 1,675 sqft (plus full basement) home features hardwood flooring, soaring vaulted open-beam ceiling and a spacious open floor plan. On the main level: large entry, fully enclosed 3-season sunroom, living room w/ wood stove, gourmet kitchen w/ walk-in pantry, open dining area, office nook, 3-pc bathroom and one bedroom. Upstairs bonus room with 2 large closet/nooks overlooks the main living area. Walkout basement: 3 additional bedrooms, 4-pc bathroom w/ clawfoot tub & stand-alone shower, family room, cold room and laundry room w/ sink. The home’s exterior boats a wrap-around 3-sided covered porch/deck and covered patio. Gorgeous, treed lot with firepit, woodshed, 15x24 ft 2-storey powered workshop, garden beds, pond, plenty of parking and space for a future garage. Great private location only a short drive to all amenities; easy access to Yellowhead; 15 mins
$ 674,900
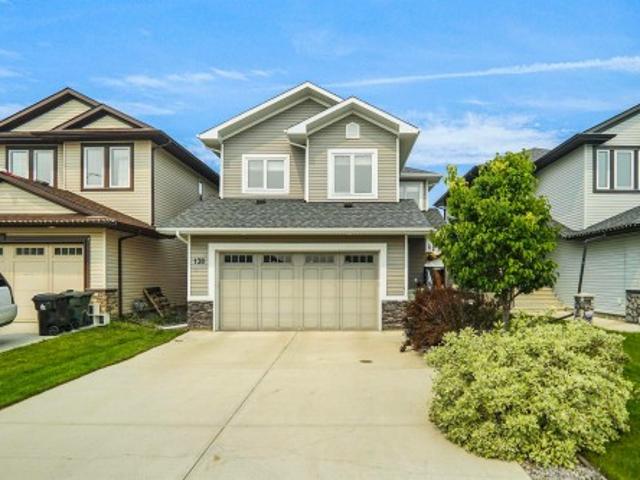
138 Henderson Link, Spruce Grove, AB, T7X 0R9 house for sale | Listing ID E4500 | Royal LePage
View photo
House · for sale
$ 624,980
New
138 Henderson Link, Spruce Grove, AB, T7X 0R9 house for sale | Listing ID E4500 | Royal LePage
Stony Creek
· House
· Office room · Cellar
Stony Creek · House · Office room · Cellar
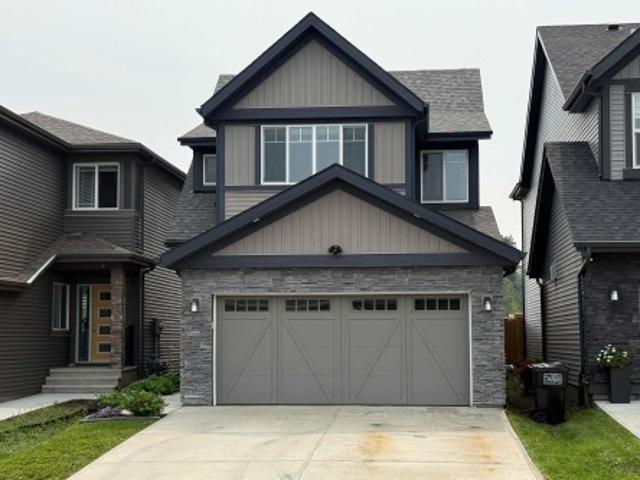
Welcome to this exceptionally well maintained family home in the desirable community of Harvest Ridge! Ideally located within walking distance to two schools a K-9 schools and a high school, this home offers the perfect blend of comfort and convenience. The bright, open concept main floor features a spacious living area, a beautifully designed kitchen with ample cabinetry and workspace, plus a versatile den that's ideal for a home office or playroom. Upstairs, you'll find three generous bedrooms, including a spacious primary retreat, along with a large bonus room perfect for family movie nights or entertaining. The fully finished basement provides even more living space with two additional bedrooms, a full bathroom, and a large rumpus room. Close to parks, walking trails, shopping, and all amenities, this move-in-ready home is perfect for growing families looking to settle in one of Spruce Groves most sought after communities
$ 624,980
124 Gilmore Wy, Spruce Grove, AB, T7X 0M5 house for sale | Listing ID E4500 | Royal LePage
View photo
House · for sale
$ 400,000
New
124 Gilmore Wy, Spruce Grove, AB, T7X 0M5 house for sale | Listing ID E4500 | Royal LePage
Stony Creek
· House
· Patio · Garden · Parking · Swimming pool · Deck · Air conditioning · Cellar
Stony Creek · House · Patio · Garden · Parking · Swimming pool · Deck · Air conditioning · Cellar
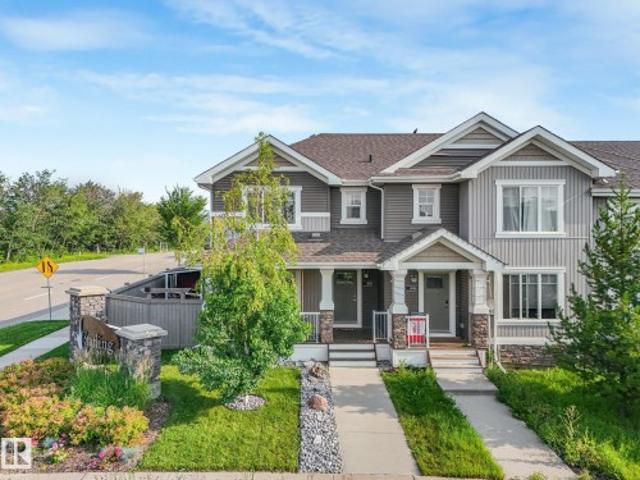
2013-built 2-storey with detached double garage (20Wx30L) in Greenbury. This 1,475 sq ft (plus full basement) home features central air conditioning, vinyl plank flooring and plenty of natural light being an END UNIT (no condo fees). On the main level: open concept living room & dining area with large windows, gourmet kitchen with eat-up peninsula and a 2-piece powder room. Upstairs: 2 full bathrooms and 3 bedrooms including the owner’s suite with walk-in closet & 4-piece ensuite. The unfinished basement is awaiting your finishing touches. Fully fenced backyard with deck, patio, HOT TUB and storage shed. Located in a family friendly community, a quick walk away from Prescott Learning Centre, Jubilee Park, spray park and walking trails. Great opportunity! (Id: 27)
$ 400,000
2265 A Avenue Nw, Edmonton, AB, T5T 7V1 house for sale | Listing ID E4500 | Royal LePage
View photo
House · for sale
$ 594,900
New
2265 A Avenue Nw, Edmonton, AB, T5T 7V1 house for sale | Listing ID E4500 | Royal LePage
Stony Creek
· House
· Garden · Cellar
Stony Creek · House · Garden · Cellar
Rare corner home backing onto green space on an exceptional 753.03 m² pie-shaped lot in desirable Secord community. Few active listings can match the outstanding combination of space, privacy and value this home offers. The impressive kitchen features panel-integrated appliances, a wide double-door refrigerator, walk-in pantry and oversized island overlooking the open-concept dining and living areas. Upstairs offers a central bonus room, convenient laundry, spacious secondary bedrooms and a generous primary retreat. The unfinished basement is ready for future development. Enjoy an enormous backyard with schools, parks, trails, shopping, groceries and major roadways nearby. A truly exceptional opportunity for families seeking remarkable space and value in West Edmonton!
$ 594,900
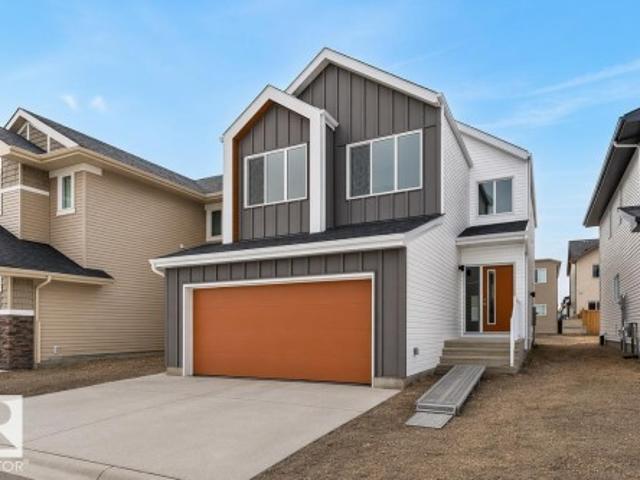
2728 Street Nw, Edmonton, AB, T6M 3B1 house for sale | Listing ID E4500 | Royal LePage
View photo
House · for sale
$ 679,600
New
2728 Street Nw, Edmonton, AB, T6M 3B1 house for sale | Listing ID E4500 | Royal LePage
Stony Creek
· House
· Fireplace · Parking
Stony Creek · House · Fireplace · Parking
Experience the Charleston, a 2,289 sq. Ft. showcase of modern design and effortless living. This bright, open-concept home features 9’ ceilings and Luxury Vinyl Plank flooring. The chef’s kitchen is an entertainer’s dream, centered around a large island with Quartz countertops and a massive walk-in butler’s pantry featuring a sink and bar fridge. Relax in the living room by the custom tiled fireplace, framed by large windows that flood the home with natural light. The upper level boasts a central bonus room and a primary suite featuring a 5-piece ensuite with a glass shower and direct access to the laundry room. Two additional bedrooms both offer private walk-in closets, ensuring ample storage for the whole family. Notable upgrades include a separate side entrance, a double attached garage, and premium brushed nickel fixtures throughout. Combining trendy aesthetics with functional flow, this home is perfectly crafted for the modern lifestyle
$ 679,600
3306 Hilton Crescent Nw, Edmonton, AB, T6M 0N4 house for sale | Listing ID E4500 | Royal LePage
View photo
House · for sale
Request Details
New
3306 Hilton Crescent Nw, Edmonton, AB, T6M 0N4 house for sale | Listing ID E4500 | Royal LePage
Stony Creek
· House
· Garden · Fireplace · Deck · Parking · Cellar
Stony Creek · House · Garden · Fireplace · Deck · Parking · Cellar
Welcome to this beautifully maintained 2-storey home offering the perfect blend of luxury, comfort, and family-friendly living! Featuring a fully finished basement, double attached garage, and private fenced yard with deck, this home is designed for both relaxing and entertaining. The bright and modern open-concept main floor showcases a cozy gas fireplace in the living room, spacious dining area, and stylish kitchen with capuccino cabinetry, island, and walk-in pantry. Convenient main floor laundry and 2-pc powder room complete the level. Upstairs offers a versatile flex room, 3 spacious bedrooms, and 2 full bathrooms including the elegant primary retreat with walk-in closet and spa-inspired ensuite featuring a soaker tub. The fully finished basement adds even more living space with a large family room, generous bedroom, and 3rd full bathroom. Ideally located with easy access to shopping, restaurants, banks, parks, schools, and West Edmonton Mall. A wonderful family community to call
Request Details
2073 Avenue Nw, Edmonton, AB, T5T 7G3 house for sale | Listing ID E4500 | Royal LePage
View photo
House · for sale
$ 535,000
New
2073 Avenue Nw, Edmonton, AB, T5T 7G3 house for sale | Listing ID E4500 | Royal LePage
Stony Creek
· House
· Patio · Fireplace · Deck · Cellar
Stony Creek · House · Patio · Fireplace · Deck · Cellar
Welcome to this well maintenance 2-Storey, open concept, modern home, in the thriving and desirable community of Stewart Greens. Kitchen has a huge quartz island for entertaining and an extra dining area. Stylish with to the ceiling maple cabinets accented by subway tile, stainless steel appliances & hardwood flooring. Living room has large windows that brings plenty of natural light, and warmed by a gas fireplace, a patio door to deck with gas BBQ hook up. It has main floor laundry, upstairs has 3 bedrooms and a loft, the primary bedroom has double vanity 5pc ensuite, with soaker tub and a huge walk-in closet. The basement is unfinished, providing ample opportunity for your personal touch. An abundance of park and walking trails wind through the community and make an evening walk with the dog or a bike ride so pleasant. Close to all amenities, great schools, & public transit. Don’t miss out!
$ 535,000
21035 Avenue Nw, Edmonton, AB, T5S 0R5 house for sale | Listing ID E4500 | Royal LePage
View photo
House · for sale
$ 625,000
New
21035 Avenue Nw, Edmonton, AB, T5S 0R5 house for sale | Listing ID E4500 | Royal LePage
Stony Creek
· House
· Office room · Parking
Stony Creek · House · Office room · Parking
Highly energy efficient home with Solar Panels and EV Charger. Beautiful custom built modern 2 storey, fully air-conditioned and with many upgrades. Fully fenced deep lot with plenty of sunshine. Quiet street with Walking/Bike Trails to natural Parks, Big Lake and Golf Courses. Great amenities nearby for young families. Bright and open floor plan with high ceilings. Spacious Foyer. Great Room blends to a huge Dining Room. Main floor Den/Flex Room. Second floor Bonus Room and Laundry Room. Perfect for families and home office. Walkthrough Pantry and huge Mud Room. Gourmet Island Kitchen with tall custom cabinets. Quartz Countertops throughout. Second floor features a Gorgeous master bedroom with walk-in closet, spa-like ensuite with double sinks, separate shower and soaker tub. Spacious Bedrooms have deep closets with double swing doors. Fully finished garage. Extra electrical outlets and features. Minutes to Anthony Henday freeway, west Edmonton and St. Albert. Quick possession is avai
$ 625,000
4004 Blackbird Link Nw, Edmonton, AB, T5S 0K7 house for sale | Listing ID E4500 | Royal LePage
View photo
House · for sale
$ 479,000
New
4004 Blackbird Link Nw, Edmonton, AB, T5S 0K7 house for sale | Listing ID E4500 | Royal LePage
Stony Creek
· House
· Garden · Office room · Parking · Sauna · Deck · Cellar
Stony Creek · House · Garden · Office room · Parking · Sauna · Deck · Cellar
Attainable homeownership starts here with this attached home offering no condo fees and plenty of space for your family to grow. This bright end unit is filled with natural light thanks to extra windows and features an open-concept main floor designed for everyday living and entertaining. The stylish two-tone kitchen is complete with quartz countertops, stainless steel appliances, and generous prep space. Upstairs, you'll find three comfortable bedrooms an ensuite in the primary and a main bathroom, providing room for everyone. The finished basement expands your living space with a large rec room, office/flex area for working or kids playroom, a relaxing sauna, and rough-in plumbing for a future bathroom. Outside, the extra-wide yard offers space to play, garden, and entertain with a greenhouse, raised garden bed, deck, double garage, additional concrete parking pad. A wonderful place to create lasting family memories. Great access to the Henday, St. Albert, Lois Hole recreation area a
$ 479,000
879 Drysdale Run Nw, Edmonton, AB, T6M 2V4 house for sale | Listing ID E4488 | Royal LePage
View photo
House · for sale
$ 1,330,000
Updated
879 Drysdale Run Nw, Edmonton, AB, T6M 2V4 house for sale | Listing ID E4488 | Royal LePage
Stony Creek
· House
· Office room · Cellar
Stony Creek · House · Office room · Cellar
Experience executive luxury in this custom HILLVIEW MASTER BUILDER bungalow in West Edmonton’s Donsdale area. This masterfully designed 1,700 sq ft home is offered by the ORIGINAL OWNER. The'wow factor' is immediate: a beautiful SOFT ARCH with SOLID WOOD COLUMNS opens to a dramatic sightline straight through to a spectacular FLOOR-TO-CEILING WINDOW WALL with premium HUNTER DOUGLAS BLINDS. A SOLID WOOD & GLASS STAIRCASE preserves the open, light-filled view to the lower level. The main floor boasts grand 10FT CEILINGS and 2 SPACIOUS BEDROOMS, including a private primary suite. The bright kitchen features high TRANSOM WINDOWS and a NEW SS STOVE (2026). The fully finished basement expands your space with a huge family room, 2 bedrooms, plus a dedicated den/office (4 beds total + den! ). Total peace of mind with a NEW FURNACE & HWT (2025). Premium stucco, cedar shakes. Steps to wedgewood ravine. View floor plan & virtual tour! A must-see!
$ 1,330,000
1604 Avenue Nw, Edmonton, AB, T5P 0A7 house for sale | Listing ID E4500 | Royal LePage
View photo
House · for sale
$ 400,000
New
1604 Avenue Nw, Edmonton, AB, T5P 0A7 house for sale | Listing ID E4500 | Royal LePage
Stony Creek
· House
· Patio · Garden · Parking · Swimming pool · Air conditioning · Cellar
Stony Creek · House · Patio · Garden · Parking · Swimming pool · Air conditioning · Cellar
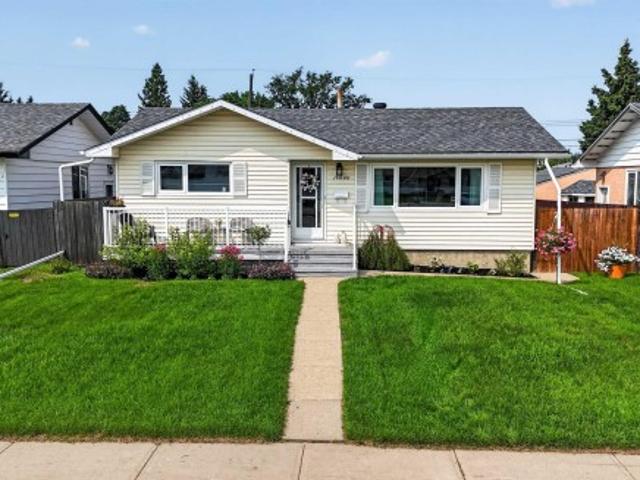
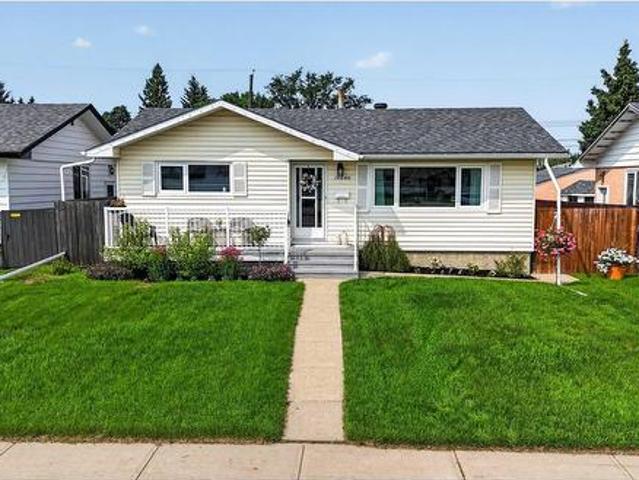
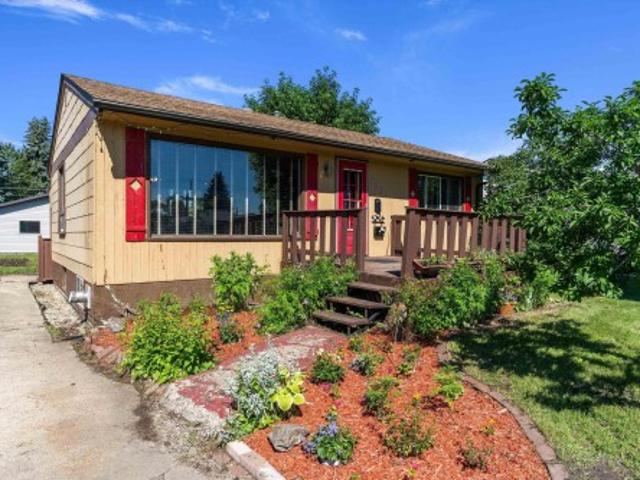
Beautifully updated bungalow with detached double garage (22Wx26L, insulated) in Glenwood, 5 minutes northeast of West Edmonton Mall. This 950 sqft (plus full basement) home features central air conditioning, hardwood & tile flooring and upgrades throughout including electrical, appliances, windows, kitchen & bathrooms. On the main level: spacious living room with large windows, open dining area, gourmet kitchen with large built-in pantry, 4-pc main bathroom and 2 bedrooms. In the finished basement: 1 additional bedroom, family room, 3-pc bathroom, laundry and large storage room with sink. Newer, partially covered front porch; fully fenced back yard with patio, gazebo, above ground pool; RV parking from the back alley. Great location within walking distance to schools, parks, shopping and a quick drive to Misericordia Hospital, Valley Zoo, Telus World of Science, Fort Edmonton and more! Must see!
$ 400,000
5010 Donsdale Drive Nw, Edmonton, AB, T6M 2V2 house for sale | Listing ID E4497 | Royal LePage
View photo
House · for sale
$ 1,149,800
Updated
5010 Donsdale Drive Nw, Edmonton, AB, T6M 2V2 house for sale | Listing ID E4497 | Royal LePage
Stony Creek
· House
· Patio · Deck
Stony Creek · House · Patio · Deck
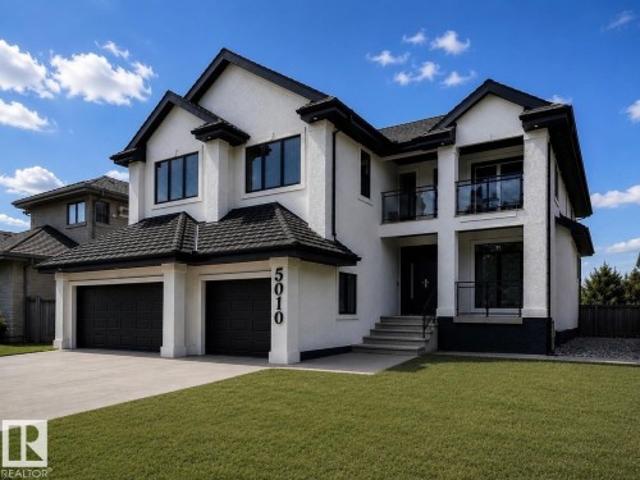
Prepare to be impressed by this spectacular 4+1 bdrm, 2 storey home with TRIPLE att. Gar. in the prestigious community of Donsdale. Offering over 4,100 sq. Ft. of beautifully finished living space, including the FF bsmnt, this residence has been completely renovated from top to bottom with exceptional attention to detail. Stunning curb appeal, fresh exterior paint, new 8' European entry dr, large LED house #, European tilt & turn patio drs, & BN vinyl deck. Freshly painted interior showcases LVP flooring, premium carpet in bdrms, custom vinyl feature walls, Motorized zebra blinds on the soaring windows. Impressive chef's kit featuring Brand New Forno appliance, 10' x 4' island, walk through pantry. Every bthrm has custom showers, new toilets, sinks, faucets, lighting, smart mirrors. Spacious living areas, luxurious finishes, & impeccable craftsmanship throughout, this home offers the perfect blend of elegance & functionality. PROFESSIONAL Landscaping is in progress. Some photos have be
$ 1,149,800
3631 Westcliff Way Sw, Edmonton, AB, T6W 2L2 Luxury House for sale | Listing ID E4494 | Royal LePage Carriage Trade Luxury Properties
View photo
House · for sale
Request Details
Updated
3631 Westcliff Way Sw, Edmonton, AB, T6W 2L2 Luxury House for sale | Listing ID E4494 | Royal LePage Carriage Trade Luxury Properties
Stony Creek
· House
· Fireplace · Gym · Parking · Air conditioning · Cellar
Stony Creek · House · Fireplace · Gym · Parking · Air conditioning · Cellar
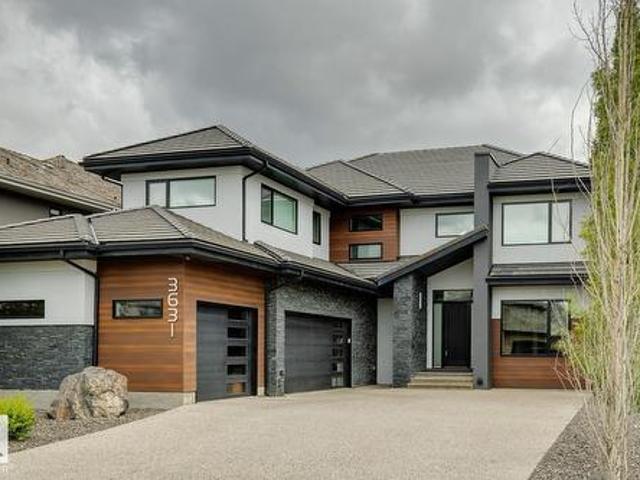
Experience over 5,500 sqft of refined living in this stunning 6-bedroom (4+2), 5-bathroom home in Upper Windermere, backing onto a serene walking path. The main floor features 10ft ceilings, a private den, elegant dining area, and a chef-inspired kitchen with Sub-Zero & Wolf appliances, quartz countertops throughout, an open riser staircase, and a walkthrough pantry with gas fireplace. Upstairs offers 4 spacious bedrooms, a bonus room, convenient laundry, a Jack & Jill setup, and a huge primary walk-in closet. The fully finished basement is built for lifestyle, featuring a theatre room, wet bar, gym, and 2 additional bedrooms. Enjoy premium upgrades including a triple heated garage, central A/C, Control4 automation, water softener, hot water on demand, and low-maintenance artificial turf. Ideally located near top-rated schools, parks, and everyday amenities. This home delivers exceptional comfort, convenience, and executive-level living
Request Details
6533 Street Nw, Edmonton, AB, T5T 2A3 townhouse for sale | Listing ID E4500 | Royal LePage
View photo
Townhouse · for sale
$ 210,000
New
6533 Street Nw, Edmonton, AB, T5T 2A3 townhouse for sale | Listing ID E4500 | Royal LePage
Stony Creek
· Townhouse
· Garden · Cellar
Stony Creek · Townhouse · Garden · Cellar
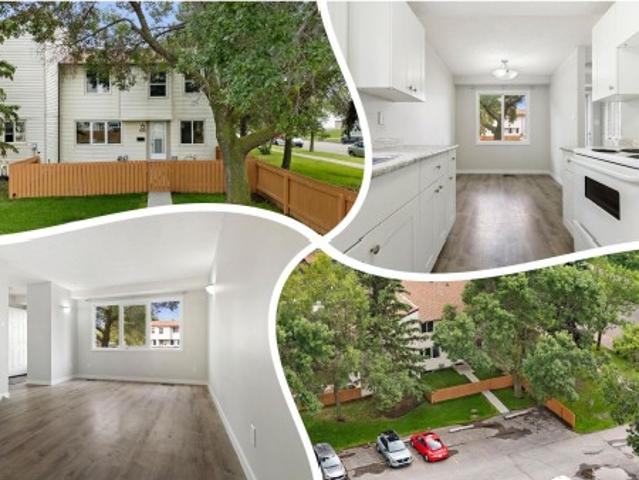
Nice CORNER unit in Cedar Village, FULLY FENCED yard w/ vinyl windows, siding, concrete steps & sidewalks. Inside is warm & WELCOMING w/ fresh paint & wide plank VINYL flooring throughout the main. Cook in the BRIGHT WHITE kitchen which opens opening onto the DINING ROOM; it over looks the front yard; an ample living room is a perfect place for entertaining, finishing off the space is a 2 piece GUEST BATH, a rarity for townhomes this size. Upper floor has 3 FAMILY FRIENDLY bedrooms and a 4 piece bath room to RELAX in at days end. In the partially finished basement is a large REC ROOM, perfect for games, or movie nights! The utility/ LAUNDRY ROOM is sizeable offering a full size washer & dryer, and UPGRADED high efficiency furnace. Close to all amenities including shopping, schools, dining & transportation. See it you'll LOVE this place!
$ 210,000
1795 Avenue Nw, Edmonton, AB, T5T 0S6 house for sale | Listing ID E4500 | Royal LePage
View photo
House · for sale
$ 415,000
New
1795 Avenue Nw, Edmonton, AB, T5T 0S6 house for sale | Listing ID E4500 | Royal LePage
Stony Creek
· House
· Garden · Fireplace · Parking
Stony Creek · House · Garden · Fireplace · Parking
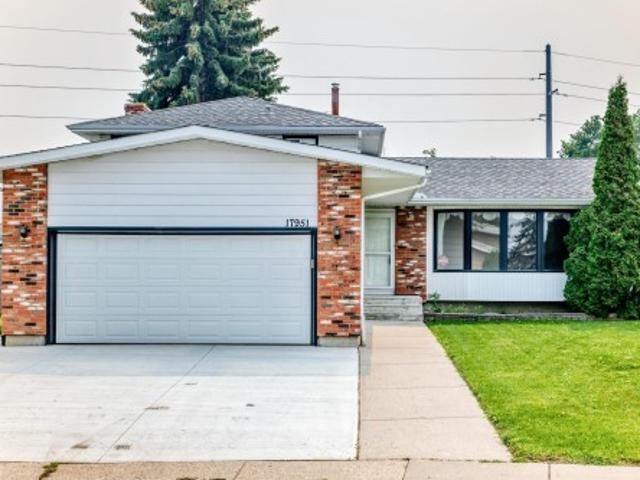
Original owner home! Beautiful 4 bedroom 2 bathroom property located in ALDERGROVE, This 4 level split has NEW SHINGLES, NEWER WINDOWS, NEW DRIVEWAY, Newer kitchen, Newer Furnace, and Newer hot water tank. Third level is spacious with gorgeous wood burning fireplace. Fully fenced with massive back yard! (1233 metres) Entire home has been well cared for and regularly maintained since new. Double attached garage which is OVERSIZED! Close to public transportation and WEST EDMONTON MALL. Amazing location that is a must to view!
$ 415,000
1604 Av Nw, Edmonton, AB, T5P 0A7 house for sale | Listing ID E4500 | Royal LePage
View photo
House · for sale
$ 400,000
New
1604 Av Nw, Edmonton, AB, T5P 0A7 house for sale | Listing ID E4500 | Royal LePage
Stony Creek
· House
· Patio · Garden · Parking · Swimming pool · Air conditioning · Cellar
Stony Creek · House · Patio · Garden · Parking · Swimming pool · Air conditioning · Cellar
Beautifully updated bungalow with detached double garage (22Wx26L, insulated) in Glenwood, 5 minutes northeast of West Edmonton Mall. This 950 sqft (plus full basement) home features central air conditioning, hardwood & tile flooring and upgrades throughout including electrical, appliances, windows, kitchen & bathrooms. On the main level: spacious living room with large windows, open dining area, gourmet kitchen with large built-in pantry, 4-pc main bathroom and 2 bedrooms. In the finished basement: 1 additional bedroom, family room, 3-pc bathroom, laundry and large storage room with sink. Newer, partially covered front porch; fully fenced back yard with patio, gazebo, above ground pool; RV parking from the back alley. Great location within walking distance to schools, parks, shopping and a quick drive to Misericordia Hospital, Valley Zoo, Telus World of Science, Fort Edmonton and more! Must see! (Id: 27)
$ 400,000
704 176 St Sw, Edmonton, AB, T6W 2G7 house for sale | Listing ID E4500 | Royal LePage
View photo
House · for sale
$ 419,900
New
704 176 St Sw, Edmonton, AB, T6W 2G7 house for sale | Listing ID E4500 | Royal LePage
Stony Creek
· House
· Garden · Office room · Parking · Fireplace · Gym · Deck · Cellar
Stony Creek · House · Garden · Office room · Parking · Fireplace · Gym · Deck · Cellar
End unit. No condo fees. Corner lot. Double detached garage! This 1433 sq ft, bright, 2-storey Windermere home delivers style, function & extra breathing room with additional windows, a larger, fully fenced yard & rear alley access. The open main floor features rich hardwood, a spacious living room with electric fireplace, dining area, 2-pc bath & a modern kitchen with granite counters, large island, tile backsplash and plenty of cabinetry. Upstairs offers 2 generous bedrooms, including a light-filled primary, 4-pc bath, convenient upper-floor laundry & a sunny flex nook with a large window ideal for a home office, reading corner or creative zone. The unfinished basement is ready for your vision: build the ultimate media room, home gym, guest space or laid-back hangout. Enjoy the rear deck with gas BBQ hookup, landscaped yard & double garage. Appliances & window coverings included. Close to parks, schools, shopping, golf, transit & quick Anthony Henday access. And a 20-minute commute t
$ 419,900
1463 Avenue Nw, Edmonton, AB, T5N 0B3 house for sale | Listing ID E4500 | Royal LePage
View photo
House · for sale
$ 550,000
New
1463 Avenue Nw, Edmonton, AB, T5N 0B3 house for sale | Listing ID E4500 | Royal LePage
Stony Creek
· House
· Cellar
Stony Creek · House · Cellar
Investors & land developers! You will appreciate this large 50’x145’ CORNER LOT with potential for redevelopment into an 8-PLEX housing, perfect for maximizing ROI. Located on a desirable south-facing corner lot in Crestwood, one of Edmonton’s most prestigious neighborhoods, this bungalow offers a fantastic opportunity. Renowned for its mature trees, proximity to the river valley, parks, excellent schools & convenient access to both downtown & the Whitemud, Crestwood is highly sought after for families & professionals alike. This home features an open-concept main floor with 2 bedrooms, a full bathroom with shower & two sinks, plus a bright, inviting living area. Large kitchen area with ample space in the cupboards & countertop. The basement includes a flex room, massive bedroom & 3-piece bathroom
$ 550,000
8936 Street Nw, Edmonton, AB, T5R 1S8 house for sale | Listing ID E4497 | Royal LePage
View photo
House · for sale
$ 375,000
Updated
8936 Street Nw, Edmonton, AB, T5R 1S8 house for sale | Listing ID E4497 | Royal LePage
Stony Creek
· House
· Garden · Fireplace · Parking · Cellar
Stony Creek · House · Garden · Fireplace · Parking · Cellar
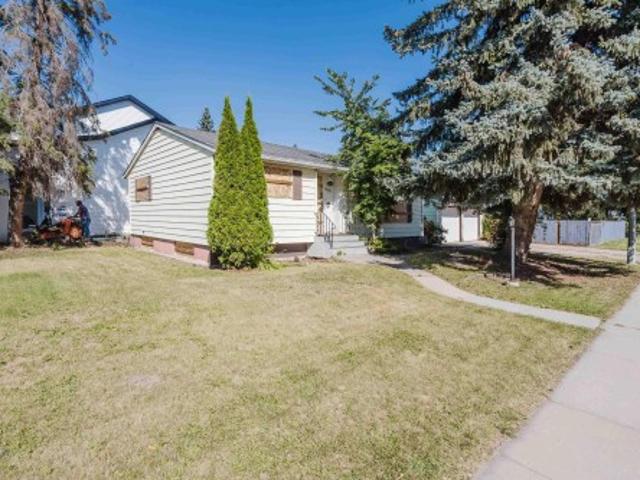
Welcome to Jasper Park, A beautiful mature neighbourhood only minutes away from West Edmonton Mall, the Jasper park Community League and Misericordia Hospital and just off the new west leg LRT expansion. Come live in this cozy and warmly finished bungalow on a massive 50x148 foot lot that features 3 bedrooms and 2 full bathrooms with tons of maintenance and care by the owners over the years. Pride of ownership evident. The fully finished basement allows for a recreational area with a cozy gas fireplace, perfect for those family movie nights or hosting boardgame evenings. If you have green fingers, the massive gardens and tons of perennials will allow your gardening dreams to come through. The double oversized detached mechanics dream garage is fully insulated and wired with 220 and an internet connection is the perfect space for any collector or hobbyist looking for space to create their incredible collections
$ 375,000
10934 Street, Edmonton, AB, T5M 1C9 house for sale | Listing ID E4490 | Royal LePage
View photo
House · for sale
$ 1,959,000
Updated
10934 Street, Edmonton, AB, T5M 1C9 house for sale | Listing ID E4490 | Royal LePage
Stony Creek
· House
· Patio · Garden · Parking · Cellar
Stony Creek · House · Patio · Garden · Parking · Cellar
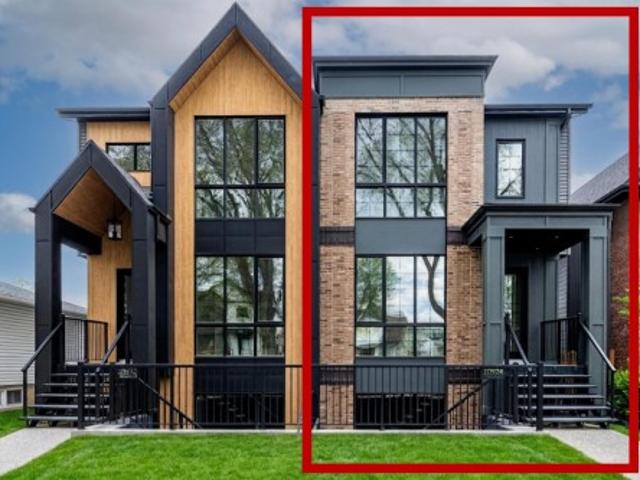
This HAMPTON HOMES custom HALF DUPLEX has thoughtful design, incredible craftsmanship and classic style! Upper suite has access to the backyard and DBL DET GARAGE; lower suite has a patio with separate entrance. Open concept with living, dining and kitchen on the main floor. 10’ ceilings and triple pane windows flood the home with natural light. Quality quartz counters throughout. SS appliances, real wood cabinetry, a large pantry and storage complete this level. Full closets with built-ins at the entrances and bedrooms. Eng. HARDWOOD on main level and quality carpet upstairs. A powder room up 3 stairs off the living room. Upstairs, 3 bedrooms, 9’ ceilings, a 4pc bath and laundry room. Primary bedroom has VAULTED 12' CEILING, walk-in closet and ENSUITE BATH with soaker tub, tiled shower and private loo. Quality and vibrant 2-BED LEGAL BASEMENT SUITE below. 9' ceilings, 5' windows, in-floor heat, vinyl floors, large kitchen + lr, laundry, & full bath. Close to schools, local parks, the
$ 1,959,000
9126 St Nw, Edmonton, AB, T5R 1M4 house for sale | Listing ID E4500 | Royal LePage
View photo
House · for sale
$ 459,900
New
9126 St Nw, Edmonton, AB, T5R 1M4 house for sale | Listing ID E4500 | Royal LePage
Stony Creek
· House
· Garden · Parking · Cellar
Stony Creek · House · Garden · Parking · Cellar
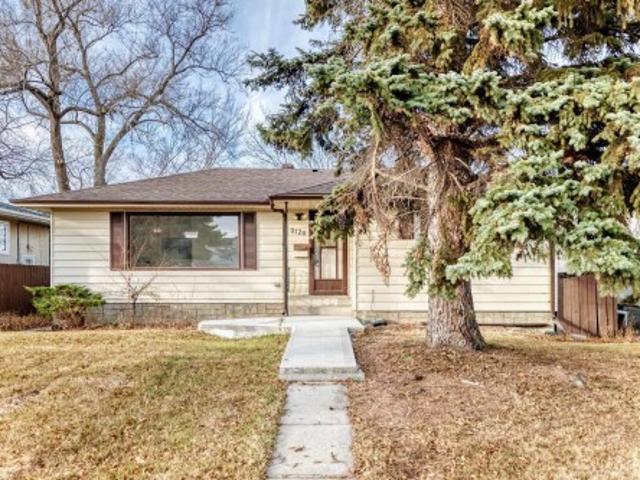
Outstanding Investment and Redevelopment opportunity in Jasper Park. This fully renovated bungalow sits on a prime Builder Lot measuring approximately 50 x 150 ft, offering excellent future Infill or Redevelopment potential. The home features 3 bedrooms and 1 full bath on the main level, plus a finished basement with 2 bedrooms and a secondary kitchen, ideal for multi-generational living or rental optimization. Major upgrades include new windows, updated kitchens with new appliances, and modern finishes throughout—reducing near-term capital costs. Additional highlights include a fully fenced yard, single garage, and covered shed. A turn-key holding property with strong rental appeal today and significant upside for builders and investors alike. Come check it out!
$ 459,900
3 Flint Crescent, St. Albert, AB, T8N 1Y7 house for sale | Listing ID E4500 | Royal LePage
View photo
House · for sale
$ 489,900
New
3 Flint Crescent, St. Albert, AB, T8N 1Y7 house for sale | Listing ID E4500 | Royal LePage
Stony Creek
· House
· Patio · Garden · Fireplace · Deck · Parking · Cellar
Stony Creek · House · Patio · Garden · Fireplace · Deck · Parking · Cellar
Well-kept 1300 sq. ft. Ft. open beam bungalow on a quiet Forest Lawn crescent! The living room has vaulted cedar ceilings, large windows and an electric fireplace. The updated kitchen has corian countertops, a large center island, tile backsplash and pantry. Three bedrooms upstairs including a spacious primary with a 3 piece ensuite bathroom and large closet. The 4pce main bath has a jetted tub. Hardwood and ceramic tile throughout the main floor. The fully finished basement has a huge rec room, family room, 4th bedroom and 3 pce bath plus a spacious storage/laundry room with newer washer/dryer and utility sink. The spacious, private backyard features a large maintenance free deck and also a patio area with a gazebo, newer fencing and two storage sheds. Triple pane windows on main. Shingles replaced in 2020. Single attached garage with extra wide concrete pad, perfect for an RV. Steps to ravine, parks, skating rink, playgrounds and schools!
$ 489,900
9607 Street Nw, Edmonton, AB, T5K 0W7 house for sale | Listing ID E4500 | Royal LePage
View photo
House · for sale
$ 788,000
New
9607 Street Nw, Edmonton, AB, T5K 0W7 house for sale | Listing ID E4500 | Royal LePage
Stony Creek
· House
· Garden · Parking · Fireplace · Deck · Air conditioning · Cellar
Stony Creek · House · Garden · Parking · Fireplace · Deck · Air conditioning · Cellar
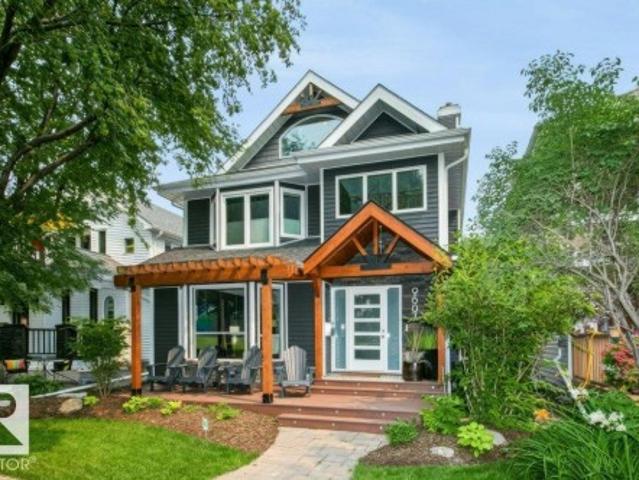
Renovated 2 ½ storey in highly desirable Rossdale with its tree lined streets & river valley trails. Work downtown? Blink & you're home! You’ll love the new exterior siding, inviting front door & west facing composite deck… a perfect spot to unwind with a coffee or glass of wine! Bright, formal Living & Dining rooms with new wide plank hardwood & trim. New Kitchen with full height cabinets & granite. Main floor Family Room with woodburning fireplace & wet bar. Laundry & 2 pce. Bath complete the main. 2nd level has Primary with magnificent fully reno’d 5 pce. Ensuite; 2 additional Bedrooms & a 4 pce. Bath. 3rd level has vaulted Loft with wet bar, sink & bar fridge … perfect for Games Room, Theatre Room or Office. Fully developed basement with 2nd Family Room, Bedroom, reno'd Bath, Den, 2 Storage Rooms & a Cold Room. Low maintenance private yard features an aggregate deck & a Double Garage. Newer shingles; new windows (2014) on top 2 levels, Central Vac, A/C, Security system …list goes o
$ 788,000

Get email alerts

Don't miss out: be the first to know about new properties

The alert was correctly created

On subscribing you accept the conditions of use and the privacy policy
Alert
Receive new ads in your inbox
Save this search
Receive alerts for new listings

We'll send you an email when we have new properties for: "Properties for sale in Stony Creek"

The alert was correctly created

Get email alerts and be the first to see new listings
Required field
On subscribing I accept the terms of the privacy policy
Perfect! You'll soon start receiving new listings via email
Alert
Receive an email when we have new ads for Properties for sale in Stony Creek
Save this search
Filters

Bedrooms

Area (sq.ft)

sq.ft
sq.ft

Price

$
$

Filter by property type

Bathrooms

Clear all filters
Receive notifications when new entries are published.