6,897 houses for sale in Stony Creek

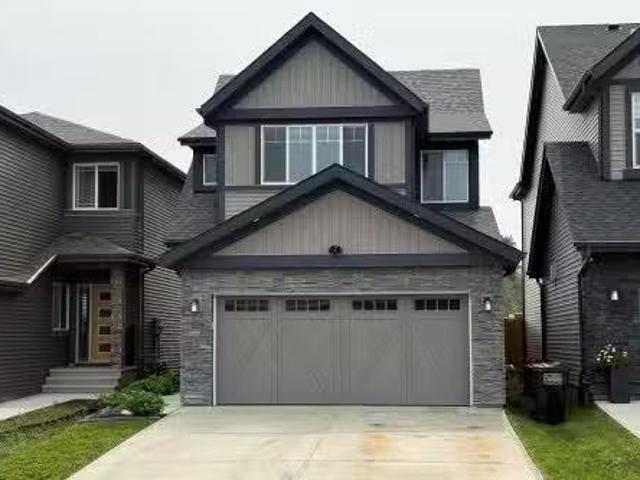
61 Springwood Way, Spruce Grove, AB, T7X 0L4 house for sale | Listing ID E4500 | Royal LePage
View photo
House · for sale
$ 449,900
New
61 Springwood Way, Spruce Grove, AB, T7X 0L4 house for sale | Listing ID E4500 | Royal LePage
Stony Creek
· House
· Garden · Deck · Parking · Cellar
Stony Creek · House · Garden · Deck · Parking · Cellar
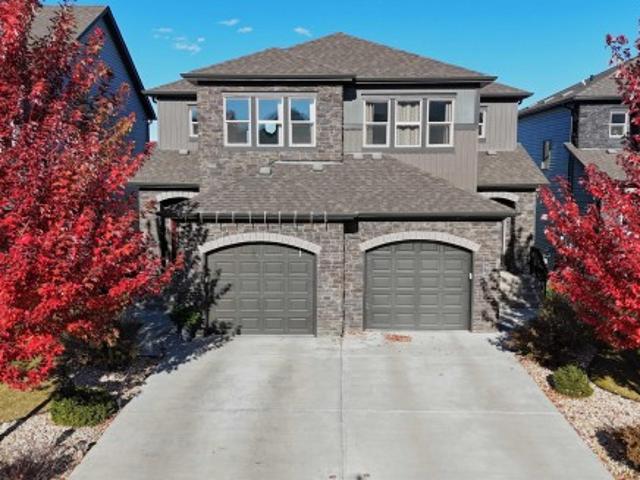
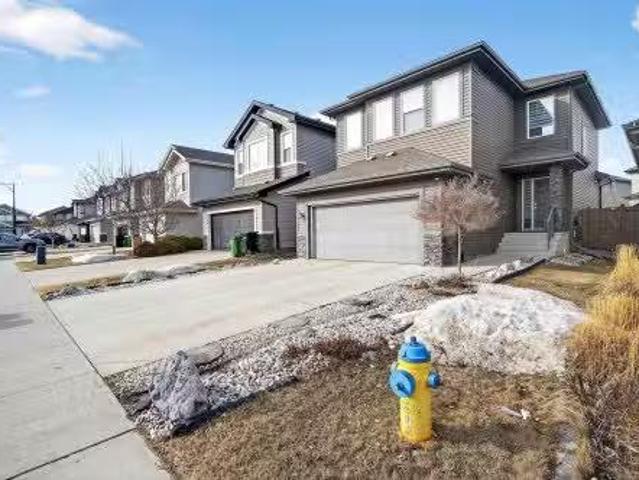
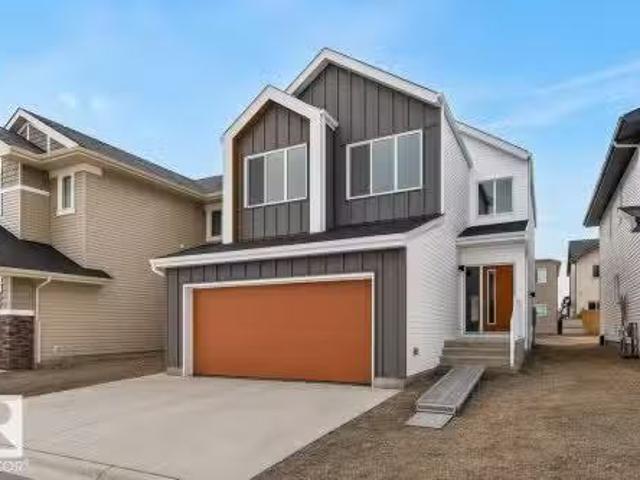
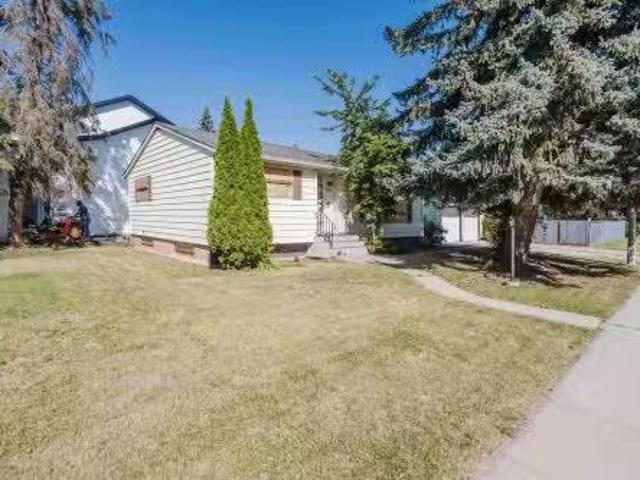
Welcome to this exquisite 1,614 sq. Ft. half duplex, situated in a quiet semi-cul-de-sac. This spacious two-storey offers 3+1 bedrooms, a den, 2.5 bathrooms and a double attached garage. Recent upgrades include fresh paint and luxurious 70 oz. Carpet with 8 lb. Underlay throughout the upper floor and stairs. The impressive kitchen features granite countertops, ceiling-height cabinetry, a premium gas range, stainless steel appliances, tile backsplash, chimney-style hood fan, corner pantry and a sink overlooking the backyard. Upstairs, the bright primary suite offers large windows, a walk-in closet and a four-piece ensuite with a walk-in shower. Two additional bedrooms, a full bathroom and convenient upper-floor laundry complete this level. The partially finished basement includes a fourth bedroom and den that can be combined into one larger room, plus bathroom rough-ins for future development. Enjoy the fenced, landscaped backyard with green space, a peaceful deck & plenty of room for t
$ 449,900
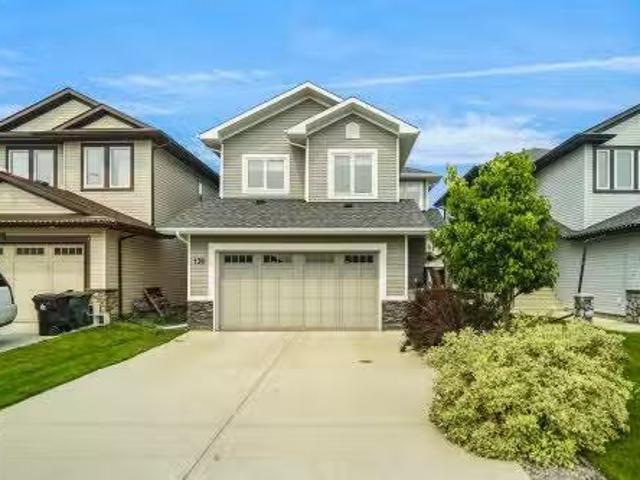
138 Henderson Link, Spruce Grove, AB, T7X 0R9 house for sale.
View photo
House · for sale
$ 624,980
$ 281/sq.ft
New
138 Henderson Link, Spruce Grove, AB, T7X 0R9 house for sale.
Stony Creek
· 2,217 sq.ft · 32 Bedrooms · 4 Baths · House
· Office room · Cellar
Stony Creek · 2,217 sq.ft · 32 Bedrooms · 4 Baths · House · Office room · Cellar
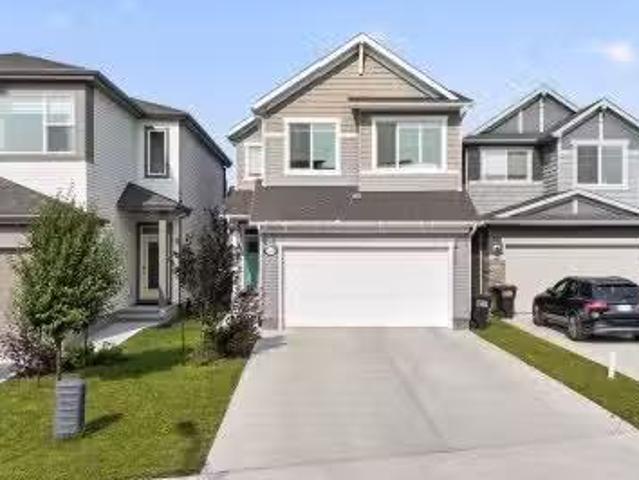
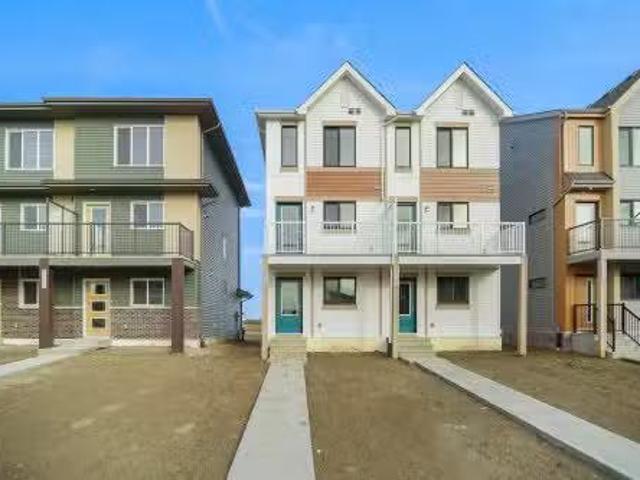
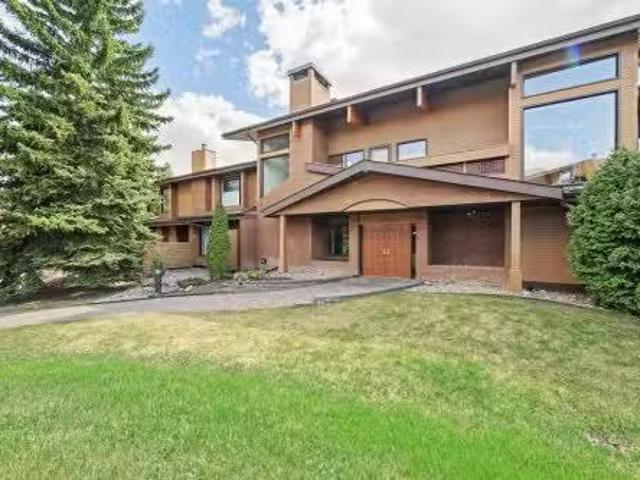
Welcome to this exceptionally well maintained family home in the desirable community of Harvest Ridge! Ideally located within walking distance to two schools a K-9 schools and a high school, this home offers the perfect blend of comfort and convenience. The bright, open concept main floor features a spacious living area, a beautifully designed kitchen with ample cabinetry and workspace, plus a versatile den thats ideal for a home office or playroom. Upstairs, youll find three generous bedrooms, including a spacious primary retreat, along with a large bonus room perfect for family movie nights or entertaining. The fully finished basement provides even more living space with two additional bedrooms, a full bathroom, and a large rumpus room. Close to parks, walking trails, shopping, and all amenities, this move-in-ready home is perfect for growing families looking to settle in one of Spruce Groves most sought after communities. Still available at ListedBuy!
$ 624,980
#105 53305 Rge Road 280, Rural Parkland County, AB, T7X 3V7.
View photo
House · for sale
$ 674,900
$ 404/sq.ft
New
#105 53305 Rge Road 280, Rural Parkland County, AB, T7X 3V7.
Stony Creek
· 1,668 sq.ft · 4 Bedrooms · 2 Baths · House
· Patio · Garden · Office room · Parking · Cellar
Stony Creek · 1,668 sq.ft · 4 Bedrooms · 2 Baths · House · Patio · Garden · Office room · Parking · Cellar
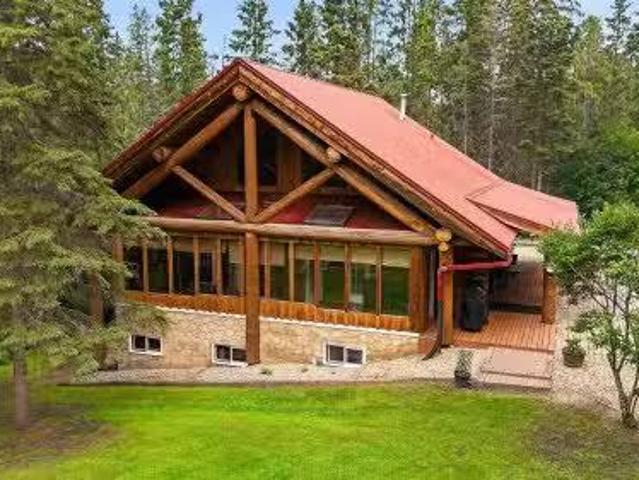
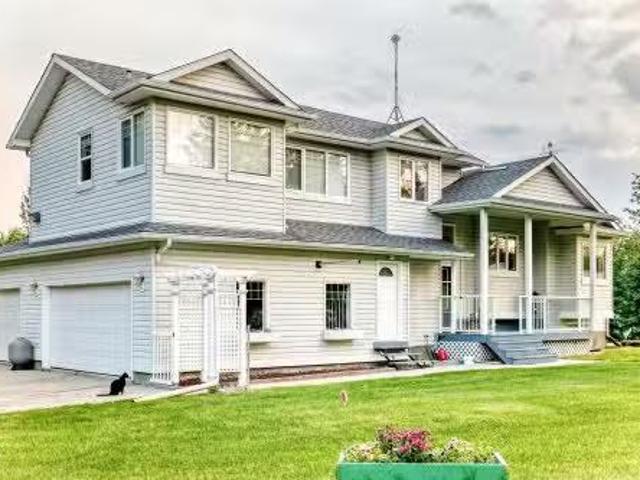
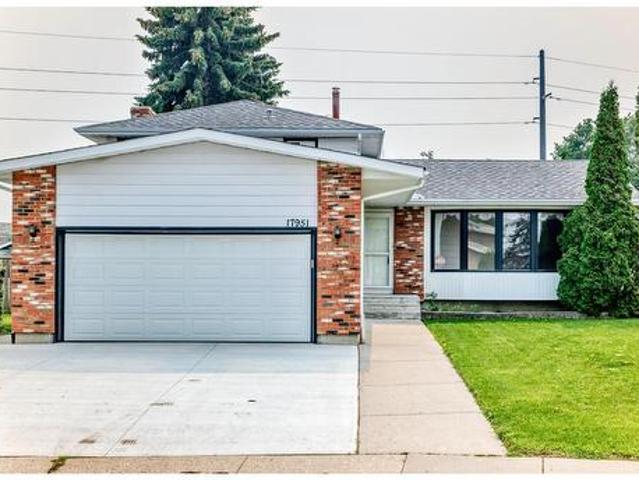
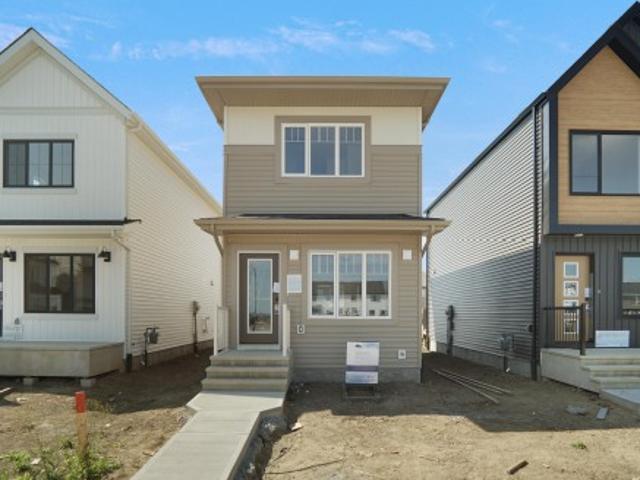
WALKOUT 2-STOREY LOG HOME on 3.08 Acres in Westbrook Crescents subdivision, only 5 mins north of Spruce & Stony. This custom-built 1,675 sqft (plus full basement) home features hardwood flooring, soaring vaulted open-beam ceiling and a spacious open floor plan. On the main level: large entry, fully enclosed 3-season sunroom, living room w wood stove, gourmet kitchen w walk-in pantry, open dining area, office nook, 3-pc bathroom and one bedroom. Upstairs bonus room with 2 large closetnooks overlooks the main living area. Walkout basement: 3 additional bedrooms, 4-pc bathroom w clawfoot tub & stand-alone shower, family room, cold room and laundry room w sink. The home’s exterior boats a wrap-around 3-sided covered porchdeck and covered patio. Gorgeous, treed lot with firepit, woodshed, 15x24 ft 2-storey powered workshop, garden beds, pond, plenty of parking and space for a future garage. Great private location only a short drive to all amenities; easy access to Yellowhead; 15 mins to Edm
$ 674,900
63 Waverley Crescent, Spruce Grove, AB, T7X 1N9 house for sale | Listing ID E4496 | Royal LePage
View photo
House · for sale
$ 31,800
Updated
63 Waverley Crescent, Spruce Grove, AB, T7X 1N9 house for sale | Listing ID E4496 | Royal LePage
Stony Creek
· House
· Parking · Cellar
Stony Creek · House · Parking · Cellar
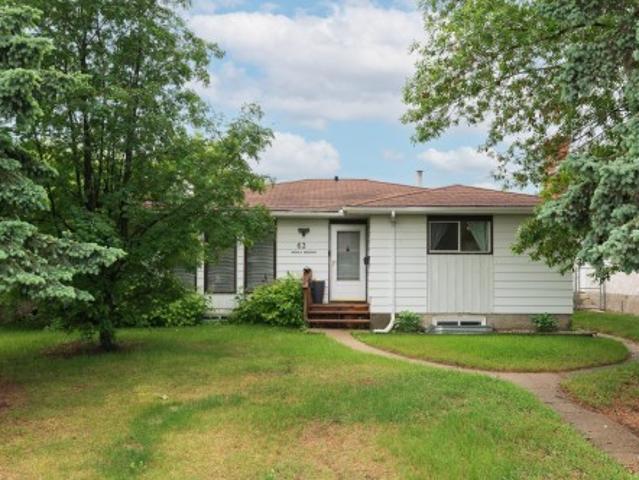
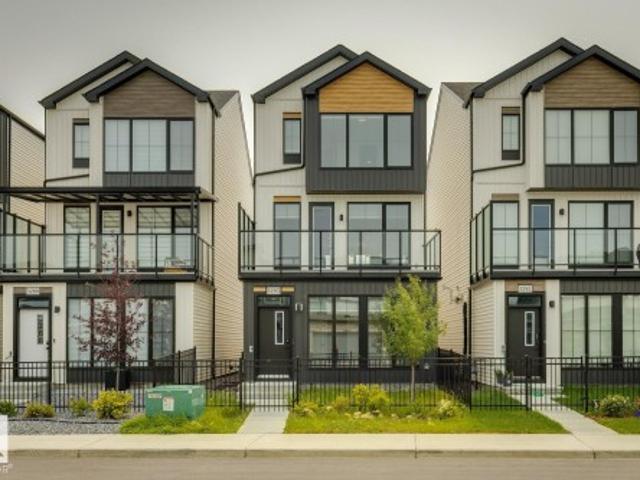
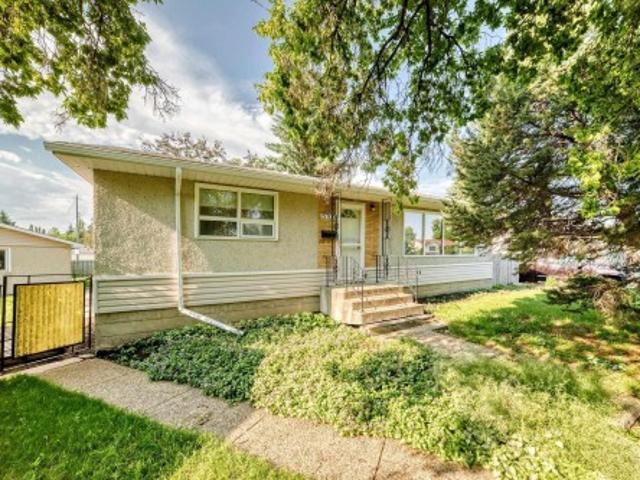
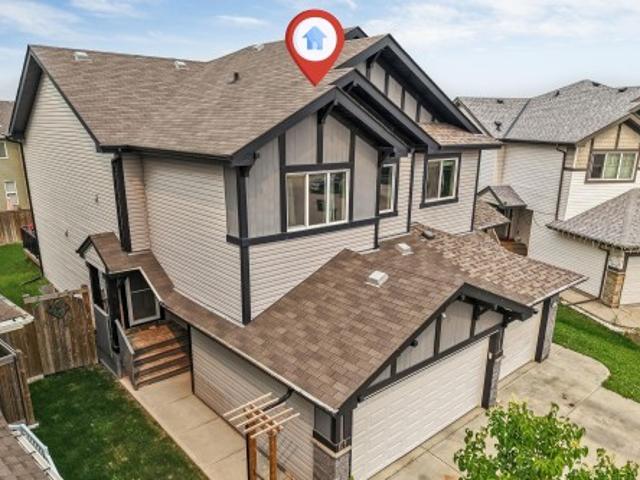
Step into a fully finished 1300+ sq ft bungalow in one of central Spruce Grove’s most desired mature neighbourhoods where parks, schools, and the Grove Heritage Park trail system are just moments from your door. This home offers room to grow, room to gather, and room to imagine what’s next. With 3 bedrooms up, 1 down, and 3 full bathrooms including a three-piece ensuite, the layout is built for real life. The main floor provides generous, versatile space that flows naturally from kitchen to dining or living. A rear entrance opens the door to future basement redevelopment, while the current basement already delivers storage, recreation space, and more. Recent updates to the garage shingles and hot water tank add peace of mind. Whether you’re downsizing, upsizing, or making a smart investment in a prime location, this property gives you opportunity. And opportunities like this don’t wait. Act while it’s still within reach
$ 31,800
23 Greenbury Boulevard, Spruce Grove, AB, T7X 0M1 house for sale | Listing ID E4500 | Royal LePage
View photo
House · for sale
$ 425,000
New
23 Greenbury Boulevard, Spruce Grove, AB, T7X 0M1 house for sale | Listing ID E4500 | Royal LePage
Stony Creek
· House
· Patio · Garden · Fireplace · Parking · Air conditioning · Equipped kitchen · Cellar
Stony Creek · House · Patio · Garden · Fireplace · Parking · Air conditioning · Equipped kitchen · Cellar
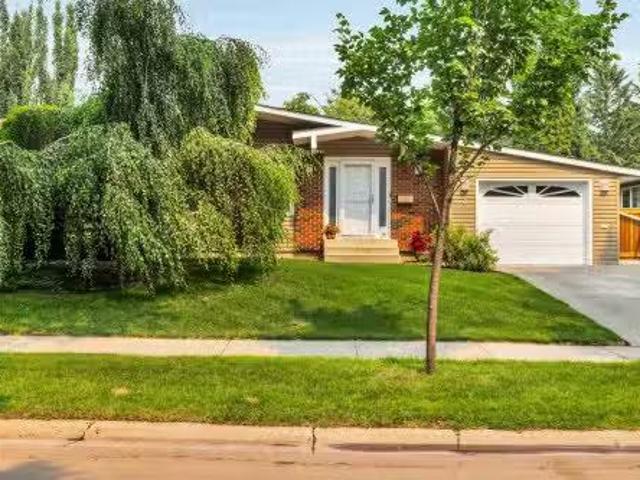
Welcome to this beautifully maintained home in the desirable community of Greenbury! Offering 3 bedrooms, 2.5 bathrooms, and a double detached garage, this move-in-ready home combines style and functionality. The open-concept main floor features 9' ceilings, engineered hardwood flooring, a cozy gas fireplace, and a bright kitchen with quartz countertops, stainless steel appliances, and ample cabinetry. Upstairs you'll find three generous bedrooms, including a spacious primary suite with a walk-in closet and private ensuite, plus a full 4-piece bathroom. The unfinished basement is ready for your personal touch. Outside, enjoy the beautifully landscaped, low-maintenance backyard complete with a large stamped concrete patio, walkway, raised flower bed, and green space. Additional upgrades include central A/C, newer upper-level laminate flooring, a new dishwasher, and added insulation in the garage. Pride of ownership shines throughout this exceptional home!
$ 425,000
98 Greenbury Close, Spruce Grove, AB, T7X 0L7 house for sale | Listing ID E4500 | Royal LePage
View photo
House · for sale
$ 425,000
New
98 Greenbury Close, Spruce Grove, AB, T7X 0L7 house for sale | Listing ID E4500 | Royal LePage
Stony Creek
· House
· Patio · Garden · Fireplace · Deck · Parking · Cellar
Stony Creek · House · Patio · Garden · Fireplace · Deck · Parking · Cellar
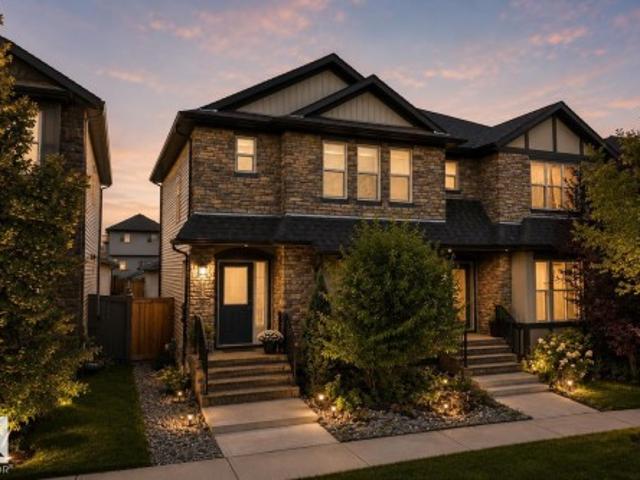
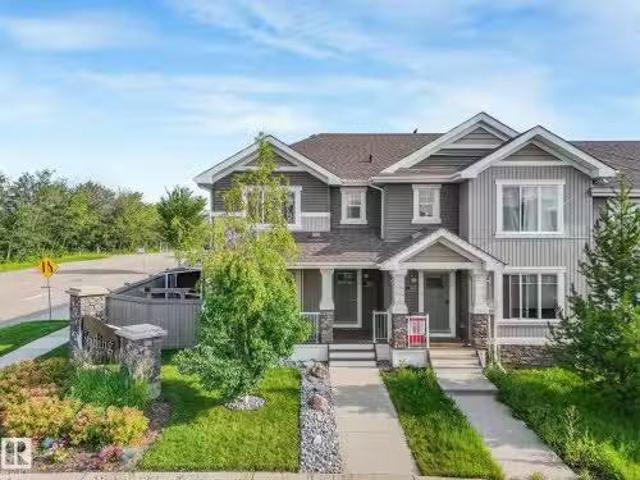
WALKOUT 2-storey half duplex with attached garage (24x14, heated) backing onto trail system connecting to Jubilee Park. This 1,475 sqft (plus full basement) home features top floor laundry, 9’ main level ceiling, water treatment system and a great open floor plan. On the main: 2-pc powder room, living room with gas fireplace, dining area with deck access and a beautiful gourmet kitchen with quartz counters, eat-up island, wood accents and stainless-steel appliances. Upstairs: study nook, 2 full bathrooms and 3 generous-sized bedrooms including the owner’s suite w/ walk-in closet & 3-pc ensuite. The unfinished basement boasts large windows and back yard patio access as well as plumbing roughed in for a future 4th bathroom. Fully fenced yard with deck, fire pit area, patio with privacy wall and gated access to the walking trail behind. Fantastic location in Greenbury within walking distance to schools & spray park; quick drive to all amenities and easy access to Highway 16A. No condo fee
$ 425,000
#8 26321 Hghway 627, Rural Parkland County, AB, T7Y 1C7 hous.
View photo
House · for sale
$ 965,000
$ 553/sq.ft
New
#8 26321 Hghway 627, Rural Parkland County, AB, T7Y 1C7 hous.
Stony Creek
· 1,744 sq.ft · 32 Bedrooms · 3 Baths · House
· Patio · Fireplace · Deck · Swimming pool · Parking
Stony Creek · 1,744 sq.ft · 32 Bedrooms · 3 Baths · House · Patio · Fireplace · Deck · Swimming pool · Parking
Beautiful 6.72-acre acreage just 5 minutes from Edmonton! This spacious 5-bedroom, 3-bathroom home offers the perfect blend of country living and city convenience. Features include an attached heated triple garage with 220V service and separate entrance, hardwood flooring, renovated bathrooms, a kitchen with stainless steel appliances, and newer shingles. The upper-level primary suite is a true retreat with a cozy fireplace and a luxurious ensuite featuring a jetted tub and separate shower. Patio doors from the rear bedroom lead to a bright sunroom, perfect for enjoying evening sunsets. Outside, relax on the upper and lower decks overlooking the fenced above-ground pool—ideal for summer entertaining. The beautifully landscaped property includes four fenced paddocks, a barn with matching metal siding, a large heated workshop, and a 30 x 60 quonset. An exceptional opportunity for horse enthusiasts, hobby farmers, or anyone looking for space and privacy close to the city. Still available
$ 965,000
3306 Hilton Crescent Nw, Edmonton, AB, T6M 0N4 house for sal.
View photo
House · for sale
$ 579,900
$ 340/sq.ft
New
3306 Hilton Crescent Nw, Edmonton, AB, T6M 0N4 house for sal.
Stony Creek
· 1,701 sq.ft · 31 Bedrooms · 4 Baths · House
· Garden · Fireplace · Deck · Parking · Cellar
Stony Creek · 1,701 sq.ft · 31 Bedrooms · 4 Baths · House · Garden · Fireplace · Deck · Parking · Cellar
Welcome to this beautifully maintained 2-storey home offering the perfect blend of luxury, comfort, and family-friendly living! Featuring a fully finished basement, double attached garage, and private fenced yard with deck, this home is designed for both relaxing and entertaining. The bright and modern open-concept main floor showcases a cozy gas fireplace in the living room, spacious dining area, and stylish kitchen with capuccino cabinetry, island, and walk-in pantry. Convenient main floor laundry and 2-pc powder room complete the level. Upstairs offers a versatile flex room, 3 spacious bedrooms, and 2 full bathrooms including the elegant primary retreat with walk-in closet and spa-inspired ensuite featuring a soaker tub. The fully finished basement adds even more living space with a large family room, generous bedroom, and 3rd full bathroom. Ideally located with easy access to shopping, restaurants, banks, parks, schools, and West Edmonton Mall. A wonderful family community to call
$ 579,900
1461 Goodspeed Lane Nw, Edmonton, AB, T5T 0W2 house for sale.
View photo
House · for sale
$ 629,000
$ 279/sq.ft
New
1461 Goodspeed Lane Nw, Edmonton, AB, T5T 0W2 house for sale.
Stony Creek
· 2,250 sq.ft · 3 Bedrooms · 3 Baths · House
· Deck · Air conditioning
Stony Creek · 2,250 sq.ft · 3 Bedrooms · 3 Baths · House · Deck · Air conditioning
THIS STUNNING home is a MUST SEE! The home backs onto green space with a walking lane. Breathtaking curved staircase! OPEN LARGE KITCHEN. Primary suite fit for royalty with a massive walk in closet, ensuite with large soaker tub and double sinks. Main bathroom with double sinks and tub. THIS PALACE is in Immaculate condition, beautiful and clean pride in ownership! 3 bedrooms with 3 baths, mudroom, walk in pantry. AC, large deck, gas stove, electric FP & so much more! Spray park and playground within steps. Excellent neighborhood close to Henday & Whitemud,shopping, banks, shop etc. Still available at ListedBuy!
$ 629,000
4004 Blackbird Link Link Nw, Edmonton, AB, T5S 0K7 house for.
View photo
House · for sale
$ 419,000
$ 347/sq.ft
New
4004 Blackbird Link Link Nw, Edmonton, AB, T5S 0K7 house for.
Stony Creek
· 1,206 sq.ft · 3 Bedrooms · 3 Baths · House
· Garden · Parking · Sauna · Deck · Cellar
Stony Creek · 1,206 sq.ft · 3 Bedrooms · 3 Baths · House · Garden · Parking · Sauna · Deck · Cellar
Attainable homeownership starts here with this attached home offering no condo fees and plenty of space for your family to grow. This bright end unit is filled with natural light thanks to extra windows and features an open-concept main floor designed for everyday living and entertaining. The stylish two-tone kitchen is complete with quartz countertops, stainless steel appliances, and generous prep space. Upstairs, youll find three comfortable bedrooms an ensuite in the primary and a main bathroom, providing room for everyone. The finished basement expands your living space with a large rec room, officeflex area for working or kids playroom, a relaxing sauna, and rough-in plumbing for a future bathroom. Outside, the extra-wide yard offers space to play, garden, and entertain with a greenhouse, raised garden bed, deck, double garage, additional concrete parking pad. A wonderful place to create lasting family memories. Great access to the Henday, St. Albert, Lois Hole recreation area and
$ 419,000
21035 128 Avenue Nw, Edmonton, AB, T5S 0R5 house for sale L.
View photo
House · for sale
$ 625,000
$ 296/sq.ft
New
21035 128 Avenue Nw, Edmonton, AB, T5S 0R5 house for sale L.
Stony Creek
· 2,110 sq.ft · 3 Bedrooms · 3 Baths · House
· Office room · Parking
Stony Creek · 2,110 sq.ft · 3 Bedrooms · 3 Baths · House · Office room · Parking
Highly energy efficient home with Solar Panels and EV Charger. Beautiful custom built modern 2 storey, fully air-conditioned and with many upgrades. Fully fenced deep lot with plenty of sunshine. Quiet street with WalkingBike Trails to natural Parks, Big Lake and Golf Courses. Great amenities nearby for young families. Bright and open floor plan with high ceilings. Spacious Foyer. Great Room blends to a huge Dining Room. Main floor DenFlex Room. Second floor Bonus Room and Laundry Room. Perfect for families and home office. Walkthrough Pantry and huge Mud Room. Gourmet Island Kitchen with tall custom cabinets. Quartz Countertops throughout. Second floor features a Gorgeous master bedroom with walk-in closet, spa-like ensuite with double sinks, separate shower and soaker tub. Spacious Bedrooms have deep closets with double swing doors. Fully finished garage. Extra electrical outlets and features. Minutes to Anthony Henday freeway, west Edmonton and St. Albert. Quick possession is availa
$ 625,000
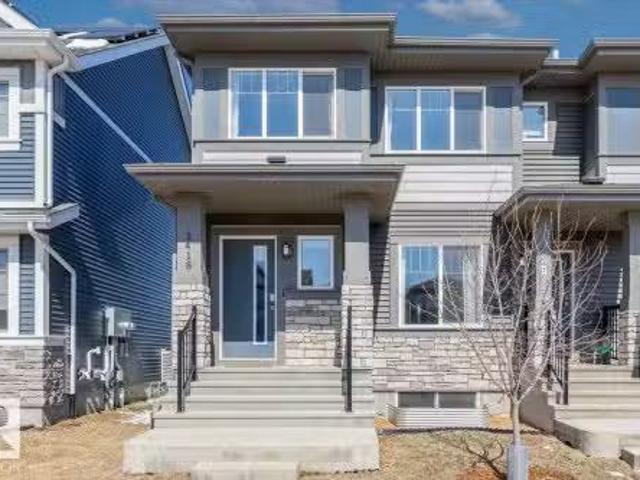
2418 Trumpeter Way, Edmonton, AB, T5S 0R9 house for sale Li.
View photo
House · for sale
$ 429,900
$ 314/sq.ft
2418 Trumpeter Way, Edmonton, AB, T5S 0R9 house for sale Li.
Stony Creek
· 1,367 sq.ft · 3 Bedrooms · 3 Baths · House
· Garden · Deck · Air conditioning
Stony Creek · 1,367 sq.ft · 3 Bedrooms · 3 Baths · House · Garden · Deck · Air conditioning
This exceptionally well maintained, 2023-built corner unit townhome in Trumpeter is one you’ll want to see. With no condo fees and thoughtful upgrades like air conditioning, solar panels, and a large custom deck, it’s set up for easy, comfortable living from day one. Natural light pours through the main floor, highlighting the open layout that gives you the flexibility to host, unwind, or just enjoy a quiet night in. Step outside to your low-maintenance backyard, perfect for summer evenings, while staying cool inside with AC. Upstairs offers 3 well-sized bedrooms and 2 full bathrooms, creating a private space to recharge at the end of the day. Whether you’re looking for more room, less upkeep, or a home that simply fits your lifestyle a little better… this one delivers. Still available at ListedBuy!
$ 429,900
704 176 Street Sw, Edmonton, AB, T6W 2G7 house for sale Lis.
View photo
House · for sale
$ 419,900
$ 293/sq.ft
New
704 176 Street Sw, Edmonton, AB, T6W 2G7 house for sale Lis.
Stony Creek
· 1,432 sq.ft · 2 Bedrooms · 3 Baths · House
· Garden · Office room · Parking · Fireplace · Gym · Deck · Cellar
Stony Creek · 1,432 sq.ft · 2 Bedrooms · 3 Baths · House · Garden · Office room · Parking · Fireplace · Gym · Deck · Cellar
END UNIT • NO CONDO FEES • CORNER LOT • DOUBLE DETACHED GARAGE! This 1433 sq ft, bright, 2-storey Windermere home delivers style, function & extra breathing room with additional windows, a larger, fully fenced yard & rear alley access. The open main floor features rich hardwood, a spacious living room with electric fireplace, dining area, 2-pc bath & a modern kitchen with granite counters, large island, tile backsplash and plenty of cabinetry. Upstairs offers 2 generous bedrooms, including a light-filled primary, 4-pc bath, convenient upper-floor laundry & a sunny flex nook with a large window ideal for a home office, reading corner or creative zone. The unfinished basement is ready for your vision: build the ultimate media room, home gym, guest space or laid-back hangout. Enjoy the rear deck with gas BBQ hookup, landscaped yard & double garage. Appliances & window coverings included. Close to parks, schools, shopping, golf, transit & quick Anthony Henday access. And a 20-minute commut
$ 419,900
3290 Kulay Way Sw, Edmonton, AB, T6W 5B5 house for sale Lis.
View photo
House · for sale
$ 549,900
$ 271/sq.ft
New
3290 Kulay Way Sw, Edmonton, AB, T6W 5B5 house for sale Lis.
Stony Creek
· 2,024 sq.ft · 4 Bedrooms · 4 Baths · House
· Patio · Garden · Parking · Air conditioning
Stony Creek · 2,024 sq.ft · 4 Bedrooms · 4 Baths · House · Patio · Garden · Parking · Air conditioning
Absolutely gorgeous 3-storey home located in Keswick! This 2032 sqft fully upgraded unit, shows like new and will certainly impress. As you walk in the front door you are greeted wa functional flex spacebedroom w3-pc ensuite. The main floor offers a very open floor plan with a moderncomfortable decor. Lavish kitchen wpremium cabinetry, quartz counters, large island, and s.s. appliances. Large living area, great dining space, floor to ceiling windows, and stunning glass feature wallstaircase. Upstairs you will find the large primary suite w5-pc ensuite, two additional bedrooms, additional 4-pc bath, and laundry. Outside you will enjoy the large patio area and low maintenance yard. Double attached garage, central AC, and more. Located close to parks, trails, ravine system, schools, shopping, and all other amenities KeswickWindermere has to offer. Hard to beat the value in this home! Still available at ListedBuy!
$ 549,900
2728 194 Street Nw, Edmonton, AB, T6M 3B1 house for sale Li.
View photo
House · for sale
$ 679,600
$ 296/sq.ft
New
2728 194 Street Nw, Edmonton, AB, T6M 3B1 house for sale Li.
Stony Creek
· 2,293 sq.ft · 3 Bedrooms · 3 Baths · House
· Fireplace · Parking
Stony Creek · 2,293 sq.ft · 3 Bedrooms · 3 Baths · House · Fireplace · Parking
Experience the Charleston, a 2,289 sq. ft. showcase of modern design and effortless living. This bright, open-concept home features 9’ ceilings and Luxury Vinyl Plank flooring. The chef’s kitchen is an entertainer’s dream, centered around a large island with Quartz countertops and a massive walk-in butler’s pantry featuring a sink and bar fridge. Relax in the living room by the custom tiled fireplace, framed by large windows that flood the home with natural light. The upper level boasts a central bonus room and a primary suite featuring a 5-piece ensuite with a glass shower and direct access to the laundry room. Two additional bedrooms both offer private walk-in closets, ensuring ample storage for the whole family. Notable upgrades include a separate side entrance, a double attached garage, and premium brushed nickel fixtures throughout. Combining trendy aesthetics with functional flow, this home is perfectly crafted for the modern lifestyle. Still available at ListedBuy!
$ 679,600
5139 River'S Edge Way Nw, Edmonton, AB, T6M 3B6 house for sa.
View photo
House · for sale
$ 379,561
$ 293/sq.ft
New
5139 River'S Edge Way Nw, Edmonton, AB, T6M 3B6 house for sa.
Stony Creek
· 1,292 sq.ft · 3 Bedrooms · 3 Baths · House
· Office room · Parking
Stony Creek · 1,292 sq.ft · 3 Bedrooms · 3 Baths · House · Office room · Parking
Welcome to this brand new half duplex, the “Reimer” model built by the award-winning Pacesetter Homes, located in one of Edmontons newest west-end communities of River’s Edge. With over 1,280 sq. ft. of thoughtfully designed living space, this home is ideal for a young family or couple looking for modern style and functionality. The main floor features a versatile flex room or 3rd bedroom located conveniently near the garage entrance, complete with a full 3-piece bathroom perfect for guests or a home office setup. Upstairs on the second level, youll find a contemporary kitchen with upgraded cabinetry, premium countertops, tile backsplash, and luxury vinyl plank flooring flowing seamlessly into the spacious great room, ideal for entertaining. The upper level offers 2 comfortable primary bedrooms and 2 full bathrooms, including a well-appointed primary suite. Additional features include a single oversized attached garage and modern finishes throughout. under construction, complete by Aug
$ 379,561
1795 Avenue Nw, Edmonton, AB, T5T 0S6 house for sale | Listing ID E4500 | Royal LePage
View photo
House · for sale
$ 415,000
New
1795 Avenue Nw, Edmonton, AB, T5T 0S6 house for sale | Listing ID E4500 | Royal LePage
Stony Creek
· House
· Garden · Fireplace · Parking
Stony Creek · House · Garden · Fireplace · Parking
Original owner home! Beautiful 4 bedroom 2 bathroom property located in ALDERGROVE, This 4 level split has NEW SHINGLES, NEWER WINDOWS, NEW DRIVEWAY, Newer kitchen, Newer Furnace, and Newer hot water tank. Third level is spacious with gorgeous wood burning fireplace. Fully fenced with massive back yard! (1233 metres) Entire home has been well cared for and regularly maintained since new. Double attached garage which is OVERSIZED! Close to public transportation and WEST EDMONTON MALL. Amazing location that is a must to view!
$ 415,000
3290 Kulay Way Sw, Edmonton, AB, T6W 5B5 house for sale | Listing ID E4500 | Royal LePage
View photo
House · for sale
$ 549,900
New
3290 Kulay Way Sw, Edmonton, AB, T6W 5B5 house for sale | Listing ID E4500 | Royal LePage
Stony Creek
· House
· Patio · Garden · Parking · Air conditioning
Stony Creek · House · Patio · Garden · Parking · Air conditioning
Absolutely gorgeous 3-storey home located in Keswick! This 2032 sqft fully upgraded unit, shows like new and will certainly impress. As you walk in the front door you are greeted w/a functional flex space/bedroom w/3-pc ensuite. The main floor offers a very open floor plan with a modern/comfortable decor. Lavish kitchen w/premium cabinetry, quartz counters, large island, and s. S. appliances. Large living area, great dining space, floor to ceiling windows, and stunning glass feature wall/staircase. Upstairs you will find the large primary suite w/5-pc ensuite, two additional bedrooms, additional 4-pc bath, and laundry. Outside you will enjoy the large patio area and low maintenance yard. Double attached garage, central A/C, and more. Located close to parks, trails, ravine system, schools, shopping, and all other amenities Keswick/Windermere has to offer. Hard to beat the value in this home!
$ 549,900
1570 Avenue Nw, Edmonton, AB, T5R 3Y2 house for sale | Listing ID E4500 | Royal LePage
View photo
House · for sale
$ 425,000
New
1570 Avenue Nw, Edmonton, AB, T5R 3Y2 house for sale | Listing ID E4500 | Royal LePage
Stony Creek
· House
· Garden · Parking
Stony Creek · House · Garden · Parking
Welcome to this fantastic opportunity in the desirable community of Lynnwood! Situated on a large 7,758 sq. Ft. lot, this property offers exceptional potential for investors, builders, renovators, or buyers looking to build equity. The existing bungalow requires significant updating and structural repairs and is being sold AS IS, WHERE IS. Engineering reports and a structural repair estimate are available. The spacious yard offers endless possibilities for future redevelopment, while the detached garage provides added convenience and storage. Enjoy the benefits of this mature, tree-lined neighbourhood close to excellent schools, parks, shopping, public transit, Misericordia Hospital, West Edmonton Mall, and with quick access to Whitemud Drive and Anthony Henday. A rare opportunity to secure a premium-sized lot in one of west Edmonton's most established and sought-after communities
$ 425,000
3 Flint Crescent, St. Albert, AB, T8N 1Y7 house for sale Li.
View photo
House · for sale
$ 489,900
$ 382/sq.ft
New
3 Flint Crescent, St. Albert, AB, T8N 1Y7 house for sale Li.
Stony Creek
· 1,281 sq.ft · 4 Bedrooms · 3 Baths · House
· Patio · Garden · Fireplace · Deck · Parking · Cellar
Stony Creek · 1,281 sq.ft · 4 Bedrooms · 3 Baths · House · Patio · Garden · Fireplace · Deck · Parking · Cellar
Well-kept 1300 sq. ft. ft. open beam bungalow on a quiet Forest Lawn crescent! The living room has vaulted cedar ceilings, large windows and an electric fireplace. The updated kitchen has corian countertops, a large center island, tile backsplash and pantry. Three bedrooms upstairs including a spacious primary with a 3 piece ensuite bathroom and large closet. The 4pce main bath has a jetted tub. Hardwood and ceramic tile throughout the main floor. The fully finished basement has a huge rec room, family room, 4th bedroom and 3 pce bath plus a spacious storagelaundry room with newer washerdryer and utility sink. The spacious, private backyard features a large maintenance free deck and also a patio area with a gazebo, newer fencing and two storage sheds. Triple pane windows on main. Shingles replaced in 2020. Single attached garage with extra wide concrete pad, perfect for an RV. Steps to ravine, parks, skating rink, playgrounds and schools! Still available at ListedBuy!
$ 489,900
9126 152 St Nw, Edmonton, AB, T5R 1M4 house for sale Listin.
View photo
House · for sale
$ 459,900
$ 445/sq.ft
New
9126 152 St Nw, Edmonton, AB, T5R 1M4 house for sale Listin.
Stony Creek
· 1,033 sq.ft · 32 Bedrooms · 2 Baths · House
· Garden · Parking · Cellar
Stony Creek · 1,033 sq.ft · 32 Bedrooms · 2 Baths · House · Garden · Parking · Cellar
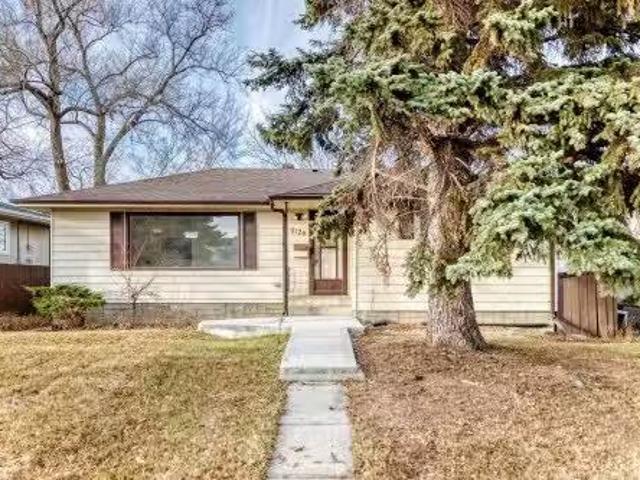
Outstanding Investment and Redevelopment opportunity in Jasper Park. This fully renovated bungalow sits on a prime Builder Lot measuring approximately 50 x 150 ft, offering excellent future Infill or Redevelopment potential. The home features 3 bedrooms and 1 full bath on the main level, plus a finished basement with 2 bedrooms and a secondary kitchen, ideal for multi-generational living or saleal optimization. Major upgrades include new windows, updated kitchens with new appliances, and modern finishes throughout—reducing near-term capital costs. Additional highlights include a fully fenced yard, single garage, and covered shed. A turn-key holding property with strong saleal appeal today and significant upside for builders and investors alike. Come check it out! Still available at ListedBuy!
$ 459,900
13177 156 Street, Edmonton, AB, T5V 1V2 commercial for sal.
View photo
House · for sale
$ 700,000
$ 263/sq.ft
New
13177 156 Street, Edmonton, AB, T5V 1V2 commercial for sal.
Stony Creek
· 2,659 sq.ft · House
· Office room
Stony Creek · 2,659 sq.ft · House · Office room
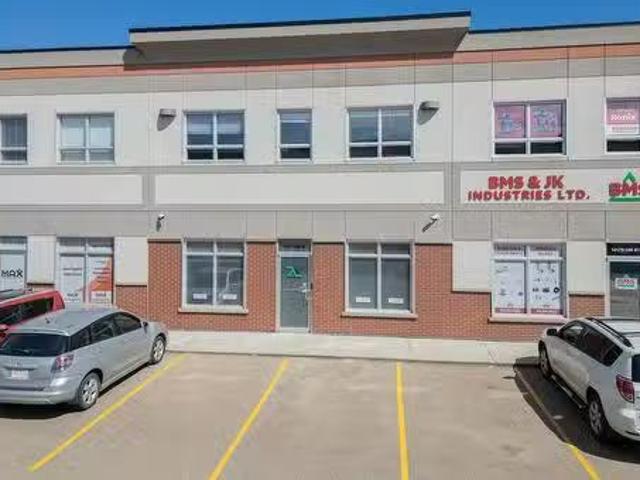
This well-designed commercial space offers just over 2,660 sq. ft. across two levels, combining professional office space with a functional warehouse area. The main floor includes a welcoming reception area, private offices, a staff workspace, washroom, laundry area and approximately 970 sq. ft. of open warehouse space with a high ceiling and grade-level overhead door.Upstairs, you’ll find four additional private offices, a second washroom and a dedicated LANstorage room. The space is bright, clean and move-in ready, with modern neutral finishes, durable flooring, built-in workstations and plenty of natural light.The layout provides a practical separation between client-facing areas and day-to-day operations, making it a great fit for a contractor, professional services firm, technology company, light distribution business or anyone needing both polished office space and room to work or store equipment. Located in northwest Edmonton with convenient access to major routes making it easy
$ 700,000
14632 95 Avenue Nw, Edmonton, AB, T5N 0B3 house for sale Li.
View photo
House · for sale
$ 550,000
$ 615/sq.ft
New
14632 95 Avenue Nw, Edmonton, AB, T5N 0B3 house for sale Li.
Stony Creek
· 893 sq.ft · 21 Bedrooms · 2 Baths · House
· Cellar
Stony Creek · 893 sq.ft · 21 Bedrooms · 2 Baths · House · Cellar
INVESTORS & LAND DEVELOPERS! You will appreciate this large 50’x145’ CORNER LOT with potential for redevelopment into an 8-PLEX housing, perfect for maximizing ROI. Located on a desirable south-facing corner lot in Crestwood, one of Edmonton’s most prestigious neighborhoods, this bungalow offers a fantastic opportunity. Renowned for its mature trees, proximity to the river valley, parks, excellent schools & convenient access to both downtown & the Whitemud, Crestwood is highly sought after for families & professionals alike. This home features an open-concept main floor with 2 bedrooms, a full bathroom with shower & two sinks, plus a bright, inviting living area. Large kitchen area with ample space in the cupboards & countertop. The basement includes a flex room, massive bedroom & 3-piece bathroom. Still available at ListedBuy!
$ 550,000
# Av Nw, Edmonton, AB, T6H 5M5 condo for sale Listing ID E4.
View photo
House · for sale
$ 374,900
$ 204/sq.ft
New
# Av Nw, Edmonton, AB, T6H 5M5 condo for sale Listing ID E4.
Stony Creek
· 1,830 sq.ft · 2 Bedrooms · 2 Baths · House
· Patio · Fireplace · Lift · Parking · Equipped kitchen
Stony Creek · 1,830 sq.ft · 2 Bedrooms · 2 Baths · House · Patio · Fireplace · Lift · Parking · Equipped kitchen
Your executive bungalow awaits! Welcome to this stunning 1,830 sqft. two-bedroom plus den condo in the desirable community of Ramsey Heights. This unique and spacious home features a beautiful atrium filled with tropical plants, soaring ceilings, abundant natural light, and a peaceful sitting area. The bright living room offers a cozy wood-burning fireplace, while the dining area opens onto a huge private patio perfect for relaxing or entertaining. Rich vinyl plank flooring runs throughout, with ceramic tile in the ensuite bathroom. The spacious primary bedroom includes a large walk-in closet, renovated ensuite with dual sinks and tiled shower, plus direct patio access. The kitchen features an island, electric cooktop, built-in ovens, newer fridge and dishwasher, ample cabinetry, pantry storage, and generous counter space. New furnace (2024). Comes with two titled heated underground parking stalls, elevator access, large storage unit & on-site management. Close to transit, shopping & m
$ 374,900
503 177 Avenue Ne, Edmonton, AB, T5Y 4K2 house for sale | Listing ID E4494 | Royal LePage
View photo
House · for sale
$ 369,998
Updated
503 177 Avenue Ne, Edmonton, AB, T5Y 4K2 house for sale | Listing ID E4494 | Royal LePage
Stony Creek
· House
· Parking · Cellar
Stony Creek · House · Parking · Cellar
Welcome to the all new “Willow 2” Built by Broadview Homes and is located in one of North East Edmonton's newest premier communities of Marquis. With almost 1000 Square Feet it comes with an over sized parking pad, this opportunity is perfect for a young family or young couple. Your main floor is complete with Vinyl Plank flooring throughout the great room and the kitchen. The main floor open concept has a beautiful open plan with a kitchen that has upgraded cabinets, upgraded counter tops and a tile back splash. The upper level has 2 bedrooms and 2 full bathrooms. This single family home also comes with a side separate entrance and a unspoiled basement perfect for future development. *. This home is under construction and will be complete by September, Photos used are from the same model recently built and colors may differ
$ 369,998

Get email alerts

Don't miss out: be the first to know about new properties

The alert was correctly created

On subscribing you accept the conditions of use and the privacy policy
Alert
Receive new ads in your inbox
Save this search
Receive alerts for new listings

We'll send you an email when we have new properties for: "Houses for sale in Stony Creek"

The alert was correctly created

Get email alerts and be the first to see new listings
Required field
On subscribing I accept the terms of the privacy policy
Perfect! You'll soon start receiving new listings via email
Alert
Receive an email when we have new ads for Houses for sale in Stony Creek
Save this search
Filters

Bedrooms

Area (sq.ft)

sq.ft
sq.ft

Price

$
$

Filter by property type

Bathrooms

Clear all filters
Receive notifications when new entries are published.