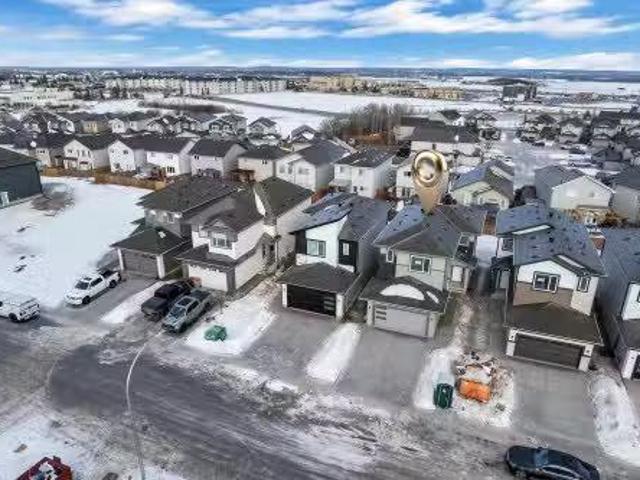
7,221 properties for sale in Stony Plain

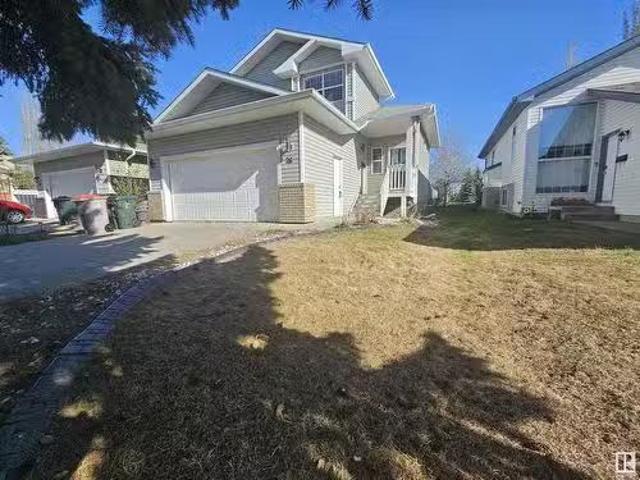
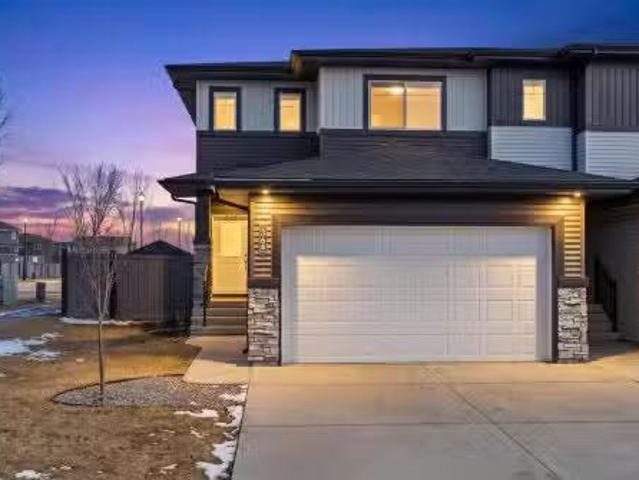
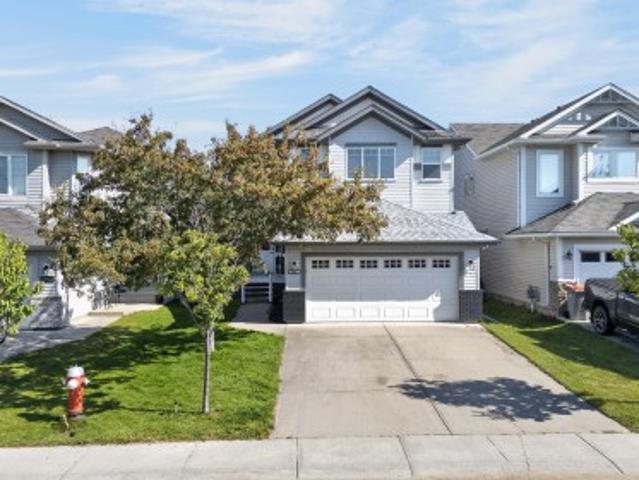
68 Silverstone Drive, Stony Plain, AB, T7Z 0E8 house for sal.
View photo
House · for sale
$ 495,900
$ 261/sq.ft
68 Silverstone Drive, Stony Plain, AB, T7Z 0E8 house for sal.
Stony Plain
· 1,894 sq.ft · 3 Bedrooms · 3 Baths · House
· Parking · Fireplace · Cellar
Stony Plain · 1,894 sq.ft · 3 Bedrooms · 3 Baths · House · Parking · Fireplace · Cellar
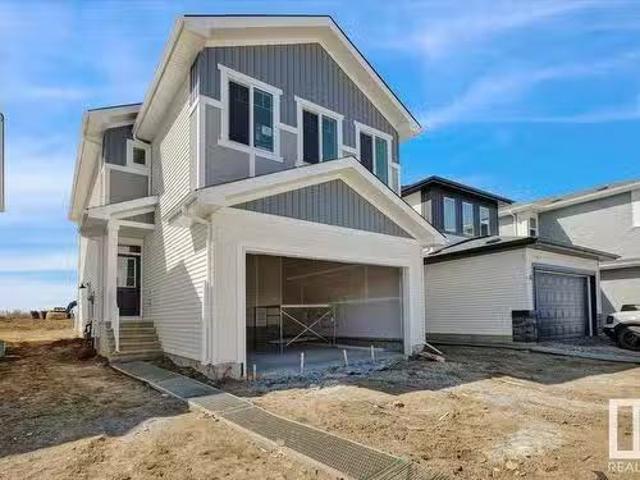
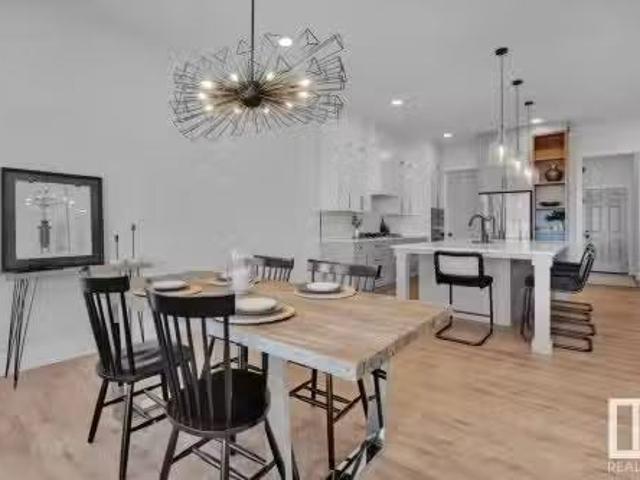
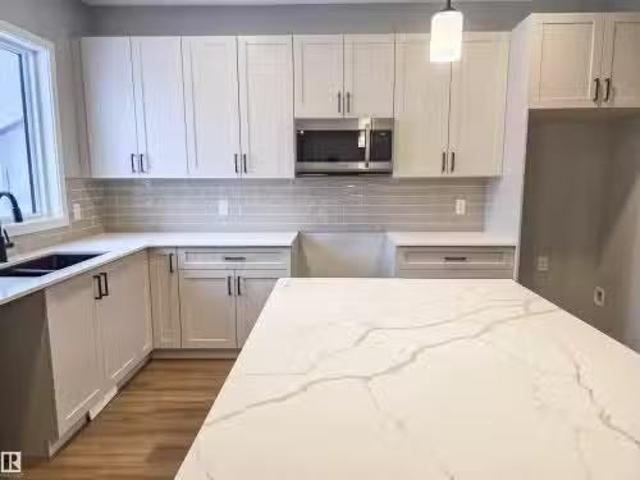
Welcome to this stunning, fully upgraded 1,900 sqft. home with an ATTACHED DOUBLE CAR GARAGE, in the community of SILVERSTONE. From the moment you enter, you’re greeted by a show-stopping living area featuring a beautiful custom FEATURE WALL with a FIREPLACE, setting the tone for the high-end finishes found throughout the home. The open-concept layout flows into the FULLY UPGRADED KITCHEN with PREMIUM CABINETRY, AN ISLAND, stylish finishes, and a WALK IN PANTRY. The DINING AREA continues the ELEVATED DESIGN with its own feature wall. A beautifully finished POWDER ROOM and a MUDROOM complete the main level. The upper floor is equally impressive, offering a SPACIOUS BONUS ROOM highlighted by another FEATURE WALL. The PRIMARY SUITE is a true retreat, featuring a WALK IN CLOSET and a 4-PIECE ENSUITE. Two additional bedrooms, a full bathroom, and a thoughtfully designed LAUNDRY ROOM with BUILT-IN SHELVING complete the upper level. Basement Ceiling is 9 feet with SIDE ENTRANCE for your futur
$ 495,900
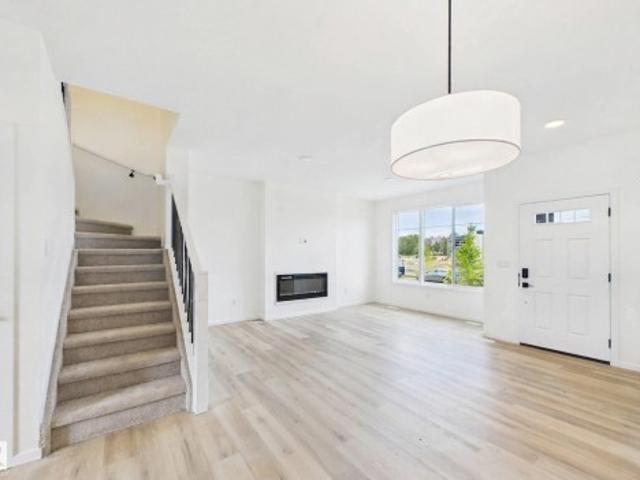
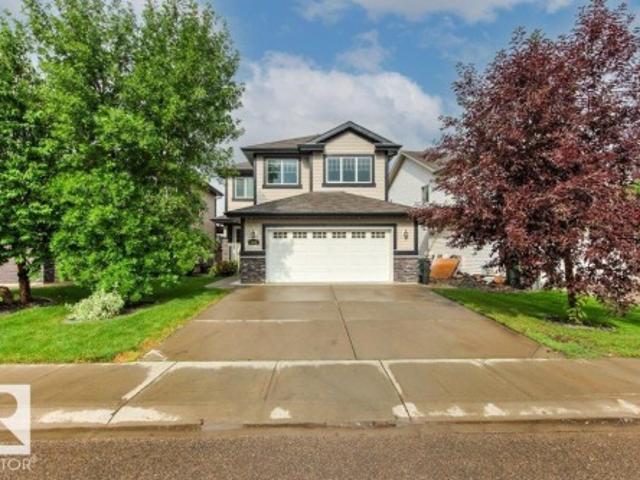
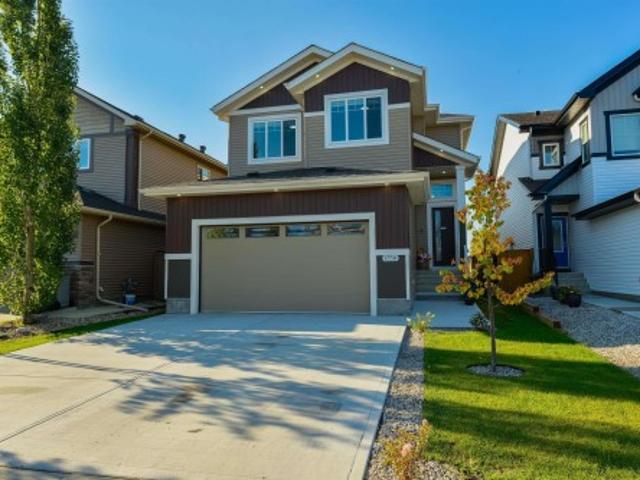
115 Brickyard Drive, Stony Plain, AB, T7Z 0P2 house for sale | Listing ID E4510 | Royal LePage
View photo
House · for sale
$ 446,111
New
115 Brickyard Drive, Stony Plain, AB, T7Z 0P2 house for sale | Listing ID E4510 | Royal LePage
Stony Plain
· House
· Fireplace · Parking · Deck
Stony Plain · House · Fireplace · Parking · Deck
Brand-new 2026-built 2-storey home in Stony Plain's Brickyard community — 3 bedrooms, 2.5 bathrooms, 1,337 sq ft, west-facing rear exposure. 9' ceilings and upgraded flooring run through the open-concept main floor, which includes a living room with an electric fireplace, a dining area, and a kitchen with quartz countertops, a breakfast bar, and a pantry, plus a 2-piece bath. Upstairs: two bedrooms, a full 4-piece bathroom, and a primary suite with a walk-in closet featuring solid shelving and a private 4-piece ensuite. Solid shelving continues through the home's closets. A back deck extends the living space outdoors. Includes a double detached garage. Never occupied — immediate possession available. Brickyard offers nearby parks, playgrounds, schools, and shopping in one of Stony Plain's newer communities. Built by Alquinn Homes
$ 446,111
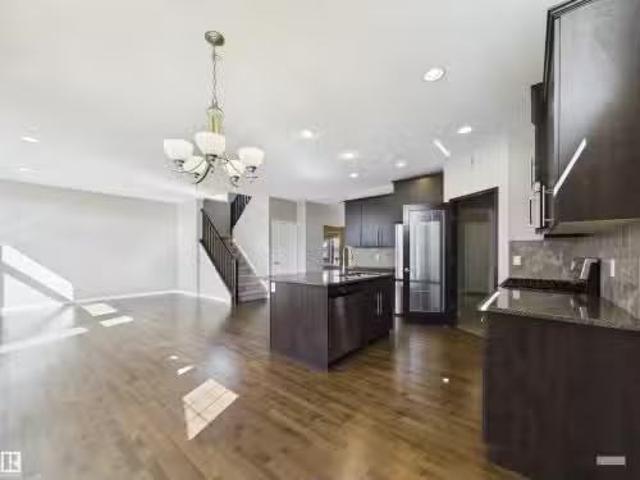
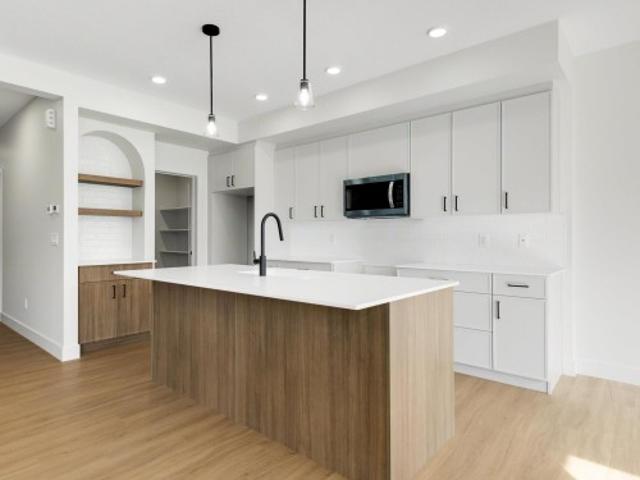
6 Brickyard Way, Stony Plain, AB, T7Z 0H9 house for sale Li.
View photo
House · for sale
$ 499,000
$ 266/sq.ft
6 Brickyard Way, Stony Plain, AB, T7Z 0H9 house for sale Li.
Stony Plain
· 1,873 sq.ft · 3 Bedrooms · 3 Baths · House
· Fireplace · Parking · Cellar
Stony Plain · 1,873 sq.ft · 3 Bedrooms · 3 Baths · House · Fireplace · Parking · Cellar
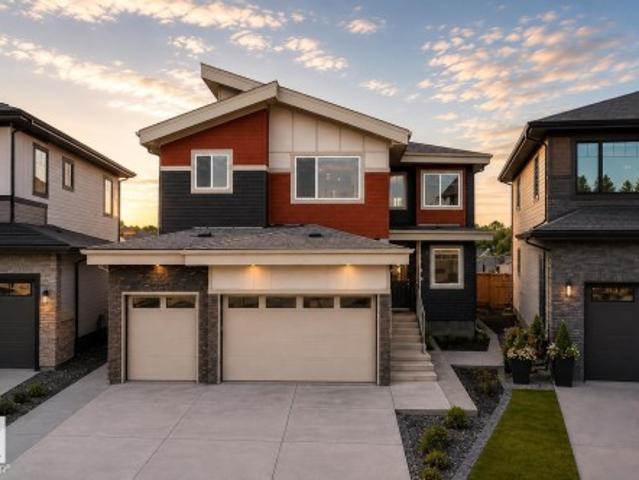
Welcome to this brand-new, 2-storey home with a double attached garage in the up-and-coming Brickyard community of Stony Plain! Greeted into the house with the front foyer and around the corner, a convenient bench with cubbies and a 2-piece bath. The open-concept main floor combines the living, dining, and kitchen areas—perfect for entertaining. The kitchen boasts a pantry, island, and eating bar, while the living room features an electric fireplace. Upstairs, youll find a spacious bonus room, laundry room, two bedrooms, a 4-piece bath and primary suite. The primary bedroom includes a walk-in closet and a luxurious 5-piece ensuite with side-by-side sinks, a stand-up shower, and a soaker tub. A separate side entrance provides easy access to the basement. Close to schools, shopping, parks and more! Still available at ListedBuy!
$ 499,000
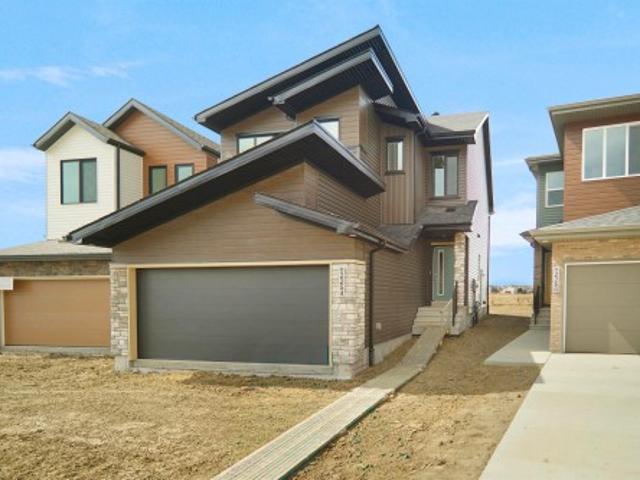
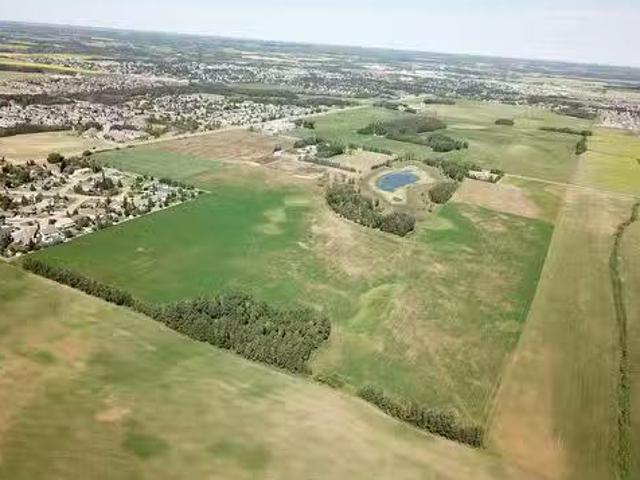
1196 Genesis Lake Boulevard, Stony Plain, AB, T7Z 0G3 house.
View photo
House · for sale
$ 850,000
$ 509/sq.ft
1196 Genesis Lake Boulevard, Stony Plain, AB, T7Z 0G3 house.
Stony Plain
· 1,668 sq.ft · 4 Bedrooms · 3 Baths · House
· Fireplace · Deck · Parking · Cellar
Stony Plain · 1,668 sq.ft · 4 Bedrooms · 3 Baths · House · Fireplace · Deck · Parking · Cellar
5 Reasons To Love This Home: 1) Dream Garage – A spacious triple attached garage offers ample storage and parking for your vehicles, toys, and tools. 2) Functional Elegance – This open-concept new build features a bright living space with an electric fireplace, a stylish kitchen with an island & breakfast bar, and a butler’s pantry for seamless entertaining. 3) Main Floor Convenience – Enjoy main floor laundry, a welcoming mudroom, and a primary retreat with a luxurious 5pc ensuite—complete with dual sinks, soaker tub, and WIC. 4) Entertainer’s Basement – The fully finished basement includes a theatre room with wet bar, a large family room, and 2 generous bedrooms—each with a WIC and private ensuite with dual sinks. 5) Outdoor Living – Relax on the covered front veranda or back deck overlooking a peaceful walking path—the perfect extension of your living space. Photos are representative. Still available at ListedBuy!
$ 850,000
2008 Westerra Loop, Stony Plain, AB, T5S 0A1 house for sale.
View photo
House · for sale
$ 379,900
$ 277/sq.ft
2008 Westerra Loop, Stony Plain, AB, T5S 0A1 house for sale.
Stony Plain
· 1,367 sq.ft · 3 Bedrooms · 3 Baths · House
· Patio · Garden · Fireplace · Deck · Parking · Equipped kitchen · Cellar
Stony Plain · 1,367 sq.ft · 3 Bedrooms · 3 Baths · House · Patio · Garden · Fireplace · Deck · Parking · Equipped kitchen · Cellar
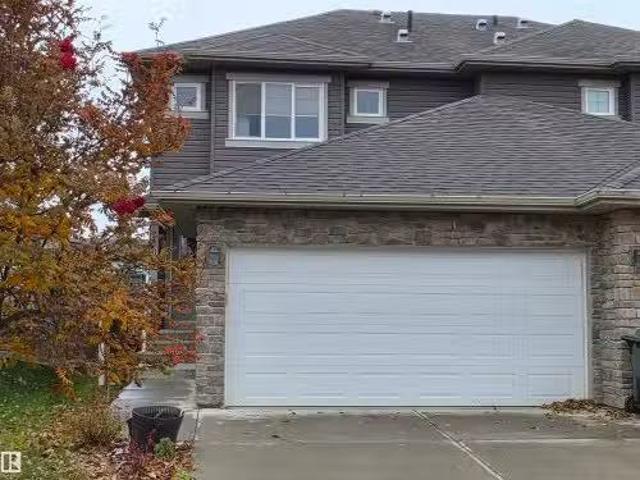
This 3 beautiful 2 storey half duplex is an excellent family home. It offers a very open floor plan. The kitchen features maple cabinets, an island with sink, granite countertops, decorative light fixtures, stainless steel appliance (dishwasher 6 months old), dark hardwood finished floors and a patio door to deck with gas line for BBQ. The living room has a warm and cozy gas fireplace. Other upgrades are dual flush toilets and a tank less hot water heater. The upper floor features a large master bedroom with walk-in closet & 3 pc ensuite 2 good sized bedrooms and a 4pc main bath. The basement has 9ft ceilings and is ready for development. The double attached garage is insulated and drywalled. Enjoy the sunsets with a west facing back yard. Close to schools & shopping. The home has a nice location with quick, in and out access into Westerra. Still available at ListedBuy!
$ 379,900
9 Augusta Fairway Crescent, Stony Plain, AB, T7Z 1M3 house f.
View photo
House · for sale
$ 619,000
$ 280/sq.ft
9 Augusta Fairway Crescent, Stony Plain, AB, T7Z 1M3 house f.
Stony Plain
· 2,207 sq.ft · 4 Bedrooms · 4 Baths · House
· Garden · Deck · Parking · Cellar
Stony Plain · 2,207 sq.ft · 4 Bedrooms · 4 Baths · House · Garden · Deck · Parking · Cellar
Welcome to this beautiful home in Stony Plain! This spacious 2-storey offers over 2,200 sqft of well-designed living space, backing directly onto lush GREEN SPACE & the golf course—perfect for nature lovers & golf enthusiasts alike! Just off the entrance is the living room w 2 storey ceiling height, a gas fp & tons of windows overlooking the yard. The kitchen has an eating bar island, tile backsplash & a bright breakfast nook w access to the back deck. The dining room is just off the kitchen & has a barn door to the den. A 2pce bath & laundry complete the main floor. The 2nd floor has a HUGE primary bedroom w a 4pce ensuite, 2 bedrooms & a 4pce bath. The basement is FULLY FINISHED w a spacious rec room, a 4th bedroom, a 2nd den & a 3pce bath. A TRIPLE ATTACHED GARAGE, brand new furnace (2024), heat pump (2024) & a newer roof (2021) complete this amazing home. Located in a quiet desirable neighborhood, you’ll enjoy privacy, scenic views & quick access to walking trails, schools & all lo
$ 619,000
26 Harmony Court W, Stony Plain, AB, T7Z 2A6 house for sale.
View photo
House · for sale
$ 424,649
$ 318/sq.ft
26 Harmony Court W, Stony Plain, AB, T7Z 2A6 house for sale.
Stony Plain
· 1,335 sq.ft · 4 Bedrooms · 4 Baths · House
· Fireplace · Deck · Cellar
Stony Plain · 1,335 sq.ft · 4 Bedrooms · 4 Baths · House · Fireplace · Deck · Cellar
Welcome to this stunning 2-storey family home offering 4 spacious bedrooms and a fully finished basement complete with a cozy fireplace—perfect for movie nights or entertaining guests. Natural light floods the main living areas through large windows and high ceilings, highlighting the open, inviting layout. The kitchen features sleek stainless steel appliances and flows seamlessly onto a large deck, ideal for outdoor dining and summer gatherings. Enjoy the rare luxury of backing onto tennis courts, providing both privacy and recreational opportunity. Located just steps from the highly sought-after High Park Elementary School and within walking distance to the local high school, this home combines comfort, convenience, and community in one exceptional package. Still available at ListedBuy!
$ 424,649
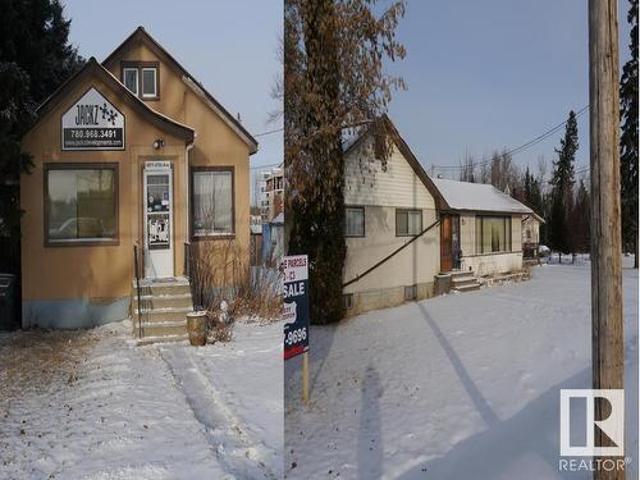
4907 & 4911 47 Avenue, Stony Plain, AB, T7Z 1L7 house for sale | Listing ID E4418 | Royal LePage
View photo
House · for sale
$ 784,900
4907 & 4911 47 Avenue, Stony Plain, AB, T7Z 1L7 house for sale | Listing ID E4418 | Royal LePage
Stony Plain
· House
· Office room
Stony Plain · House · Office room
Two homes, both rented with a total income of $3,200 per month. Good spot with enough land to build an apartment building or some town homes. 1 acre each parcel side by side. Properties to be sold together, but have separate titles. Good investment properties, zones commercial. 4907 is 1460 sq. Ft and has 4 appliances. 4911 is 830 sq. Ft and has no appliances and is rented as a construction office. Tenants can be assumed for a quicker possession date. Owners have never resided on the properties so, properties sold as is where is. Lorraine Northcott is a licenced Realtor in the Province of Alberta
$ 784,900
159 Graybriar Drive, Stony Plain, AB, T7Z 0M7 house for sale | Listing ID E4506 | Royal LePage
View photo
House · for sale
$ 676,999
159 Graybriar Drive, Stony Plain, AB, T7Z 0M7 house for sale | Listing ID E4506 | Royal LePage
Stony Plain
· House
· Fireplace · Parking · Cellar
Stony Plain · House · Fireplace · Parking · Cellar
Welcome to this stunning 2,450 sq. Ft. home featuring a triple-car garage and an impressive open-to-above design. The main floor offers two spacious living areas, including one with a striking stone-finished electric fireplace, complemented by elegant feature walls throughout. The beautifully designed kitchen features dual-tone cabinetry, quartz countertops, a waterfall island, and a built-in bar with space for a wine cooler. A main-floor bedroom and full bathroom provide an ideal setup for guests or extended family. Upstairs, you’ll find three additional bedrooms, including a spacious primary suite with vaulted ceilings, along with a versatile bonus room and a conveniently located laundry room with a sink. A separate side entrance provides direct access to the basement, offering excellent potential for future development. Located in Graybriar, enjoy being close to Stony Plain Golf Course, Tri Leisure Centre, downtown Stony Plain, Spruce Grove, with quick access to Highway 16A for an e
$ 676,999
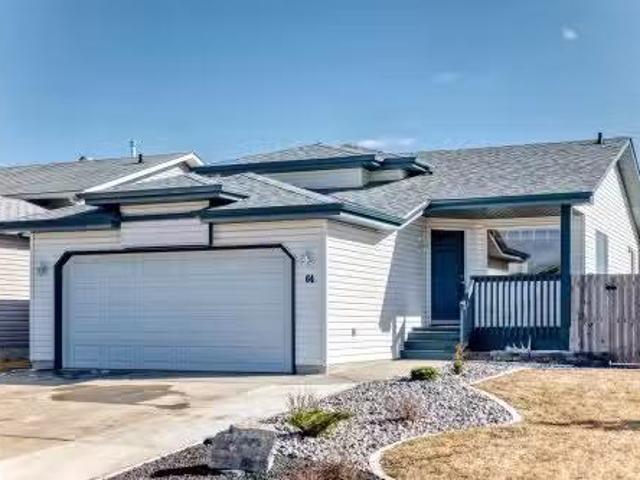
64 La Costa Fairway Close, Stony Plain, AB, T7Z 2A5 house fo.
View photo
House · for sale
$ 395,000
$ 431/sq.ft
64 La Costa Fairway Close, Stony Plain, AB, T7Z 2A5 house fo.
Stony Plain
· 915 sq.ft · 21 Bedrooms · 2 Baths · House
· Patio · Garden · Office room · Deck · Parking · Cellar
Stony Plain · 915 sq.ft · 21 Bedrooms · 2 Baths · House · Patio · Garden · Office room · Deck · Parking · Cellar
Welcome to this well-maintained 4-level split on a spacious corner lot in the sought-after Fairways community of Stony Plain. This home offers 3 bedrooms and 2 full bathrooms, including a full third bedroom—ideal for families, guests, or a home office—plus a double attached heated garage. Inside features a bright, functional layout with multiple living areas. The kitchen includes newer appliances, and a recent hot water tank adds peace of mind. The upper level offers well-sized bedrooms, including a primary with a built-in closet. The partially finished basement offers a flex space for hosting, working out or hobbies. Enjoy the fully usable yard with a deck and patio—perfect for relaxing or entertaining—along with general landscaping already complete. Located close to parks, schools, and with easy access to Edmonton, this home offers excellent value in a great neighborhood. Still available at ListedBuy!
$ 395,000
364 Genesis Villa S, Stony Plain, AB, T7Z 0J6 house for sal.
View photo
House · for sale
$ 450,000
$ 278/sq.ft
364 Genesis Villa S, Stony Plain, AB, T7Z 0J6 house for sal.
Stony Plain
· 1,615 sq.ft · 3 Bedrooms · 3 Baths · House
· Garden · Fireplace · Deck · Parking · Air conditioning · Cellar
Stony Plain · 1,615 sq.ft · 3 Bedrooms · 3 Baths · House · Garden · Fireplace · Deck · Parking · Air conditioning · Cellar
Immaculate design meets effortless living in this radiant, end-unit 2 storey executive home, tucked into the exclusive community of Genesis on the Lakes. Flooded with natural light from an abundance of windows, the airy open concept layout is elevated by central AC and seamless vinyl plank flooring throughout. The kitchen is a showpiece of crisp white cabinetry, gleaming quartz counters with island, and corner pantry, flowing beautifully into a warm living space anchored by a stylish fireplace. Step outside to a private deck, overlooking one of the largest yards on the street, fully landscaped and fenced. Upstairs reveals 3 generous bedrooms, including a serene primary retreat with walk-in closet and a spacious ensuite, plus a versatile bonus space & convenient upper laundry. An unfinished basement invites your future vision, while the double attached, heated garage with electrical panel upgrade, provides numerous outlets for everyday ease. Set on a quiet street with welcoming neighbou
$ 450,000
1636 Westerra Avenue, Stony Plain, AB, T7Z 0H3 house for sale | Listing ID E4500 | Royal LePage
View photo
House · for sale
$ 529,999
1636 Westerra Avenue, Stony Plain, AB, T7Z 0H3 house for sale | Listing ID E4500 | Royal LePage
Stony Plain
· House
· Patio · Garden · Fireplace · Deck · Parking · Air conditioning · Cellar
Stony Plain · House · Patio · Garden · Fireplace · Deck · Parking · Air conditioning · Cellar
Outstanding! Fully finished! One of a kind back yard! Welcome to 1636 westerra ave. This incredible fully finished 2 story has almost 3000 sq ft of living space, 4 bedrooms, and 4 bathrooms. The stylish kitchen has a corner pantry, maple cabinetry, a watered island with raised eating bar, and stainless appliances. Dining area is open to kitchen with single door deck access. Spacious living area is perfect for entertaining with a corner gas fireplace. Main floor also has a large mud room, main floor laundry, and a half bath. Upper level has a massive primary bedroom with 5 piece ensuite, walk-in closet, shower, double sinks and tub. The upper level also has a full bath, 2 additional bedrooms, and a bonus room. Basement is finished with a family room with carpet floors, bathroom, and bedroom. Landscaped backyard has custom decking, custom concrete patios, a gazebo, and a dry bar. Garage is 24x22', heated, and has a tv. Home has central ac, is newly painted, and is ready for immediate occ
$ 529,999
91 Copperhead Place, Stony Plain, AB, T7Z 0A7 house for sale.
View photo
House · for sale
$ 599,000
$ 285/sq.ft
91 Copperhead Place, Stony Plain, AB, T7Z 0A7 house for sale.
Stony Plain
· 2,099 sq.ft · 3 Bedrooms · 3 Baths · House
· Garden · Fireplace · Swimming pool · Deck · Parking
Stony Plain · 2,099 sq.ft · 3 Bedrooms · 3 Baths · House · Garden · Fireplace · Swimming pool · Deck · Parking
Welcome to The Fairways of Stony Plain, just steps from the Stony Plain Golf Course. This beautifully designed 2-storey home offers immediate possession and a double attached garage. The open-concept main floor features a bright living, dining, and kitchen space with a cozy fireplace, large island with breakfast bar, and a walk-through pantry connecting to the mudroom and garage. A versatile den and 2-piece bath complete the main level. Upstairs, enjoy convenient laundry, a full 4pc bath, and two spacious bedrooms. The primary retreat includes a walk-in closet and a luxurious 5pc ensuite with a jacuzzi tub, separate shower, and dual sinks. Step outside to a large, fully fenced backyard with a deck, perfect for relaxing or entertaining. Located in a quiet, family-friendly community close to parks, trails, and amenities, this home blends comfort, function, and lifestyle. Still available at ListedBuy!
$ 599,000
1748 Westerra Wynd, Stony Plain, AB, T7Z 0M1 house for sale | Listing ID E4501 | Royal LePage
View photo
House · for sale
$ 652,049
1748 Westerra Wynd, Stony Plain, AB, T7Z 0M1 house for sale | Listing ID E4501 | Royal LePage
Stony Plain
· House
· Office room · Parking · Cellar
Stony Plain · House · Office room · Parking · Cellar
Welcome to the “Columbia” built by the award winning Pacesetter homes and is located on a quiet street in the heart Westerra. This unique property in Lake Westerra offers nearly 2160 sq ft of living space. The main floor features a large front entrance which has a large flex room next to it which can be used a office if needed, as well as an open kitchen with quartz counters, and a large walkthrough pantry that is leads through to the mudroom and garage. Large windows allow natural light to pour in throughout the house. Upstairs you’ll find 3 large bedrooms and a good sized bonus room. The unspoiled basement that includes a side separate entrance is perfect for future development. This is the perfect place to call home. Close to all amenities. *. Home is under construction and will be complete by the end of Janauary / February 2027 the photos being used are from the same style home recently built colors may vary.
$ 652,049
49 Aberdeen Way, Stony Plain, AB, T7Z 1K2 house for sale Li.
View photo
House · for sale
$ 409,900
$ 442/sq.ft
49 Aberdeen Way, Stony Plain, AB, T7Z 1K2 house for sale Li.
Stony Plain
· 926 sq.ft · 21 Bedrooms · 2 Baths · House
· Garden
Stony Plain · 926 sq.ft · 21 Bedrooms · 2 Baths · House · Garden
Situated on a quiet street in the desirable St. Andrews community, this charming four-level split offers a perfect blend of comfort and convenience. The home features two spacious bedrooms, a versatile den, two full bathrooms, and over 1,700 square feet of developed living space. The lower level includes a large laundry room, ample storage, and additional flexible space. Step outside to enjoy the expansive yard, ideal for kids, pets, and outdoor gatherings. Nestled in a family-friendly neighborhood close to beautiful parks, scenic trails, schools, and convenient shopping, this home is an excellent opportunity for families or anyone seeking a peaceful setting with easy access to everyday amenities. Still available at ListedBuy!
$ 409,900
Glory Hills Road, Stony Plain, AB, T7Z 0A2 vacant land for s.
View photo
House · for sale
$ 4,903,850
Glory Hills Road, Stony Plain, AB, T7Z 0A2 vacant land for s.
Stony Plain
· House
Stony Plain · House
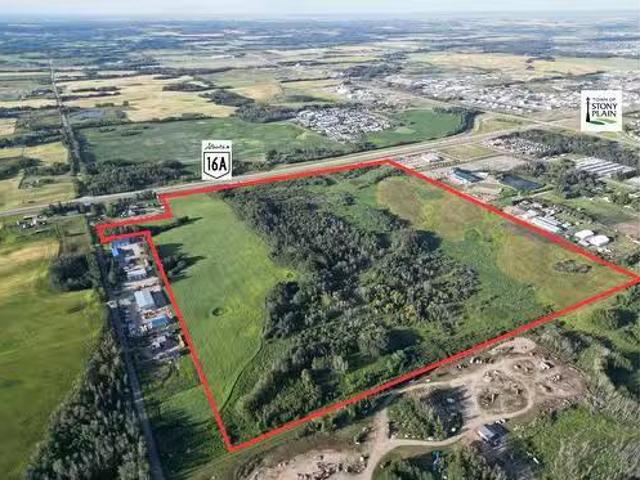
Prime development opportunity with this 140+- acre parcel situated within the Town of Stony Plain, boasting approximately 2,200 feet with future access via Highway 16A and Glory Hills Road. With unparalleled visibility and exposure to over 23,000 vehicles per day on Highway 16A, an additional 11,500+ vehicles on Highway 779, this site is ideally positioned for large-scale commercial development. Zoned FD - Future Development, this land is a strategic investment for developers seeking to capitalize on Stony Plains ongoing growth. This property benefits from proximity to existing municipal services and established amenities, including Stony Plain Chrysler, Heritage Park Pavilion, and Campn Class RV Park. Notably, this site is located just west of the future Costco development, adding even more appeal and long-term value to the area. When combined with the parcel directly across Glory Hills Rd (52532 Glory Hills Rd), the two sites together would offer approximately one full mile of highwa
$ 4,903,850
156 Brookview Way, Stony Plain, AB, T7Z 2X7 house for sale | Listing ID E4506 | Royal LePage
View photo
House · for sale
$ 389,900
156 Brookview Way, Stony Plain, AB, T7Z 2X7 house for sale | Listing ID E4506 | Royal LePage
Stony Plain
· House
· Patio · Garden · Parking
Stony Plain · House · Patio · Garden · Parking
Beautiful starter home with all the amenities. 3 + 1 bedroom 2 storey 1/2 duplex. 4 baths for our convenience. Open to below floor plan leads to 3 bedrooms up with smaller bonus area. Bar style kitchen with patio doors to sunny south facing back yard. Nicely landscaped and fully fenced. Main floor laundry. Indoor garage entry, garage is fully insulated and boarded with lots of storage area. Property backs walking trails for your convenience
$ 389,900
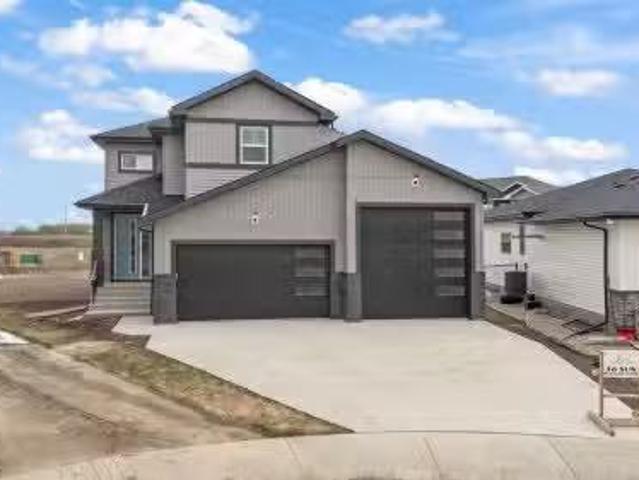
36 Sun Meadows Close, Stony Plain, AB, T7Z 0K1 house for sal.
View photo
House · for sale
$ 699,000
$ 312/sq.ft
36 Sun Meadows Close, Stony Plain, AB, T7Z 0K1 house for sal.
Stony Plain
· 2,239 sq.ft · 3 Bedrooms · 3 Baths · House
· Office room · Parking
Stony Plain · 2,239 sq.ft · 3 Bedrooms · 3 Baths · House · Office room · Parking
Welcome to this brand-new home in the serene community of Sun Meadows, Stony Plain. Offering over 2100sqft of living space, this beautifully designed property is perfect for families seeking modern comfort with upscale finishes. As you arrive, youll be greeted by a spacious triple car garage with RV parking. Step inside to find an open and inviting layout, featuring a den on the main floor—ideal for a home office or additional living space including an open-to-below living room, filled with natural light and perfect for entertaining. It flows seamlessly into the gourmet kitchen, complete with high-end appliances, custom cabinetry, and a large island perfect for family gatherings. Upstairs, youll find three generously-sized bedrooms, including a spacious primary suite with a 5-piece ensuite. A cozy bonus room upstairs offers offers additional space for relaxation for the family. This home is just minutes away from parks, schools, and amenities, offering both convenience and tranquility.
$ 699,000
1315 Westerra Drive, Stony Plain, AB, T7Z 0B2 house for sale | Listing ID E4504 | Royal LePage
View photo
House · for sale
$ 529,900
1315 Westerra Drive, Stony Plain, AB, T7Z 0B2 house for sale | Listing ID E4504 | Royal LePage
Stony Plain
· House
· Garden · Fireplace · Deck · Parking · Air conditioning · Cellar
Stony Plain · House · Garden · Fireplace · Deck · Parking · Air conditioning · Cellar
Okay, Here’s the Deal! Freshly painted top to bottom, this fully finished 2-storey home in Stony Plain’s desirable Westerra community is ready for you to move right in! From the moment you step into the expansive foyer, you’ll love the open, bright feel. The heart of the home is an open-concept great room anchored by a standout'live edge' island kitchen and a cozy fireplace family room. Step outside to your private backyard with a large deck—perfect for outdoor entertaining and summer relaxing! Upstairs features a massive bonus room plus four generous bedrooms, including a spacious primary retreat with a full soaker tub ensuite. Need flex space or secondary living? A separate entrance directly off the double attached garage leads to a fully finished basement complete with a second kitchen/bar area, 4th full bath, extra bedroom space, and theatre room! Central A/C included—this Westerra gem truly has it all! Virtual Staging photos
$ 529,900
1758 Westerra Loop, Stony Plain, AB, T7Z 0K9 house for sale | Listing ID E4506 | Royal LePage
View photo
House · for sale
$ 585,000
1758 Westerra Loop, Stony Plain, AB, T7Z 0K9 house for sale | Listing ID E4506 | Royal LePage
Stony Plain
· House
· Garden · Balcony · Fireplace · Deck · Parking · Cellar
Stony Plain · House · Garden · Balcony · Fireplace · Deck · Parking · Cellar
Modern upgrades in a perfect location! This home features a large foyer to welcome your guests, 9’ ceilings throughout, built-in speakers, vinyl plank flooring, a main-floor office/den, gorgeous kitchen with center island, QUARTZ countertops, built-in appliances, walk-through pantry, & separate dinette, a stunning living room w/ electric fireplace & soaring open-to-below design, a cozy bonus room with 2nd electric fireplace, top-floor laundry room, 3 generous-sized bedrooms including a king-sized owner’s suite with walk-in closet, 5pc ensuite, & PRIVATE balcony overlooking the yard, and an unfinished basement with separate side entrance (ideal for a future suite if desired). Now for the exterior – a covered, SOUTH-FACING deck, fully landscaped & fenced yard – all BACKING THE WALKING TRAIL leading directly to the playground & outdoor rink! With a HEATED double-attached garage and easy access to commuter highways, this home is within walking distance to schools, playgrounds, restaurants
$ 585,000
16 Grayson Green, Stony Plain, AB, T7Z 0A0 house for sale | Listing ID E4504 | Royal LePage
View photo
House · for sale
$ 574,900
Updated
16 Grayson Green, Stony Plain, AB, T7Z 0A0 house for sale | Listing ID E4504 | Royal LePage
Stony Plain
· House
· Fireplace · Deck · Parking · Cellar
Stony Plain · House · Fireplace · Deck · Parking · Cellar
Landscaping, deck, fence and appliances all included! Ready to move in! Built by ATTESA Homes this expansive 4-bedroom, 2.5-bath in the desirable Fairways community of Stony Plain, perfectly positioned backing onto the Stony Plain Golf Course. Offering over 2,000 sq. Ft. of above-grade living space plus an unfinished basement with a separate entrance ready for future development, this home is designed for comfortable everyday living and entertaining. The bright open-concept main floor features a large central island, walk-through pantry, and a welcoming living room highlighted by a cozy fireplace. A main floor office or bedroom provides flexibility for an office or guests. Upstairs, the primary suite impresses with a soaker tub, walk-in shower, double vanity, private water closet, and spacious walk-in closet. A generous bonus room and convenient upper-level laundry with storage complete the upper floor. The double attached garage adds everyday ease
$ 574,900
27525 79 Avenue, Stony Plain, AB, T7Z 1R3 vacant land for sa.
View photo
House · for sale
$ 6,250,000
27525 79 Avenue, Stony Plain, AB, T7Z 1R3 vacant land for sa.
Stony Plain
· House
Stony Plain · House
Exceptional opportunity for future development with this 124-acre +- parcel in the Town of Stony Plain! Positioned prominently on the corner of a busy intersection where Golf Course Road meets Highway 62879 Ave. This property has excellent exposure, with an estimated 4,480 vehicles per day on Highway 628 and 3,900 vehicles per day on Golf Course Road. The potential here is vast, spanning from high to low density residential and commercial retail development possibilities. This large and distinctive parcel benefits from municipal water and sewer lines adjacent to the property. Conveniently located near multiple residential communities and across from Stony Plain Memorial Composite High School, it currently serves as farmland with a residence on-site. Just a mere 15 minutes from the Acheson Industrial Area and a quick 25-minute drive to Edmonton. Zoned FD (Future Development). (id:27). Still available at ListedBuy!
$ 6,250,000
111 Brickyard Drive, Stony Plain, AB, T7Z 0P2 house for sale.
View photo
House · for sale
$ 449,444
$ 264/sq.ft
111 Brickyard Drive, Stony Plain, AB, T7Z 0P2 house for sale.
Stony Plain
· 1,701 sq.ft · 3 Bedrooms · 3 Baths · House
· Fireplace · Parking · Deck
Stony Plain · 1,701 sq.ft · 3 Bedrooms · 3 Baths · House · Fireplace · Parking · Deck
5 Things to Love About This Alquinn Home: 1) Modern Design: This new build in Brickyard offers over 1700sqft of thoughtfully designed living space with high-quality finishes. 2) Open-Concept Main Floor: Enjoy a bright, functional layout featuring an electric fireplace, stylish kitchen island w breakfast bar, and direct access to your deck. 3) Turnkey Appeal: Offering full landscaping and a double detached garage for a move-in-ready experience. 4) Smart Layout: The upper level includes a spacious bonus room, convenient laundry, 2 additional bedrooms, and 4pc bath. 5) Owner’s Retreat: The primary suite impresses with a large walk-in closet and a 5-piece ensuite. Located close to schools, a new rec centre, and every amenity. Still available at ListedBuy!
$ 449,444
4306 44 Avenue, Stony Plain, AB, T7Z 1J3 house for sale | Listing ID E4506 | Royal LePage
View photo
House · for sale
$ 369,900
4306 44 Avenue, Stony Plain, AB, T7Z 1J3 house for sale | Listing ID E4506 | Royal LePage
Stony Plain
· House
· Garden · Parking · Equipped kitchen · Cellar
Stony Plain · House · Garden · Parking · Equipped kitchen · Cellar
Rare legally suited half duplex in stony plain! Located across from Ecole Meridian Heights elementary school, a couple blocks from shopping, restaurants, and easy access to Hwy 16 or 16A. The main floors offers a open concept layout with a spacious kitchen with lots of storage and a dishwasher, dining room and good sized living room. 3 spacious bedrooms plus a recently renovated 4 pc bathroom complete the main floor. The legal basement suite has a large kitchen and living room making it highly desirable to be rented out, two well sized bedrooms and a renovated 4 pc bathroom as well. The shared laundry room is located in the common area between the two units. The backyard is fully fenced with a yard space and fire pit and access to your DOUBLE GARAGE, plus additional parking by the back lane! This is a complete TURNKEY investment property with BRAND NEW FURNACES, newer HWT, nothing to do but rent out or move in & have a mortgage helper! Amazing investment opportunity. Must see!
$ 369,900
1918 Westerra Lane, Stony Plain, AB, T7Z 0L3 house for sale.
View photo
House · for sale
$ 599,000
$ 319/sq.ft
1918 Westerra Lane, Stony Plain, AB, T7Z 0L3 house for sale.
Stony Plain
· 1,873 sq.ft · 3 Bedrooms · 3 Baths · House
· Fireplace · Parking
Stony Plain · 1,873 sq.ft · 3 Bedrooms · 3 Baths · House · Fireplace · Parking
5 Things to Love About This Home: 1) Triple Attached Garage – Ample parking and storage space for your vehicles, toys, and gear. 2) Functional & Stylish Main Floor – Open concept living with an electric fireplace, kitchen island with breakfast bar, stainless steel appliances, and a walkthrough pantry leading to the mudroom with garage access. 3) Upper-Level Convenience – Enjoy a bright bonus room, laundry area, 2 spacious bedrooms, 4pc bath, and a luxurious primary retreat with a 5pc ensuite, dual sinks, soaker tub, stand shower & walk-in closet. 4) Smart Side Entrance – Separate side entry offers added flexibility. 5) Ideal Location – Nestled in beautiful Stony Plain, close to parks, playgrounds, schools & amenities. Photos are representative. Still available at ListedBuy!
$ 599,000
5500 Creekside Point E, Stony Plain, AB, T7Z 2A4 house for.
View photo
House · for sale
$ 586,500
$ 397/sq.ft
5500 Creekside Point E, Stony Plain, AB, T7Z 2A4 house for.
Stony Plain
· 1,475 sq.ft · 3 Bedrooms · 2 Baths · House
· Garden · Fireplace · Swimming pool · Parking · Cellar
Stony Plain · 1,475 sq.ft · 3 Bedrooms · 2 Baths · House · Garden · Fireplace · Swimming pool · Parking · Cellar
Very nice bungalow fully developed with two bedrooms on main level. upgraded a few years ago with added familyden on the main floor. Three gas fireplaces in the house, large games room finished in the basement with another bedroom and a work out room on that level. Hot water tank and the shingles were replaced two years ago. The yard is exceptional with an enclosed room for hot tub and a separate shed. The yard is all fenced and backs on to a green space. The garage is attached 24 X 24 and fully finished and heated with overhead heater. In the basement is a good sized work out room and large laundry room. Still available at ListedBuy!
$ 586,500
Street, Stony Plain, AB, T7Z 1R9 house for sale Listing ID.
View photo
House · for sale
$ 225,000
$ 271/sq.ft
Street, Stony Plain, AB, T7Z 1R9 house for sale Listing ID.
Stony Plain
· 829 sq.ft · 2 Bedrooms · 1 Bath · House
· Garden · Office room · Deck
Stony Plain · 829 sq.ft · 2 Bedrooms · 1 Bath · House · Garden · Office room · Deck
Step inside this quaint 2 bedroom home in the quiet community of Meridian Meadows. This home has been lovingly maintained and features an open concept kitchen and living space with vaulted ceilings that is drenched in natural sunlight with a large south facing livingroom window. Living space has newer laminate flooring and kitchen has some updated appliances. Toward the rear of the home you will find a 4 piece bathroom, 2nd bedroom, Primary bedroom with large closet, and stackable washerdryer. There are 2 doorways onto the BIG deck in the sunny west facing yard. The yard is fenced and also features a storage shed and firepit area. This home is located in a quiet cul de sac. Meridian Meadows is well maintained and features a fenced in dog park area. The community office often puts on small community events. Still available at ListedBuy!
$ 225,000
34 Sun Meadows Close, Stony Plain, AB, T7Z 0K1 house for sal.
View photo
House · for sale
$ 699,000
$ 312/sq.ft
34 Sun Meadows Close, Stony Plain, AB, T7Z 0K1 house for sal.
Stony Plain
· 2,239 sq.ft · 3 Bedrooms · 3 Baths · House
· Office room · Parking
Stony Plain · 2,239 sq.ft · 3 Bedrooms · 3 Baths · House · Office room · Parking
Welcome to this brand-new home in the serene community of Sun Meadows, Stony Plain. Offering over 2200sqft of living space, this beautifully designed property is perfect for families seeking modern comfort with upscale finishes. As you arrive, youll be greeted by a spacious triple car garage with RV parking. Step inside to find an open and inviting layout, featuring a den on the main floor—ideal for a home office or additional living space including an open-to-below living room, filled with natural light and perfect for entertaining. It flows seamlessly into the gourmet kitchen, complete with high-end appliances, custom cabinetry, and a large island perfect for family gatherings. Upstairs, youll find three generously-sized bedrooms, including a spacious primary suite with a 5-piece ensuite. A cozy bonus room upstairs offers offers additional space for relaxation for the family. This home is just minutes away from parks, schools, and amenities, offering both convenience and tranquility.
$ 699,000
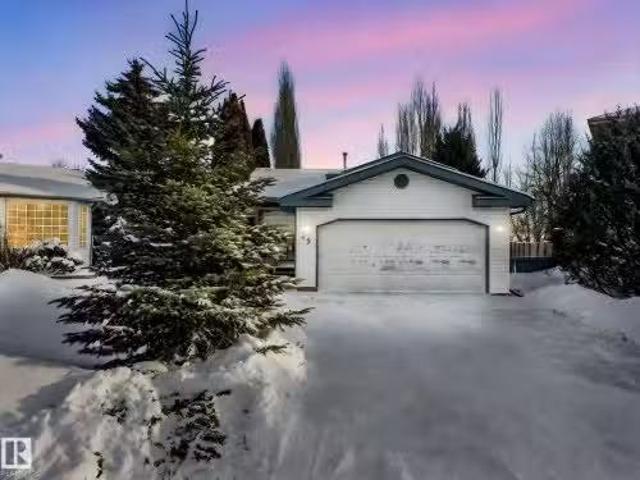
65 Silverstone Drive, Stony Plain, AB, T7Z 0E8 house for sale | Listing ID E4506 | Royal LePage
View photo
House · for sale
$ 499,900
65 Silverstone Drive, Stony Plain, AB, T7Z 0E8 house for sale | Listing ID E4506 | Royal LePage
Stony Plain
· House
· Garden · Parking
Stony Plain · House · Garden · Parking
Cookie cutters, look away. This Silverstone stunner was built for buyers who want style, space, and a home with actual PERSONALITY. With over 2,000 sq ft, 3 bedrooms, 3.5 bathrooms, and a layout that flows effortlessly, every corner feels intentional. The dramatic OPEN-TO-ABOVE foyer makes an entrance worthy of your guests, while the private den is perfect for crushing workdays or hiding from them entirely. The kitchen steals the show with quartz counters, a walk-through pantry, custom shelving, and room for every gathering, big or small. Upstairs brings the fun: a BONUS room for movie marathons, TWO PRIMARY SUITES, built-in organizers, and laundry exactly where life happens. Add luxury vinyl plank flooring, a sunny south-facing yard, double attached garage, and separate side entrance, and you've got a home that's equal parts practical and show-off worthy. Close to schools, trails, parks, and city access—this isn't just a house. It's your next obsession
$ 499,900
119 Brickyard Drive, Stony Plain, AB, T7Z 0A0 house for sale.
View photo
House · for sale
$ 465,000
$ 304/sq.ft
119 Brickyard Drive, Stony Plain, AB, T7Z 0A0 house for sale.
Stony Plain
· 1,528 sq.ft · 3 Bedrooms · 3 Baths · House
Stony Plain · 1,528 sq.ft · 3 Bedrooms · 3 Baths · House
Welcome to this charming single-family lane home in The Brickyard, Stony Plain build by Attesa Homes! Upon entering, youll be captivated by the elegant design and thoughtful layout. The main floor features an open-concept living space, including a beautiful kitchen with quartz countertops and luxury vinyl flooring. Upstairs, the primary suite offers a spacious walk-in closet, and a luxurious ensuite with a double sink vanity. Two additional bedrooms, a full bathroom, and a versatile bonus room complete the upper level. The highlight of this home is its convenient location, just steps away from a K-9 school and a future recreation centre. Don’t miss out on the opportunity to own this exquisite new home in The Brickyard! The photos and renderings used are from a design or recently built home and colors & finishings may vary. Still available at ListedBuy!
$ 465,000

Get email alerts

Don't miss out: be the first to know about new properties

The alert was correctly created

On subscribing you accept the conditions of use and the privacy policy
Alert
Receive new ads in your inbox
Save this search
Receive alerts for new listings

We'll send you an email when we have new properties for: "Properties for sale in Stony Plain"

The alert was correctly created

Jutland
Graybriar
Get email alerts and be the first to see new listings
Required field
On subscribing I accept the terms of the privacy policy
Perfect! You'll soon start receiving new listings via email
Alert
Receive an email when we have new ads for Properties for sale in Stony Plain
Save this search
Filters

Bedrooms

Area (sq.ft)

sq.ft
sq.ft

Price

$
$

Filter by property type

Bathrooms

Clear all filters
Receive notifications when new entries are published.