7,084 properties for sale in St Albert

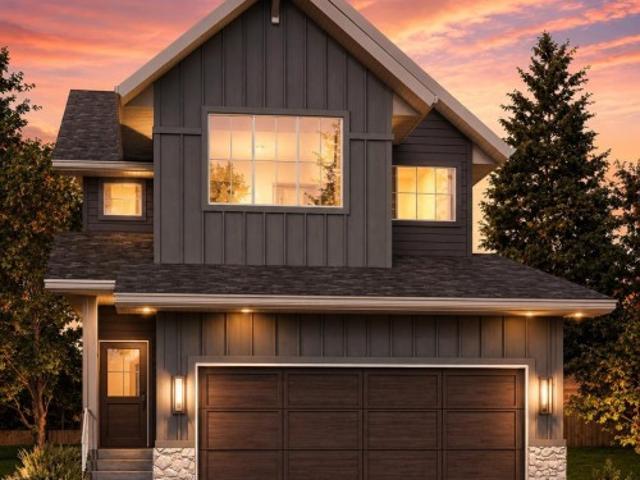
108 Edgefield Way, St. Albert, AB, T8N 8A7 house for sale | Listing ID E4502 | Royal LePage
View photo
House · for sale
$ 849,900
108 Edgefield Way, St. Albert, AB, T8N 8A7 house for sale | Listing ID E4502 | Royal LePage
St Albert
· House
· Patio · Garden · Office room · Fireplace · Deck · Air conditioning · Cellar
St Albert · House · Patio · Garden · Office room · Fireplace · Deck · Air conditioning · Cellar
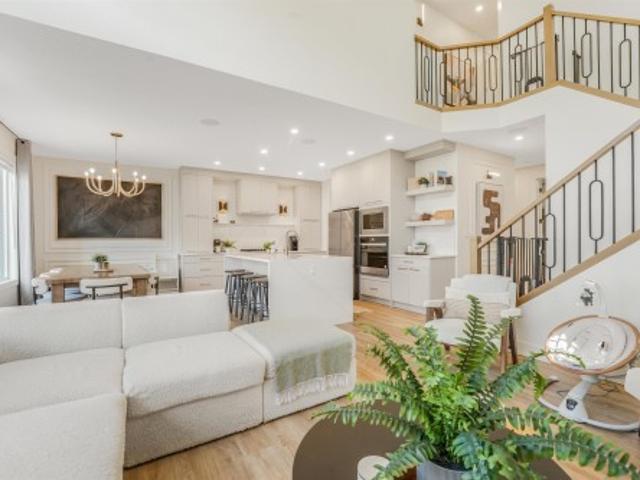
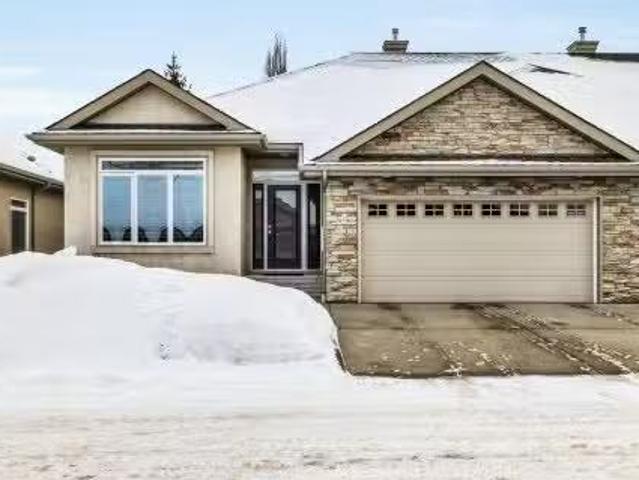
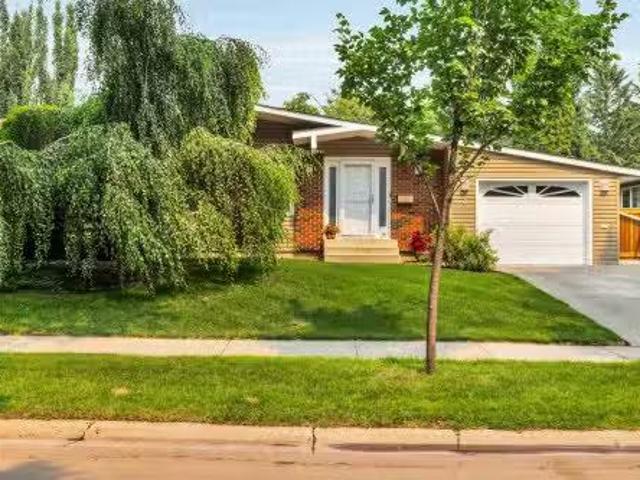
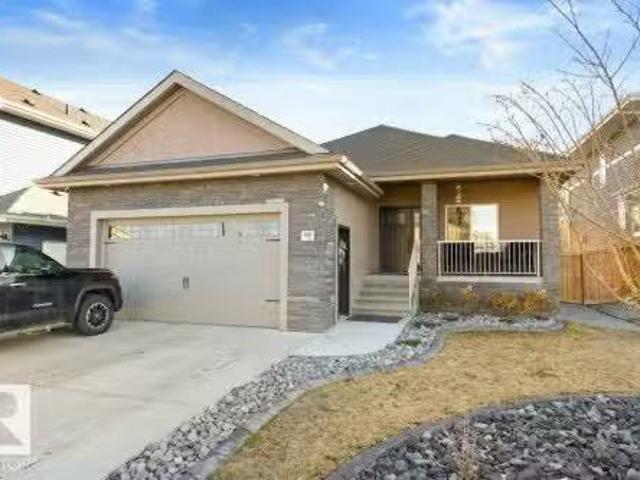
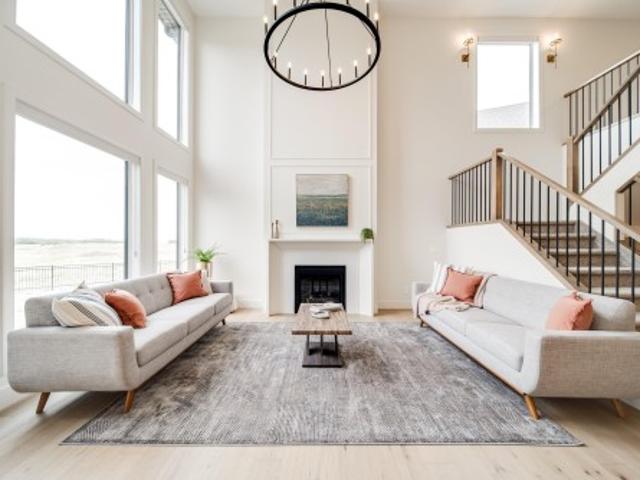
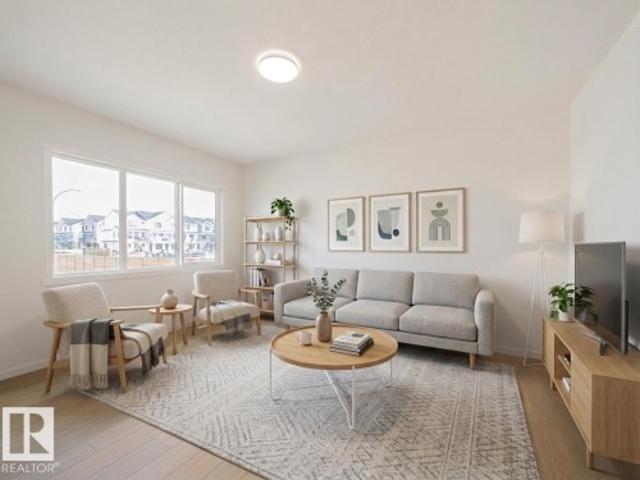
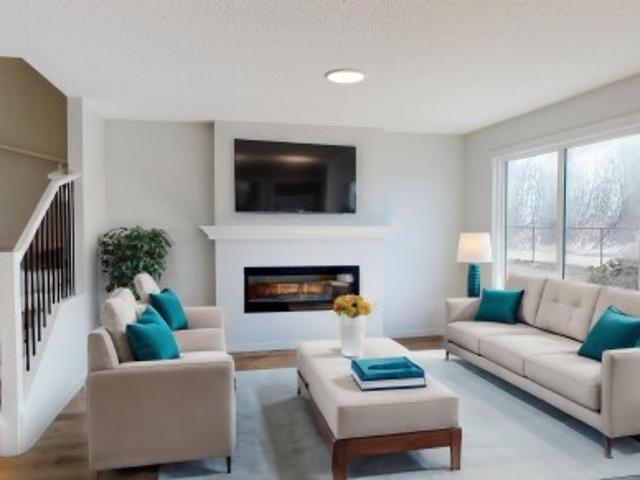
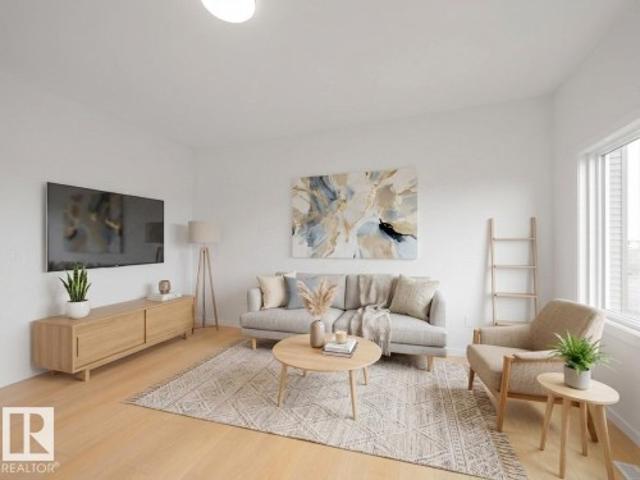
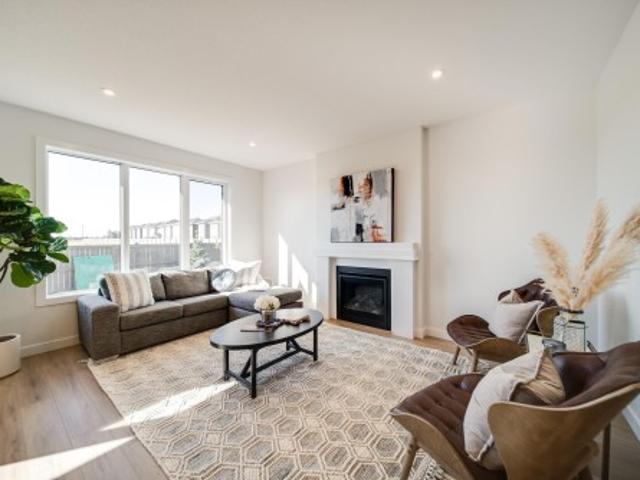
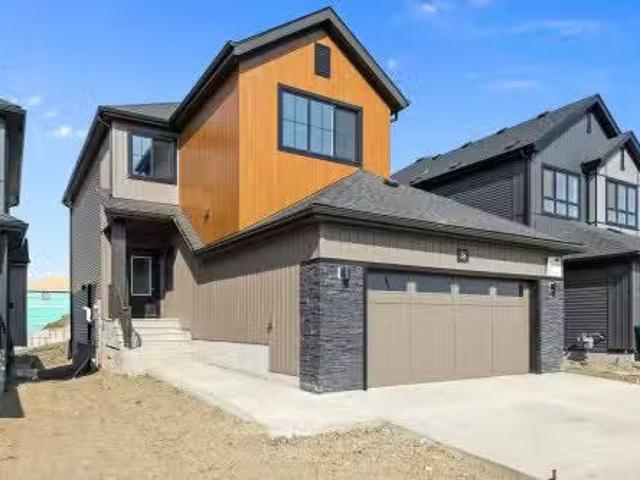
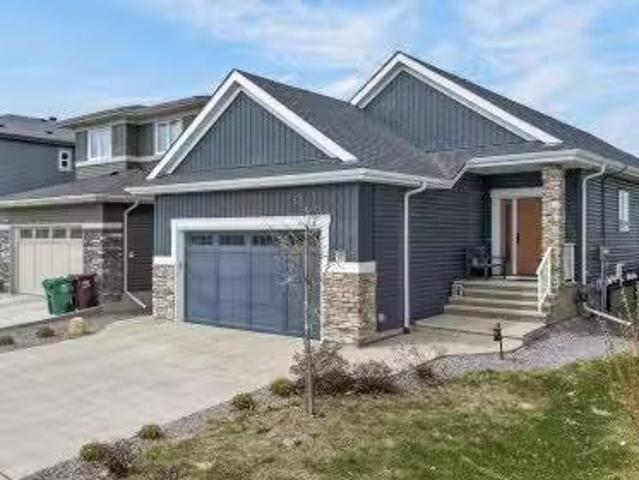
Better than brand new in Erin Ridge North! This beautifully finished home features a LEGAL 2 BED 1 BATH BASEMENT SUITE, ideal for multi-generational living or rental income. The open-concept main floor showcases a spacious living room with a 2-storey coffered ceiling and electric fireplace. The kitchen offers full-height cabinetry, quartz counters, waterfall island, stainless steel appliances, and walk-through pantry leading to the mudroom. A main floor bedroom/office and 4-pc bath complete the level. Upstairs you'll find 4 bedrooms, including the primary suite with custom full-wall closet & 5-pc ensuite. A bonus room with closet, upper-floor laundry, and additional 4-pc bath complete the upper level. Enjoy the landscaped and fenced backyard with deck, stamped concrete patio, BBQ pad, play structure, and columnar Swedish aspens for added privacy. Additional features include central A/C and security camera system. Conveniently located near schools, parks, walking trails, and shopping, t
$ 849,900
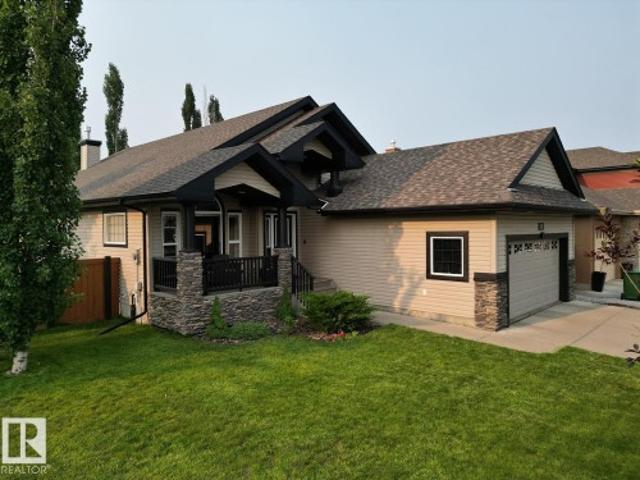
20 50 Edinburgh Crt, St. Albert, AB, T8N 7X5 duplex for sale.
View photo
House · for sale
$ 525,000
$ 327/sq.ft
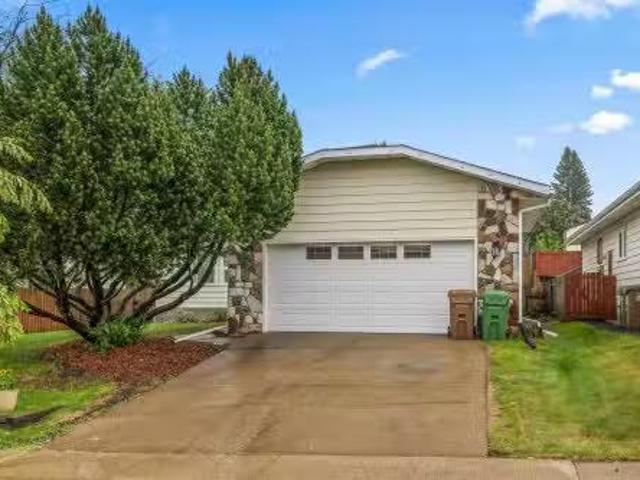
20 50 Edinburgh Crt, St. Albert, AB, T8N 7X5 duplex for sale.
St Albert
· 1,604 sq.ft · 4 Bedrooms · 4 Baths · House
· Patio · Garden · Deck · Parking · Cellar
St Albert · 1,604 sq.ft · 4 Bedrooms · 4 Baths · House · Patio · Garden · Deck · Parking · Cellar
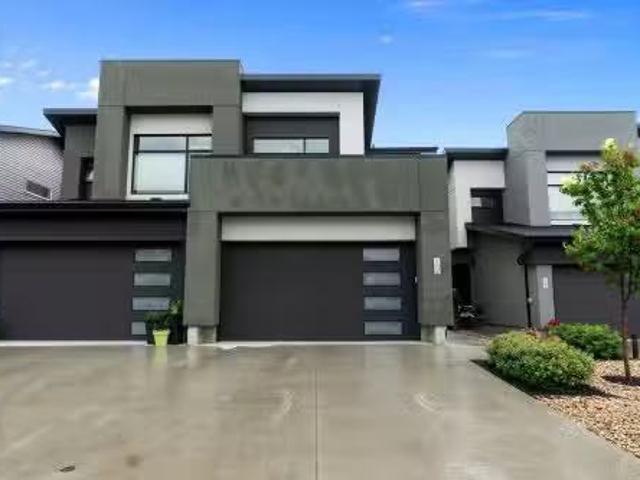
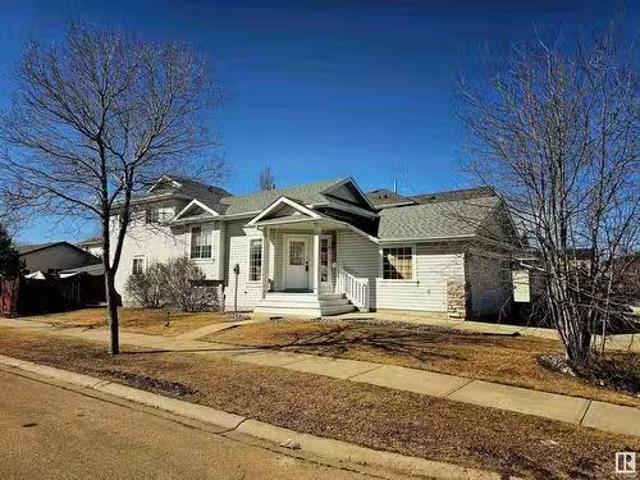
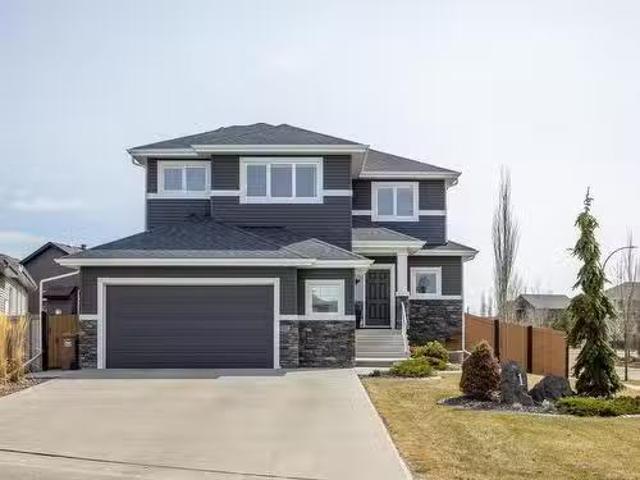
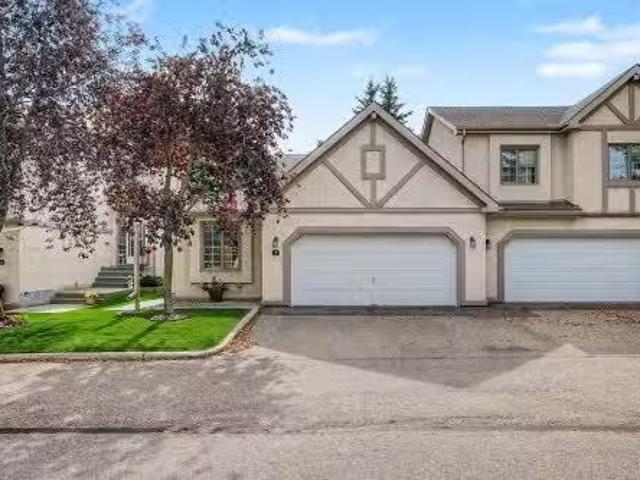
Offering LOW MAINTENANCE LUXURY LIVING AT ITS FINEST, look no further. These EXECUTIVE DUPLEX CONDOS offer all the benefits of CONDO LIVING while providing the SPACE & FINISHINGS of a LUXURY HOME. This property offers a MODERN NEUTRAL DECOR throughout & features LUXURY VINYL PLANK FLOORING, 9 FT CEILINGS, HIGH-END WINDOW COVERINGS, UPGRADED LIGHTING PACKAGE, and OVERSIZED WINDOWS drawing loads of natural light. Kitchen offers SLEEK MODERN CABINETRY, STAINLESS STEEL APPLIANCES, QUARTZ COUNTERTOPS, TILE BACKSPLASH, and LARGE ISLAND perfect for entertaining. The basement is PROFESSIONALLY FULLY DEVELOPED and OFFERS an additional BEDROOMS and LARGE RUMPUS ROOM. The DOUBLE ATTACHED GARAGE is perfect for our cold YEG winters. GLASS PATIO DOORS lead out to a LARGE DECK and FULLY FENCED BACKYARD. Close to greats schools, loads of amenities one would ever need, and quick access to major arteries making your commute a breeze. Still available at ListedBuy!
$ 525,000
74 Lacombe Point E, St. Albert, AB, T8N 3P7 townhouse for sale | Listing ID E4499 | Royal LePage
View photo
Townhouse · for sale
$ 299,900
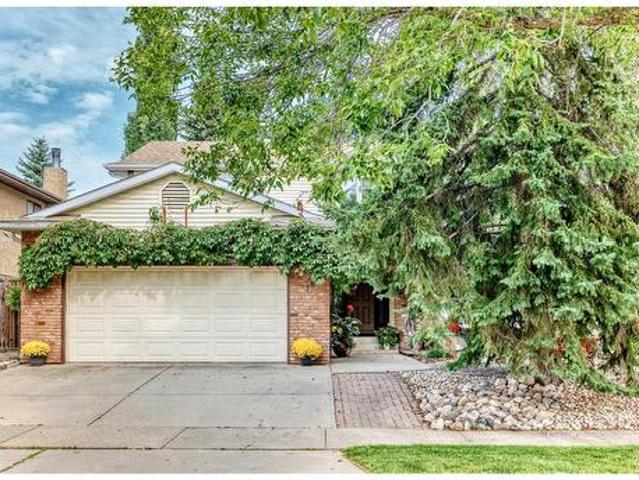
74 Lacombe Point E, St. Albert, AB, T8N 3P7 townhouse for sale | Listing ID E4499 | Royal LePage
St Albert
· Townhouse
· Parking · Cellar
St Albert · Townhouse · Parking · Cellar
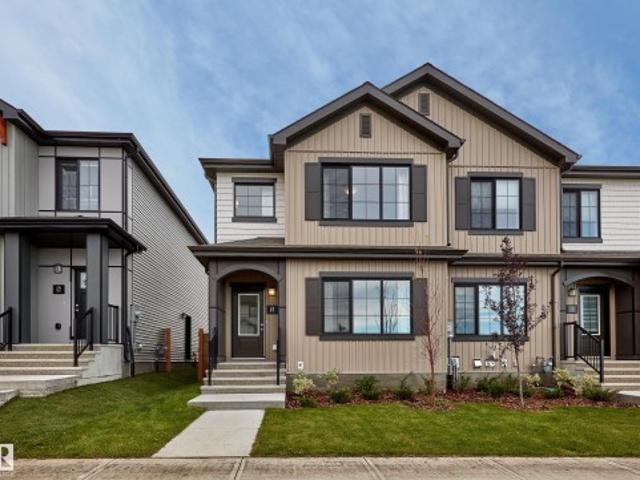
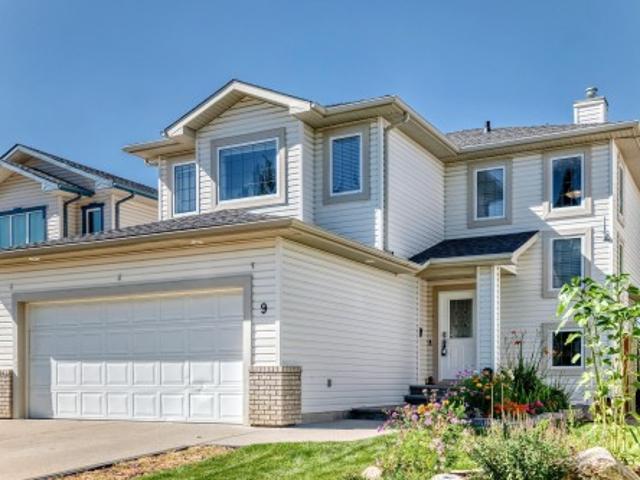
Welcome to this beautifully maintained 2-storey end-unit townhouse, ideally located in one of the most desirable locations within this complex. Backing onto a park with a skating rink and just steps from walking trails, playgrounds, tennis and pickleball courts. Inside, you'll find a bright, open-concept floor plan filled with natural light. The main level features hardwood flooring and a beautifully updated kitchen complete with quartz countertops, pot lights, and modern finishes that flow seamlessly into the dining room and inviting living room—perfect for everyday living and entertaining. Upstairs offers three generously sized bedrooms and a well-appointed 4-piece main bathroom. The unspoiled basement is ready for your personal touch. Completing the home is an oversized single detached garage with a driveway. The complex offers a clubhouse perfect for family gatherings or entertaining. Walking distance to schools, parks, playgrounds, and numerous recreational amenities. Welcome home
$ 299,900
97 Rosa Crescent, St. Albert, AB, T8N 8G4 house for sale | Listing ID E4495 | Royal LePage
View photo
House · for sale
$ 714,900
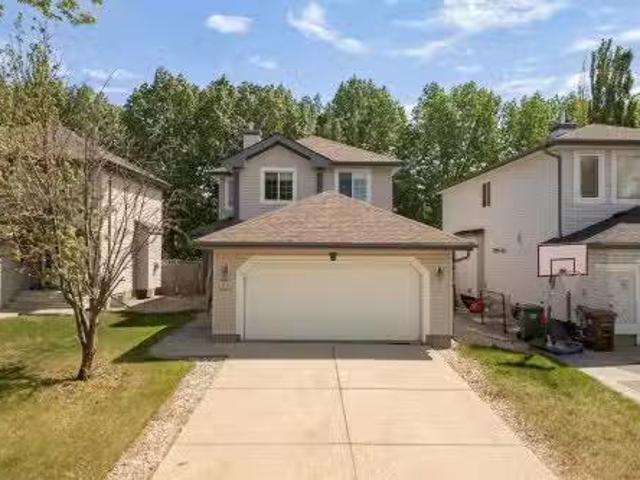
97 Rosa Crescent, St. Albert, AB, T8N 8G4 house for sale | Listing ID E4495 | Royal LePage
St Albert
· House
· Fireplace · Deck · Parking · Cellar
St Albert · House · Fireplace · Deck · Parking · Cellar
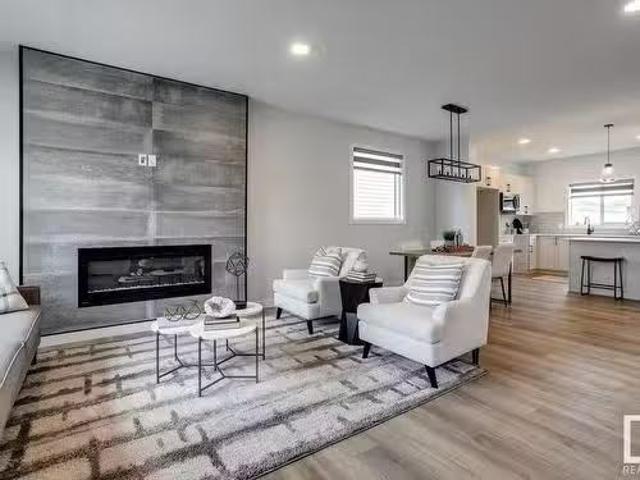
Welcome to the Aspen B by UrbanAge Homes — a charming 2223 sq. Ft. two-storey in Riverside, St. Albert's newest nature-inspired community. This 3-bed plus main floor office, 2.5-bath home blends modern farmhouse character with thoughtful interior details. The main floor features a great room with electric fireplace and Fypon mantel, a chef's kitchen with shaker perimeter cabinets, upgraded Silgranit sink and matte black faucet, and a walk-in pantry. A wainscoted dining room, dedicated den with clear glass french doors and feature wall, oversized mudroom, and sun deck complete the level. Upstairs: a private primary retreat with spa-style ensuite (10mm glass shower, freestanding soaker tub) and walk-in closet with MDF shelving, two additional bedrooms, bonus room, upper laundry, and main bath. Double attached garage (27'/21'-6' x 19'-6') with floor drain. Fully finished stairwell to basement. Steps from Grey Nuns, White Spruce Forest and Riverside Landing!
$ 714,900
4 Bennett Place, St. Albert, AB, T8N 2K2 house for sale Lis.
View photo
House · for sale
$ 547,900
$ 410/sq.ft
4 Bennett Place, St. Albert, AB, T8N 2K2 house for sale Lis.
St Albert
· 1,335 sq.ft · 4 Bedrooms · 3 Baths · House
· Garden · Fireplace · Parking · Equipped kitchen · Cellar
St Albert · 1,335 sq.ft · 4 Bedrooms · 3 Baths · House · Garden · Fireplace · Parking · Equipped kitchen · Cellar
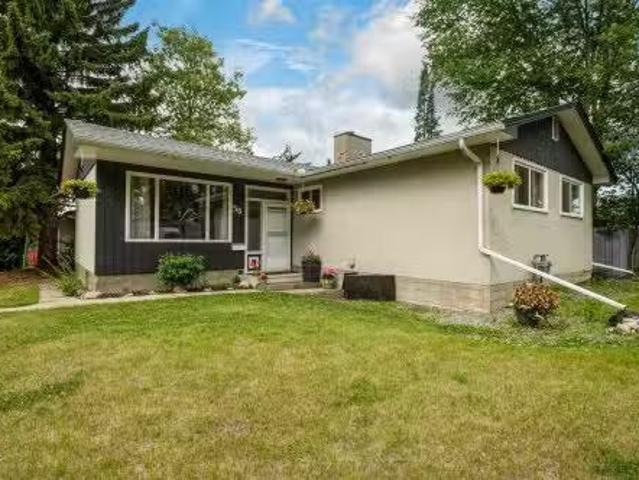
Welcome to this beautifully updated family home in the mature, highly sought-after community of Braeside. Tucked away on a quiet street and offering room for the whole family, this home combines comfort, functionality & investment potential. The bright kitchen features a new stove, newer dishwasher, refreshed white cabinetry & updated hardware. Relax in the sun-filled living room with hardwood floors & a cozy fireplace. The main floor offers a beautifully renovated 4-pce bath, fresh paint throughout including interior doors, new vinyl plank flooring in all bedrooms, and a spacious primary suite with a 2-pce ensuite. Two additional bedrooms complete the main level. The fully finished basement includes a legal 1-bedroom suite—ideal for extended family, a mortgage helper or saleal income. Outside, enjoy the fully landscaped backyard with a brand-new deckpatio, firepit area & oversized garage with a new floor and newer overhead door. Close to schools, trails, parks & amenities. Some photos
$ 547,900
23 English Way, St. Albert, AB, T8N 7G6 house for sale List.
View photo
House · for sale
$ 535,000
$ 365/sq.ft
23 English Way, St. Albert, AB, T8N 7G6 house for sale List.
St Albert
· 1,464 sq.ft · 4 Bedrooms · 4 Baths · House
· Parking · Air conditioning · Cellar
St Albert · 1,464 sq.ft · 4 Bedrooms · 4 Baths · House · Parking · Air conditioning · Cellar
Welcome to this immaculate 2-story family home in the highly sought-after community of Erin Ridge, St. Albert. Pride of ownership shines through in every corner of this exceptionally clean 4 bedroom 3.5 Bathroom home. The property’s true standout feature is its prime location, backing directly onto very mature trees. Step inside to a bright, inviting space kept cool all summer with central air conditioning. The thoughtful layout offers ample space for a growing family, further enhanced by a fully developed basement, a double front attached garage, a 2020 HWT, and shingles replaced in 2025. Beyond the peaceful setting, this home puts you minutes away from everything. It is ideally situated close to top-rated schools, beautiful parks, and a wealth of local amenities including shopping, dining, and recreational facilities. Experience the perfect blend of natural beauty and urban convenience. Still available at ListedBuy!
$ 535,000
22 61 Lafleur Drive, St. Albert, AB, T8N 0X5 duplex for sale.
View photo
House · for sale
$ 679,900
$ 474/sq.ft
22 61 Lafleur Drive, St. Albert, AB, T8N 0X5 duplex for sale.
St Albert
· 1,432 sq.ft · 3 Bedrooms · 3 Baths · House
· Office room · Deck · Cellar
St Albert · 1,432 sq.ft · 3 Bedrooms · 3 Baths · House · Office room · Deck · Cellar
Beautifully upgraded 1426 sq. ft. bungalow half duplex (55+ condo) in prestigious Lacombe Park Estates is move-in ready! The main floor features an open concept plan and has luxury vinyl plank flooring throughout. The kitchen has refinished cabinetry, tile backsplash and newer granite countertops. Spacious living room has a gas fp and 11 ceilings! Large primary bedroom has a bay window, walk-in closet and a renovated ensuite with a large walk-in shower. Main floor laundry plus spacious office. Maintenance free deck with gas BBQ hookup. Fully finished basement features a large rec room with a wet bar and 2nd gas fp, 2 more bedrooms and a 4 pce bath. New high quality carpet throughout basement. Newer furnace (2022) & HWT (2020). Immaculately kept, close to walking trails and all amenities! Still available at ListedBuy!
$ 679,900
48 Glaewyn Estates, St. Albert, AB, T8N 2S5 townhouse for sale | Listing ID E4503 | Royal LePage
View photo
Townhouse · for sale
$ 319,900
New
48 Glaewyn Estates, St. Albert, AB, T8N 2S5 townhouse for sale | Listing ID E4503 | Royal LePage
St Albert
· Townhouse
· Patio · Garden · Parking · Air conditioning
St Albert · Townhouse · Patio · Garden · Parking · Air conditioning
Some homes just get it right. And this END-UNIT, three-bedroom townhome with a SINGLE ATTACHED GARAGE plus a developed lower level is no exception. Elevated ceilings and large SOUTH-FACING windows give the main living area an open, welcoming feel, with patio doors leading directly to your sunny, PRIVATE, fully fenced backyard. Upstairs, the spacious dining room overlooks the main living area and leads into the HEART of the home – the kitchen. Custom cabinetry, exotic GRANITE countertops, stainless steel appliances, deep pot drawers, a LARGE pantry, upgraded sink, & under-cabinet lighting make this a kitchen you’ll love to cook and gather in. Just off the kitchen, you’ll find a convenient 2-pc bath and laundry. Upstairs, 3 generous bedrooms include a spacious primary with an ensuite featuring a custom double shower, plus an updated full bath. The developed lower level adds even more versatility with a REC area and plenty of storage. Central A/C keeps things cool. Easy access to transit,
$ 319,900
3 Flint Crescent, St. Albert, AB, T8N 1Y7 house for sale Li.
View photo
House · for sale
$ 489,900
$ 382/sq.ft
3 Flint Crescent, St. Albert, AB, T8N 1Y7 house for sale Li.
St Albert
· 1,281 sq.ft · 4 Bedrooms · 3 Baths · House
· Patio · Garden · Fireplace · Deck · Parking · Cellar
St Albert · 1,281 sq.ft · 4 Bedrooms · 3 Baths · House · Patio · Garden · Fireplace · Deck · Parking · Cellar
Well-kept 1300 sq. ft. ft. open beam bungalow on a quiet Forest Lawn crescent! The living room has vaulted cedar ceilings, large windows and an electric fireplace. The updated kitchen has corian countertops, a large center island, tile backsplash and pantry. Three bedrooms upstairs including a spacious primary with a 3 piece ensuite bathroom and large closet. The 4pce main bath has a jetted tub. Hardwood and ceramic tile throughout the main floor. The fully finished basement has a huge rec room, family room, 4th bedroom and 3 pce bath plus a spacious storagelaundry room with newer washerdryer and utility sink. The spacious, private backyard features a large maintenance free deck and also a patio area with a gazebo, newer fencing and two storage sheds. Triple pane windows on main. Shingles replaced in 2020. Single attached garage with extra wide concrete pad, perfect for an RV. Steps to ravine, parks, skating rink, playgrounds and schools! Still available at ListedBuy!
$ 489,900
49 Doucette Place, St. Albert, AB, T8N 6S6 house for sale L.
View photo
House · for sale
$ 479,900
$ 325/sq.ft
49 Doucette Place, St. Albert, AB, T8N 6S6 house for sale L.
St Albert
· 1,475 sq.ft · 31 Bedrooms · 2 Baths · House
· Garden · Fireplace · Parking
St Albert · 1,475 sq.ft · 31 Bedrooms · 2 Baths · House · Garden · Fireplace · Parking
Wonderful family home close to many schools, parks and trails tucked away on large corner lot in the highly desirable community of Deer Ridge. Stunning curb appeal with a double attached garage, RV parking, NEW ROOF (2024) and private yard w SEPERATE ABOVE GRADE ENTRANCE. Open concept floorplan is accentuated w VAULTED CEILINGS, crisp neutral paint tones, and gleaming blonde hardwood floors in the living area. Practical kitchen with corner pantry, NEW MICROWAVE HOOD RANGE (2025), raised breakfast bar and eating nook that overlooks sun swept dining space. The upper level comes complete with 3 bedrooms (one converted to a laundry room) and full 4 piece bathroom. The lower levels have a bright and airy family room (w cozy gas fireplace), newer SECOND KITCHEN with direct access to the private treed SW facing yard, 4th bedroom, 2ND SEPERATE LAUNDRY facilities, full bathroom and plenty of storage. A perfect family home and investment property with the potential for an in-law suite or basemen
$ 479,900
29 Fawcett Crescent, St. Albert, AB, T8N 1W3 house for sale | Listing ID E4501 | Royal LePage
View photo
House · for sale
$ 449,900
29 Fawcett Crescent, St. Albert, AB, T8N 1W3 house for sale | Listing ID E4501 | Royal LePage
St Albert
· House
· Fireplace · Parking · Cellar
St Albert · House · Fireplace · Parking · Cellar
Ideally located on a quiet crescent close to schools, parks, public transportation and shopping. Fully developed 1195 sq. Ft. bi-level with 3 bedrooms up and 2 down. 2 full baths and 2 pce ensuite in the primary bedroom. Nicely developed basement with large recreation room with gas fireplace. Oversized double detached garage. Freshly painted. A great home for a larger family. Some pictures have been staged
$ 449,900
17 Eton Link, Spruce Grove, AB, T7X 4B7 house for sale List.
View photo
House · for sale
$ 450,000
$ 314/sq.ft
17 Eton Link, Spruce Grove, AB, T7X 4B7 house for sale List.
St Albert
· 1,432 sq.ft · 3 Bedrooms · 3 Baths · House
· Fireplace
St Albert · 1,432 sq.ft · 3 Bedrooms · 3 Baths · House · Fireplace
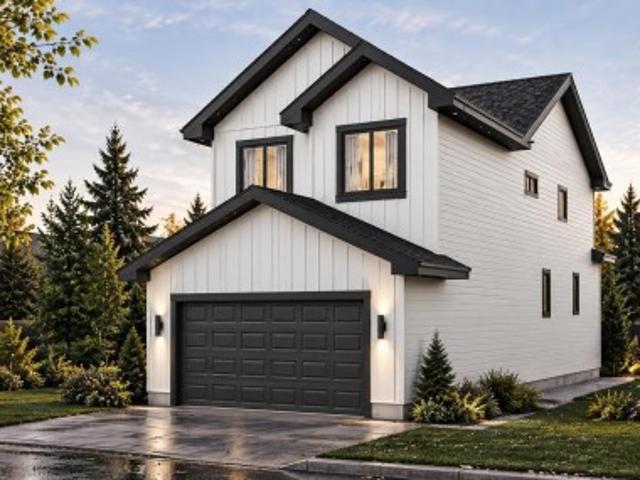
Welcome to this beautifully designed 2-storey new build featuring modern style and smart functionality. The main floor offers a bright open-concept layout with a cozy electric fireplace in the living room, a spacious dining area, and a stylish kitchen complete with a pantry, island, and breakfast bar. A convenient mud room, 2pc bath, and separate side entrance add to the appeal. Upstairs, the primary bedroom features a walk-in closet and 4pc ensuite, while two additional bedrooms share another full 4pc bath. The upper-floor laundry adds everyday convenience to this fantastic home. A perfect blend of comfort and potential - ready for your next chapter. Photos are representative. Still available at ListedBuy!
$ 450,000
69 Harwood Drive, St. Albert, AB, T8N 5V4 house for sale | Listing ID E4502 | Royal LePage
View photo
House · for sale
$ 599,900
Updated
69 Harwood Drive, St. Albert, AB, T8N 5V4 house for sale | Listing ID E4502 | Royal LePage
St Albert
· House
· Patio · Garden · Fireplace · Deck · Parking · Air conditioning · Cellar
St Albert · House · Patio · Garden · Fireplace · Deck · Parking · Air conditioning · Cellar
Lovingly owned and cared for by its ORIGINAL OWNERS, this spacious 2-storey walkout is ready for a new family to make it their own. Wall-to-wall windows flood the living and dining rooms with natural light, while the brick-faced fireplace creates a welcoming heart to the home. The updated kitchen offers quartz counters, abundant cabinetry and a bright nook with patio doors to the massive tiered deck overlooking a beautifully landscaped, private yard framed by mature trees. A den/bedroom, 2-piece bath and main-floor laundry complete the main level. Upstairs are 3 bedrooms, including a king-sized primary with walk-in closet and 4-piece ensuite with dual sinks, plus another 4-piece bath. The walkout basement features a huge rec room with pool table, bedroom with walk-in closet, 4-piece bath and exceptional storage. Heated OVERSIZED garage (25.5' x 27.1') with workbench. Updates include HWT (Dec. 2025), 2 Lennox furnaces and A/C (2017), and triple-pane windows (2014)
$ 599,900
68 Enchanted Way, St. Albert, AB, T8N 7R7 house for sale Li.
View photo
House · for sale
$ 874,900
$ 541/sq.ft
68 Enchanted Way, St. Albert, AB, T8N 7R7 house for sale Li.
St Albert
· 1,615 sq.ft · 4 Bedrooms · 3 Baths · House
· Garden · Parking · Fireplace · Deck · Cellar
St Albert · 1,615 sq.ft · 4 Bedrooms · 3 Baths · House · Garden · Parking · Fireplace · Deck · Cellar
Welcome to this absolutely IMMACULATE and tastefully RENOVATED BUNGALOW. Backing a walking path, the private recently re-landscaped yard features a waterfall, underground sprinklers, a firepit area, and covered back deck- a TRUE OASIS! Inside is just as spectacular! The main floor has soaring ceilings and features a stunning kitchen renovation with updated cabinets, new waterfall QUARTZ countertops and new appliances. The dining room has custom walnut live edge shelving and access to the back deck. Open concept living room features a stunning rock gas fireplace. TWO large bedrooms on the main floor + 3pce main bath. The primary bedroom has a walk in closet and RENOVTAED 5pce ENSUITE with new walk in shower. The FULLY FINSHED basement has an additional TWO bedrooms, family room with WET BAR, laundry room with lots of storage and a cold room. This home also has 13 solar panels, custom window coverings, permanent exterior lights and a HEATED, OVERSIZED (212x237) double garage with epoxy f
$ 874,900
1 Niagara Way, St. Albert, AB, T8N 4H9 house for sale Listi.
View photo
House · for sale
$ 774,900
$ 312/sq.ft
1 Niagara Way, St. Albert, AB, T8N 4H9 house for sale Listi.
St Albert
· 2,476 sq.ft · 31 Bedrooms · 4 Baths · House
· Garden · Deck · Parking · Cellar
St Albert · 2,476 sq.ft · 31 Bedrooms · 4 Baths · House · Garden · Deck · Parking · Cellar
Beautifully designed 2-storey home on a corner lot at the end of a cul-de-sac in North Ridge. This light-filled home offers 4 bedrooms, 3.5 baths, and a functional layout perfect for family living. The main floor features an open-concept living space, a stylish kitchen with a large island and ample counter space. The dining area is surrounded by windows and opens to a sunny south-facing deck. Theres also a denoffice, 2-piece bath, and mudroom with built-in bench. Upstairs, the spacious primary suite includes a walk-in closet and spa-like ensuite. Two more bedrooms, a bonus room, and laundry complete the upper level. The fully finished basement offers a 4th bedroom, 3-piece bath, and large rec room with wet bar. A true oversized garage and landscaped yard complete this move-in ready home! Still available at ListedBuy!
$ 774,900
95 Jubilation Drive, St. Albert, AB, T8N 8C5 house for sale | Listing ID E4491 | Royal LePage
View photo
House · for sale
$ 1,200,000
95 Jubilation Drive, St. Albert, AB, T8N 8C5 house for sale | Listing ID E4491 | Royal LePage
St Albert
· House
· Patio · Garden · Office room · Balcony · Fireplace · Deck · Cellar
St Albert · House · Patio · Garden · Office room · Balcony · Fireplace · Deck · Cellar
Dont let the sales history fool you—over $120k in premium upgrades were added since the previous purchase, transforming this already stunning SARASOTA home into something truly exceptional. Striking Hardie board, brick exterior & exposed aggregate driveway. Inside, you'll find a spacious foyer, private office, soaring ceilings, & a beautiful GAS fireplace. Chef’s kitchen boasts FRIGIDAIRE PROFESSIONAL appliances, including a wall oven & stove, dovetail wood drawers, farmhouse sink & hot water on demand. The dining area showcases coffered ceiling, wood beams & impressive floor-to-ceiling patio doors. Upstairs, a bright bonus room & a luxurious primary retreat w/ VAULTED ceilings, fireplace, coffee bar, BALCONY, spa-inspired ensuite & walk-in closet. 2 addtl bedrooms, full bath and laundry complete the level. The basement with 10' ceilings awaits your vision perhaps a golf sim? Enjoy the pie shaped yard, covered deck, stamped patio & private treed backdrop. Exclusive Jensen Lakes beach a
$ 1,200,000
56 Sunset Boulevard, St. Albert, AB, T8N 0N8 house for sale.
View photo
House · for sale
$ 475,000
$ 428/sq.ft
56 Sunset Boulevard, St. Albert, AB, T8N 0N8 house for sale.
St Albert
· 1,109 sq.ft · 4 Bedrooms · 2 Baths · House
· Cellar
St Albert · 1,109 sq.ft · 4 Bedrooms · 2 Baths · House · Cellar
Amazing 4-bedroom bungalow in Sturgeon Heights area of St Albert. Large corner lot with hedge bordering the front of the house. This bungalow has over 2000 sq ft of living space, including the fully finished basement. 3 bedrooms on the main floor and 4th bedroom in basement. Large living room on the main floor and second living room in basement. 2 full bathrooms. Fully finished basement; set up for an in-law suite. Great location in St Albert, across the street from Holy Child Catholic and minutes walk to Paul Kane. Quick access to Henday, St Albert Trail, shopping, Schools and Salisbury and Fountain Park. Still available at ListedBuy!
$ 475,000
337 Rankin Drive, St. Albert, AB, T8N 8C7 house for sale | Listing ID E4488 | Royal LePage
View photo
House · for sale
$ 439,900
337 Rankin Drive, St. Albert, AB, T8N 8C7 house for sale | Listing ID E4488 | Royal LePage
St Albert
· House
· Parking · Cellar
St Albert · House · Parking · Cellar
Welcome to the Bungalow Townhome 20 built by Cantiro Homes! This single-level home comes with a fully finished basement and no condo fees. The 9ft main floor includes an open-concept kitchen, living and dining area, laundry, and rear primary bedroom and ensuite with walk-in shower. Oversized triple-pane windows make it ideal for everyday living and entertaining. The 9 ft. developed basement adds two additional bedrooms, a full bathroom, and a spacious family room, providing flexible space for guests, extended living, or additional storage. This home is complete with a rear double detached garage measuring 20’W x 20’L. Also included is full landscaping, rear fencing, a gas BBQ line, glass panel railing, Nordic interior. *Photos are for representation only and virtually staged, colors and finishes may vary
$ 439,900
54 Nettle Crescent, St. Albert, AB, T8N 7Z8 house for sale | Listing ID E4492 | Royal LePage
View photo
House · for sale
$ 550,000
54 Nettle Crescent, St. Albert, AB, T8N 7Z8 house for sale | Listing ID E4492 | Royal LePage
St Albert
· House
· Parking · Cellar
St Albert · House · Parking · Cellar
Welcome to this well-designed 1631 sq ft two-storey home offering bright, functional living space. A spacious living room with 12' ceilings greets you as you enter, highlighted by large east-facing windows that fill the home with morning light. Durable vinyl plank flooring runs throughout the main floor living areas. The open-concept kitchen and dining area features abundant cabinetry and generous counter space—perfect for everyday living and entertaining. Upstairs you’ll find a large primary suite with a walk-in closet and an upgraded extra-large 5-piece ensuite, plus two additional bedrooms, laundry and a 4-piece bathroom. The basement has 12' ceilings and is awaiting your personal touch. The heated garage is oversized to accommodate a large truck or SUV. Added value includes 10 solar panels, digital thermostats in the home and garage, both helping improve energy efficiency. Great location. Close to shopping, schools and Ray Gibbon Drive!
$ 550,000
85 Rosa Crescent, St. Albert, AB, T8N 8G5 house for sale | Listing ID E4494 | Royal LePage
View photo
House · for sale
$ 649,000
85 Rosa Crescent, St. Albert, AB, T8N 8G5 house for sale | Listing ID E4494 | Royal LePage
St Albert
· House
· Cellar
St Albert · House · Cellar
Welcome to this beautifully crafted Coventry Home, thoughtfully designed with a SEPARATE ENTRANCE & room to grow. Soaring 9' ceilings on the main floor & basement create a bright, open atmosphere that feels inviting from the moment you step inside. The stylish kitchen is the heart of the home, featuring quartz countertops, stainless steel appliances, upgraded cabinetry, a pantry & a seamless connection to the dining area & living Room, perfect for family gatherings & everyday living. A mudroom & half bath complete the main level. Upstairs, the spacious primary retreat offers a luxurious 5 pc ensuite with dual sinks, a free-standing tub, separate shower & walk-in closet. Two additional bedrooms, a full bath, bonus room & convenient upstairs laundry provide comfort & flexibility for the whole family. Built with exceptional craftsmanship & backed by the Alberta New Home Warranty Program. Home is under construction; photos are not of actual home, some finishings may vary, some photos are v
$ 649,000
38 Cannes Cove, St. Albert, AB, T8T 2C6 house for sale List.
View photo
House · for sale
$ 649,900
$ 300/sq.ft
38 Cannes Cove, St. Albert, AB, T8T 2C6 house for sale List.
St Albert
· 2,164 sq.ft · 4 Bedrooms · 3 Baths · House
· Fireplace · Deck
St Albert · 2,164 sq.ft · 4 Bedrooms · 3 Baths · House · Fireplace · Deck
Welcome to this brand new 2179 SQFT, Lancaster II Model by award winning builder Blackstone Homes in upscale community of Cherot. The exceptional architectural & magnificent PARIS theme Playground makes this neighbourhood unique. As you enter, will be welcomed by nice foyer leading to a main floor bedroom perfect for work from home daysguest room, mudroom with built ins, walk through pantry leading to beautiful kitchen. Great room offers linear fireplace with feature wall, large kitchen & dining area with coffered ceiling. The 2nd floor offers 3 big size bedrooms, 2 full baths, bonus room & laundry room. Master bedroom is huge with beautiful spa like ensuite offering 2 sinks, shower & freestanding tub, huge WIC with access to the laundry room. Other features-9 mainbasement ceiling, Separate entrance, maple railing, feature walls, MDF shelving, black fixtures, rear deck with metal railing, upgraded quartz and New Home Warranty. Great location - backing pond and close to parkRay Gibbonss
$ 649,900
31 Legacy Terrace, St. Albert, AB, T8N 7R3 house for sale L.
View photo
House · for sale
$ 676,900
$ 491/sq.ft
31 Legacy Terrace, St. Albert, AB, T8N 7R3 house for sale L.
St Albert
· 1,378 sq.ft · 11 Bedrooms · 3 Baths · House
· Garden · Terrace · Fireplace · Deck · Parking · Air conditioning
St Albert · 1,378 sq.ft · 11 Bedrooms · 3 Baths · House · Garden · Terrace · Fireplace · Deck · Parking · Air conditioning
Experience refined bungalow living at Villas at Lacombe Park, where elegant design meets carefree lifestyle. Offering over 2,500 sq ft of impeccably finished living space, this residence features a serene primary retreat with walk-in closet and luxurious 5-piece ensuite. A private den, main floor laundry, and a beautifully appointed kitchen with quartz counters and center island complement the open, light-filled living area, highlighted by a sleek gas fireplace. Step onto your rear deck overlooking a sun filled yard backing onto tranquil walking trails. The walkout lower level is equally impressive, showcasing a sprawling recreation room, additional bedroom, full bath, and abundant storage. With premium finishes throughout, a prime location steps from Lacombe park lake, dog park, numerous upgrades such as solar panels, EV charger, heated garage and AC this home delivers a sophisticated, low-maintenance lifestyle in one of St. Albert’s most desirable communities. Still available at List
$ 676,900
324 Grandin Village, St. Albert, AB, T8N 2R6 townhouse for sale | Listing ID E4500 | Royal LePage
View photo
Townhouse · for sale
$ 324,900
324 Grandin Village, St. Albert, AB, T8N 2R6 townhouse for sale | Listing ID E4500 | Royal LePage
St Albert
· Townhouse
St Albert · Townhouse
Stylishly renovated & move-in ready! This beautifully updated 1,162 sq ft condo offers modern comfort and effortless living. The brand-new kitchen is a standout, featuring quartz countertops, tile backsplash, new cabinetry with pantry space, and updated appliances—perfect for everyday living and entertaining. New vinyl plank flooring and plush carpet flow throughout, complemented by updated light fixtures and sleek new pot lights that brighten every space. The bathrooms have been fully refreshed with a new stand-up shower, new bathtub, modern tilework, and updated plumbing fixtures for a clean, contemporary feel. Additional upgrades include a newer hot water tank, adding peace of mind. Thoughtfully renovated from top to bottom, this home offers a fresh, modern look with nothing left to do but move in and enjoy. Conveniently located close to schools, shopping, and quick access to the Anthony Henday, making daily commutes and errands easy. Ideal for first-time buyers, downsizers
$ 324,900
29 Chartres Close, St. Albert, AB, T8T 2C9 house for sale | Listing ID E4499 | Royal LePage
View photo
House · for sale
$ 499,999
29 Chartres Close, St. Albert, AB, T8T 2C9 house for sale | Listing ID E4499 | Royal LePage
St Albert
· House
· Parking · Cellar
St Albert · House · Parking · Cellar
For more info, please click on'View Listing on Realtor Website'. Welcome to this beautiful semi-detached built by Rohit in the sought-after community of Cherot in St. Albert. Built in 2025, this move-in-ready home offers 3 bedrooms, 2.5 bathrooms, stylish finishes, and thoughtful design throughout. The bright, open-concept main floor features 9-foot ceilings, a modern kitchen with soft-close cabinetry, tile backsplash, stainless steel appliances, and a functional layout that’s perfect for both everyday living and entertaining. A convenient double attached garage provides ample parking and storage. Upstairs, you’ll find a spacious primary retreat complete with a walk-in closet and private ensuite, along with two additional bedrooms, a full bathroom, and the convenience of second-floor laundry. The unfinished basement offers endless possibilities for future development and includes a separate side entrance, providing excellent potential. Do not miss out on this one!
$ 499,999
24 Jensen Gate, St. Albert, AB, T8N 7Y5 house for sale | Listing ID E4502 | Royal LePage
View photo
House · for sale
$ 439,900
24 Jensen Gate, St. Albert, AB, T8N 7Y5 house for sale | Listing ID E4502 | Royal LePage
St Albert
· House
· Deck · Parking
St Albert · House · Deck · Parking
End unit! Like new. This immaculate 1,336 sq. Ft. home is perfection inside and out. No condo fees and lake access! The main floor has VINYL plank flooring, a large bright kitchen with QUARTZ countertops, huge ISLAND. Perfect for entertaining, and lots of storage. There is a good sized dining area, warm and inviting front living room with access to the front deck. Upstairs there are THREE BEDROOMS and a main 4pce bathroom. The primary suite can easily accommodate a king suite and features a 3pce ENSUITE with quartz counters and WALK IN CLOSET. There is a DOUBLE ATTACHED Garage with STUDIO ROOM (Ideal for a hobby room or painting studio. Easily removed if preferred). Perfectly Located. Steps to Schools, Parks & Lake Life!
$ 439,900

Get email alerts

Don't miss out: be the first to know about new properties

The alert was correctly created

On subscribing you accept the conditions of use and the privacy policy
Alert
Receive new ads in your inbox
Save this search
Receive alerts for new listings

We'll send you an email when we have new properties for: "Properties for sale in St Albert"

The alert was correctly created

Spruce Grove, Division No 11
Devon
Get email alerts and be the first to see new listings
Required field
On subscribing I accept the terms of the privacy policy
Perfect! You'll soon start receiving new listings via email
Alert
Receive an email when we have new ads for Properties for sale in St Albert
Save this search
Filters

Bedrooms

Area (sq.ft)

sq.ft
sq.ft

Price

$
$

Filter by property type

Bathrooms

Clear all filters
Receive notifications when new entries are published.