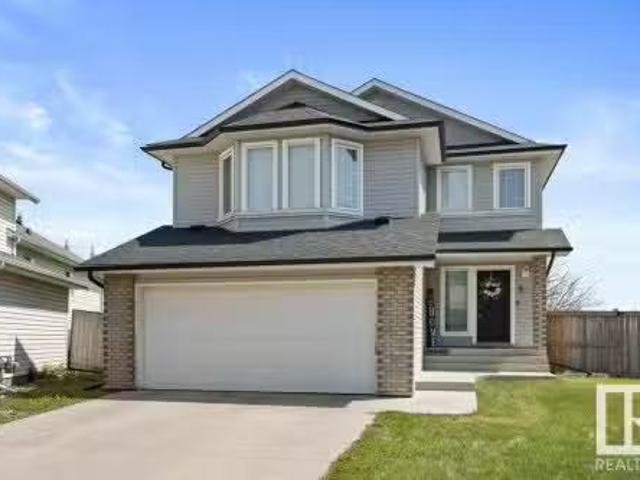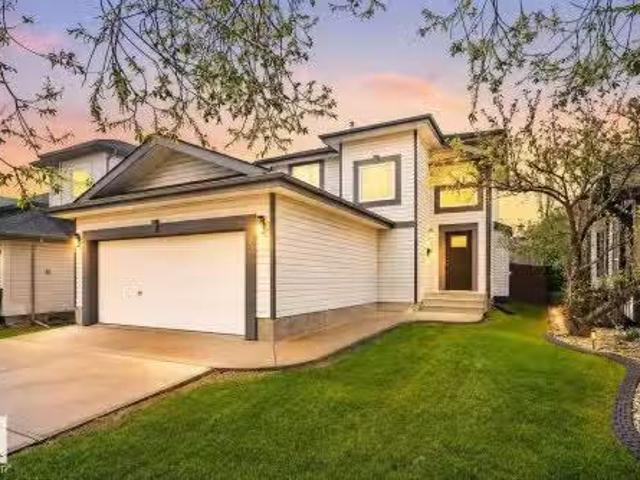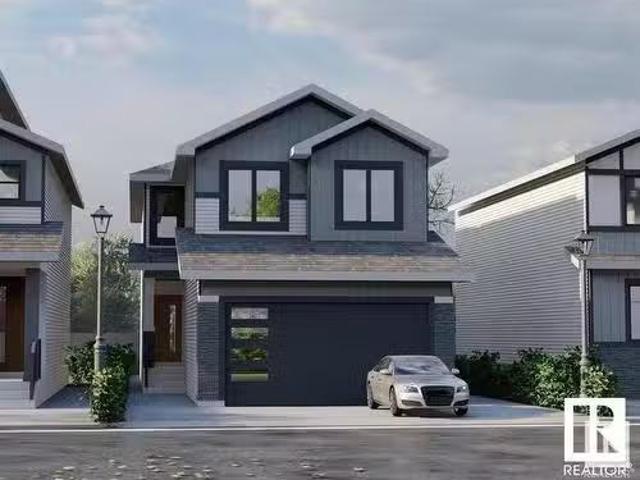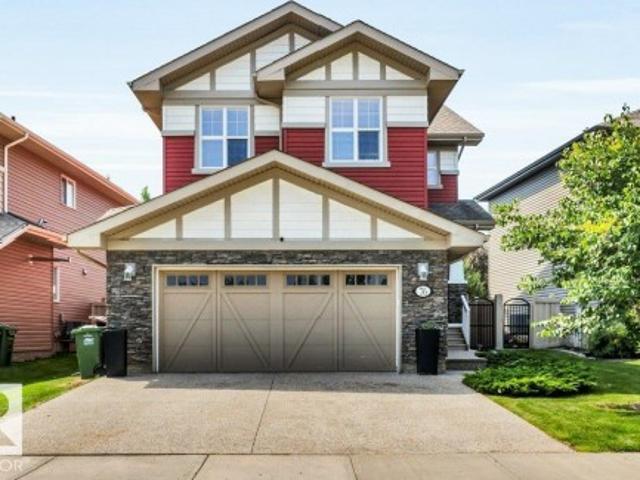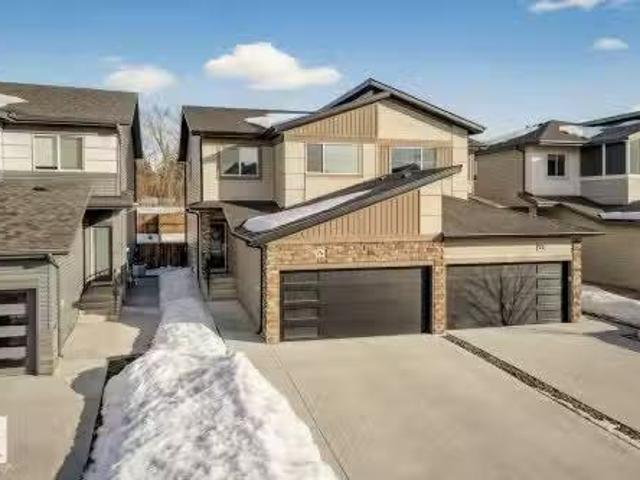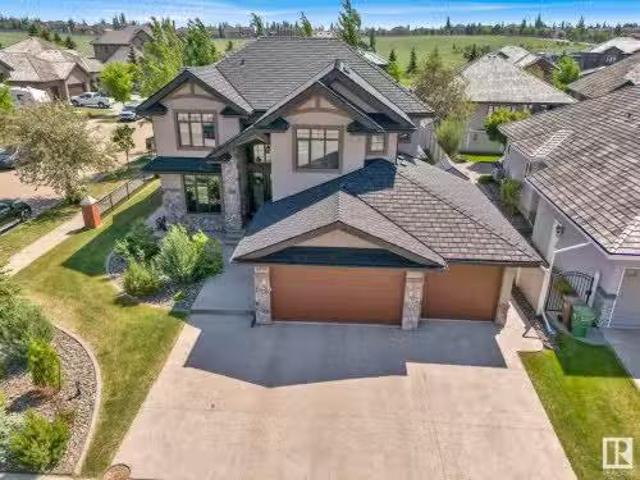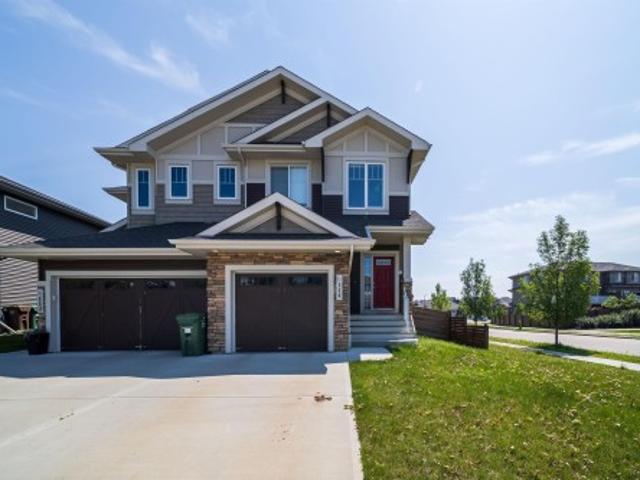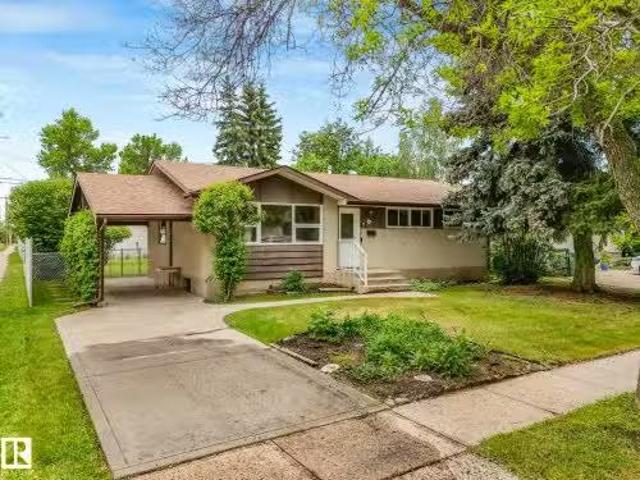
7,084 properties for sale in St Albert

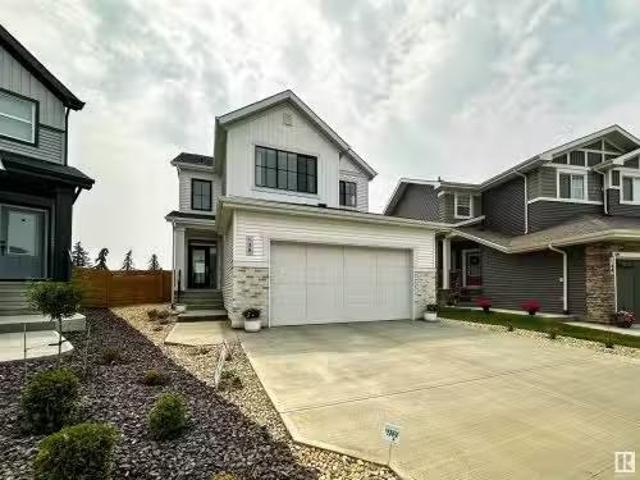
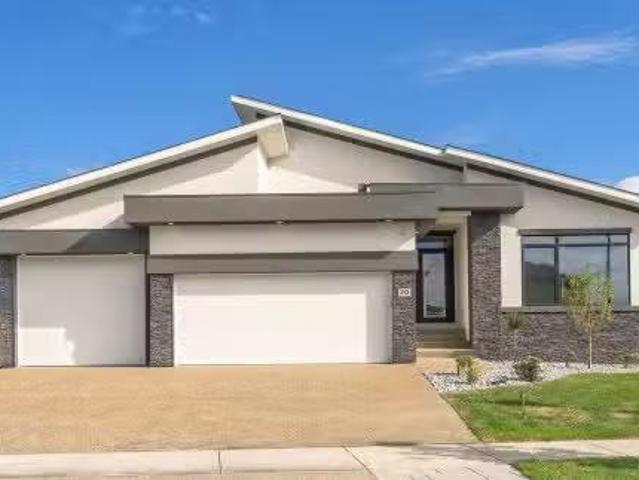
20 Easton Close, St. Albert, AB, T8N 3X9 house for sale Lis.
View photo
House · for sale
$ 1,499,000
$ 573/sq.ft
20 Easton Close, St. Albert, AB, T8N 3X9 house for sale Lis.
St Albert
· 2,616 sq.ft · 32 Bedrooms · 5 Baths · House
· Patio · Garden · Fireplace · Gym · Parking · Cellar
St Albert · 2,616 sq.ft · 32 Bedrooms · 5 Baths · House · Patio · Garden · Fireplace · Gym · Parking · Cellar
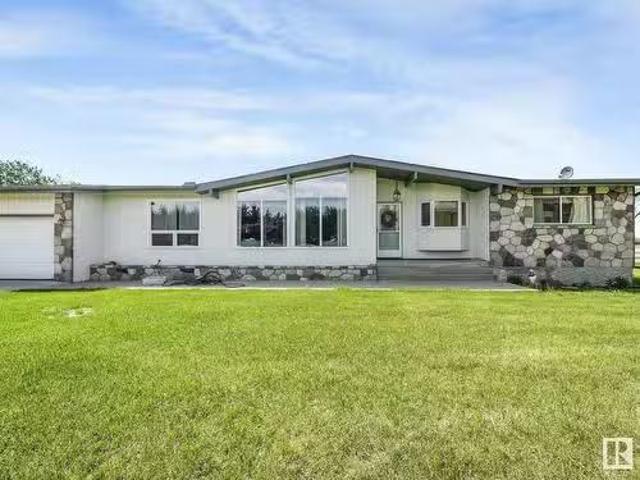
Cream of the crop! Newest Bungalow in the prestigious Erin Ridge boasts over 5000 sq ft of living space! Custom luxury finishes, 24X48 ceramic tile, SS staircase wglass, 14 ceilings, European-style kitchens & a spice kitchen, LED lighting, Built-in appliances, upgraded plumbing fixtures & in-floor heating. Chefs dream kitchen loaded with wstunning black cabinets, exotic quartz tops, a vast waterfall island & a large breakfast nook with a luxury bar. Owner’s suite boasts a spa-like ensuite w H & H sinks, a standalone tub, a custom steam shower, a large walk-in closet worganizers, and an enclosed e-toilet. Cozy living rm boasts an astonishing feature wall & a sleek fireplace, two good-sized beds, & a full bath completes this level. FF basement features a REC rm, two beds with a J & J bath, a party bar, a loaded private gym, a home theatre & full bath. Acrylic stucco exterior, heated 3-car garage, landscaped yard, a roofed patio with a fireplace to enjoy! Looking for a wow factor home? Th
$ 1,499,000
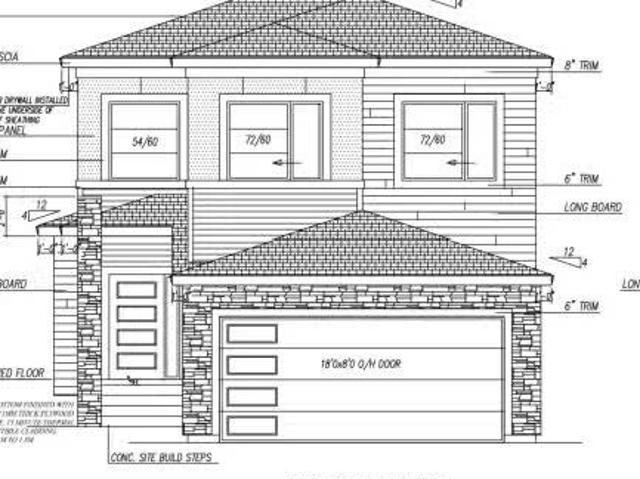
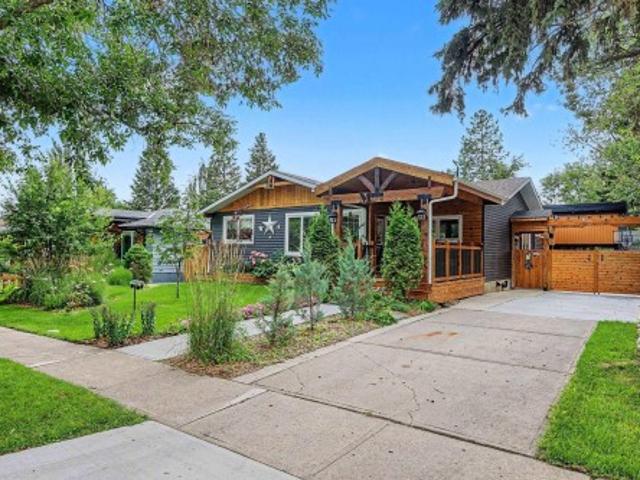
2 Edgefield Way, St. Albert, AB, T8N 8A1 house for sale Lis.
View photo
House · for sale
$ 699,900
$ 294/sq.ft
2 Edgefield Way, St. Albert, AB, T8N 8A1 house for sale Lis.
St Albert
· 2,379 sq.ft · 3 Bedrooms · 3 Baths · House
· Garden · Deck
St Albert · 2,379 sq.ft · 3 Bedrooms · 3 Baths · House · Garden · Deck
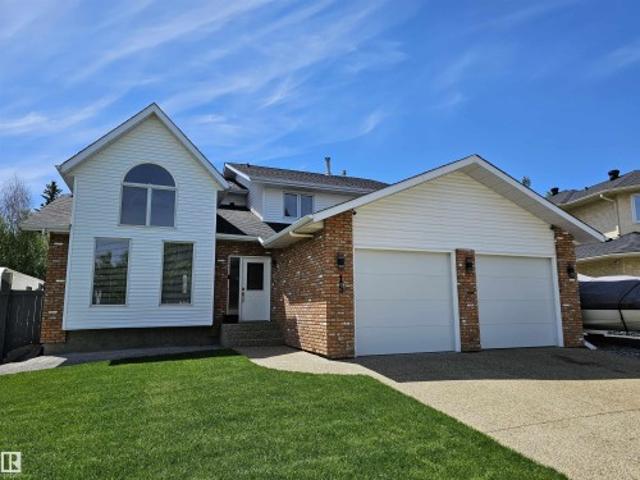
CORNER LOT SPICE KITCHEN SIDE ENTRY OPEN TO BELOW DEN ON MAIN FLOOR TWO LIVING AREAS DECK. Welcome to this stunning luxury home in the highly sought-after Erin Ridge community of St. Albert, situated on a prime corner lot with abundant windows that fill the home with natural light and showcase a huge backyard. This beautifully designed home features a modern open-to-below concept with elegant glass railings and luxury lighting throughout, along with a functional spice kitchen and a den on the main floor. Enjoy two spacious living areas on the main level, perfect for family living and entertaining, while the upper floor offers a generous bonus room, a massive primary bedroom with a 5-piece ensuite, and two additional well-sized bedrooms. A deck is already included, making this upgraded home a perfect blend of style, comfort, and functionality. Still available at ListedBuy!
$ 699,900
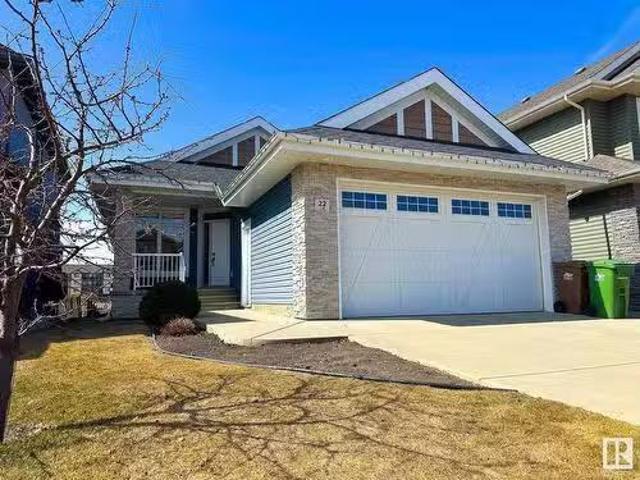
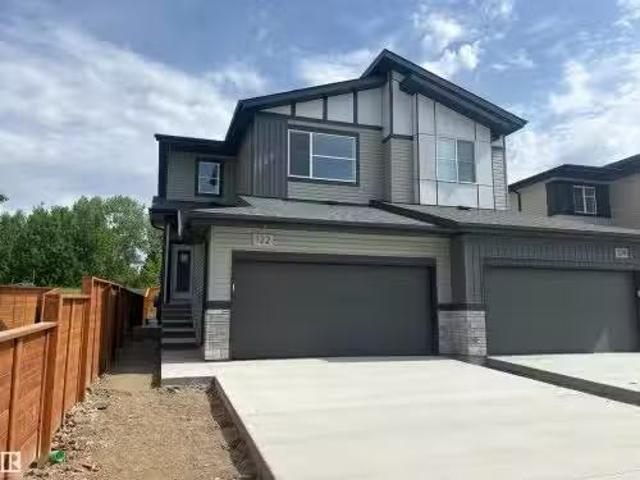
22 Elise Place, St. Albert, AB, T8N 7P5 house for sale List.
View photo
House · for sale
$ 699,900
$ 503/sq.ft
22 Elise Place, St. Albert, AB, T8N 7P5 house for sale List.
St Albert
· 1,389 sq.ft · 3 Bedrooms · 3 Baths · House
· Office room · Cellar
St Albert · 1,389 sq.ft · 3 Bedrooms · 3 Baths · House · Office room · Cellar
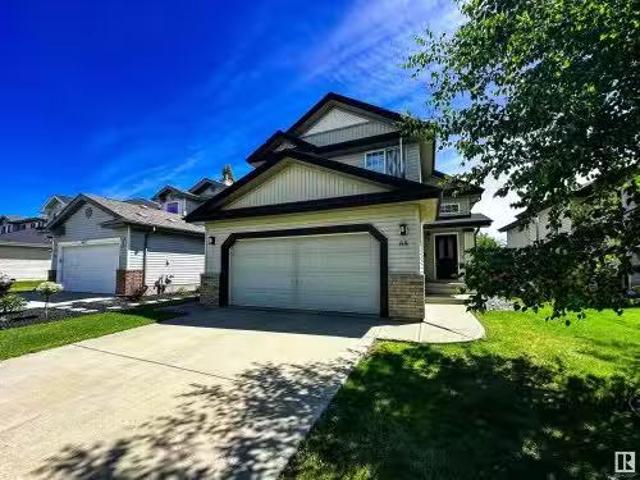
This beautifully maintained bungalow offers 1400 sq ft of spotless, move-in ready living. Lovingly cared for by the original owners, this home combines quality, comfort, and location. The main floor features a spacious and sun-filled layout with stunning views throughout the open-concept living and dining areas. The large primary bedroom includes a walk-in closet and a full ensuite. A bright den on the main level provides the perfect space for a home office, guest room, or reading nook. You’ll also find a second bathroom and main floor laundry for added convenience. The kitchen is clean and functional, offering ample cabinetry and a seamless flow into the main living space. The fully finished basement includes a large recreation room, two additional generously sized bedrooms, bathroom, and plenty of storage. Located near schools, shopping, and parks, this immaculate bungalow offers peaceful living in a quiet and convenient neighborhood. A must-see! Still available at ListedBuy!
$ 699,900
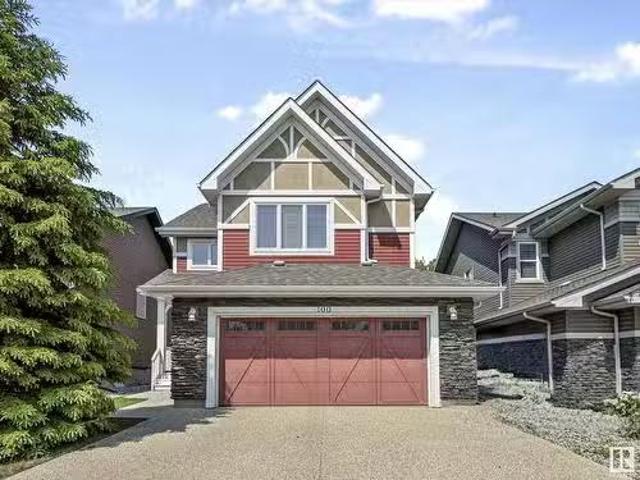
100 Ellington Crescent, St. Albert, AB, T8N 4C6 house for sa.
View photo
House · for sale
$ 638,800
$ 324/sq.ft
100 Ellington Crescent, St. Albert, AB, T8N 4C6 house for sa.
St Albert
· 1,970 sq.ft · 3 Bedrooms · 3 Baths · House
· Patio · Garden · Fireplace · Parking · Air conditioning · Cellar
St Albert · 1,970 sq.ft · 3 Bedrooms · 3 Baths · House · Patio · Garden · Fireplace · Parking · Air conditioning · Cellar
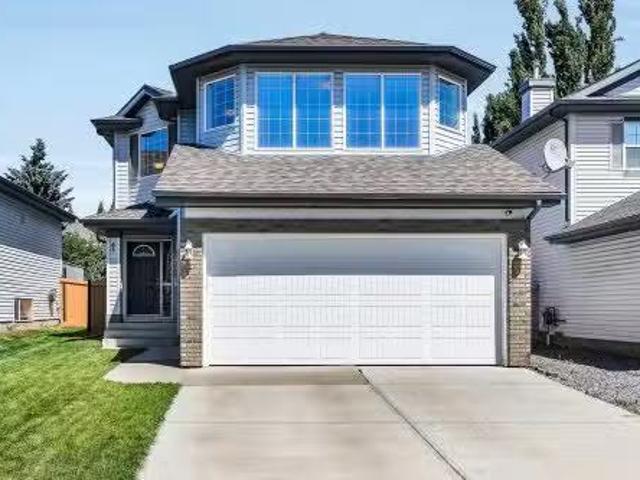
This inviting 1,971 sq ft two-storey home in a serene Erin Ridge crescent is ideal for relaxed living! The main floor features a comfortable den, a spacious living room with soaring ceilings and an elegant stone fireplace, a kitchen with granite counters, a dining area with additional cabinetry, a 2-pc bathroom, and a laundry room. On the upper level, you’ll find a bonus room that looks down into the living area, along with two roomy bedrooms, a 4-pc main bathroom, and a large primary bedroom that includes a luxurious 4-pc ensuite and a walk-in closet. The home is adorned with hardwood flooring, newer upgraded stainless steel appliances, and central air conditioning for year-round comfort. Additional features include a double attached garage and a fully fenced, professionally landscaped yard with a stone patio, mature trees, and a storage shed. The basement is unfinished with rough-in plumbing and two windows, offering great potential for future development. Move-in ready and waiting f
$ 638,800
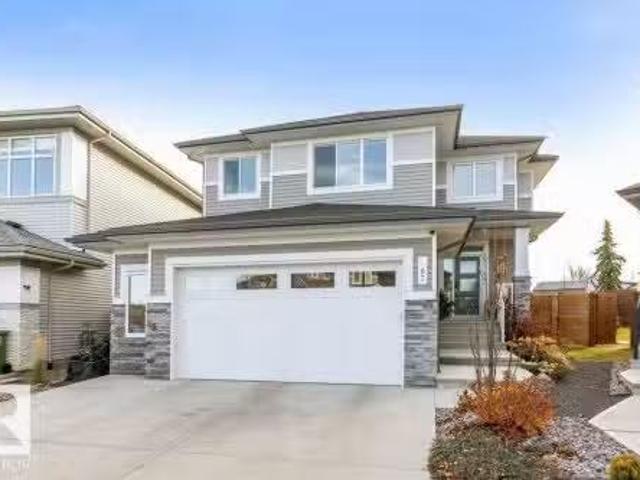
67 Jamison Crescent, St. Albert, AB, T8N 7V4 house for sale.
View photo
House · for sale
$ 899,900
$ 316/sq.ft
67 Jamison Crescent, St. Albert, AB, T8N 7V4 house for sale.
St Albert
· 2,842 sq.ft · 5 Bedrooms · 6 Baths · House
· Cellar
St Albert · 2,842 sq.ft · 5 Bedrooms · 6 Baths · House · Cellar
Welcome to this one of a kind property! This stunning home with over 4000 sqft of living space, offers TWO FULLY LEGAL SEPARATE SUITES each with MAIN FLOOR LIVING, meaning no one has to make their main living in a basement! Ideal for MULTIGENERATIONAL LIVING, AirBnB income, or ASSISTED FAMILY LIVING, this layout provides comfort & privacy all under one roof! A charming barn door currently separates the suites, but this space can easily be fully closed off for complete independence. Suite 1 features a bright and spacious main floor with a modern kitchen and inviting living area. Upstairs, you’ll find 3 generous bedrooms, a beautiful bonus room, a 5-piece main bathroom, and second-floor laundry. There is a designated basement area exclusively for this suite and offers an additional 4th bedroom and bath. Suite 2 is equally impressive, offering its own kitchen, living room on the main floor and a stunning primary retreat on the lower level with oversized windows heated ensuite flooring, an
$ 899,900
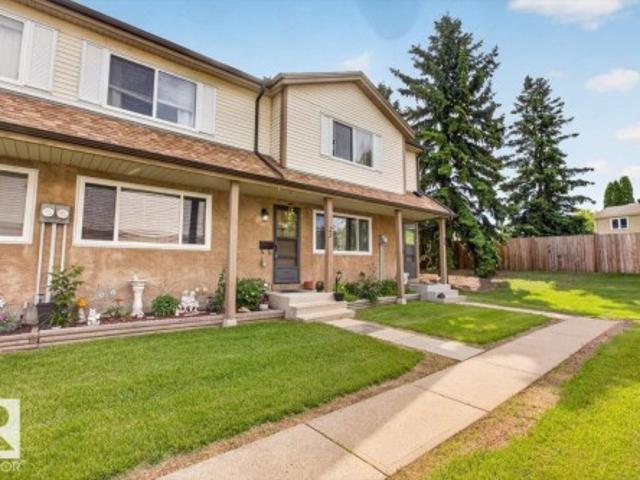
27 Walden Park, St. Albert, AB, T8N 3V6 townhouse for sale | Listing ID E4495 | Royal LePage
View photo
Townhouse · for sale
$ 9,500,000
27 Walden Park, St. Albert, AB, T8N 3V6 townhouse for sale | Listing ID E4495 | Royal LePage
St Albert
· Townhouse
· Garden · Deck · Parking · Cellar
St Albert · Townhouse · Garden · Deck · Parking · Cellar
Welcome to Walden Park, a well-managed townhouse community in the heart of St. Albert's desirable Woodlands neighbourhood. This bright and spacious 3-bedroom, 1.5-bathroom home offers over 1,100 sq. Ft. above grade plus a fully finished basement, making it an excellent option for families, first-time buyers, or investors. The functional main floor features a large living room, dining area, and an eat-in kitchen with ample cabinet and counter space. The kitchen island and bar stools are included. Upstairs, you'll find three generous bedrooms, including a spacious primary retreat and a full 4-piece bathroom. The fully finished basement offers a cozy family room, laundry area, and plenty of storage. Enjoy your private fenced yard complete with a deck and storage shed. Two assigned parking stalls are included. Pet-friendly complex with visitor parking and mature landscaping throughout. Condo fees include water. Conveniently located near schools, parks, trails, transit, shopping, Servus Pla
$ 9,500,000
9 Hayden Place, St. Albert, AB, T8N 6V1 house for sale List.
View photo
House · for sale
$ 499,000
$ 272/sq.ft
9 Hayden Place, St. Albert, AB, T8N 6V1 house for sale List.
St Albert
· 1,830 sq.ft · 4 Bedrooms · 4 Baths · House
· Garden · Fireplace · Deck · Parking · Cellar
St Albert · 1,830 sq.ft · 4 Bedrooms · 4 Baths · House · Garden · Fireplace · Deck · Parking · Cellar
This stunning 1829 sq ft 2-storey home with double attached garage is nestled in sought-after Heritage Lakes. Inside, hardwood flooring flows through the main level. The bright kitchen features a center island, crisp white cabinets, pantry, and a bright breakfast nook overlooking the backyard. The sun-filled living room offers huge windows and a cozy gas fireplace. A half bath and laundry complete the main. Upstairs: a bright bonus room, 3 bedrooms, and a 4-piece main bath. The spacious primary suite includes a walk-in closet and 4-piece ensuite. The fully finished basement boasts a large rec room, 4th bedroom with a massive closet, 3-piece bath, and ample storage. Backing onto open green space, the HUGE fenced yard features a deck, firepit, shed, mature trees, and true privacy. This home is a 10! Still available at ListedBuy!
$ 499,000
16 Dominion Way, St. Albert, AB, T8N 6L3 house for sale Lis.
View photo
House · for sale
$ 499,000
$ 359/sq.ft
16 Dominion Way, St. Albert, AB, T8N 6L3 house for sale Lis.
St Albert
· 1,389 sq.ft · 31 Bedrooms · 3 Baths · House
· Garden · Fireplace · Deck · Parking · Air conditioning · Cellar
St Albert · 1,389 sq.ft · 31 Bedrooms · 3 Baths · House · Garden · Fireplace · Deck · Parking · Air conditioning · Cellar
Welcome Home….This lovely home has seen many upgrades over the years and is move-in ready. Triple pane windows on top two floors (basement has new double pane), newer hot water tank, and most appliances are new. Upgraded insulation, flooring, trim, lighting and paint about 6 years ago. The main floor has a welcoming 2 storey front entrance leading to the living room. The living room has a gas fireplace and is open to the breakfast nookkitchen. The clean kitchen has tile backsplash and stainless appliances and then a ½ bath just behind by the garage entry. Upstairs has a cute landing with 3 functional bedrooms and a full bath. Each bedroom has upgraded California Closet built ins. Basement has an additional bedroom, bathroom, and large family room offering function and flexibility. Other features include central AC, water softener, and a private backyard ideal for BBQ’s and late nights on the deck. Act Now! Still available at ListedBuy!
$ 499,000
5 Redpoll Wynd, St. Albert, AB, T8N 8B7 house for sale List.
View photo
House · for sale
$ 589,900
$ 320/sq.ft
5 Redpoll Wynd, St. Albert, AB, T8N 8B7 house for sale List.
St Albert
· 1,841 sq.ft · 3 Bedrooms · 3 Baths · House
· Parking · Fireplace · Cellar
St Albert · 1,841 sq.ft · 3 Bedrooms · 3 Baths · House · Parking · Fireplace · Cellar
AFFORDABLE 1850 SQFT home with Den on Main floor, Bonus room on the Second floor plus 3 bedrooms. All the 3 floors are 9 feet high. Separate entrance to basement with option for Legal basement. Built on single family lot. Huge size living room with extra large windows window and 8ft high front entrance door. Electric fireplace with Mantle Porcelain tiles all the way to the ceiling. Custom kitchen cabinets to the ceiling and quartz counter tops. Gas cook top and gas line for barbecue. Three bedrooms on second floor. Master Ensuite has double sinks, soaker tub and custom shower. Under mount sink with premium Quartz counter tops. Upgraded interior finishes with Maple hand rail to the second level. Indent ceilings and feature wall in Master bedroom. MDF Shelves in all the cabinets. Main floor with LVP, Porcelain tiles in all the bathrooms and Carpet on second floor. Front attached double garage. UNDER CONSTRUCTION. Pictures taken from a Similar listing. High efficiency Furnace and Tank. Mu
$ 589,900
76 Everitt Drive, St. Albert, AB, T8N 4G4 house for sale | Listing ID E4501 | Royal LePage
View photo
House · for sale
$ 575,000
76 Everitt Drive, St. Albert, AB, T8N 4G4 house for sale | Listing ID E4501 | Royal LePage
St Albert
· House
· Garden · Fireplace · Deck · Equipped kitchen · Cellar
St Albert · House · Garden · Fireplace · Deck · Equipped kitchen · Cellar
Welcome to this beautifully updated 1,924 sq ft 2-storey in the desirable Erin Ridge North! Ideally located within walking distance to Lois Hole Elementary, Edgewater Pond, and the shopping complex, this home offers the perfect blend of comfort and convenience. The bright open-concept main floor features fresh paint and new vinyl plank flooring throughout. The spacious kitchen boasts ample cabinetry, a walk thru pantry, new quartz countertops, refrigerator, dishwasher and microwave. The large dining area opens onto the sunny southwest-facing backyard with a large deck, perfect for outdoor entertaining. The cozy living room with fireplace creates a warm and inviting atmosphere. Main floor laundry, a 2-piece bathroom, and functional mudroom space complete the level. Upstairs you'll find new carpet, a large bonus room, 3 spacious bedrooms, including a primary suite with a 5-piece ensuite. The unfinished basement is waiting for your personal design and finishing touches. A fantastic family
$ 575,000
54320 Hwy 2, Rural Sturgeon County, AB, T8T 1T1 commercial f.
View photo
House · for sale
$ 3,250,000
54320 Hwy 2, Rural Sturgeon County, AB, T8T 1T1 commercial f.
St Albert
· House
· Parking
St Albert · House · Parking
Prime 40-Acre Development Opportunity on St. Albert Trail Exceptional chance to own 40 acres along the high-traffic St. Albert Trail corridor. This land is positioned for future Highway Commercial, Highway Retail, and Residential development, making it an ideal holding property with massive upside. Located directly across from St. Albert Dodge, this site is surrounded by major ongoing developments to the east and south. Property Highlights: 2,500 sq ft bungalow with triple attached drive-thru garage Heated barn and five shops, including a 72 x 150 structure with a fully contained 1-bedroom suite Flat, usable land with high visibility and direct access to a major arterial route Live comfortably now, develop later—or hold for long-term appreciation. Either way, this is a strategic investment in one of the fastest-growing regions around. Still available at ListedBuy!
$ 3,250,000
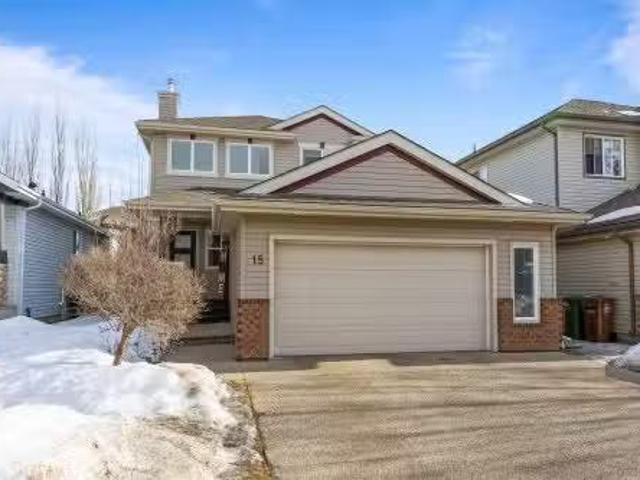
15 Paquette Place, St. Albert, AB, T8N 5K9 house for sale | Listing ID E4493 | Royal LePage
View photo
House · for sale
$ 797,888
15 Paquette Place, St. Albert, AB, T8N 5K9 house for sale | Listing ID E4493 | Royal LePage
St Albert
· House
· Garden · Office room · Swimming pool · Parking
St Albert · House · Garden · Office room · Swimming pool · Parking
Wonderful home in desirable Parkwood community. Business in the front, Party at the back. Rare custom built 2700+ sqft 2-storey is located on a very quiet cul-de-sac & features 5 bdrms above grade. Main flr boasts gleaming hardwood floors. Well planned layout w/formal living room w/ vaulted ceiling & huge windows, formal dining rm, bright kitchen includes granite counters, and spacious eating nook. A large sunken family room has a wall of windows, accented by a gas burning f/p and wet bar. Main floor bedroom (doubles as office/den) and 2 piece bath completes the main floor. Upstairs greets you with a spacious landing, 4 total bdrms, a separate laundry room w/ sink, and a 4 pce main bath. The large primary bdrm has a walk-in closet and a 5 pce ensuite. Low maintenance backyard includes a heated in-ground swimming pool. Fenced side yard rv parking pad. Brand NEW furnace. Close to all amenities. Schools, shopping, sports facilities (Servus Place & Akinsdale Arena) & quick access to Anthon
$ 797,888
68 Newmarket Way, St. Albert, AB, T8N 7B8 house for sale Li.
View photo
House · for sale
$ 519,900
$ 416/sq.ft
68 Newmarket Way, St. Albert, AB, T8N 7B8 house for sale Li.
St Albert
· 1,249 sq.ft · 5 Bedrooms · 3 Baths · House
· Garden · Fireplace · Deck · Parking · Cellar
St Albert · 1,249 sq.ft · 5 Bedrooms · 3 Baths · House · Garden · Fireplace · Deck · Parking · Cellar
The Perfect Family Home in The Heart of North Ridge! Welcome to a Move-In-Ready Gem Located Just Steps from Schools, Parks, Trails, Everything Your Family Needs Right Outside Your Door. Step Inside & be Greeted by Soaring Vaulted Ceilings, & Welcoming Atmosphere. The Open-Concept Kitchen ft. Maple Cabinetry, Granite Countertops, Raised Eating Bar, Corner Pantry, & Versatile Island, Perfect for Helping with Homework While Dinner Cooks. The Spacious Dining Area Flows onto the Deck, Ideal for Summer Gatherings. The Cozy Living Room is Anchored by a Gas Fireplace & Wall of Windows Overlooking the Backyard - Great for Keeping an Eye on the Kids. Two Bedrooms & Bathroom on the Main Floor Provide Space for the Little Ones or Guests. Upstairs, You’ll Find a Primary Suite wWIC & Ensuite! Downstairs Offers Even More Flexibility wa FF Basement ft. a Massive Rec Room, 2 add’l Bedrooms, & Bathroom. A Dbl Attached Garage Keeps Vehicles Warm in Winter, & The OS Storage Shed has Room for Bikes, Tools,
$ 519,900
7 Norris Crescent, St. Albert, AB, T8N 7M1 house for sale L.
View photo
House · for sale
$ 539,000
$ 307/sq.ft
7 Norris Crescent, St. Albert, AB, T8N 7M1 house for sale L.
St Albert
· 1,755 sq.ft · 4 Bedrooms · 3 Baths · House
· Deck · Parking · Cellar
St Albert · 1,755 sq.ft · 4 Bedrooms · 3 Baths · House · Deck · Parking · Cellar
Welcome to North Ridge, one of St. Albert’s most desirable family communities! This beautifully updated 2-storey home is tucked away on a quiet crescent, surrounded by parks, schools, & walking paths. Inside youll find 3 bedrooms upstairs plus a spacious bonus room, high ceilings at the front entrance, a large dining space, and new flooring throughout. The updated kitchen features quartz countertops, stainless steel appliances, and a large pantry. The home is equipped with on-demand hot water, large windows, upgraded lighting, and modern interior doors. The primary bedroom includes a lovely ensuite and a large walk-in closet, and the fully finished basement offers additional living space with a fourth bedroom and a roughed-in bathroom ready for your personal touch. A conveniently located powder room and back entrance with storage add to the function. Outside, enjoy a big deck (gas line for BBQ), mature trees, and a new garage door. Perfect for families seeking space, style, & a prime l
$ 539,000
74 Royal Street, St. Albert, AB, T8N 7X4 house for sale Lis.
View photo
House · for sale
$ 534,900
$ 312/sq.ft
74 Royal Street, St. Albert, AB, T8N 7X4 house for sale Lis.
St Albert
· 1,711 sq.ft · 3 Bedrooms · 3 Baths · House
· Parking · Air conditioning
St Albert · 1,711 sq.ft · 3 Bedrooms · 3 Baths · House · Parking · Air conditioning
Stunning FULLY LANDSCAPED two-story half duplex with double attached garage looking onto Morgan Park, offering privacy and serene green space views with NO REAR NEIGHBORS. Boasting 1,724 sq ft, the open-concept main floor flows effortlessly through the living, dining, and chef-inspired kitchen, complete with custom cabinetry, stainless steel appliances, corner pantry, and quartz countertops. Upstairs, the spacious primary retreat features a walk-in closet and spa-like ensuite with tiled shower. Down the hall, two additional bedrooms, a full bath, and a versatile BONUS ROOM provide flexible living for family, guests, or work-from-home needs, while convenient upper-level laundry and a main floor powder room enhance everyday ease. Central AIR CONDITIONING ensures year-round comfort. Enjoy the coveted Riverside lifestyle with scenic trails, park access, and a connected, nature-rich community right outside your door. Still available at ListedBuy!
$ 534,900
30 Kingsmeade Crescent, St. Albert, AB, T8N 4C8 house for sa.
View photo
House · for sale
$ 1,350,000
$ 382/sq.ft
30 Kingsmeade Crescent, St. Albert, AB, T8N 4C8 house for sa.
St Albert
· 3,531 sq.ft · 5 Bedrooms · 5 Baths · House
· Gym · Parking · Cellar
St Albert · 3,531 sq.ft · 5 Bedrooms · 5 Baths · House · Gym · Parking · Cellar
Located in the prestigious Regency Heights Estates of Kingswood, this exceptional custom built home was designed, built, and lived in by a highly respected home builder. Inside & out, this home reflects excellence, with premium materials, thoughtful layout, and timeless design. Walk in and you’ll notice the difference: soaring ceilings, hand-picked finishes, and a floor plan that balances open-concept living with family-focused functionality. The chefs kitchen features custom cabinetry, professional-grade appliances, and walk-thru pantry. The primary suite is a private retreat with a spa like bath, steam shower & heated flooring. Three additional bedrooms and two more bathrooms complete the upper level. The fully finished basement is designed as a perfect secondary space, featuring an additional bedroom, bathroom, bar and gym. This corner lot features triple garage, LED holiday lighting and professionally landscaped outdoor space. This is not just a house - it’s the personal residence
$ 1,350,000
114 James Crescent, St. Albert, AB, T8N 7S6 house for sale | Listing ID E4499 | Royal LePage
View photo
House · for sale
$ 469,900
114 James Crescent, St. Albert, AB, T8N 7S6 house for sale | Listing ID E4499 | Royal LePage
St Albert
· House
· Garden · Deck · Parking
St Albert · House · Garden · Deck · Parking
Welcome to Jensen Lakes—St. Albert’s premier beach community! This duplex offers the perfect blend of style, function, and year-round recreation. The main floor open-concept layout designed for everyday living and entertaining with a spacious kitchen with quartz counter tops, cabinets to the 9 ft ceiling with crown molding and stainless appliances opening up to the dining & living room. Upstairs you’ll find 3 spacious bedrooms and a bonus room. The primary bedroom complete with a walk-in closet & ensuite. Outside you will find a fully fenced landscaped backyard with large deck ideal setting for summer BBQs, morning coffee, or relaxing evenings. Complete with an attached single garage and exclusive lake access, you’ll enjoy swimming, paddleboarding, skating, and community events in every season. Schools and playgrounds nearby, don't miss this opportunity to live in St. Alberts only all season recreation nieghborhood
$ 469,900
11 Salina Drive, St. Albert, AB, T8N 0L1 house for sale Lis.
View photo
House · for sale
$ 350,000
$ 328/sq.ft
11 Salina Drive, St. Albert, AB, T8N 0L1 house for sale Lis.
St Albert
· 1,066 sq.ft · 3 Bedrooms · 2 Baths · House
· Garden · Office room · Cellar · Parking
St Albert · 1,066 sq.ft · 3 Bedrooms · 2 Baths · House · Garden · Office room · Cellar · Parking
FIRST TIME BUYERSINVESTORS - CHECK THIS OUT! This 1168 sf bungalow is located in the highly desirable community of Sturgeon Heights. The home features 3 bds2 baths, and an open, functional layout with a bright kitchen and living area and appliances are included! A 4th bedroom (on the main floor) was converted to an office in the past. The home has great bones - major improvements include updated triple-pane windows & asphalt shingles. The basement has a great layout, opening up so many possibilities! The huge 585 sqm treed lot offers a peaceful setting in a mature, quiet neighborhood. Outside, you’ll find a convenient single attached carport, mature landscaping, & tons of yard space for outdoor enjoyment. Quick possession is available, making this an excellent opportunity for buyers looking to move quickly. Located steps away from schools, parks, shopping, public transit, and all amenities, this property offers outstanding value in one of St. Albert’s most established and desirable nei
$ 350,000
38 Jennifer Crescent, St. Albert, AB, T8N 7Z6 house for sale.
View photo
House · for sale
$ 849,900
$ 355/sq.ft
38 Jennifer Crescent, St. Albert, AB, T8N 7Z6 house for sale.
St Albert
· 2,390 sq.ft · 4 Bedrooms · 3 Baths · House
· Garden · Parking · Fireplace · Deck · Air conditioning · Cellar
St Albert · 2,390 sq.ft · 4 Bedrooms · 3 Baths · House · Garden · Parking · Fireplace · Deck · Air conditioning · Cellar
Beautifully crafted custom Sarasota built two storey home in a highly desirable, family friendly neighbourhood, close to the beach, rink, parks, and schools. Step into a grand front entry leading to a bright, open concept main floor featuring a chef’s kitchen with a large prep island, butler’s pantry, oversized dining nook with soaring windows, and a cozy living room with fireplace. A private officeden, spacious mudroom, and convenient 2-piece bath complete the main level. Sliding doors open to a maintenance free deck and a large, south facing pie shaped yard. Upstairs offers a generous bonus room, a stunning primary suite with walk-in closet and 5-piece spa-like ensuite, three additional bedrooms, a shared 4-piece bath, and an upper laundry room with utility sink. The basement is untouched and ready for future development. Includes central AC and an oversized double garage. A perfect blend of comfort, style, and functionality. Still available at ListedBuy!
$ 849,900
122 Royal Street, St. Albert, AB, T8N 8C9 house for sale Li.
View photo
House · for sale
$ 639,000
$ 355/sq.ft
122 Royal Street, St. Albert, AB, T8N 8C9 house for sale Li.
St Albert
· 1,798 sq.ft · 31 Bedrooms · 4 Baths · House
· Fireplace
St Albert · 1,798 sq.ft · 31 Bedrooms · 4 Baths · House · Fireplace
The Xavier model by Cami Comfort Homes is a EnerGuide-rated home that blends style and function. This spacious layout includes a mudroom, walk-through pantry, large island, coffee bar, and electric fireplace. Vinyl plank flooring runs throughout the main floor, complemented by satin chrome finishings and a stainless steel spindle staircase. Features two large bedrooms, a half bath, stacking washerdryer with sink, and a luxurious ensuite with dual sinks and a tiled shower with acrylic base and built-in bench. LEGAL SUITE AND SIDE ENTRANCE. LOCATED BESIDE A WALK WAY. Landscaped + fenced. Still available at ListedBuy!
$ 639,000
162 Mission Avenue, St. Albert, AB, T8N 2C7 house for sale | Listing ID E4502 | Royal LePage
View photo
House · for sale
$ 699,000
162 Mission Avenue, St. Albert, AB, T8N 2C7 house for sale | Listing ID E4502 | Royal LePage
St Albert
· House
· Garden · Deck · Parking · Air conditioning · Cellar
St Albert · House · Garden · Deck · Parking · Air conditioning · Cellar
This beautifully updated home offers exceptional quality, modern comfort, and an extensive list of renovations. Featuring 3 bedrooms and 3 full bathrooms, including a spacious primary suite with French doors opening to a covered cedar deck, the main floor showcases hardwood flooring, granite countertops, maple soft-close cabinetry, new appliances, and fresh paint throughout. The finished basement includes luxury vinyl plank flooring and a legal egress bedroom with potential for a second bedroom. Major upgrades include a high-efficiency furnace, central A/C, on-demand hot water, new electrical, new PEX plumbing and triple-pane windows. The stunning four-season sunroom adds Italian tile, cedar ceilings, dedicated HVAC, and wired surround sound—an incredible year-round retreat. Outside, enjoy new luxury vinyl siding, cedar fencing, multiple storage sheds, mature gardens, and a fully serviced outdoor kitchen. A heated garage with 220-volt power and storage loft completes this exceptional,
$ 699,000
15 Nadine Way, St. Albert, AB, T8N 7M1 house for sale Listi.
View photo
House · for sale
$ 549,900
$ 359/sq.ft
15 Nadine Way, St. Albert, AB, T8N 7M1 house for sale Listi.
St Albert
· 1,528 sq.ft · 4 Bedrooms · 4 Baths · House
· Fireplace · Deck · Parking · Air conditioning · Cellar
St Albert · 1,528 sq.ft · 4 Bedrooms · 4 Baths · House · Fireplace · Deck · Parking · Air conditioning · Cellar
Welcome to this beautifully RENOVATED home in sought after North Ridge. The main floor features new VINYL PLANK flooring throughout, a brand new white kitchen with full height cabinets, custom pantry area with trendy coffee bar station, QUARTZ counter tops, and new appliances. There is a large dining nook with glass doors to the two tiered deck, a warm and inviting living room with a corner gas fireplace with new tile and a renovated half bathroom. Upstairs offers 3 large bedrooms (all with new vinyl plank) and a main 4pce bathroom. The primary bedroom has double closets and a 4pce ENSUITE. The basement is FULLY FINISHED and features fresh paint with a large family room, 4th bedroom, 4pce bathroom and laundry room. This home has an CENTRAL AIR CONDITIONING and a double attached HEATED garage. With new paint, lighting, trim, doors and baseboards - there is nothing to do except move in and enjoy! Still available at ListedBuy!
$ 549,900
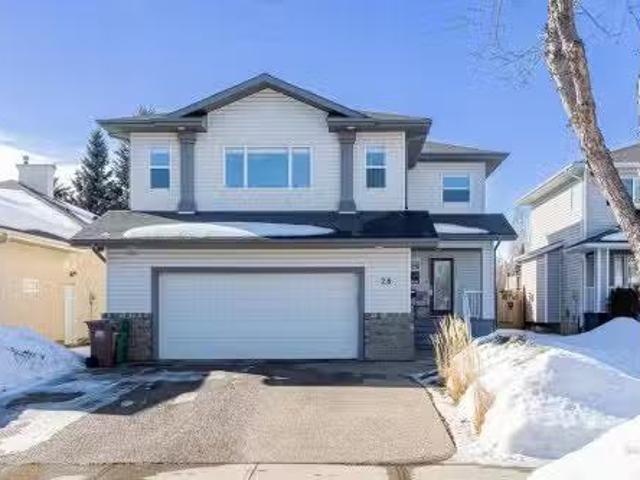
28 Eastcott Drive, St. Albert, AB, T8N 6Y3 house for sale L.
View photo
House · for sale
$ 619,900
$ 286/sq.ft
28 Eastcott Drive, St. Albert, AB, T8N 6Y3 house for sale L.
St Albert
· 2,164 sq.ft · 4 Bedrooms · 3 Baths · House
· Garden · Fireplace · Deck · Parking · Air conditioning · Cellar
St Albert · 2,164 sq.ft · 4 Bedrooms · 3 Baths · House · Garden · Fireplace · Deck · Parking · Air conditioning · Cellar
Welcome home to Erin Ridge, one of St. Alberts most sought after communities. This beautifully maintained 4 bedroom, 2.5 bath home is designed for everyday family life, offering over 3000 sq. ft. of functional living space, including a fully finished basement. The bright, open-concept main floor features beautiful hardwood flooring and a cozy electric fireplace, creating a warm and inviting space for everyday living. Upstairs you will find a MASSIVE bonus room, ideal for movie nights in or a kids playroom. The west-facing backyard features a large deck with a gazebo, perfect for summer entertaining. Additional features include: fresh paint (2025), a newer furnace, AC, and an oversized garage. Conveniently located in the heart of St. Albert, close to parks, playgrounds, schools, and shopping, this is the perfect place to call home. Still available at ListedBuy!
$ 619,900
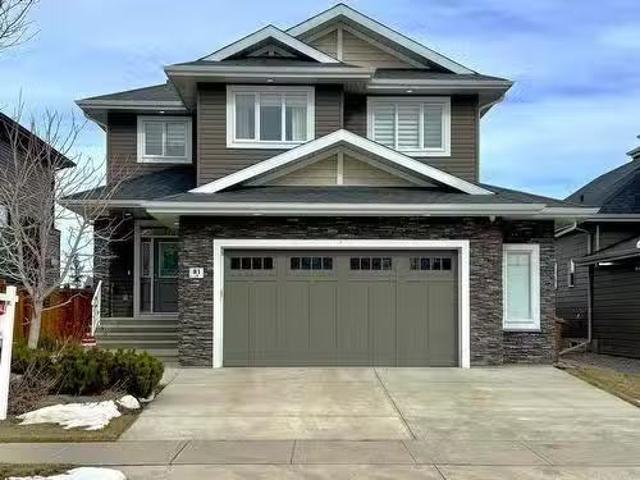
81 Enchanted Way, St. Albert, AB, T8N 7R7 house for sale Li.
View photo
House · for sale
$ 799,000
$ 360/sq.ft
81 Enchanted Way, St. Albert, AB, T8N 7R7 house for sale Li.
St Albert
· 2,217 sq.ft · 31 Bedrooms · 4 Baths · House
· Garden · Parking · Fireplace · Deck · Cellar
St Albert · 2,217 sq.ft · 31 Bedrooms · 4 Baths · House · Garden · Parking · Fireplace · Deck · Cellar
Welcome to this immaculate former SHOWHOME featuring QUALITY CRAFTSMANSHIP throughout. 2228 sq ft plus a FULLY DEVELOPED BASEMENT. From the moment you walk in, you’re greeted with ELEGANCE. Glass railings and beautiful engineered floor flow throughout the home. The open-concept main floor showcases a chef-inspired kitchen which seamlessly connects to the dining & living areas, making it perfect for comfort & entertaining around a cozy fireplace. The upstairs master suite includes a tranquil ensuite and walk-in closet. Upstairs also includes a generous bonus room, 2 spacious bedrooms and convenient laundry room. The basement features the perfect rec room with a wet bar, full bath, second fireplace and the 4th bedroom. A gorgeous Duradeck surfaced deck, and exquisite landscaping highlight the backyard. The fully finished oversized double garage has been recently updated with new flooring and hexagon lighting. This home is an absolute 10+ and ready for you to move in and enjoy its many lu
$ 799,000
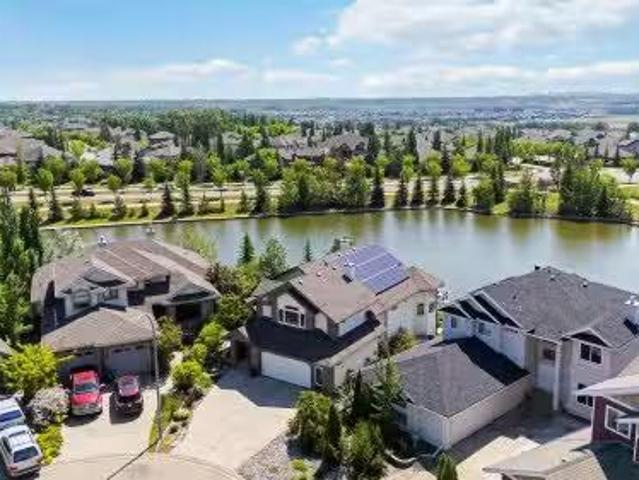
24 Nicolet Crest, St. Albert, AB, T8N 7E7 house for sale Li.
View photo
House · for sale
$ 924,900
$ 469/sq.ft
24 Nicolet Crest, St. Albert, AB, T8N 7E7 house for sale Li.
St Albert
· 1,970 sq.ft · 4 Bedrooms · 3 Baths · House
· Patio · Garden · Fireplace · Swimming pool · Deck · Cellar
St Albert · 1,970 sq.ft · 4 Bedrooms · 3 Baths · House · Patio · Garden · Fireplace · Swimming pool · Deck · Cellar
WALKOUT BUNGALOW BACKING ONTO THE LAKE! Covered Veranda leading to the SOARING VAULTED CEILINGS as you enter. Front flex room with double doors. Open Great room is FILLED WITH NATURAL LIGHT. Fireplace trimmed out from floor to ceiling with built in accent shelves. ELEGANT KITCHEN with Induction cooktop, dual wall ovens, walk through panty and LOTS OF SEATING around the island. Dinette is WRAPPED IN WINDOWS with a VIEW FROM EVERY SEAT plus a SOUTH FACING DECK. Primary suite is BREATHTAKING with an ensuite to match. Main floor laundry, plus powder room. GENEROUS BONUS ROOM is a perfect retreat. FULLY FINISHED BASEMENT could be a separate suite. TRICKED OUT WET BAR with floor to ceiling cabinets. BUILT IN ENTERTAINMENT CENTER with corner fireplace and room to host. 2 spacious bedrooms plus a full bath. SOLAR SYSTEM offsets utilities. South back yard has been EXTENSIVELY LANDSCAPED with Terraced Gardens, Hot Tub, Fountain, Covered & Open Patios – A TRUE OASIS to sit and enjoy the birds on
$ 924,900

Get email alerts

Don't miss out: be the first to know about new properties

The alert was correctly created

On subscribing you accept the conditions of use and the privacy policy
Alert
Receive new ads in your inbox
Save this search
Receive alerts for new listings

We'll send you an email when we have new properties for: "Properties for sale in St Albert"

The alert was correctly created

Spruce Grove, Division No 11
Devon
Get email alerts and be the first to see new listings
Required field
On subscribing I accept the terms of the privacy policy
Perfect! You'll soon start receiving new listings via email
Alert
Receive an email when we have new ads for Properties for sale in St Albert
Save this search
Filters

Bedrooms

Area (sq.ft)

sq.ft
sq.ft

Price

$
$

Filter by property type

Bathrooms

Clear all filters
Receive notifications when new entries are published.