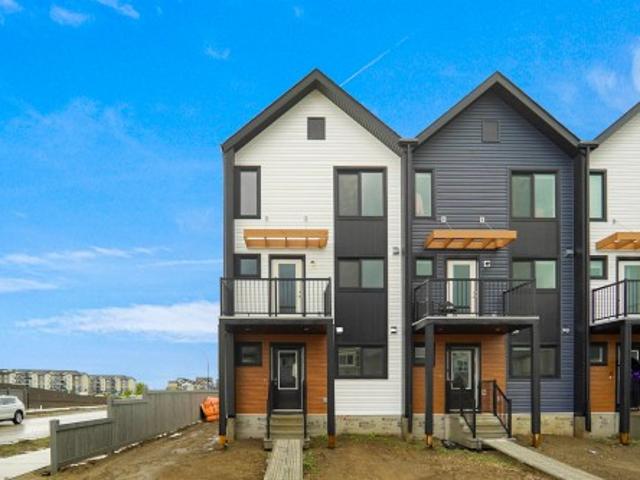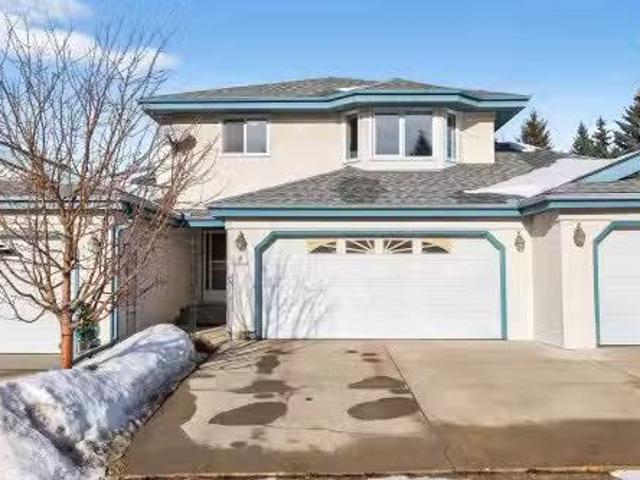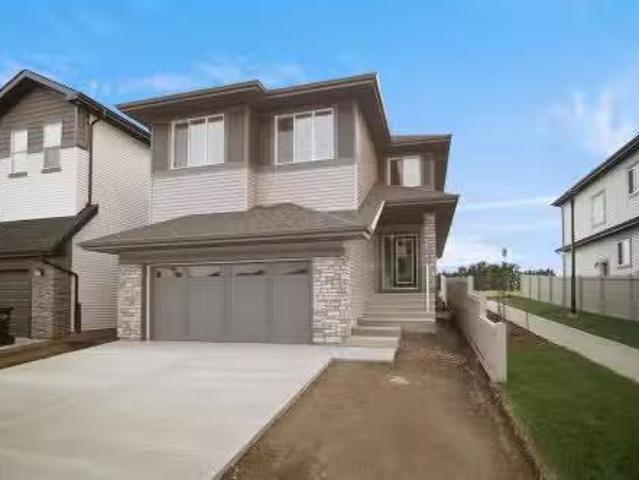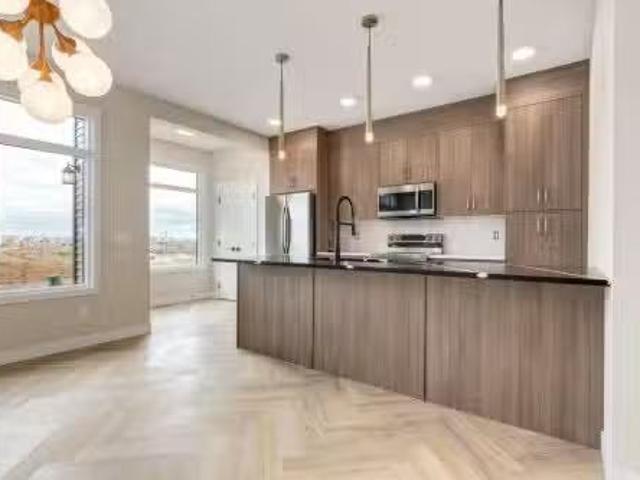
7,084 properties for sale in St Albert

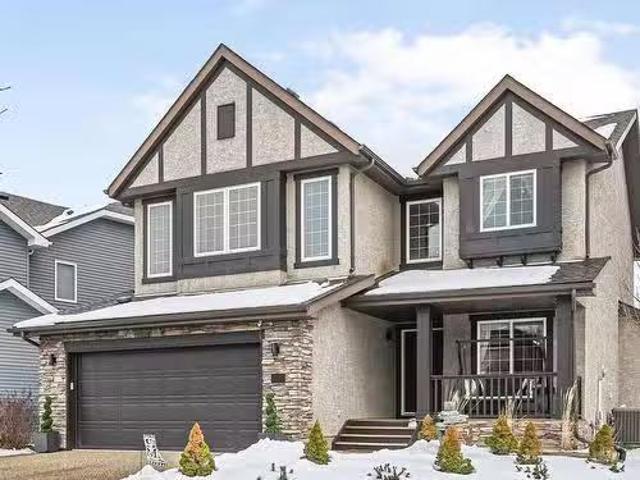
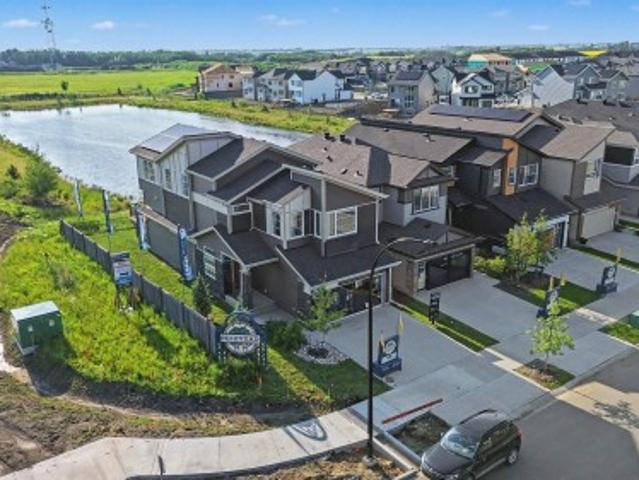
30 Rosewood Way, St. Albert, AB, T8N 7Y8 house for sale | Listing ID E4495 | Royal LePage
View photo
House · for sale
$ 729,000
30 Rosewood Way, St. Albert, AB, T8N 7Y8 house for sale | Listing ID E4495 | Royal LePage
St Albert
· House
· Garden · Fireplace · Deck · Parking · Cellar
St Albert · House · Garden · Fireplace · Deck · Parking · Cellar
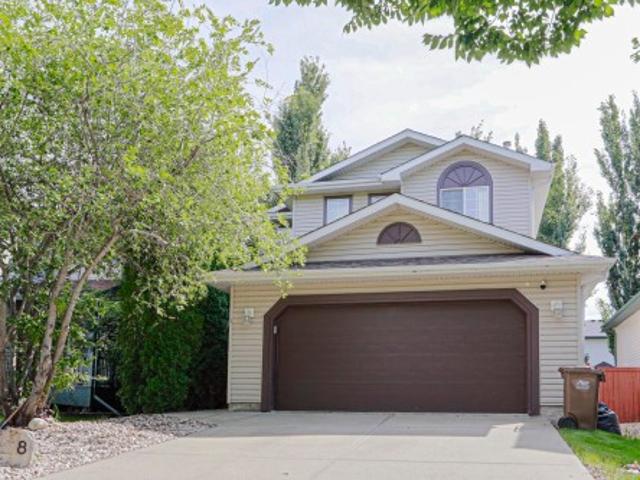
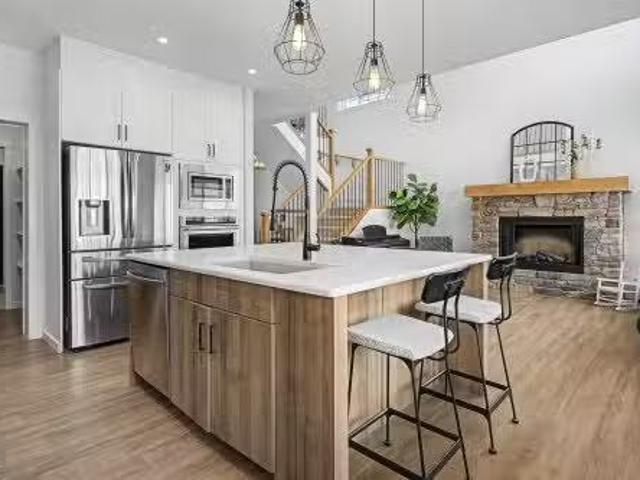
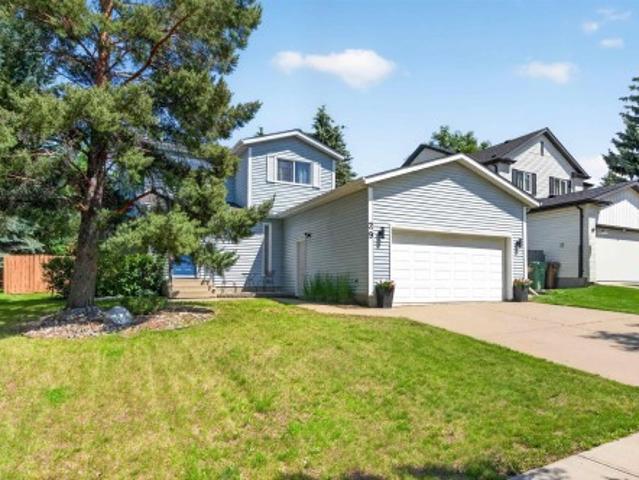
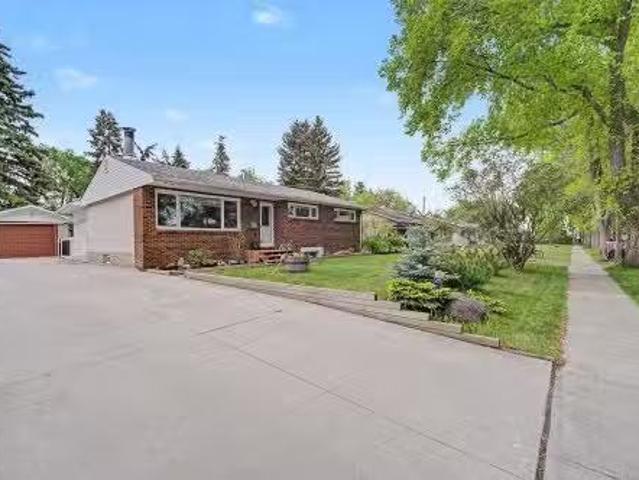
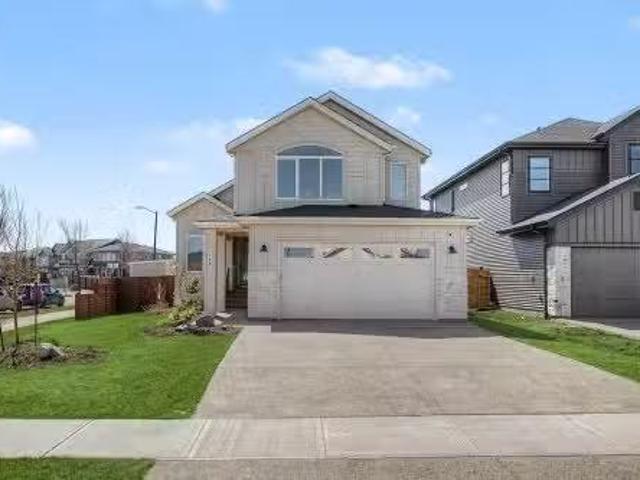
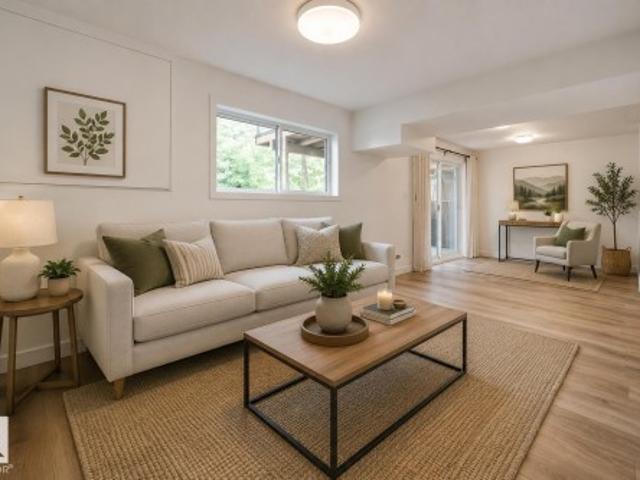
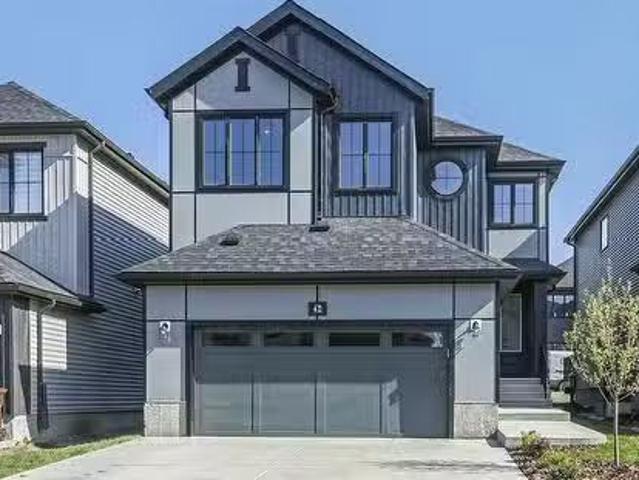
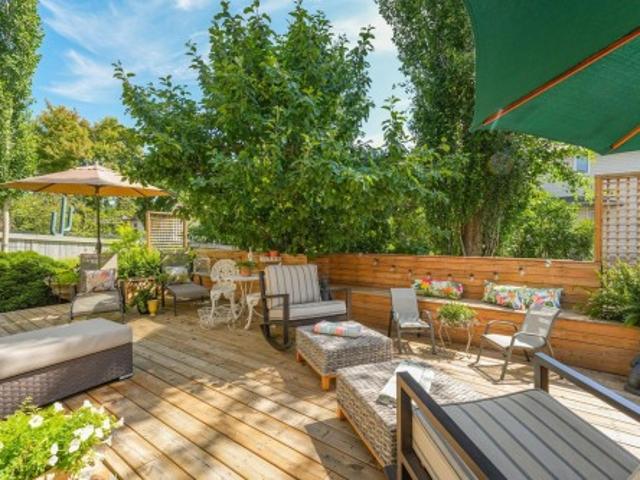
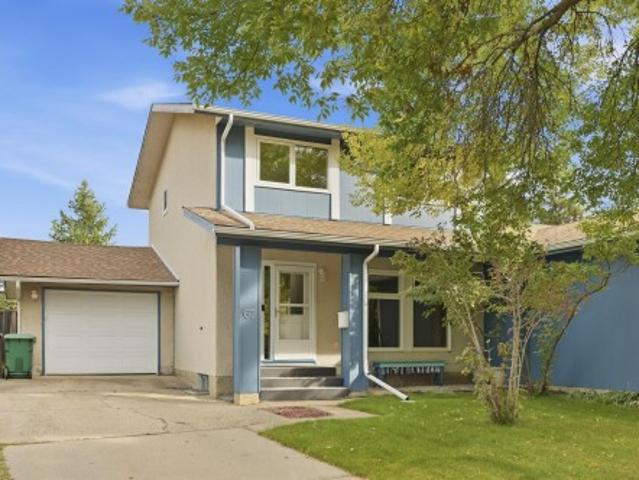
Stunning family home in Riverside! This meticulously maintained home is perfect for any growing family with over 3000 sq ft. Of living space! 5 bedrooms and 4 bathrooms allows room for everyone. The main level features a bright, wide open concept with the fantastic chefs kitchen overlooking the dining area and living room with gas fireplace. Perfect for entertaining. Kitchen is nicely appointed with stainless appliances, beverage cooler and large central island. Finishing off the main level is a 2 piece powder room, mudroom off garage entry, handy tech area and pantry. Upstairs you will find 3 nice size bedrooms including a primary with walk-in closet and 5 piece ensuite. Central bonus room, 4 piece main bath and laundry room complete the upper floor. Basement is also fully finished with 2 more bedrooms, 4 piece bath and large family room. Fully landscaped yard with composite deck as well. Close to all amenities and directly across from a beautiful pond area. Home must be seen to be ap
$ 729,000
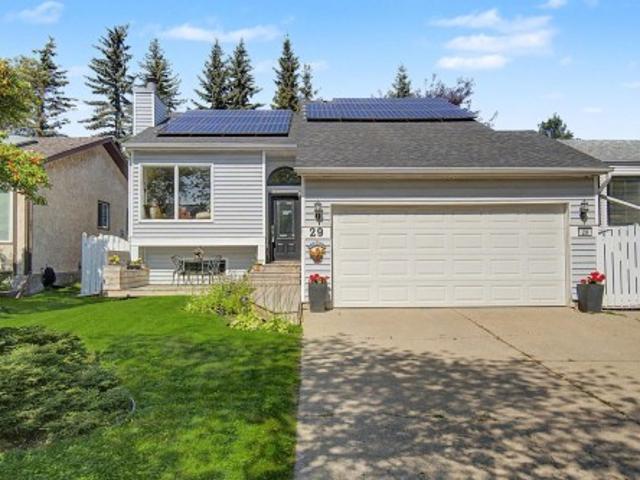
29 Oakdale Place, St. Albert, AB, T8N 6L7 house for sale Li.
View photo
House · for sale
$ 829,000
$ 353/sq.ft
29 Oakdale Place, St. Albert, AB, T8N 6L7 house for sale Li.
St Albert
· 2,347 sq.ft · 4 Bedrooms · 4 Baths · House
· Garden · Fireplace · Air conditioning · Cellar
St Albert · 2,347 sq.ft · 4 Bedrooms · 4 Baths · House · Garden · Fireplace · Air conditioning · Cellar
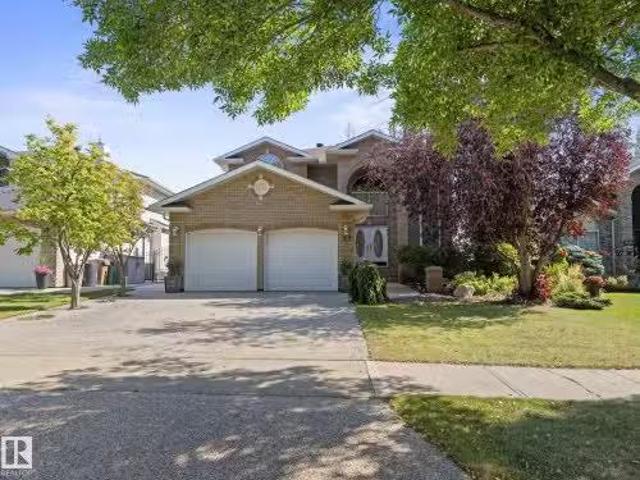
Welcome to 29 Oakdale Place, this FULLY FINISHED WALKOUT BASEMENT home is nestled in the highly sought-after Oakmont neighbourhood. This elegant and well-maintained home offers a functional layout with 4 spacious bedrooms plus a main floor den, 3.5 bathrooms, and 3 cozy gas fireplaces. A grand foyer greets you upon entry, setting the tone for the inviting atmosphere that flows throughout. The bright and expansive basement is perfect for entertaining, complete with a wet bar and a walk-out to the private backyard. Outdoors, you’ll enjoy a fully irrigated front and back yard, along with a powered garden shed for gardening enthusiasts. Situated on a quiet, family-friendly street, this property provides peace and serenity while being only minutes from St. Albert Centre and a short walk to the beautiful St. Albert Botanic Park. Recent upgrades include a brand new roof and a new high-efficiency furnace, ensuring comfort and peace of mind for years to come. CENTRAL AIR CONDITONING is included
$ 829,000
15 St Vital Avenue, St. Albert, AB, T8N 1K6 house for sale.
View photo
House · for sale
$ 420,000
$ 304/sq.ft
15 St Vital Avenue, St. Albert, AB, T8N 1K6 house for sale.
St Albert
· 1,378 sq.ft · 5 Bedrooms · 3 Baths · House
· Parking · Cellar
St Albert · 1,378 sq.ft · 5 Bedrooms · 3 Baths · House · Parking · Cellar
Have you been waiting for a solidly built home to put your own personal touches on? Here it is. Located in the central and historic St Albert neighbourhood of Mission, this 1400 sqft, 5 bedroom, 2.5 bath, bungalow, has the updates you wont see on first glance. A newer furnace and hwt, upgraded insulation in ceiling and walls to name a few. When first you walk in, a large, bright living room welcomes you. Open to the dining kitchen area, you can easily picture the potential here. Down the hall, to your right a 4 piece bath, to your left 2 good sized bedrooms. Continue to a large primary with 2 piece ensuite. You know you are home. Down the stairs, on the way to the basement, an addition perfect for mud room, or your freezer. The basement is partially developed with 2 bedrooms, a large rec room, 3 piece bath laundry and more. Once again so much potential. With the Double detached garage & EV charger, close to schools, shopping and more. Opportunity Knocks! Still available at ListedBuy!
$ 420,000
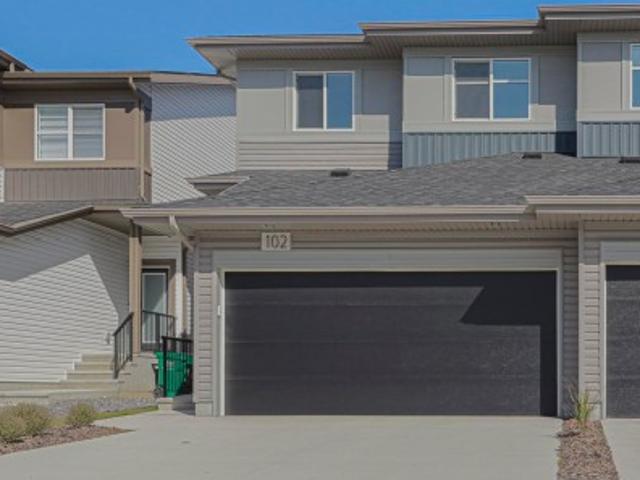
4 85 Gervais Road, St. Albert, AB, T8N 6H4 duplex for sale.
View photo
House · for sale
$ 459,000
$ 284/sq.ft
4 85 Gervais Road, St. Albert, AB, T8N 6H4 duplex for sale.
St Albert
· 1,615 sq.ft · 2 Bedrooms · 3 Baths · House
· Deck · Parking · Air conditioning
St Albert · 1,615 sq.ft · 2 Bedrooms · 3 Baths · House · Deck · Parking · Air conditioning
Welcome to peaceful adult living in the desirable community of Grandin. This well-maintained 4-level split offers 2 beds and 3 baths in a quiet setting. A large entrance area provides a welcoming first impression, leading into a bright, open living room filled with natural light. The open kitchen is equipped with all appliances and flows seamlessly into the dining area, with access to a large deck, perfect for relaxing or entertaining. Renovations in 2018 include new appliances, updated window coverings, and modern light fixtures, adding both style and comfort throughout the home. Upstairs, the very spacious primary bedroom is a true retreat, featuring two closets (one being a walk-in) and a private 3-piece ensuite. The lower level features a comfortable rec room with a wet bar, along with a bedroom and an additional bathroom. Main-floor oversized laundry room adds exceptional convenience and storage. Additional features include central AC, a double attached garage, and a new hot water
$ 459,000
87 Jubilation Drive, St. Albert, AB, T8N 8C5 house for sale.
View photo
House · for sale
$ 885,195
$ 339/sq.ft
87 Jubilation Drive, St. Albert, AB, T8N 8C5 house for sale.
St Albert
· 2,605 sq.ft · 3 Bedrooms · 4 Baths · House
· Office room
St Albert · 2,605 sq.ft · 3 Bedrooms · 4 Baths · House · Office room
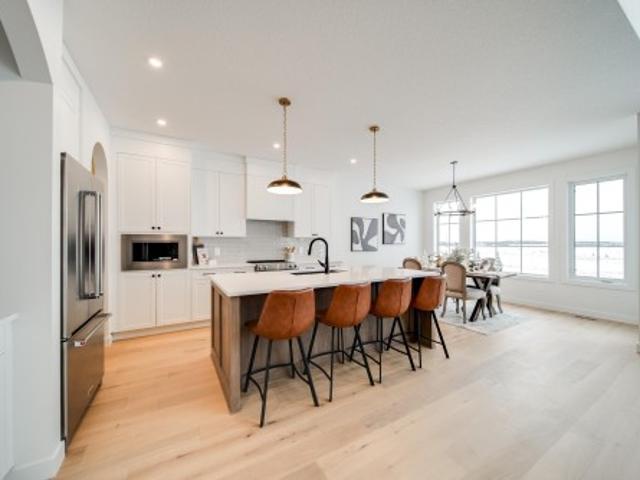
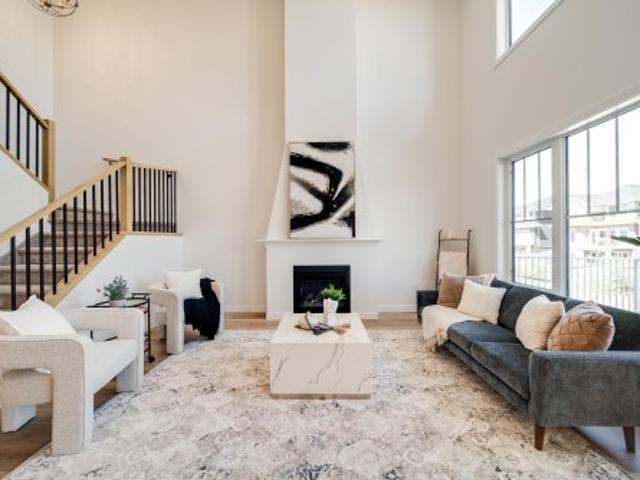
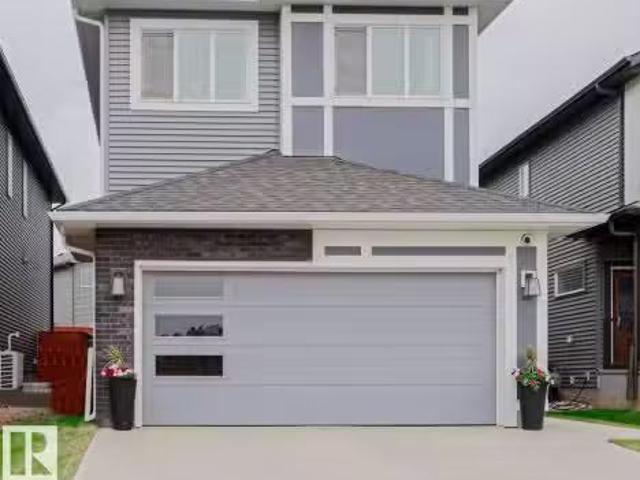
This is your last chance to own this beautiful “Secretariat” built by the award winning Pacesetter homes and is located on a quiet street in the heart of Jensen Lakes. This unique property in Laurel offers over 2600 sq ft of living space. The main floor features a large front entrance which has a large flex room next to it which can be used a bedroom office or even a second living room if needed, as well as an open kitchen with quartz counters, and a large corner pantry that is open to the large great room with open to below ceilings. Large windows allow natural light to pour in throughout the house. Upstairs you’ll find 3 bedrooms and a good sized bonus room. This is the perfect place to call home and is located just steps from all amenities and with beach access. Home is under construction and will be complete by the end of March 2026 the photos used are from the same style home recently built and colors and finishings may vary. Still available at ListedBuy!
$ 885,195
62 Cessy Street, St. Albert, AB, T8T 2E2 house for sale Lis.
View photo
House · for sale
$ 512,900
$ 319/sq.ft
62 Cessy Street, St. Albert, AB, T8T 2E2 house for sale Lis.
St Albert
· 1,604 sq.ft · 3 Bedrooms · 3 Baths · House
· Parking · Cellar
St Albert · 1,604 sq.ft · 3 Bedrooms · 3 Baths · House · Parking · Cellar
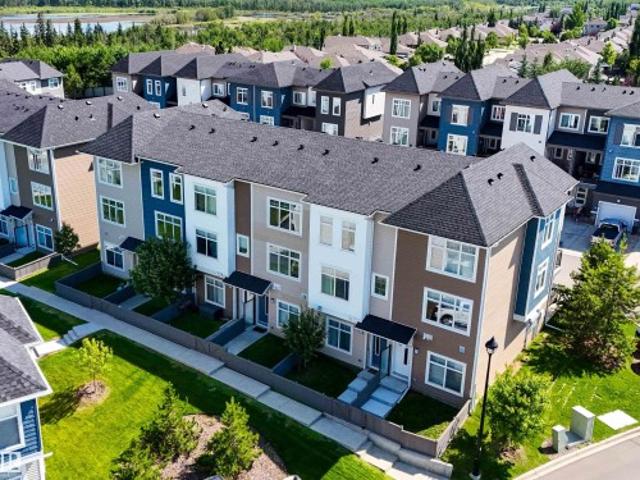
Experience the best in the community of Cherot, connected to trails and nature. This 3-bedroom, 2.5-bath half duplex is the perfect blend of comfort and style. Enjoy 9 ceilings on the main floor, complete with a convenient half bath. The upgraded kitchen features stunning 42 cabinets, quartz countertops, and a waterline to the fridge—ideal for modern living. Upstairs, youll find a spacious walk-in laundry room, a full 4-piece bathroom, and 3 generously sized bedrooms perfect for your growing family. The primary suite is a true retreat, offering a walk-in closet and a luxurious ensuite with double sinks. Additional features include a separate side entrance, legal suite rough ins, parking pad, an unfinished basement with painted floors, ALL APPLIANCES INCLUDED, triple-pane windows, a high-efficiency furnace, and double detached garage. Buy with confidence—built by Rohit. UNDER CONSTRUCTION! Photos may differ from actual property. Still available at ListedBuy!
$ 512,900
75 Chartres Close, St. Albert, AB, T8T 2E1 house for sale | Listing ID E4487 | Royal LePage
View photo
House · for sale
$ 749,900
75 Chartres Close, St. Albert, AB, T8T 2E1 house for sale | Listing ID E4487 | Royal LePage
St Albert
· House
· Fireplace
St Albert · House · Fireplace
Welcome to the PINOT by 2025 small volume BUILDER OF THE YEAR, Justin Gray Homes! This SOUTH FACING home in the exclusive, MODERN FARMHOUSE palette, professionally curated by CM Interior Designs is sure to impress! With just over 2100 sqft of living space, the Pinot is the perfect home for growing families. The main floor presents a sprawling open concept living space, featuring custom LVP flooring, GAS FIREPLACE, private DEN, chef inspired kitchen w/arched walkthrough pantry and a 2pc powder room w/ custom MDF features. The large, tri-pane windows provide a ton of NATURAL LIGHT in almost every room of this home. Upstairs, you'll find plush carpet throughout your BONUS room and all 3 bedrooms. The breathtaking primary suite w/ VAULTED ceilings offers a tranquil 5pc ensuite alongside a spacious walk-in closet. A spacious laundry room completes the level. Situated on a MASSIVE 26' pocket, PIE SHAPED lot in St. Albert's 2025 best new community. Bienvenue à la maison! (Photos of similar ho
$ 749,900
34 Riverhill Crescent, St. Albert, AB, T8N 7X4 house for sal.
View photo
House · for sale
$ 679,000
$ 309/sq.ft
34 Riverhill Crescent, St. Albert, AB, T8N 7X4 house for sal.
St Albert
· 2,196 sq.ft · 3 Bedrooms · 3 Baths · House
· Fireplace · Deck · Parking · Cellar
St Albert · 2,196 sq.ft · 3 Bedrooms · 3 Baths · House · Fireplace · Deck · Parking · Cellar
Welcome home to this stunning Coventry built Nysa floorplan with Casa upgrades in vibrant Riverside at St. Albert. Steps from a playground in a connected, safe & vibrant community designed for young families & active living, offering walkability, nature & convenience. Main floor features bright den with French doors, walk-through pantry & chef inspired kitchen with oversized island, ceiling height cabinetry, KitchenAid wall oven, gas range & upgraded sink. Open concept dining & living with stone fireplace & open to below design filled with natural light, perfect for entertaining. Upstairs features vaulted primary retreat with spa inspired ensuite, plus 2 bedrooms, full bath & bonus room. Enjoy oversized garage, partially finished basement & deck with gas line for BBQs. Close to parks, future K-9 school, White Spruce, Lacombe dog park, farmers market, downtown & library. Perfect home in a vibrant, family oriented community where connection, belonging & everyday lifestyle come together.
$ 679,000
50 Redwing Wynd, St. Albert, AB, T8N 8B7 house for sale Lis.
View photo
House · for sale
$ 949,000
$ 345/sq.ft
50 Redwing Wynd, St. Albert, AB, T8N 8B7 house for sale Lis.
St Albert
· 2,745 sq.ft · 3 Bedrooms · 3 Baths · House
· Parking
St Albert · 2,745 sq.ft · 3 Bedrooms · 3 Baths · House · Parking
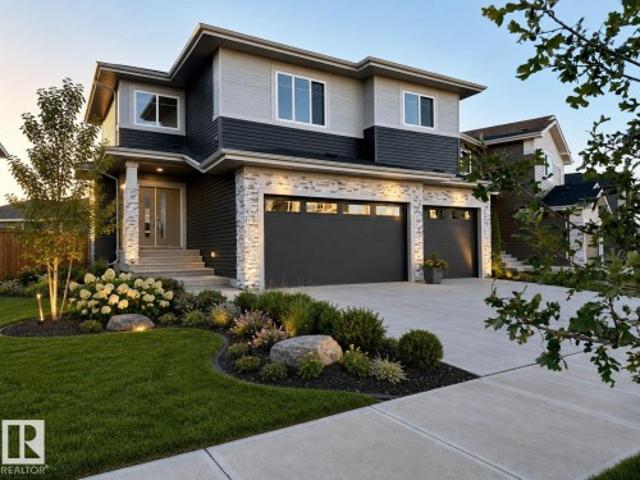
Triple Garage located on the North Facing Corner Lot with lot of Sunlight throughout the day. Comes with premium finishes and lots of upgrades. BLACK Frame Triple Pane Windows. Exposed Concrete Driveway extra large Triple Garage. 9 feet ceiling on all 3 Levels. Custom Finishes with Open Stinger stairs with Maple Hand rails with Glass. Open to abovce high ceiling in Great room with Feature walls. Custom cabinets with waterfall counter tops. Much More. Still available at ListedBuy!
$ 949,000
29 Welland Crescent, St. Albert, AB, T8N 3W3 house for sale | Listing ID E4498 | Royal LePage
View photo
House · for sale
$ 665,000
29 Welland Crescent, St. Albert, AB, T8N 3W3 house for sale | Listing ID E4498 | Royal LePage
St Albert
· House
· Garden · Fireplace · Parking · Air conditioning · Cellar
St Albert · House · Garden · Fireplace · Parking · Air conditioning · Cellar
STUNNING, MOVE-IN READY home in the highly sought-after community of Woodlands! This beautifully updated two-storey offers over 2,300 sq ft of developed living space with 4 bedrooms and 3.5 bathrooms, combining style, comfort, and functionality. The bright, open, main floor features spacious living and dining areas, an updated kitchen, and a cozy family room with fireplace. Upstairs you'll find a generous primary suite with a walk-in closet and ensuite, plus two additional bedrooms and a full bath. The finished basement adds a fourth bedroom, full bathroom, large recreation room, and excellent storage. Outside, enjoy the BEAUTIFULLY LANDSCAPED yard with an incredible outdoor living space, perfect for relaxing or entertaining. Additional highlights include central a/c, solar panels, and an insulated & drywalled double attached garage. Situated on a LARGE LOT close to schools, parks, trails, and shopping in one of St. Albert's most desirable neighbourhoods
$ 665,000
37 Sunnyside Crescent, St. Albert, AB, T8N 0J4 house for sal.
View photo
House · for sale
$ 484,000
$ 390/sq.ft
37 Sunnyside Crescent, St. Albert, AB, T8N 0J4 house for sal.
St Albert
· 1,238 sq.ft · 3 Bedrooms · 2 Baths · House
· Patio · Garden · Office room · Swimming pool · Deck
St Albert · 1,238 sq.ft · 3 Bedrooms · 2 Baths · House · Patio · Garden · Office room · Swimming pool · Deck
Welcome to one of St. Albert’s most desirable locations! Situated in the heart of Sturgeon Heights, this well-maintained home offers a functional layout with 3 spacious bdrms plus a versatile den on the main floor, perfect for a home office, playroom, or hobby space.The bright LR flows into the DR that has patio doors leading to a covered deck, creating a seamless transition to outdoor living & the beautifully landscaped backyard. The kitchen is separate quaint space with door to outside & overlooks the yard that features mature fruit trees, shrubs, a tranquil waterfall feature, fire pit area, & a charming bistro seating space, creating the perfect setting for relaxing or entertaining. The primary bdrm features direct access to an incredible sunroom with a hot tub, Bluetooth speaker system, fan & lighting—an ideal space to unwind year-round or catch the game in comfort. FF bsmnt is designed for entertaining, offering a lg open rec rm, wet bar, 2nd den, 3pc bthrm & enough space to easil
$ 484,000
14 Jane Point E, St. Albert, AB, T8N 8A2 house for sale Li.
View photo
House · for sale
$ 1,199,900
$ 609/sq.ft
14 Jane Point E, St. Albert, AB, T8N 8A2 house for sale Li.
St Albert
· 1,970 sq.ft · 3 Bedrooms · 3 Baths · House
· Patio · Garden · Gym · Parking · Air conditioning
St Albert · 1,970 sq.ft · 3 Bedrooms · 3 Baths · House · Patio · Garden · Gym · Parking · Air conditioning
LUXURY BUNGALOW built by SARASOTA HOMES in JENSEN LAKES! Sitting on a LARGE lot backing a PRIVATE trail leading directly to the lake! 3,000+sqft, IMMACULATE condition, VAULTED CEILINGS, PROFESSIONALLY landscaped w IRRIGATION system, AC, WOW-factor throughout! Main floor features stunning high ceilings, wall of windows, a GOURMET CHEFs kitchen, comfortable living room w gorgeous GAS FP & custom finishings. Primary ensuite you have to see to believe, a true high-end SPA feel! LOFTED BONUS room w incredible windows at the front of the home. Lower level is fully finished w 2 more bedrooms, family room, GYM & BAR AREA. MASSIVE SOUTH FACING yard to soak up all of the sun, FIREPIT area, concrete patio & all PROFESSIONALLY landscaped with many trees! Garage has BUILT-IN storage & EPOXY flooring, plus an added SHED for more of your toys! EXCLUSIVE access to all the amenities steps away & perfectly located close to all shoppingrestauraunts you need! TRULY MOVE-IN READY, BETTER THAN building! Bet
$ 1,199,900
71 Ratelle Circle, St. Albert, AB, T8N 7V9 house for sale | Listing ID E4493 | Royal LePage
View photo
House · for sale
$ 719,999
71 Ratelle Circle, St. Albert, AB, T8N 7V9 house for sale | Listing ID E4493 | Royal LePage
St Albert
· House
· Garden · Office room · Parking · Air conditioning · Cellar
St Albert · House · Garden · Office room · Parking · Air conditioning · Cellar
Discover exceptional living at 71 Ratelle Circle! Custom built in 2021, this immaculate 1,665 sq. Ft. 4 bedroom, 3 bath home is thoughtfully designed and move-in ready. The beautifully appointed kitchen features granite countertops, abundant cabinetry, stainless steel appliances, a large island, and premium side-by-side fridge/freezer. The open-concept living area boasts a soaring cathedral ceiling, elegant crystal chandeliers, southeast exposure, and electric blackout blinds. The private primary suite above the garage offers a walk-in closet, ensuite, and adjoining office. The bright finished basement includes two bedrooms, a Jack-and-Jill bath, family room, wet bar, and storage. Enjoy central A/C, an energy-efficient HVAC system, and a heated double garage with epoxy floors, floor drain, and hot/cold utility sink. Relax in the private backyard with a gas BBQ hookup, just steps from parks, trails, and shopping
$ 719,999
37 Norman Court, St. Albert, AB, T8N 7L8 house for sale Lis.
View photo
House · for sale
$ 799,900
$ 309/sq.ft
37 Norman Court, St. Albert, AB, T8N 7L8 house for sale Lis.
St Albert
· 2,583 sq.ft · 42 Bedrooms · 4 Baths · House
· Garden · Fireplace · Deck · Cellar
St Albert · 2,583 sq.ft · 42 Bedrooms · 4 Baths · House · Garden · Fireplace · Deck · Cellar
Executive 2 STOREY offers elegance, Boasts over 3000 SQFT of magnificent Living Space, 6 bedrooms, 3.5 bathrooms with incredible finishings, Backing onto a Walking Path. When you enter the house, gorgeous vinyl plank floors lead you to fully renovated dream kitchen with Stainless Steel Appliances, custom white cabinetry, quartz counters, & eat up bar, bright dining nook waccess to the deck & spacious living room wstone faced fireplace. The main floor also features laundry room, den & 2 pc bath. The upper level includes large Master Retreat with a renovated 5pc ensuite boasting custom walk-in tile shower & 2 Large walk in closets, 3 additional bedrooms, 4pc bath and a large bonus room. The basement features a family roomrecreation room that is perfect for entertaining, 2 bedrooms, Full bath, and storage room. The stunning backyard oasis is fully fenced, landscaped, large deck, storage shed, access to a walking path. Located on a quiet street with quick access to trails, parks and great
$ 799,900
6 Norfolk Close, St. Albert, AB, T8N 7B8 house for sale | Listing ID E4501 | Royal LePage
View photo
House · for sale
$ 611,900
6 Norfolk Close, St. Albert, AB, T8N 7B8 house for sale | Listing ID E4501 | Royal LePage
St Albert
· House
· Garden · Cellar
St Albert · House · Garden · Cellar
Welcome to the family home you've been waiting for in the heart of north ridge! Perfectly tucked away on a quiet cul-de-sac, this beautifully finished 2-storey offers the SPACE, STYLE, and LOCATION today's buyers are searching for. Step inside to discover an open, sun-filled layout with large windows, generous living spaces, and a functional floor plan designed for everyday living and entertaining. Upstairs you'll find a spacious PRIMARY RETREAT with a private ensuite, two additional bedrooms, and an oversized BONUS ROOM perfect for movie nights or a kids' play area. The FULLY FINISHED BASEMENT adds a fourth bedroom, full bathroom, rec room, and plenty of storage. Outside is where this home truly shines! Enjoy a beautifully landscaped yard featuring a SUNROOM, thriving garden, raspberry bushes, and room to unwind after a long day. Steps to schools, parks, walking trails, and every amenity—this is NORTH RIDGE LIVING at its BEST. Don't miss out!
$ 611,900
76 Glenwood Crescent, St. Albert, AB, T8N 1X5 house for sale.
View photo
House · for sale
$ 709,900
$ 397/sq.ft
76 Glenwood Crescent, St. Albert, AB, T8N 1X5 house for sale.
St Albert
· 1,787 sq.ft · 4 Bedrooms · 3 Baths · House
· Garden · Air conditioning · Cellar
St Albert · 1,787 sq.ft · 4 Bedrooms · 3 Baths · House · Garden · Air conditioning · Cellar
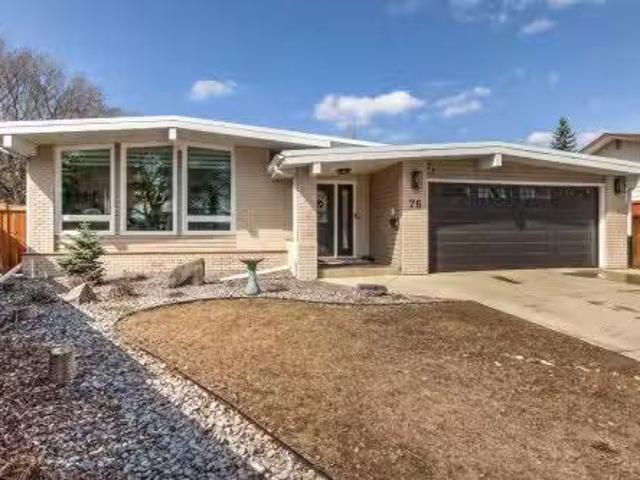
ONE-OF-A-KIND HOME with an ENTERTAINER’S DREAM BACKYARD! This impressive 1,791 sq ft bungalow sits on a large, private, pie shaped lot in a quiet cul-de-sac. Offering 4 bedrooms (3+1), this beautifully updated home showcases updated roof, furnace, AC, windows, siding, doors, driveway & paint—delivering true move-in-ready confidence. An airy, light-filled layout highlights open-beam ceilings & expansive living & dining spaces designed for both everyday comfort & effortless entertaining. The kitchen blends style & function with granite & SS appliances. Retreat to the spacious primary suite featuring a spa-inspired 3pc ensuite & dual closets. Downstairs, the finished basement offers a rec room, 4th bedroom, full bath, storage & laundry. Completing the home, an inviting family room with gas FP opens to a beautifully landscaped backyard oasis—featuring an outdoor kitchen, gas firepit conversation area & ample space to relax, host & savour long summer evenings. Some photos have been virtuall
$ 709,900
17 Evermore Crescent, St. Albert, AB, T8N 7W9 house for sale.
View photo
House · for sale
$ 849,900
$ 544/sq.ft
17 Evermore Crescent, St. Albert, AB, T8N 7W9 house for sale.
St Albert
· 1,561 sq.ft · 3 Bedrooms · 3 Baths · House
· Garden · Fireplace · Deck · Parking · Air conditioning · Cellar
St Albert · 1,561 sq.ft · 3 Bedrooms · 3 Baths · House · Garden · Fireplace · Deck · Parking · Air conditioning · Cellar
Welcome to Erin Ridge, where luxury meets lifestyle in this stunning executive bungalow backing onto a serene pond & scenic trails. Featuring a HEATED TRIPLE garage, AC, 3 bedrooms & 2.5 baths, this home impresses from the moment you step inside. The bright, open-concept layout is highlighted by soaring vaulted ceilings, rich hardwood flooring & a show-stopping great room designed for entertaining. The chef-inspired kitchen offers abundant cabinetry, SS appliances, & quartz island that overlooks the dining & living area with cozy fireplace. Retreat to the elegant primary suite with a WI closet & spa-like ensuite. A den, 12 bath, & laundry complete the main floor. Downstairs, the beautifully finished basement features a spacious rec room with wet bar, 2 generous bedrooms, 4pc bath & plenty of storage. Step outside to your private, landscaped yard with irrigation & a large deck perfectly positioned to take in the tranquil pond views. This home is truly better than new and an exceptional
$ 849,900
23 Jamison Crescent, St. Albert, AB, T8N 7X7 house for sale | Listing ID E4501 | Royal LePage
View photo
House · for sale
$ 749,900
23 Jamison Crescent, St. Albert, AB, T8N 7X7 house for sale | Listing ID E4501 | Royal LePage
St Albert
· House
· Garden · Parking · Cellar
St Albert · House · Garden · Parking · Cellar
In the beautiful community of Jensen Lakes, treat yourself to this BETTER THAN NEW 2 storey home. Located at the back of a crescent, this home features maint free landscaping & over 2100 sqft. The covered front entrance opens into a spacious front entrance w/ vinyl plank flooring that flows through the main floor. The OPEN DESIGN has 9' ceilings. The living room features beautiful backyard views & a gas f/p. The kitchen features white cabinetry, a grey eating bar island, a GAS STOVE, QUARTZ counters & a walk-through pantry. One side is for storage & the other serves as a butler's pantry, which also houses the built-in microwave. The mudroom off the garage is very large, has a built in bench & hanging area & is next to the 2pce bath. The 2nd floor has 3 spacious bedrooms all w/ walk-in closets, a 5PCE bath w/ the toilet & tub/shower area separated, a 5pce ensuite & a bonus room. The basement is unspoiled w/ a rough in for future bathroom. A double attached garage (22'2'x25'1') completes
$ 749,900
52 Edgefield Way, St. Albert, AB, T8N 8A1 house for sale | Listing ID E4501 | Royal LePage
View photo
House · for sale
$ 749,900
52 Edgefield Way, St. Albert, AB, T8N 8A1 house for sale | Listing ID E4501 | Royal LePage
St Albert
· House
· Garden · Fireplace · Deck · Parking · Cellar
St Albert · House · Garden · Fireplace · Deck · Parking · Cellar
Why settle for ordinary when home can do so much more? Offering nearly 2,350 sq. Ft. plus a fully finished basement with 2 additional bedrooms, this home is designed for the way families actually live. The impressive open-to-above entry design, soaring custom vaulted ceilings, luxury vinyl plank flooring, sleek railings, and designer finishes create a memorable first impression. The chef-inspired kitchen features ceiling-height cabinetry, quartz countertops, an oversized island, walk-through pantry with custom coffee bar, built-in gas cooktop, wall oven, microwave, and stylish hood fan. Cozy up around the beautifully finished fireplace or escape to the spacious primary suite with a tray ceiling, walk-in closet, and spa-like 5-piece ensuite. Upstairs, every bedroom includes a walk-in closet, while the finished basement offers even more room for family, guests, or hobbies. Complete with a tech space, oversized garage, gas line to the deck, and lovely yard, this home truly has room for ev
$ 749,900
2 Nouveau Drive, St. Albert, AB, T8N 7Z7 house for sale | Listing ID E4499 | Royal LePage
View photo
House · for sale
$ 849,909
2 Nouveau Drive, St. Albert, AB, T8N 7Z7 house for sale | Listing ID E4499 | Royal LePage
St Albert
· House
· Garden · Fireplace · Deck · Air conditioning · Cellar
St Albert · House · Garden · Fireplace · Deck · Air conditioning · Cellar
Welcome to executive elegance in this never-lived-in former Elliot Show Home by Jayman BUILT, backing a serene pond on a premier corner lot in St. Albert, steps from future Nouveau Park (with planned sledding hill, ice, and ball diamond) & under 5 mins to St. Albert Trail. Offering 2,285 sqft above grade plus a finished basement for 3,379 sqft of total finished living space, this 4-bed, 3.5-bath masterpiece features 10 ft basement ceilings, premium upgrades throughout, professional landscaping, and a completed deck. The main floor boasts a versatile den, a chef’s kitchen with built-in appliances, and a two-way fireplace. Upstairs, a sprawling bonus room joins oversized 2nd/3rd bedrooms and a primary retreat with a walk-in closet and spa ensuite. Enjoy beautiful sunsets from your west-facing yard and central A/C. Fully equipped with solar panels, smart tech, triple-pane windows, and tankless water, this ultra-energy-efficient home includes a transferable Jayman Built warranty
$ 849,909
28 Rosewood Way, St. Albert, AB, T8N 7Y8 house for sale Lis.
View photo
House · for sale
$ 685,000
$ 329/sq.ft
28 Rosewood Way, St. Albert, AB, T8N 7Y8 house for sale Lis.
St Albert
· 2,077 sq.ft · 4 Bedrooms · 3 Baths · House
· Patio · Garden · Fireplace
St Albert · 2,077 sq.ft · 4 Bedrooms · 3 Baths · House · Patio · Garden · Fireplace
Welcome to this TURN KEY MOVE IN READY HOME! This home boasts MODERN CABINETRY with UPGRADED STAINLESS STEEL APPLIANCES a LARGE ISLAND and WALKTHROUGH PANTRY. Your OPEN CONCEPT KITCHEN over looks your DINING AREA & LIVING ROOM with ELECTRIC FIREPLACE. STEP out into your LANDSCAPED BACKYARD with PATIO & GAZEBO and RAISED FLOWERBEDS with plenty of grass for the kids. Upstairs you enter your PRIMARY SUITE through FRENCH DOORS and enjoy your SPACIOUS ENSUITE; SOAKER TUB, SEPARATE SHOWER, DUAL VANITIES and WALKIN CLOSET. Upstairs you will also find a BONUS ROOM, LAUNDRY, FULL BATHROOM AND 3 AMPLE SIZED BEDROOMS! This home has a SEPARATE SIDE ENTRANCE for you to UTILIZE the lower level as you see fit! LOCATED in RIVERSIDE this gem is across the street from the POND. STEPS TO TRAILS, SHOPPING & a PLAYGROUND. MINUTES to RAY GIBBON with access to ANTHONY HENDAY. Still available at ListedBuy!
$ 685,000
42 Chelles Wynd, St. Albert, AB, T8T 2C3 house for sale Lis.
View photo
House · for sale
$ 709,900
$ 302/sq.ft
42 Chelles Wynd, St. Albert, AB, T8T 2C3 house for sale Lis.
St Albert
· 2,347 sq.ft · 3 Bedrooms · 3 Baths · House
· Deck
St Albert · 2,347 sq.ft · 3 Bedrooms · 3 Baths · House · Deck
Better than new! This stunning 2024 built Blackstone home has it all! Landscaping, Deck, Window Coverings, 3-pane windows, separate entry + many upgrades await you in this beautiful 2341sqft masterpiece! Main floor feat. a gorgeous chef’s kitchen with BI appliances, quartz tops, gas cooktop, SILGRANIT sink, walk-thru pantry + a mesmerizing mosaic tile splash. The dining nook feat. a coffered ceiling, custom bar wextra cabinets + bar fridge. Vaulted GR feat. linear FP surrounded by dramatic floor to ceiling stone! Completing this level is a lrg den, ½ bath, wainscotting, 8” doors + mudroom wcustom shelving. The upper level feat. 3 bdrms, a 5-pc bath, bonus loft overlooking the GR + laundry rm. The mstr suite is spectacular wvaulted ceilings, feature wall, WI closet + a 5-pc ensuite that is straight out of a magazine! Located steps to the unique Paris playgroundpark, and a short bike ride to Lois Hole Provincial ParkBig Lake, Cherot is a blossoming family community that is waiting for yo
$ 709,900
51 Kendall Crescent, St. Albert, AB, T8N 7C2 house for sale | Listing ID E4501 | Royal LePage
View photo
House · for sale
$ 794,900
51 Kendall Crescent, St. Albert, AB, T8N 7C2 house for sale | Listing ID E4501 | Royal LePage
St Albert
· House
· Patio · Garden · Deck · Cellar
St Albert · House · Patio · Garden · Deck · Cellar
Welcome to this beautifully updated and well maintained walkout bungalow in the highly sought after community of Kingswood. Conveniently located, close to all the amenities including Servus Place and great access to Anthony Henday. This property is absolutely gorgeous, from when you walk through the front door to gourmet kitchen, open concept living room and the luxury primary suite with beautiful built ins, to the open and bright walk out basement. The backyard is an oasis with a massive deck, patio and lush landscaping. Escape to your sanctuary, with a quaint side deck where you can enjoy your moring coffee or your evening glass of wine. There is absolutely nothing to do but move in and enjoy this amazing home
$ 794,900
31 Wentworth Crescent, St. Albert, AB, T8N 3G7 house for sale | Listing ID E4491 | Royal LePage
View photo
House · for sale
$ 674,000
31 Wentworth Crescent, St. Albert, AB, T8N 3G7 house for sale | Listing ID E4491 | Royal LePage
St Albert
· House
· Garden · Parking · Balcony · Deck
St Albert · House · Garden · Parking · Balcony · Deck
Perched on a quiet hilltop in the highly sought-after community of Woodlands, this beautifully renovated 2-storey home offers the perfect blend of modern sophistication and timeless comfort. Spanning 2,135 ft2, the thoughtfully designed layout accommodates a rare 5 bedrooms on the upper level, including a spacious primary suite featuring a private balcony with glass railings and scenic views. The main floor boasts gorgeous hardwood and ceramic tile flooring, leading to a pristine, brand-new kitchen (2025) complete with elegant white cabinetry, quartz countertops, quality stainless steel appliances, and a massive pantry. All 3 bathrooms have been stunningly remodeled (2023) with marble vanities and custom tile. Outside, your private backyard retreat awaits on a massive, landscaped 2-tier lot, showcasing a tranquil pond with a waterfall and a huge 2-tier composite deck. With a new roof (2025), triple-pane windows, and an insulated double garage, this turn-key gem is steps from top-tier s
$ 674,000
23 Spruce Crescent, St. Albert, AB, T8N 0H4 house for sale | Listing ID A2327 | Royal LePage
View photo
House · for sale
$ 424,900
23 Spruce Crescent, St. Albert, AB, T8N 0H4 house for sale | Listing ID A2327 | Royal LePage
St Albert
· House
· Garden · Parking · Cellar
St Albert · House · Garden · Parking · Cellar
Welcome to this well-maintained bungalow situated on a huge lot in the highly sought-after community of Sturgeon Heights! The main floor offers 3 spacious bedrooms, a full bathroom, and a bright, functional layout. The developed basement features 2 additional bedrooms, 1 full bathroom, and a second kitchen, providing excellent flexibility for extended family or as a mortgage helper. Enjoy peace of mind with numerous upgrades including newer windows, exterior insulation wrap, newer siding, additional attic insulation, a sump pump, a newer high-efficiency furnace, and a roof replaced last year. Outside, you'll find a detached double garage and an expansive backyard with plenty of room to enjoy. Ideally located close to parks, schools, shopping, and all amenities, this is a fantastic opportunity for families, investors, or anyone looking for a home on a large lot
$ 424,900

Get email alerts

Don't miss out: be the first to know about new properties

The alert was correctly created

On subscribing you accept the conditions of use and the privacy policy
Alert
Receive new ads in your inbox
Save this search
Receive alerts for new listings

We'll send you an email when we have new properties for: "Properties for sale in St Albert"

The alert was correctly created

Spruce Grove, Division No 11
Devon
Get email alerts and be the first to see new listings
Required field
On subscribing I accept the terms of the privacy policy
Perfect! You'll soon start receiving new listings via email
Alert
Receive an email when we have new ads for Properties for sale in St Albert
Save this search
Filters

Bedrooms

Area (sq.ft)

sq.ft
sq.ft

Price

$
$

Filter by property type

Bathrooms

Clear all filters
Receive notifications when new entries are published.