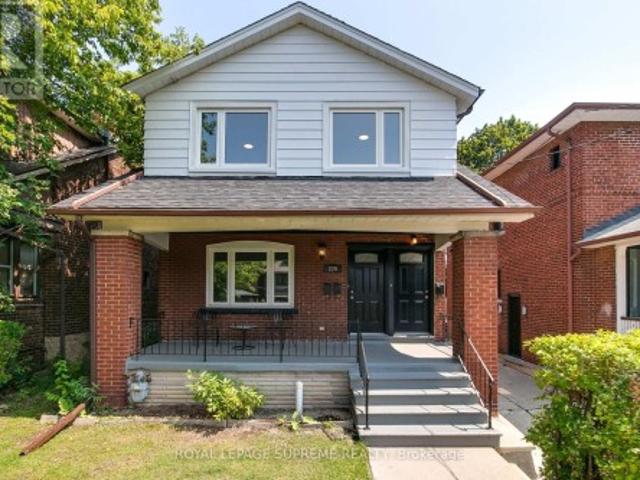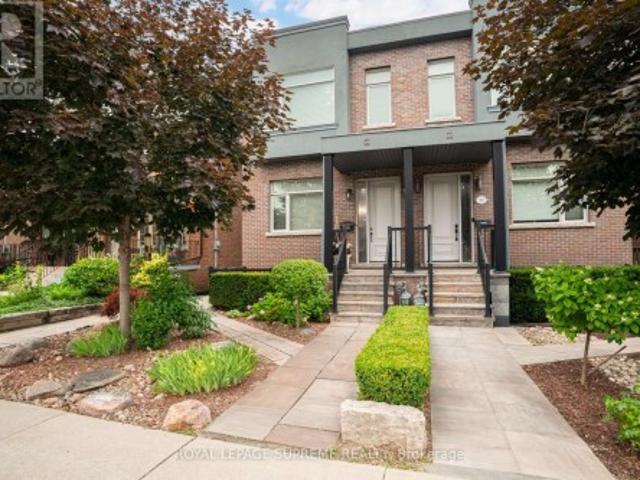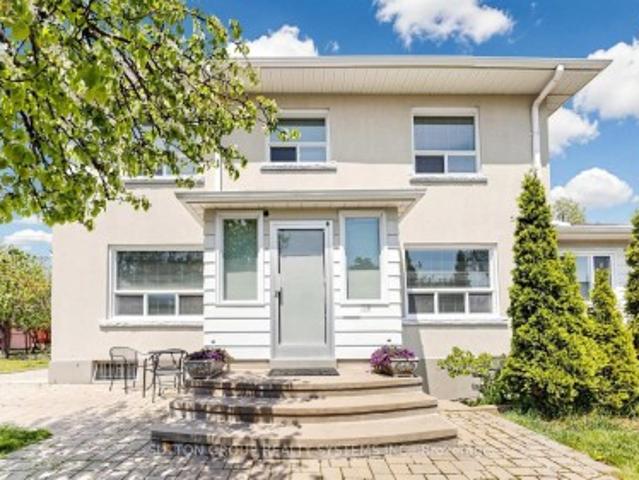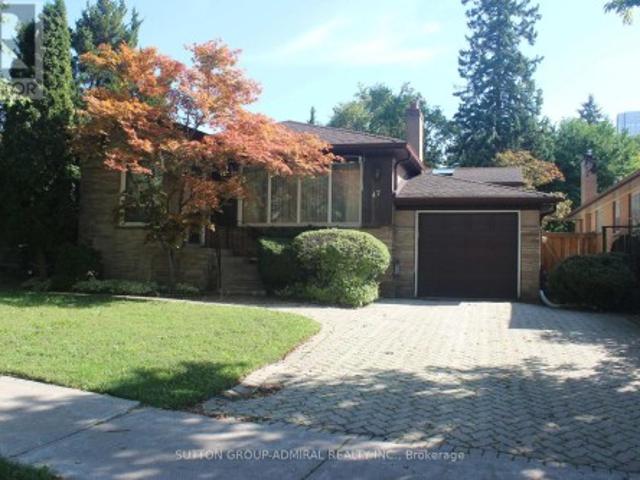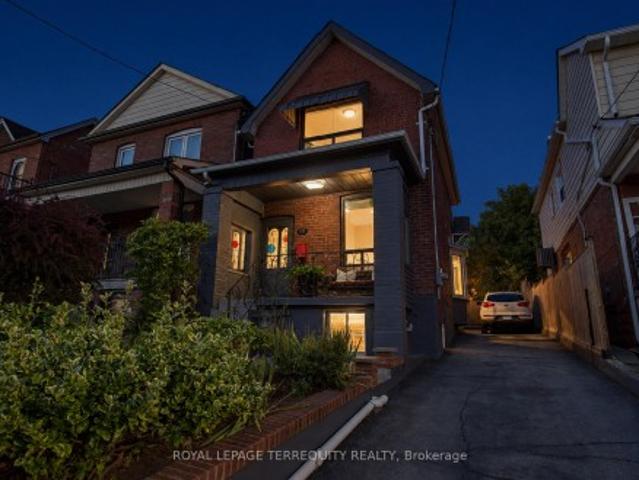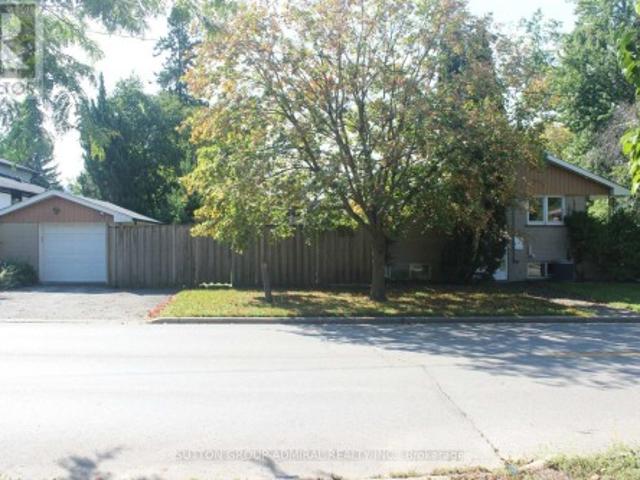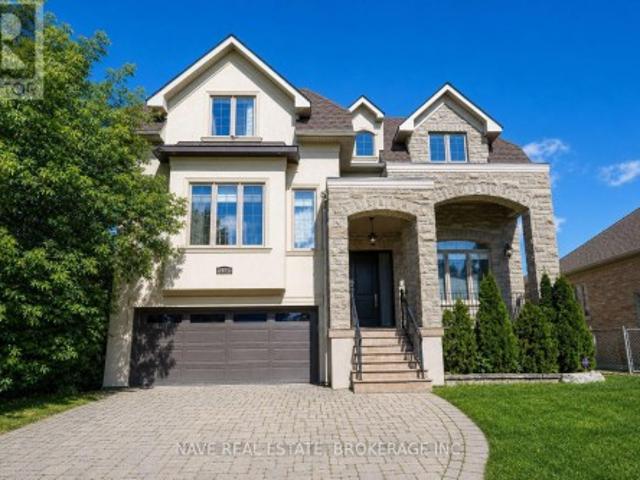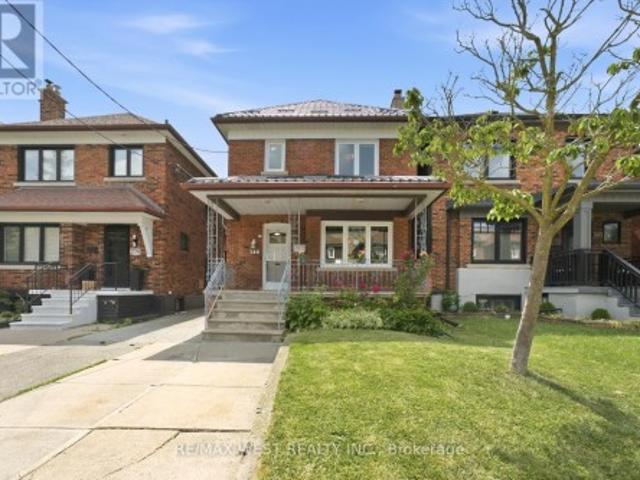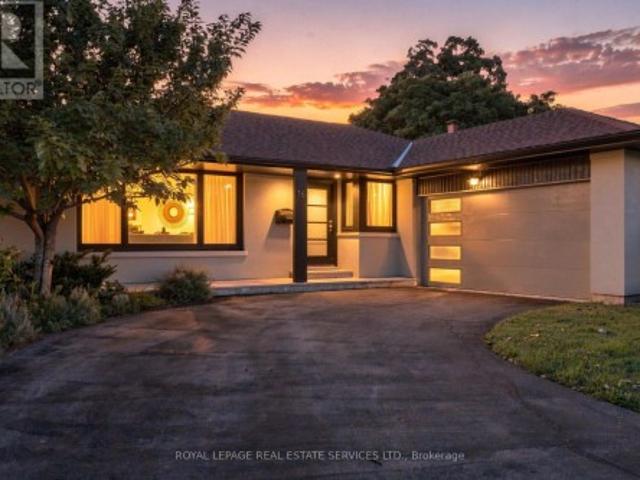
9,302 properties for sale in Clanton Park

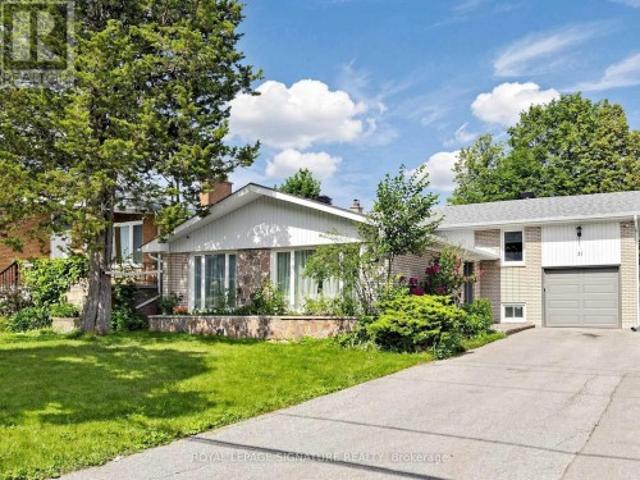
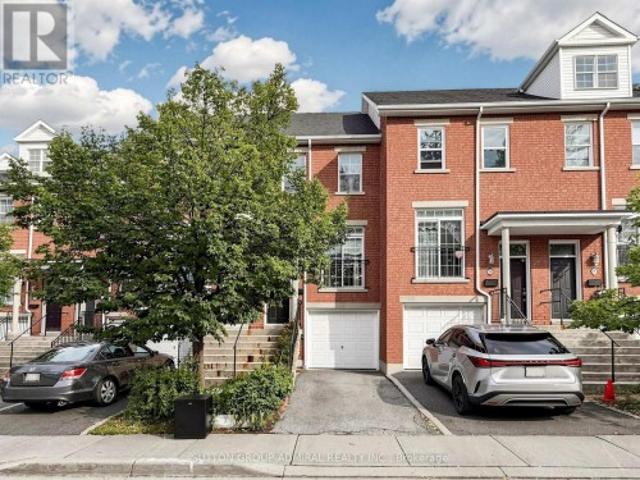
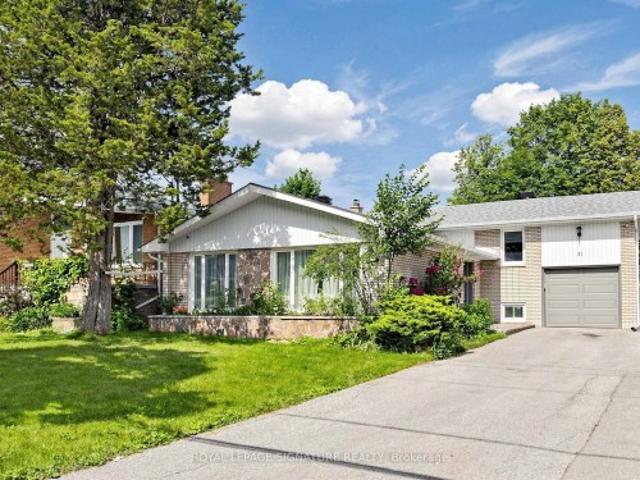
31 Tollerton Avenue, Toronto, ON, M2K 2H1 house for sale | Listing ID C13752 | Royal LePage
View photo
House · for sale
$ 1,550,000
New
31 Tollerton Avenue, Toronto, ON, M2K 2H1 house for sale | Listing ID C13752 | Royal LePage
Clanton Park
· House
· Cellar
Clanton Park · House · Cellar
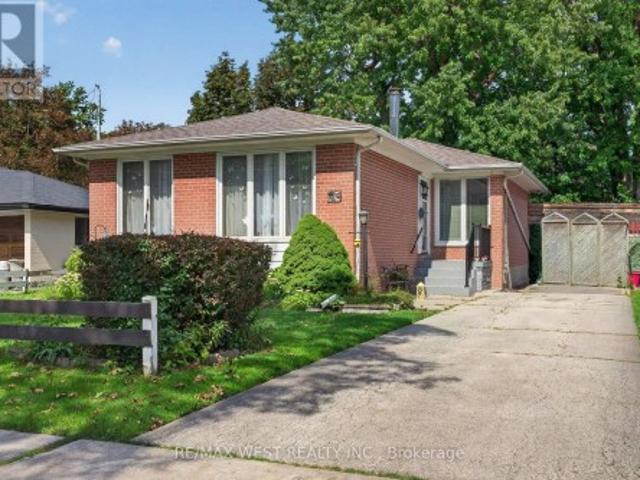
Welcome to this beautifully reimagined Backsplit 4 nestled in the prestigious Bayview Woods-Steeles community! Set on a premium 50 x 120 ft lot, this exceptional residence offers approximately 2,300 sq. Ft ABOVE THE Grade of thoughtfully designed living space, blending timeless elegance with modern luxury. Extensively renovated in 2024 from top to bottom, this move-in-ready home showcases a spectacular designer chef's kitchen featuring premium Bosch stainless steel appliances, custom cabinetry, elegant finishes, and exceptional attention to detail. The fully renovated basement kitchen provides outstanding flexibility for extended family or entertaining. Beautifully redesigned bathrooms, Updated flooring throughout, freshdesigner paint, and countless quality upgrades create a sophisticated and welcoming atmosphere in every room. The functional multi-level layout offers four spacious bedrooms, FOUR updated bathrooms, expansive principal rooms filled with natural light, a warm and invitin
$ 1,550,000
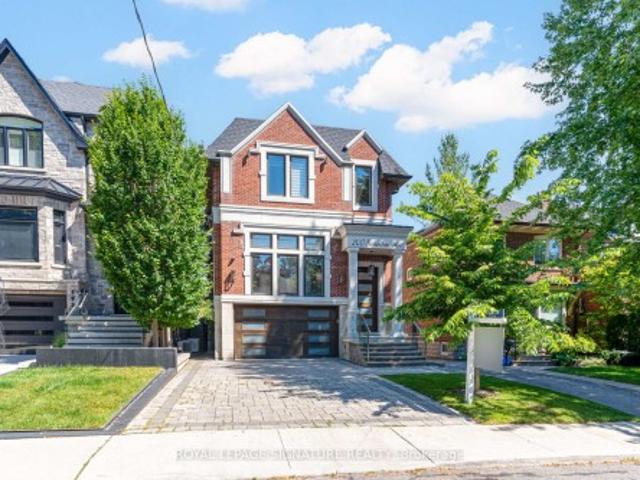
14 Glen Cedar Road, Toronto, ON, M6C 3G1 house for sale | Listing ID C13752 | Royal LePage
View photo
House · for sale
$ 6,918,000
New
14 Glen Cedar Road, Toronto, ON, M6C 3G1 house for sale | Listing ID C13752 | Royal LePage
Clanton Park
· House
· Garden · Deck · Swimming pool · Lift · Parking
Clanton Park · House · Garden · Deck · Swimming pool · Lift · Parking
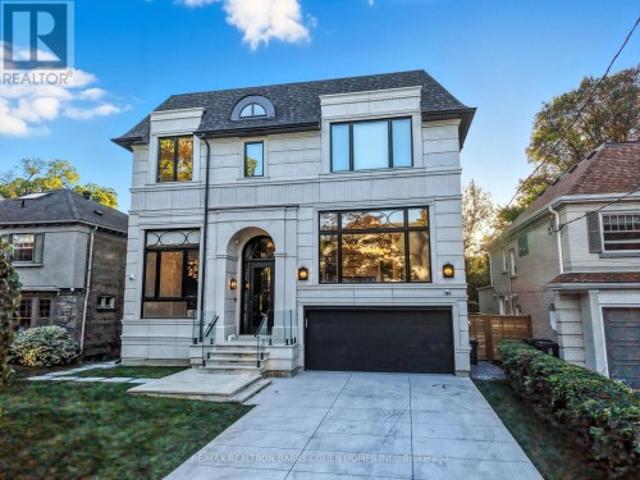
Welcome to an exceptional. *one-year-old luxury residence in the heart of Cedarvale*, impeccably built with an uncompromising attention to quality, craftsmanship and design. This sophisticated home features a. *2-car garage, snow-melt driveway, oversized rear deck, private backyard pool and elevator*, seamlessly combining modern luxury with everyday comfort with over 6500 sf of living space. The impressive main floor showcases soaring. *12-ft ceilings*. And expansive open-concept living and dining spaces, complemented by. *two full kitchens*. Designed for both entertaining and family living. The gourmet kitchen is equipped with premium. *Thermador appliances*. And a spectacular. *La Cornue range*, a handcrafted French masterpiece renowned for its timeless design and culinary excellence. Upstairs. *9-ft ceilings*. Enhance four generously proportioned bedrooms and beautifully appointed bathrooms, with. *heated floors in all bathrooms*. Providing spa-like comfort. The sprawling finished l
$ 6,918,000
609 Millwood Road, Toronto, ON, M4S 1K9 house for sale | Listing ID C13751 | Royal LePage
View photo
House · for sale
Request Details
New
609 Millwood Road, Toronto, ON, M4S 1K9 house for sale | Listing ID C13751 | Royal LePage
Clanton Park
· House
· Patio · Garden · Office room · Fireplace · Deck · Parking · Air conditioning
Clanton Park · House · Patio · Garden · Office room · Fireplace · Deck · Parking · Air conditioning
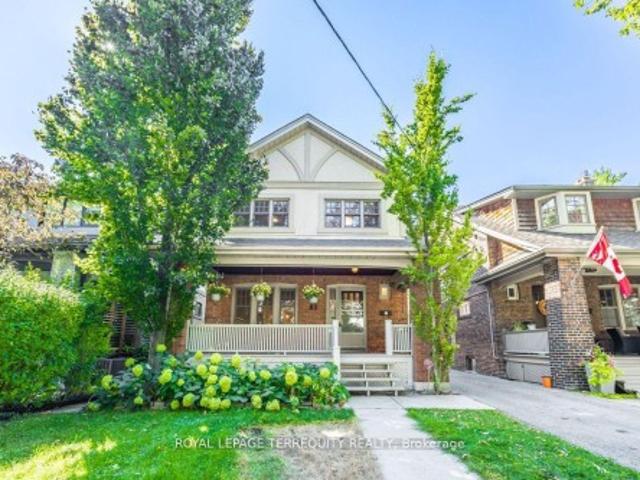
Davisville Village Beauty! Beautifully updated 3-bedroom, 3-bath semi on a fabulous 23' x 100' lot, offering a rare combination for Midtown living: main-floor powder room, private south-facing backyard, double-car garage + 2 driveway parking spaces! Bright and spacious with the feel of a detached home. The main floor features a gracious living room with fireplace & built-ins, large dining room, family-sized kitchen and convenient powder room. Upstairs offers 3 bedrooms, including an spacious primary with large closet and adjoining sitting room. Perfect for a home office or quiet retreat. The finished lower level adds valuable living space with a rec room, laundry and 3-pc bath. Step outside to a large deck, patio and beautifully landscaped private garden-ideal for relaxing, entertaining or family time. Furnace & A/C replaced in 2024. Steps to Bayview shops, restaurants & cafés, Maurice Cody P. S. TTC, with easy access to Bayview Extension, DVP & downtown. A rare blend of space, comfort
Request Details
200 Snowdon Avenue, Toronto, ON, M4N 2B2 house for sale | Listing ID C13753 | Royal LePage
View photo
House · for sale
$ 3,588,000
New
200 Snowdon Avenue, Toronto, ON, M4N 2B2 house for sale | Listing ID C13753 | Royal LePage
Clanton Park
· House
Clanton Park · House
Now Priced To The Market, At A Number The Market Can Finally Say Yes To. Welcome To 200 Snowdon Ave. A Custom-Built Residence In The Heart Of Lawrence Park North Where Every Detail Was Done The Right Way. This Is Not Just A Beautifully Finished Home. It Is A Home Built To Last, With Craftsmanship You Feel The Moment You Walk In. Custom Full Wood Paneling Wraps The Foyer And Living Room, Professionally Spray-Finished For A Seamless, High-End Look, Anchored By A Striking Walnut Accent Feature Wall. Top-Of-The-Line White Oak Rift-Cut Hardwood Has Been Installed With Both Glue And Nails For Lasting, Squeak-Free Durability. The Chef-Inspired Kitchen Is Outfitted With A Professional Appliances Including A 48-Inch Sub-Zero Refrigerator, Wolf Cooktop, Wolf Built-In Oven And Microwave. A Full Home Automation System Controls All Interior And Exterior Lighting Via Your Phone Or The Main-Floor iPad, While Built-In Ceiling Speakers, Four On The Main Floor And Two In The Primary Bedroom, Carry Sound
$ 3,588,000
23 Tumpane Street, Toronto, ON, M3M 1L5 house for sale | Listing ID W13752 | Royal LePage
View photo
House · for sale
$ 899,888
New
23 Tumpane Street, Toronto, ON, M3M 1L5 house for sale | Listing ID W13752 | Royal LePage
Clanton Park
· House
· Fireplace · Parking · Cellar
Clanton Park · House · Fireplace · Parking · Cellar
In a Very Desirable Quiet Neighborhood. Detached Bungalow. Raised with Stucco Exterior and Custom Built Brick Detached Garage (50ft x 125ft Lot) Well maintained home, Large Kitchen area with Granite counter top, Side Bay Window and Vinyl Windows throughout the home, Good size Family room and 2 Bedrooms and 4 Piece Bathroom on main floor. Basement fully finished with Laminate flooring, Open concept Rec room with custom Brick Gas Fire Place, also in Basement 3 piece Ensuite, Good sized Bedroom and large Laundry room leading to Custom built Cold Cellar. New Ashphalt Shingled Roof was added to the Home and Garage in 2024. Custom Built Cold Cellar with Custom Built Green House on Top at Back of House. Minutes away from TTC, and Hwy Access to 401/400. Close to Humber Hospital, various Shopping Centres including Yorkdale, near by Schools, Community Centres and numerous Dining options (id: 27)
$ 899,888
22 Euphrasia Drive, Toronto, ON, M6B 3V9 house for sale | Listing ID W13756 | Royal LePage
View photo
House · for sale
$ 1,340,000
New
22 Euphrasia Drive, Toronto, ON, M6B 3V9 house for sale | Listing ID W13756 | Royal LePage
Clanton Park
· House
· Garden
Clanton Park · House · Garden
Situated In A Family Neighbourhood In Desirable Yorkdale Glen Park. Lovingly Maintained, Spacious, Freshly Painted, 4 Bedroom, 4 Level Side split Home Is Ideal For Quiet Family Enjoyment and Entertaining. Features Include: 2 Kitchens, Private Side Entrance, In Law Potential, Main Floor Addition With Walk-Out, West Facing Yard With Pear and Cherry Tree Along With Grape Vines, Long Private Driveway. This Location Offers Easy Access to Shopping, HWY's, Mall's Transit, Schools and Parks
$ 1,340,000
31 Tollerton Avenue, Toronto, ON, M2K 2H1 house for sale | Listing ID C13752 | Royal LePage
View photo
House · for sale
$ 1,550,000
New
31 Tollerton Avenue, Toronto, ON, M2K 2H1 house for sale | Listing ID C13752 | Royal LePage
Clanton Park
· House
· Cellar
Clanton Park · House · Cellar
Welcome to this beautifully reimagined Backsplit 4 nestled in the prestigious Bayview Woods-Steeles community! Set on a premium 50 x 120 ft lot, this exceptional residence offers approximately 2,300 sq. Ft ABOVE THE Grade of thoughtfully designed living space, blending timeless elegance with modern luxury. Extensively renovated in 2024 from top to bottom, this move-in-ready home showcases a spectacular designer chef's kitchen featuring premium Bosch stainless steel appliances, custom cabinetry, elegant finishes, and exceptional attention to detail. The fully renovated basement kitchen provides outstanding flexibility for extended family or entertaining. Beautifully redesigned bathrooms, Updated flooring throughout, freshdesigner paint, and countless quality upgrades create a sophisticated and welcoming atmosphere in every room. The functional multi-level layout offers four spacious bedrooms, FOUR updated bathrooms, expansive principal rooms filled with natural light, a warm and invitin
$ 1,550,000
270 Homewood Avenue, Toronto, ON, M2R 2N3 house for sale | Listing ID C13753 | Royal LePage
View photo
House · for sale
$ 1,149,000
New
270 Homewood Avenue, Toronto, ON, M2R 2N3 house for sale | Listing ID C13753 | Royal LePage
Clanton Park
· House
· Cellar
Clanton Park · House · Cellar
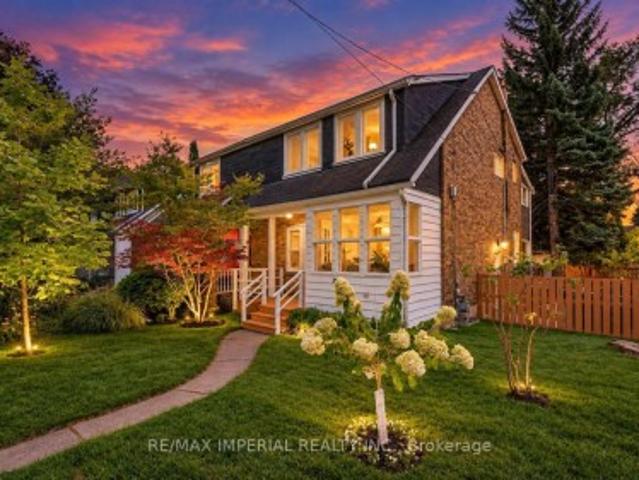
The Home You've Been Waiting For! Welcome to this well-maintained 3-bedroom, 1-bathroom bungalow, ideally situated in a highly sought-after North York neighbourhood. Lovingly cared for by long-term owners, this home offers an excellent opportunity for end users, investors, and builders alike. Roof 2022. Spacious eat-in kitchen, generously sized bedrooms, and a comfortable layout with plenty of potential to personalize and make your own. House features a large unfinished basement with a separate entrance. Sitting on an impressive 50 x 132-foot lot, this property offers tremendous possibilities. Renovate and create your dream home, enjoy it as it is, or take advantage of the area's strong redevelopment potential and build a new home. With many newer homes in the neighbourhood, this is an exciting opportunity in a high-demand area. The location is truly exceptional. Enjoy easy access to TTC bus service, Finch Subway Station, shopping, restaurants, Centerpoint Mall, Goulding Community Cent
$ 1,149,000
40 Divadale Drive, Toronto, ON, M4G 2N9 house for sale | Listing ID C13754 | Royal LePage
View photo
House · for sale
$ 3,999,999
New
40 Divadale Drive, Toronto, ON, M4G 2N9 house for sale | Listing ID C13754 | Royal LePage
Clanton Park
· House
· Sauna · Swimming pool · Cellar
Clanton Park · House · Sauna · Swimming pool · Cellar
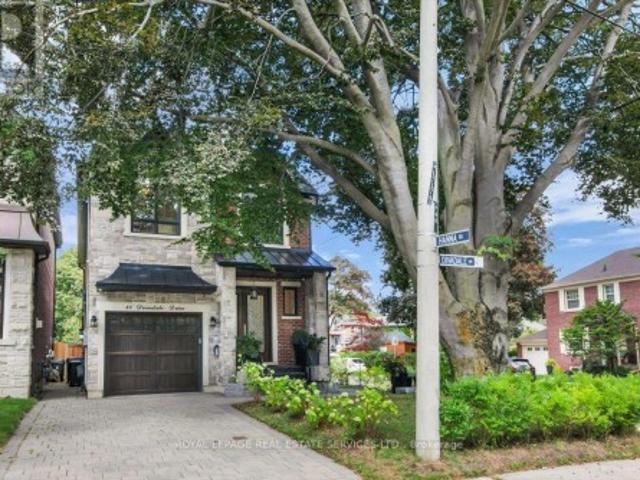
Welcome to an exceptional custom residence in the heart of coveted North Leaside. Impeccably designed with refined craftsmanship, sophisticated finishes, and an effortless sense of luxury, this remarkable home is perfectly suited to both elegant entertaining and comfortable family living. An impressive array of premium features include heated basement floors, a private sauna and hot tub, sophisticated wet bar and wine cellar, custom cabinetry, rich walnut flooring and top-of-the-line appliances. Every element has been thoughtfully curated to create a residence of exceptional quality and distinction. Ideally positioned just steps from the Crosstown LRT, highly regarded schools, boutique shop, acclaimed restaurants, parks and Sunnybrook Hospital. This is a rare opportunity to enjoy the very best of North Leaside living. Simply move in, settle in, and experience a home where luxury, lifestyle and location come together effortlessly. (Id: 27)
$ 3,999,999
40 Aileen Avenue, Toronto, ON, M6M 1E6 house for sale | Listing ID W13751 | Royal LePage
View photo
House · for sale
$ 679,000
New
40 Aileen Avenue, Toronto, ON, M6M 1E6 house for sale | Listing ID W13751 | Royal LePage
Clanton Park
· House
· Garden · Office room · Parking
Clanton Park · House · Garden · Office room · Parking
An A+ on Aileen! Hey smarties, school's back in, so here's a pop quiz: a move-in ready house with legal front parking on a sprawling lot with a serene backyard. Or a cramped condo? You do the math! A charming & unique semi-detached w/ many upgrades (see attached) this solid home is the perfect starter or next level up on the property ladder. Main level features bright, roomy living & dining area plus large, refreshed eat-in kitchen with inspiring treetop views. Upstairs the primary bedroom features a striking vista of the city skyline, including the CN Tower, plus convenient built-in closet system w/ample space for clothes & more. Spacious 2nd bedroom includes a closet & lush views. Whether you're looking for a 3rd bedroom, rec room, work from home, or home studio; the flexible lower level also features a renovated 4-piece ensuite washroom, laundry & separate office space. Currently used as a home massage studio, it's easy to keep clients & home space separated with a convenient backya
$ 679,000
81 Stibbard Avenue, Toronto, ON, M4P 2B9 house for sale | Listing ID C13756 | Royal LePage
View photo
House · for sale
$ 2,349,000
New
81 Stibbard Avenue, Toronto, ON, M4P 2B9 house for sale | Listing ID C13756 | Royal LePage
Clanton Park
· House
· Garden · Deck
Clanton Park · House · Garden · Deck
Exceptional detached home on a prime south-facing lot in coveted Sherwood Park. The main floor features formal living and dining rooms, an updated kitchen with double sink, Corian countertops, and a sun-filled family room walking out to a private deck and garden. Upstairs boasts a primary retreat with its own walk-out deck, walk-in closet, and ensuite, alongside spacious bedrooms and renovated bathrooms. Complete with a finished lower level with separate entrance, this turnkey residence is located in the top-ranked Blythwood Public School, Glenview Senior Public School and North Toronto Collegiate Institute district, steps to Sherwood Park, the subway, and Yonge Street amenities
$ 2,349,000
229 Winona Drive, Toronto, ON, M6C 3S4 house for sale | Listing ID C13757 | Royal LePage
View photo
House · for sale
$ 1,569,000
New
229 Winona Drive, Toronto, ON, M6C 3S4 house for sale | Listing ID C13757 | Royal LePage
Clanton Park
· House
· Parking
Clanton Park · House · Parking
Attention Investors and End-Users! A high-potential property has arrived just north of the vibrant crossroads of St. Clair Avenue West and Winona Drive. Nestled in a quiet, coveted, and family-friendly neighbourhood where Humewood, Hillcrest, Oakwood Village, and Wychwood meet, this versatile detached home offers an amazing opportunity to make it your own, providing the ultimate canvas for a spectacular single-family home transformation. This bright, spacious, and updated home features 6 bedrooms, 3 bathrooms, and 3 kitchens. Complete with on site parking for two vehicles total and a garage for parking for one of those 2 vehicles andor extra storage, the property is exceptionally accessible with the TTC just steps away. Enjoy a quick commute to both St. Clair subway stations via the streetcar, with cafes, bars, restaurants, and vibrant city life all within walking distance. With a Walk Score of 95, you do not want to miss this opportunity-act now! (Id: 27)
$ 1,569,000
46B Strathnairn Avenue, Toronto, ON, M6M 2E7 house for sale | Listing ID W13752 | Royal LePage
View photo
House · for sale
$ 1,249,900
New
46B Strathnairn Avenue, Toronto, ON, M6M 2E7 house for sale | Listing ID W13752 | Royal LePage
Clanton Park
· House
· Patio · Garden · Parking · Deck · Cellar
Clanton Park · House · Patio · Garden · Parking · Deck · Cellar
Beautiful custom-built home offering over 2600 sq ft of living space with 3 bedrooms, 4 bathrooms and a double car garage. The bright main floor features an open-concept living and dining area with hardwood flooring, a powder room, and a spacious modern kitchen with over 11-ft ceilings, stainless steel appliances, a centre island, and a breakfast area with walk-out to the deck. The second floor features hardwood flooring throughout, a generous primary bedroom with a 4-piece ensuite, wall-to-wall custom built-in cabinetry, and a double closet. Two additional bedrooms and a full bathroom complete the upper level. The bright basement, with a separate side entrance, offers excellent flexibility. It features a large recreation room with rough-ins for a potential kitchen, a walk-out to the front patio, a full bathroom, and a rear family room with a walk-out to the backyard, making it ideal for extended family or future income potential. The property also features a private backyard and rear
$ 1,249,900
114 Rosemount Avenue, Toronto, ON, M6H 2M7 house for sale | Listing ID W13752 | Royal LePage
View photo
House · for sale
$ 1,849,000
New
114 Rosemount Avenue, Toronto, ON, M6H 2M7 house for sale | Listing ID W13752 | Royal LePage
Clanton Park
· House
· Parking · Cellar
Clanton Park · House · Parking · Cellar
Welcome to your own private retreat in prestigious Regal Heights, in the heart of Corso Italia. Set on one of the largest lots in the neighbourhood and surrounded by lush greenery, mature fruit trees, and fig trees, this sun-filled and lovingly maintained home offers space, charm, and incredible flexibility. Warm and inviting throughout, the home features bright principal rooms with hardwood flooring, crown moulding, generous living areas, creating the perfect setting for family living and entertaining. The main floor offers a welcoming foyer, sunroom, and eat-in kitchen, while the second floor includes spacious bedrooms, hardwood flooring, ample storage, and an additional kitchen, creating excellent potential for extended family living. The finished basement, with a separate entrance, additional bedroom, kitchen area, and basement under garage, adds even more possibilities for an in-law suite or income-generating apartment potential. With separate entrances to each level, a heated att
$ 1,849,000
47 Talbot Road, Toronto, ON, M2M 1R7 house for sale | Listing ID C13751 | Royal LePage
View photo
House · for sale
$ 999,999
New
47 Talbot Road, Toronto, ON, M2M 1R7 house for sale | Listing ID C13751 | Royal LePage
Clanton Park
· House
· Garden · Deck · Parking · Cellar
Clanton Park · House · Garden · Deck · Parking · Cellar
Attention builders, developers, investors and end-users. Charming 3+1 Bedroom, 2 Bath, Detached Bungalow in the highly sought-after Newtonbrook West neighbourhood, offering exceptional value on a 50.00 ft x 113 ft lot with a 4-car private driveway. The adjoining property is also available, may be sold together or separately. Great potential for future development. Excellent location, walking distance to Yonge Finch subway, schools, community centre, parks, shops, dining, and many other amenities. Eat-in family sized kitchen, Double driveway with attached garage, separate entrance to basement, Primary and second bedrooms both have bay windows. Updated 3 piece bath on the main floor. Bright and cozy sunroom with two skylights and walk-out to deck, Private yard with water feature and garden shed. (Id: 27)
$ 999,999
5 1723 Finch Avenue W, Toronto, ON, M3N 3A5 townhouse for sale | Listing ID W13751 | Royal LePage
View photo
Townhouse · for sale
$ 539,000
New
5 1723 Finch Avenue W, Toronto, ON, M3N 3A5 townhouse for sale | Listing ID W13751 | Royal LePage
Clanton Park
· Townhouse
· Garden · Parking · Equipped kitchen · Cellar
Clanton Park · Townhouse · Garden · Parking · Equipped kitchen · Cellar
Location! Location! Location! Beautiful And Spacious 2+1 Bedroom Condo Townhome Backing Onto A Private Ravine Setting In A Prime Location. This Well-Maintained Home Offers A Practical Layout, 9-Foot Ceilings, And An Open-Concept Living And Dining Area. Enjoy The Upgraded Modern Kitchen With Granite Countertop, Backsplash, And Newer Stainless Steel Fridge, Stove, And Dishwasher. Newer Main-Floor Powder Room Countertop. Hardwood Floor On Main And Second Floor. Walk Out To The Backyard And Enjoy The Peaceful Ravine Setting! The Finished Basement With Separate Access Through The Garage Provides Additional Living Space. Spacious Bedrooms And A Move-In-Ready Interior Make This Home A Great Opportunity To Own And Enjoy. Conveniently Located Within Walking Distance To York University, York University Station, Finch West Station, Library, Parks, Schools, And Public Transit. Ready To Move In And Enjoy, Don't Miss This Fantastic Opportunity! (Id: 27)
$ 539,000
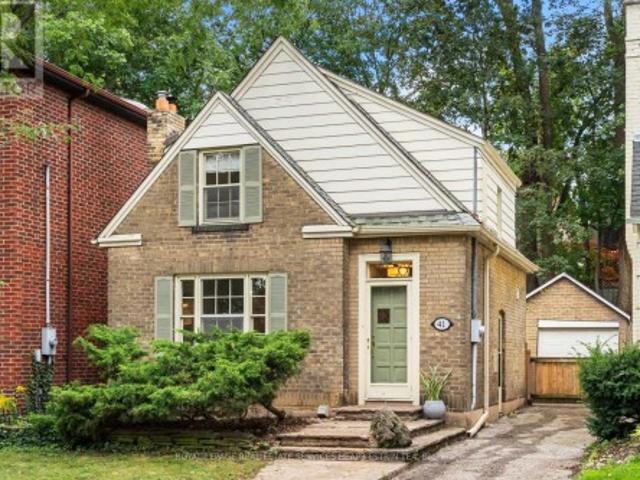
41 Fairfield Road, Toronto, ON, M4P 1S9 house for sale | Listing ID C13755 | Royal LePage
View photo
House · for sale
$ 23,900,000
New
41 Fairfield Road, Toronto, ON, M4P 1S9 house for sale | Listing ID C13755 | Royal LePage
Clanton Park
· House
· Fireplace · Parking · Air conditioning
Clanton Park · House · Fireplace · Parking · Air conditioning
Welcome to 41 Fairfield Road, a charming detached home on a 31 x 102 ft lot in sought-after Mount Pleasant East. A welcoming foyer opens to a spacious living room with a wood-burning fireplace, a separate dining room and a renovated kitchen, creating a comfortable and functional main floor. Upstairs, two well-proportioned bedrooms are complemented by a four-piece bathroom, additional storage. The finished lower level extends the living space with a recreation room/third bedroom, two-piece bathroom, laundry and utility room, and additional storage. Notable features include a high-efficiency gas furnace upgraded in 2025, central air conditioning, 200-amp electrical service and a pre-listing home inspection completed in August 2026. Outside, enjoy a private driveway with parking for two vehicles plus a detached garage. Ideally situated near the shops, restaurants and amenities of Mount Pleasant Road, Yonge Street and Eglinton Avenue, with convenient access to transit, schools, parks and r
$ 23,900,000
175 Estelle Avenue, Toronto, ON, M2N 5J2 house for sale | Listing ID C13751 | Royal LePage
View photo
House · for sale
$ 2,980,000
New
175 Estelle Avenue, Toronto, ON, M2N 5J2 house for sale | Listing ID C13751 | Royal LePage
Clanton Park
· House
· Fireplace · Cellar
Clanton Park · House · Fireplace · Cellar
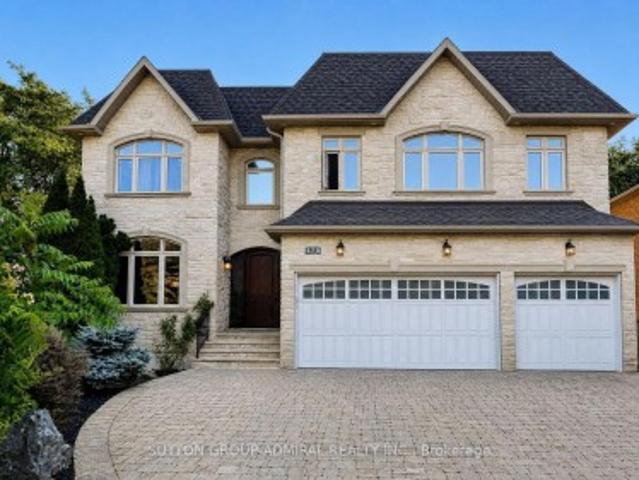
Step into absolute luxury with this custom-built 2-storey masterpiece in prestigious Willowdale East! Offering approximately 4,200 sq. Ft. of above-grade refine living space plus a fully finished walk-up basement, this home impresses from the moment you arrive with its dramatic natural stone facade and sun-protection privacy windows. Inside, grand 10 ft ceilings on the main floor and 9 ft ceilings on the upper level and basement create an airy, light-filled atmosphere. Architectural highlights include a striking circular open-riser staircase with wrought-iron pickets, rich hardwood and marble flooring, and custom built-in bookcases in both the main-floor office and family room. Cozy up by gas fireplaces in the living room, family room, and lower-level recreation room. The gourmet chef's kitchen features marble floors, a massive center island, a large walk-in pantry, and custom cabinetry. Upstairs, enjoy spacious bedrooms with dedicated ensuite baths. The lower-level walk-up basement is
$ 2,980,000
Gv108 38 Kenaston Gardens, Toronto, ON, M2K 1G8 townhouse for sale | Listing ID C13751 | Royal LePage
View photo
Townhouse · for sale
$ 599,000
New
Gv108 38 Kenaston Gardens, Toronto, ON, M2K 1G8 townhouse for sale | Listing ID C13751 | Royal LePage
Clanton Park
· Townhouse
· Garden · Terrace · Parking
Clanton Park · Townhouse · Garden · Terrace · Parking
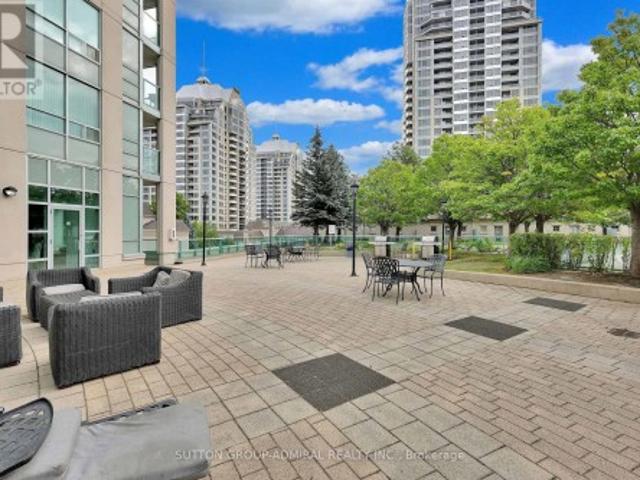
Rarely available one-bedroom plus den Garden Villa at the NY Empire Towers main level condo townhome with one parking and one locker. Located in the heart of North York's prestigious Bayview Village community! It offers the convenience of condo living with the privacy and easy access of a townhome, with front and back door easy access. This beautiful fully renovated suite features soaring 9-foot ceilings, high-quality finishes throughout and a thoughtfully designed open-concept layout. You can relax with your morning coffee or unwind with a glass of wine on your terrace. An inviting outdoor extension of your living space. The gorgeous modern kitchen is designed for both everyday living and entertaining, featuring a large centre island with breakfast bar, high-end countertop and finishings, all brand new kitchen stainless steel appliances as well as stacked washer/dryer, and lots of cabinetry. The bright, sun-filled bedroom offers large windows, creating an open and airy atmosphere with
$ 599,000
211 Blackthorn Avenue, Toronto, ON, M6N 3H7 house for sale | Listing ID W13755 | Royal LePage
View photo
House · for sale
$ 869,900
New
211 Blackthorn Avenue, Toronto, ON, M6N 3H7 house for sale | Listing ID W13755 | Royal LePage
Clanton Park
· House
· Garden · Office room
Clanton Park · House · Garden · Office room
A Rare 25-Ft Detached Lot with Private Driveway, Generous Yard, Main-Floor Hardwood, High Ceilings, 2.5 Baths And A Heated Workspace. This Is The Perfect Detached Home You've Been Looking For! This Well-Maintained All-Brick Detached Home Offers The Space, Versatility And Outdoor Living That Are Hard To Find At This Price Point. Located In A Family-Friendly Neighbourhood Close To Schools, Parks, Shopping, Transit And Everyday Amenities, This Home Truly Checks All The Boxes. Step Inside To Find Hardwood Floors, High Ceilings And A Bright, Inviting Interior That's Been Freshly Painted And Is Move In Ready. The Functional and Versatile Main Floor Features A Convenient Powder Room And A Spacious Eat-In Kitchen With Plenty Of Room For Family Meals And Entertaining. Plus A Versatile Family Room Tucked Away At The Back Of The Home. Overlooking The Backyard, It's The Perfect Spot For A Home Office, Kids' Play Area, Reading Room Or Cozy Additional Living Space. Outside, Enjoy A Beautiful Yard Su
$ 869,900
49 Talbot Road, Toronto, ON, M2M 1R7 house for sale | Listing ID C13751 | Royal LePage
View photo
House · for sale
$ 999,999
New
49 Talbot Road, Toronto, ON, M2M 1R7 house for sale | Listing ID C13751 | Royal LePage
Clanton Park
· House
· Patio · Fireplace · Parking · Cellar
Clanton Park · House · Patio · Fireplace · Parking · Cellar
Attention builders, developers, investors and end-users. *Unique 2+1 Bedroom*, 2 Bath, Detached Bungalow in the highly sought-after Newtonbrook West neighbourhood, on a 52.62 ft x 106.82 ft corner lot. Siding onto Hendon Ave. *The adjoining property is also available, may be sold together or separately*. Great potential for future development. Bright and spacious layout, Eat-in family sized kitchen, Double driveway with a detached garage, separate entrance to basement. Sunken living room with floor to ceiling fireplace and hardwood floors. Open concept to dining room with walk-out to patio. Excellent location, walking distance to Yonge Finch subway, schools, community centre, parks, shops, dining, and many other amenities. (Id: 27)
$ 999,999
69 Taunton Road, Toronto, ON, M4S 2P2 house for sale | Listing ID C13756 | Royal LePage
View photo
House · for sale
$ 3,499,000
New
69 Taunton Road, Toronto, ON, M4S 2P2 house for sale | Listing ID C13756 | Royal LePage
Clanton Park
· House
· Garden
Clanton Park · House · Garden
Everything a growing family needs, in one Midtown address. 69 Taunton Rd is a large 3,768 sqft custom-built family home in Davisville Village, finished to a standard you rarely see in a home this size. Built in 2013, brick from the ground up, and spread over four levels, it was built for a family that wanted room to grow without giving up the neighbourhood. The main floor was designed for entertaining and everyday life: formal living and dining rooms, a powder room, a kitchen pantry and butler's pantry, and a large island with a pull-up breakfast bar. There's an eat-in area plus a built-in desk for homework. The family room steps down for soaring ceiling height, with a wall of glass doors and windows opening to the backyard. Hardwood, millwork and tile work are high quality throughout. Upstairs are four bedrooms, including a primary suite with vaulted ceilings, backyard views and a heated marble ensuite with a skylight and freestanding air-jet tub. Second-floor laundry keeps it practic
$ 3,499,000
136 Homewood Avenue, Toronto, ON, M2M 1K3 house for sale | Listing ID C13756 | Royal LePage
View photo
House · for sale
$ 2,648,000
New
136 Homewood Avenue, Toronto, ON, M2M 1K3 house for sale | Listing ID C13756 | Royal LePage
Clanton Park
· House
· Garden · Parking · Cellar
Clanton Park · House · Garden · Parking · Cellar
Exceptional custom-built 4+2 bedroom home in sought-after West Willowdale, offering spacious interiors, high ceilings, skylights, elegant millwork, and a functional open-concept layout. The chef's kitchen features premium built-in appliances and a large centre island, while the main-floor office offers approximately 12-foot ceilings. The finished walk-out basement includes a second kitchen, two bedrooms, a private ensuite, and direct backyard access-ideal for extended family or guests. Additional features include an EV charger, central vacuum, two laundry sets, custom drapery, smart-home technology, security cameras, and gas detection alarms. The primary suite offers a 7-piece ensuite and separate walk-in closets. Situated on a quiet street with a pool-sized backyard, double garage, and convenient access to Yonge Street, transit, parks, and amenities. (Id: 27)
$ 2,648,000
280 Westmount Avenue, Toronto, ON, M6E 3N1 house for sale | Listing ID C13752 | Royal LePage
View photo
House · for sale
$ 1,390,000
New
280 Westmount Avenue, Toronto, ON, M6E 3N1 house for sale | Listing ID C13752 | Royal LePage
Clanton Park
· House
· Garden · Parking
Clanton Park · House · Garden · Parking
Welcome to 280 Westmount, a beautifully upgraded detached home located just steps from the highly sought-after Corso Italia-St. Clair Avenue West Village. Enjoy the convenience of being minutes from vibrant shops, cafes, restaurants, and everyday amenities, with quick access to public transit and the St. Clair West streetcar-offering the very best of city living. This rare gem perfectly blends timeless character with modern functionality, featuring over$100,000 in upgrades and ample parking. The bright and spacious main floor showcases a sun-filled living room, a formal dining room, and a stunning newly renovated eat-in kitchen designed for both everyday living and effortless entertaining. Meticulously preserved original woodwork adds warmth, charm, and character throughout the home. Outside, enjoy a spacious front porch, a new metal roof, front yard parking, a detached garage, and a private garden that's perfect for growing your own produce. The second level offers three generously si
$ 1,390,000
16 Oldham Road, Toronto, ON, M9A 2B7 house for sale | Listing ID W13753 | Royal LePage
View photo
House · for sale
$ 2,099,000
New
16 Oldham Road, Toronto, ON, M9A 2B7 house for sale | Listing ID W13753 | Royal LePage
Clanton Park
· House
· Garden · Office room · Fireplace · Swimming pool · Parking
Clanton Park · House · Garden · Office room · Fireplace · Swimming pool · Parking
Welcome to 16 Oldham Road, an extensively renovated detached bungalow in the sought-after Princess Anne Manor enclave of Princess-Rosethorn. Set on a generous 67.59 x 120.16 ft south-facing lot, this beautifully updated home offers approximately 2,593 sq ft of finished living space across two levels, a heated inground Gibson pool, exceptional outdoor living and parking for eight. The main floor features a bright, spacious living room with a dramatic floor-to-ceiling window and fireplace, a dining room overlooking the pool and landscaped grounds, and a renovated eat-in kitchen with quartz counters, stainless steel appliances and a walk-out to the backyard. Three bedrooms include a spacious primary with garden views and a 2-piece ensuite. Hardwood floors and thoughtful updates throughout create a truly move-in-ready home. The expansive finished lower level adds remarkable flexibility with a family room and fireplace, fourth bedroom/rec room/office, 3-piece bath, large laundry room, stora
$ 2,099,000

Get email alerts

Don't miss out: be the first to know about new properties

The alert was correctly created

On subscribing you accept the conditions of use and the privacy policy
Alert
Receive new ads in your inbox
Save this search
Receive alerts for new listings

We'll send you an email when we have new properties for: "Properties for sale in Clanton Park"

The alert was correctly created

Get email alerts and be the first to see new listings
Required field
On subscribing I accept the terms of the privacy policy
Perfect! You'll soon start receiving new listings via email
Alert
Receive an email when we have new ads for Properties for sale in Clanton Park
Save this search
Filters

Bedrooms

Area (sq.ft)

sq.ft
sq.ft

Price

$
$

Filter by property type

Bathrooms

Clear all filters
Receive notifications when new entries are published.