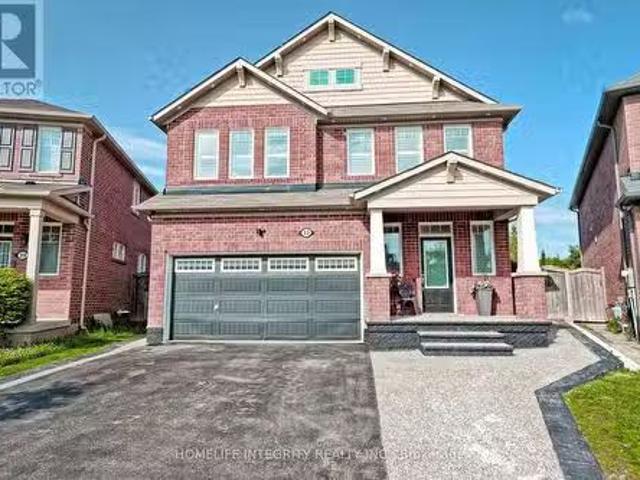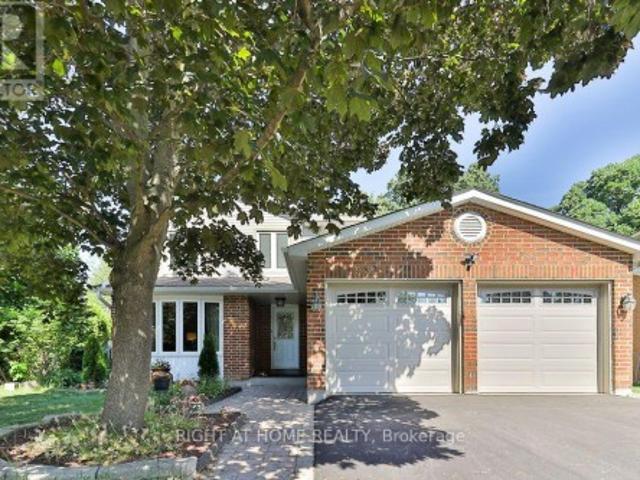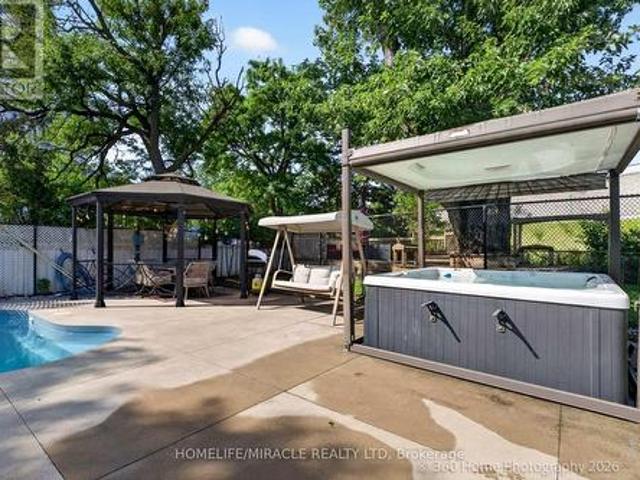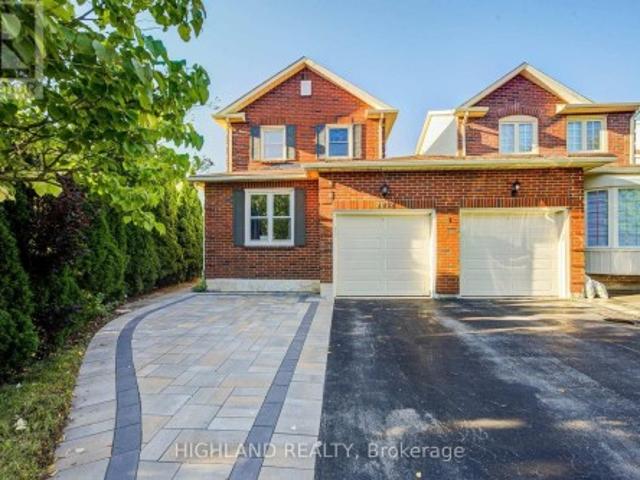
8,973 properties for sale in Clanton Park

100 Rosethorn Avenue, Toronto, ON, M6N 3L1 house for sale | Listing ID 40860 | Royal LePage
View photo
House · for sale
$ 497,000
Updated
100 Rosethorn Avenue, Toronto, ON, M6N 3L1 house for sale | Listing ID 40860 | Royal LePage
Clanton Park
· House
· Garden · Parking · Cellar
Clanton Park · House · Garden · Parking · Cellar
Welcome to this beautifully renovated Toronto home, where modern style meets comfortable living! Thoughtfully updated throughout, this inviting residence features a bright, contemporary kitchen with a centre island, sleek cabinetry with undermount lighting, and a convenient wine cellar just off the kitchen. Perfect for entertaining. Pot lights and durable vinyl flooring flow throughout the home, creating a clean and cohesive feel. Offering 2 bedrooms and 2 bathrooms, the home includes a beautifully finished main bathroom with heated floors for an added touch of comfort. A separate entrance provides excellent potential for an in-law suite or additional living space, offering flexibility for extended family, guests or future use. Basement has rough in for a 3 piece bathroom. Offering 1 parking space in the garage, & street parking is also available. Enjoy your morning coffee on the large front porch or unwind in the private backyard, providing great outdoor space for relaxing and enterta
$ 497,000
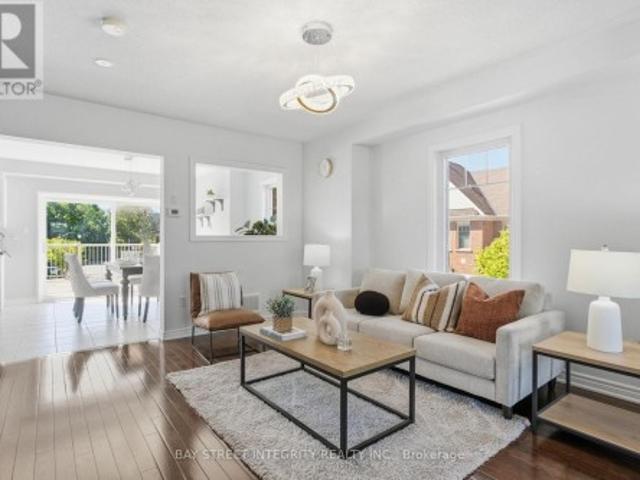
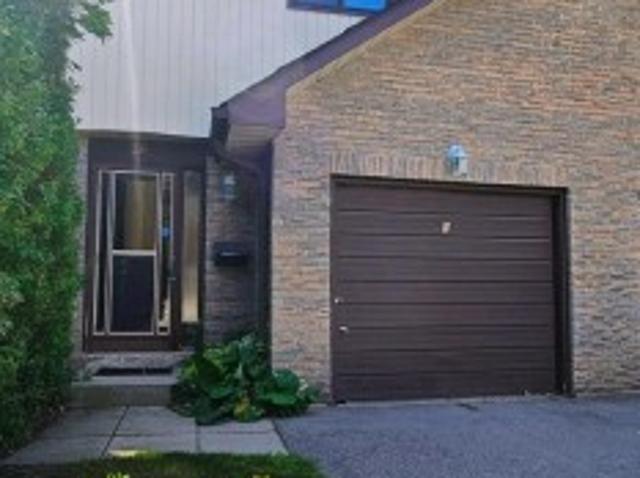
980 Millard Street, Whitchurch Stouffville, ON, L4A 0T2 house for sale | Listing ID N13750 | Royal LePage
View photo
House · for sale
$ 929,900
New
980 Millard Street, Whitchurch Stouffville, ON, L4A 0T2 house for sale | Listing ID N13750 | Royal LePage
Clanton Park
· House
· Office room · Parking · Gym · Deck · Air conditioning
Clanton Park · House · Office room · Parking · Gym · Deck · Air conditioning
Welcome to 980 Millard St, a bright and spacious 3+1 bedroom, end-unit townhouse offering approximately 1,751 sq. Ft. of living space complete with a double garage and direct garage access. The soaring 13-ft front ceiling and oversized windows fill the open-concept main floor with abundant natural light. Features include hardwood floors throughout, renovated bathrooms, quartz countertops, and a spacious updated kitchen with gas stove and granite backsplash. The versatile above-grade room provides excellent flexibility as a home office, recreation room, or 4th bedroom*. Enjoy outdoor living on the large wood deck perfect for relaxing or entertaining. Recent updates include a 2023 heat pump/AC system and a 2021 water softener. The furnace is owned and equipped with a humidifier, while the hot water tank is a rental at $28.96/month. Ideally located close to parks, trails, shopping, restaurants, community center, gym, and Stouffville GO Station. Move-in ready and offering exceptional space
$ 929,900
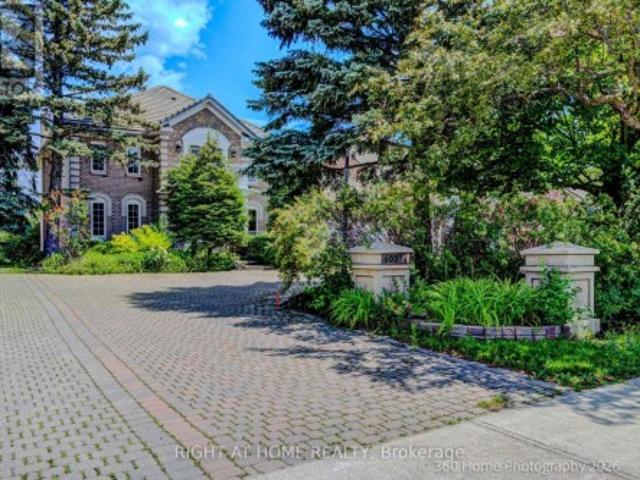
5037 Mississauga Road, Mississauga, ON, L5M 4Y1 house for sale | Listing ID W13750 | Royal LePage
View photo
House · for sale
$ 2,050,000
New
5037 Mississauga Road, Mississauga, ON, L5M 4Y1 house for sale | Listing ID W13750 | Royal LePage
Clanton Park
· House
· Garden · Balcony · Parking
Clanton Park · House · Garden · Balcony · Parking
Welcome to 5037 Mississauga Road, located in one of the most sought-after communities. Situated on an impressive oversized lot measuring 70 x 207.98 feet, this exceptional residence offers approximately 3,844 sq. Ft. of elegant living space. A grand entrance welcomes you with a spectacular staircase, soaring ceilings, and hardwood flooring throughout the home. The main floor features spacious living and dining areas, perfect for entertaining, leading into an open-concept kitchen complete with granite countertops, ceramic backsplash, and beautiful views of the expansive backyard. Enjoy direct access to the balcony, creating the perfect indoor-outdoor flow. A conveniently located powder room, laundry room, and garage access complete the main level. The upper level offers four generously sized bedrooms, all featuring hardwood flooring and ample closet space. The primary suite includes a walk-in closet and a private 4-piece ensuite bathroom. A second 3-piece bathroom serves the additional
$ 2,050,000
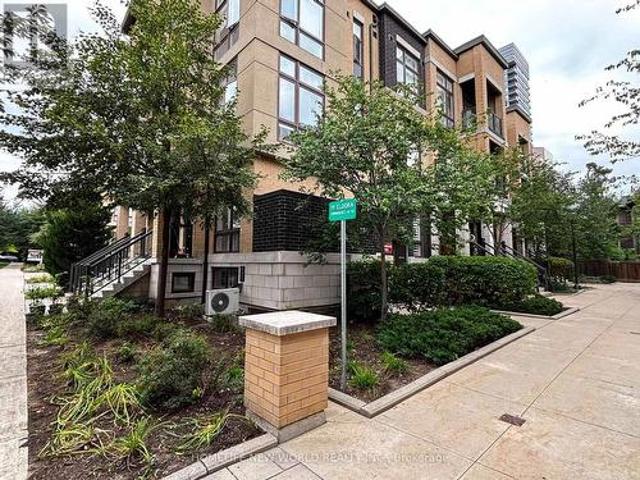
11 285 Antibes Drive, Toronto, ON, M2R 3X9 townhouse for sale | Listing ID C13749 | Royal LePage
View photo
Townhouse · for sale
$ 749,000
New
11 285 Antibes Drive, Toronto, ON, M2R 3X9 townhouse for sale | Listing ID C13749 | Royal LePage
Clanton Park
· Townhouse
· Parking
Clanton Park · Townhouse · Parking
Welcome to this stunning, move-in-ready townhome offering approximately 1,240 sq. Ft. of beautifully updated living space with TWO OWNED PARKING SPACES, making it a rare find as the ONLY TOWNHOME IN THE COMMUNITY WITH TWO SPOTS conveniently located nearby the parking entrance right beside the townhome block. Featuring 3 spacious bedrooms, 3 updated bathrooms, and a turnkey design, this home delivers the ultimate blend of style and comfort, enhanced by THOUGHTFULLY ARRANGED POT LIGHTS AND SWITCHES. The heart of the home is the brand-new chef-inspired kitchen updated in 2025 with new countertops & backsplash and brand-new appliances & range hood, with an open layout including breakfast bar to the dining room and living room space. Featuring brand new hardwood flooring on both floors, new hardwood stairs, smooth ceilings from removed popcorn ceiling on the first floor, fresh paint, and brand new washing machine. Every detail has been meticulously upgraded, including a newly added powder r
$ 749,000
36 Dawson Crescent, Brampton, ON, L6V 3M5 townhouse for sale | Listing ID W13750 | Royal LePage
View photo
Townhouse · for sale
$ 599,000
New
36 Dawson Crescent, Brampton, ON, L6V 3M5 townhouse for sale | Listing ID W13750 | Royal LePage
Clanton Park
· Townhouse
· Balcony · Parking
Clanton Park · Townhouse · Balcony · Parking
Welcome to 36 Dawson Crescent! This spacious 3-bedroom, 2-bathroom multi-level townhome offers an excellent opportunity for first-time buyers, families or investors. The bright, functional layout features an open-concept kitchen and dining area, spacious family room with soaring ceiling and walk-out to the balcony, plus three generously sized bedrooms. The finished walk-out lower level provides valuable additional living space and opens to a private, fully fenced backyard-perfect for relaxing or entertaining. An attached garage and additional parking add everyday convenience. For investors, the property's 3-bedroom layout, flexible finished lower level and desirable Brampton location offer strong rental potential and an attractive opportunity to add value over time. Conveniently located close to schools, parks, shopping, Bramalea City Centre, transit, GO and Hwy 410. Whether you're looking to move in, personalize or build your investment portfolio, this property offers plenty of potent
$ 599,000
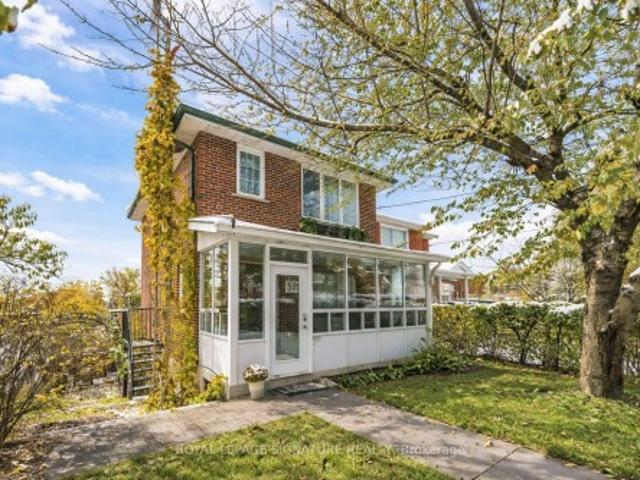
362 Silverthorn Avenue, Toronto, ON, M6M 3G8 house for sale | Listing ID W13746 | Royal LePage
View photo
House · for sale
$ 2,400,000
Updated
362 Silverthorn Avenue, Toronto, ON, M6M 3G8 house for sale | Listing ID W13746 | Royal LePage
Clanton Park
· House
· Garden · Fireplace · Parking · Cellar
Clanton Park · House · Garden · Fireplace · Parking · Cellar
Beautiful two-storey detached home ideally located near the new Eglinton Cross-Town LRT, with quick access to Highways 400 and 401. Handicap parking spot in front of the house. Features a detached one-car garage with a private laneway. This home offers multiple premium upgrades and includes three bedrooms and two bathrooms. The primary bedroom overlooks stunning spring blossoms, while the nursery features a cozy built-in window seat and bookcase. The second-floor bathroom boasts heated floors, built-in storage, and elegant marble finishes. The open-concept kitchen and dining area feature a heated marble floor and induction cooktop. The high-ceiling basement includes a wood-burning fireplace, walkout to the backyard, and a separate entrance-ideal for a potential studio apartment. Surrounded by lush greenery and mature trees, the property offers a terraced side garden perfect for plant lovers and a landscaped backyard centered around an apricot tree. Perched on a hilltop, the home is fil
$ 2,400,000
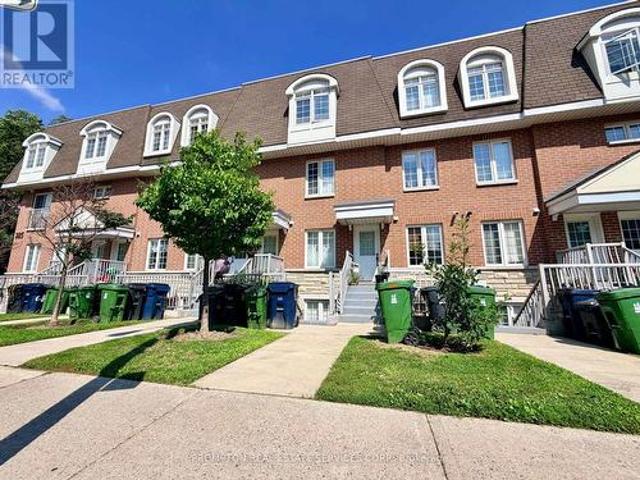
45 19 Eldora Avenue, Toronto, ON, M2M 1R3 townhouse for sale | Listing ID C13749 | Royal LePage
View photo
Townhouse · for sale
$ 542,000
New
45 19 Eldora Avenue, Toronto, ON, M2M 1R3 townhouse for sale | Listing ID C13749 | Royal LePage
Clanton Park
· Townhouse
· Parking
Clanton Park · Townhouse · Parking
Welcome to this stunning 2 Bed, 2 Bath urban townhouse at Hendon Park. This spacious two-storey layout features an open-concept main floor with a modern kitchen, stainless steel appliances, and a welcoming living area. The well-designed second level offers two comfortable bedrooms, including a primary suite with its own ensuite bath. Enjoy unbeatable convenience with direct access to Finch Subway Station, TTC, GO Transit, shops, restaurants, parks, and all neighbourhood amenities. Includes 1 parking and 1 locker. A stylish, move-in-ready home in one of North York's most connected communities. (Id: 27)
$ 542,000
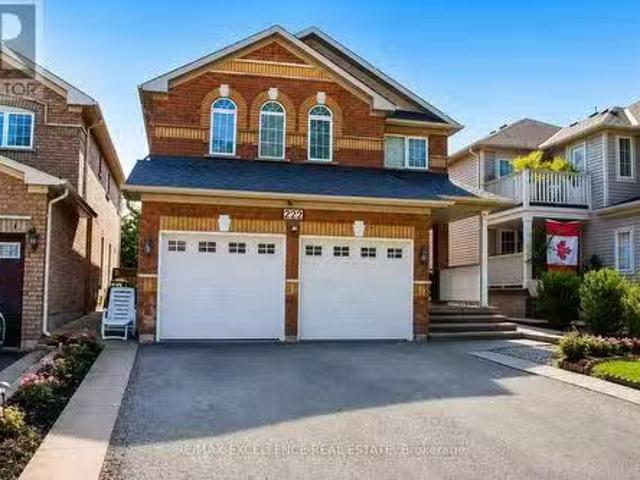
222 Vintage Gate, Brampton, ON, L6X 5B2 house for sale List.
View photo
House · for sale
$ 1,079,000
New
222 Vintage Gate, Brampton, ON, L6X 5B2 house for sale List.
Clanton Park
· 42 Bedrooms · 4 Baths · House
· Cellar
Clanton Park · 42 Bedrooms · 4 Baths · House · Cellar
Beautiful 4-bedroom detached home in a fantastic family-friendly location, backing directly onto a public park with no homes immediately behind. Features a 2-bedroom basement apartment with separate entrance, modern kitchen with granite countertops, centre island and mosaic backsplash, laminate flooring throughout, oak staircase, and two separate laundry areas. Freshly painted and equipped with security cameras. Excellent location with schools, retail plaza, shopping and everyday amenities within walking distance. A great opportunity for families looking for additional living space and a convenient location. (id:27). Still available at ListedBuy!
$ 1,079,000
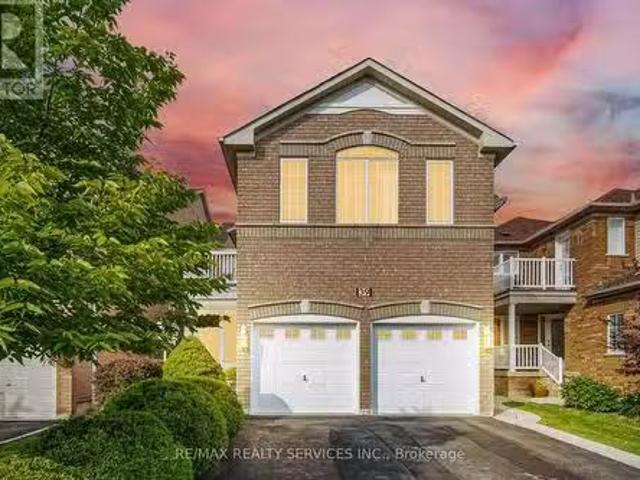
39 Legend Lane, Brampton, ON, L6X 5B6 house for sale Listin.
View photo
House · for sale
$ 999,900
New
39 Legend Lane, Brampton, ON, L6X 5B6 house for sale Listin.
Clanton Park
· 41 Bedrooms · 4 Baths · House
· Garden · Cellar
Clanton Park · 41 Bedrooms · 4 Baths · House · Garden · Cellar
Truly a showstopper! This stunning 4+1 bedroom, 4 bathroom fully detached home is situated on a very quiet street and offers a beautifully designed, functional layout. Featuring separate living, dining and family rooms, a family-sized kitchen with eat-in area, and a fully fenced private backyard. The spacious primary bedroom includes a walk-in closet and 4-piece ensuite, while all additional bedrooms are generously sized. No carpet throughout the entire home. The professionally finished basement, completed by the builder, provides additional living space and a versatile extra bedroom. Too many features to list-this home must be seen! (id:27). Still available at ListedBuy!
$ 999,900
1855 New Street, Pickering, ON, L1V 3L9 house for sale List.
View photo
House · for sale
$ 1,028,000
New
1855 New Street, Pickering, ON, L1V 3L9 house for sale List.
Clanton Park
· 32 Bedrooms · 4 Baths · House
· Garden · Deck · Cellar
Clanton Park · 32 Bedrooms · 4 Baths · House · Garden · Deck · Cellar
Well-Maintained Family Home Situated On A Deep Premium Lot In Pickerings Highly Sought-After Amberlea Neighbourhood! Freshly Painted And Thoughtfully Updated, With Major Home Components Already Taken Care Of. Move In, Add Your Personal Cosmetic Touches, And Make It Your Own This Spacious Home Offers The Perfect Blend Of Comfort, Functionality, And Location. Featuring Three Generously Sized Bedrooms, The Spacious Primary Boasts A Walk-In Closet And A Private 4-Piece Ensuite Complete With A Soaker Tub And Separate Stand-Up Shower. The Updated Kitchen Showcases Quartz Countertops, Stainless Steel Appliances, And Ample Cabinetry, While The Bright Breakfast Area Walks Out To A Large Deck Overlooking The Private Backyard, Perfect For Outdoor Dining And Entertaining. Designed For Everyday Convenience, The Home Features A Main Floor Laundry Room And A Bright, Functional Layout Ideal For Growing Families. The Finished Walkout Basement Apartment Provides Excellent Flexibility For Extended Family
$ 1,028,000
10 Glenview Drive, Aurora, ON, L4G 2G8 house for sale Listi.
View photo
House · for sale
$ 1,199,000
New
10 Glenview Drive, Aurora, ON, L4G 2G8 house for sale Listi.
Clanton Park
· 4 Bedrooms · 2 Baths · House
· Garden · Swimming pool · Parking
Clanton Park · 4 Bedrooms · 2 Baths · House · Garden · Swimming pool · Parking
Charming Aurora Home on a Prime 60 x 125 Lot with Private Pool Oasis Nestled on a quiet, tree-lined street with no sidewalks, this impeccably maintained home combines exceptional privacy with endless potential in the heart of Aurora. Demonstrating true pride of ownership, it offers the ideal canvas to move in and update to your personal style. Property Highlights: Inviting Layout: A bright, comfortable family room opens directly to the kitchen and the backyard perfect for everyday living and casual entertaining. Private Backyard Retreat: Overlooks a beautifully landscaped, private backyard featuring an in-ground pool and mature trees. Lot & Parking: Situated on a generous 60 x 125 lot complete with a two-car garage. Unbeatable Location: Steps to Yonge Street, local dining, shopping, public transit, and scenic walking trails. A solid home in a fantastic neighbourhood with outstanding long-term value. (id:27). Still available at ListedBuy!
$ 1,199,000
42 Somerville Street, Whitchurch Stouffville, ON, L4A 1G6 house for sale | Listing ID N12946 | Royal LePage
View photo
House · for sale
$ 31,000,000
Updated
42 Somerville Street, Whitchurch Stouffville, ON, L4A 1G6 house for sale | Listing ID N12946 | Royal LePage
Clanton Park
· House
· Office room · Parking
Clanton Park · House · Office room · Parking
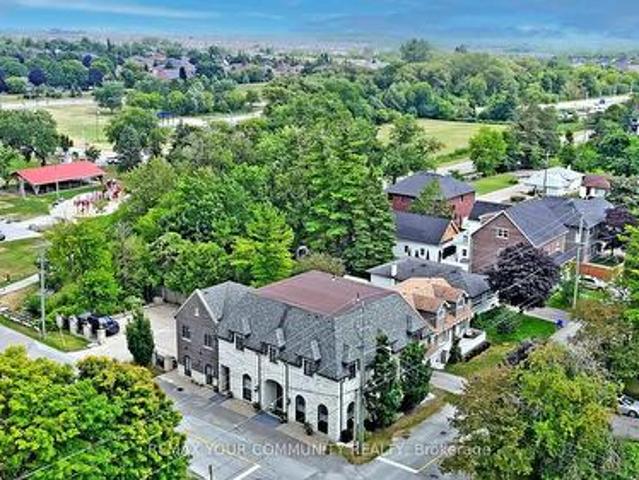
Multi-unit building in Downtown Stouffville. Unique property. 10 year new totally re-built with highest quality French Chateau Style Luxury Building with 5 self-contained suites with stunning 10 & 12 ft high ceilings. Suites range in sizes from 800. 1,650 sq ft. Each suite is equipped with self control heating /cooling and ensuite laundry (separate bills). 10 outside surface parking spaces. Over 6,000 sq ft of luxury above grade space. Located next to Memorial Park, backing onto ravine and steps to Community centre, library, shops, restaurants and the GO Train Station. Building is constructed with quality upgrades with picturesque windows, heated floors, hardwood floors, granite counter tops, pot lights, natural limestone, Belden brick & stucco exterior, fully fire rated and extreme sound proofing. Unique multi-family design with ground floor non-conforming Commercial use option. Possible office space, studio, great live/work combination under one roof with built-in bonus to collect re
$ 31,000,000
25 Marjorie Drive, Whitchurch Stouffville, ON, L4A 2C8 house for sale | Listing ID N13750 | Royal LePage
View photo
House · for sale
$ 1,499,000
New
25 Marjorie Drive, Whitchurch Stouffville, ON, L4A 2C8 house for sale | Listing ID N13750 | Royal LePage
Clanton Park
· House
· Garden · Deck · Air conditioning
Clanton Park · House · Garden · Deck · Air conditioning
Welcome To 25 Marjorie Dr. An Exquisitely Renovated 4+1 Bedroom Home Set On A Spectacular Approx. 3/4-Acre Lot In The Highly Sought-After Vandorf Estates Community. Extensively Renovated Throughout, This Bright And Spacious Residence Showcases A Fresh, Modern Interior With New Flooring, Pot Lights, Beautifully Updated Living Spaces And A Stunning Designer Kitchen Featuring Elegant Countertops, A Striking Stone Accent Wall And An Open-Concept Layout Perfect For Family Living And Entertaining. Walk Out To The Expansive Deck And Enjoy A Private, Estate-Sized Backyard Surrounded By Mature Trees, Complete With A Custom Built-In BBQ And Gas Line Hookup. An Exceptional Setting For Outdoor Entertaining And Relaxation. Enjoy The Space, Privacy And Tranquility Of Estate Living Without Giving Up Everyday Convenience. Just Minutes To Aurora, Hwy 404, Farm Boy, Shoppers Drug Mart, Walmart, Shopping, Restaurants, Schools, Parks And More. A Rare Opportunity To Own A Beautifully Renovated Home On An E
$ 1,499,000
4 Banbury Road, Toronto, ON, M3B 2L3 house for sale | Listing ID C13749 | Royal LePage
View photo
House · for sale
$ 1,800,000
New
4 Banbury Road, Toronto, ON, M3B 2L3 house for sale | Listing ID C13749 | Royal LePage
Clanton Park
· House
Clanton Park · House
Build Your Dream Home on an Exceptional Lot in the Highly Sought-After Banbury Road Location! A rare opportunity to own an extra-wide 108-ft frontage lot in one of the area's most prestigious and coveted neighbourhoods. This spectacular wide and deep lot offers an incredible opportunity to build a magnificent luxury residence, surrounded by multi-million-dollar homes. Enjoy an enviable location directly across from parks and close to Edward Gardens, the Toronto Botanical Garden, scenic trails and Mike Bela Park. Conveniently located near. Excellent schools. TTC, Shops at Don Mills, York Mills and an abundance of amenities. The home requires updating/renovation and is being sold'as is' Land Value. Walk the lot and experience its impressive size, depth and potential for yourself. A private, maturely treed backyard adds to the appeal and creates the perfect setting for your future dream home. A truly rare opportunity to build in an exceptional location surrounded by some of the area's fin
$ 1,800,000
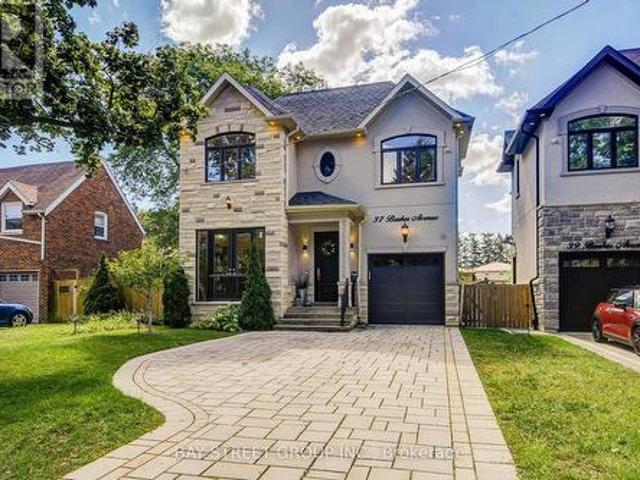
37 Barker Avenue, Toronto, ON, M9V 1E6 house for sale | Listing ID W13749 | Royal LePage
View photo
House · for sale
$ 1,549,500
New
37 Barker Avenue, Toronto, ON, M9V 1E6 house for sale | Listing ID W13749 | Royal LePage
Clanton Park
· House
Clanton Park · House
Exceptional 6-year custom luxury residence in a quiet Etobicoke ravine enclave, combining refined contemporary design with superior craftsmanship. Exterior & Curb Appeal: Sleek Stone stucco facade with integrated lighting and an interlock driveway accommodating 4 vehicles. Main Living: Open-concept layout featuring hardwood flooring, pot lights, designer chandeliers, solid custom doors, crown moulding, and upscale trim throughout. Gourmet Kitchen: Custom cabinetry with built-in dining benches, quartz counters, oversized island, premium appliances, and a gas cooktop and custom ranghood, build in surround sound speaker and security camera, Tesla EV charger. Primary Retreat: Generous walk-in closet and spa ensuite featuring heated floors, a glass-enclosed shower, freestanding soaker tub, and double vanity. Bedrooms: 4 spacious bedrooms with custom closets and direct access to dedicated private baths finished in quartz and marble. Walkup Lower Level: Sun-filled self-contained suite with la
$ 1,549,500
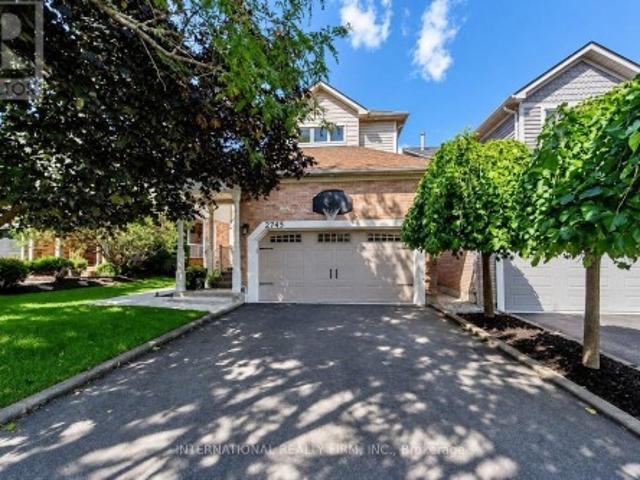
2745 Galleon Crescent, Mississauga, ON, L5M 5T8 house for sale | Listing ID W13750 | Royal LePage
View photo
House · for sale
Request Details
New
2745 Galleon Crescent, Mississauga, ON, L5M 5T8 house for sale | Listing ID W13750 | Royal LePage
Clanton Park
· House
· Garden · Office room
Clanton Park · House · Garden · Office room
Welcome to this rarely offered family home, offering an exceptional combination of space, flexibility and modern living in a prime location. Thoughtfully updated throughout, this home offers a move-in-ready opportunity with plenty of room to grow, entertain and explore. At the heart of the home is an extensively renovated open-concept main floor. The updated kitchen features custom cabinetry, quartz countertops and updated appliances, creating a bright and welcoming space for family life and entertaining. Upstairs, three comfortable bedrooms are complemented by a unique second-floor loft/flex space, perfect as a family room, play space, home office or media room. Extensive upgrades throughout include new kitchen appliances, washing machine and dryer, furnace and air conditioner, flooring, redesigned staircase, renovated bathrooms, recessed lighting, custom accent wall and numerous other meaningful upgrades. Outside, enjoy a private, resort-inspired backyard on this premium 40+ft wide l
Request Details
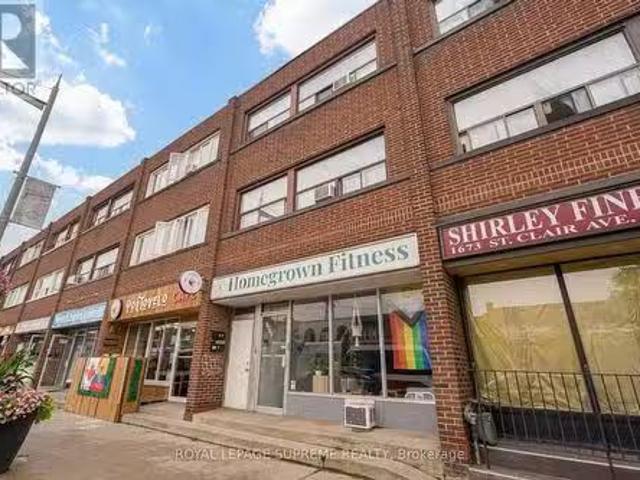
1671 St Clair Avenue W, Toronto, ON, M6N 1H9 commercial for.
View photo
House · for sale
$ 1,200,000
$ 420/sq.ft
New
1671 St Clair Avenue W, Toronto, ON, M6N 1H9 commercial for.
Clanton Park
· 2,852 sq.ft · House
· Gym · Cellar
Clanton Park · 2,852 sq.ft · House · Gym · Cellar
Positioned directly in the path of rapid growth, 1671 St. Clair Avenue West offers a high-visibility asset bridging the vibrant energy of Corso Italia, the Junction, and Stockyards Village.This versatile multi-unit building delivers a commercial main floor and basement, occupied by a local boutique gym, providing steady commercial revenue. Above, the two, two-bedroom residential units, present exceptional saleal potential or value-add opportunities for future customization.Unbeatable location steps from the 512 St. Clair streetcar, Earlscourt Park, Stockyards Village, and the upcoming St. ClairOld Weston SmartTrack Station. (id:27). Still available at ListedBuy!
$ 1,200,000
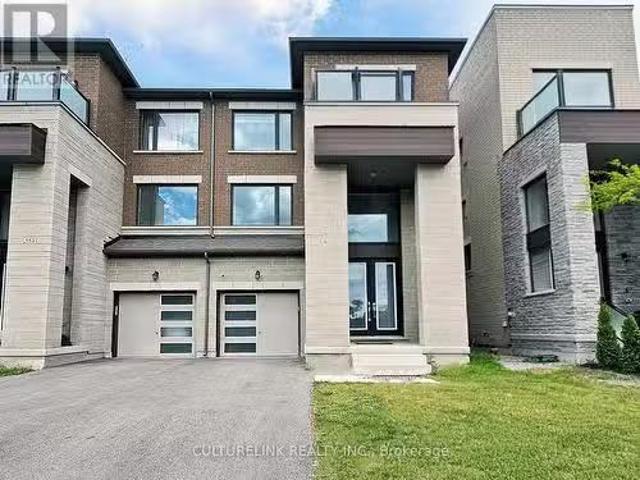
551 New England Court, Newmarket, ON, L3X 0M5 house for sale.
View photo
House · for sale
$ 1,118,880
New
551 New England Court, Newmarket, ON, L3X 0M5 house for sale.
Clanton Park
· 4 Bedrooms · 4 Baths · House
· Garden
Clanton Park · 4 Bedrooms · 4 Baths · House · Garden
Wonderful semi-detached home in the sought-after Summer Hill Estates. This bright, spacious residence offers over 2,500 sq ft of finished living space, featuring 4 bedrooms and 4 bathrooms. The finished lower level includes a walk-out to the private backyard, ideal for seamless indoor-outdoor living and entertaining. Situated on a quiet court, the community is thoughtfully planned with bike paths and preserved green space just steps away, promoting an active, family-friendly lifestyle. Residents enjoy a private tennis court and a master-planned setting with parks, schools, and easy access to everyday essentials. Commuter-friendly location near Yonge Street, major highways, and GO Transit as well as shopping and amenities are close by; including Upper Canada Mall and private schools St. Andrews College and St. Annes. This turnkey, well-appointed home in a premier neighbourhood boasts notable upgrades, including a built-in microwave and oven, quartz countertops with matching backsplash,
$ 1,118,880
33 Klemscott Road, Brampton, ON, L7A 0P5 house for sale Lis.
View photo
House · for sale
$ 1,198,000
New
33 Klemscott Road, Brampton, ON, L7A 0P5 house for sale Lis.
Clanton Park
· 42 Bedrooms · 5 Baths · House
Clanton Park · 42 Bedrooms · 5 Baths · House
Seize a rare opportunity to own a never-before-offered 4-bedroom, 5-bathroom detached masterpiece in Northwest Bramptons Prestigious Mount Pleasant community! Fully finished from top to bottom, this home is a stunning blend of functionality, luxury, and timeless elegance. Step inside to discover gleaming hardwood floors flowing seamlessly through open-concept living spaces, bathed in natural light streaming through oversized windows. Modern toned painted walls create a crisp, ambiance, while sleek quartz countertops elevate every room, enhancing your living experience. The chef-inspired kitchen is a culinary dream, featuring a reverse osmosis faucet, premium stainless steel appliances, a built-in wall oven, a spacious island, and an under-counter wine fridge, whether hosting lavish dinner parties or cozy family nights. Upstairs, four generously sized bedrooms, the master suite boasts a luxurious 5-piece bathroom with spa-like finishes. A versatile second-floor loft awaits your vision,
$ 1,198,000
2932 Remea Court, Mississauga, ON, L5L 2H5 house for sale | Listing ID W13750 | Royal LePage
View photo
House · for sale
$ 1,295,000
New
2932 Remea Court, Mississauga, ON, L5L 2H5 house for sale | Listing ID W13750 | Royal LePage
Clanton Park
· House
· Garden · Fireplace · Cellar
Clanton Park · House · Garden · Fireplace · Cellar
Welcome to 2932 Remea Court, a beautifully maintained and thoughtfully updated 4-bedroom, 3-bathroom home tucked away on a quiet court in the heart of Erin Mills. Offering approximately 1,900 sq. Ft. above grade plus a partially finished basement, this home delivers the perfect combination of modern updates, functional living space, and an unbeatable family-friendly location. Step inside to a bright, carpet-free layout featuring hardwood and laminate flooring, elegant pot lights, upgraded light fixtures, and spacious principal rooms designed for both everyday living and entertaining. The inviting living room features a cozy wood buring fireplace, while the separate family and dining rooms provide the ideal setting for hosting family and friends. The renovated kitchen is both stylish and functional, showcasing quartz countertops, ample cabinetry, and an abundance of natural light overlooking the backyard. Upstairs, the spacious primary suite offers a large walk-in closet and a private e
$ 1,295,000
178 Kingsview Boulevard, Toronto, ON, M9R 1V5 house for sale | Listing ID W13749 | Royal LePage
View photo
House · for sale
$ 1,199,999
New
178 Kingsview Boulevard, Toronto, ON, M9R 1V5 house for sale | Listing ID W13749 | Royal LePage
Clanton Park
· House
· Garden · Swimming pool
Clanton Park · House · Garden · Swimming pool
Spacious 3+2 bedroom back-split nestled on a rare, oversized lot in the city, boasting aprivate backyard oasis complete with a massive 20'x40' heated saltwater pool and a hot tubfeaturing an automated retractable cover. Beautifully updated throughout, the home features asunlit kitchen with granite countertops and stainless steel appliances, rich oak staircases, and a custom 2020 addition complete with a 3rd washroom-ideal for a dedicated home business orprivate studio. Adding exceptional value and income potential, the high-ceiling, fully finishedbasement apartment features a separate entrance, perfect as a rental unit or nanny suite. Conveniently located near major highways (401, 409, 427, HWY 27), top-rated schools, andtransit, this versatile, feature-packed property is an absolute must-see! (Id: 27)
$ 1,199,999
2032 Glenada Crescent, Oakville, ON, L6H 4M5 house for sale | Listing ID W13750 | Royal LePage
View photo
House · for sale
$ 999,000
New
2032 Glenada Crescent, Oakville, ON, L6H 4M5 house for sale | Listing ID W13750 | Royal LePage
Clanton Park
· House
· Garden · Office room · Parking · Cellar
Clanton Park · House · Garden · Office room · Parking · Cellar
Welcome to this beautifully maintained 2-storey linked home, perfectly positioned in one of Oakville's most desirable and convenient neighborhoods. Linked only by the garage above ground, this exceptional residence offers enhanced privacy and a detached-home feel. Set on a generous pie-shaped lot, this elegant 3+1 bedroom, 3.5 bathroom home offers a refined blend of style, comfort, and functionality. The bright and inviting interior features a stylish eat-in kitchen with walk-out to the private backyard and an elegant formal dining room ideal for entertaining. The spacious primary retreat is complete with a private 3-piece ensuite. The finished basement further extends the living space with an additional bedroom, a 4-piece bathroom, and versatile space ideal for recreation, guests, or a home office. Located within the highly sought-after Iroquois Ridge High School district and close to Sheridan College, parks, schools, shopping, community centre, and public transit. Exceptional commute
$ 999,000
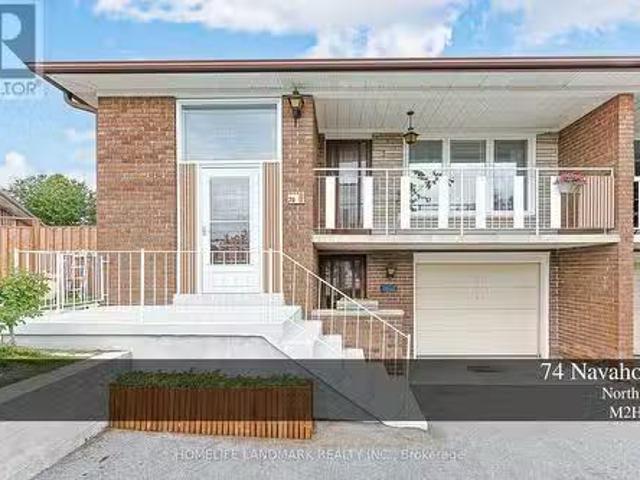
74 Navaho Drive, Toronto, ON, M2H 2X3 house for sale Listin.
View photo
House · for sale
$ 1,588,000
New
74 Navaho Drive, Toronto, ON, M2H 2X3 house for sale Listin.
Clanton Park
· 7 Bedrooms · 3 Baths · House
· Garden
Clanton Park · 7 Bedrooms · 3 Baths · House · Garden
More Than a Home-A Lifestyle, Thoughtfully Designed. An exceptional 6-bedroom residence extensively reimagined from top to bottom, offering refined renovation, flexible living and an extraordinary private backyard. The main level features 3 bedrooms and 2 bathrooms, including a Primary Ensuite. The lower level offers 3 additional bedrooms, a full kitchen, laundry and a separate private entrance. With both levels independently accessible, this home offers exceptional flexibility for one large family, multigenerational living, extended family, guests, recreation or potential saleal use, subject to applicable requirements. Every detail reflects thoughtful planning and significant investment. The front driveway has been substantially widened and newly paved. The expansive backyard has been transformed into a private garden retreat featuring a beautiful grape arbor, mature fruit-bearing pear tree, nature-stone fire pit, gazebo and inviting spaces for relaxation and entertaining. This is mor
$ 1,588,000
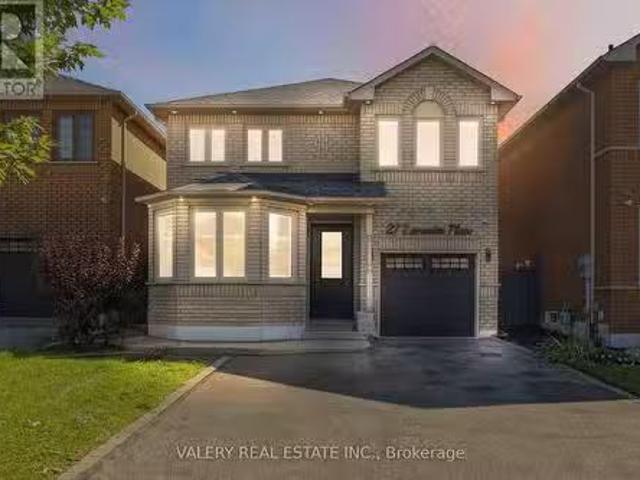
27 Lavender Place, Vaughan, ON, L4L 9B3 house for sale List.
View photo
House · for sale
$ 1,199,990
New
27 Lavender Place, Vaughan, ON, L4L 9B3 house for sale List.
Clanton Park
· 3 Bedrooms · 3 Baths · House
· Garden · Gym · Swimming pool · Parking · Air conditioning · Cellar
Clanton Park · 3 Bedrooms · 3 Baths · House · Garden · Gym · Swimming pool · Parking · Air conditioning · Cellar
Welcome to 27 Lavender Place - a beautifully refreshed detached home in sought-after East Woodbridge, where comfort, space and convenience come together. Freshly painted and finished with hardwood flooring throughout the main and upper levels, this home offers a functional layout with bright principal rooms, an inviting eat-in kitchen, a vaulted family room and a finished basement for flexible additional living space. Enjoy meaningful updates including new laundry appliances (2026), a new fence (2026), newer garage door, AC (2020), furnace (2022), roof (approx. 2013) and windows (approx. 2008). The private yard is ready for relaxing, entertaining or simply enjoying the outdoors. Set on a quiet, established street near Blue Willow Public School, Father Bressani Catholic High School, parks, transit, shopping and everyday conveniences. Chancellor Community Centre-with its pool, gymnasium, activity spaces, bocce courts and outdoor skating pad-is close by, while Highway 7, major routes, res
$ 1,199,990
63 Summeridge Drive, Vaughan, ON, L4J 8T3 house for sale Li.
View photo
House · for sale
$ 1,688,000
New
63 Summeridge Drive, Vaughan, ON, L4J 8T3 house for sale Li.
Clanton Park
· 41 Bedrooms · 5 Baths · House
· Garden
Clanton Park · 41 Bedrooms · 5 Baths · House · Garden
Welcome to 63 Summeridge Drive - an exceptional family residence where timeless elegance, thoughtful design, and true pride of ownership come together. Offered for the first time by its original owners, this meticulously maintained home showcases quality craftsmanship, generous living spaces, and an unmistakable sense of warmth throughout. The thoughtfully designed main level is perfectly suited for both everyday living and sophisticated entertaining. A formal living room and elegant dining room provide refined spaces for hosting family gatherings and special occasions, while soaring open-to-above ceilings flood the home with natural light and create a stunning sense of grandeur. At the heart of the home is a beautifully appointed chefs kitchen featuring abundant cabinetry, expansive countertops, a breakfast bar with seating, and a spacious eat-in dining area that seamlessly overlooks the backyard - making it the perfect place to gather with family and friends. Upstairs, youll find fou
$ 1,688,000

Get email alerts

Don't miss out: be the first to know about new properties

The alert was correctly created

On subscribing you accept the conditions of use and the privacy policy
Alert
Receive new ads in your inbox
Save this search
Receive alerts for new listings

We'll send you an email when we have new properties for: "Properties for sale in Clanton Park"

The alert was correctly created

Get email alerts and be the first to see new listings
Required field
On subscribing I accept the terms of the privacy policy
Perfect! You'll soon start receiving new listings via email
Alert
Receive an email when we have new ads for Properties for sale in Clanton Park
Save this search
Filters

Bedrooms

Area (sq.ft)

sq.ft
sq.ft

Price

$
$

Filter by property type

Bathrooms

Clear all filters
Receive notifications when new entries are published.