8,973 properties for sale in Clanton Park

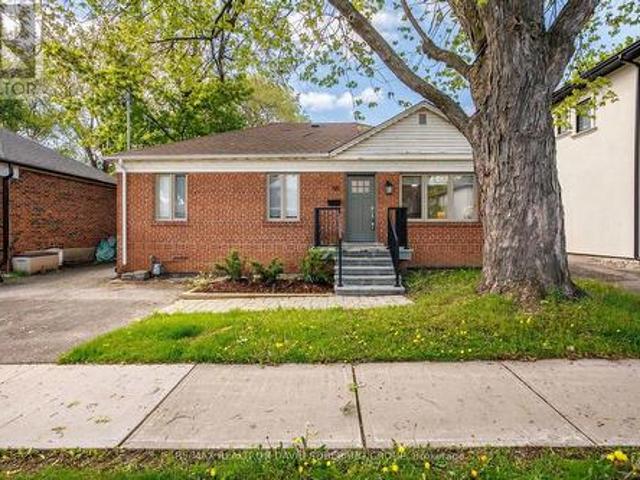
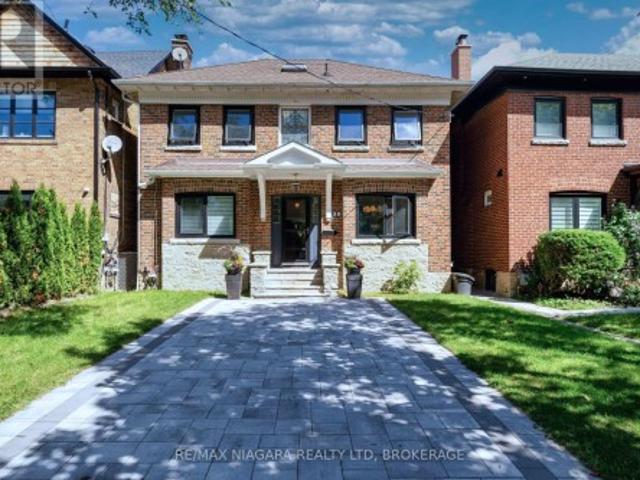
604 Wilson Avenue, Toronto, ON, M3K 1E1 commercial for sale.
View photo
House · for sale
$ 1,249,000
$ 634/sq.ft
604 Wilson Avenue, Toronto, ON, M3K 1E1 commercial for sale.
Clanton Park
· 1,970 sq.ft · House
· Cellar
Clanton Park · 1,970 sq.ft · House · Cellar
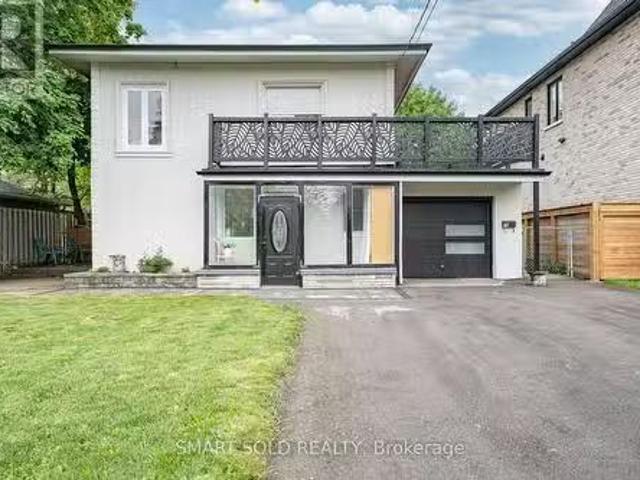
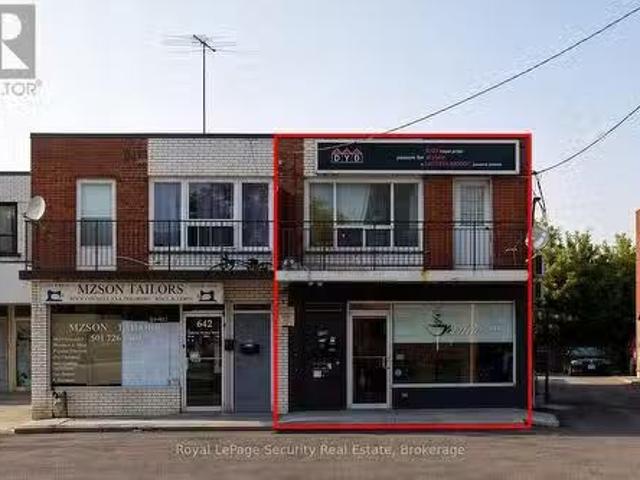
Rare end-unit investment opportunity in a high-demand Toronto location. This versatile 1,980 sq. ft. freestanding-style building features a prime ground-floor retail store with two 1-bedroom apartments located above. Perfectly situated on a busy section of the Dufferin and Wilson area, the property benefits from excellent exposure and high foot traffic. The residential units feature a private entrance, and the building has been well-maintained. The property sits on an 18 x 37.28 foot lot and includes a full basement for additional storage. Zoned for CommercialResidential use, this is an ideal hold for investors or users looking for a live-work setup in a growing community. Includes all existing appliances in the apartments and all permanent fixtures. Steps to transit, shopping, and major amenities. (id:27). Still available at ListedBuy!
$ 1,249,000
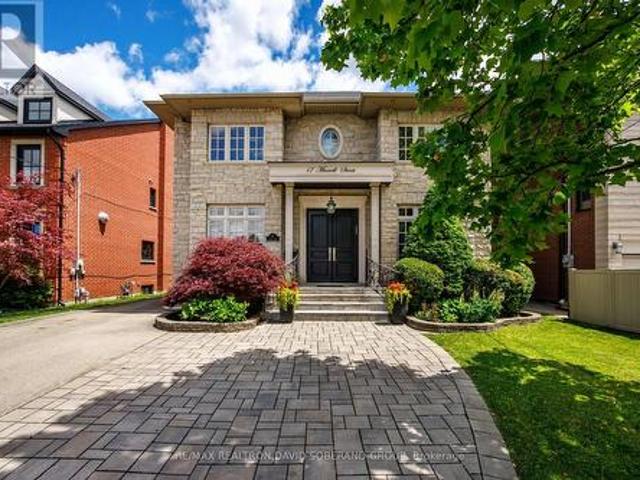
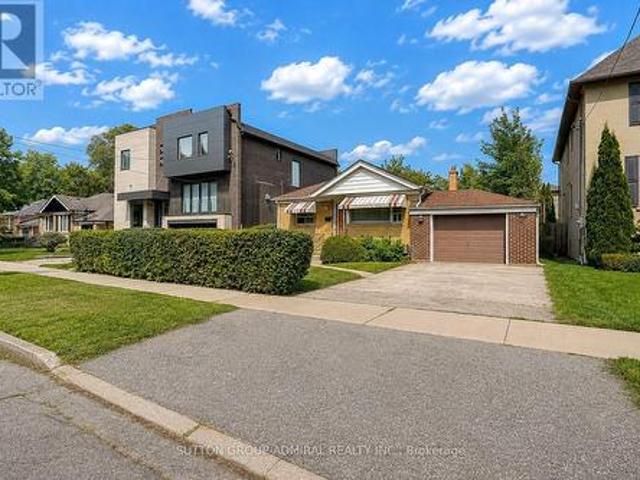
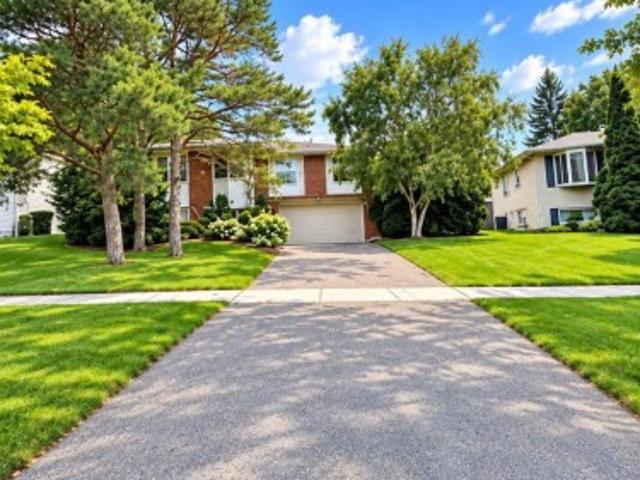
17 Marwill Street, Toronto, ON, M3H 3L2 house for sale | Listing ID C13453 | Royal LePage
View photo
House · for sale
$ 2,600,000
17 Marwill Street, Toronto, ON, M3H 3L2 house for sale | Listing ID C13453 | Royal LePage
Clanton Park
· House
· Garden · Office room · Fireplace · Swimming pool · Deck
Clanton Park · House · Garden · Office room · Fireplace · Swimming pool · Deck
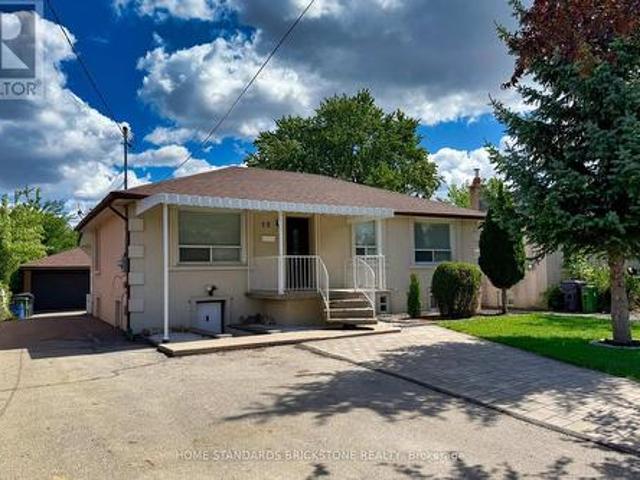
Welcome to 17 Marwill Street, a beautifully maintained family home offering luxury, comfort, and exceptional functionality. Thoughtfully designed for both everyday living and entertaining, the open-concept main floor features a gas fireplace, built-in ceiling speakers, custom office cabinetry, and a gourmet kitchen. Offering 4+1 bedrooms and 5 bathrooms, including a spacious primary retreat with a jacuzzi soaker tub, this home provides ample space for the entire family. The finished lower level offers additional living and recreation space. Enjoy the fully fenced backyard with a built-in entertainment deck and pergola, BBQ gas line, automated irrigation system, and exterior security cameras. Roof replaced approximately 3 years ago. A rare opportunity to own a meticulously cared-for home in a highly sought-after neighbourhood. (Id: 27)
$ 2,600,000
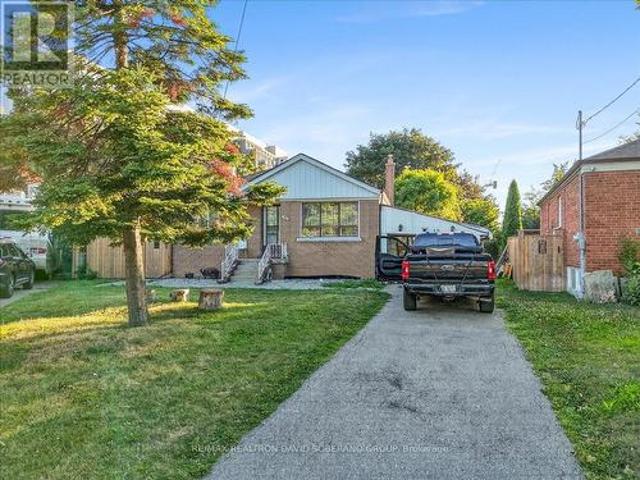
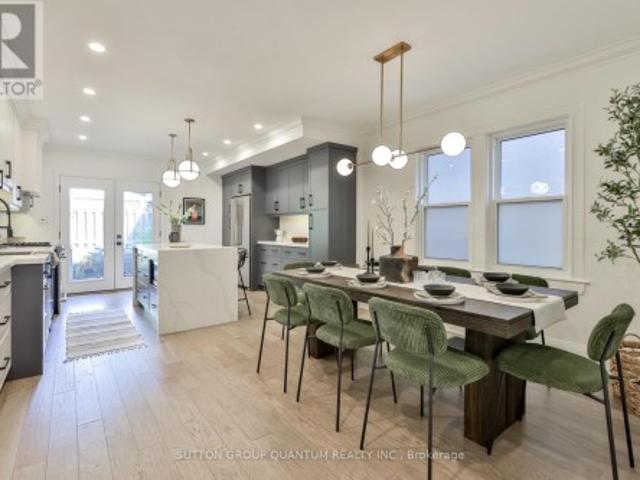
14 Model Avenue, Toronto, ON, M3H 1W1 house for sale | Listing ID C13598 | Royal LePage
View photo
House · for sale
$ 1,550,000
14 Model Avenue, Toronto, ON, M3H 1W1 house for sale | Listing ID C13598 | Royal LePage
Clanton Park
· House
· Patio · Garden · Fireplace · Parking
Clanton Park · House · Patio · Garden · Fireplace · Parking
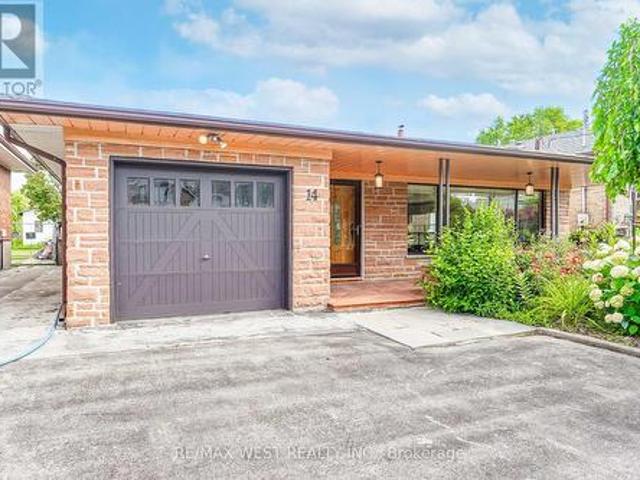
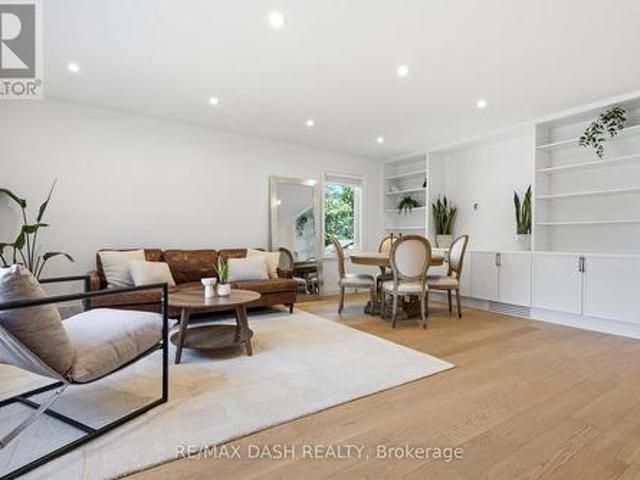
Welcome to this beautifully maintained Backsplit situated on a remarkable 50x170 ft lot in a desirable neighborhood of Clanton Park. This family home features a fantastic layout with three bedrooms and three bathrooms. Functional eat in kitchen with plenty of cabinetry for storage and countertop space for preparing meals. Kitchen area has separate door that leads to an outdoor patio. A spacious, sun-filled living and dining areas are bathed in natural light from a large, picturesque window, creating a warm and inviting atmosphere. Generous layout makes this space ideal for both everyday living and entertaining guests. Primary bedroom with ensuite. Hardwood flooring throughout. Finished lower level with fireplace and large windows. Plenty of parking. Massive private backyard with flagstone patio. Fabulous location! Great neighborhood. Enjoy the convenience of nearby amenities: Parks, Stores, Malls. Yorkdale. Easy Access to Hwy 401/400. Public Transit. Ttc. minutes to Wilson subway stati
$ 1,550,000
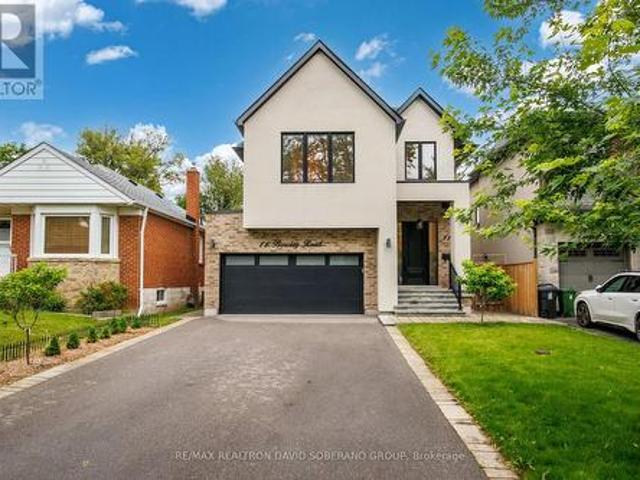
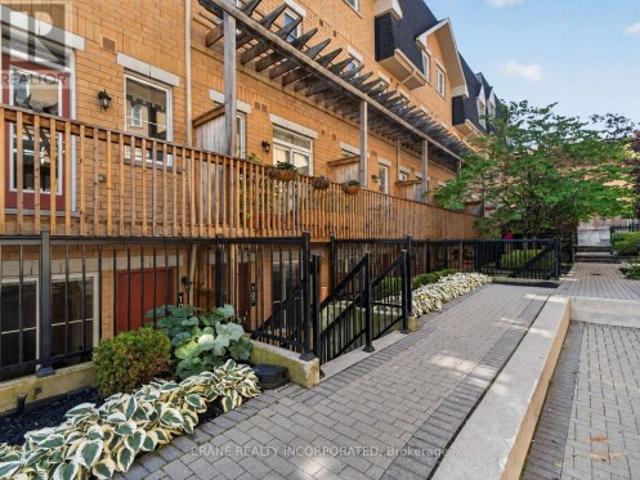
28 Dunsmore Gardens, Toronto, ON, M3H 3M2 house for sale | Listing ID 40844 | Royal LePage
View photo
House · for sale
$ 2,650,000
28 Dunsmore Gardens, Toronto, ON, M3H 3M2 house for sale | Listing ID 40844 | Royal LePage
Clanton Park
· House
· Garden · Office room · Parking
Clanton Park · House · Garden · Office room · Parking
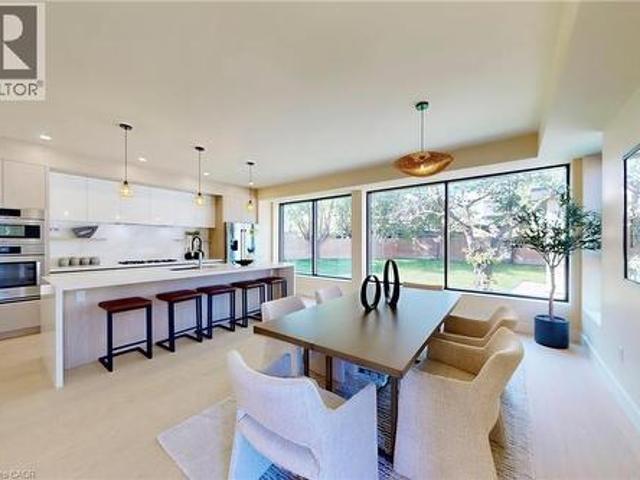
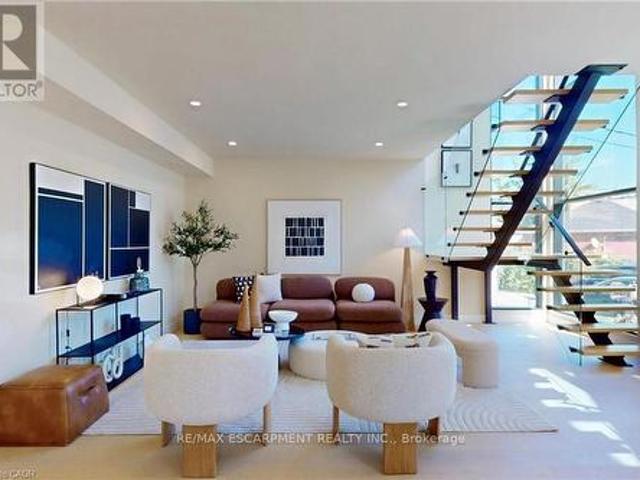
Rare custom-built luxury home offering the perfect balance of privacy, space, and modern design on nearly one-third of an acre of park-like grounds in Toronto. With 4,597 sq. ft. Of finished living space, a heated detached 3-car garage, and secure gated parking for 12+ vehicles, this is a property that stands apart. Floor-to-ceiling aluminum windows fill the home with natural light, while the dramatic open-riser staircase with frameless glass railings creates an unforgettable architectural statement. Designed for effortless entertaining, the open-concept layout features expansive principal rooms, a glass-enclosed office, and a chef-inspired kitchen complete with premium Bosch appliances, Bertazzoni cooktop, oversized walk-in pantry, and full servery. Upstairs, four spacious bedrooms include a luxurious primary retreat with heated ensuite floors, a curbless spa-inspired shower, and an integrated smart toilet, creating a refined hotel-inspired experience. The heated, insulated detached 3
$ 2,650,000
120 Hammell Street, Toronto, ON, M3H 2P5 house for sale | Listing ID C13110 | Royal LePage
View photo
House · for sale
$ 2,890,000
120 Hammell Street, Toronto, ON, M3H 2P5 house for sale | Listing ID C13110 | Royal LePage
Clanton Park
· House
· Garden · Office room · Cellar
Clanton Park · House · Garden · Office room · Cellar
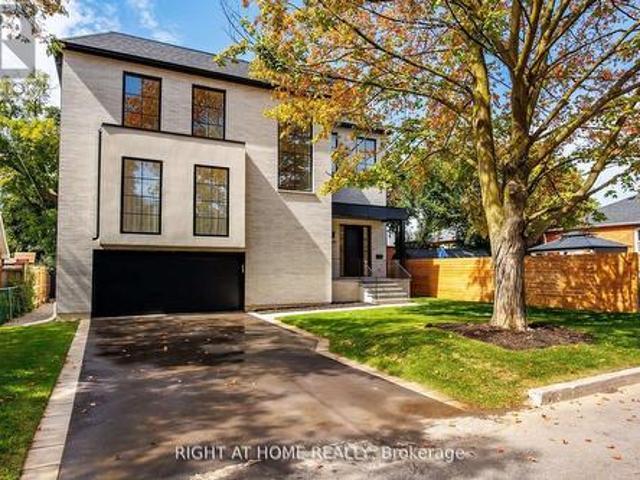
This expertly designed, fully turn-key custom home offers four spacious bedrooms and luxury finishes throughout. Located on an ultra-quiet, family-friendly street, the home features 10-ft main floor ceilings, and a walk-out basement with separate side entrance ideal for future rental or in-law suite. The chef's kitchen includes a 42' KitchenAid fridge, Fisher & Paykel induction cooktop, custom stone backsplash, custom designed rounded hood, and generous storage. The open-concept living and dining space is perfect for entertaining, featuring a custom arched bar with stone countertops. A custom home office with floor-to-ceiling library millwork sits just off the foyer, enclosed by reeded glass pocket doors and overlooking the serene, landscaped backyard. Upstairs, the oversized primary suite offers a fully customized walk-in closet and a spa-like ensuite with marble accents, soaker tub, heated floors, double vanity, and a glass shower with floating bench. Outside, enjoy a private backyar
$ 2,890,000
19 Granite Street, Toronto, ON, M3H 3K1 house for sale | Listing ID C13615 | Royal LePage
View photo
House · for sale
$ 1,390,000
19 Granite Street, Toronto, ON, M3H 3K1 house for sale | Listing ID C13615 | Royal LePage
Clanton Park
· House
· Parking
Clanton Park · House · Parking
Welcome to this rare opportunity in the heart of Toronto's highly desirable Clanton Park community! Situated on an impressive 50 x 150 ft lot, this spacious Bungalow offers both immediate rental income potential and long-term investment value. With a thoughtfully designed layout, the property features 4 self-contained units, each with separate entrances, generating a solid rental income of approximately $5,250 per month-perfect for helping cover your mortgage while you live comfortably in the main floor residence. Step inside the bright and airy main level, where the current owner occupies a charming 3-bedroom space filled with natural light, a welcoming family atmosphere. The lower and side units have been carefully configured to maximize privacy and rental appeal, providing well-maintained kitchens, bathrooms, and practical living areas that attract strong tenant demand in this high-traffic neighborhood. Enjoy the convenience of an oversized double garage and an extra-large driveway
$ 1,390,000
111 Gorman Park Road, Toronto, ON, M3H 3K7 house for sale | Listing ID C13600 | Royal LePage
View photo
House · for sale
$ 1,389,000
111 Gorman Park Road, Toronto, ON, M3H 3K7 house for sale | Listing ID C13600 | Royal LePage
Clanton Park
· House
· Air conditioning · Cellar
Clanton Park · House · Air conditioning · Cellar
Welcome To Your New Home! Turnkey, Fully Renovated From Top To Bottom Detached Raised Bungalow In Coveted Clanton Park. Featuring New And Updated Electrical, Plumbing, Floors, EV Charging, Appliances, Furnace, A/C And Tankless Water Heater. Bright Open Living With Sun-Filled Spaces, Plus An Incredible Solarium Walk-Out. Perfect For Morning Coffee Or All-Day Enjoyment. Beautifully Finished Basement Offers Flexible Space For Family, Entertaining Or Extended Living. Nothing To Do But Move In And Enjoy. Prime Location Near Top Schools, Parks, Transit And Yorkdale. (Id: 27)
$ 1,389,000
18 Cadillac Avenue, Toronto, ON, M3H 1R9 house for sale Lis.
View photo
House · for sale
$ 1,299,000
18 Cadillac Avenue, Toronto, ON, M3H 1R9 house for sale Lis.
Clanton Park
· 6 Bedrooms · 4 Baths · House
· Garden · Fireplace · Cellar
Clanton Park · 6 Bedrooms · 4 Baths · House · Garden · Fireplace · Cellar
Beautifully Renovated Luxury Home Situated On A Rare 50 X 120 Ft Lot With No Sidewalk. Completely Renovated In 2023, Newly Paved Extended Driveway For 6 Vehicles, Custom Iron Picket Staircase, Newly Installed Windows And Doors, And Renovated Bathrooms. Bright, Open-Concept Layout, Ideal For Modern Family Living. The Main Floor Features Smooth Ceilings, Pot Lights, And Upgraded Engineered Hardwood Flooring Throughout. Modern Living Room With An Elegant Electric Fireplace Provides A Cozy Space. Designer Kitchen Boasts Quartz Countertops, A Center Island, Stylish Backsplash, And Stainless-Steel Appliances, Walk Out To Backyard With New Interlock, Perfect For Outdoor Gatherings. A Functional Main-Floor Office And A Full 3pcs Bathroom With Walk-In Shower Add Convenience. Professional Finished Basement Apartment WSeparate Entrance 2 Bedrooms & 2 Full Bathrooms For Extra Saleal Income. 2 Mins Drive To Hwy 401, 5 Mins Drive To Yorkdale Mall. Close To Wilson Subway Station, Parks, Top Ranked Sc
$ 1,299,000
28 Dunsmore Gardens, Toronto, ON, M3H 3M2 house for sale | Listing ID C13507 | Royal LePage
View photo
House · for sale
$ 2,650,000
28 Dunsmore Gardens, Toronto, ON, M3H 3M2 house for sale | Listing ID C13507 | Royal LePage
Clanton Park
· House
· Garden · Office room · Parking
Clanton Park · House · Garden · Office room · Parking
Rare custom-built luxury home offering the perfect balance of privacy, space, and modern design on nearly one-third of an acre of park-like grounds in Toronto. With 4,597 sq. ft. Of finished living space, a heated detached 3-car garage, and secure gated parking for 12+ vehicles, this is a property that stands apart. Floor-to-ceiling aluminum windows fill the home with natural light, while the dramatic open-riser staircase with frameless glass railings creates an unforgettable architectural statement. Designed for effortless entertaining, the open-concept layout features expansive principal rooms, a glass-enclosed office, and a chef-inspired kitchen complete with premium Bosch appliances, Bertazzoni cooktop, oversized walk-in pantry, and full servery. Upstairs, four spacious bedrooms include a luxurious primary retreat with heated ensuite floors, a curbless spa-inspired shower, and an integrated smart toilet, creating a refined hotel-inspired experience. The heated, insulated detached 3
$ 2,650,000
48 Alexis Boulevard, Toronto, ON, M3H 2P4 house for sale | Listing ID C13742 | Royal LePage
View photo
House · for sale
$ 1,600,000
Updated
48 Alexis Boulevard, Toronto, ON, M3H 2P4 house for sale | Listing ID C13742 | Royal LePage
Clanton Park
· House
Clanton Park · House
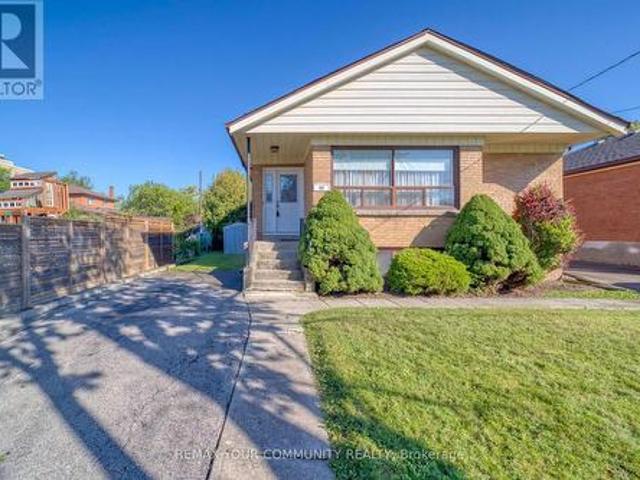
Location! Premium lot 43' x 161'. Move in ready and build now or later. 3 bdrm fully detached. 1 owner for over 60 years. Bungalow w/ separate entrance. In-law potential. Located among multi million dollar custom homes. High demand. Walking distance to malls, shops, grocery, parks, places of worship. Close to hwy 401, & perfect for home owner with potential income. Newer electrical 100 amp service, gas furnace 10 yrs approx, roof 10-13 years old approx. Steps to earl bales park, easy access to TTC and so much more. (Id: 27)
$ 1,600,000
35 Almore Avenue, Toronto, ON, M3H 2G9 house for sale | Listing ID C13742 | Royal LePage
View photo
House · for sale
$ 1,299,900
35 Almore Avenue, Toronto, ON, M3H 2G9 house for sale | Listing ID C13742 | Royal LePage
Clanton Park
· House
· Cellar
Clanton Park · House · Cellar
Welcome to 35 Almore Ave, a spacious and versatile detached bungalow situated on a generous 50 x 110 ft lot in the highly sought-after Clanton Park community. Bright, inviting, and beautifully maintained, this home offers an exceptional combination of comfortable family living and outstanding income potential. A major highlight is the impressive rear extension of approximately 350 sq. Ft. currently used as a spacious living room, providing valuable additional living space ideal for relaxing and entertaining. The main level features an open-concept layout filled with natural light, a renovated kitchen, and warm, welcoming principal rooms throughout. Adding tremendous value are two income-producing basement units, both currently generating approximately $2,500 per month, offering excellent potential for investors, extended families, or buyers looking to help offset their mortgage. Ideally located close to excellent schools, parks, shopping, transit, places of worship, and major amenities
$ 1,299,900
78 Invermay Avenue, Toronto, ON, M3H 1Z5 house for sale | Listing ID C13690 | Royal LePage
View photo
House · for sale
$ 948,000
78 Invermay Avenue, Toronto, ON, M3H 1Z5 house for sale | Listing ID C13690 | Royal LePage
Clanton Park
· House
Clanton Park · House
Welcome to 78 Invermay Avenue, nestled on one of Clanton Park's most desirable and established streets. This well-maintained 3-bedroom, 2-bathroom bungalow sits on a generous 50 x 127 ft lot and offers an exceptional opportunity for homeowners, renovators, and builders alike. The home has been cared for and is move-in ready, while the generous lot and surrounding newer custom-built homes create exciting potential to renovate, expand, or build your dream home. A rare opportunity to secure a property in a highly sought-after pocket where new luxury residences continue to transform the streetscape. Enjoy a quiet residential setting close to excellent schools, parks, shopping, restaurants, public transit, and major highways, including Highway 401 and Allen Road. Conveniently located near Bathurst and Wilson, with easy access to everything Toronto has to offer. Whether you choose to renovate the existing home or create a new custom residence, this property offers tremendous potential in an
$ 948,000
19 Wigan Crescent, Toronto, ON, M3H 3A3 house for sale | Listing ID C13636 | Royal LePage
View photo
House · for sale
$ 899,900
19 Wigan Crescent, Toronto, ON, M3H 3A3 house for sale | Listing ID C13636 | Royal LePage
Clanton Park
· House
Clanton Park · House
A rare opportunity in highly sought-after Clanton Park, set on an exceptional lot that widens dramatically to approximately 130 feet at the rear, creating one of the largest and most impressive backyards in the neighbourhood. The expansive, pool-sized outdoor space offers endless possibilities for entertaining, recreation, future landscaping or the creation of a truly remarkable custom residence. The existing home provides the flexibility to move in, renovate over time or build your dream home on this outstanding property. A separate side entrance leads to a spacious finished lower level featuring two bedrooms, a kitchen and generous living space, making it ideal for extended family, guests or additional household use. Perfectly positioned for everyday convenience, the property is only minutes from Highway 401, Allen Road and subway service, providing easy access throughout Toronto. Enjoy the ability to walk to neighbourhood schools, restaurants, shopping, public transit and places of
$ 899,900
11 Barclay Road, Toronto, ON, M3H 3C8 house for sale | Listing ID C13644 | Royal LePage
View photo
House · for sale
$ 2,399,900
11 Barclay Road, Toronto, ON, M3H 3C8 house for sale | Listing ID C13644 | Royal LePage
Clanton Park
· House
· Fireplace
Clanton Park · House · Fireplace
Welcome to 11 Barclay Road, a beautifully maintained designer residence offering an exceptional blend of style, comfort, and everyday functionality in a highly sought-after, family-friendly neighbourhood. Thoughtfully designed and meticulously cared for, this impressive home features a dramatic double-height opening that creates a sense of spaciousness and a beautiful visual connection between the main and upper levels. The home showcases custom built-in closets throughout, an elegant stone entrance with stone front steps, and an inviting electric fireplace with an existing gas line in place for a future upgrade. The well-appointed kitchen is equipped with a complete collection of Bosch appliances, along with a Sharp Smart 3-in-1 Combination Oven offering steaming, convection baking, grilling, and superheated steam for exceptional cooking versatility and healthier reheating. The finished lower level provides valuable additional living and recreation space, complete with a wet bar, laun
$ 2,399,900
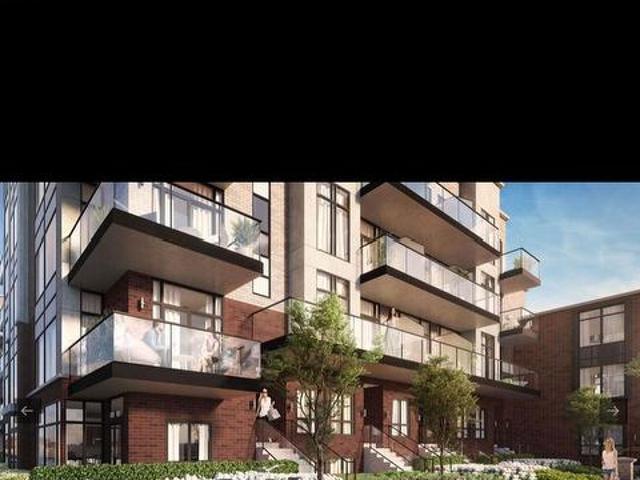
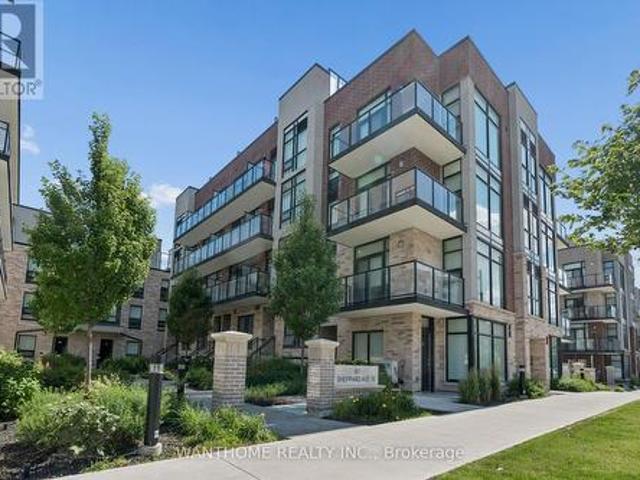
61 Blkb 861 Sheppard Avenue W, Toronto, ON, M3H 0E9 townhouse for sale | Listing ID C13497 | Royal LePage
View photo
Townhouse · for sale
$ 755,950
61 Blkb 861 Sheppard Avenue W, Toronto, ON, M3H 0E9 townhouse for sale | Listing ID C13497 | Royal LePage
Clanton Park
· Townhouse
· Balcony · Parking
Clanton Park · Townhouse · Balcony · Parking
Location! Location! Location! Rare opportunity to own Luxury Brand New Townhouse at Sheppard Subway Below Market Value. Greenwich Village Towns Soho Model. 1010 Sqft Of Modern Luxury. Assignment Sale. 2 Bedrooms, 2.5 Bathrooms Across 2 Floors, Balcony, Parking & Lo. 9 Ft Ceilings, Natural Oak Staircases, Wide Plank Laminate Or Porcelain Flooring, European-Style Cabinetry In Kitchen & Breathtaking Bathrooms. Building Amenities Include Indoor Amenity Space, Bike Storage, Visitor Parking. Close To T.T.C. Yorkdale, Downsview Park, Allen Rd & Hwy 401! You Can Catch The Go Train, Go Bus To Yorkdale, By Car Is A Short Distance To Expressway And Hwy 401. Excellent Health Facilities: Humber River, St John's Rehab & Sunnybrook Hospital. Superb Shopping Minutes Away: Yorkdale, Toronto's Most Popular Mall & Costco. Underground Parking and Locker Included. (Id: 27)
$ 755,950
15 861 Sheppard Avenue W, Toronto, ON, M3H 0E9 townhouse for sale | Listing ID C13629 | Royal LePage
View photo
Townhouse · for sale
$ 549,000
15 861 Sheppard Avenue W, Toronto, ON, M3H 0E9 townhouse for sale | Listing ID C13629 | Royal LePage
Clanton Park
· Townhouse
· Garden · Balcony · Parking
Clanton Park · Townhouse · Garden · Balcony · Parking
Nestled in Greenwich Village, this modern community, each crafted with durable cast-in-concrete construction. Inside, you'll find 9-foot-high ceilings with a smooth finish, along with contemporary European-inspired kitchen cabinetry featuring top-of-the-line stainless steel appliances known for their energy efficiency. The'Battery Park' model, approximately 1060 square feet, offers a sunny upper level, two bedrooms, and two full baths, as well as a rooftop garden and 2 balconies totaling 251 square feet. Lots of outdoor space for you to enjoy. Each unit has individual hydro, water, and gas meters for added convenience. This unit offers one underground parking and a locker, ensuring both convenience and security for residents. Located in a transit-friendly neighborhood, Sheppard Subway West is just a 5-minute walk away, with bus stops conveniently located at your doorstep. For those who prefer driving, the expressway and Highway 401 are easily accessible. Low maintenance fee which inclu
$ 549,000
34 Dresden Road, Toronto, ON, M3H 1W9 house for sale | Listing ID C13148 | Royal LePage
View photo
House · for sale
$ 2,799,900
34 Dresden Road, Toronto, ON, M3H 1W9 house for sale | Listing ID C13148 | Royal LePage
Clanton Park
· House
· Cellar
Clanton Park · House · Cellar
Welcome to 34 Dresden Rd. An exceptional 4+1 bedroom home in the heart of Clanton Park. Thoughtfully crafted with elegant principal rooms, a functional layout, shatterproof windows, and expansive living spaces, this residence blends timeless sophistication with everyday comfort. Ceiling speakers enhance the main floor, basement, and primary suite, while large windows flood the home with natural light, accentuating the spacious entertaining areas and beautifully appointed bedrooms. Heated floors in every bathroom and the laundry room add an extra touch of luxury. Window blinds and speakers are controlled by a smart phone app. Perfect for refined entertaining and comfortable family living, this remarkable property is ideally located near top-rated schools, parks, transit, upscale shopping, and premier amenities. A rare opportunity to own a distinguished home in one of the area's most established and sought-after communities. (Id: 27)
$ 2,799,900
39 Regina Avenue, Toronto, ON, M6A 1R4 house for sale | Listing ID C13741 | Royal LePage
View photo
House · for sale
Request Details
Updated
39 Regina Avenue, Toronto, ON, M6A 1R4 house for sale | Listing ID C13741 | Royal LePage
Clanton Park
· House
· Fireplace
Clanton Park · House · Fireplace
Luxury home on a highly sought-after one-way street! Experience elegance, luxury, and exceptional craftsmanship in this stunning residence offering over 3,000 sq. Ft. of beautifully designed living space. Thoughtfully designed for modern family living, this spacious home features 5 generously sized bedrooms, impressive principal rooms, and quality finishes throughout. The heart of the home is the gourmet kitchen, complete with beautiful cabinetry, quartz countertops, a large centre island, and ample workspace, seamlessly connected to the expansive family room. Designed for both everyday living and entertaining, the family room features a striking entertainment unit and fireplace, creating a warm and inviting atmosphere. The luxurious primary retreat offers a beautifully appointed ensuite featuring elegant Bianco Carrara marble and sophisticated finishes. 9-foot ceilings on both the main and upper levels enhance the home's spacious and airy feel, while quality craftsmanship and thoughtf
Request Details
38 Yonge Boulevard, Toronto Lawrence Park North, ON, M5M 3G5 house for sale | Listing ID C13750 | Royal LePage
View photo
House · for sale
$ 1,799,000
New
38 Yonge Boulevard, Toronto Lawrence Park North, ON, M5M 3G5 house for sale | Listing ID C13750 | Royal LePage
Clanton Park
· House
· Patio · Garden · Parking · Cellar
Clanton Park · House · Patio · Garden · Parking · Cellar
Welcome to 38 Yonge Blvd, a well-appointed family home in a highly convenient Toronto location just steps from Yonge Street. The main floor offers both a spacious living room and a separate family room, along with a modern open-concept kitchen. Step out from the family room onto the deck-a comfortable spot to sit, relax and enjoy the surroundings. Upstairs features 3 bedrooms and a full bathroom, while a convenient 2-piece powder room serves the main floor. The finished basement, with direct access through the built-in garage, provides additional flexibility with a recreation room and a newly installed bathroom-ideal for extra family space, guests, or a more private lower-level setup. Parking is another major advantage, with a built-in garage, two driveway spaces at the rear, plus newly added interlock at the front providing space for up to two additional vehicles or use as a patio area. A fenced backyard adds private outdoor space for the family. Enjoy an excellent location close to s
$ 1,799,000
7 The Links Road, Toronto, ON, M2P 1T4 house for sale | Listing ID C13750 | Royal LePage
View photo
House · for sale
$ 2,299,000
New
7 The Links Road, Toronto, ON, M2P 1T4 house for sale | Listing ID C13750 | Royal LePage
Clanton Park
· House
· Garden · Deck · Equipped kitchen
Clanton Park · House · Garden · Deck · Equipped kitchen
Welcome to this exceptional family home in the highly sought-after York Mills/St. Andrew's community. This well-maintained residence features 3+2 bedrooms, 2+1 bathrooms, 1+1 kitchens, and 1+1 laundry areas, providing versatile living arrangements for a growing or extended family. The walkout lower level offers excellent flexibility and direct access to the private backyard, while the main level opens onto a spacious deck overlooking the beautifully landscaped outdoor space. Ideally positioned close to TTC transit, subway access, golf, tennis, parks, Highway 401, fitness facilities, shopping, and a variety of restaurants. Conveniently located near St. Andrew's and Owen Public Schools, making this an excellent choice for families seeking comfort, convenience, and a desirable neighbourhood setting. INCLUSIONS2 refrigerators, 2 stoves, 1 dishwasher, 2 washers and 2 dryers, all existing window coverings, and all existing light fixtures. RENTAL ITEMS/UNDER CONTRACTHvac and Water Heater (id:
$ 2,299,000
110 Castlefield Avenue, Toronto, ON, M4R 1G4 house for sale | Listing ID C13750 | Royal LePage
View photo
House · for sale
$ 1,499,999
New
110 Castlefield Avenue, Toronto, ON, M4R 1G4 house for sale | Listing ID C13750 | Royal LePage
Clanton Park
· House
· Air conditioning · Cellar
Clanton Park · House · Air conditioning · Cellar
Welcome to 110 Castlefield Ave, a thoughtfully renovated and meticulously cared-for home where timeless character meets modern comfort. This beautiful 3-bedroom, 3-bathroom semi-detached home offers an ideal blend of style, functionality, and thoughtful updates, complete with 2-car parking-a rare find in this sought-after location. The renovated kitchen (2022) is both stylish and functional, featuring new appliances, custom-built cabinetry, and an oversized island with seating for four. The fully renovated basement (2022) provides additional living space, while heated floors in the foyer, powder room, and basement bathroom add an extra layer of everyday comfort. A custom-built primary bedroom closet, completed in 2026, provides beautifully designed storage tailored to the space. The major updates have also been thoughtfully addressed, including a newer furnace and A/C (2022), interior and exterior waterproofing (2021), sump pump (2021), chimney mortar (2025), attic insulation (2024), f
$ 1,499,999
108 400 Hopewell Avenue, Toronto, ON, M6E 2S2 townhouse for sale | Listing ID W13750 | Royal LePage
View photo
Townhouse · for sale
$ 649,000
New
108 400 Hopewell Avenue, Toronto, ON, M6E 2S2 townhouse for sale | Listing ID W13750 | Royal LePage
Clanton Park
· Townhouse
· Patio · Parking
Clanton Park · Townhouse · Patio · Parking
Baker Street in popular Briar-Hill Bellgravia neighbourhood. Spacious townhouse with upgrades galore! This two level stacked townhouse has 2 bedrooms, 1.5 baths. Freshly painted through-out, bright and modern decor. Large patio with custom built in storage and benches, built in planter, gas line for bbq area. Smooth ceilings, LED Potlights in living/dining area, custom built-in pantry with Caesarstone Peninsula provides added countertop, meal prep area and additional storage. Feature wall separating dining area from kitchen with Caesarstone adds a classic feeling to the area. Granite countertop, stainless steel appliances. Primary bathroom has a luxurious soaker tub with upgraded fixtures. This unit comes with one owned parking spot, one storage locker, and one bicycle storage locker! The current owner spared no expense to ensure this property is efficient and welcoming! Located in one of the most convenient locations in Toronto you have walking access to TTC Line 1 and 5. Enjoy gettin
$ 649,000
22 Mistflower Road, Toronto, ON, M2H 3G6 house for sale | Listing ID C13750 | Royal LePage
View photo
House · for sale
$ 1,459,000
New
22 Mistflower Road, Toronto, ON, M2H 3G6 house for sale | Listing ID C13750 | Royal LePage
Clanton Park
· House
· Deck
Clanton Park · House · Deck
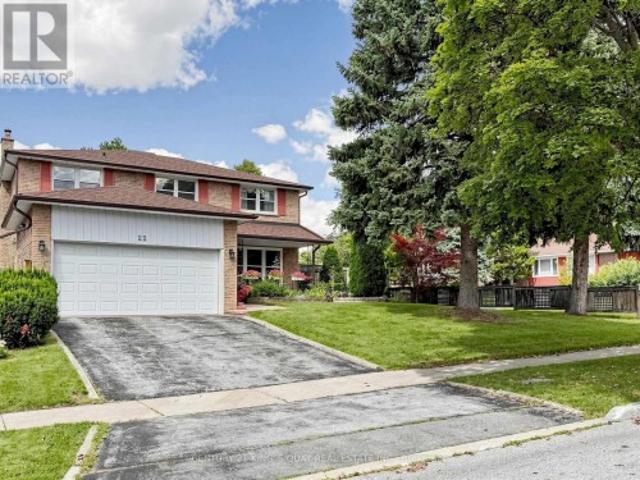
Welcome to 22 Mistflower Road, a lovingly maintained family home in the highly sought-after Hillcrest Village community. Proudly cared for by the same owners for the past 26 years, this home reflects true pride of ownership inside and out. The kitchen and second floor were renovated approximately two years ago, offering a fresh, updated feel for modern family living. Outside, enjoy beautifully maintained landscaping and a new pvc deck (built last year), perfect for relaxing or entertaining. Located in an excellent school district, with Cliffwood Public School, Highland Middle School and A. Y. Jackson Secondary School nearby. Enjoy a quiet, family-friendly neighbourhood within walking distance to the ravine and close to parks, shopping, TTC and everyday amenities, with convenient access to Hwy 404 and Hwy 401. A wonderful opportunity to own a well-cared-for, thoughtfully updated home in one of North York's most desirable and established communities. (Id: 27)
$ 1,459,000
116 Jaimie Road, Vaughan, ON, L4J 6A5 house for sale | Listing ID N13750 | Royal LePage
View photo
House · for sale
$ 1,199,000
New
116 Jaimie Road, Vaughan, ON, L4J 6A5 house for sale | Listing ID N13750 | Royal LePage
Clanton Park
· House
· Garden · Office room · Gym · Cellar
Clanton Park · House · Garden · Office room · Gym · Cellar
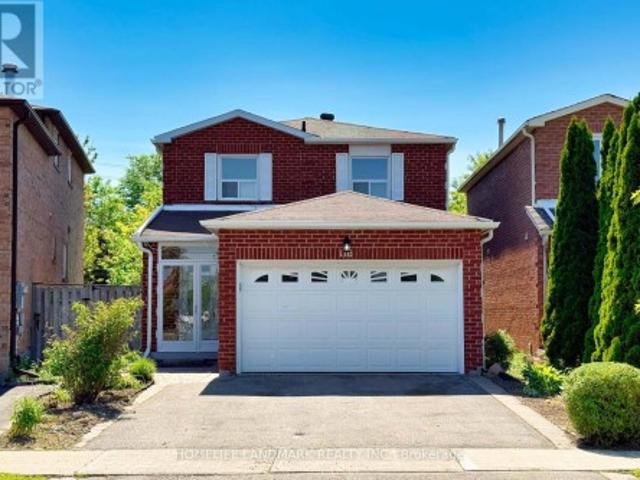
Spacious 3+1 Bedroom Detached Home in a Highly Desirable Thornhill Neighbourhood! Featuring numerous recent upgrades, including new flooring, renovated bathrooms, new stairs, and fresh paint throughout. Functional layout with a versatile main-floor family room with a door, easily adaptable as a home office, gym, or additional bedroom. Finished basement with a separate entrance offers excellent potential for extended family living or rental income. Enjoy a fully fenced private backyard. Conveniently located close to Highway 407, shopping, top-rated schools, parks, and public transit. (Id: 27)
$ 1,199,000
17 Kestell Lane, Toronto, ON, M3A 2Z2 house for sale | Listing ID C13750 | Royal LePage
View photo
House · for sale
$ 1,999,800
New
17 Kestell Lane, Toronto, ON, M3A 2Z2 house for sale | Listing ID C13750 | Royal LePage
Clanton Park
· House
· Garden · Fireplace
Clanton Park · House · Garden · Fireplace
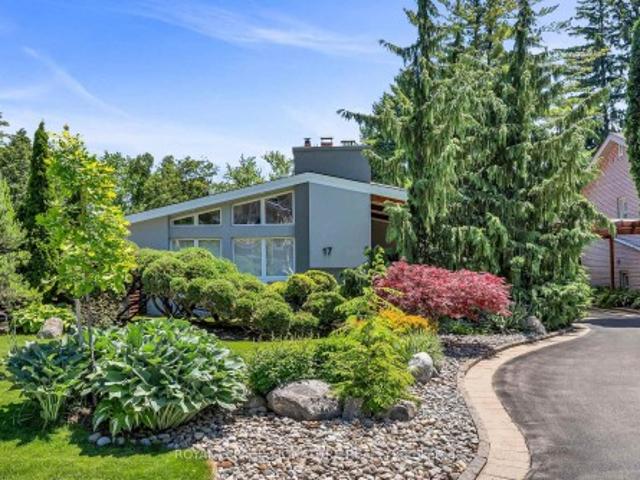
Exquisite Designer's home tucked away on a quiet cul-de-sac in the prestigious Donalda neighbourhood. This exceptional mid-century contemporary residence offers the perfect blend of sophisticated design, privacy, and natural beauty. Surrounded by parks, ravines, and scenic walking and biking trails, this one-of-a-kind home features breathtaking professionally landscaped gardens worthy of a Better Homes & Gardens showcase, creating a truly spectacular outdoor retreat. Inside, you'll find a thoughtfully curated living space highlighted by a custom-designed Leicht kitchen with premium Miele stainless steel appliances, soaring cathedral ceilings, renovated full bathrooms, and a cozy wood-burning fireplace. Modern upgrades include a smart lighting system, Hydrawise Wi-Fi irrigation system, high-efficiency furnace (2024), newer windows, mesh gutter guards, and a stunning insulated garden shed complete with electricity. A rare opportunity to own a distinctive designer home in one of Toronto's
$ 1,999,800

Get email alerts

Don't miss out: be the first to know about new properties

The alert was correctly created

On subscribing you accept the conditions of use and the privacy policy
Alert
Receive new ads in your inbox
Save this search
Receive alerts for new listings

We'll send you an email when we have new properties for: "Properties for sale in Clanton Park"

The alert was correctly created

Get email alerts and be the first to see new listings
Required field
On subscribing I accept the terms of the privacy policy
Perfect! You'll soon start receiving new listings via email
Alert
Receive an email when we have new ads for Properties for sale in Clanton Park
Save this search
Filters

Bedrooms

Area (sq.ft)

sq.ft
sq.ft

Price

$
$

Filter by property type

Bathrooms

Clear all filters
Receive notifications when new entries are published.