11,522 houses to rent in Clanton Park

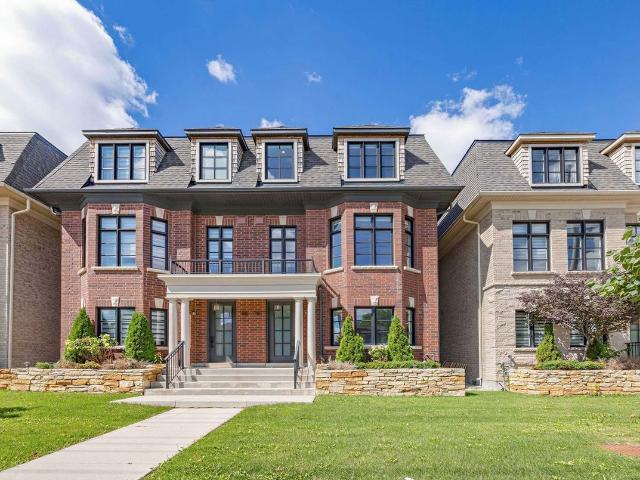
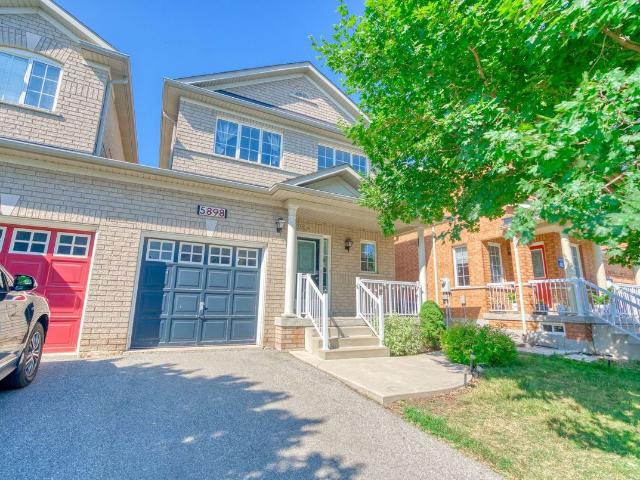
Detached Property
View photo
House · for rent
$ 4,200
New
Detached Property
Clanton Park
· 226 sq.ft · 4 Bedrooms · House
· Garden · Deck · Parking · Cellar
Clanton Park · 226 sq.ft · 4 Bedrooms · House · Garden · Deck · Parking · Cellar
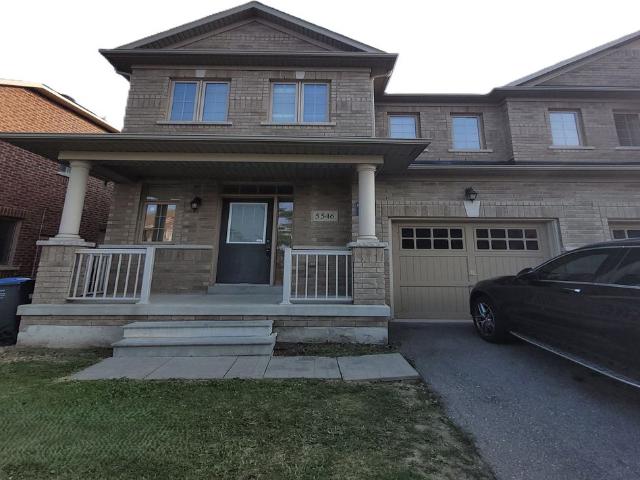
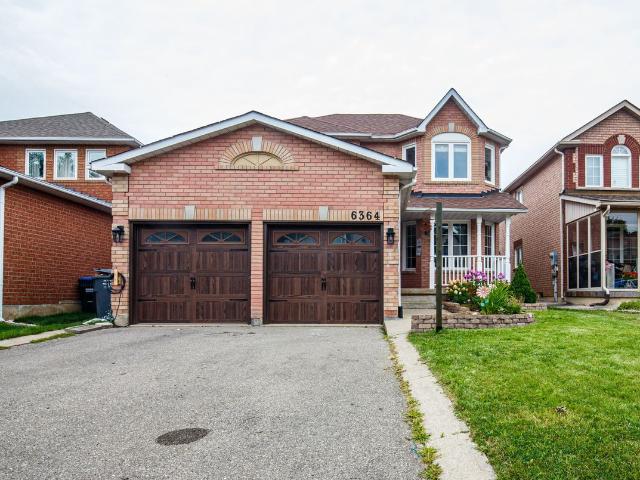
Welcome to this bright and spacious 4-bedroom, 4-washroom fully furnished detached homesituated on a quiet, family-friendly court in the desirable East Credit neighbourhood ofMississauga. Featuring 2 bedrooms with private ensuites, a modern newly renovated open-conceptkitchen with contemporary finishes, spacious living and dining areas, main-floor laundry, and acarpet-free layout. Enjoy a large fenced backyard with deck, backing onto a golf course for apeaceful and private setting. Excellent location close to Heartland Town Centre, Streetsville,Square One, schools, parks, shopping, public transit and major highways. Ideal for comfortablefamily living and entertaining. Short-term lease options also available. Utilities are sharedat 70%. Basement is not included and is separately tenanted; basement entrance is through the garage
$ 4,200
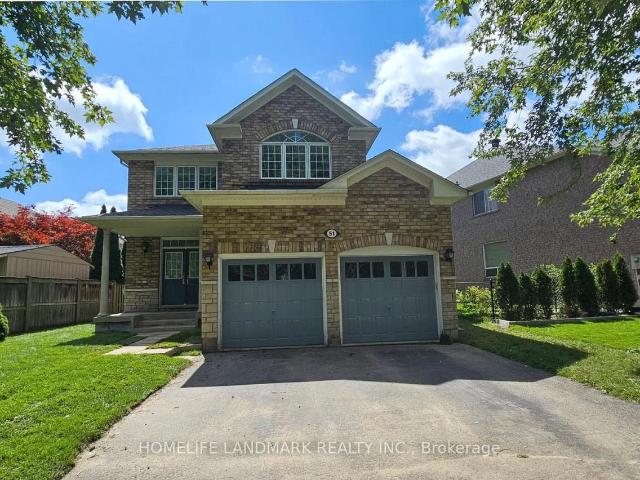
apartment at 51 RAFFIA AVENUE
View photo
House · for rent
$ 3,990
Updated
apartment at 51 RAFFIA AVENUE
Clanton Park
· 366 sq.ft · 4 Bedrooms · House
· Garden · Parking
Clanton Park · 366 sq.ft · 4 Bedrooms · House · Garden · Parking
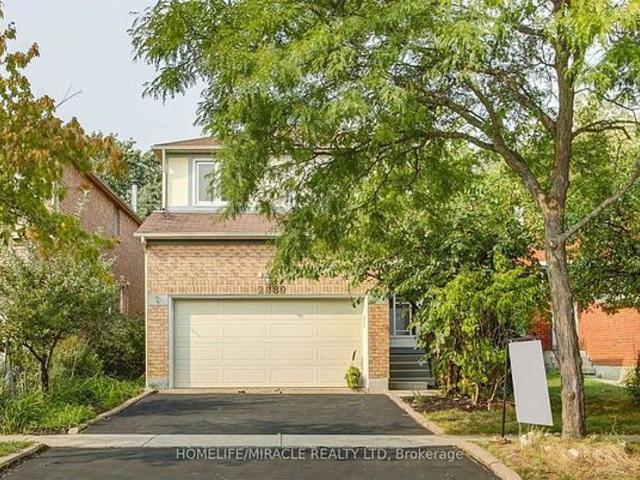
New quartz countertops and a new sink will be installed in the kitchen and bathrooms next week, along with a new range hood.*Over 2,500 Sq. Ft. Detached Home In Prestigious Oak Ridges. *9′ Ceilings On Main Floor.*Hardwood Flooring Throughout. Spacious, Bright & Functional Layout With Abundant Natural Light. *Open Concept Kitchen With Breakfast Area & Garage Access. *New Backyard Interlock and Grass. *Walking Distance To Schools, Parks & Community Centre. Minutes To Lake Wilcox, Shopping, Transit & Hwy 404. (id:18653)
$ 3,990
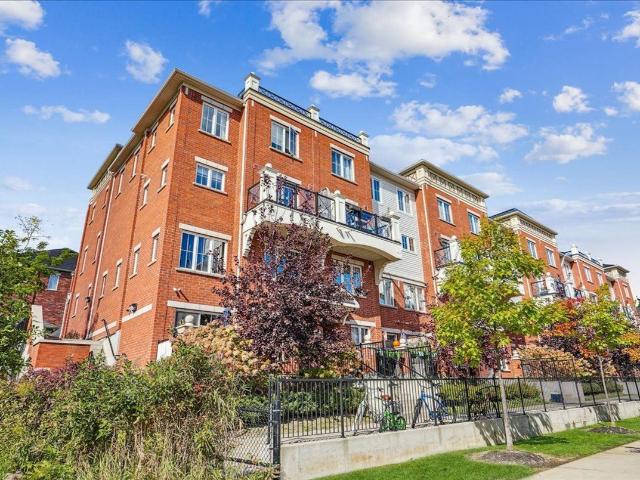
Semi Detached Property
View photo
House · for rent
$ 4,300
New
Semi Detached Property
Clanton Park
· 226 sq.ft · 4 Bedrooms · House
· Terrace
Clanton Park · 226 sq.ft · 4 Bedrooms · House · Terrace
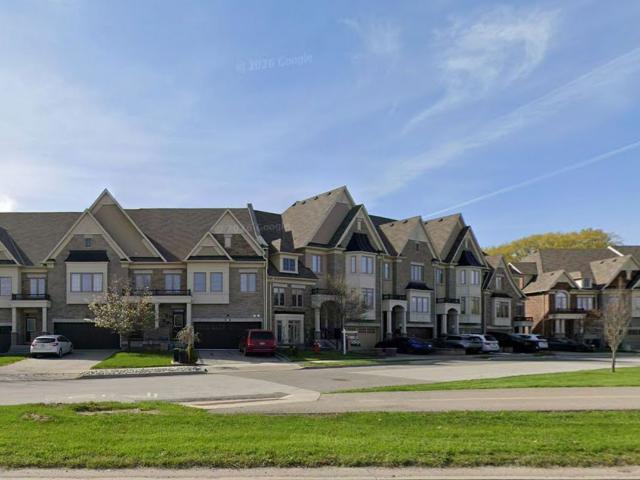
A striking Streetsville residence with an immediate sense of luxury! Approx. 2,400 t. of bright, beautifully proportioned living space with soaring ceilings & exceptional natural light. The heart of the home is an expansive great room flowing seamlessly into a beautifully appointed kitchen & sun-filled terrace, creating an impressive, airy space for everyday living& entertaining. 3 large bedrooms + den easily serving as a 4th bedroom, 4 washrooms &convenient upper-level laundry. Primary retreat features a walk-in closet & elegant ensuite with his & hers sinks. Steps to Streetsville village, go station, cafés, dining, parks &trails; minutes to UTM, credit valley hospital, square one, top schools & major highways. Sophisticated, spacious & exceptionally connected-a rare lease offering in one of Mississauga's most desirable neighbourhoods
$ 4,300
apartment at 39 – 400 FINCH AVENUE
View photo
House · for rent
$ 4,750
New
apartment at 39 – 400 FINCH AVENUE
Clanton Park
· 420 sq.ft · 4 Bedrooms · House
· Parking
Clanton Park · 420 sq.ft · 4 Bedrooms · House · Parking
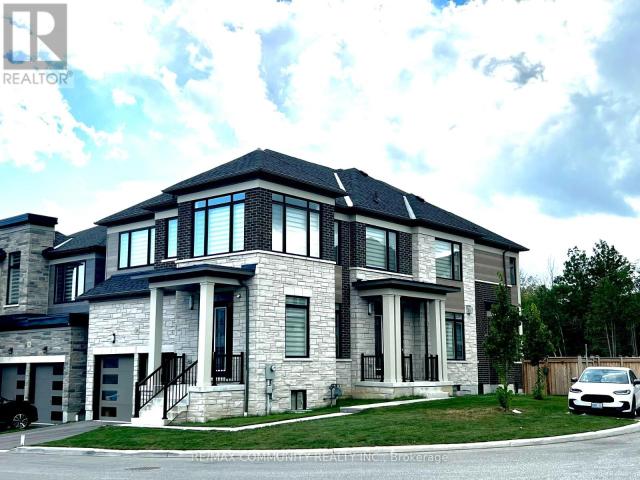
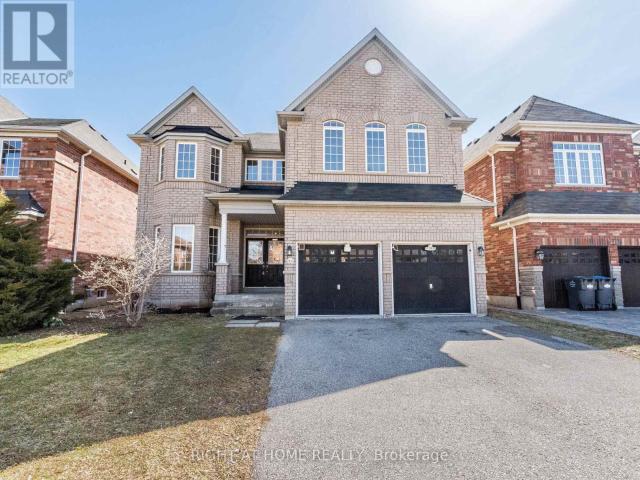
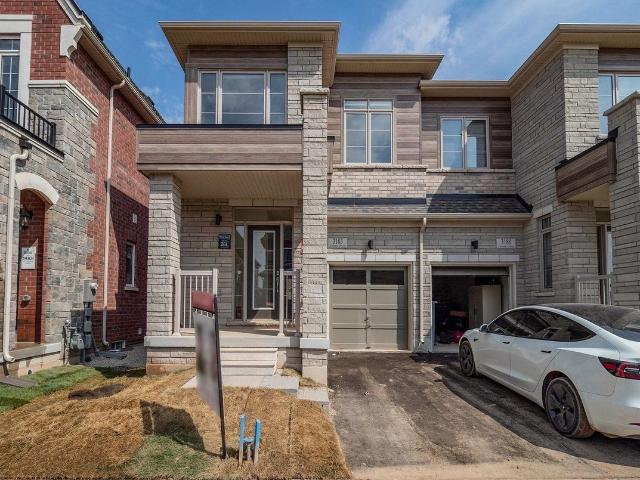
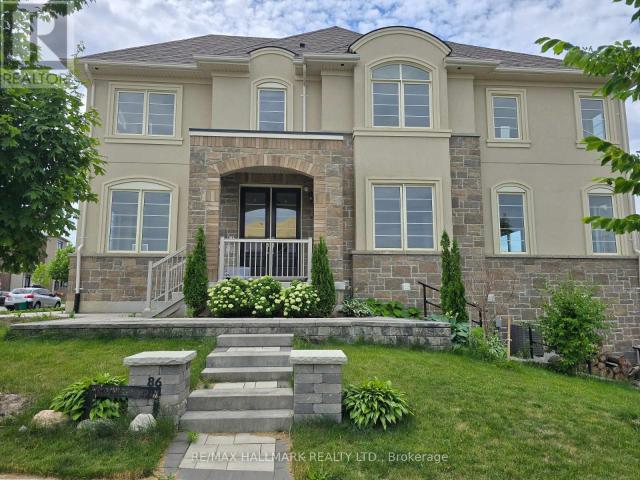
Welcome to this exceptional 4-bedroom, 4-washroom corner detached home by Marshall Homes, located in Pickering’s prestigious Rouge Park community. Offering approximately 3,630 sq. ft. across the main and second floors, this beautifully designed residence showcases premium upgrades and luxury finishes throughout. The bright, open-concept layout features hardwood flooring, smooth ceilings, pot lights, upgraded light fixtures and custom built-in cabinetry in the primary bedroom. At the heart of the home is a chef-inspired kitchen complete with extended cabinetry, an oversized island, quartz countertops and high-end stainless steel appliances. Two parking spaces are included. An incredible opportunity to enjoy elevated living in one of Pickering’s most sought-after communities. (id:18653)
$ 4,750
house for rent in 633 Northcliffe Blvd, 633 Northcliffe Blvd, Toronto ON
View photo
House · for rent
$ 1,713
New
house for rent in 633 Northcliffe Blvd, 633 Northcliffe Blvd, Toronto ON
Clanton Park
· 86 sq.ft · 1 Bedroom · House
· Balcony · Gym · Parking
Clanton Park · 86 sq.ft · 1 Bedroom · House · Balcony · Gym · Parking
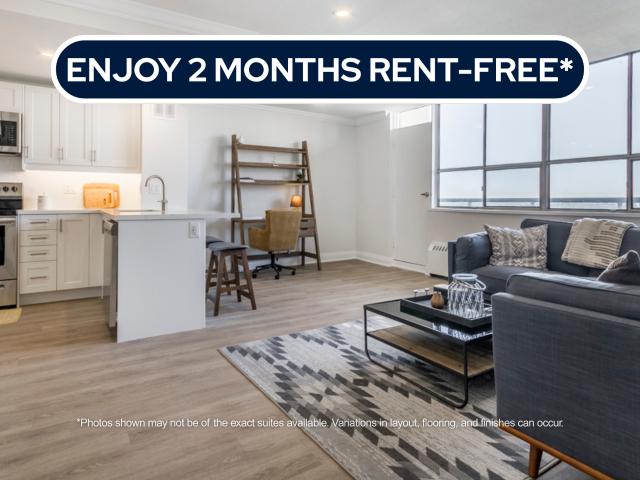
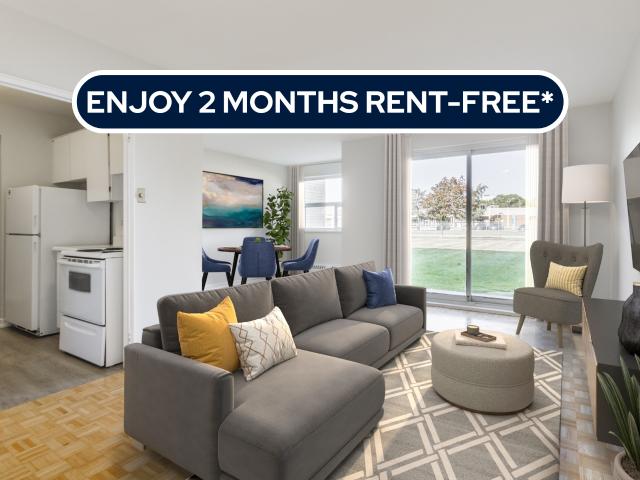
About the Property Welcome to The Northcliffe! FOR A LIMITED TIME ONLY, WE ARE OFFERING UP TO 2 MONTHS FREE RENT ON A 14-MONTH LEASE Experience the comfort of our two-bedroom suites featuring modern open-concept designs, in-suite laundry, self-controlled heating and air conditioning (*select units*), complimentary internet, a balcony, and all stainless-steel appliances. The building has undergone extensive renovations, including secured fob entry, a fitness room, a revamped lobby, updated corridors, and common areas, as well as underground parking. Discover luxury apartment rentals and get ready to call this your new home, offering condo-style living in the heart of a vibrant community. Choose from 1 and 2-bedroom options! Inquire Now
$ 1,713
apartment at 1018 VALHALLA TERRACE
View photo
House · for rent
$ 3,300
Updated
apartment at 1018 VALHALLA TERRACE
Clanton Park
· 108 sq.ft · 3 Bedrooms · House
· Terrace · Parking
Clanton Park · 108 sq.ft · 3 Bedrooms · House · Terrace · Parking
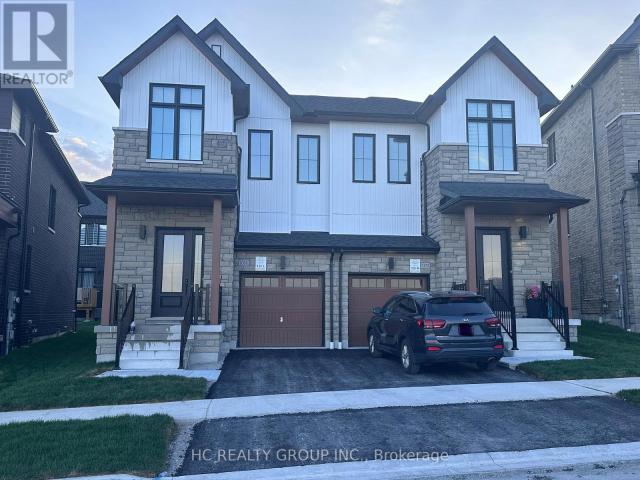
Welcome to This Charming Farmhouse-Style Semi-Detached Home. This new, two-storey semi-detached home features 3 bedrooms, 3 bathrooms, and a garage. Designed for modern living, the open-concept layout boasts 9-foot ceilings on both floors and a carpet-free interior for easy maintenance. The stylish kitchen is equipped with quartz countertops, a flush breakfast bar, and brand-new stainless steel appliances. The primary suite includes a walk-in closet and a luxurious 4-piece ensuite.Located in a family-friendly neighbourhood, this home offers easy access to Highway 407, the GO Station, parks, trails, shopping, and more. Move-in ready! (id:18653)
$ 3,300
Semi Detached Property
View photo
House · for rent
$ 3,600
New
Semi Detached Property
Clanton Park
· 183 sq.ft · 3 Bedrooms · House
· Garden · Fireplace
Clanton Park · 183 sq.ft · 3 Bedrooms · House · Garden · Fireplace
Beautifully maintained carpet-free 3-bedroom, 2.5-bathroom semi-detached home-perfect for a small family in a highly desirable Mississauga neighborhood. Bright and spacious open-concept main level boasts 9 ft ceilings, freshly painted neutral tones, upgraded ceramic and vinyl flooring, and a cozy family room centered around a gas fireplace. The modern kitchen comes equipped with granite countertops, a center island, and stainless steel appliances.A solid hardwood staircase leads to the upper level featuring three generous bedrooms-all completely carpet-free-including a primary suite with a private ensuite bath. Step outside to a fully fenced backyard ideal for kids and outdoor entertaining. Outstanding location just minutes to top-rated schools, family-friendly parks, public transit, and major shopping centers. Move-in ready!
$ 3,600
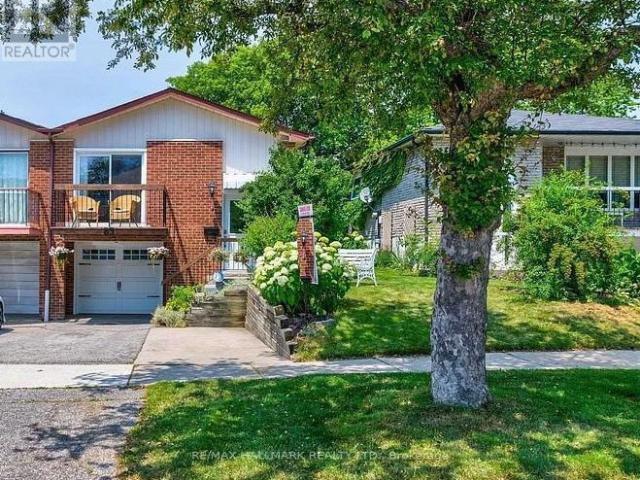
Att/Row/Townhouse Property
View photo
House · for rent
$ 2,199
New
Att/Row/Townhouse Property
Clanton Park
· 65 sq.ft · 2 Bedrooms · House
· Parking · Cellar
Clanton Park · 65 sq.ft · 2 Bedrooms · House · Parking · Cellar
Discover this beautifully renovated basement apartment located in a prestigious executive home. Featuring a private, separate entrance through the garage, this suite offers both privacy and convenience. The unit boasts high-end, stylish finishes throughout and is equipped with high-speed Wi-Fi-perfect for professionals working from home. Enjoy a clean, well-maintained space in a prime location. Tenant responsible for 40% of utilities. A fantastic opportunity
$ 2,199
Detached Property
View photo
House · for rent
$ 3,500
New
Detached Property
Clanton Park
· 183 sq.ft · 4 Bedrooms · House
· Fireplace · Cellar
Clanton Park · 183 sq.ft · 4 Bedrooms · House · Fireplace · Cellar
Main floor and second floor only. Paint and Deep cleaning will be done before taking possession. Experience an incredible chance to reside in the esteemed secure enclave of Mississauga. This exquisite 4 bedroom and 3 Bath residence arrives with remarkable features. Hardwood flooring,Pot lights, counter tops, Oversized windows give Abundant natural light throughout the Unit. A Sleek and spacious kitchen exudes modernity with an adjacent dining area, Back splash and High end S/S Appliances. A fireplace. A spacious living room gives an extra space for get togethers and much more to count. Welcoming Community. All Amenities are close by. The tenants pay 70% of the utilities for main and 2nd floor. The tenants in the basement pays 30% of all utilities. The tenants pay 70% of the utilities for main and 2nd floor. The tenants in the basement pays 30% of all utilities. Images are from previous listing
$ 3,500
apartment at 5441 VALHALLA CRESCENT, Mississauga, Ontario, L5M0K5
View photo
House · for rent
$ 4,750
apartment at 5441 VALHALLA CRESCENT, Mississauga, Ontario, L5M0K5
Clanton Park
· 581 sq.ft · 1 Bedroom · House
· Office room · Parking
Clanton Park · 581 sq.ft · 1 Bedroom · House · Office room · Parking
Modern and Specious 4 Bedroom Detached Home for Luxurious Living in Churchill Meadows Prime Location. Approx. 3525 SQFT, 9ft Ceiling and Hardwood Flooring on Main Floor. Oak Stairs, Iron Pickets, Open Concept Kitchen with Extended Kitchen Cabinets, S/S Appliances, 4Washrooms. Separate Family, Dining, Living, Den/Office, Kitchen and Laundry on Main Floor, 4 Bedrooms and a Loft on the Second Floor. Freshly Painted and Professionally Cleaned, 2 Parking Spaces. Located in the Heart of Churchill Meadows. Close to All Amenities, Parks, Schools, Community Centre, Shopping, Transit, Highways. Must be Seen. (id:18653)
$ 4,750
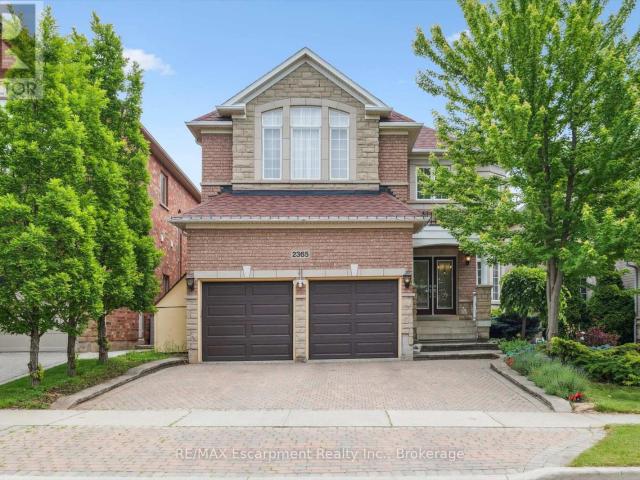
apartment at 2365 HERTFORDSHIRE WAY
View photo
House · for rent
$ 5,800
apartment at 2365 HERTFORDSHIRE WAY
Clanton Park
· 463 sq.ft · 4 Bedrooms · House
· Garden · Fireplace · Gym · Deck · Parking · Cellar
Clanton Park · 463 sq.ft · 4 Bedrooms · House · Garden · Fireplace · Gym · Deck · Parking · Cellar
Welcome to this spacious 4-bedroom, 4.5-bathroom detached home offering over 4,000 sq. ft. of finished living space in Oakville’s highly desirable Joshua Creek community. Designed for comfortable family living, this well-maintained home features hardwood flooring throughout, 9-foot ceilings, formal living and dining rooms, a main-floor office/library, and a generous family room with a cozy gas fireplace.The kitchen is equipped with stainless steel appliances and includes a bright breakfast area with walk-out access to the backyard deck, perfect for everyday living and entertaining.Upstairs, the spacious primary bedroom offers walk-in closets and a 6-piece ensuite. Three additional well-sized bedrooms provide plenty of space for family members or guests.The finished walk-out basement adds exceptional living space and is ideal for a recreation room, home office, gym, or play area.Additional features include a double-car garage with interior access, an extended driveway, and a quiet, fami
$ 5,800
Detached Property
View photo
House · for rent
$ 3,750
New
Detached Property
Clanton Park
· 226 sq.ft · 4 Bedrooms · House
· Garden · Parking
Clanton Park · 226 sq.ft · 4 Bedrooms · House · Garden · Parking
Welcome to this charming 4-bedroom, 2.5-bath detached home, ideally situated in a sought-after, family-friendly Mississauga neighbourhood. Filled with natural light from its large windows, the home features hardwood flooring throughout, an elegant oak staircase and no carpeting. The spacious kitchen offers a convenient pantry, while main-floor laundry adds everyday ease. Upstairs, the generous primary suite includes a private ensuite and two walk-in closets. Additional highlights include a covered front porch, a fully fenced backyard, an attached two-car garage with a Tesla charger, and parking for up to four vehicles in total. Enjoy an exceptional location just steps from parks, walking trails, transit and two well-rated schools located within two blocks. Cat-friendly and ready to welcome you home!
$ 3,750
apartment at 1316 KIPLING AVENUE, Toronto, Ontario, M9B3N8
View photo
House · for rent
$ 4,100
Updated
apartment at 1316 KIPLING AVENUE, Toronto, Ontario, M9B3N8
Clanton Park
· 409 sq.ft · 1 Bedroom · House
· Office room · Deck
Clanton Park · 409 sq.ft · 1 Bedroom · House · Office room · Deck
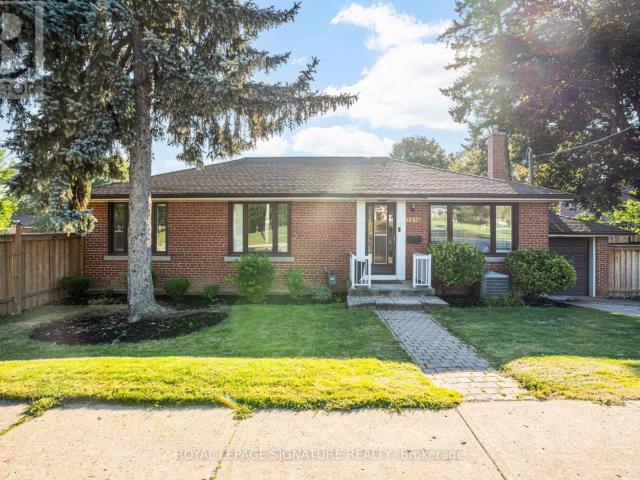
Beautifully renovated 3-bedroom, 2-bathroom detached bungalow for lease in the highly sought-after Princess-Rosethorn community of Etobicoke. Excellently renovated in, this bright and inviting home features an open-concept living, dining, and kitchen area with hardwood floors, crown moulding, pot lights, and California shutters throughout.The modern oversized kitchen is the heart of the home, offering quartz countertops, white and light oak cabinetry, a centre island with breakfast seating, tile backsplash, and stainless steel appliances. Three well-sized bedrooms are located on the main floor, including one with a walkout to the rear deck. The renovated main bathroom features a glass walk-in shower, modern vanity, and stylish finishes.The fully finished lower level offers even more living space with a separate side entrance, large recreation room, second renovated bathroom, private laundry, and flexible rooms perfect for a home office, media room, or additional living space.Enjoy a de
$ 4,100
Detached Property
View photo
House · for rent
$ 1,180
Detached Property
Clanton Park
· 226 sq.ft · 1 Bedroom · House
· Parking
Clanton Park · 226 sq.ft · 1 Bedroom · House · Parking
Spacious and bright bedrooms on the second floor for rent.Totally 3 bedrooms available. Shared bathroom on the second floor and kitchen on the main floor.Steps to shopping mall, schools, parks and transits. One driveway parking included.Conveniently located near top-ranked schools John Fraser HS, St. Aloysius Gonzaga SS, st rose of lima, Credit Valley PS, University of Toronto Mississauga campus, Highway 403, Credit Valley Hospital, and major shopping centres, this home delivers the ideal combination of comfort, location, and lifestyle
$ 1,180
Semi Detached Property
View photo
House · for rent
$ 3,400
New
Semi Detached Property
Clanton Park
· 183 sq.ft · 3 Bedrooms · House
· Parking · Cellar
Clanton Park · 183 sq.ft · 3 Bedrooms · House · Parking · Cellar
Fantastic Churchill Meadows Location! A Well Maintained & Spacious 3 Bedrooms Semi Detached Home. Bright Open Concept Main Floor, Hardwood Throughout. Family Sized Eat In Kitchen. 2 Storey Beautiful Foyer With Garage Access. Professionally Finished Basement With Large 3Pc Bathroom, Rec Room, Play Area, High Quality Handscrape Look Laminate. Walking Distance To Schools, Close To Shopping & Highways
$ 3,400
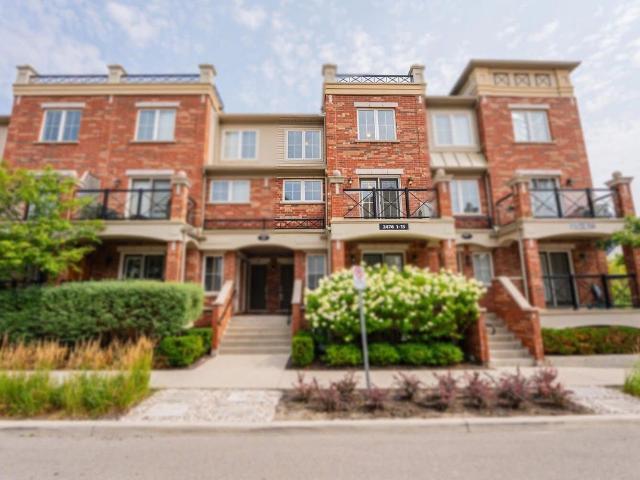
Condo Townhouse Property
View photo
House · for rent
$ 2,550
New
Condo Townhouse Property
Clanton Park
· 86 sq.ft · 2 Bedrooms · House
· Patio · Parking
Clanton Park · 86 sq.ft · 2 Bedrooms · House · Patio · Parking
Exceptional 2 bedroom and 2 bath condo located in the prestigious community of Uptown Oakville. This Beautifully updated and rarely offered south facing END UNIT is located on the ground floor, (unlike many that are for sale located below ground level) which provides amazing natural light and resides beside the pond and walking trail, making it one of the most private and quiet units in the complex. However, you are still walking distance to any and all shops, restaurants including Wal-Mart, the Superstore and the River Oaks Community Centre. With No carpet and no stairs, this turn key home comes with recent upgrades including freshly painted walls, kitchen cabinets, backsplash and new Caesar stone counter tops. The unit comes with underground parking (with plenty of visitor parking), which makes those snowy winter days a thing of the past, and a lovely patio where you can relax beside greenspace and enjoy your BBQ while entertaining friends and family
$ 2,550
Condo Townhouse Property
View photo
House · for rent
$ 2,625
New
Condo Townhouse Property
Clanton Park
· 86 sq.ft · 2 Bedrooms · House
· Balcony · Parking
Clanton Park · 86 sq.ft · 2 Bedrooms · House · Balcony · Parking
Discover Modern Urban Living In The Heart Of Oakville's Desirable Uptown Core With This Elegant 9-Year-Old Cardinal Layout Stacked Townhome. Offering 986 Sq Ft Of Bright, Open-Concept Space, This Freshly Painted Upper-Level Unit Features 2 Spacious Bedrooms, 1.5 Bathrooms, And A Family-Sized Kitchen With Granite Countertops That Seamlessly Connects To A Sunlit Living Area And Private Balcony Ideal For Relaxing Or Entertaining. Enjoy The Added Convenience Of 1 Underground Parking Space And A Full-Size Locker, All Set Within A Quiet, Family-Friendly Neighborhood Just Steps From Public Transit, Oakville GO Station, Shopping, Restaurants, Parks, And Oakville Hospital, With Quick Access To Major Highways
$ 2,625
apartment at LOWER LEVEL 83 SEXTON CRESCENT, Toronto, Ontario, M2H2L7
View photo
House · for rent
$ 1,450
New
apartment at LOWER LEVEL 83 SEXTON CRESCENT, Toronto, Ontario, M2H2L7
Clanton Park
· 22 sq.ft · 1 Bedroom · House
Clanton Park · 22 sq.ft · 1 Bedroom · House
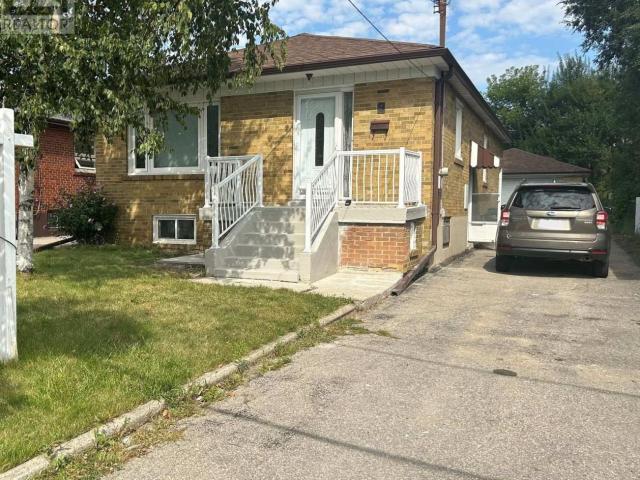
Lower Level 2 bedroom, Newly renovated bath/Shower semi-detached home with a kitchen and a spacious living room with laminate floors in a high demand area.With top-ranking schools, Seneca College steps away, easy TTC access, and proximity to the highways, convenience. (id:18653)
$ 1,450
Semi Detached Property
View photo
House · for rent
$ 3,800
New
Semi Detached Property
Clanton Park
· 226 sq.ft · 4 Bedrooms · House
Clanton Park · 226 sq.ft · 4 Bedrooms · House
Stunning One Year New Four Bedroom Semi-Detached House In One Of Oakville's Most Sought-after and Newly Developed Communities. 2,012 Sq. Ft. Bright W/ Lots Of Windows! 9' Ceiling & Hardwood Flooring On Main Floor. Open Concept Kitchen Stainless Steel Appliances! Pri-Bedroom Features 4Pcs Ensuite, Glass Shower And Walk-in Closet! Close to Schools, Parks, Trails, and a Large Plaza Featuring Walmart, Superstore, Banks, Restaurants, Shopping, and More. A Short Drive to Highways. Close to DR. DAVID R. WILLIAMS School. Family Friendly Neighborhood!
$ 3,800
apartment at 86 MURRAY LEONARD LANE, East Gwillimbury, Ontario, L9N0Z6
View photo
House · for rent
$ 3,300
Updated
apartment at 86 MURRAY LEONARD LANE, East Gwillimbury, Ontario, L9N0Z6
Clanton Park
· 248 sq.ft · 1 Bedroom · House
· Gym · Deck · Swimming pool · Parking
Clanton Park · 248 sq.ft · 1 Bedroom · House · Gym · Deck · Swimming pool · Parking
Upper Level For Lease* Never Leased Before! Main Floor & 2nd Level, & Garage. Main & 2nd Floor Only. Newly Painted, Luxury Aspen Ridge detached home offering approx. 2,377 t. of upgraded living space. Features 4 spacious bedrooms, 2.5 bathrooms, hardwood floors throughout, modern chef’s kitchen with premium finishes, second-floor laundry, and abundant natural light. Situated on a premium corner lot with interlock driveway, finished BBQ deck, and EV charger. Excellent family-friendly location just minutes to Hwy 404, two Costco locations, schools, parks, shopping, and the new community centre with pool, library, gym, indoor track, splash pad, skate park, beach volleyball and pickleball courts. Close to the future Bradford Bypass for convenient access to Hwy 400 & Hwy 404. (id:18653)
$ 3,300
house for rent in 507 Balmoral Drive, 507 Balmoral Drive, Brampton ON
View photo
House · for rent
$ 1,542
New
house for rent in 507 Balmoral Drive, 507 Balmoral Drive, Brampton ON
Clanton Park
· 43 sq.ft · 1 Bedroom · House
· Balcony
Clanton Park · 43 sq.ft · 1 Bedroom · House · Balcony
About the Property Welcome to 507 Balmoral Drive FOR A LIMITED TIME ONLY, ENJOY 2 MONTHS FREE RENT ON A 14 - MONTH LEASE Spacious 1 and 2-bedroom suites now available for rent! These thoughtfully designed suites offer a classic layout with spacious interiors that provide plenty of room to live, work, and relax. Each unit features sleek vinyl flooring throughout, combing modern style with easy maintenance, while large windows invite in natural light to create a warm and inviting atmosphere. Enjoy your own private, secluded balcony, perfect for morning coffee or unwinding at the end of the day. All utilities are included! Situated at 507 Balmoral Drive, this location is close to public schools and parks, with convenient access to Bramalea City Centre, where you'll find grocery stores, cafés, restaurants, and more. Plus, Brampton transit is right at your doorstep, making commuting a breeze! If you're looking for a well-kept, comfortable space with practical design and a touch of privacy,
$ 1,542
apartment at MAIN 9 MACLEOD STREET, Toronto, Ontario, M6L2M7
View photo
House · for rent
$ 3,200
apartment at MAIN 9 MACLEOD STREET, Toronto, Ontario, M6L2M7
Clanton Park
· 129 sq.ft · 1 Bedroom · House
· Garden · Parking
Clanton Park · 129 sq.ft · 1 Bedroom · House · Garden · Parking
Freshly Painted & Move-In Ready! Bright & Spacious 3 Bedroom, 1 Bath Main Floor Bungalow Available For Lease In A Family-Friendly Community! This Beautifully Updated Home Features A Brand New Renovated Bathroom, Freshly Painted Throughout, Hardwood Floors & A Great Functional Layout. Sun-Filled Open Concept Living & Dining Room Provides Plenty Of Space For Relaxing & Entertaining. Family-Sized Kitchen Offers Lots Of Cabinet & Storage Space, Stainless Steel Appliances & Convenient Main Floor Laundry. Three Generous Bedrooms Feature Large Windows & Closets. Enjoy The Large Backyard, Perfect For Outdoor Relaxation & Entertaining. Excellent Parking With A 2-Car Detached Garage Plus A 2-Car Private Driveway, Providing 4 Parking Spaces In Total. Ideally Located Close To Schools, Parks, Public Transit, Shopping, Restaurants & All Essential Amenities. A Fantastic Opportunity To Lease An Updated Family Home In A Great Neighborhood! (id:18653)
$ 3,200
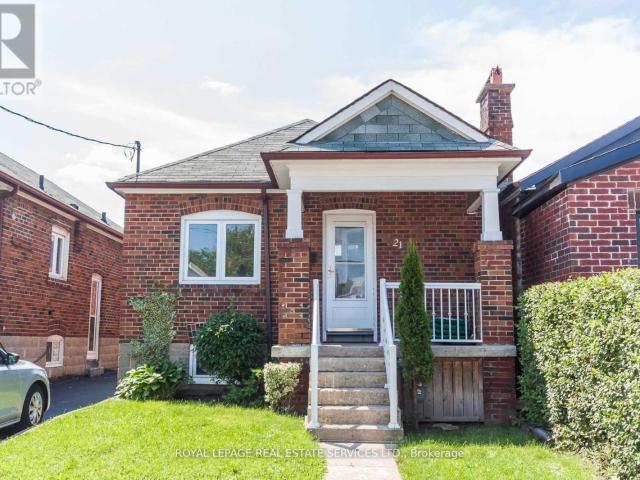
apartment at 21 BELGRAVIA AVENUE, Toronto, Ontario, M6E2M4
View photo
House · for rent
$ 3,200
Updated
apartment at 21 BELGRAVIA AVENUE, Toronto, Ontario, M6E2M4
Clanton Park
· 194 sq.ft · 1 Bedroom · House
· Garden · Deck · Parking
Clanton Park · 194 sq.ft · 1 Bedroom · House · Garden · Deck · Parking
Welcome to 21 Belgravia Avenue, a charming detached brick bungalow located on a quiet, family-friendly street in the heart of Toronto’s Briar Hill Belgravia neighbourhood. This sun-filled home offers a beautiful balance of warmth, comfort, and functionality, with thoughtful updates throughout. The main floor features two bright bedrooms with hardwood floors and ample closet space, along with a clean and spacious four-piece bathroom. The living and dining rooms are filled with natural light and finished with elegant touches like California shutters and rich hardwood flooring. At the back of the home is a well-appointed kitchen with granite countertops, classic cabinetry, stainless steel appliances, a breakfast bar, and a walkout to the backyard. Step outside to a private deck with a privacy screen, offering the perfect space to relax or entertain. The fully fenced backyard is lined with mature trees and greenery and includes a storage shed and one parking spot off the mutual drive, with
$ 3,200
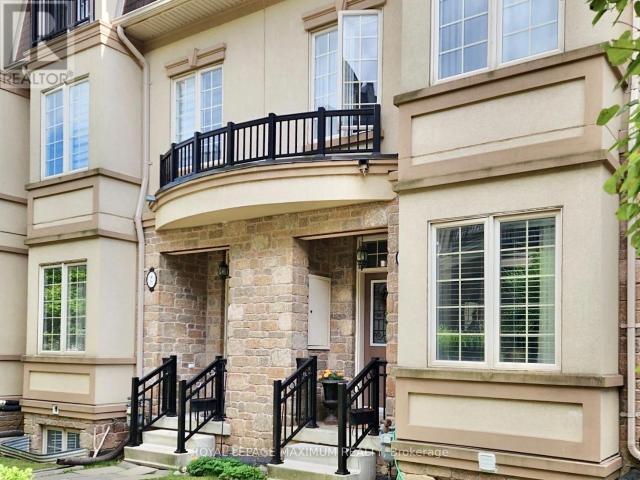
apartment at 9 FLOOK LANE, Toronto, Ontario, M2R1C4
View photo
House · for rent
$ 4,390
apartment at 9 FLOOK LANE, Toronto, Ontario, M2R1C4
Clanton Park
· 280 sq.ft · 1 Bedroom · House
· Fireplace · Deck · Lift · Parking
Clanton Park · 280 sq.ft · 1 Bedroom · House · Fireplace · Deck · Lift · Parking
Offering over 2,200 square feet of functional living space in desirable Willowdale West, this family friendly three storey townhome delivers the scale and layout of a detached home without the extensive exterior maintenance that comes with it. An in-home elevator provides effortless accessibility across all floors, connecting three spacious bedrooms, four bathrooms, and a fully finished lower level complete with substantial storage capacity. The main level features nine-foot ceilings, hardwood flooring throughout, and an upgraded granite kitchen equipped with stainless steel appliances.A dedicated second-level family room anchored by a gas fireplace creates a natural separation between formal entertaining and daily family life. The upper-level primary suite includes a private walk-in closet and a four-piece ensuite bath. Notable conveniences include direct garage entry, two parking spaces, and a private outdoor deck. Situated within walking distance of Earl Bales Park, local community
$ 4,390
Detached Property
View photo
House · for rent
$ 3,700
New
Detached Property
Clanton Park
· 226 sq.ft · 4 Bedrooms · House
· Parking · Cellar
Clanton Park · 226 sq.ft · 4 Bedrooms · House · Parking · Cellar
Spacious and well-maintained 4-bedroom detached home available for lease in the desirable Mavis & Eglinton area of Mississauga. This bright and comfortable home offers 4 generously sized bedrooms, 3 washrooms, and convenient main-floor laundry. The home has been recently painted and is ideal for a family looking for a clean and comfortable place in a convenient location. Close to grocery stores, schools, public transit and everyday amenities, with quick access to major highways. Parking available for up to 3 vehicles. Main and upper floors only; basement is not included. Available starting 1st November 2026. Tenant will be required to provide valid identification, proof of income/employment and a full credit report. *For Additional Property Details Click The Brochure Icon Below
$ 3,700

Get email alerts

Don't miss out: be the first to know about new properties

The alert was correctly created

On subscribing you accept the conditions of use and the privacy policy
Alert
Receive new ads in your inbox
Save this search
Receive alerts for new listings

We'll send you an email when we have new properties for: "Houses to rent in Clanton Park"

The alert was correctly created

Get email alerts and be the first to see new listings
Required field
On subscribing I accept the terms of the privacy policy
Perfect! You'll soon start receiving new listings via email
Alert
Receive an email when we have new ads for Houses to rent in Clanton Park
Save this search
Filters

Bedrooms

Area (sq.ft)

sq.ft
sq.ft

Price ($ per month)

$
$

Filter by property type

Bathrooms

Clear all filters
Receive notifications when new entries are published.