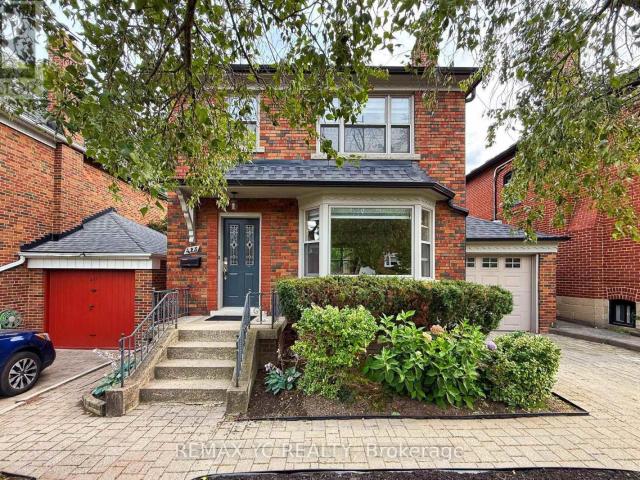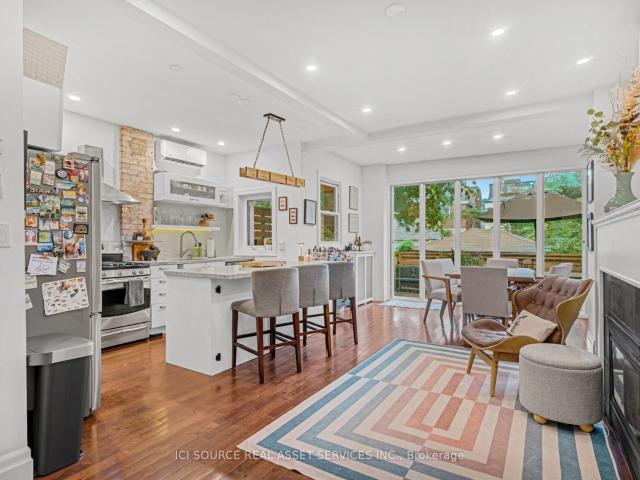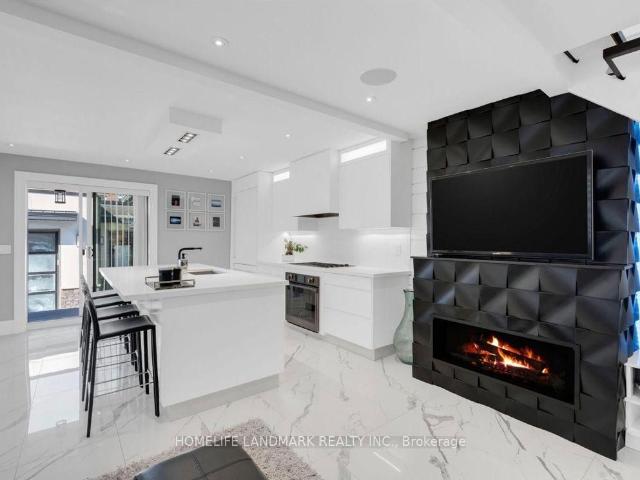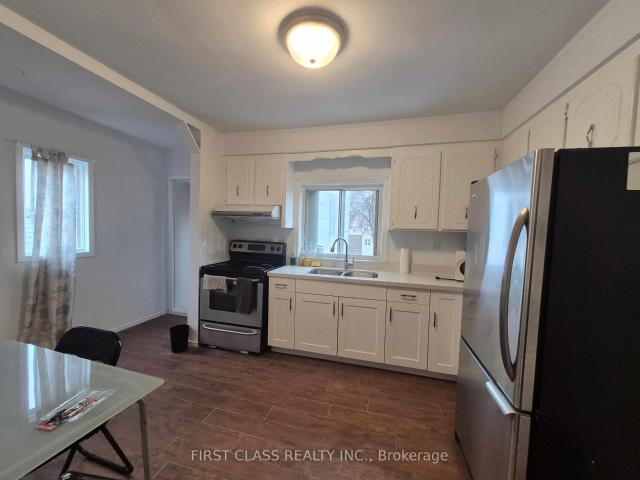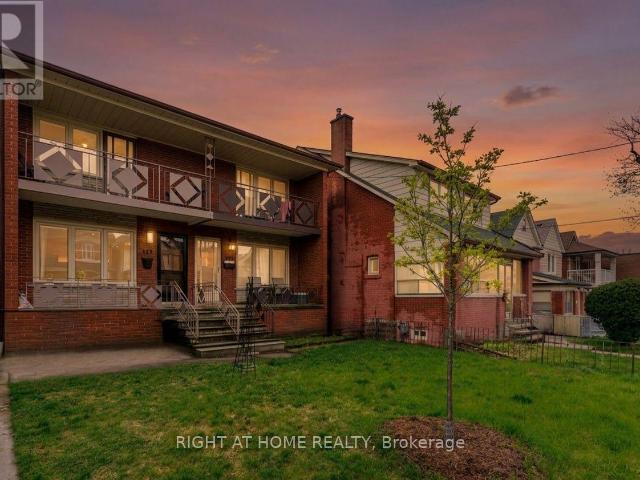
11,522 houses to rent in Clanton Park

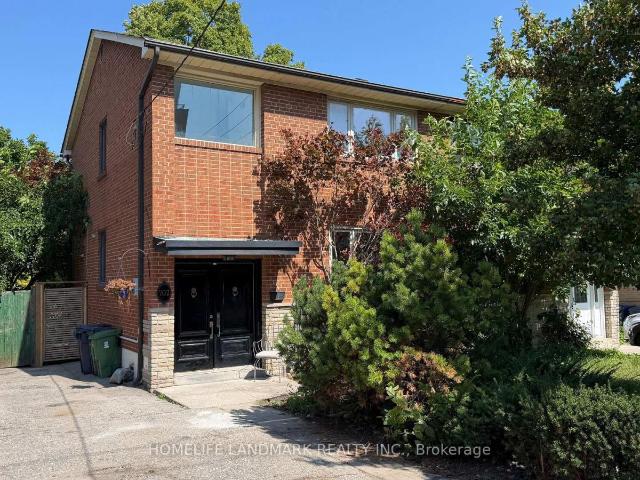
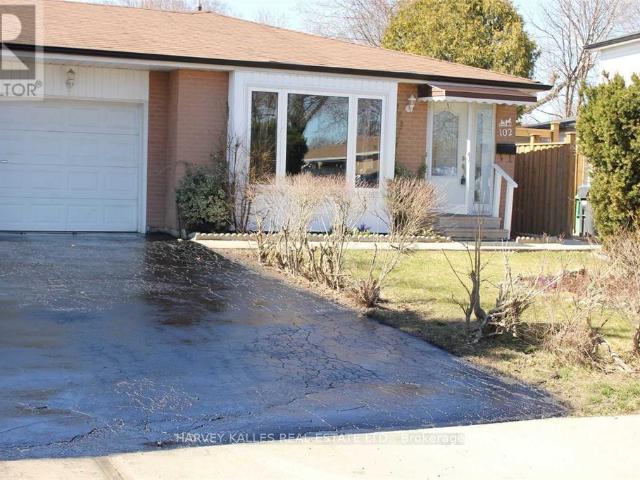
apartment at 102 GOLDCREST ROAD
View photo
House · for rent
$ 3,199
Updated
apartment at 102 GOLDCREST ROAD
Clanton Park
· 366 sq.ft · 3 Bedrooms · House
· Parking · Cellar
Clanton Park · 366 sq.ft · 3 Bedrooms · House · Parking · Cellar
Well Maintained Centrally Located Semi-Detached Backsplit! Home With Garage In G-Section, Ceramic Foyer & Hallway. Spacious Living/Dining w/Hardwood Floors, Maple Kitchen Cabinets, Finished Basement With 1 Bdrm Plus Living/Kitchen, 3 Pc Bath & Separate Entrance. Super Clean. Freshly Painted, New Carpet In Bedrooms. Landlord Does Not Warrant Retrofit. (id:18653)
$ 3,199
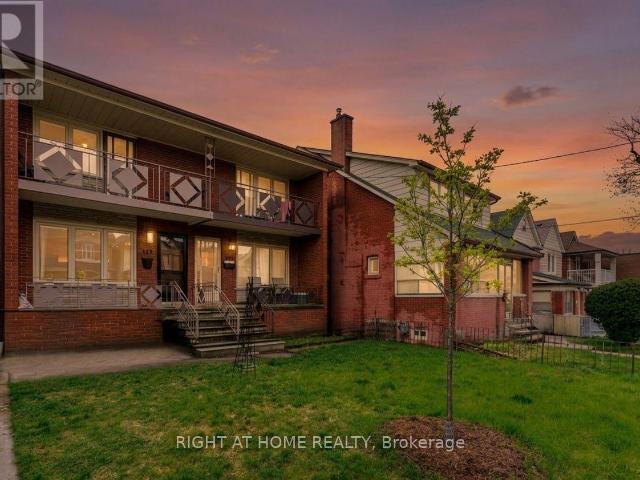
apartment at 147 ASCOT AVENUE, Toronto, Ontario, M6E1G5
View photo
House · for rent
$ 5,000
Updated
apartment at 147 ASCOT AVENUE, Toronto, Ontario, M6E1G5
Clanton Park
· 355 sq.ft · 1 Bedroom · House
· Garden · Office room · Balcony · Parking · Cellar
Clanton Park · 355 sq.ft · 1 Bedroom · House · Garden · Office room · Balcony · Parking · Cellar
Bright and modern, semi-detached 3 bedroom home for lease in the heart of Corso Italia! Open concept living and dining areas lead you to a custom Eat-In Kitchen with stainless steel appliances and Quartz countertops. Upstairs features three large bedrooms, including a walkout to a generously sized balcony off the primary bedroom and a convenient upper level washer/dryer. A large, well-equipped basement with a kitchen, bathroom and an additional laundry could serve as an in-law suite, home office or recreation room. A private backyard retreat and a laneway garage with an additional laneway parking pad are also included. Just steps from bustling St. Clair, shops, restaurants, recreation centre, parks, transit, places of worship and so much more. Grass cutting, snow removal, water and waste included! *Some photos have been virtually staged to illustrate the potential of the space. (id:18653)
$ 5,000
apartment at 702 SHEPPARD AVE E AVENUE E
View photo
House · for rent
$ 4,000
Updated
apartment at 702 SHEPPARD AVE E AVENUE E
Clanton Park
· 215 sq.ft · 3 Bedrooms · House
· Parking · Cellar
Clanton Park · 215 sq.ft · 3 Bedrooms · House · Parking · Cellar
Beautiful semi-detached home available for full-house lease in the heart of North York, located at Sheppard Ave E & Burbank Dr. This spacious property features 3 bedrooms on the second floor, a bright and expansive open-concept living room, and a finished basement with a large living room, additional bedroom, and powder room. Includes multiple parking spaces and a detached garage. Located minutes from Bayview Village Shopping Centre, subway stations, North York General Hospital, top-rated schools, parks, and more. A fantastic opportunity to live in a well-connected, family-friendly neighbourhood. (id:18653)
$ 4,000
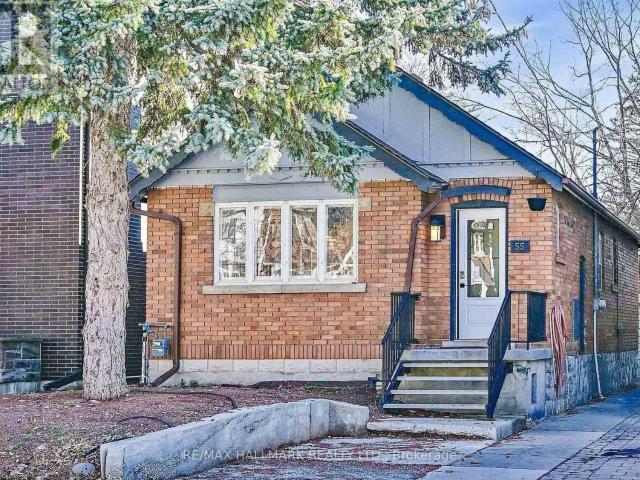
apartment at 55 BANFF ROAD, Toronto, Ontario, M4S2V6
View photo
House · for rent
$ 3,500
apartment at 55 BANFF ROAD, Toronto, Ontario, M4S2V6
Clanton Park
· 183 sq.ft · 1 Bedroom · House
· Garden · Parking
Clanton Park · 183 sq.ft · 1 Bedroom · House · Garden · Parking
Location, Location, Location! Charming 2-Bedroom, 2-Bath Detached Bungalow for Lease on a rare 26 x 150 ft lot in one of Toronto’s most sought-after neighbourhoods. Freshly painted and beautifully updated with a brand-new kitchen, new appliances, and new flooring throughout. Enjoy a spacious backyard and a quiet residential setting surrounded by multi-million-dollar homes. Conveniently located just steps to transit, top-rated schools, parks, restaurants, shops, and the hospital. Situated within the highly desirable Maurice Cody School district, this home offers the perfect blend of comfort, convenience, and neighbourhood charm. The old garage has been removed. The property is available for a one-year lease only (no longer-term leases). The front and back yards will be cleaned prior to occupancy, and the home will be professionally cleaned before the tenant moves in. (id:18653)
$ 3,500
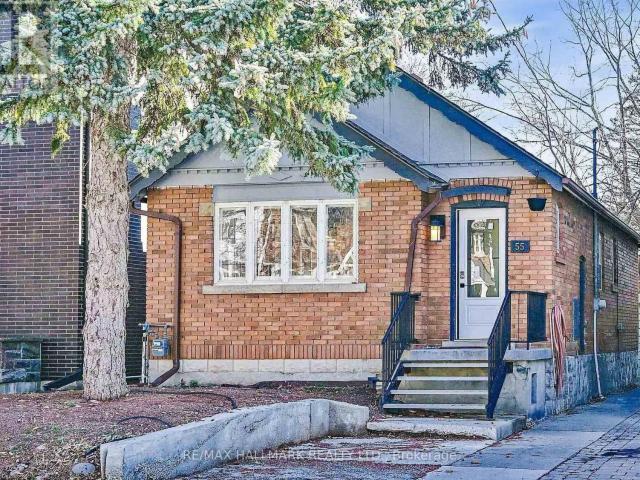
apartment at 55 BANFF ROAD, Toronto, Ontario, M4S2V6
View photo
House · for rent
$ 3,500
apartment at 55 BANFF ROAD, Toronto, Ontario, M4S2V6
Clanton Park
· 344 sq.ft · 1 Bedroom · House
· Garden · Parking
Clanton Park · 344 sq.ft · 1 Bedroom · House · Garden · Parking
Location, Location, Location! Charming 2-Bedroom, 2-Bath Detached Bungalow for Lease on a rare 26 x 150 ft lot in one of Toronto’s most sought-after neighbourhoods. Freshly painted and beautifully updated with a brand-new kitchen, new appliances, and new flooring throughout. Enjoy a spacious backyard and a quiet residential setting surrounded by multi-million-dollar homes. Conveniently located just steps to transit, top-rated schools, parks, restaurants, shops, and the hospital. Situated within the highly desirable Maurice Cody School district, this home offers the perfect blend of comfort, convenience, and neighbourhood charm. The old garage has been removed. The property is available for a one-year lease only (no longer-term leases). The front and back yards will be cleaned prior to occupancy, and the home will be professionally cleaned before the tenant moves in. (id:18653)
$ 3,500
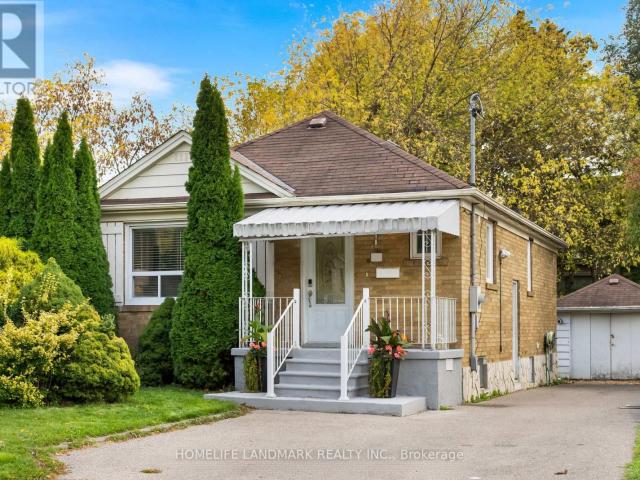
apartment at 69 NIPIGON AVENUE, Toronto, Ontario, M2M2V9
View photo
House · for rent
$ 3,200
apartment at 69 NIPIGON AVENUE, Toronto, Ontario, M2M2V9
Clanton Park
· 172 sq.ft · 1 Bedroom · House
· Garden · Parking
Clanton Park · 172 sq.ft · 1 Bedroom · House · Garden · Parking
Spacious & beautifully updated 3-bedroom main floor at walking distance to Yonge Street & Steeles Avenue! Welcome to this bright, spacious, and beautifully maintained 3-bedroom main-floor home in a quiet and highly desirable Willowdale neighborhood. Offering a great combination of comfort, convenience, and outdoor space. This home is perfect for a family looking for a long-term rental. Features include: three spacious bedrooms, bright and inviting living room, beautifully renovated eat-in kitchen with stainless steel appliances, in-suite laundry, plenty of natural light throughout, private, and fully fenced treed backyard, two private driveway parking spaces, private detached garage with plenty of additional storage. Close to TTC, parks, schools, shopping, restaurants, and everyday amenities. Located in a quiet, family-friendly neighborhood. Excellent location + spacious living + private outdoor space + ample parking and storage! Main-floor tenant is responsible for 60% of total shared
$ 3,200
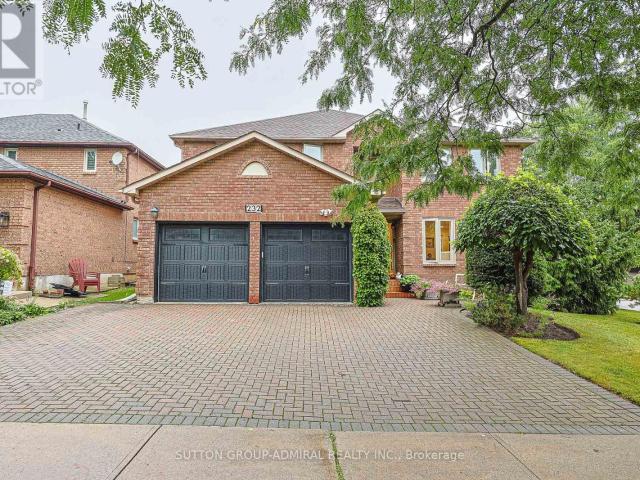
apartment at 232 FRANKLIN AVENUE
View photo
House · for rent
$ 5,500
Updated
apartment at 232 FRANKLIN AVENUE
Clanton Park
· 441 sq.ft · 4 Bedrooms · House
· Garden · Cellar
Clanton Park · 441 sq.ft · 4 Bedrooms · House · Garden · Cellar
Welcome to this beautiful 3,182 sq. ft. detached home, ideally situated on a huge corner lot on a quiet, family-friendly street in a highly desirable and established Thornhill neighbourhood. This spacious home features 4 bedrooms and 5 bathrooms, offering plenty of room for comfortable family living. The updated kitchen is equipped with stainless steel appliances and provides a functional and inviting space for everyday meals and entertaining. Large primary bedroom suite with updated 5 piece ensuite and two spacious walk in closets. Fully Finished basement with large rec room, kitchen, separate bedroom and 4 piece bathroom. Enjoy the large, fully fenced and beautifully landscaped private backyard, complete with an expansive deck-perfect for outdoor dining, entertaining, or relaxing. Unbeatable location with great schools, Promenade Mall, shopping, restaurants, places of worship, parks, and everyday amenities all just steps away. A fantastic opportunity to lease a spacious family home i
$ 5,500
apartment at 425 BROADWAY AVENUE, Toronto, Ontario, M4G2R3
View photo
House · for rent
$ 5,950
apartment at 425 BROADWAY AVENUE, Toronto, Ontario, M4G2R3
Clanton Park
· 323 sq.ft · 1 Bedroom · House
· Office room · Parking · Cellar
Clanton Park · 323 sq.ft · 1 Bedroom · House · Office room · Parking · Cellar
2nd floor replaced with brand new engineered hardwood, basement with 2 spacious rooms, new vinyl flooring and shower, new zebra blinds window covering throughout! Beautiful and spacious detached family home located in the highly sought-after Northlea Elementary & Middle School + Leaside High School district. This family home in Leaside features an excellent functional layout with a generously spacious and quiet family room overlooking the large private, landscaped backyard-perfect for relaxing or entertaining, complete with a gas BBQ hook-up. Living, dining and kitchen are all functionally laid out in a way that makes sense and ideal for furniture placement. Finished basement with high quality vinyl flooring throught offers 2 spacious rooms with separate side entrance, perfect as guest rooms, office or entertainment room. Convenient indoor access to the garage through the spacious family room. Parking for up to 3 vehicles including garage and driveway. Hot water tank owned so no extra
$ 5,950
apartment at 425 BROADWAY AVENUE
View photo
House · for rent
$ 5,950
Updated
apartment at 425 BROADWAY AVENUE
Clanton Park
· 463 sq.ft · 3 Bedrooms · House
· Office room · Parking · Cellar
Clanton Park · 463 sq.ft · 3 Bedrooms · House · Office room · Parking · Cellar
2nd floor replaced with brand new engineered hardwood, basement with 2 spacious rooms, new vinyl flooring and shower, new zebra blinds window covering throughout! Beautiful and spacious detached family home located in the highly sought-after Northlea Elementary & Middle School + Leaside High School district. This family home in Leaside features an excellent functional layout with a generously spacious and quiet family room overlooking the large private, landscaped backyard-perfect for relaxing or entertaining, complete with a gas BBQ hook-up. Living, dining and kitchen are all functionally laid out in a way that makes sense and ideal for furniture placement. Finished basement with high quality vinyl flooring throught offers 2 spacious rooms with separate side entrance, perfect as guest rooms, office or entertainment room. Convenient indoor access to the garage through the spacious family room. Parking for up to 3 vehicles including garage and driveway. Hot water tank owned so no extra
$ 5,950
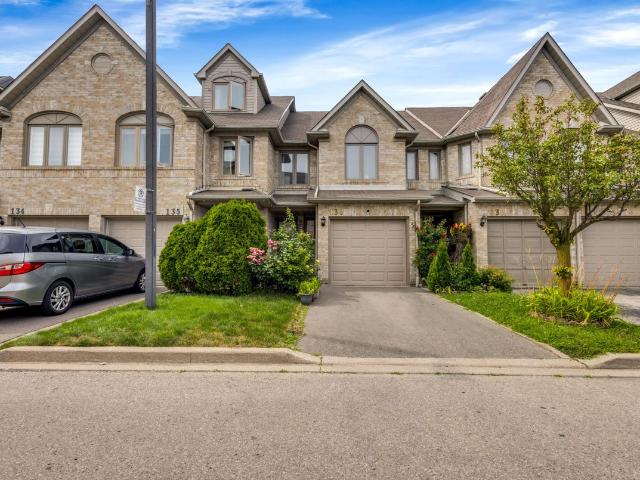
Condo Townhouse Property
View photo
House · for rent
$ 3,200
New
Condo Townhouse Property
Clanton Park
· 108 sq.ft · 3 Bedrooms · House
· Garden · Parking
Clanton Park · 108 sq.ft · 3 Bedrooms · House · Garden · Parking
Clean& Bright, Freshly painted & Upgraded,3 Bedroom,2 Storey Town House with two parking in one of the Most Desired Locations in the Heart of Mississauga. With Fenced back yard. Walking Distance to Top rated schools. Steps To Parks, Plaza & All Amenities, Close to Square 1, Heartland & Erin Mills Shopping Centers, Close to Trillium & Credit Valley Hospitals, Transit, Mosque, Erindale GO Station, Easy Access To all major Highways. Showing A+,See virtual tour
$ 3,200
Upper 109 Northcliffe Boulevard in Toronto: Oakwood Village House for lease Toronto C03: MLS®# C13749588
View photo
House · for rent
$ 5,900
Upper 109 Northcliffe Boulevard in Toronto: Oakwood Village House for lease Toronto C03: MLS®# C13749588
Clanton Park
· 97 sq.ft · 3 Bedrooms · House
· Garden · Deck · Equipped kitchen
Clanton Park · 97 sq.ft · 3 Bedrooms · House · Garden · Deck · Equipped kitchen
Welcome to 109 Northcliffe, a stunning 3 bedroom, 2.5 bathroom detached home offering a combination of classic heritage as a century home, and modern contemporary design. Greeted at the entrance with the living area (with brand new, custom couch set) and powder room before opening to the gourmet chef's kitchen featuring quartz countertops, breakfast bar, premium stainless steel appliances, dishwasher, and a gas stove. The dining area features a live-edge dining table that seats six and opens to a stunning, just-installed floor-to-ceiling window wall to walk out to your private, fully fenced backyard oasis, complete with a deck without door dining set and full lawn and garden. Upstairs, each bedroom offers soaring ceilings and natural light, with the enormous master suite boasting a walk-in closet and ensuite with heated floors, skylight and rain shower. A guest bathroom with a shower/bath combo rounds out the space.This home is set in the incredibly walkable and vibrant St Clair West n
$ 5,900
upper 58 Carrick Avenue in Toronto: Weston Pellam Park House for lease Toronto W03: MLS®# W13749732
View photo
House · for rent
$ 4,000
upper 58 Carrick Avenue in Toronto: Weston Pellam Park House for lease Toronto W03: MLS®# W13749732
Clanton Park
· 97 sq.ft · 5 Bedrooms · House
· Fireplace · Parking
Clanton Park · 97 sq.ft · 5 Bedrooms · House · Fireplace · Parking
Beautifully renovated in 2025, this spacious main and upper-level home offers 3 bedrooms and 3 bathrooms in the heart of vibrant Corso Italia. Tucked away on a quiet private court and adjacent to a park, this bright and functional home features an open-concept layout, a modern kitchen with quality finishes, a spacious family room with a fireplace, and a separate dining area. The lease includes exclusive use of a private driveway with parking for two vehicles. Enjoy an unbeatable location just steps to St. Clair Ave W TTC, cafes, restaurants, shops, parks, schools, and everyday amenities. An excellent opportunity to lease a beautifully updated home in one of Toronto's most desirable neighbourhoods
$ 4,000
1st Floor 97 Bude Street in Toronto: Oakwood Village House for lease Toronto C03: MLS®# C13750212
View photo
House · for rent
$ 1,600
1st Floor 97 Bude Street in Toronto: Oakwood Village House for lease Toronto C03: MLS®# C13750212
Clanton Park
· 65 sq.ft · 2 Bedrooms · House
· Air conditioning · Parking
Clanton Park · 65 sq.ft · 2 Bedrooms · House · Air conditioning · Parking
Move-in ready main-floor apartment in Oakwood Village! Bright living/kitchen area, private entrance, central AC & gas heating. Steps to Oakwood Subway, Eglinton Crosstown LRT, TTC, shops, restaurants & parks. Driveway parking available for $100/month, first come, first served. Advertised rent is for ONE (1) bedroom only; the second bedroom will remain locked for Landlord's storage. Tenant may choose to rent the second bedroom for an additional monthly rent, subject to agreement with the Landlord. Shared laundry; no washer/dryer use after 10 PM
$ 1,600
apartment at 147 ASCOT AVENUE
View photo
House · for rent
$ 5,000
Updated
apartment at 147 ASCOT AVENUE
Clanton Park
· 355 sq.ft · 3 Bedrooms · House
· Garden · Office room · Balcony · Parking · Cellar
Clanton Park · 355 sq.ft · 3 Bedrooms · House · Garden · Office room · Balcony · Parking · Cellar
Bright and modern, semi-detached 3 bedroom home for lease in the heart of Corso Italia! Open concept living and dining areas lead you to a custom Eat-In Kitchen with stainless steel appliances and Quartz countertops. Upstairs features three large bedrooms, including a walkout to a generously sized balcony off the primary bedroom and a convenient upper level washer/dryer. A large, well-equipped basement with a kitchen, bathroom and an additional laundry could serve as an in-law suite, home office or recreation room. A private backyard retreat and a laneway garage with an additional laneway parking pad are also included. Just steps from bustling St. Clair, shops, restaurants, recreation centre, parks, transit, places of worship and so much more. Grass cutting, snow removal, water and waste included! *Some photos have been virtually staged to illustrate the potential of the space. (id:18653)
$ 5,000
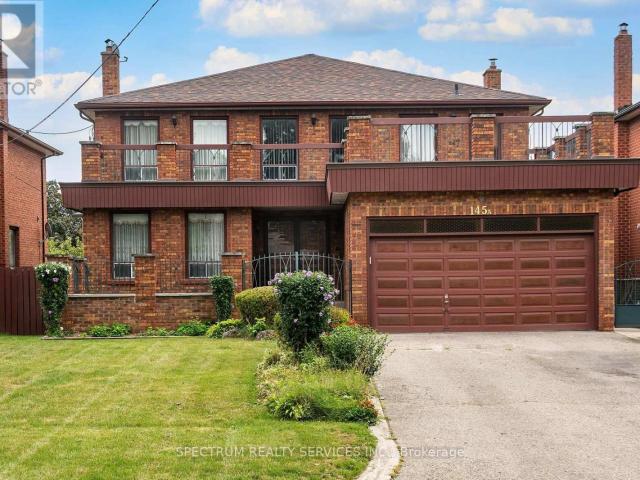
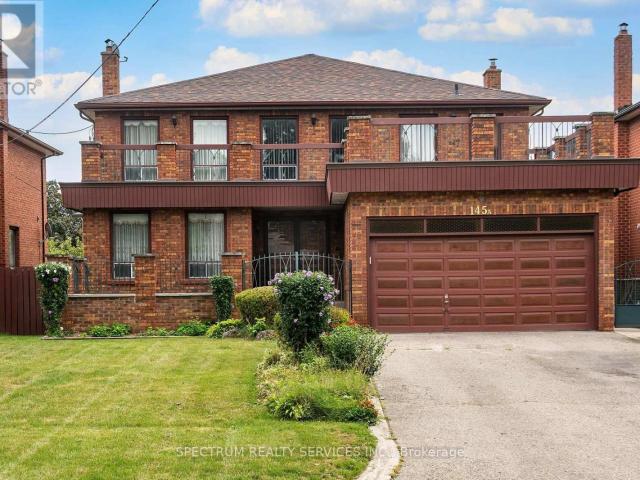
apartment at 145A WHITFIELD AVENUE, Toronto, Ontario, M9L1H2
View photo
House · for rent
$ 3,900
apartment at 145A WHITFIELD AVENUE, Toronto, Ontario, M9L1H2
Clanton Park
· 205 sq.ft · 1 Bedroom · House
· Garden · Terrace · Parking · Cellar
Clanton Park · 205 sq.ft · 1 Bedroom · House · Garden · Terrace · Parking · Cellar
Spacious 4-bedroom detached home offering almost 3,000 sq. ft. above grade plus a large finished walk-up basement, well suited to a large family looking for plenty of room to live, gather and enjoy. The main floor features a separate family room, formal living and dining rooms, convenient laundry room and powder room. The living room overlooks a private front courtyard, while the renovated kitchen opens to an extra-large family dining area with walkout to the terrace and beautiful fenced rear yard. Upstairs offers four well-sized bedrooms, including a spacious primary bedroom with walk-in closet and 3-piece ensuite. The finished basement provides plenty of additional living space with a recreation area, wet bar, second kitchen, den and walk-up to the private rear yard. Set on an impressive 50′ x 207′ lot with parking for four vehicles, this home offers exceptional space inside and out. Available for single-family residential use only. Note some photos have been virtually staged for ill
$ 3,900
apartment at 2 PETER MILLER STREET N
View photo
House · for rent
$ 3,900
Updated
apartment at 2 PETER MILLER STREET N
Clanton Park
· 2,336 sq.ft · 3 Bedrooms · House
· Fireplace · Cellar
Clanton Park · 2,336 sq.ft · 3 Bedrooms · House · Fireplace · Cellar
Welcome to this beautiful 3 bedroom, 3 bathroom detached corner house that never rented before. This house very well maintained and freshly painted.All the house has hardwood and free of carpet.New window covering and new electric stove. Fireplace is at living room.Modern kitchen with Granit counter top & lots of cabinet.Appliances are included for tenants use.This location is in the high demand area of Aurora & very close to park, shops, restaurant, Wallmart, also close to highway 404 and Aurora Go station.NO PETS/NO SMOKERS please.The landlord wants to have basement as storage unit.The tenants must pay utilities as long as nobody lives downstairs. (id:18653)
$ 3,900
apartment at 145A WHITFIELD AVENUE, Toronto, Ontario, M9L1H2
View photo
House · for rent
$ 3,900
apartment at 145A WHITFIELD AVENUE, Toronto, Ontario, M9L1H2
Clanton Park
· 1,163 sq.ft · 1 Bedroom · House
· Garden · Terrace · Parking · Cellar
Clanton Park · 1,163 sq.ft · 1 Bedroom · House · Garden · Terrace · Parking · Cellar
Spacious 4-bedroom detached home offering almost 3,000 sq. ft. above grade plus a large finished walk-up basement, well suited to a large family looking for plenty of room to live, gather and enjoy. The main floor features a separate family room, formal living and dining rooms, convenient laundry room and powder room. The living room overlooks a private front courtyard, while the renovated kitchen opens to an extra-large family dining area with walkout to the terrace and beautiful fenced rear yard. Upstairs offers four well-sized bedrooms, including a spacious primary bedroom with walk-in closet and 3-piece ensuite. The finished basement provides plenty of additional living space with a recreation area, wet bar, second kitchen, den and walk-up to the private rear yard. Set on an impressive 50′ x 207′ lot with parking for four vehicles, this home offers exceptional space inside and out. Available for single-family residential use only. Note some photos have been virtually staged for ill
$ 3,900
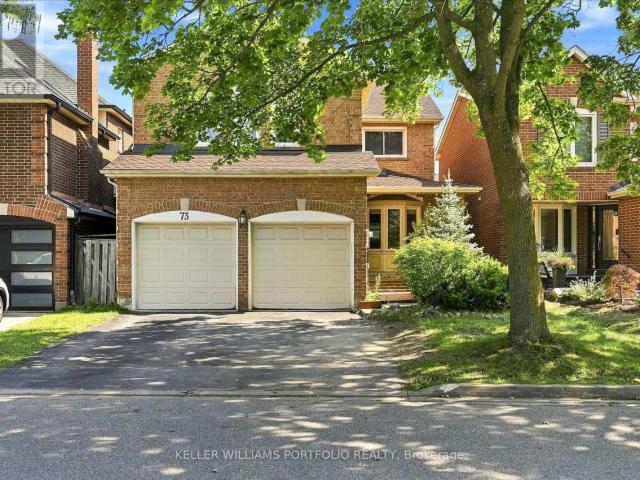
apartment at 73 JESSICA GARDENS, Vaughan, Ontario, L4J3G1
View photo
House · for rent
$ 4,300
apartment at 73 JESSICA GARDENS, Vaughan, Ontario, L4J3G1
Clanton Park
· 388 sq.ft · 1 Bedroom · House
· Garden · Office room
Clanton Park · 388 sq.ft · 1 Bedroom · House · Garden · Office room
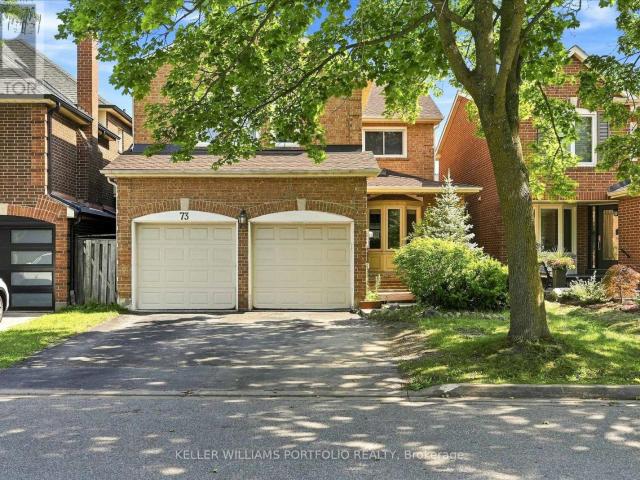
Spacious, detached home located in a prime Thornhill neighborhood. Offering plenty of space for the whole family, this property features: 4spacious bedrooms and 2.5 bathrooms. Finished lower level including 1 bedroom, 1 full bathroom, and a flexible den/home office space. Situated in a desirable community with access to local amenities, transit, and top-rated schools. This property offers an excellent blend of comfort and convenience. (id:18653)
$ 4,300
house for rent in 2275 Victoria Park Avenue, 2275 Victoria Park Avenue, Toronto ON
View photo
House · for rent
$ 1,607
house for rent in 2275 Victoria Park Avenue, 2275 Victoria Park Avenue, Toronto ON
Clanton Park
· 54 sq.ft · 1 Bedroom · House
· Balcony
Clanton Park · 54 sq.ft · 1 Bedroom · House · Balcony
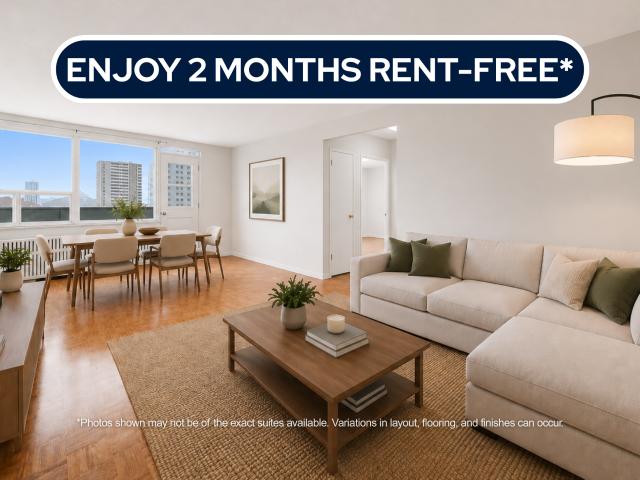
About the Property 1 & 2-Bedroom Suites Spacious Layouts & Abundant Natural Light in a Well-Connected Toronto Community Welcome to 2275 Victoria Park Avenue, Toronto, ON M1R 1W4 LIMITED TIME OFFER! ENJOY 2 MONTHS FREE RENT ON A 14-MONTH LEASE Welcome to 2275 Victoria Park Avenue, a well-maintained six-storey apartment community in the desirable Parkwoods-Donalda neighbourhood. Offering spacious, thoughtfully designed floorplans, this mid-rise property provides comfortable living in a convenient Toronto location. Each suite is filled with natural light and features luxury flooring, a private balcony, and a full-sized oven and range, creating a functional and inviting space to call home. Whether you're relaxing indoors or enjoying the fresh air from your balcony, you'll appreciate the comfort and practicality these apartments offer. Inquire Now
$ 1,607
apartment at LOWER – 1538 DAVENPORT ROAD
View photo
House · for rent
$ 1,350
Updated
apartment at LOWER – 1538 DAVENPORT ROAD
Clanton Park
· 11 sq.ft · 1 Bedroom · House
· Fireplace
Clanton Park · 11 sq.ft · 1 Bedroom · House · Fireplace
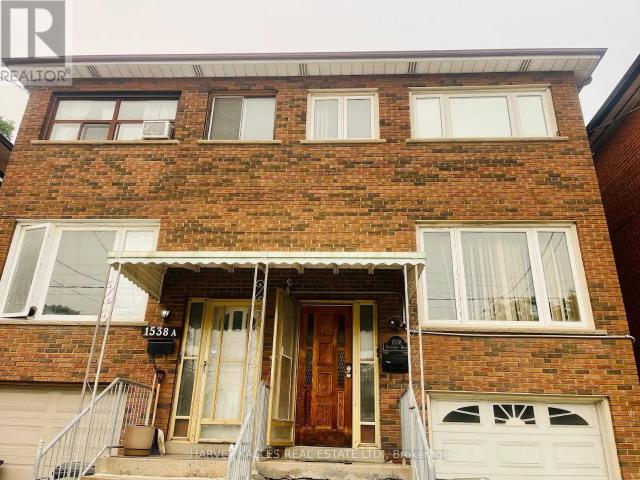
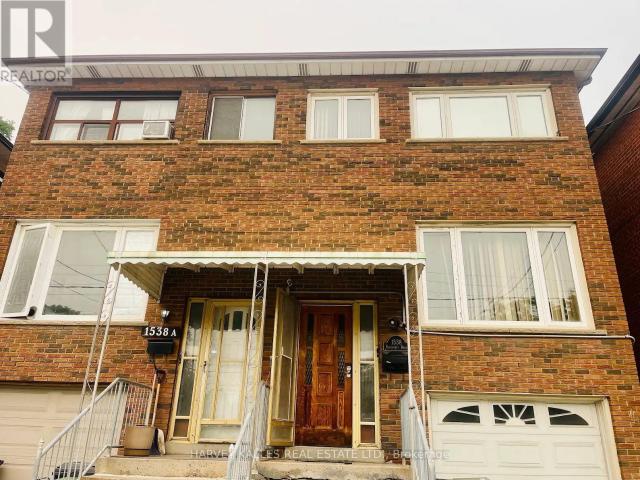
Corso Italia, One Of The Most Sought After Neighbourhoods, Presents You A Spacious One Bedroom Unit On Lower Floor Of A Well Maintained Semi-Detached Brick House! Crown Moulding and Pot Lights with Built-in Wall Unit in the Bedroom. Modern Eat-in Kitchen With Fireplace and Pot Lights. Steps To Transit & Amenities. Laundry Ensuite. No living room. Perfect For Students And Professionals To Start A New Life In Toronto. Simply Must Be Seen! (id:18653)
$ 1,350
apartment at 73 JESSICA GARDENS, Vaughan, Ontario, L4J3G1
View photo
House · for rent
$ 4,300
Updated
apartment at 73 JESSICA GARDENS, Vaughan, Ontario, L4J3G1
Clanton Park
· 398 sq.ft · 1 Bedroom · House
· Garden · Office room
Clanton Park · 398 sq.ft · 1 Bedroom · House · Garden · Office room
Spacious, detached home located in a prime Thornhill neighborhood. Offering plenty of space for the whole family, this property features: 4spacious bedrooms and 2.5 bathrooms. Finished lower level including 1 bedroom, 1 full bathroom, and a flexible den/home office space. Situated in a desirable community with access to local amenities, transit, and top-rated schools. This property offers an excellent blend of comfort and convenience. (id:18653)
$ 4,300
apartment at LOWER 1538 DAVENPORT ROAD, Toronto, Ontario, M6H2J1
View photo
House · for rent
$ 1,350
apartment at LOWER 1538 DAVENPORT ROAD, Toronto, Ontario, M6H2J1
Clanton Park
· 65 sq.ft · 1 Bedroom · House
· Fireplace
Clanton Park · 65 sq.ft · 1 Bedroom · House · Fireplace
Corso Italia, One Of The Most Sought After Neighbourhoods, Presents You A Spacious One Bedroom Unit On Lower Floor Of A Well Maintained Semi-Detached Brick House! Crown Moulding and Pot Lights with Built-in Wall Unit in the Bedroom. Modern Eat-in Kitchen With Fireplace and Pot Lights. Steps To Transit & Amenities. Laundry Ensuite. No living room. Perfect For Students And Professionals To Start A New Life In Toronto. Simply Must Be Seen! (id:18653)
$ 1,350
Semi Detached Property
View photo
House · for rent
$ 3,700
New
Semi Detached Property
Clanton Park
· 183 sq.ft · 4 Bedrooms · House
· Office room · Deck · Cellar
Clanton Park · 183 sq.ft · 4 Bedrooms · House · Office room · Deck · Cellar
Beautiful Home in Sought-After Central Erin Mills! Freshly painted throughout with a bright and functional layout. Spacious open-concept living and dining area with walk-out to deck. Large family-sized kitchen overlooking the living area. Primary bedroom features a 4-piece ensuite and large walk-in closet. Professionally finished basement offers a spacious recreation room, office/game room and 3-piece bath. Located in the highly regarded John Fraser and St. Aloysius Gonzaga Secondary School districts, with Thomas Street Middle School and Thomas Street Public School nearby. Steps to schools, Erin Mills Town Centre, community centre, transit, parks and everyday amenities
$ 3,700
Semi Detached Property
View photo
House · for rent
$ 3,999
New
Semi Detached Property
Clanton Park
· 226 sq.ft · 4 Bedrooms · House
· Garden · Parking · Cellar
Clanton Park · 226 sq.ft · 4 Bedrooms · House · Garden · Parking · Cellar
Rare Opportunity: Charming semi-detached house with a spectacular backyard in the gorgeous Churchill Meadows area. $$$ Spent on Upgrades from Bottom to Top: Brand New Oak Stairs, carpet-free House, Kitchen With Quartz Countertops & S/S appliances, upgraded washrooms with Quartz Countertops, Modern fixtures and lighting, New W/O Finished Basement With Separate Entrance from Backyard, with Brand New Kitchen and luxury Full Washroom, three Parking Spots, Pot Lights, and Access To The Garage From Inside.Close To All Amenities, Mins Walk To Bus, GO Station, Churchill Community Centre, New Plaza, a few minutes driving to Hwy 403 & 407
$ 3,999
apartment at 9 UNSWORTH STREET, Brampton, Ontario, L7A1Z9
View photo
House · for rent
$ 3,300
New
apartment at 9 UNSWORTH STREET, Brampton, Ontario, L7A1Z9
Clanton Park
· 226 sq.ft · 1 Bedroom · House
· Garden · Office room · Fireplace · Gym · Parking · Cellar
Clanton Park · 226 sq.ft · 1 Bedroom · House · Garden · Office room · Fireplace · Gym · Parking · Cellar
Fully private, single-family 3-bed detached home on a premium corner lot in Brampton’s family-friendly Fletcher’s Meadow! Entire home is yours-no extra tenants or shared spaces. Walk into an impressive formal living room with soaring high ceilings and a separate dining room. Enjoy the seamless flow from the kitchen to the open family hub with a cozy gas fireplace. Step outside to a fully fenced backyard featuring premium interlocking stone and concrete patio-perfect for low-maintenance outdoor enjoyment. The second floor offers 3 generous bedrooms (primary with ensuite & walk-in closet) and a convenient upstairs laundry room. Finished basement is configured strictly as a spacious recreation room, home office, or gym space. Ample parking for 4 vehicles. Steps to Mount Pleasant GO, Fortinos Plaza, parks, shopping, and top schools. Min 1-yr lease. Tenant pays utilities. No HWT rental fee (owned).Application, credit check, employment letter, and references required. Available Sept.1st or s
$ 3,300

Get email alerts

Don't miss out: be the first to know about new properties

The alert was correctly created

On subscribing you accept the conditions of use and the privacy policy
Alert
Receive new ads in your inbox
Save this search
Receive alerts for new listings

We'll send you an email when we have new properties for: "Houses to rent in Clanton Park"

The alert was correctly created

Get email alerts and be the first to see new listings
Required field
On subscribing I accept the terms of the privacy policy
Perfect! You'll soon start receiving new listings via email
Alert
Receive an email when we have new ads for Houses to rent in Clanton Park
Save this search
Filters

Bedrooms

Area (sq.ft)

sq.ft
sq.ft

Price ($ per month)

$
$

Filter by property type

Bathrooms

Clear all filters
Receive notifications when new entries are published.