10,765 houses to rent in Claremont

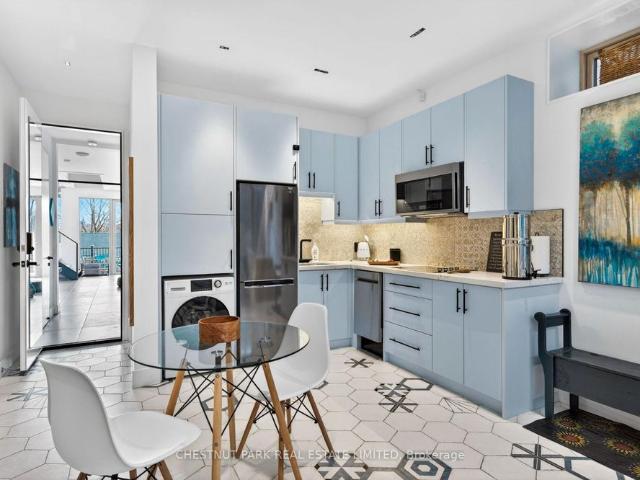
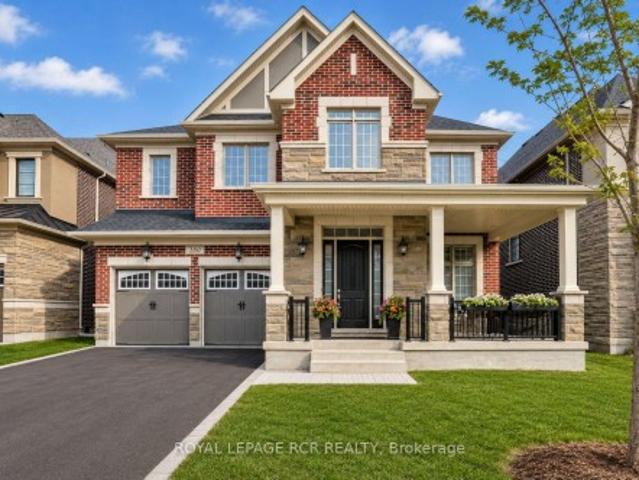
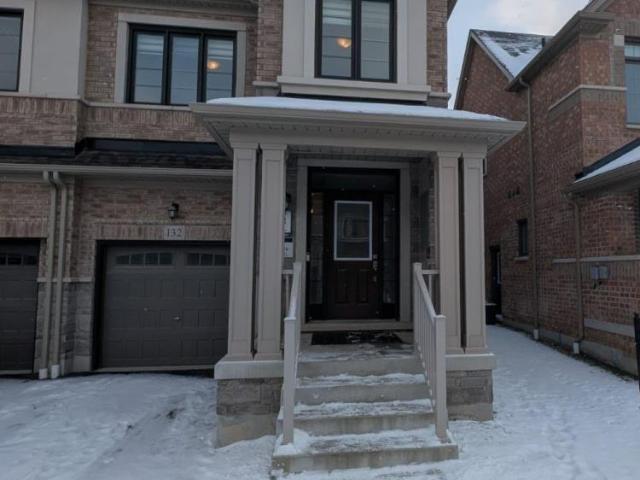
apartment at 132 LAING DRIVE, Whitby, Ontario, L1P0N5
View photo
House · for rent
$ 3,200
New
apartment at 132 LAING DRIVE, Whitby, Ontario, L1P0N5
Claremont
· 226 sq.ft · 1 Bedroom · House
· Fireplace · Deck
Claremont · 226 sq.ft · 1 Bedroom · House · Fireplace · Deck
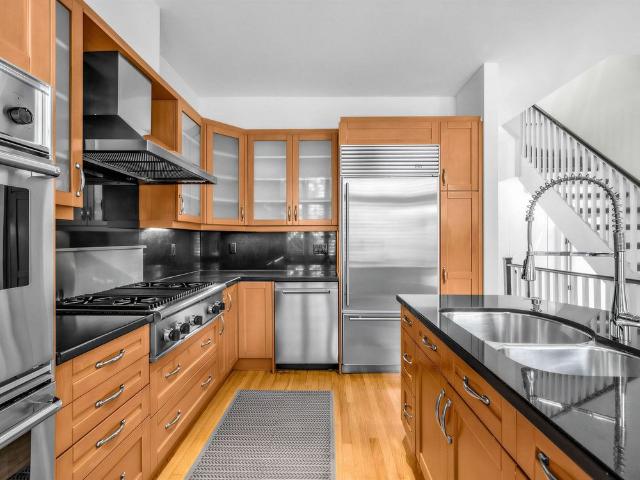
Almost New Semi Detached House with 4 Bedrooms & 2.5 Baths. The house is freshly painted & very well maintained & clean. There are a lot of interior upgrades, fireplace, deck etc. In One Of The Most Desirable Areas Of Whitby Right At The Border Of Ajax & Very Close To Hwy 412, 401 & 407. This Bright And Spacious Semi Features 9′ Ceilings Throughout The Main Floor With Tons Of Natural Light. Short Drive To The Whitby Go Train Station. Ideal for small family with school nearby walking distance. (id:18653)
$ 3,200
For Lease 107 Melrose Avenue, Toronto, Ontario
View photo
House · for rent
$ 6,300
New
For Lease 107 Melrose Avenue, Toronto, Ontario
Claremont
· 5 Bedrooms · 5 Baths · House
· Garden · Parking · Deck · Cellar
Claremont · 5 Bedrooms · 5 Baths · House · Garden · Parking · Deck · Cellar
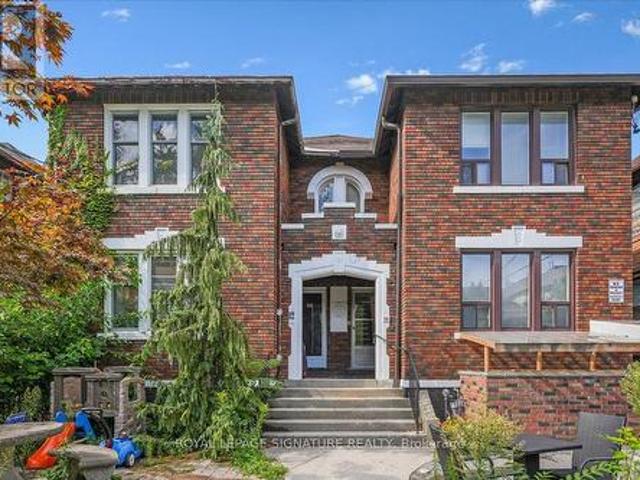
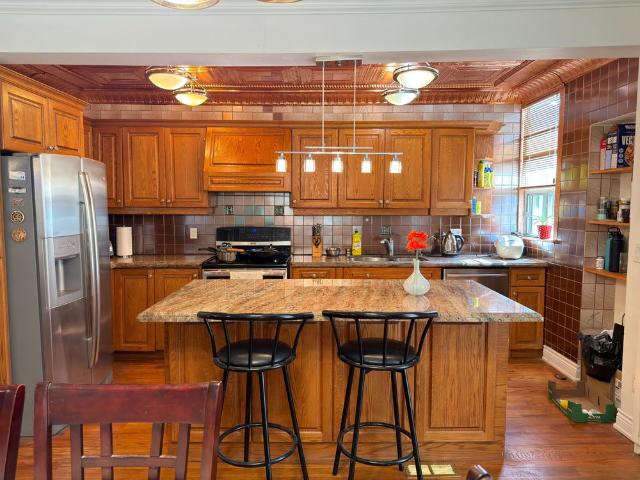
Beautiful detached 3-storey home with double garage in the heart of bedford park. 5 bedrooms, including 3 ensuites. Carpet-free with hardwood flooring throughout. Modern kitchen with large island & granite counter tops. Sunny south-facing garden & deck. Finished basement with large separate walk-up entrance. Walking distance to schools, yonge st shops & restaurants, and lawrence subway station. Minutes to hwy 401. Move-in ready home in one of toronto's most sought-after neighbourhoods
$ 6,300
Full Property 15 Albemarle Avenue, ON, Toronto
View photo
House · for rent
$ 18,500
New
Full Property 15 Albemarle Avenue, ON, Toronto
Claremont
· 3 Bedrooms · 1 Bath · House
Claremont · 3 Bedrooms · 1 Bath · House
Situated on coveted Albemarle Avenue, steps from Withrow Park in the heart of Riverdale, this comprehensively rebuilt architectural residence offers approximately 4,100 sq. ft. of exceptional living space on a 27' x 144' lot. Striking modern architecture, dramatic cantilevered forms and extraordinary natural light distinguish this remarkable home.A sculptural central staircase rises beneath an expansive skylight, while a custom glass floor allows light to travel between levels. Facing south, walls of floor-to-ceiling glass capture unobstructed views across the treetops of Riverdale, creating a rare sense of openness and privacy.The main floor combines generous open living and entertaining spaces with a cantilevered sunroom and superb kitchen featuring Wolf, Miele, BlueStar and Sub-Zero appliances, custom cabinetry and a magnificent island.All three principal bedrooms face south, with floor-to-ceiling windows, private terraces with heated floors and automated blinds. The third-floor pri
$ 18,500
1 96 Red Cedarway
View photo
Townhouse · for rent
$ 2,850
New
1 96 Red Cedarway
Claremont
· 3 Bedrooms · 2 Baths · Townhouse
· Garden · Parking
Claremont · 3 Bedrooms · 2 Baths · Townhouse · Garden · Parking
Get $200 Laundry Card Get 1 Month Free! on a 13 Month Lease Save More on Parking. Just $50 per Month. Get 1 Month Free + $200 Laundry Gift Card Welcome to our inviting townhomes in North York, where you'll find both 3 and 4-bedroom options designed for comfortable living. These homes feature spacious layouts, perfect for families or individuals seeking ample space. Key Features: On-Site Management: Enjoy the convenience of on-site management for any assistance you may need during your stay. Private Yard: Each townhome boasts a private yard, providing a serene outdoor space for relaxation or entertaining. Underground Parking: Benefit from secure underground parking, offering peace of mind for your vehicle. Prime Location: Conveniently located in North York, our townhomes offer easy access to shops, public transit, and schools, ensuring a convenient lifestyle for residents. Don't miss out on the opportunity to call these charming townhomes your new home! Contact us today to learn more an
$ 2,850
55 Santa Barbara Road, Toronto, ON, M2N 2C3 house for lease | Listing ID C13701 | Royal LePage
View photo
House · for rent
$ 3,100
55 Santa Barbara Road, Toronto, ON, M2N 2C3 house for lease | Listing ID C13701 | Royal LePage
Claremont
· House
· Cellar
Claremont · House · Cellar
Newly Renovated Basement Suite, 3 Bedroom 2 Bathrooms, Separated Entrance. Located In The Heart Of North York. Fantastic Location In A Family Safe Neighbourhood. Steps To Yonge St. T.T.C/Subway, Viva, Go Terminals, N. Y City Centre, Performing Arts Centre, Shops, Cafes/Restaurants, Parks, & All The Amenities Of North York, And So Much More! (Id: 27)
$ 3,100
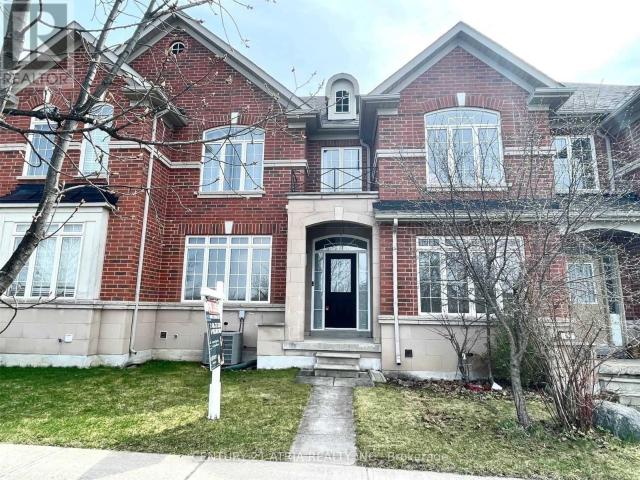
apartment at 19 FITZROY AVENUE, Markham, Ontario, L6E0J4
View photo
House · for rent
$ 3,350
New
apartment at 19 FITZROY AVENUE, Markham, Ontario, L6E0J4
Claremont
· 420 sq.ft · 1 Bedroom · House
· Garden · Cellar
Claremont · 420 sq.ft · 1 Bedroom · House · Garden · Cellar
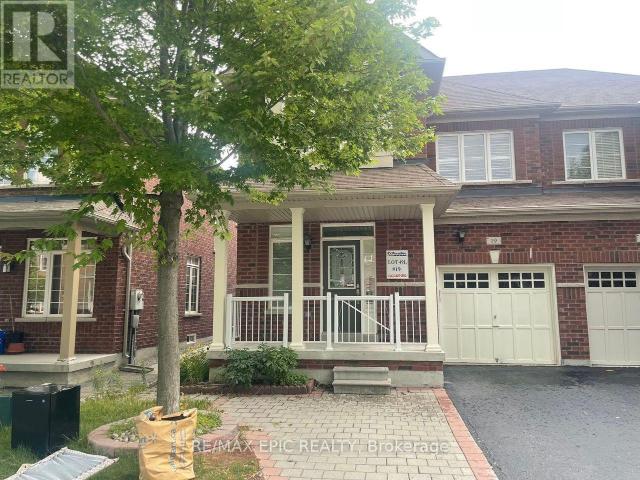
Bright and spacious semi-detached home in the sought-after Wismer community! Featuring 9′ ceilings on the main floor, crown moulding, pot lights, and hardwood flooring throughout. Upgraded kitchen with a new quartz countertop and a breakfast area with walkout to a backyard with a spacious deck-perfect for outdoor enjoyment. The primary bedroom offers a large wardrobe. Finished basement with a 3-piece bathroom provides additional living space. Close to Bur Oak Secondary School and Fred Varley Public School. Steps to Shoppers Drug Mart, FreshCo, restaurants, parks, banks, and public transit. Approximately a 10-minute drive to Markville Mall. Some furniture can be provided. A portion of the basement is reserved for the landlord’s storage. (id:18653)
$ 3,350
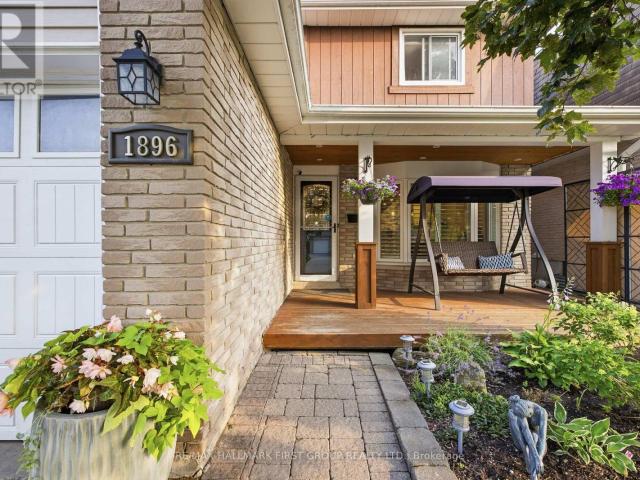
apartment at 1896 NEW STREET, Pickering, Ontario, L1V3J7
View photo
House · for rent
$ 3,500
New
apartment at 1896 NEW STREET, Pickering, Ontario, L1V3J7
Claremont
· 237 sq.ft · 1 Bedroom · House
· Garden · Fireplace · Deck
Claremont · 237 sq.ft · 1 Bedroom · House · Garden · Fireplace · Deck
Beautifully Renovated 4-Bedroom Detached Home In The Highly Sought-After Amberlea Community! Showcasing True Pride Of Ownership, This Move-In-Ready Home Has Been Thoughtfully Updated Throughout And Offers The Perfect Blend Of Style And Functionality. Engineered Hardwood Flooring, Pot Lights Throughout The Main Floor, And A Custom Staircase Add Warmth And Character Throughout The Home. The Beautifully Renovated Chef-Inspired Kitchen Features Quartz Countertops, White Cabinetry, Stainless Steel Appliances, Subway Tile Backsplash, And A Large Centre Island With Breakfast Bar Seating. The Open-Concept Layout Flows Seamlessly Into The Principal Living Spaces, Perfect For Everyday Living And Entertaining. The Spacious Family Room Is Filled With Natural Light From Large California Shuttered Windows And Features A Modern Accent Wall. The Adjacent Dining Area Shares A Stunning Floor-To-Ceiling Double-Sided Brick Fireplace With A Rustic Wood Mantel And Offers A Walkout To The Backyard Deck. At T
$ 3,500
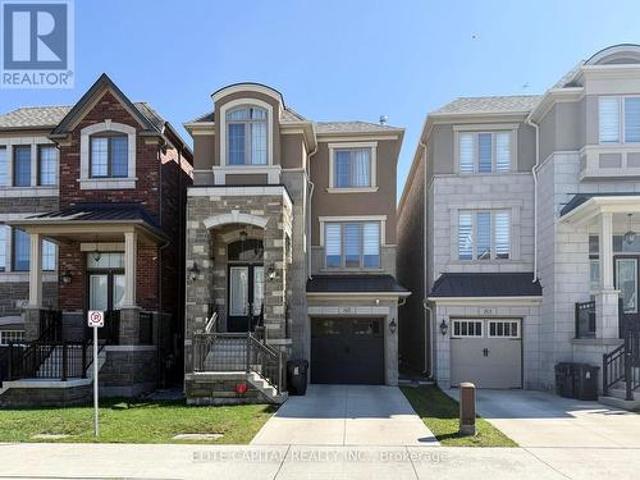
apartment at 65 MICHELINA TERRACE, Markham, Ontario, L6B0B3
View photo
House · for rent
$ 3,100
New
apartment at 65 MICHELINA TERRACE, Markham, Ontario, L6B0B3
Claremont
· 258 sq.ft · 1 Bedroom · House
· Garden · Terrace · Parking · Cellar
Claremont · 258 sq.ft · 1 Bedroom · House · Garden · Terrace · Parking · Cellar
Welcome To Grand Cornell! Bright And Spacious Two-Storey Townhouse Across From Park! Features 9Ft Ceilings On Ground Floor, 3 Bedrooms On Second, 2.5 Bathrooms, Eat-In Kitchen, Lots Of Storage Space In Full Basement, Fully Fenced Yard With Detached Garage & Extra Parking Pad. Hop Onto Hwy 407 In 2 Minutes, Viva And Yrt Bus Terminal, Hospital, Cornell Community Centre & Library, Large Shopping Plaza All Very Close By! Shop To Your Heart’s Content At Markville Mall. High Ranking Bill Hogarth Secondary School Catchment. Current tenant moving out on Sept 23 2026! (id:18653)
$ 3,100
85 William Durie Way, Toronto, ON, M2R 0A9 house for lease | Listing ID C13748 | Royal LePage
View photo
House · for rent
$ 5,300
85 William Durie Way, Toronto, ON, M2R 0A9 house for lease | Listing ID C13748 | Royal LePage
Claremont
· House
· Parking · Cellar
Claremont · House · Parking · Cellar
Luxurious detached in prime north york area, double car tandem garage with EV charger, fully upgraded with high end features, coffered ceiling, wainscotting, 2nd floor laundry, large open concept kitchen with long island, interlock backback, finished basement, close to parks, schools, retail, minutes to hwy 401. (Id: 27)
$ 5,300
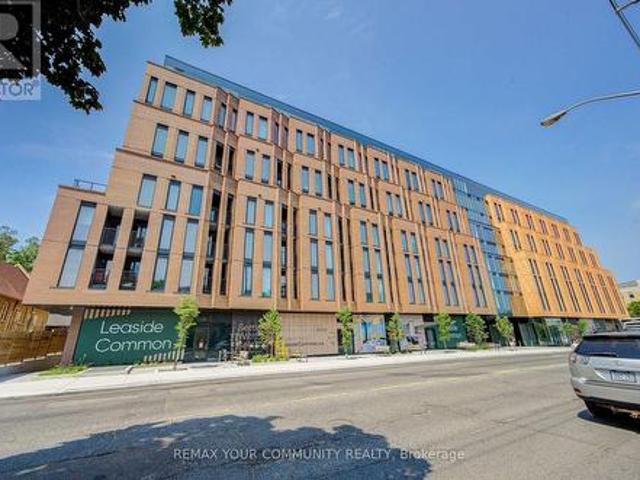
5 1720 Bayview Avenue, Toronto, ON, M4G 3C4 townhouse for lease | Listing ID C13780 | Royal LePage
View photo
Townhouse · for rent
$ 4,500
New
5 1720 Bayview Avenue, Toronto, ON, M4G 3C4 townhouse for lease | Listing ID C13780 | Royal LePage
Claremont
· Townhouse
· Gym · Security
Claremont · Townhouse · Gym · Security
Rarely available and move-in ready, this refined townhome at Leaside Common offers sophisticated living in one of Toronto's most coveted neighbourhoods. Generous interiors, exceptional finishes, Gaggenau appliances and private outdoor space with a gas line for BBQ create a seamless blend of luxury and comfort. Steps to Leaside's shops, dining, parks and everyday conveniences, this is an exceptional alternative to traditional condo living. Bbgs Condo facilities include: Community BBQ, Concierge, Gym, Party/Meeting Room (id: 27)
$ 4,500
Bsmt 216 Milverton Boulevard, Toronto, ON, M4J 1V5 house for lease | Listing ID E13779 | Royal LePage
View photo
House · for rent
$ 1,500
New
Bsmt 216 Milverton Boulevard, Toronto, ON, M4J 1V5 house for lease | Listing ID E13779 | Royal LePage
Claremont
· House
· Cellar
Claremont · House · Cellar
Welcome to our charming basement apartment, nestled in this peaceful and family-friendly Danforth neighbourhood, with easy access to the Subway and DVP. This well-maintained rental unit offers a comfortable and private living space perfect for professionals seeking a serene retreat from the busy downtown core. The open-concept design seamlessly connects the living room to a compact yet functional kitchen equipped with essential appliances, making meal preparation a breeze. The apartment boasts a comfortable bedroom, providing ample space for a bed and storage units. A modern and well-appointed bathroom ensures you have all the necessities for your daily routines. This unit includes utilities; (speak with L/A) you only need to set up your own internet. Laundry is shared with easy access from inside the unit. This Danforth Gem is the one you have been waiting for. Pack your Bags and move right in
$ 1,500
apartment at 83 CHRISTINE ELLIOTT AVENUE, Whitby, Ontario, L1P0C8
View photo
House · for rent
$ 3,400
New
apartment at 83 CHRISTINE ELLIOTT AVENUE, Whitby, Ontario, L1P0C8
Claremont
· 237 sq.ft · 1 Bedroom · House
Claremont · 237 sq.ft · 1 Bedroom · House
4Br Detached Home In A Great Neighbourhood! This Home Is About 2200 Sq Ft, Spacious With A Functional Layout! Close To All Amenities Including Shopping, Parks, & Restaurants And Much More! Close To Hwy 412 With Access To 407 & 401! Very Convenient Location. Tenant Pays All utility and Hot water tank rental. (id:18653)
$ 3,400
For Lease 34 Blue Anchor Trail, Toronto, Ontario
View photo
House · for rent
$ 4,100
For Lease 34 Blue Anchor Trail, Toronto, Ontario
Claremont
· 4 Bedrooms · 4 Baths · House
· Deck
Claremont · 4 Bedrooms · 4 Baths · House · Deck
Welcome to this beautifully renovated all-brick home in the highly sought-after west rouge community! Offering a spacious 3+1 bedroom, 4-bathroom layout with a fully finished lower level and separate entrance, this home provides exceptional versatility. The main level features a bright, open-concept design with beautiful hardwood flooring, pot lights and a modern renovated kitchen complete with quartz countertops, tiled backsplash, pantry and stainless steel appliances. The inviting family room features a walk-out to a newer deck and fully fenced yard-perfect for relaxing or entertaining. The spacious primary bedroom offers a walk-in closet and luxurious 3-piece ensuite. A hardwood staircase leads to a professionally finished lower level featuring a second kitchen, 4th bedroom and 3-piece bathroom, ideal for extended family or guests. Located in one of west rouge's most desirable neighbourhoods, just minutes from rouge hill go station, highway 401, top-rated schools, parks, shopping, r
$ 4,100
apartment at MAIN & 2ND FLR 47 CARISBROOKE SQUARE, Toronto, Ontario, M1B4M5
View photo
House · for rent
$ 3,499
New
apartment at MAIN & 2ND FLR 47 CARISBROOKE SQUARE, Toronto, Ontario, M1B4M5
Claremont
· 194 sq.ft · 1 Bedroom · House
· Parking
Claremont · 194 sq.ft · 1 Bedroom · House · Parking
Location! Location! Must See! Very Larger 4 Bedroom Detached House For Rent In A High Demand Area With Larger Living & Dining Combined With Open Concept Kitchen With Break Fast Area And Separate Family Room and Powder Room In The Main Floor And 4 Larger Bedroom In the 2nd Floor Master Bedroom Has En-suite Washroom With W/I Closet And Additional 3 Bedrooms With 2nd Full Washroom And Double Closet In Each Rooms. This House Has Double Garage With The 4 Driveway Parking. The Tenant Need To Pay The 70% Utilities Bills. Very Functional Layout With Lots Of Storage And Lots Of Sunlight Just Steps Down To Schools, Front Of The Door 24 Hrs TTC, Library, Park, Shopping, Malvern Mall, Just Minutes To Centennial College, University Of Toronto Scarborough Campus, Seneca,College, Walmart, Food Basics, Costco, Public Transit, Schools, Plazas, Banks, Park – Just Minutes To Go Station, Hwy 400 & Hwy 404 And Much More... (id:18653)
$ 3,499
For Lease 754 Eyer Drive Unit# Upper, Pickering, Ontario
View photo
House · for rent
$ 3,150
For Lease 754 Eyer Drive Unit# Upper, Pickering, Ontario
Claremont
· 4 Bedrooms · 3 Baths · House
· Parking
Claremont · 4 Bedrooms · 3 Baths · House · Parking
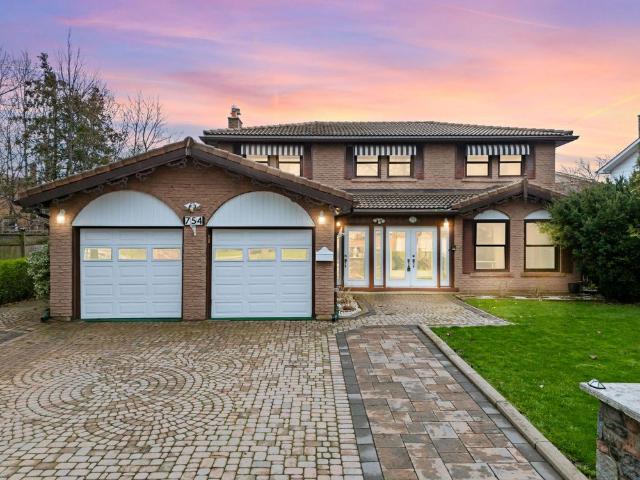
Beautiful and spacious 4-bedroom, 3-bath upper-level home available for lease in pickerings sought-after west shore community. This bright and well-maintained property features a functional layout, generously sized bedrooms, and modern upgrades throughout ideal for families or professionals seeking comfort and convenience. The large, updated kitchen flows seamlessly into open-concept living and dining areas, making it perfect for entertaining or everyday living. The primary bedroom includes a private ensuite, while the additional bedrooms are versatile for children, guests, or work-from-home setups. Enjoy exclusive use of the upper level, private laundry, and a rare bonus: 3 parking spaces included perfect for multi-driver households. Located just minutes from the lakefront, parks, top-rated schools, shopping, highway 401, and pickering go station. Dont miss this opportunity to lease a stylish, spacious home in a fantastic, family-friendly neighbourhood
$ 3,150
Cherry House at Canary Landing Rental Living Steps from the Distillery
View photo
House · for rent
$ 4,663
Updated
Cherry House at Canary Landing Rental Living Steps from the Distillery
Claremont
· 1,109 sq.ft · 3 Bedrooms · 2 Baths · House
· Balcony
Claremont · 1,109 sq.ft · 3 Bedrooms · 2 Baths · House · Balcony
Cherry House is the newest addition to Canary Landing, Tricon’s award-winning, master-planned rental community in Toronto’s West Don Lands. Designed for modern city living, Cherry House brings together thoughtfully designed apartments, curated retail, and an expansive amenity offering in one of downtown Toronto’s most connected and walkable neighbourhoods.Spanning three mid-rise buildings, Cherry House offers a diverse mix of studio, 1-, 2-, 3- and 4-bedroom apartments, along with townhomes, making it ideal for professionals, families, and downsizers seeking flexibility without compromise.Suite FeaturesEach residence at Cherry House is designed with comfort, functionality, and elevated finishes in mind.Contemporary kitchens with premium cabinetryQuartz countertops and backsplashesStainless steel appliancesIn-suite washer and dryerLuxury vinyl plank flooringBlackout roller shades in bedroomsSmart home features, including keyless entry and programmable thermostatsJuliette balconies and s
$ 4,663
Cherry House at Canary Landing Rental Living Steps from the Distillery
View photo
House · for rent
$ 4,329
Updated
Cherry House at Canary Landing Rental Living Steps from the Distillery
Claremont
· 980 sq.ft · 2 Bedrooms · 2 Baths · House
· Balcony
Claremont · 980 sq.ft · 2 Bedrooms · 2 Baths · House · Balcony
Cherry House is the newest addition to Canary Landing, Tricon’s award-winning, master-planned rental community in Toronto’s West Don Lands. Designed for modern city living, Cherry House brings together thoughtfully designed apartments, curated retail, and an expansive amenity offering in one of downtown Toronto’s most connected and walkable neighbourhoods.Spanning three mid-rise buildings, Cherry House offers a diverse mix of studio, 1-, 2-, 3- and 4-bedroom apartments, along with townhomes, making it ideal for professionals, families, and downsizers seeking flexibility without compromise.Suite FeaturesEach residence at Cherry House is designed with comfort, functionality, and elevated finishes in mind.Contemporary kitchens with premium cabinetryQuartz countertops and backsplashesStainless steel appliancesIn-suite washer and dryerLuxury vinyl plank flooringBlackout roller shades in bedroomsSmart home features, including keyless entry and programmable thermostatsJuliette balconies and s
$ 4,329
Cherry House at Canary Landing Rental Living Steps from the Distillery
View photo
House · for rent
$ 4,310
Updated
Cherry House at Canary Landing Rental Living Steps from the Distillery
Claremont
· 936 sq.ft · 2 Bedrooms · 2 Baths · House
· Balcony
Claremont · 936 sq.ft · 2 Bedrooms · 2 Baths · House · Balcony
Cherry House is the newest addition to Canary Landing, Tricon’s award-winning, master-planned rental community in Toronto’s West Don Lands. Designed for modern city living, Cherry House brings together thoughtfully designed apartments, curated retail, and an expansive amenity offering in one of downtown Toronto’s most connected and walkable neighbourhoods.Spanning three mid-rise buildings, Cherry House offers a diverse mix of studio, 1-, 2-, 3- and 4-bedroom apartments, along with townhomes, making it ideal for professionals, families, and downsizers seeking flexibility without compromise.Suite FeaturesEach residence at Cherry House is designed with comfort, functionality, and elevated finishes in mind.Contemporary kitchens with premium cabinetryQuartz countertops and backsplashesStainless steel appliancesIn-suite washer and dryerLuxury vinyl plank flooringBlackout roller shades in bedroomsSmart home features, including keyless entry and programmable thermostatsJuliette balconies and s
$ 4,310
Cherry House at Canary Landing Rental Living Steps from the Distillery
View photo
House · for rent
$ 3,839
Updated
Cherry House at Canary Landing Rental Living Steps from the Distillery
Claremont
· 850 sq.ft · 2 Bedrooms · 2 Baths · House
· Balcony
Claremont · 850 sq.ft · 2 Bedrooms · 2 Baths · House · Balcony
Cherry House is the newest addition to Canary Landing, Tricon’s award-winning, master-planned rental community in Toronto’s West Don Lands. Designed for modern city living, Cherry House brings together thoughtfully designed apartments, curated retail, and an expansive amenity offering in one of downtown Toronto’s most connected and walkable neighbourhoods.Spanning three mid-rise buildings, Cherry House offers a diverse mix of studio, 1-, 2-, 3- and 4-bedroom apartments, along with townhomes, making it ideal for professionals, families, and downsizers seeking flexibility without compromise.Suite FeaturesEach residence at Cherry House is designed with comfort, functionality, and elevated finishes in mind.Contemporary kitchens with premium cabinetryQuartz countertops and backsplashesStainless steel appliancesIn-suite washer and dryerLuxury vinyl plank flooringBlackout roller shades in bedroomsSmart home features, including keyless entry and programmable thermostatsJuliette balconies and s
$ 3,839
Cherry House at Canary Landing Rental Living Steps from the Distillery
View photo
House · for rent
$ 3,684
Updated
Cherry House at Canary Landing Rental Living Steps from the Distillery
Claremont
· 753 sq.ft · 2 Bedrooms · 2 Baths · House
· Balcony
Claremont · 753 sq.ft · 2 Bedrooms · 2 Baths · House · Balcony
Cherry House is the newest addition to Canary Landing, Tricon’s award-winning, master-planned rental community in Toronto’s West Don Lands. Designed for modern city living, Cherry House brings together thoughtfully designed apartments, curated retail, and an expansive amenity offering in one of downtown Toronto’s most connected and walkable neighbourhoods.Spanning three mid-rise buildings, Cherry House offers a diverse mix of studio, 1-, 2-, 3- and 4-bedroom apartments, along with townhomes, making it ideal for professionals, families, and downsizers seeking flexibility without compromise.Suite FeaturesEach residence at Cherry House is designed with comfort, functionality, and elevated finishes in mind.Contemporary kitchens with premium cabinetryQuartz countertops and backsplashesStainless steel appliancesIn-suite washer and dryerLuxury vinyl plank flooringBlackout roller shades in bedroomsSmart home features, including keyless entry and programmable thermostatsJuliette balconies and s
$ 3,684
Cherry House at Canary Landing Rental Living Steps from the Distillery
View photo
House · for rent
$ 3,474
Updated
Cherry House at Canary Landing Rental Living Steps from the Distillery
Claremont
· 689 sq.ft · 2 Bedrooms · 2 Baths · House
· Balcony
Claremont · 689 sq.ft · 2 Bedrooms · 2 Baths · House · Balcony
Cherry House is the newest addition to Canary Landing, Tricon’s award-winning, master-planned rental community in Toronto’s West Don Lands. Designed for modern city living, Cherry House brings together thoughtfully designed apartments, curated retail, and an expansive amenity offering in one of downtown Toronto’s most connected and walkable neighbourhoods.Spanning three mid-rise buildings, Cherry House offers a diverse mix of studio, 1-, 2-, 3- and 4-bedroom apartments, along with townhomes, making it ideal for professionals, families, and downsizers seeking flexibility without compromise.Suite FeaturesEach residence at Cherry House is designed with comfort, functionality, and elevated finishes in mind.Contemporary kitchens with premium cabinetryQuartz countertops and backsplashesStainless steel appliancesIn-suite washer and dryerLuxury vinyl plank flooringBlackout roller shades in bedroomsSmart home features, including keyless entry and programmable thermostatsJuliette balconies and s
$ 3,474
180 Klein Mills Road, Vaughan, ON, L4H 4W4 house for lease | Listing ID N13683 | Royal LePage
View photo
House · for rent
$ 5,900
Updated
180 Klein Mills Road, Vaughan, ON, L4H 4W4 house for lease | Listing ID N13683 | Royal LePage
Claremont
· House
· Parking
Claremont · House · Parking
Executive Luxury Lease in Kleinburg SummitWelcome to this exceptional executive residence in the prestigious Kleinburg Summit community. Set on a premium 50-foot lot and surrounded by scenic parks, trails, and family-friendly amenities, this impressive home offers approximately 4,800 sq. Ft. of luxurious above-grade living space with 5 spacious bedrooms, 5 bathrooms, and a double-car garage. Designed for both sophisticated entertaining and comfortable family living, the home features soaring 10-foot ceilings on the main floor, 9-foot ceilings upstairs, and hardwood flooring throughout. The main level offers a private den, elegant formal foyer, spectacular great room with waffle ceilings, and a chef-inspired kitchen complete with granite countertops, a butler's servery, and separate morning kitchen. Upstairs, five generously sized bedrooms provide exceptional space for the entire family. The luxurious primary retreat features a tray ceiling and spa-inspired ensuite, while a rare four fu
$ 5,900
For Lease 26 Marlborough Avenue, Toronto, Ontario
View photo
Townhouse · for rent
$ 6,900
New
For Lease 26 Marlborough Avenue, Toronto, Ontario
Claremont
· 3 Bedrooms · 3 Baths · Townhouse
· Office room
Claremont · 3 Bedrooms · 3 Baths · Townhouse · Office room
Ideally situated at yonge and summerhill, this exceptional townhome offers the rare combination of space, privacy and convenience in one of toronto's most coveted neighbourhood set within a charming and intimate townhome community, the residence provides an inviting lifestyle surrounded by the very best of summerhill and rosedale. Soaring ceilings and expansive windows fill the home with natural light, while the thoughtfully designed layout offers generous living space for both everyday living and entertaining. The main floor features elegant principal rooms and a welcoming kitchen with granite counters and a breakfast bar, opening to a lovely private yard-a wonderful setting for outdoor dining, relaxing and entertaining. The upper levels offer spacious and flexible accommodation, including a primary bedroom with cathedral ceilings and walk-in closet, an additional generously sized bedroom, and versatile third-floor loft ideal as a bedroom, home office or fitness space. The finished lo
$ 6,900
Lower 12 Castle View Avenue, Toronto, ON, M5R 1Y9 house for lease | Listing ID C13676 | Royal LePage
View photo
House · for rent
$ 2,700
Lower 12 Castle View Avenue, Toronto, ON, M5R 1Y9 house for lease | Listing ID C13676 | Royal LePage
Claremont
· House
· Garden · Parking
Claremont · House · Garden · Parking
This 2-bedroom, 1-bath lower level unit offers comfortable and practical living in the desirable Casa Loma neighbourhood. Both the kitchen and bathroom have been newly renovated, providing modern finishes and a fresh feel. The two bedrooms are well-sized, and the unit includes convenient ensuite laundry. Heat and water are included in the lease, while hydro, cable, and internet are the responsibility of the tenant. There is also an option for one parking space for an additional $150 per month. Tenants have access to the common front yard, which features BBQs and a seating area for enjoying the outdoors. Located close to transit, shops, and local amenities, this unit is ideal for anyone seeking a well-located, move-in ready home
$ 2,700
apartment at 335 PERRY STREET, Whitby, Ontario, L1N4C2
View photo
House · for rent
$ 2,500
New
apartment at 335 PERRY STREET, Whitby, Ontario, L1N4C2
Claremont
· 183 sq.ft · 1 Bedroom · House
Claremont · 183 sq.ft · 1 Bedroom · House
WELCOME TO 335 PERRY STREET – DOWNTOWN WHITBY LIVING AT ITS BEST! ( Entire House ) Welcome to this charming and newly renovated detached home, perfectly situated in the heart of Downtown Whitby, just a short walk from the shops, restaurants, cafés, services and vibrant amenities of downtown.This inviting 2-bedroom, 2-bathroom home offers a wonderful combination of modern updates, natural light and comfortable living space. The main floor features new flooring throughout ( Engineered Hardwood Living Room & Bedrooms)., a beautifully renovated kitchen ( Porcelain Tile Flooring ) with a convenient pantry, and a bright 4-piece bathroom,freshly painted Through Out. Large windows allow plenty of natural light to fill the home, creating a warm and welcoming atmosphere.Off the kitchen, enjoy the added versatility of a bright sunroom with a convenient side-door entrance and ample storage, making it an ideal spot for a morning coffee, reading area or additional everyday living space.The finished
$ 2,500
161 Coleridge Avenue, Toronto, ON, M4C 4H8 house for lease | Listing ID E13676 | Royal LePage
View photo
House · for rent
$ 1,800
161 Coleridge Avenue, Toronto, ON, M4C 4H8 house for lease | Listing ID E13676 | Royal LePage
Claremont
· House
· Cellar
Claremont · House · Cellar
Finished 2-bedroom basement with private separate entrance. Private bathroom and kitchen, Shared laundry. Utilities negotiable. Conveniently located close to TTC, schools, parks, shopping, and other amenities. Perfect for young couple, students, single professional, retirees looking to downsize. (Id: 27)
$ 1,800
House in Toronto Annex
View photo
House · for rent
$ 1,795
Updated
House in Toronto Annex
Claremont
· 689 sq.ft · 1 Bedroom · 1 Bath · House
· Garden · Deck · Cellar
Claremont · 689 sq.ft · 1 Bedroom · 1 Bath · House · Garden · Deck · Cellar
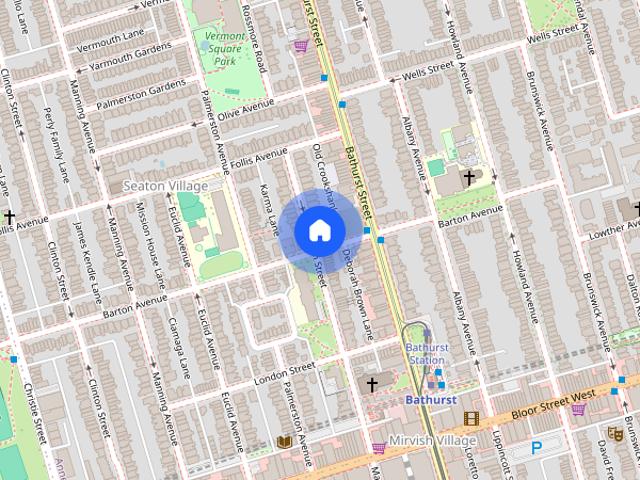
MLS® Number: C13770234INCLUSIVE ALL UTILITES. Renovated one-bedroom unit with a PRIVATE BACKYARD. Enjoy the perfect blend of comfort and convenience in this quiet basement suite featuring a private deck and garden. The home offers modern finishes throughout, including quartz countertops, premium appliances, and in-unit laundry.Located in the prestigious Annex neighborhood, you'll be surrounded by green spaces such as Christie Pits Park, St. Alban's Square, and Vermont Square Park. Just a 4-minute walk to Bathurst Station and steps from the vibrant shops, restaurants, and bars along Bloor Street. (id:61160)DAVINA ZENGBroker416-571-6666BENNY LISalesperson416-792-0888IQI GLOBAL REAL
$ 1,795
Blue Jays Way
View photo
House · for rent
$ 5,187
Blue Jays Way
Claremont
· 506 sq.ft · 1 Bedroom · 1 Bath · House
· Balcony · Parking · Equipped kitchen
Claremont · 506 sq.ft · 1 Bedroom · 1 Bath · House · Balcony · Parking · Equipped kitchen
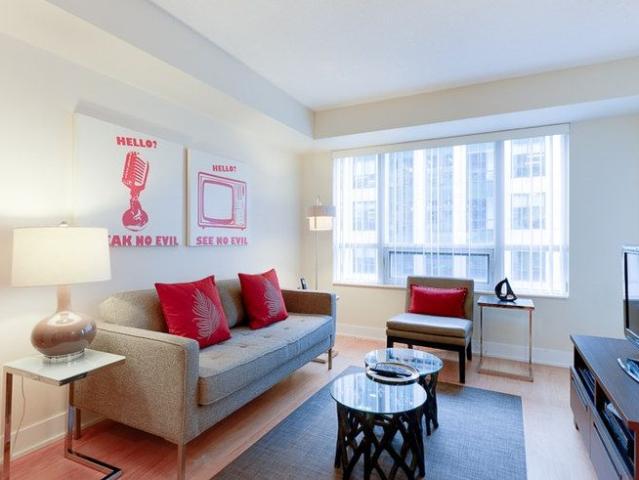
Feel at home in this modern 1-bedroom, 1-bathroom apartment located right across from the CN Tower and Rogers Centre, perfect for 2 guests. Situated in the exciting Entertainment District, this apartment offers a fantastic downtown location. This stylishly furnished apartment boasts great views from the suite. It includes a fully equipped kitchen with a refrigerator, stove, oven, microwave, and dishwasher. For your convenience, a washer and dryer are also provided. Parking is not included with this rental, but please inquire for availability and rates. Interim housekeeping services are not included, but can be added upon request for an additional rate. A starter kit with essentials like soap, shampoo, dishwasher and laundry pods, and toilet paper is provided. No parties are allowed, and smoking is prohibited anywhere in the building, including the balcony. Enjoy a fantastic downtown location in the heart of the Entertainment District. This apartment is close to public transit and the G
$ 5,187
House in Markham Victoria Square
View photo
House · for rent
$ 6,900
New
House in Markham Victoria Square
Claremont
· 2,992 sq.ft · 5 Bedrooms · 4 Baths · House
· Terrace · Fireplace · Lift · Parking
Claremont · 2,992 sq.ft · 5 Bedrooms · 4 Baths · House · Terrace · Fireplace · Lift · Parking
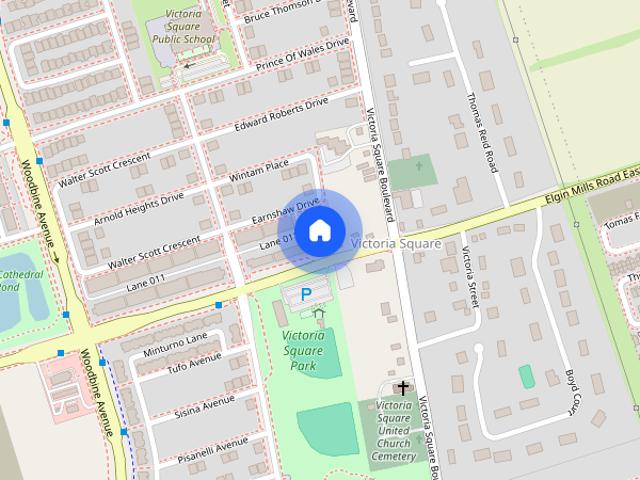
MLS® Number: N13778306*Elevator / Furnished* Welcome to 2952 Elgin Mills Rd E! This Immaculate Luxury 5 Bedrooms Available Furnished and 5 Bathrooms Residence Is Located In The Prestigious And Highly Sought-After Victoria Square Community. Thoughtfully Designed With Elegance And Functionality In Mind, It Features A Modern Kitchen With An Oversized Center Island, Sleek Finishes, And Potlights Throughout. The Spacious Family Room Includes A Cozy Fireplace Perfect For Relaxing Evenings. An In-Home Elevator. The Oversized Primary Suite Boasts A Private Terrace, A True Retreat. Enjoy The Convenience Of Upper-Floor Laundry, Professional Interior Design Touches Throughout. With 2 Parking Spaces. Ideally Situated Directly Across From Victoria Square Park With Easy Access to Highway 404, Costco, And All Essential Amenities. Top Ranking Schools. This Home Is Steps Away From Top-Ranking Schools such as Sir Wilfrid Laurier PS, Pierre Elliott Trudeau HS (FI), And Richmond Green High School/Parks. G
$ 6,900
House in Markham Markham Village
View photo
House · for rent
$ 1,750
New
House in Markham Markham Village
Claremont
· 1,098 sq.ft · 2 Bedrooms · 1 Bath · House
· Parking
Claremont · 1,098 sq.ft · 2 Bedrooms · 1 Bath · House · Parking
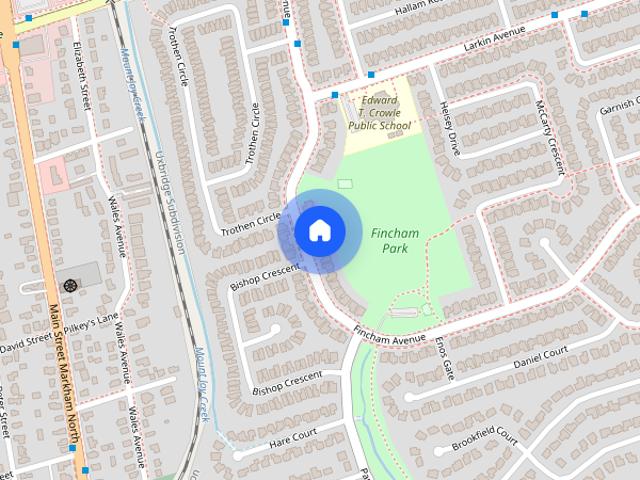
MLS® Number: N13651262Newly Renovated Apartment Unit. Separeate Private Entrance. Over 1300Sqft With Large Living Room. New Kitchen With Stainless Steel Appliances. Private Laundry Area! Backs On To Park. The Tenant Will Pay 30% Of the Utilities And Gas. 1 Parking space on driveway. (id:61160)RYAN ZHAOSalesperson905-305-1600HOMELIFE LANDMARK REALTY
$ 1,750

Get email alerts

Don't miss out: be the first to know about new properties

The alert was correctly created

On subscribing you accept the conditions of use and the privacy policy
Alert
Receive new ads in your inbox
Save this search
Receive alerts for new listings

We'll send you an email when we have new properties for: "Houses to rent in Claremont"

The alert was correctly created

Get email alerts and be the first to see new listings
Required field
On subscribing I accept the terms of the privacy policy
Perfect! You'll soon start receiving new listings via email
Alert
Receive an email when we have new ads for Houses to rent in Claremont
Save this search
Filters

Bedrooms

Area (sq.ft)

sq.ft
sq.ft

Price ($ per month)

$
$

Filter by property type

Bathrooms

Clear all filters
Receive notifications when new entries are published.