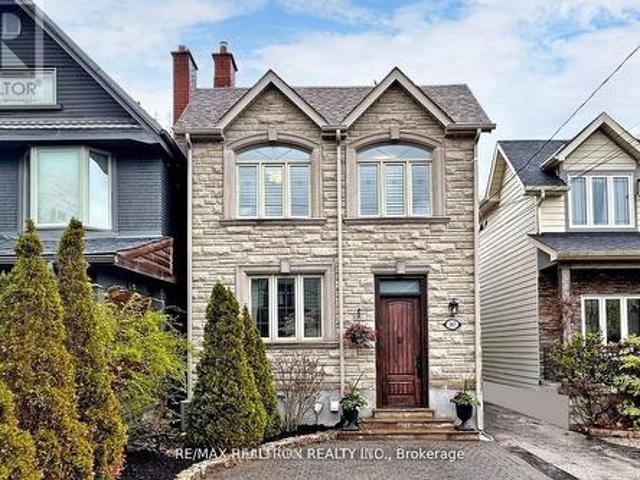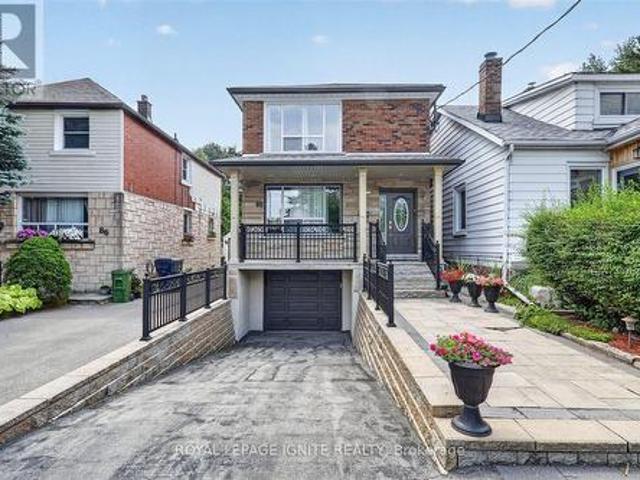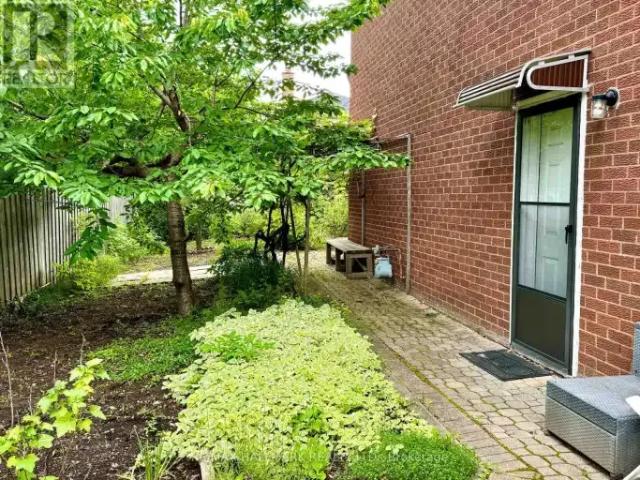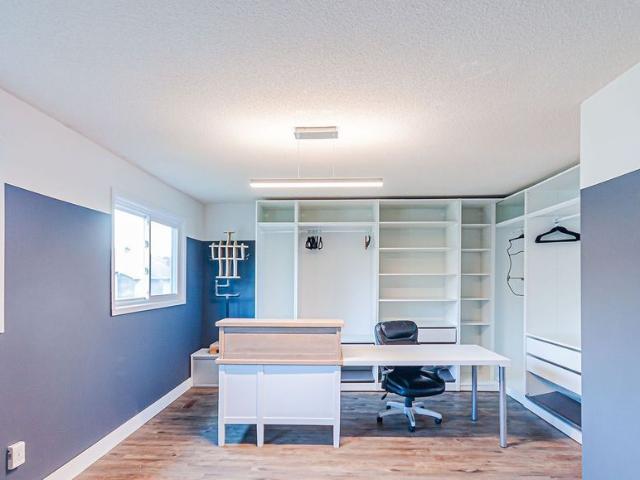
10,765 houses to rent in Claremont

Suite Aa Main Floor 3 Butterfield Dr Drive, Toronto, ON, M3A 2L9 house for lease | Listing ID C13726 | Royal LePage
View photo
House · for rent
$ 750
Suite Aa Main Floor 3 Butterfield Dr Drive, Toronto, ON, M3A 2L9 house for lease | Listing ID C13726 | Royal LePage
Claremont
· House
Claremont · House
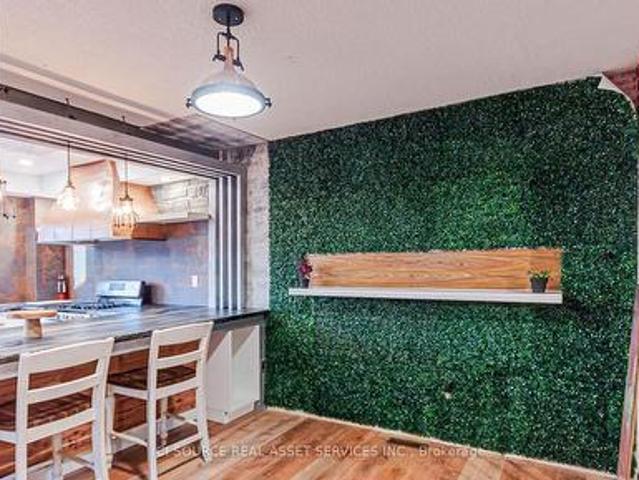
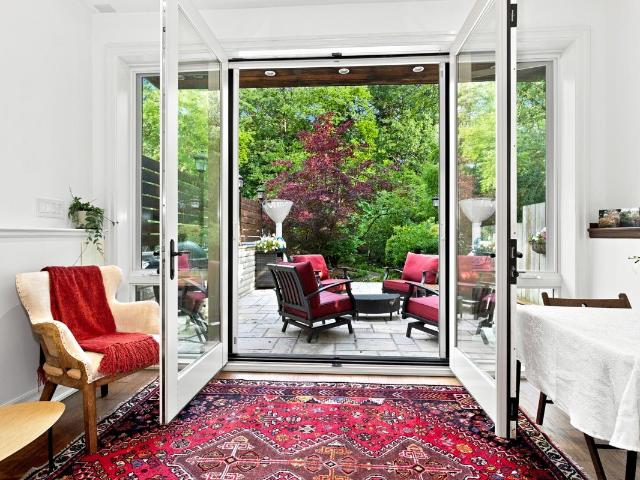
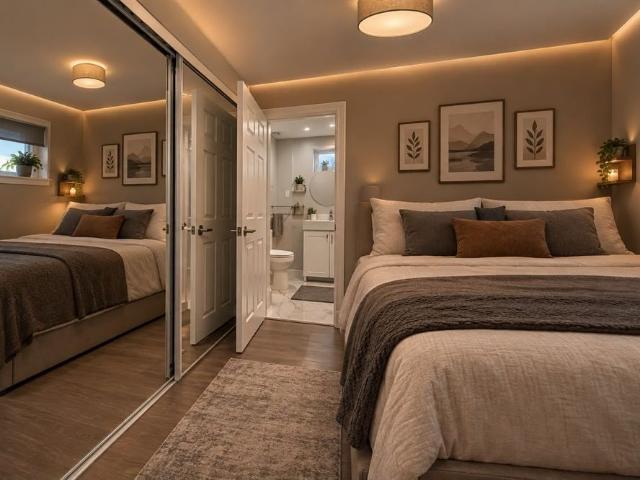
All Utilities/Internet/Furniture Inclusive! Best Deal! Must See! Very Spacious! Really Bright! Well Furnished! Free Internet! Unique Location! Very Close To All Amenities! Universities, Schools, Shopping Malls, Banks, Restaurants, Supermarkets, Parks, TTC, Subway, etc. Shared bath/kitchen. Thanks A Lot! (Id: 27)
$ 750
apartment at 10 PAPER BIRCH DRIVE, Markham, Ontario, L6B0T4
View photo
House · for rent
$ 3,600
Updated
apartment at 10 PAPER BIRCH DRIVE, Markham, Ontario, L6B0T4
Claremont
· 441 sq.ft · 1 Bedroom · House
· Garden · Parking
Claremont · 441 sq.ft · 1 Bedroom · House · Garden · Parking
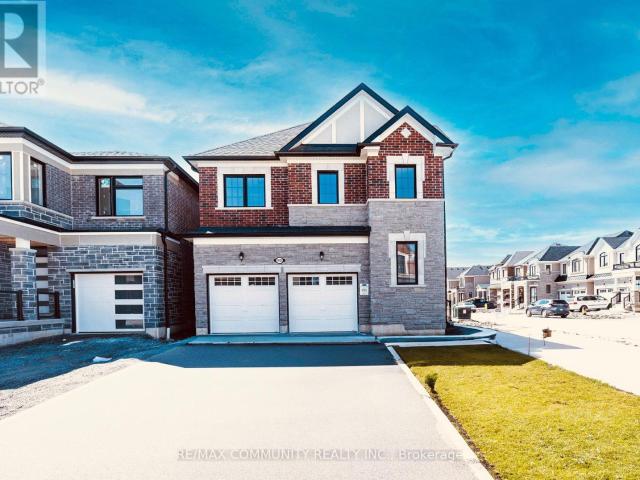
Gorgeous Aspen-Ridge 4-bedroom detached home situated on a quiet corner lot facing a scenic community pond. Offering approximately 2,500 square feet of well-designed living space, this residence features a 9-foot ceiling open-concept main floor with laminate flooring, hardwood in the hallways and library, and solid oak staircases. The modern kitchen and washrooms are upgraded with sleek stone countertops and stainless steel appliances. Upstairs includes 3 full baths plus a main-floor powder room to comfortably accommodate family and guests. Additional highlights include an interlock-paved backyard for easy outdoor relaxation and a convenient double-car garage. Ideally located just steps to Little Rouge Public School, local parks, and transit, with close proximity to the GO Station, Cornell Community Centre, Markham Stouffville Hospital, and major highways 407 and 7. (id:18653)
$ 3,600
Main Fl 3 Festival Drive, Toronto, ON, M2R 3T9 house for lease | Listing ID C13779 | Royal LePage
View photo
House · for rent
$ 2,999
New
Main Fl 3 Festival Drive, Toronto, ON, M2R 3T9 house for lease | Listing ID C13779 | Royal LePage
Claremont
· House
· Parking · Equipped kitchen
Claremont · House · Parking · Equipped kitchen
Stunning fully renovated main-floor home featuring 3 spacious bedrooms, 2 modern bathrooms (including a private ensuite), and a large contemporary kitchen with full dining area. This design-forward space offers bright rooms, premium finishes, and a quiet, family-friendly environment ideal for AAA tenants and professionals seeking comfort and quality. The master bedroom includes a private ensuite, generous closet space, and boutique-style décor. Two additional bright bedrooms share a renovated full bathroom and enjoy easy access to the large kitchen equipped with dishwasher, range hood, full-size fridge, and modern cabinetry. The dining area provides an inviting space for daily living and entertaining. The home features updated lighting, wood accents, large windows, and driveway parking. Located in highly desirable Westminster-Branson, steps to TTC, parks, grocery stores, community centres, and minutes to Finch Station, York University, North York Centre, and Hwy 401/407. Perfect for fa
$ 2,999
House 1 Bedroom For Rent Vaughan ON 1500 ES105435198
View photo
House · for rent
$ 1,500
New
House 1 Bedroom For Rent Vaughan ON 1500 ES105435198
Claremont
· 1 Bedroom · House
· Garden · Cellar
Claremont · 1 Bedroom · House · Garden · Cellar
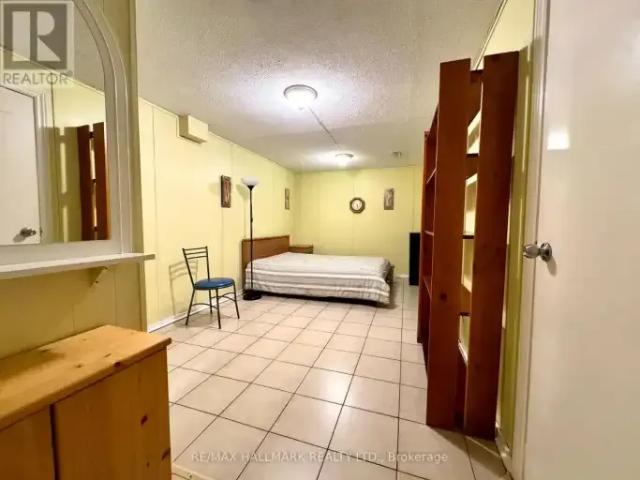
MLS® Number: N13777846 Super clean basement 1+1 apartment with separate entrance and side yard just steps away from the convenient amenities of Centre St. Full kitchen and 3 piece washroom. Shared laundry with main floor tenants. Comes with some furniture including bed. 1/4 of utilities to be paid by the tenant. (id:61160) KASH ALAVI-MEHR416-494-7653kashalavi.com/RE/MAX HALLMARK REALTY LTD.Firm416-494-7653 This listing content provided by REALTOR.ca has been licensed by REALTOR® members of The Canadian Real Estate Association. The trademarks MLS®, Multiple Listing Service® and the associated logos are owned by The Canadian Real Estate Association (CREA) and identify the quality of services provided by real estate professionals who are members of CREA
$ 1,500
For Lease 53 Bishop Avenue Unit# 1A, Toronto, Ontario
View photo
House · for rent
$ 2,900
New
For Lease 53 Bishop Avenue Unit# 1A, Toronto, Ontario
Claremont
· 3 Bedrooms · 2 Baths · House
· Parking
Claremont · 3 Bedrooms · 2 Baths · House · Parking
Newly constructed, never occupied. Bright and spacious 3-bedroom, 2-bathroom suite with one ensuite bathroom in a prime, high-demand location. Enjoy unbeatable convenience with ttc transit at your doorstep and just a short walk to finch subway station, go bus and viva terminals, grocery stores, restaurants, parks, schools, and other everyday amenities. Nearby grocery options include no frills, food basics, and t&t. Utilities, parking and internet are paid separately
$ 2,900
For Lease 317 Rita's Avenue, Newmarket, Ontario
View photo
House · for rent
$ 1,850
For Lease 317 Rita's Avenue, Newmarket, Ontario
Claremont
· 2 Bedrooms · 1 Bath · House
· Parking · Cellar
Claremont · 2 Bedrooms · 1 Bath · House · Parking · Cellar
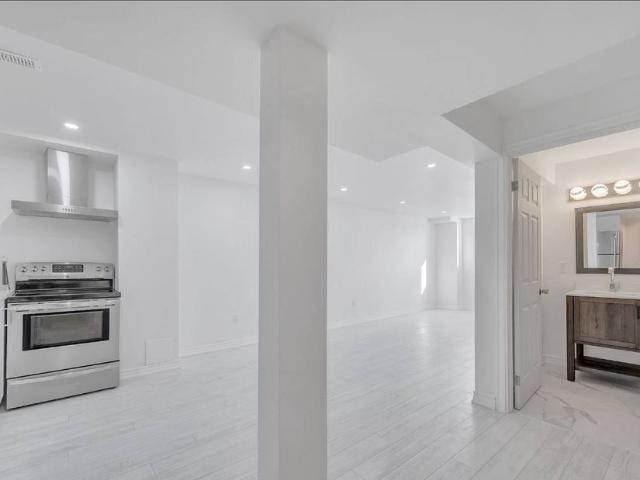
Spacious two-bedroom basement: enjoy this charming, renovated, open-concept living area, a modern kitchen, and comfortable bedrooms with big closet space. The basement includes a contemporary bathroom, private entrance, in-unit laundry, and driveway parking. Located in a peaceful neighbourhood, it's close to public transportation, shopping, parks, and schools
$ 1,850
For Lease 224 Scarborough Road Unit# Main & Upper, Toronto, Ontario
View photo
House · for rent
$ 3,200
New
For Lease 224 Scarborough Road Unit# Main & Upper, Toronto, Ontario
Claremont
· 3 Bedrooms · 2 Baths · House
· Patio · Garden · Office room
Claremont · 3 Bedrooms · 2 Baths · House · Patio · Garden · Office room
Welcome to 224 scarborough rd - a charming, 3 bedroom character home in the heart of the beach! The bonus, light-filled tandem room off the third bedroom provides an added flex space, perfect for a home office, cozy reading nook/den, creative studio, or yoga spot! The laundry closet is conveniently located on the 2nd level, close to the bedrooms. The spacious main floor features a kitchen with stainless steel appliances, a three-piece bathroom and direct access to the backyard, including a patio and storage shed. Savour your morning coffee, settle in with a good book, or unwind after a long day on the welcoming front porch. 93/100 walk score! Enjoy the best of kingston rd village, with an abundance of amenities just steps away - boutique shops and bodegas, cafés, restaurants, and ample services (dentist, salons, tailor, massage, pharmacies, etc.) all within easy reach. The nearby ymca (only a 4 min walk!) offers a variety of activities for those who enjoy an active lifestyle. Short str
$ 3,200
For Lease 134 Edwin Carr Upper Street, Clarington, Ontario
View photo
House · for rent
$ 2,900
New
For Lease 134 Edwin Carr Upper Street, Clarington, Ontario
Claremont
· 4 Bedrooms · 3 Baths · House
· Garden · Cellar
Claremont · 4 Bedrooms · 3 Baths · House · Garden · Cellar
Welcome to this bright and immaculate 4-bedroom home in bowmanville's desirable northglen community. The spacious barbour model offers approximately 2,400 sq. Ft. Of living space across the main and second floors. The open-concept kitchen features a breakfast area and walkout to the backyard deck-perfect for everyday living and entertaining. The generously sized primary bedroom includes a private 4-piece ensuite. Conveniently located near the new northglen orchard public school, northglen neighbourhood park, downtown bowmanville, shopping and highways 401 and 407. The basement is excluded from the lease and rented separately. Tenant is responsible for 70% of all utility costs, lawn maintenance and snow removal. No smoking permitted
$ 2,900
171 Duplex Avenue, Toronto, ON, M5P 2A8 house for lease | Listing ID C13725 | Royal LePage
View photo
House · for rent
Request Details
171 Duplex Avenue, Toronto, ON, M5P 2A8 house for lease | Listing ID C13725 | Royal LePage
Claremont
· House
Claremont · House
Experience Modern Elegance In The Main Unit Of This Fully Furnished Renovated 3 Bed, 2 Bath Home. Stunning Open Concept Kitchen Features Luxurious Quartz Countertop Island And Brand New Stainless Steel Appliances, Perfect For Culinary Adventures And Entertaining Guests. Relaxation At Your Fingertips With The New Therapeutic Full Body Shower, While The Master Bedroom Boasts An Abundance Of Natural Light And Lofty 11-Ft Ceilings. Only A 3-5 Min Walk To Yonge/Eglinton Subway Station, With Downtown And Uptown Just 10 Mins Away. Grocery Stores, Entertainment, Top Schools, And Fantastic Bars And Restaurants Are Conveniently Located Just Outside Your Doorstep. Prime Location With Convenience And Amenities. (Id: 27)
Request Details
Upper 13 Pinegrove Avenue, Toronto, ON, M1N 2G3 house for lease | Listing ID E13780 | Royal LePage
View photo
House · for rent
$ 1,700
New
Upper 13 Pinegrove Avenue, Toronto, ON, M1N 2G3 house for lease | Listing ID E13780 | Royal LePage
Claremont
· House
· Garden · Deck · Swimming pool
Claremont · House · Garden · Deck · Swimming pool
Condo Alternative With A Backyard. Cozy Upper Level Of Fantastic Family Home Ready For You To Move In & Make It Your Own! Home Backs Onto Beautiful Treed Greenbelt = Great Views From Eat-In Kitchen, Bedroom & back deck. Conveniently Located In Safe Neighbourhood Close To Parks, Trails, Steps To Transit, Varity Village, Schools, Indoor Pools, Indoor Skating Rink & Much More! Looking For A+Professional. (Id: 27)
$ 1,700
Lower 37 Sir Bodwin Place, Markham, ON, L3P 2X7 house for lease | Listing ID N13521 | Royal LePage
View photo
House · for rent
$ 1,495
Lower 37 Sir Bodwin Place, Markham, ON, L3P 2X7 house for lease | Listing ID N13521 | Royal LePage
Claremont
· House
· Patio · Garden · Fireplace · Parking · Equipped kitchen
Claremont · House · Patio · Garden · Fireplace · Parking · Equipped kitchen
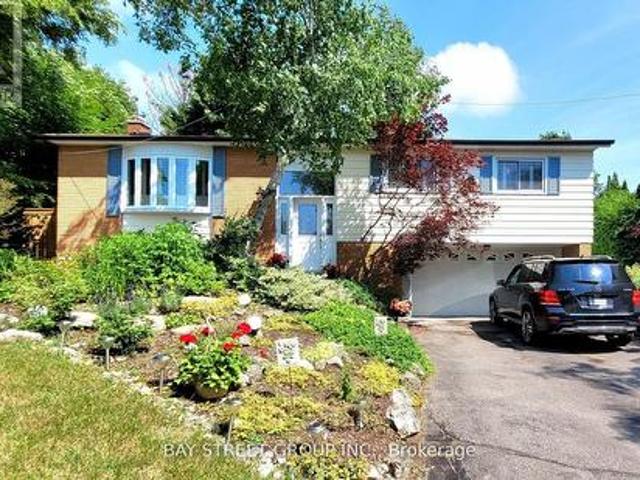
Beautifully maintained raised bungalow with a double-car garage in the heart of Old Markham Village. Located in a mature, peaceful community, this friendly neighborhood offers easy access to parks, schools, Markham GO station, shops, restaurants, a tennis club, community center, hospital, and church. This newly renovated 1-bedroom home boasts above-ground windows for ample natural light, California shutters, a cozy living and dining area with a gas fireplace, a modern kitchen, a private laundry, and a 3-piece bath. Step outside to enjoy a shared, spacious 97ft-wide backyard with a patio ideal for garden enthusiasts. Newly landscaped in 2022. Separate entrance from the main floor. Maximum occupancy of 2 adults. Tenant is responsible for 40% of utility bills and snow removal duties. *extras*. Stove, Microwave with Rangehood, Washer/Dryer, Dishwasher, All Elfs (id: 27)
$ 1,495
For Lease 55 Bishop Avenue Unit# Lower, Toronto, Ontario
View photo
House · for rent
$ 1,875
For Lease 55 Bishop Avenue Unit# Lower, Toronto, Ontario
Claremont
· 2 Bedrooms · 1 Bath · House
· Cellar
Claremont · 2 Bedrooms · 1 Bath · House · Cellar
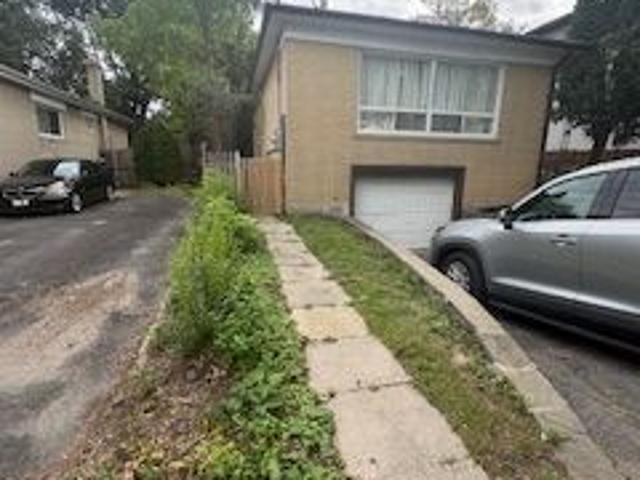
Great lokation. Walk to finch subway. Basement of a detached. Side door entrance. 1 full bathroom, separate laundry. Available immediately! Bright, spacious and conveniently located in a great area. Perfect for single. No parking
$ 1,875
apartment at BSMT 296 LUMSDEN AVENUE, Toronto, Ontario, M4C2L1
View photo
House · for rent
$ 1,850
New
apartment at BSMT 296 LUMSDEN AVENUE, Toronto, Ontario, M4C2L1
Claremont
· 0 sq.ft · 1 Bedroom · House
· Garden · Deck · Swimming pool · Parking
Claremont · 0 sq.ft · 1 Bedroom · House · Garden · Deck · Swimming pool · Parking
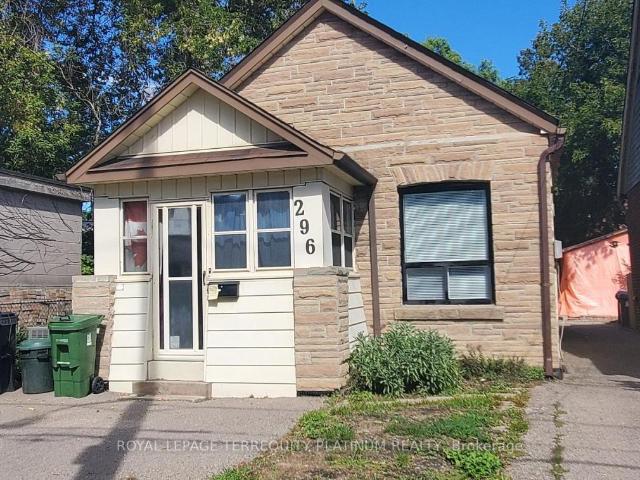
This detached bungalow is located in a highly desirable and family-friendly East York neighbourhood, and the lower level unit is ideal for someone looking for a quiet condo alternative. Modern laminate flooring throughout, the open concept living/dining/kitchen will be your ultimate hang out spot. The unit also includes a great work-from-home space with built-in desks and storage. Primary bedroom is spacious but 2nd bedroom is smaller, ideal for a guest room, kids room, large storage/walk-in closet. Private rear deck, front yard parking, and private laundry. Location offers a great balance of connectivity and tranquility. Just a few steps to TTC bus routes that will take you to Main and Woodbine subway stations. Short walk to Danforth GO station. Easy access to the DVP for drivers. Vast scenic green spaces in the area include Stan Wadlow Park (recreational gem including playground, baseball diamonds, outdoor pool, arena) and Taylor Creek Park (nature trails). Minutes to shopping, groce
$ 1,850
2 Bedroom House Vaughan ON 105269472
View photo
House · for rent
$ 3,300
2 Bedroom House Vaughan ON 105269472
Claremont
· 2 Bedrooms · 2 Baths · House
Claremont · 2 Bedrooms · 2 Baths · House
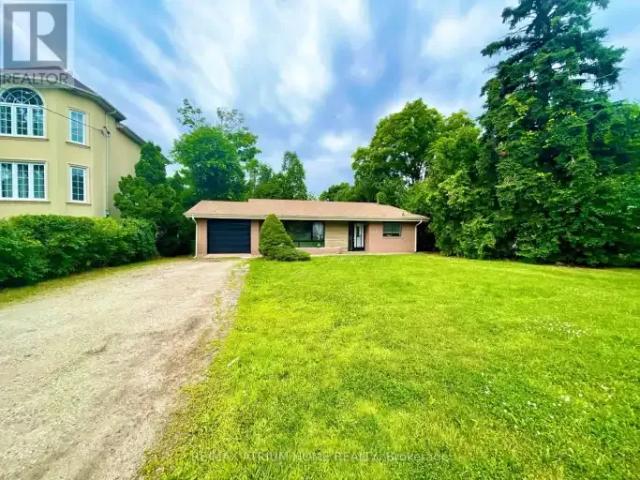
MLS® Number: N13730304 Welcome To 2 Bedroom With 2 Washroom Detached Home In High Demand Maple Neighborhood. Bright Kitchen W/Ss Appliances. Walking Distance To Maple Go Station,Civic Centre Resource Library,Joseph A. Gibson Public School.Close To High Way 400, Vmc Subway Station, Highland Farms Supermarket,Vaughan Mills Shopping Mall, Canada's Wonderland. (id:61160) DANIEL TANG905-513-0808www.danieltang.ca/RE/MAX ATRIUM HOME REALTYFirm905-513-0808www.atriumhomerealty.com/ This listing content provided by REALTOR.ca has been licensed by REALTOR® members of The Canadian Real Estate Association. The trademarks MLS®, Multiple Listing Service® and the associated logos are owned by The Canadian Real Estate Association (CREA) and identify the quality of services provided by real estate professionals who are members of CREA
$ 3,300
Toronto Furnished House Entire Floor for Rent Elegant 1 Bedroom Entire Floor Suite with Private Garden and In Suite Theatre Movie Room
View photo
House · for rent
$ 3,695
New
Toronto Furnished House Entire Floor for Rent Elegant 1 Bedroom Entire Floor Suite with Private Garden and In Suite Theatre Movie Room
Claremont
· 86 sq.ft · 1 Bedroom · House
· Garden
Claremont · 86 sq.ft · 1 Bedroom · House · Garden
Discover the epitome of luxurious living in this fully furnished 1000-square-foot house occupying an entire floor in Toronto. This elegant residence is designed to offer both comfort and style, making it an ideal choice for those seeking a sophisticated urban retreat. The property features a spacious bedroom with a king-size bed, ensuring restful nights in a cozy setting. The single bathroom is well-appointed, complementing the overall sense of convenience and privacy. High ceilings amplify the sense of space, creating an airy and inviting atmosphere throughout the home. The living area is a perfect blend of functionality and elegance, featuring a flat screen TV and a sofa bed for additional accommodation. The in-suite theatre movie room provides an immersive entertainment experience, perfect for movie nights at home. Culinary enthusiasts will appreciate the kitchen, equipped with stainless steel appliances and quartz countertops, offering a modern space for meal preparation. Enjoy the
$ 3,695
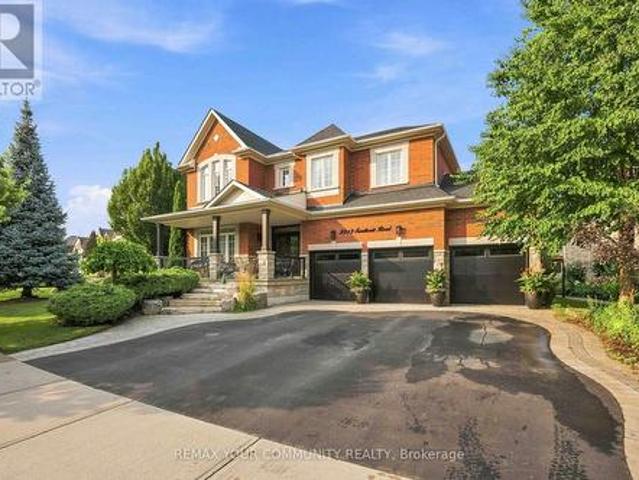
2313 Southcott Road, Pickering, ON, L1X 0A6 house for lease | Listing ID E13666 | Royal LePage
View photo
House · for rent
$ 5,000
2313 Southcott Road, Pickering, ON, L1X 0A6 house for lease | Listing ID E13666 | Royal LePage
Claremont
· House
· Fireplace
Claremont · House · Fireplace
See 3D 360 degree virtual tour link for floor plan and layout. Indulge in refined luxury where timeless elegance meets exceptional craftsmanship. Designed for both entertaining and everyday living, this stunning residence showcases an open-concept layout with rich hardwood floors, smooth 9-ft ceilings, and a great room highlighted by soaring 20-ft ceilings, a gas fireplace, and tall windows that flood the home with natural light. The gourmet kitchen at the heart of the home features a generous centre island, granite countertops, premium stainless steel appliances, and abundant workspace, creating the perfect setting for memorable gatherings. Retreat to the private primary suite, complete with a spa-inspired 5-piece ensuite and spacious walk-in closets. Three additional generously sized bedrooms provide comfort and versatility for family and guests. The professionally finished lower level offers endless possibilities, whether envisioned as a home theatre, games room, fitness studio, exe
$ 5,000
138 Rosedale Heights Drive, Vaughan, ON, L4J 4V9 house for lease | Listing ID N13679 | Royal LePage
View photo
House · for rent
$ 5,000
138 Rosedale Heights Drive, Vaughan, ON, L4J 4V9 house for lease | Listing ID N13679 | Royal LePage
Claremont
· House
· Office room · Cellar
Claremont · House · Office room · Cellar
Beautiful Home In Prestigiously Demanded Vaughan Area. Partially Furnished bedroom and living room. Featuring Gleaming Hardwood Floors Throughout. Grand Kitchen W/Island, Granite Counter Tops, Backsplash & S/S Appliances, French Doors In Office, Large Master Ensuite W/Stand Alone Tub, Shower W/Frameless Glass & 2 Skylights. Tenant responsible for snow removing and lawn mowing. Please Note, One Small Room In The Basement Will NOT Be Included In This Lease As It Is Reserved As The Owner's Storage. (Id: 27)
$ 5,000
For Lease 191 Gledhill Avenue Unit# 1, Toronto, Ontario
View photo
House · for rent
$ 3,200
For Lease 191 Gledhill Avenue Unit# 1, Toronto, Ontario
Claremont
· 2 Bedrooms · 2 Baths · House
· Garden · Balcony
Claremont · 2 Bedrooms · 2 Baths · House · Garden · Balcony
191 gledhill ave offer a custom-built 2 bedroom, 2 bathroom residence with approximately 1,000 sq. Ft. Of bright, open-concept living. Ideal for entertaining, the layout features a spacious kitchen with custom cabinetry and generous storage. Finished in a soft, light colour palette with durable vinyl flooring throughout. Each bedroom includes custom-built closet systems, along with ensuite laundry, a private balcony, and access to a shared backyard. Set in the highly sought-after woodbine-lumsden neighbourhood, just minutes from taylor creek park, gledhill ravine, and the don valley trail system. Conveniently located within walking distance to ttc transit, with quick access to woodbine subway station, danforth avenue, shopping, dining, and everyday essentials
$ 3,200
183 Blantyre Avenue, Toronto, ON, M1N 2R6 house for lease | Listing ID E13779 | Royal LePage
View photo
House · for rent
$ 6,000
New
183 Blantyre Avenue, Toronto, ON, M1N 2R6 house for lease | Listing ID E13779 | Royal LePage
Claremont
· House
· Garden · Fireplace · Deck · Parking · Cellar
Claremont · House · Garden · Fireplace · Deck · Parking · Cellar
Great Opportunity to Lease 4 Bedroom 4 Bath Family Home in Prime Beaches Location! Renovated With Spacious, Sun-Filled Rooms & Functional Floor Plan! Main Floor Offers Formal Family & Dining Room Featuring Hardwood Floors, Pot Lights & Gas Fireplace, Powder Room, Along w/ Gourmet Family Sized Kitchen with Quartz Counter, Stainless Steel Appliances, Ample Cabinetry, Center Island And Breakfast Area With Walk-Out To Concrete Deck. Second Floor Includes 4 Generous Bedrooms & 2 Baths. Primary Bedroom With Walk-In Closet, 4pc Ensuite & Walk-Out To Deck. Bright And Finished Basement Perfect For Entertaining With Huge Rec Rooms, 4 Piece Bath, Above Grade Windows And Walk-Up To Yard. Sitting On a Beautiful Lot With Parking For 2 Cars & Private Backyard. Perfectly Located In Highly Desirable Courcellete School District! Steps From TTC, Parks, Schools, Kingston Road Shops, Specialty Shops, Restaurants & Amenities. Short Walk To Queen St, Beaches, Boardwalk, Dog Parks & More. (Id: 27)
$ 6,000
Upper 88 South Edgely Avenue, Toronto, ON, M1N 3L1 house for lease | Listing ID E13675 | Royal LePage
View photo
House · for rent
$ 2,150
Upper 88 South Edgely Avenue, Toronto, ON, M1N 3L1 house for lease | Listing ID E13675 | Royal LePage
Claremont
· House
· Parking
Claremont · House · Parking
Welcome to this spacious 2 bedroom, 1 bathroom upper floor unit offering comfortable living in a bright and functional layout. Features include a generous living and dining area, eat in kitchen, two well sized bedrooms, and ensuite laundry for added convenience. One parking space is included. Conveniently located close to transit, shopping, restaurants, schools, and everyday amenities. Perfect for a couple, small family, or professionals looking for a comfortable place to call home. (Id: 27)
$ 2,150
For Rent 1 Bedroom House Vaughan ON DS105435198
View photo
House · for rent
$ 1,500
New
For Rent 1 Bedroom House Vaughan ON DS105435198
Claremont
· 1 Bedroom · 1 Bath · House
· Garden · Cellar
Claremont · 1 Bedroom · 1 Bath · House · Garden · Cellar
MLS® Number: N13777846 Super clean basement 1+1 apartment with separate entrance and side yard just steps away from the convenient amenities of Centre St. Full kitchen and 3 piece washroom. Shared laundry with main floor tenants. Comes with some furniture including bed. 1/4 of utilities to be paid by the tenant. (id:61160) KASH ALAVI-MEHR416-494-7653kashalavi.com/RE/MAX HALLMARK REALTY LTD.Firm416-494-7653 This listing content provided by REALTOR.ca has been licensed by REALTOR® members of The Canadian Real Estate Association. The trademarks MLS®, Multiple Listing Service® and the associated logos are owned by The Canadian Real Estate Association (CREA) and identify the quality of services provided by real estate professionals who are members of CREA
$ 1,500
For Lease 3 Festival Drive Unit# Main Fl, Toronto, Ontario
View photo
House · for rent
$ 2,999
New
For Lease 3 Festival Drive Unit# Main Fl, Toronto, Ontario
Claremont
· 3 Bedrooms · 2 Baths · House
· Parking · Equipped kitchen
Claremont · 3 Bedrooms · 2 Baths · House · Parking · Equipped kitchen
Stunning fully renovated main-floor home featuring 3 spacious bedrooms, 2 modern bathrooms (including a private ensuite), and a large contemporary kitchen with full dining area. This design-forward space offers bright rooms, premium finishes, and a quiet, family-friendly environment ideal for aaa tenants and professionals seeking comfort and quality. The master bedroom includes a private ensuite, generous closet space, and boutique-style décor. Two additional bright bedrooms share a renovated full bathroom and enjoy easy access to the large kitchen equipped with dishwasher, range hood, full-size fridge, and modern cabinetry. The dining area provides an inviting space for daily living and entertaining. The home features updated lighting, wood accents, large windows, and driveway parking. Located in highly desirable westminster-branson, steps to ttc, parks, grocery stores, community centres, and minutes to finch station, york university, north york centre, and hwy 401/407. Perfect for fa
$ 2,999
11 RAILWAY STREET
View photo
House · for rent
$ 2,395
New
11 RAILWAY STREET
Claremont
· 700 sq.ft · 3 Bedrooms · 2 Baths · House
Claremont · 700 sq.ft · 3 Bedrooms · 2 Baths · House
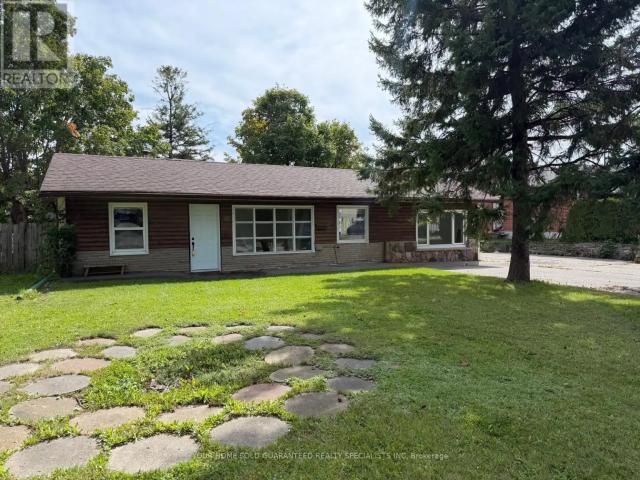
MLS® Number: N13780728 A Rare Find In The Heart Of Maple! Very Convenient Location Close To Public Transit, Go Transit, Schools, Park, Shopping, City Of Vaughan! AND CHEAP RENT! Only Triple A Tenants Considered! (id:61160) MAURO BUCCI416-998-9891www.yhsgrspecialists.com/YOUR HOME SOLD GUARANTEED REALTY SPECIALISTS INCFirm905-503-7653www.yhsgrspecialists.com/ This listing content provided by REALTOR.ca has been licensed by REALTOR® members of The Canadian Real Estate Association. The trademarks MLS®, Multiple Listing Service® and the associated logos are owned by The Canadian Real Estate Association (CREA) and identify the quality of services provided by real estate professionals who are members of CREA
$ 2,395
For Lease 36 Beaver Valley Road Unit# Unit #1, Toronto, Ontario
View photo
House · for rent
$ 1,550
New
For Lease 36 Beaver Valley Road Unit# Unit #1, Toronto, Ontario
Claremont
· 1 Bedroom · 1 Bath · House
· Equipped kitchen · Cellar
Claremont · 1 Bedroom · 1 Bath · House · Equipped kitchen · Cellar
Please note: some photos may have been virtually staged for illustration purposes. Bright, upgraded & very clean 1-bedroom basement suite in the desirable bathurst manor neighborhood of north york. Located on a quiet residential street near bathurst st. And finch ave this inviting suite features a private separate entrance and a comfortable open-concept living, dining and kitchen area. The kitchen is equipped with stainless-steel appliances, including a stove, fridge and bosch dishwasher. Features include private laundry, pot lights and laminate flooring throughout. Enjoy a safe, family-friendly neighborhood close to parks, trails, schools and community amenities. Conveniently located near sheppard west ttc, with easy access to highway 401 and allen road and multiple nearby bus routes. *landlord is a real estate agent*. Tenant(s) share 25% of all utilities
$ 1,550
275 Parkview Avenue, Toronto, ON, M2N 3Z3 house for lease | Listing ID C13678 | Royal LePage
View photo
House · for rent
$ 4,000
275 Parkview Avenue, Toronto, ON, M2N 3Z3 house for lease | Listing ID C13678 | Royal LePage
Claremont
· House
· Parking
Claremont · House · Parking
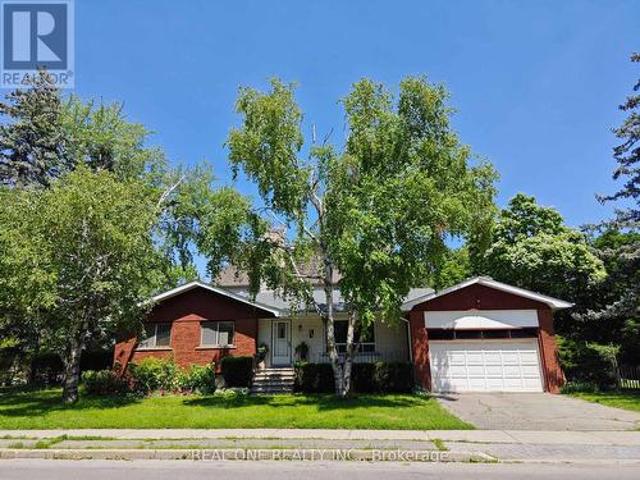
Prime Location. This Detached Bungalow Is Located In A High Desirable North York Willowdale East Community. Very Nice Layout, Hardwood Floor On Main Level, Double Garage, Great Community, Parks, Shopping Mall, Restaurants, Theatre, Library, Ttc&Subway Are All Nearby. Famous Earl Haig Secondary School Zone. (Id: 27)
$ 4,000
apartment at 425 BROADWAY AVENUE
View photo
House · for rent
$ 5,950
Updated
apartment at 425 BROADWAY AVENUE
Claremont
· 463 sq.ft · 3 Bedrooms · House
· Office room · Parking · Cellar
Claremont · 463 sq.ft · 3 Bedrooms · House · Office room · Parking · Cellar
2nd floor replaced with brand new engineered hardwood, basement with 2 spacious rooms, new vinyl flooring and shower, new zebra blinds window covering throughout! Beautiful and spacious detached family home located in the highly sought-after Northlea Elementary & Middle School + Leaside High School district. This family home in Leaside features an excellent functional layout with a generously spacious and quiet family room overlooking the large private, landscaped backyard-perfect for relaxing or entertaining, complete with a gas BBQ hook-up. Living, dining and kitchen are all functionally laid out in a way that makes sense and ideal for furniture placement. Finished basement with high quality vinyl flooring throught offers 2 spacious rooms with separate side entrance, perfect as guest rooms, office or entertainment room. Convenient indoor access to the garage through the spacious family room. Parking for up to 3 vehicles including garage and driveway. Hot water tank owned so no extra
$ 5,950
29 Coral Cove Crescent, Toronto, ON, M3A 1G7 house for lease | Listing ID C13776 | Royal LePage
View photo
House · for rent
Request Details
New
29 Coral Cove Crescent, Toronto, ON, M3A 1G7 house for lease | Listing ID C13776 | Royal LePage
Claremont
· House
· Cellar
Claremont · House · Cellar
Renovated bright and clean house, 3 bedrooms w/2 Ensuite bathrooms in Main floor. Basement 1bedroom and huge recreational Room w 3 PCs bathroom +Close to French Immersion School+NewLaminated Floor, Pot Lights, New 2nd Bedroom 3 Pcs Ensuite-Bathroom in Main FL, New 3pcsBathroom in Basement with One Bedroom and a Huge Recreation Room, Separated Entrance Basement (id: 27)
Request Details
177 Searle Avenue, Toronto, ON, M3H 4B5 house for lease | Listing ID C13741 | Royal LePage
View photo
House · for rent
$ 2,000
177 Searle Avenue, Toronto, ON, M3H 4B5 house for lease | Listing ID C13741 | Royal LePage
Claremont
· House
· Cellar
Claremont · House · Cellar
Welcome to 177 Searle Ave. This beautiful and bright basement apartment is perfect for students or bachelors. With a spacious bedroom, open concept living space which is combined with a kitchen, you have all of the benefits of having your own self contained space. Ideally located close to grocery stores, community centers, public parks one of which offers skiing, snowboarding and hiking trails, schools, and public transit, it provides exceptional convenience to all essential amenities. Just minutes away from Yorkdale Mall, this comfortable rental is a fantastic opportunity. Tenant is responsible for snow removal on their portion ofthe driveway and entrance. (Id: 27)
$ 2,000
apartment at 1483 MOCKINGBIRD SQUARE, Pickering, Ontario, L1X0N8
View photo
House · for rent
$ 3,500
New
apartment at 1483 MOCKINGBIRD SQUARE, Pickering, Ontario, L1X0N8
Claremont
· 258 sq.ft · 1 Bedroom · House
· Fireplace
Claremont · 258 sq.ft · 1 Bedroom · House · Fireplace
Like new detached home in North Pickering, close to all amenities & Bus stop 200M; Open- concept layout with upgraded kitchen, granite counters & island, overlooking dining area. hardwood on Main floors & Walk Past the cozy Fireplace and Upstairs to Find 4 Bedrooms & 4 Bathrooms, and convenience of a second-floor laundry room. Easy Access to Hwy 407, Hwy 401, HWY 7, Pickering GO Station, Pickering town center, School, Restaurants, Parks & Hiking Trails. (id:18653)
$ 3,500
29 Gayla Street house — 29 GAYLA STREET, Vaughan ON 3.0 Bedroom 3 Bedroom
View photo
House · for rent
$ 3,700
New
29 Gayla Street house — 29 GAYLA STREET, Vaughan ON 3.0 Bedroom 3 Bedroom
Claremont
· 1,496 sq.ft · 3 Bedrooms · 3 Baths · House
· Garden · Deck · Cellar
Claremont · 1,496 sq.ft · 3 Bedrooms · 3 Baths · House · Garden · Deck · Cellar
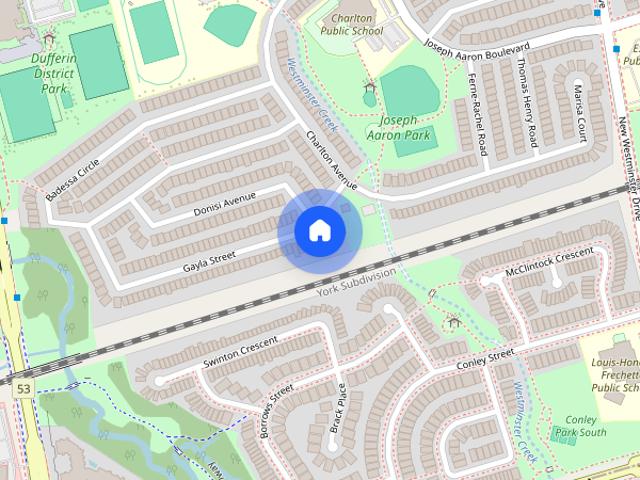
MLS® Number: N13777346 Very Well Kept Home Located In Thornhill. 3 Bedroom 3 Bathroom Detached Home W/ Many Upgrades & Very Bright And Spacious. Steps Away From Bus Stops, Schools & Other Amenities. Hardwood Throughout! Very Spacious Backyard W/ A Gorgeous Deck & Shed! All Existing Stainless Steel Built In Appliances Along W/ Washer & Dryer. All Existing Light Fixtures & Window Coverings! Tenant Is To Pay 2/3 Of Utilities & Is Responsible For Household Maintenance. Basement Not Incl (id:28225) Additional: Central Vacuum Sewer SHAWN DASS Salesperson (866) 530-7737 EXP REALTY Firm (866) 530-7737 This listing content provided by REALTOR.ca has been licensed by REALTOR® members of The Canadian Real Estate Association. The trademarks MLS®, Multiple Listing Service® and the associated logos are owned by The Canadian Real Estate Association (CREA) and identify the quality of services provided by real estate professionals who are members of CREA
$ 3,700

Get email alerts

Don't miss out: be the first to know about new properties

The alert was correctly created

On subscribing you accept the conditions of use and the privacy policy
Alert
Receive new ads in your inbox
Save this search
Receive alerts for new listings

We'll send you an email when we have new properties for: "Houses to rent in Claremont"

The alert was correctly created

Get email alerts and be the first to see new listings
Required field
On subscribing I accept the terms of the privacy policy
Perfect! You'll soon start receiving new listings via email
Alert
Receive an email when we have new ads for Houses to rent in Claremont
Save this search
Filters

Bedrooms

Area (sq.ft)

sq.ft
sq.ft

Price ($ per month)

$
$

Filter by property type

Bathrooms

Clear all filters
Receive notifications when new entries are published.