10,765 houses to rent in Claremont

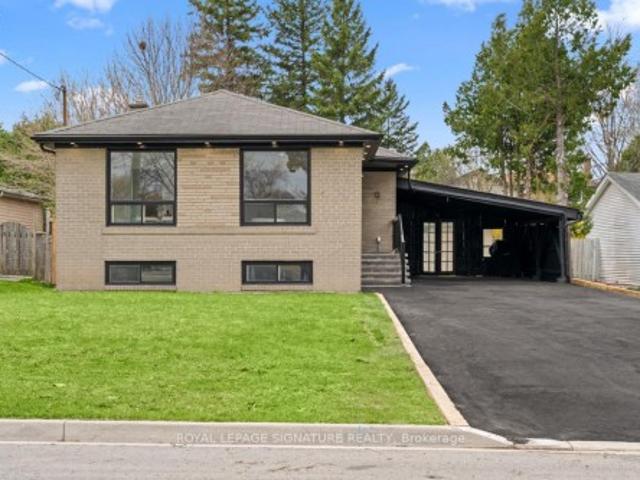
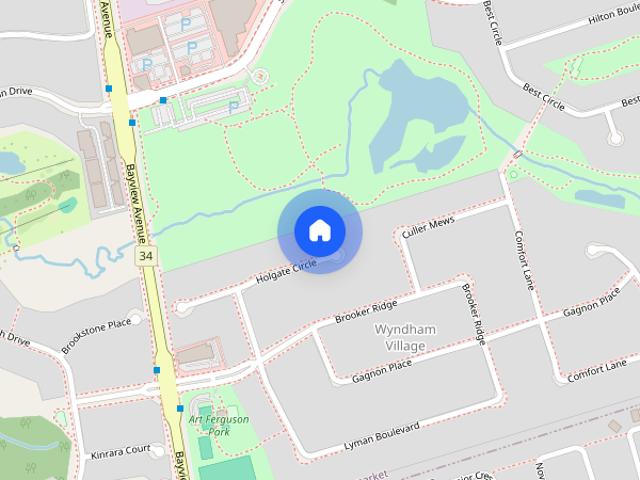
585 Holgate Circle house — 585 HOLGATE CIRCLE, Newmarket ON 5.0 Bedroom 5 Bedroom
View photo
House · for rent
$ 4,480
New
585 Holgate Circle house — 585 HOLGATE CIRCLE, Newmarket ON 5.0 Bedroom 5 Bedroom
Claremont
· 1,991 sq.ft · 5 Bedrooms · 3 Baths · House
· Cellar
Claremont · 1,991 sq.ft · 5 Bedrooms · 3 Baths · House · Cellar
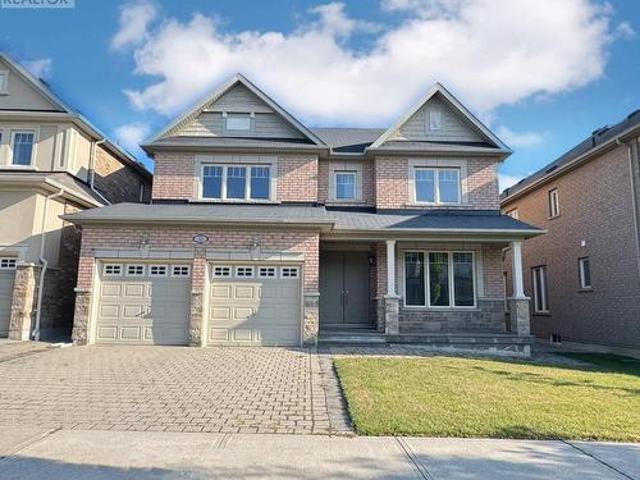
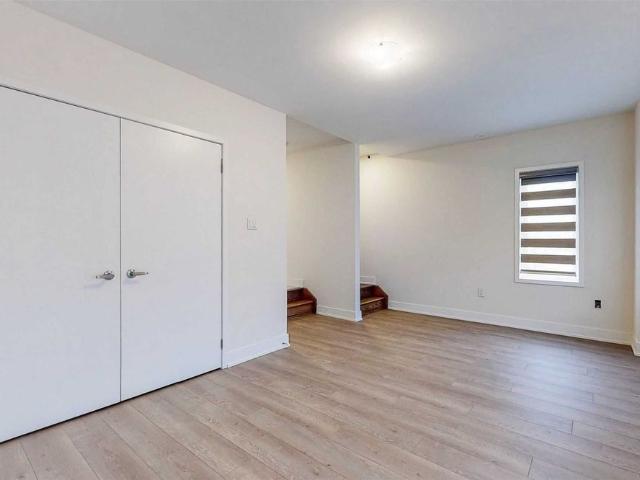
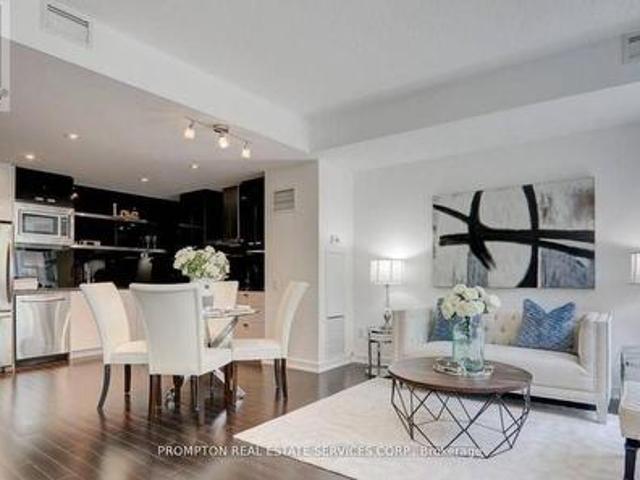
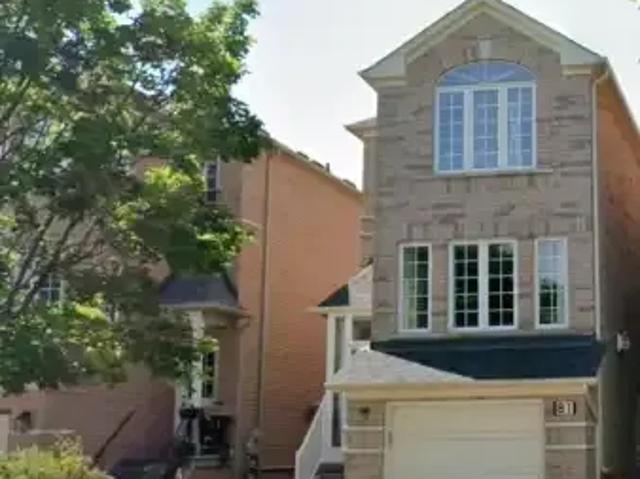
MLS® Number: N13750102 Welcome To This Exceptional Open-Concept Bungalow For Lease In Prestigious Stonehaven-Wyndham! Situated On A Quiet Court And Backing Onto Conservation, This Well-Maintained Home Offers Excellent Privacy, Scenic Views And Approx. 4,400 Sq. Ft. Of Total Living Space. The Finished Walk-Out Basement Features A Self-Contained 2-Bedroom Suite With Two Separate Walk-Outs, Ideal For Extended Family Or A Nanny Suite. The Main Floor Offers 9-Ft Ceilings, Approx. 12-Ft Cathedral Ceilings In The Grand Foyer And Living Room, Hardwood And Ceramic Flooring, And A Bright Sunroom Overlooking The Conservation Area. Recent Updates Include A New Furnace (2025), Interior Renovation And Refinished Driveway (2024). Smart Home Security System, 6-Zone Irrigation, Central Water Softener And Drinking Water Filtration System. Premium 60' X 132' Lot Close To Schools, Parks, Trails, Shopping, Southlake Hospital, Highway 404 And All Amenities. (id:28225) Additional: Golf Nearby Hospital Kimber
$ 4,480
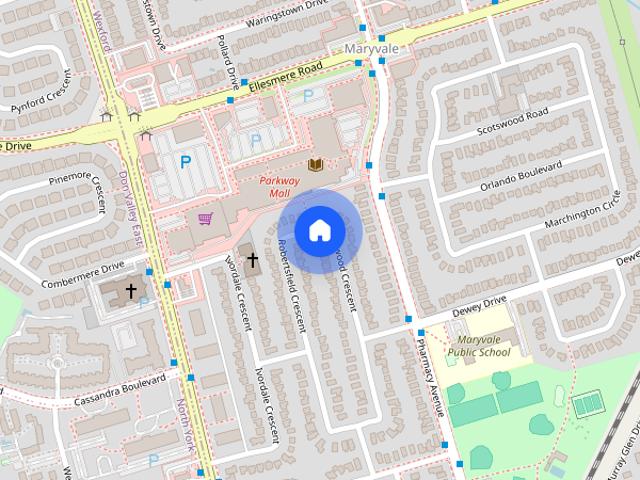
House in Toronto Wexford Maryvale
View photo
House · for rent
$ 2,800
New
House in Toronto Wexford Maryvale
Claremont
· 689 sq.ft · 3 Bedrooms · 1 Bath · House
· Garden · Parking · Cellar
Claremont · 689 sq.ft · 3 Bedrooms · 1 Bath · House · Garden · Parking · Cellar
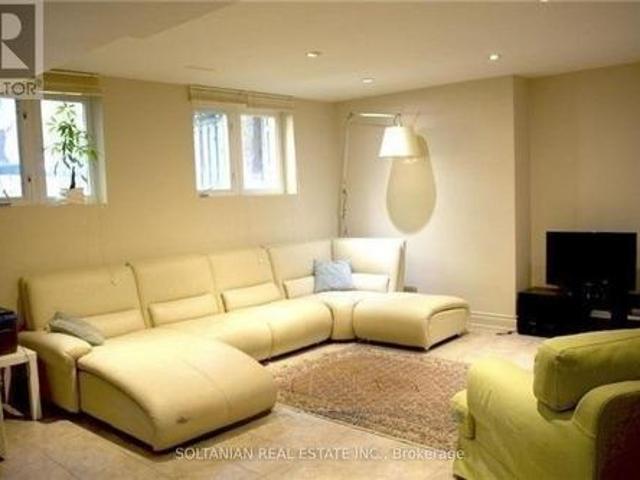
MLS® Number: E13739100Tap into this stunning and thoughtfully upgraded 3+2 bedroom bungalow offering over 2,000 sqft of living space, perfectly located in the vibrant Wexford-Maryvale neighbourhood. Situated on a rare wide corner lot with no sidewalks. This home boasts great curb appeal, privacy, and parking for five or more vehicles ideal for families and entertaining guests. The professionally landscaped yard features interlocking around the property, a fully fenced backyard for privacy, plus a finished garage with an epoxy floor, combining style and practicality. Inside, enjoy a spacious, fully renovated open-concept main floor with modern finishes, upgraded appliances, and energy-efficient vinyl windows throughout. New zebra blinds offer a great balance of light and privacy, while a top-of-the-line Trane furnace and air conditioner ensure comfort year-round. The lower level is a fully finished basement with an $80,000 renovation includes heated tile floors and a self-contained two-
$ 2,800
Upper 53 Moray Avenue, Richmond Hill, ON, L4E 3C4 house for lease | Listing ID N13778 | Royal LePage
View photo
House · for rent
$ 2,990
New
Upper 53 Moray Avenue, Richmond Hill, ON, L4E 3C4 house for lease | Listing ID N13778 | Royal LePage
Claremont
· House
· Parking
Claremont · House · Parking
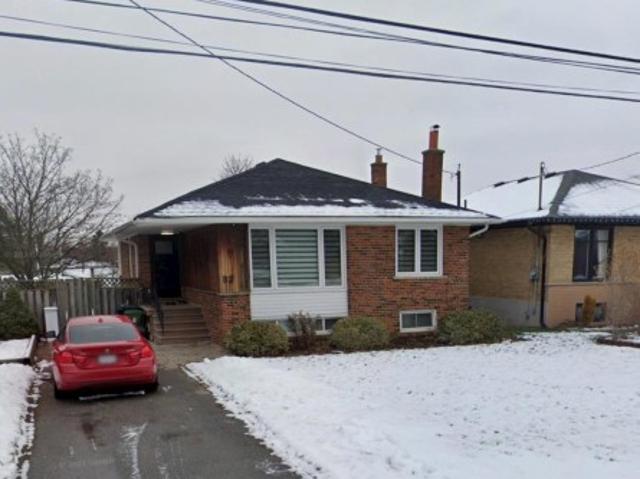
Absolutely Spectacular Renovated 3 Bedroom 2 Washroom In A Quiet Neighborhood. All Modern Kitchen W/S. S Appliances, Elegant Backsplash, Quartz Countertops, 72 Hr Water Proof Laminate Fl, Bright Light Tiles, Elegant Lights & Window Drapes, Living Room & Kitchen W/Eating Area, Exclusive Laundry, 2 Outdoor Parking Spots, 3 Min Walk Distance To Lake Wilcox. All Amenities, Transit, School, Shopping, Community Center. Please No Pets/No Smokers. Tenant Pay2/3 Of Utilities. Two Parking Spots! (Id: 27)
$ 2,990
Lower 52 Monkswood Crescent, Newmarket, ON, L3Y 2K1 house for lease | Listing ID N13706 | Royal LePage
View photo
House · for rent
$ 2,200
Lower 52 Monkswood Crescent, Newmarket, ON, L3Y 2K1 house for lease | Listing ID N13706 | Royal LePage
Claremont
· House
· Garden · Cellar
Claremont · House · Garden · Cellar
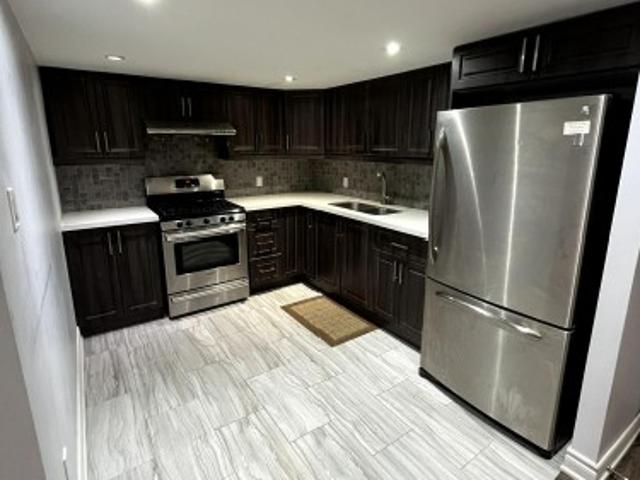
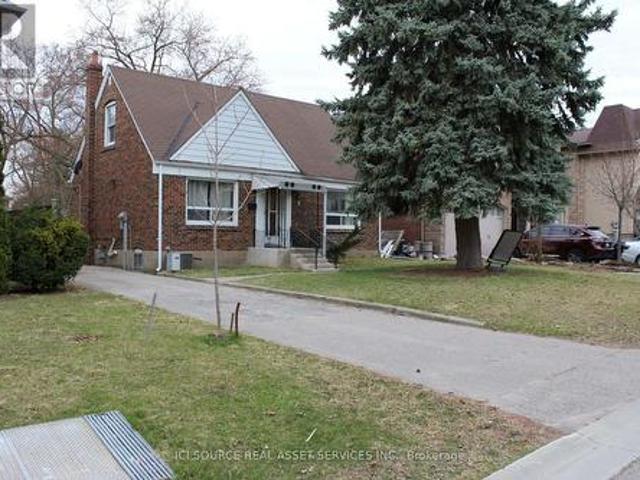
Spacious 2-bedroom plus sunroom legal basement apartment situated in the heart of Newmarket, featuring a modern kitchen with granite countertops, kitchen cabinets, and stainless steel appliances. This apartment is enhanced with updated lighting fixtures, paint, flooring, and a redesigned bathroom. High-efficiency furnace, upgraded insulation and roof shingles to save on energy bills. The expansive backyard, filled with mature trees, offers a delightful space for summer activities. Located just a short distance from Upper Canada Mall, community centers, Haskett Park, as well as convenient access to public transit, schools, and Highway 404, this apartment combines comfort with convenience. (Id: 27)
$ 2,200
98 Stoyell Drive, Richmond Hill, ON, L4E 0M8 house for lease | Listing ID N13779 | Royal LePage
View photo
House · for rent
$ 4,500
New
98 Stoyell Drive, Richmond Hill, ON, L4E 0M8 house for lease | Listing ID N13779 | Royal LePage
Claremont
· House
· Patio · Garden · Swimming pool · Cellar
Claremont · House · Patio · Garden · Swimming pool · Cellar
Rare Opportunity To Lease This Gorgeous 4+1 Bedrooms 5 Baths Family Home Situated On This Tranquility Extra Wide & Deep Premium Lot In Highly Demand Jefferson Neighborhood. Over 8000 Sf Of Land With Beautifully Landscaped Backyard Surrounded By The Trees. Upgrades: Double Wrought Iron Door Entrance, Pot Lights & Hardwood Flooring Throughout, Oak Staircase With Iron Pickets. Modern Kitchen With Quartz Countertop, Extended Cabinet, Moulding & Valance Lighting, 2nd Floor With 2 Master Ensuites. Exceptional Crystal Chandeliers Through Out. Granit Countertops In All the Bathrooms. Walk Out To A Entertainer's Dream Oasis With Fire Pit & Play Ground. Room For Swimming Pool, No Side Walk, Interlocking Driveway & Back Yard Patio. Finished Basement With Wet Bar, Rec. Open Concept Bedroom, 3 Pc Bath. Close To Schools, Parks, Shopping, Public Transit, And Etc. (Id: 27)
$ 4,500
Bsmt 2 Viewmark Drive, Richmond Hill, ON, L4S 1C9 house for lease | Listing ID N13779 | Royal LePage
View photo
House · for rent
$ 1,800
New
Bsmt 2 Viewmark Drive, Richmond Hill, ON, L4S 1C9 house for lease | Listing ID N13779 | Royal LePage
Claremont
· House
· Parking · Cellar
Claremont · House · Parking · Cellar
Wonderful and cozy 2 Bedroom Walk-Out Basement Apartment on a corner lot located on the center of Richmond hill, steps to parks, Trails, Pond, and close to Transit and Best school. Very large living/dining/kitchen area. Approx 1000 sq. ft. Spacious unit through the separate entrance with in-suite laundry. 1 Driveway parking included, The tenant pays 30% all monthly utilities and maintains snow removal of the path to their entrance
$ 1,800
house for rent in 71 Parkwoods Village Drive, 71 Parkwoods Village Drive, Toronto ON
View photo
House · for rent
$ 2,079
New
house for rent in 71 Parkwoods Village Drive, 71 Parkwoods Village Drive, Toronto ON
Claremont
· 118 sq.ft · 2 Bedrooms · House
· Balcony · Parking
Claremont · 118 sq.ft · 2 Bedrooms · House · Balcony · Parking
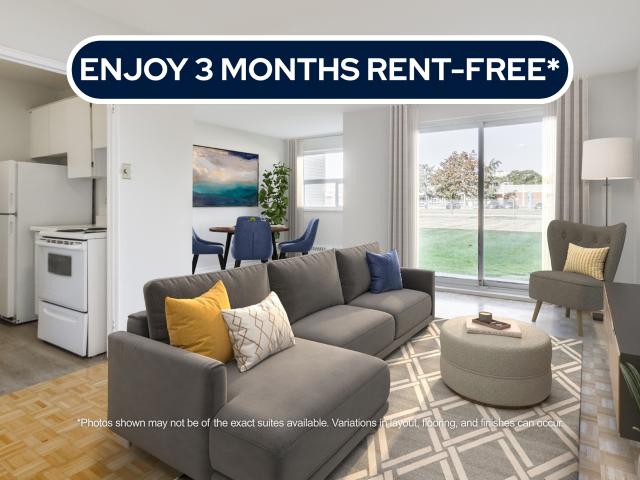
About the Property Spacious Brand New Condo-Style 1, 2, & 3 Bedrooms Apartments with In-Suite Laundry 71 Parkwoods Village Dr, North York, ON M3A 2Y1 LIMITED TIME OFFER! ENJOY 3 MONTHS FREE RENT ON A 15-MONTH LEASE Our In-Suite Features: In-Suite Laundry Private Balcony Outdoor & Covered Parking About Our Apartments to Call Home: We offer open concept apartments, with their blend of aesthetic appeal and practical features highly in demand like in-unit laundry, pet-friendly policies, and controlled building access as well as available covered and outdoor parking. This creates a modern and convenient solution for contemporary living. These spaces not only cater to the practical needs of daily life but also provide a canvas for personal expression and the creation of a warm, inviting home where memories can be made and cherished. Water and heat are included in the rent, while hydro is additional. Inquire Now
$ 2,079
Bsmt 28A Cedar Brae Boulevard, Toronto, ON, M1J 2K3 house for lease | Listing ID E13779 | Royal LePage
View photo
House · for rent
$ 1,600
New
Bsmt 28A Cedar Brae Boulevard, Toronto, ON, M1J 2K3 house for lease | Listing ID E13779 | Royal LePage
Claremont
· House
· Cellar
Claremont · House · Cellar
Welcome to your new home at 28A Cedar! Step into luxury with this bright and spacious 1-bedroom basement apartment! Recently renovated from top to bottom, every detail has been carefully crafted to provide you with the utmost comfort and style. As you enter, you'll be greeted by the warm glow of natural light flooding in through large above-grade windows, illuminating every corner of the apartment. The open concept living and dining area seamlessly flows into a full-sized kitchen, complete with brand new counters and stainless steel appliances, creating the perfect space for entertaining guests or enjoying quiet nights in. The Bedroom boast ample space, with large window offering stunning plenty of natural light. Closet and storage space have been generously provided to accommodate all your belongings. Including Your Own Washer & Dryer! Don't miss out on the opportunity to make this stunning basement apartment your new home sweet home. Schedule a viewing today and experience the epitom
$ 1,600
872 Oaktree Crescent, Newmarket, ON, L3X 2Y7 house for lease | Listing ID N13739 | Royal LePage
View photo
House · for rent
$ 2,950
872 Oaktree Crescent, Newmarket, ON, L3X 2Y7 house for lease | Listing ID N13739 | Royal LePage
Claremont
· House
· Garden · Parking · Cellar
Claremont · House · Garden · Parking · Cellar
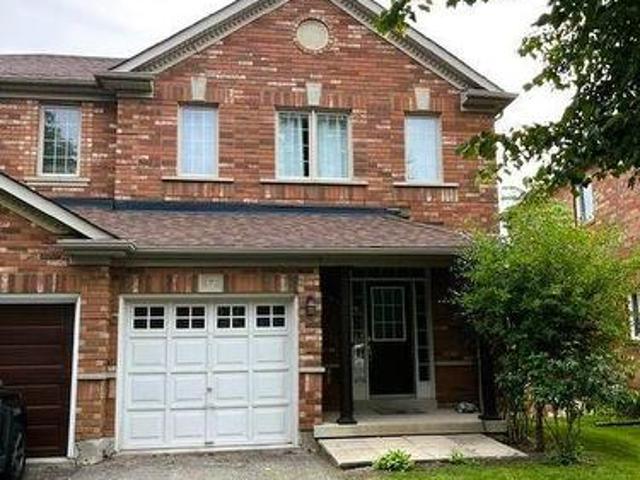
Welcome Home! This fantastic semi-detached home is located in the family-friendly Summerhill community of Newmarket. Featuring 3 bedrooms, 3 bathrooms, and a warm, inviting living space. This clean and move-in-ready home is perfect for families, professionals, or anyone looking for comfortable living in a welcoming neighbourhood. Enjoy a walk-out basement, fenced-in backyard offering privacy, and parking for up to three vehicles, including a garage with a remote door opener. Ideally situated close to schools, parks, recreation, shopping, major highways, and public transit, this home offers both comfort and convenience. The property is available for immediate occupancy. Tenant is responsible for all utilities, lawn care, and snow removal. No smoking or vaping permitted in the home or garage. (Id: 27)
$ 2,950
32 Philips Lake Court, Richmond Hill, ON, L4E 0S8 house for lease | Listing ID N13656 | Royal LePage
View photo
House · for rent
$ 5,200
32 Philips Lake Court, Richmond Hill, ON, L4E 0S8 house for lease | Listing ID N13656 | Royal LePage
Claremont
· House
· Garden · Deck
Claremont · House · Garden · Deck
An exceptional opportunity with 3009 sq ft of finished living space in the heart of Richmond Hill, a premier family communities known for its parks, schools, and commuter-friendly convenience. Perfectly positioned on a quiet street and backing directly onto peaceful green space with no rear neighbours, this home offers a rare combination of size and privacy. The main floor is thoughtfully designed for both everyday living and entertaining, featuring a modern kitchen with stone countertops that opens into a bright breakfast area with walkout access to the deck and private backyard retreat. Open-concept living and dining spaces create an inviting atmosphere for hosting, while the generous family room offers a comfortable place for the whole family to gather. A dedicated main-floor office provides the ideal work-from-home setup or quiet flex space. Upstairs, the expansive primary suite feels like a true retreat, complete with a walk in closets and a luxurious 4-piece ensuite with a soaker
$ 5,200
Bsmt 12 Davidson Road, Aurora, ON, L4G 2B1 house for lease | Listing ID N13778 | Royal LePage
View photo
House · for rent
$ 1,500
New
Bsmt 12 Davidson Road, Aurora, ON, L4G 2B1 house for lease | Listing ID N13778 | Royal LePage
Claremont
· House
· Cellar
Claremont · House · Cellar
1 Bedrooms, 2 Car Spaces, Renovated & Updated Bungalow (Basement Only). Steps from Yonge St, Public Transportation, Yrt & Viva. Minutes To Go Station. Easy Access To Hwy 404/400, Close To Grocery Store, Shoppers, Banks, Restaurants, Downtown Shops, Schools, Park. Tenant Pays 1/3 Of Utilities, No Smoking. Lovely Renovated Open Concept Bungalow You Will Love This Charming Home And Very Private Lot! Updated Kitchen Completely Open To The Living And Dining Room. Hardwood Floors And Renovated Bathroom!
$ 1,500
Bsmt 164 Newton Drive, Toronto, ON, M2M 2N7 house for lease | Listing ID C13700 | Royal LePage
View photo
House · for rent
Request Details
Updated
Bsmt 164 Newton Drive, Toronto, ON, M2M 2N7 house for lease | Listing ID C13700 | Royal LePage
Claremont
· House
· Cellar
Claremont · House · Cellar
Bright And Clean Basement, All Inclusive and Furnished Apartment. Ready To Move In And Enjoy Your Independent Lifestyle Across To Yonge & Steeles Shopping Centre. Access To Parks. Heat And Water Are Included. Ensuite (Non-Shared). Washer/Dryer. Gourmet Size Kitchen With Breakfast Area. Above Grade Windows. (Id: 27)
Request Details
apartment at 37 ELIZABETH STREET N, Brampton, Ontario, L6X1S3
View photo
House · for rent
$ 2,200
apartment at 37 ELIZABETH STREET N, Brampton, Ontario, L6X1S3
Claremont
· 118 sq.ft · 1 Bedroom · House
· Garden · Parking
Claremont · 118 sq.ft · 1 Bedroom · House · Garden · Parking
Beautifully Maintained Detached Home Offering Comfort, Space, And Practical Living. This Property Features Convenient Private Exterior Parking For Two Vehicles And A Large Covered Storage Area For Added Utility. Step Inside To An Open Concept Layout That Seamlessly Connects The Living Room, Dining Area, And Kitchen-Perfect For Everyday Living And Entertaining. The Home Includes Two Spacious Bedrooms, One Full Washroom, And A Convenient Powder Room. Enjoy A Generous Backyard Providing Ample Outdoor Space For Relaxation, Gardening, Or Family Gatherings. Tenants To Pay All Utilities. (id:18653)
$ 2,200
Bsmt 82 Elvaston Drive, Toronto, ON, M4A 1N6 house for lease | Listing ID C13756 | Royal LePage
View photo
House · for rent
$ 20,000
Updated
Bsmt 82 Elvaston Drive, Toronto, ON, M4A 1N6 house for lease | Listing ID C13756 | Royal LePage
Claremont
· House
· Parking · Cellar
Claremont · House · Parking · Cellar
3-bedroom basement located in the heart of North York. This bright and spacious unit features a private separate entrance and a modern open-concept kitchen seamlessly combined with the living area-perfect for comfortable family living. All three generously sized bedrooms include windows with abundant natural light. Enjoy a large full bathroom, a dedicated ensuite laundry room, and the convenience of one parking space on the driveway included in the rent. Tenant to pay 50% of utilities. Prime central location close to public transit, schools, parks, grocery stores, shopping malls, and a wide range of dining and entertainment options. (Id: 27)
$ 20,000
8 Talbot Road, Toronto, ON, M2N 2S9 house for lease | Listing ID C13725 | Royal LePage
View photo
House · for rent
$ 4,000
8 Talbot Road, Toronto, ON, M2N 2S9 house for lease | Listing ID C13725 | Royal LePage
Claremont
· House
· Garden · Deck · Parking · Cellar
Claremont · House · Garden · Deck · Parking · Cellar
Welcome to this recently renovated home located in one of North York's most desirable neighborhoods! Situated just minutes walk from Yonge & Finch, this 4+2 bedroom, 1+1 bathroom house is perfect for families or professionals looking for a comfortable and convenient place to call home. Features: 4+2 Bedrooms. Ideal for families or shared living. Bathrooms. One three piece (bathtub) bathroom in the main floor and one three piece bathroom in the basement. Both were recently renovated. Kitchen. Features quartz countertops and a less than one year old range. In-Suite Laundry. Washer and dryer included for your convenience. Long Single Driveway. Plenty of parking space. Large Backyard with a Deck. Great for entertaining or relaxing outdoors. Recently Renovated. Bright, clean, and move-in ready. A shed. For some storage. Tenant pays utilities. No smoking. No pets. For Additional Property Details Click The Brochure Icon Below. (id: 27)
$ 4,000
3 Donna Court, Toronto, ON, M2M 2C9 house for lease | Listing ID C13539 | Royal LePage
View photo
House · for rent
$ 3,280
3 Donna Court, Toronto, ON, M2M 2C9 house for lease | Listing ID C13539 | Royal LePage
Claremont
· House
· Cellar
Claremont · House · Cellar
Lovely, Well Maintained 3 Bedroom Home On Child-Friendly Cul-De-Sac. Nestled In Prestigious Newtonbrook East Neighborhood. A large Modern Kitchen With Granite countertop. Open Concept Living/Dining. Separate, Laundry In The second Floor. Steps To Ttc & Park, Shopping Centres And Public Transit. The basement is not included. The Tenant is paying 3/4of utilities, The Tenant does gardening, and snow removal. (Id: 27)
$ 3,280
For Lease 53 Bishop Avenue Unit# 1B, Toronto, Ontario
View photo
House · for rent
$ 2,400
New
For Lease 53 Bishop Avenue Unit# 1B, Toronto, Ontario
Claremont
· 3 Bedrooms · 2 Baths · House
· Parking
Claremont · 3 Bedrooms · 2 Baths · House · Parking
Newly constructed and never occupied! This spacious 3-bedroom, 2-bathroom walk-up suite features a separate private entrance, abundant natural light, and windows in every bedroom, creating a bright and comfortable living space. Ideally located in a prime, high-demand neighbourhood, enjoy unbeatable convenience with ttc transit at your doorstep and just a short walk to finch subway station, go bus and viva terminals, grocery stores, restaurants, parks, schools, and everyday amenities. Nearby grocery options include no frills, food basics, and t&t. Utilities, parking and internet are paid separately
$ 2,400
Bsmet 75 Maffey Crescent, Richmond Hill, ON, L4S 0A8 house for lease | Listing ID N13630 | Royal LePage
View photo
House · for rent
$ 1,550
Bsmet 75 Maffey Crescent, Richmond Hill, ON, L4S 0A8 house for lease | Listing ID N13630 | Royal LePage
Claremont
· House
· Parking · Equipped kitchen · Cellar
Claremont · House · Parking · Equipped kitchen · Cellar
Wonderful finished luxury basement unit in beautiful Richmond Hill. Quiet neighborhood. Separate entrance with walkout. Parks and public transit nearby. 1 outdoor parking spot and Utilities included. EnSite laundry with washing machine and dryer. Fridge, Stove and dishwasher in kitchen. No smokers, no pets. Tenant Insurance Is Required. (Id: 27)
$ 1,550
The Towns at York Mills & Leslie — Two Bedroom Townhomes
View photo
Townhouse · for rent
$ 2,850
New
The Towns at York Mills & Leslie — Two Bedroom Townhomes
Claremont
· 2 Bedrooms · 2 Baths · Townhouse
· Terrace · Balcony · Air conditioning
Claremont · 2 Bedrooms · 2 Baths · Townhouse · Terrace · Balcony · Air conditioning
Now leasing at The Towns at York Mills & Leslie - modern, brand-new townhomes in North York!Discover brand-new 2- and 3-bedroom townhomes for rent in North York, Toronto, designed for modern living in our well-established York Mills & Leslie community. These spacious rentals feature premium finishes, in-suite laundry, and private outdoor spaces, all nestled in a vibrant, walkable neighbourhood with convenient access to TTC, Highway 401, and the DVP.This pet-friendly townhome community offers a tranquil, park-like setting with lush green spaces and a two-storey central amenity pavilion. Whether you're upgrading, relocating, or seeking a more connected lifestyle, The Towns at York Mills & Leslie creates a true sense of community and comfort.Townhome features:- Open-concept layouts with large windows- In-suite laundry & storage- Quartz countertops & luxury vinyl flooring- ENERGY STAR stainless steel appliances- Central air conditioning & roller blinds- Private balcony, terrace, or outdoor
$ 2,850
The Towns at York Mills & Leslie — Three Bedroom Townhomes
View photo
Townhouse · for rent
$ 3,925
New
The Towns at York Mills & Leslie — Three Bedroom Townhomes
Claremont
· 3 Bedrooms · 2 Baths · Townhouse
· Terrace · Balcony · Air conditioning
Claremont · 3 Bedrooms · 2 Baths · Townhouse · Terrace · Balcony · Air conditioning
Now leasing at The Towns at York Mills & Leslie - modern, brand-new townhomes in North York!Discover brand-new 2- and 3-bedroom townhomes for rent in North York, Toronto, designed for modern living in our well-established York Mills & Leslie community. These spacious rentals feature premium finishes, in-suite laundry, and private outdoor spaces, all nestled in a vibrant, walkable neighbourhood with convenient access to TTC, Highway 401, and the DVP.This pet-friendly townhome community offers a tranquil, park-like setting with lush green spaces and a two-storey central amenity pavilion. Whether you're upgrading, relocating, or seeking a more connected lifestyle, The Towns at York Mills & Leslie creates a true sense of community and comfort.Townhome features:- Open-concept layouts with large windows- In-suite laundry & storage- Quartz countertops & luxury vinyl flooring- ENERGY STAR stainless steel appliances- Central air conditioning & roller blinds- Private balcony, terrace, or outdoor
$ 3,925
The Towns at York Mills & Leslie — Three Bedroom Townhomes
View photo
Townhouse · for rent
$ 4,385
New
The Towns at York Mills & Leslie — Three Bedroom Townhomes
Claremont
· 3 Bedrooms · 2 Baths · Townhouse
· Terrace · Balcony · Air conditioning
Claremont · 3 Bedrooms · 2 Baths · Townhouse · Terrace · Balcony · Air conditioning
Now leasing at The Towns at York Mills & Leslie - modern, brand-new townhomes in North York!Discover brand-new 2- and 3-bedroom townhomes for rent in North York, Toronto, designed for modern living in our well-established York Mills & Leslie community. These spacious rentals feature premium finishes, in-suite laundry, and private outdoor spaces, all nestled in a vibrant, walkable neighbourhood with convenient access to TTC, Highway 401, and the DVP.This pet-friendly townhome community offers a tranquil, park-like setting with lush green spaces and a two-storey central amenity pavilion. Whether you're upgrading, relocating, or seeking a more connected lifestyle, The Towns at York Mills & Leslie creates a true sense of community and comfort.Townhome features:- Open-concept layouts with large windows- In-suite laundry & storage- Quartz countertops & luxury vinyl flooring- ENERGY STAR stainless steel appliances- Central air conditioning & roller blinds- Private balcony, terrace, or outdoor
$ 4,385
For Lease 20012 2nd Concession Road, East Gwillimbury, Ontario
View photo
House · for rent
$ 3,900
New
For Lease 20012 2nd Concession Road, East Gwillimbury, Ontario
Claremont
· 4 Bedrooms · 3 Baths · House
· Office room · Cellar
Claremont · 4 Bedrooms · 3 Baths · House · Office room · Cellar
An exceptional opportunity to live in serene country setting yet close to the urban amenities of newmarket. This fully renovated bungalow with excellent views is situated on private 3 acres of land. A spacious living room, sunny family cum dining room with skylights and great views, kitchen with premium appliances, 3 bedrooms and an office room that can be used as 4th bedroom makes this a complete home. The fully finished walk-up basement consists of recreational area with wet bar/kitchenette, tv lounge and additional finished space for miscellaneous use. Need income and credit verification through singlekey
$ 3,900
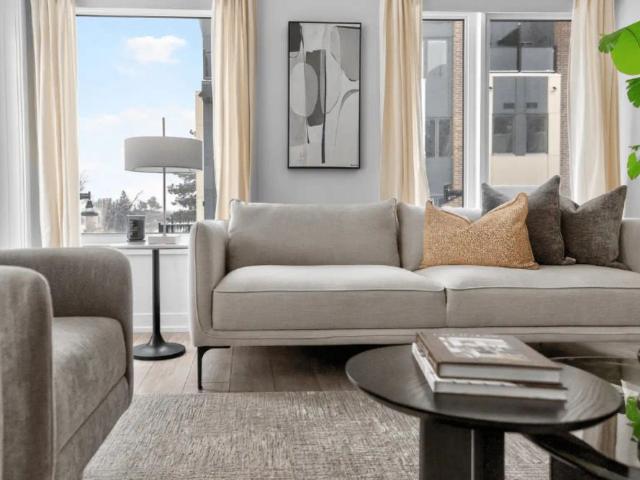
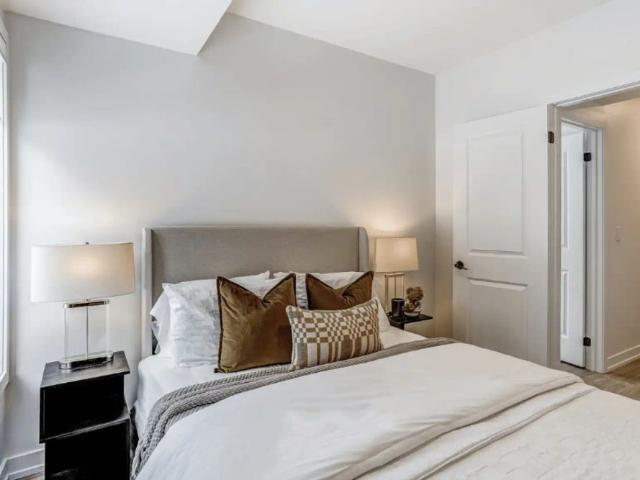
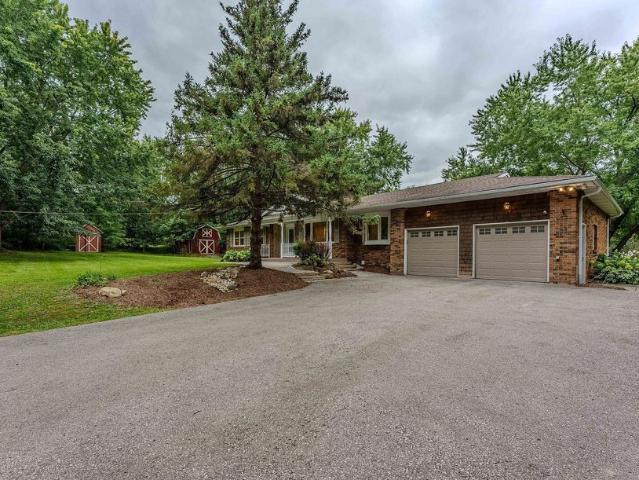
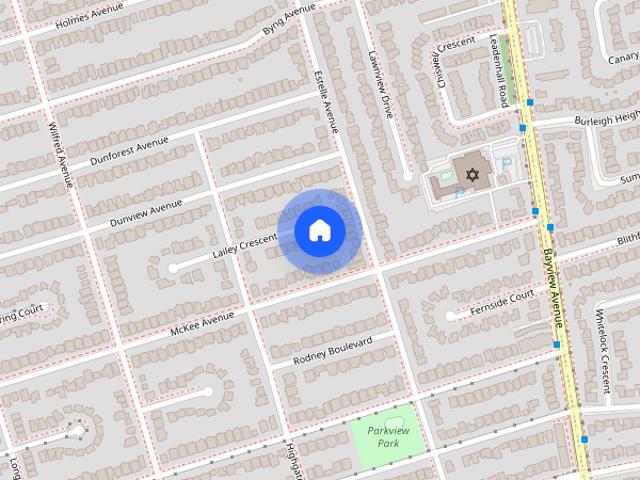
35 Lailey Crescent house — 35 LAILEY CRESCENT, Toronto ON 6.0 Bedroom 6 Bedroom
View photo
House · for rent
$ 6,200
New
35 Lailey Crescent house — 35 LAILEY CRESCENT, Toronto ON 6.0 Bedroom 6 Bedroom
Claremont
· 1,496 sq.ft · 6 Bedrooms · 4 Baths · House
· Garden · Parking · Cellar
Claremont · 1,496 sq.ft · 6 Bedrooms · 4 Baths · House · Garden · Parking · Cellar
MLS® Number: C13627920 Spacious and Elegant family home offering 4 bedrooms plus 2 additional bedrooms in the finished basement and 4 bathrooms. Located in the highly sought-after Willowdale East neighborhood. Ideal for Large/small Families, Executive tenants, or multi-generational living. Furnished or unfurnished options available. Bright & Functional Layout Featuring Generous Living Spaces, Updated Kitchen with Granite Countertops & Appliances, Hardwood Floors, and walkout to a private backyard. Main Floor Bedroom Ideal for In-Laws or Office Use. Large Bedrooms upstairs with ample closet space. Separate backyard Entrance great for Multi-Generational Living or Nanny Suite. This house Located on a Quiet, Family-Friendly Street, Steps to Top-Ranked Schools (Earl Haig S.S.), TTC/Subway, Bayview Village, Parks & All Amenities. (id:28225) Additional: Garage door opener remote(s) LYNN YU Salesperson (905) 889-9969 HC REALTY GROUP INC. Firm (905) 889-9969 www.hcrealty.ca/ This listing
$ 6,200
31 Palomino Crescent house — 31 PALOMINO CRESCENT, Toronto ON 5.0 Bedroom 5 Bedroom
View photo
House · for rent
$ 16,500
New
31 Palomino Crescent house — 31 PALOMINO CRESCENT, Toronto ON 5.0 Bedroom 5 Bedroom
Claremont
· 3,498 sq.ft · 5 Bedrooms · 7 Baths · House
· Fireplace · Lift
Claremont · 3,498 sq.ft · 5 Bedrooms · 7 Baths · House · Fireplace · Lift
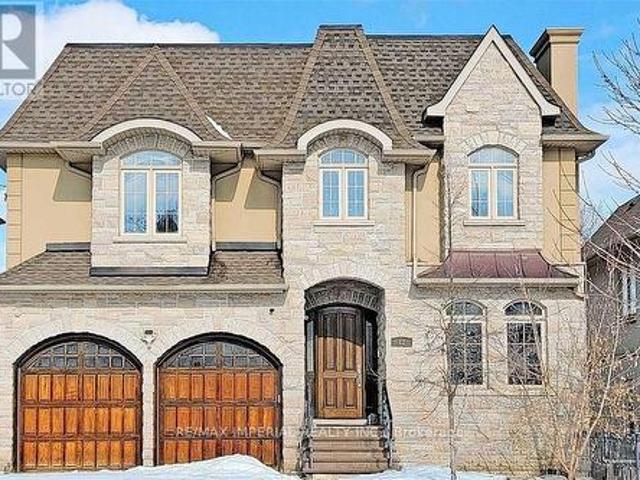
MLS® Number: C13777638 Impeccably-crafted custom-built home in the prestigious Bayview Village neighborhood! Welcome to 31 Palomino Crescent, offering highly spacious int. layout and exceptional home features including: FULLY accessible 4-Stop elevator, snow-melting driveway, front steps & porch, designer-selected finishes & paneling throughout, custom automated blinds, heated floors (ALL bathrooms, foyer, bsmt), Smart Home (+ system to control lights, blinds & thermostats), state-of-the-art Mechanical room, professionally Landscaped Grounds, irrigation system, waterfall feature + swing (bckyrd). Enter the grand Foyer with heated floors, to the showstopping principal rooms that feature: engineered wide-plank white oak hardwood floors, B/I speakers, tray ceilings & cove lighting throughout, LED pot lights, gas fireplace (living rm. & family). The elegant chef's Kitchen comes fully-equipped with built-in Wolf & Subzero appliances, sunny breakfast area, large centre island. Gorgeous Famil
$ 16,500
82 Woodward Avenue, Markham, ON, L3T 1E7 house for lease | Listing ID N13712 | Royal LePage
View photo
House · for rent
Request Details
Updated
82 Woodward Avenue, Markham, ON, L3T 1E7 house for lease | Listing ID N13712 | Royal LePage
Claremont
· House
· Cellar
Claremont · House · Cellar
Gorgeous Custom Built Luxury Stunning Architectural Home In Demanding Area Of Thornhill. Natural Stone Exterior. 10' Ceiling On Main Floor, 9'Ceiling On 2nd Floor & Bsmt. Modern Gourmet Kitchen W/Granite Countertop & Back Splash. Stairway W/Wrought Iron & Wood Chair Railing & Skylight. Solid Mahogany Designer Front Door. Marble Floor In Hallway & Bathrms. Approx 5000 Sqft Of Luxury Living Area(With Bsmt). Finished W/O Bsmt With 2 Bedrooms & 2 Washrooms. Close to Yonge St, Public Transit TTC. Another Two Rooms In The Basement Excluded For Rent, Landlord Uses These Two Rooms For Storage. Tenant Pay All Utilities Except For The Hot Water Tank Rental. Listing Photos For Reference Only, Which Took Before The Landlord Moved In. (Id: 27)
Request Details
2Nd Floor Apt 88 Bexhill Avenue, Toronto, ON, M1L 3C1 house for lease | Listing ID E13779 | Royal LePage
View photo
House · for rent
$ 2,200
New
2Nd Floor Apt 88 Bexhill Avenue, Toronto, ON, M1L 3C1 house for lease | Listing ID E13779 | Royal LePage
Claremont
· House
· Deck · Parking
Claremont · House · Deck · Parking
Welcome to 88 Bexhill Road! This warm, bright, and meticulously maintained 2-bedroom, 2-bathroom upper-level apartment offers the perfect blend of comfort, privacy, and ultimate convenience. Flooded with natural light, the unit features a spacious layout complete with your own brand-new, private en-suite washer and dryer combo, new paint and a dedicated driveway parking spot. (1car). Step out onto the spectacular large private W/Walk Out To 8 x40 Deck, perfect for morning coffees, evening relaxation, or entertaining. Best of all, utilities are included (heat, hydro, water) in the $2,200/month rent, offering complete peace of mind and hassle-free budgeting! Commuting is a breeze with a TTC bus stop less than a 2-minute walk, Victoria Park Station & Warden station nearby. Perfectly situated in a friendly neighborhood, you are steps from parks, schools, groceries, pharmacies, walk-in clinic, community centers, Tim Hortons, & McDonald's. It's Move-in ready for October 1st. Lucky #88 is rea
$ 2,200
Main 25 Gentry Crescent, Richmond Hill, ON, L4C 2G8 house for lease | Listing ID N13582 | Royal LePage
View photo
House · for rent
$ 2,600
Main 25 Gentry Crescent, Richmond Hill, ON, L4C 2G8 house for lease | Listing ID N13582 | Royal LePage
Claremont
· House
· Parking
Claremont · House · Parking
Gorgeous, Well Maintained, Main Level Bungalow For Lease. Renovated. Very Convenient Location, Centre Of Richmond Hill: Walk To Go Train, Shoppers, Park. Top Ranking'Bayview Secondary School' & Min To Hwy 404/400/-. Open Concept Living/Dining Room, 3 Large Bedrooms & Large Windows. Vinyl Floor Throughout. One Garage Parking Included. (Id: 27)
$ 2,600
For Lease 85 Rattenbury Road, Vaughan, Ontario
View photo
Townhouse · for rent
$ 3,900
New
For Lease 85 Rattenbury Road, Vaughan, Ontario
Claremont
· 4 Bedrooms · 3 Baths · Townhouse
· Garden · Office room · Balcony · Parking
Claremont · 4 Bedrooms · 3 Baths · Townhouse · Garden · Office room · Balcony · Parking
Don't miss out on this 3-year new 3-storey modern townhome to settle your family in the heart of vaughan. Tucked away on a quiet st. & family friendly neighbourhood with amazing neighbours. Real high-demand community. Approx. 2000sqft. Bright & spacious, great functional layout, no waste of space, boast tons of storage. 9ft smooth ceilings. Massive windows with sun-filled. Laminate flooring throughout. Open concept kitchen with practical island. 2 balconies. Ground floor can be used as a perfect office space or 4th bedroom & walk out to the backyard. Convenient upper floor laundry room. Convenient access to home directly from garage. Coveted location, easy access to public transit, go train station, hwys, schools, shops, parks & so much more! It will make your life enjoyable & convenient! A must see! You will fall in love with this home! *extras* top notch high school district!
$ 3,900
Th10 121 Mcmahon Drive, Toronto, ON, M2K 0C2 townhouse for lease | Listing ID C13054 | Royal LePage
View photo
Townhouse · for rent
$ 3,400
Th10 121 Mcmahon Drive, Toronto, ON, M2K 0C2 townhouse for lease | Listing ID C13054 | Royal LePage
Claremont
· Townhouse
Claremont · Townhouse
Enjoy A Seamless Transition And Live With Ease In This Professionally Managed Unit. Luxurious 2-Storey, 2 Bedroom Townhome In Sought After Bayview Village Area. This Open Concept Home Is Equip With Stainless Steel Appliances And Beautiful Finishes. Conveniently Located Close To Two Subway Stations (Bessarian & Leslie), Go Transit, Hwy 401/404. Close Proximity To Bayview Village, Fairview Mall, Ikea, Canadian Tire And So Much More! (Id: 27)
$ 3,400
1 Bedroom House Vaughan ON 105410914
View photo
House · for rent
$ 1,200
1 Bedroom House Vaughan ON 105410914
Claremont
· 1 Bedroom · 1 Bath · House
· Parking
Claremont · 1 Bedroom · 1 Bath · House · Parking
MLS® Number: N13771458 Spacious And Bright Bedroom Nestled In The Highly Desirable Patterson Neighbourhood, Overlooking A Fabulous Community. Tenant Has Their Own Private Bathroom And Shower. The Upper-Level Offering A Quiet And Comfortable Living Environment. The Kitchen And Laundry Room Are Shared With The Landlord. The Rent Includes Existing Furniture, All Existing Window Coverings, All Electric Light Fixtures In That Bedroom, Water, Gas, Hydro, Internet, And One Outdoor Driveway Parking Space. Living Near T&T Supermarket, Walmart, Starbucks, Bakeries, Delicious Restaurants, LCBO, Cineplex Cinema, Shoppers, Community Recreation Centre, Banks, Schools, Parks, GO Station, Hwy 407, And So Much More. (id:61160) JACY HONG905-909-0101www.instagram.com/jacy.hong toronto/BAY STREET GROUP INC.Firm905-909-0101 This listing content provided by REALTOR.ca has been licensed by REALTOR® members of The Canadian Real Estate Association. The trademarks MLS®, Multiple Listing Service® and
$ 1,200

Get email alerts

Don't miss out: be the first to know about new properties

The alert was correctly created

On subscribing you accept the conditions of use and the privacy policy
Alert
Receive new ads in your inbox
Save this search
Receive alerts for new listings

We'll send you an email when we have new properties for: "Houses to rent in Claremont"

The alert was correctly created

Get email alerts and be the first to see new listings
Required field
On subscribing I accept the terms of the privacy policy
Perfect! You'll soon start receiving new listings via email
Alert
Receive an email when we have new ads for Houses to rent in Claremont
Save this search
Filters

Bedrooms

Area (sq.ft)

sq.ft
sq.ft

Price ($ per month)

$
$

Filter by property type

Bathrooms

Clear all filters
Receive notifications when new entries are published.