2,036 properties for sale in Clarence-rockland

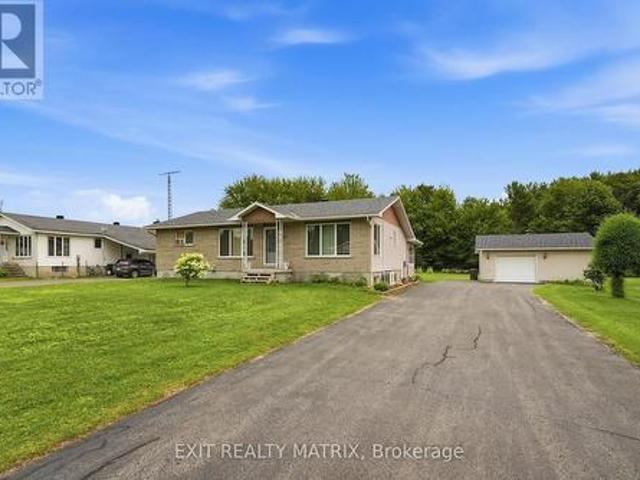
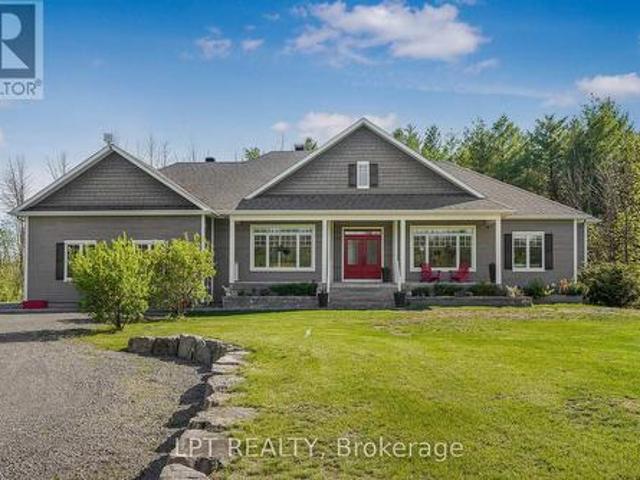
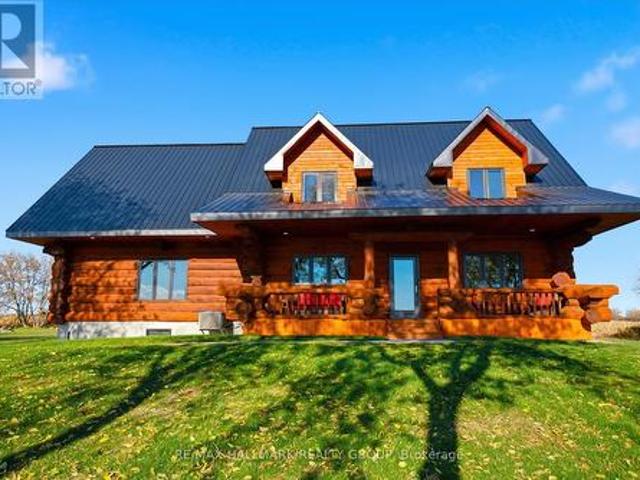
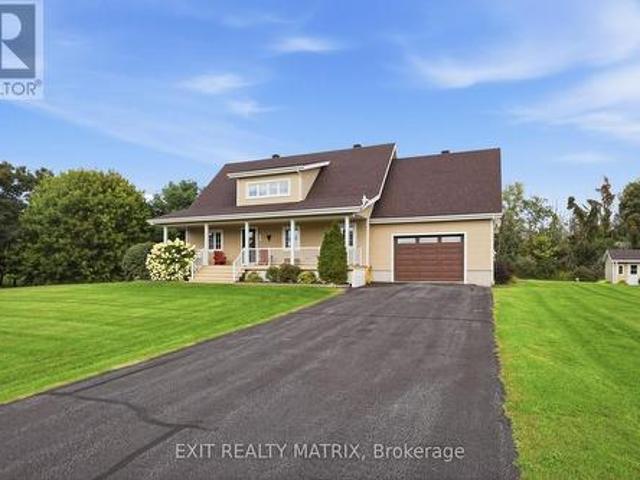
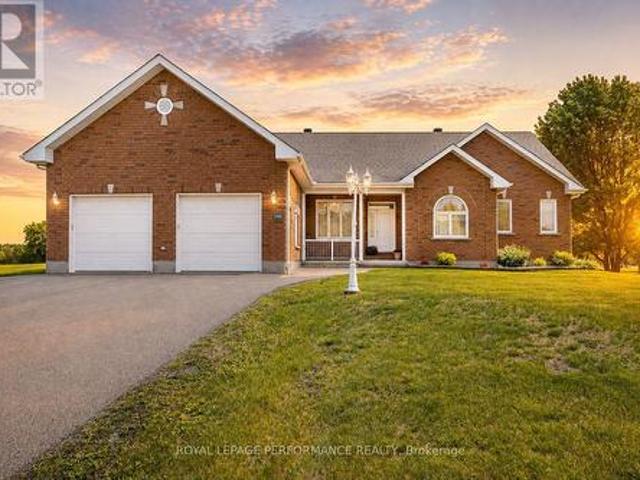
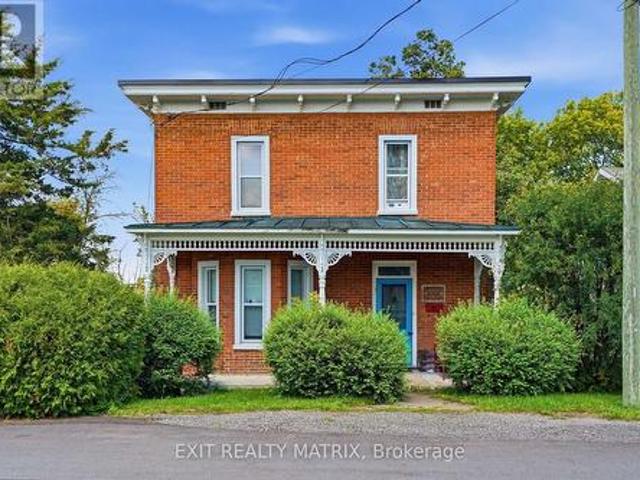
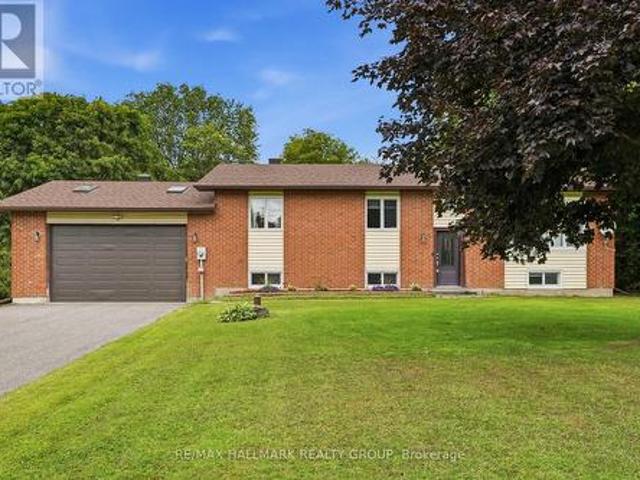
284 County 19 Road, Alfred And Plantagenet, ON, K0A 3K0 hous.
View photo
House · for sale
$ 739,000
284 County 19 Road, Alfred And Plantagenet, ON, K0A 3K0 hous.
Clarence-rockland
· 3 Bedrooms · 2 Baths · House
· Garden · Parking · Deck
Clarence-rockland · 3 Bedrooms · 2 Baths · House · Garden · Parking · Deck
This property is truly special, surrounded by unique trees and a large garden, making it the perfect retreat for anyone who loves nature and country living. Every inch of this property has been lovingly cared for, offering peace of mind for the next homeowner. Its also a fantastic spot for a family. With nearly 3 acres, theres plenty of room for the kids to play, explore, and even ride ATVs without ever having to leave the property. The spacious deck provides a perfect space for entertaining, BBQs, and gathering all while enjoying the peaceful country setting. The home itself is turnkey ready, with important updates already completed. A brand new furnace has been installed this year, a Generac system was added in 2024, and even the culvert at the entrance of the driveway has been redone showing the attention to detail and pride of ownership throughout. For those who need space to work or store equipment, this property is unmatched. It features an attached double garage, three outbuildi
$ 739,000
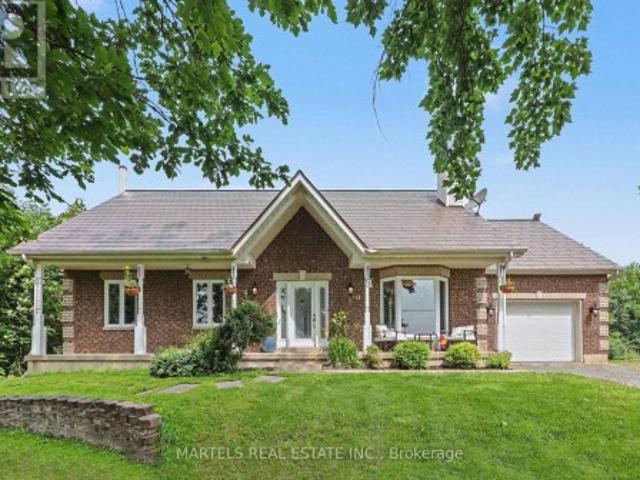
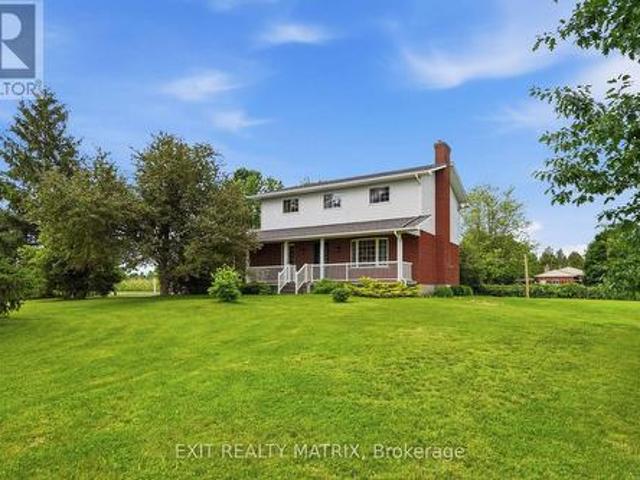
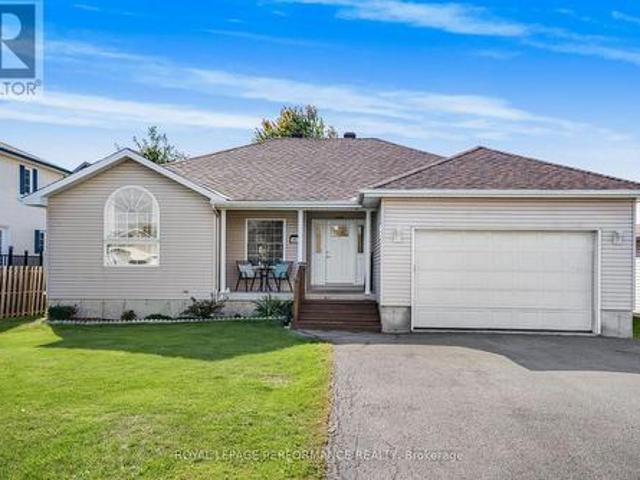
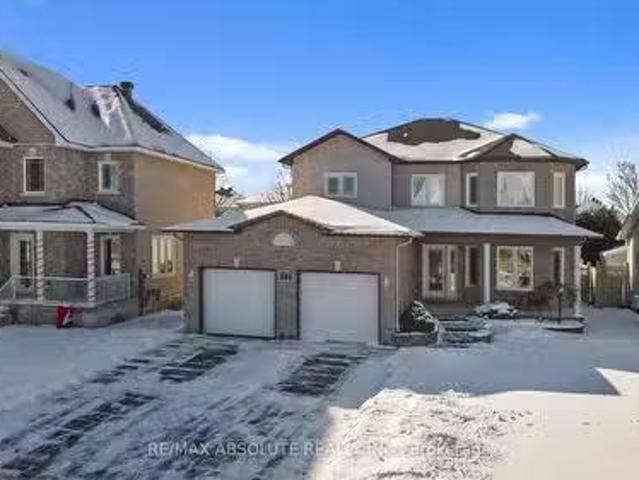
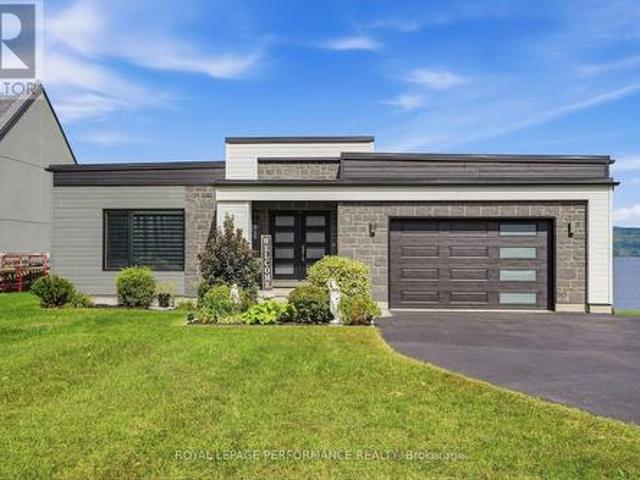
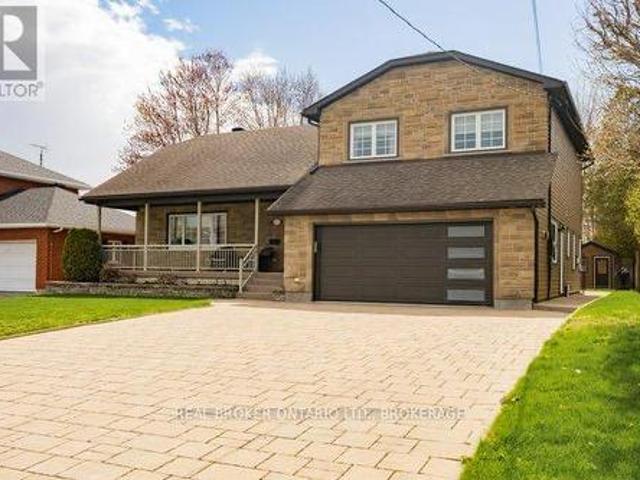
880 Concession Street, Alfred And Plantagenet, ON, K0B 1L0 house for sale | Listing ID X13750 | Royal LePage
View photo
House · for sale
$ 625,000
880 Concession Street, Alfred And Plantagenet, ON, K0B 1L0 house for sale | Listing ID X13750 | Royal LePage
Clarence-rockland
· House
· Swimming pool
Clarence-rockland · House · Swimming pool
Opportunity knocks! Well-built & COMPLETELY REIMAGINED IN 2023 w/over $100K invested in recent renovations & improvements! This 3+1 BED, 2 BATH bungalow sits on a wide 179' x 211' lot w/CITY WATER. The transformation created a bright, flowing layout centred around a 2023 CUSTOM KITCHEN & renovated bath, while the FULLY FINISHED lower level was revamped in 2025. Enjoy the rare blend of country feel, modern comfort & a 10-minute walk to town amenities-parks, municipal pool, café, restaurants, LCBO & more. Offering the best of both worlds at an affordable price. Groceries & Tim Hortons are a short drive: 10 min to Alfred or Wendover, 20 min to Rockland & 30 min to Hawkesbury amenities & hospital. Inside! Open-concept main flr w/striking OPEN STAIRCASE framed by maple handrails & black metal balusters. GOURMET KITCHEN w/quartz counters, dbl sink, backsplash, SS appls, pull-out drawers, 2 full pantries & wide centre island w/blt-in cooktop, overlooking the sun-filled, spacious living rm w/r
$ 625,000

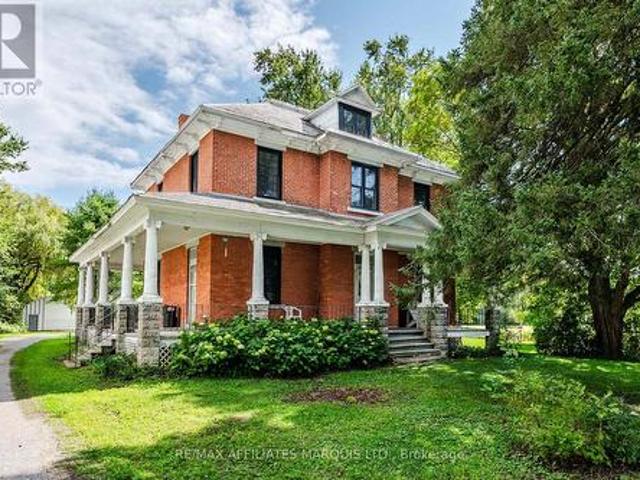
563 Lajeunesse Road, Alfred And Plantagenet, ON, K0B 1A0 house for sale | Listing ID X13583 | Royal LePage
View photo
House · for sale
$ 519,000
563 Lajeunesse Road, Alfred And Plantagenet, ON, K0B 1A0 house for sale | Listing ID X13583 | Royal LePage
Clarence-rockland
· House
· Garden · Fireplace · Swimming pool · Parking · Cellar
Clarence-rockland · House · Garden · Fireplace · Swimming pool · Parking · Cellar
Well-Maintained Move-In Ready Country Home with In-Law Suite & Heated Garage/Shop*. Welcome to this well-maintained, move-in ready country property situated on a spacious 100' x 300' lot, offering the perfect balance of peaceful country living and convenient access to nearby amenities. The bright and inviting main level features a fantastic kitchen with a large island, built-in appliances, and plenty of workspace, making it ideal for family gatherings and entertaining. The main level offers three comfortable bedrooms, a 4-piece bathroom with laundry connections, and attractive hardwood and ceramic flooring throughout. The fully finished basement includes a self-contained 2-bedroom in-law suite complete with a cozy natural gas fireplace, providing excellent space for extended family or guests. Step outside and enjoy the attached three-season sunroom, a large screened gazebo, and the beautifully landscaped yard with plenty of space for a pool and gardening etc. A large 24' X 24' heated d
$ 519,000
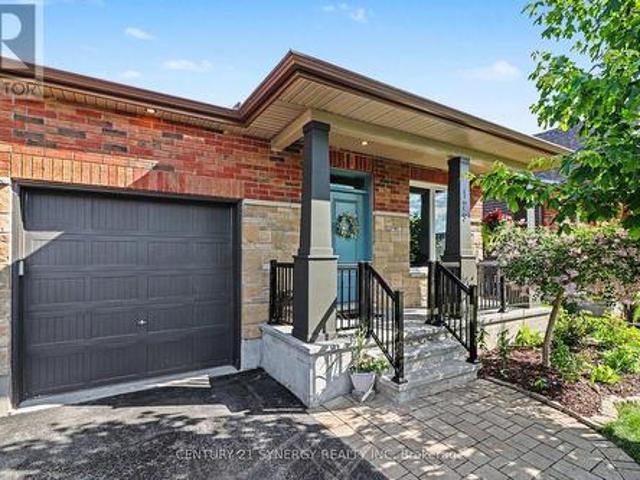
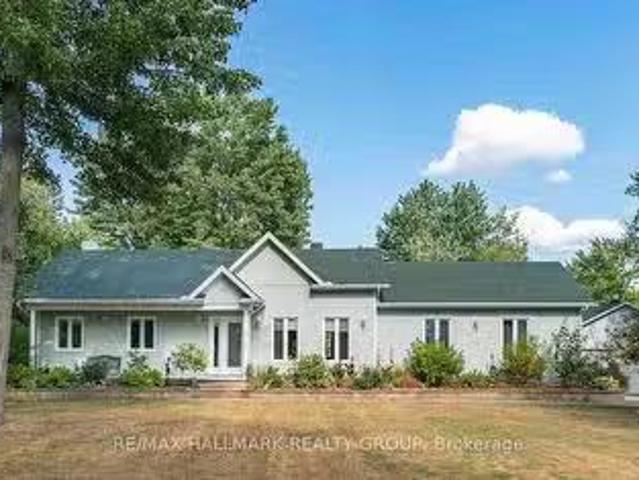
18203 Kenyon 19 Concession, North Glengarry, ON, K0C 1T0 house for sale | Listing ID X13537 | Royal LePage
View photo
House · for sale
$ 595,000
18203 Kenyon 19 Concession, North Glengarry, ON, K0C 1T0 house for sale | Listing ID X13537 | Royal LePage
Clarence-rockland
· House
· Garden · Office room · Deck · Parking
Clarence-rockland · House · Garden · Office room · Deck · Parking
Welcome to this lovely 2-storey country home ideally located just 1.6 km from the charming village of Maxville, 3 km from Highway 417 & only 30 minutes to Cornwall. Nestled on a beautifully landscaped lot surrounded by mature trees, this inviting home features an attached garage with convenient inside entry, newer garage doors & abundant space for lawn and garden equipment. The 32 ft covered front verandah, complete with white railings & green skirting, is the perfect place to enjoy the countryside. Step inside to a bright foyer leading into a thoughtfully designed main level. The spacious kitchen offers ample cabinetry & counter space, updated cushion flooring, newer fixtures, range hood & appliances included. A cozy breakfast nook provides direct access to the beautifully maintained 12' x 16' pressure-treated deck, with convenient stair access from both ends, for outdoor dining & entertaining. The main floor also features a formal dining room, cozy living room, dedicated home office,
$ 595,000
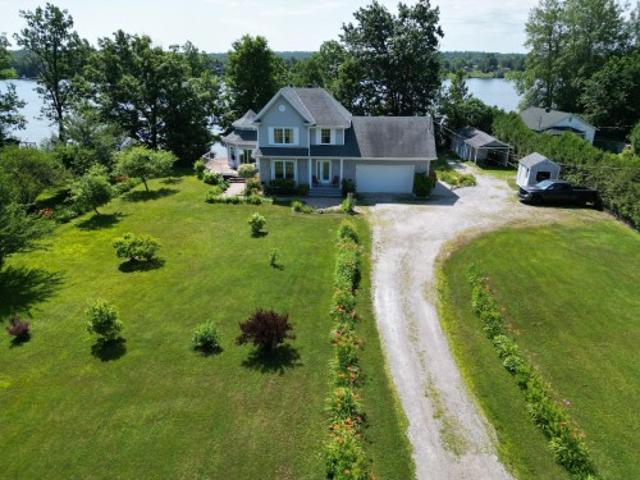
1921 Ch. De La Grande Presqu'Île, Plaisance, QC, J0V 1S0 house for sale | Listing ID 14686 | Royal LePage
View photo
House · for sale
$ 679,900
1921 Ch. De La Grande Presqu'Île, Plaisance, QC, J0V 1S0 house for sale | Listing ID 14686 | Royal LePage
Clarence-rockland
· House
· Patio · Parking · Fireplace
Clarence-rockland · House · Patio · Parking · Fireplace
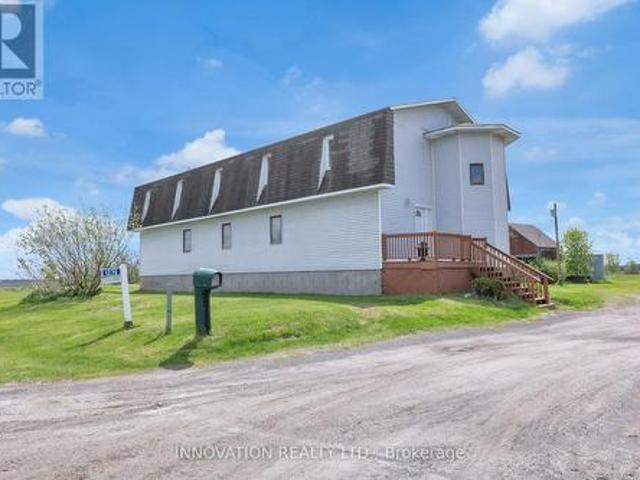
Haven of peace on the ottawa river | navigable waterfront. Just 50 min from Gatineau, discover this exceptional 4-season home in Plaisance! Flat, impeccably landscaped 2+ acre lot with direct water access. Dream outdoor features: octagonal waterfront gazebo, covered paved patio, attached double garage, detached garage with carport & 2 sheds. Turnkey, bright interior: octagonal tower main room with propane fireplace, 2 bedrooms (possibility of 3), walk-in closet & inviting kitchen. Steps from the national park. A rare find!
$ 679,900
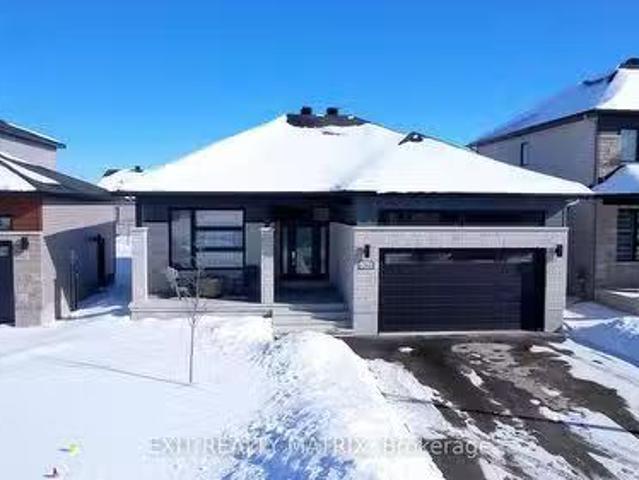
1310 Fribourg Street, Russell, ON, K0A 1W0 house for sale L.
View photo
House · for sale
$ 837,900
$ 152/sq.ft
1310 Fribourg Street, Russell, ON, K0A 1W0 house for sale L.
Clarence-rockland
· 5,479 sq.ft · 22 Bedrooms · 3 Baths · House
· Fireplace
Clarence-rockland · 5,479 sq.ft · 22 Bedrooms · 3 Baths · House · Fireplace
Welcome to this impressive brand new 4+1 bedroom, 3-bathroom bungalow, offering a perfect blend of modern elegance & convenience. Boasting numerous upgrades that add incredible value, this home includes CAT 6 to all bedrooms, gas line to the BBQ, soffit plugs for Christmas lights & so much more! The heart of the home is the modern kitchen featuring beautiful quartz countertops not only in the kitchen but also in all bathrooms, along wplenty of cabinetry & counter space, making it perfect for meal prep & entertaining. The open-concept layout is filled wnatural light, flowing seamlessly into the bright living room, where a cozy gas fireplace creates a warm ambiance. The spacious primary bedroom is completed wa walk-in closet & a luxurious ensuite. The finished lower level offers a family room, recreational room, stunning bathroom & 2 bright bedrooms, each featuring walk-in closets. Dont miss it! (id:27). Still available at ListedBuy!
$ 837,900
972 Aberdeen Road, Champlain, ON, K0B 1R0 house for sale | Listing ID X13598 | Royal LePage
View photo
House · for sale
$ 875,000
972 Aberdeen Road, Champlain, ON, K0B 1R0 house for sale | Listing ID X13598 | Royal LePage
Clarence-rockland
· House
· Office room · Fireplace · Cellar
Clarence-rockland · House · Office room · Fireplace · Cellar
Welcome to 972 Aberdeen Road, a thoughtfully designed custom home that blends quality craftsmanship, modern comfort, and peaceful country living on a private 1.6-acre lot surrounded by mature trees. Conveniently located just 3 km from town with quick access to Highway 417, commuting to Ottawa, Montreal, Dorval, or Mirabel is effortless. This impressive 4-bedroom, 3.5-bath home offers over 2,200 sq ft above grade plus a fully finished basement, featuring 9' ceilings, oversized low-e windows, and abundant natural light throughout. The upgraded white kitchen is designed for both everyday living and entertaining, complete with quartz countertops, double ovens, separate fridge/freezer, walk-in pantry, stainless steel appliances, and a large island with seating for eight. The main floor showcases oak hardwood flooring, spacious living and dining areas, a dedicated office, and a stunning double-sided stone wood fireplace. The finished lower level adds flexible space with a large recreation ro
$ 875,000
40 Lori Lane, North Dundas, ON, K0C 2H0 house for sale | Listing ID X13675 | Royal LePage
View photo
House · for sale
$ 549,900
40 Lori Lane, North Dundas, ON, K0C 2H0 house for sale | Listing ID X13675 | Royal LePage
Clarence-rockland
· House
· Parking · Cellar
Clarence-rockland · House · Parking · Cellar
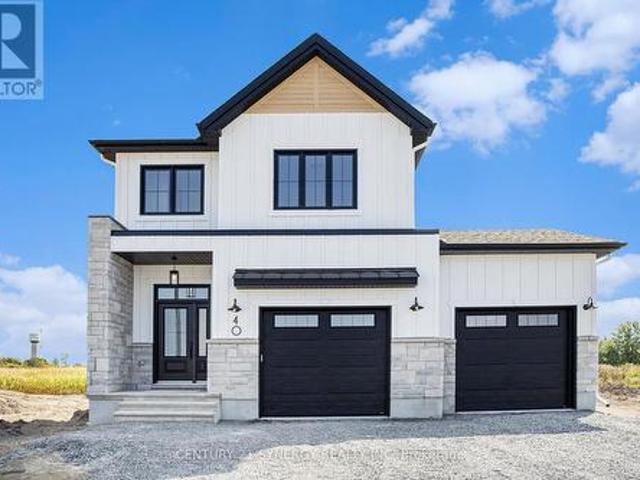
Welcome to 40 Lori Lane! A 3 bed plus 2 guest room home, featuring 3 baths with large primary room 4 PCE ENSUITE and walk in closet. Move-in ready, carpet-free and features an open-concept main floor offering a bright, seamless flow between the kitchen, dining, and living areas-ideal for family gatherings. The fully finished basement adds amazing flexibility with a large games room, cozy living space, and a 3-piece bath for extended family. Complete with an oversized attached garage and inside entry, this small-town gem is ready for its next family. Please allow 24 hours irrevocable on all offers. (Id: 27)
$ 549,900
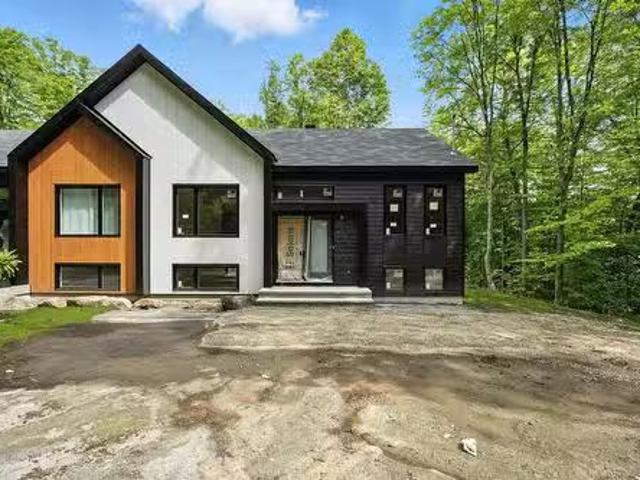
B 125 Ch. Des Campagnards, Val Des Monts, QC, J8N 4G5 house.
View photo
House · for sale
$ 394,351
$ 385/sq.ft
B 125 Ch. Des Campagnards, Val Des Monts, QC, J8N 4G5 house.
Clarence-rockland
· 1,023 sq.ft · 2 Bedrooms · 1 Bath · House
Clarence-rockland · 1,023 sq.ft · 2 Bedrooms · 1 Bath · House
Inventory clearance sale! The next home of your dreams at a low price! 5-year GCR warranty - Opportunity to choose and personalize your home with quick occupancy. Many extras included in the price! The property is currently on the gypsum inside so you can choose your finishing materials. Contact me for more information! Still available at ListedBuy!
$ 394,351
112 Ch. Jos Montferrand, L'Ange Gardien, QC, J8L 0W4 house for sale | Listing ID 18899 | Royal LePage
View photo
House · for sale
$ 999,900
112 Ch. Jos Montferrand, L'Ange Gardien, QC, J8L 0W4 house for sale | Listing ID 18899 | Royal LePage
Clarence-rockland
· House
· Cellar
Clarence-rockland · House · Cellar
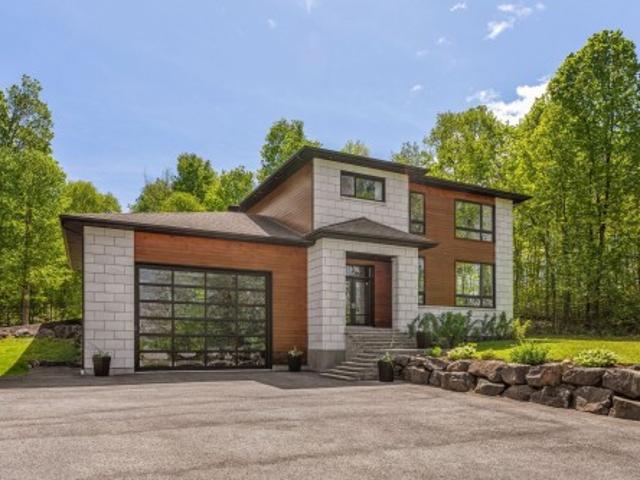
Located in the L'Ange-Gardien area. Look no further, everything you want and more! Magnificent property on a 63,440.34 sq. Ft. lot, bathed in natural light thanks to its large windows. Built in 2012 with quality construction and an open-concept design, this fully finished home spans two floors and a basement with a home theater. A dream kitchen worthy of the finest chefs, featuring two large islands in quartz and Corian with over 43 cabinets and drawers, as well as heated floors in both the kitchen and dining room. Truly magnificent, it will please even the most discerning tastes! (See addendum)
$ 999,900
11709 County 38 Road, North Dundas, ON, K0C 2K0 house for sale | Listing ID X13814 | Royal LePage
View photo
House · for sale
$ 999,900
11709 County 38 Road, North Dundas, ON, K0C 2K0 house for sale | Listing ID X13814 | Royal LePage
Clarence-rockland
· House
Clarence-rockland · House
Tucked back from the road and surrounded by sweeping country views, this meticulously finished log home offers the perfect blend of luxury living and peaceful rural charm. With 4+1 bedrooms and 3.5 baths, this impressive property combines timeless character with thoughtfully updated modern finishes. Inside, soaring ceilings, rich wood tones, and oversized windows create a warm yet striking living space filled with natural light. At the heart of the home is a beautifully designed custom kitchen featuring granite countertops, upgraded appliances, designer lighting, and a large island made for gathering, entertaining, and everyday living. The open-concept dining and living areas flow seamlessly together, creating an inviting atmosphere for both quiet evenings and hosting family and friends. The main floor bedroom wing is designed for comfort and privacy, highlighted by a luxurious primary suite complete with a spa-inspired ensuite. Upstairs, three spacious bedrooms and a full bath provide
$ 999,900
72 Radisson Drive, Russell, ON, K0A 1W0 house for sale List.
View photo
House · for sale
$ 814,500
$ 700/sq.ft
72 Radisson Drive, Russell, ON, K0A 1W0 house for sale List.
Clarence-rockland
· 1,163 sq.ft · 4 Bedrooms · 3 Baths · House
· Patio · Garden · Parking · Fireplace
Clarence-rockland · 1,163 sq.ft · 4 Bedrooms · 3 Baths · House · Patio · Garden · Parking · Fireplace
72 Radisson Drive is situated approximately 30 minutes from downtown Ottawa in the quiet town of Embrun running along the Castor River. Upon arrival, you are welcomed by the extensive interlock walkway, stairs, garden beds and landscaping. Once inside, you are greeted by the homes traditional style floor plan where the principal rooms are centered around its gorgeous hardwood stairwell. Formal living and dining spaces, a large eat-in kitchen boosting ample amounts of cupboard and cabinet space and patio doors leading to the backyard oasis and a family room with its large picture window and cozy gas fireplace. This level is complete with a 2-piece restroom and a laundrymudroom that offers direct access to the double car garage. The upper level offers a large open and spacious hallway that overlooks the staircase, the primary bedroom retreat with 4-piece ensuite including a separate double shower and large jet-tub and a walk-in closet, 3 guest bedrooms that offer plenty of space for the
$ 814,500
245 Peacock Drive, Russell, ON, K4R 0A1 house for sale | Listing ID X12996 | Royal LePage
View photo
House · for sale
$ 489,600
245 Peacock Drive, Russell, ON, K4R 0A1 house for sale | Listing ID X12996 | Royal LePage
Clarence-rockland
· House
Clarence-rockland · House
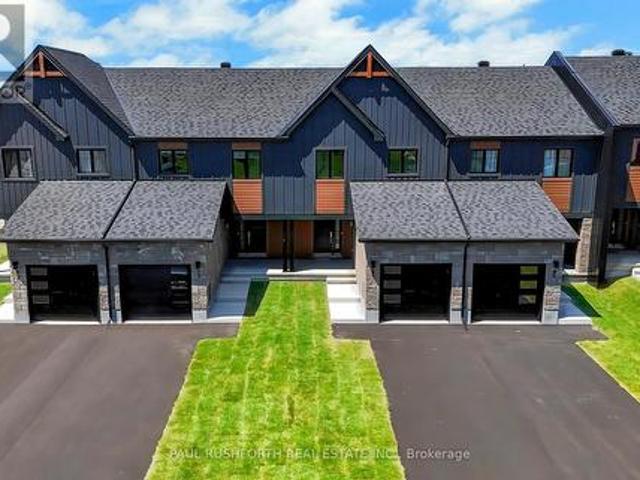
This upcoming 3 bed, 3 bath middle unit townhome has a stunning design and from the moment you step inside, you'll be struck by the bright & airy feel of the home, w/ an abundance of natural light. The open concept floor plan creates a sense of spaciousness & flow, making it the perfect space for entertaining. The kitchen is a chef's dream, w/ top-of-the-line appliances, ample counter space, & plenty of storage. The large island provides additional seating & storage. On the 2nd level each bedroom is bright & airy, w/ large windows that let in plenty of natural light. An Ensuite completes the primary bedroom. The lower level can be finished (or not) and includes laundry & storage space. The standout feature of this home is the full block firewall providing your family with privacy. Photos were taken at the model home at 201 Peacock. Flooring: Hardwood, Ceramic, Carpet Wall To Wall. Approx. August 2026 Occupancy (id: 27)
$ 489,600
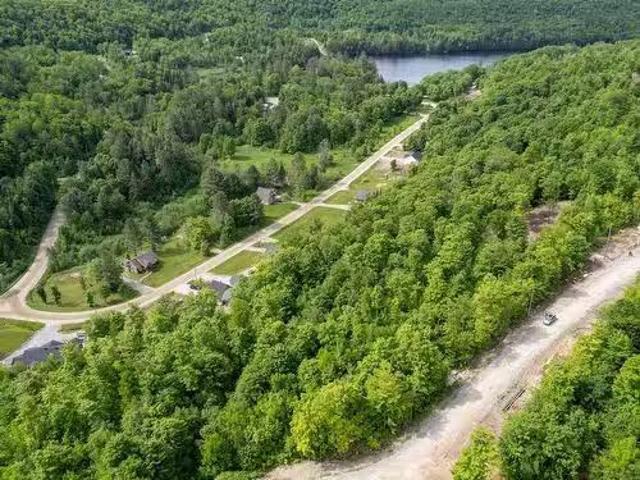
64 Ch. De La Montagne, Saint Sixte, QC, J0X 3B0 vacant land.
View photo
House · for sale
$ 74,000
64 Ch. De La Montagne, Saint Sixte, QC, J0X 3B0 vacant land.
Clarence-rockland
· House
Clarence-rockland · House
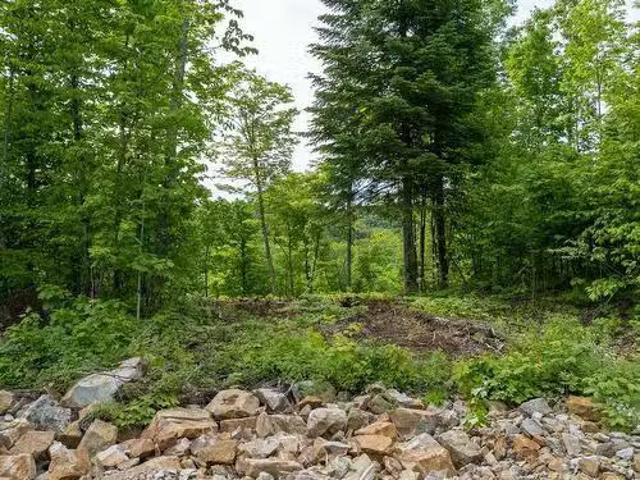
64 De La Montagne in the lakeside community of La Vie Au Lac. La Vie Au Lac is located around magnificent Lake Farrand in Saint-Sixte, in the Petite-Nation region of the Outaouais. This exceptional 1.4-acre, south-facing property runs 74 meters or over 240 feet from east to west along Chemin De La Montagne, the top and ridge of the mountain offering, privacy, several layout and construction options and breathtaking views of the valley all along your property. Also, a clearing has been prepared in the forest at the top of the property ready to accommodate your dream home. The property also benefits from a deeded access to Lake Farrand. Still available at ListedBuy!
$ 74,000
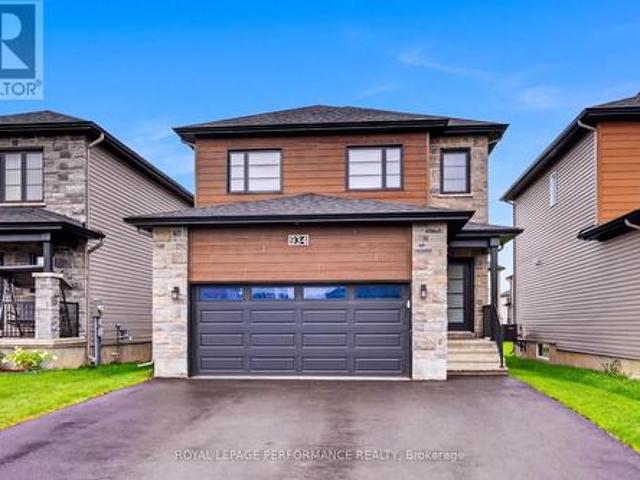
934 Chablis Crescent, Russell, ON, K0A 1W0 house for sale | Listing ID X13688 | Royal LePage
View photo
House · for sale
$ 699,900
934 Chablis Crescent, Russell, ON, K0A 1W0 house for sale | Listing ID X13688 | Royal LePage
Clarence-rockland
· House
· Parking
Clarence-rockland · House · Parking
Welcome to this beautifully upgraded 2023 Melanie Construction home, ideally located in the growing community of Embrun. Designed with modern living in mind, this home offers value with thoughtful finishes and move-in-ready appeal. Step inside to discover the spacious tiled entrance that flows through to the garage entrance. The durable and stylish vinyl plank flooring throughout the living space provides a seamless and low-maintenance flow across the main living areas. The open-concept layout is filled with natural light, benefitting from added windows and enhanced by numerous upgrades, making the space both functional and inviting. The stunning kitchen is the heart of the home, featuring upgraded cabinetry, sleek countertops, modern fixtures, high end appliances and a layout perfect for both everyday living and entertaining. Whether you're hosting guests or enjoying a quiet evening at home, this space delivers on style and practicality. The home continues to impress with 3 well-propo
$ 699,900
56 Ch. De La Montagne, Saint Sixte, QC, J0X 3B0 vacant land.
View photo
House · for sale
$ 84,000
56 Ch. De La Montagne, Saint Sixte, QC, J0X 3B0 vacant land.
Clarence-rockland
· House
Clarence-rockland · House
56 De La Montagne in the lakeside community of La Vie Au Lac. La Vie Au Lac is located around magnificent Lake Farrand in Saint-Sixte, in the Petite-Nation region of the Outaouais. This exceptional 2.3-acre, south-facing property with its varied and picturesque topography, runs 108 meters or over 350 feet from east to west along Chemin De La Montagne, the top and ridge of the mountain offering, privacy, several layout and construction options and breathtaking views of the valley all along your property. Like all properties here at La Vie Au Lac, this property benefits from a deeded access to magnificent Lake Farrand. Still available at ListedBuy!
$ 84,000
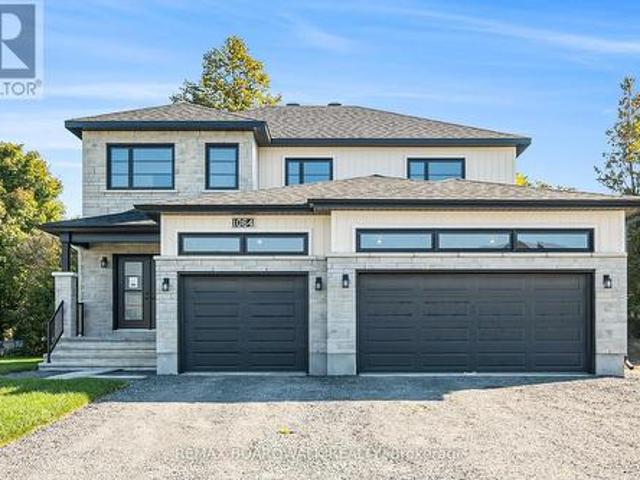
1064 Chablis Crescent, Russell, ON, K0A 1W0 house for sale | Listing ID X13490 | Royal LePage
View photo
House · for sale
$ 897,256
1064 Chablis Crescent, Russell, ON, K0A 1W0 house for sale | Listing ID X13490 | Royal LePage
Clarence-rockland
· House
· Fireplace
Clarence-rockland · House · Fireplace
Price reflects HST rebate credits for qualifying buyers; subject to eligibility. Welcome to the stunning Castleview Model by Melanie Construction, a beautifully crafted 2025-built home that showcases exceptional design, premium finishes, and countless upgrades throughout. Previously serving as the builder's model home, this impressive property is move-in ready and offers the perfect blend of luxury, comfort, and functionality. Step inside to a bright and inviting foyer that leads into a spectacular open-concept main floor. The heart of the home is the designer kitchen, featuring a large center island, quartz countertops, custom cabinetry, stylish finishes, and an impressive walk-in pantry offering abundant storage and organization. The spacious dining area flows seamlessly into the family room, highlighted by a striking gas fireplace and large windows that fill the space with natural light. A convenient powder room completes the main level. Upstairs, you'll find generously sized bedroo
$ 897,256
8 Ravary Street, Champlain, ON, K0B 1K0 house for sale | Listing ID X13773 | Royal LePage
View photo
House · for sale
$ 649,900
8 Ravary Street, Champlain, ON, K0B 1K0 house for sale | Listing ID X13773 | Royal LePage
Clarence-rockland
· House
· Garden · Deck
Clarence-rockland · House · Garden · Deck
Welcome to this impressive executive residence located in the prestigious Estates of Place de la Seigneurie. A charming covered front verandah sets the tone, inviting you into a beautifully designed open-concept main level where vaulted ceilings, rich hardwood and ceramic flooring, and an abundance of natural light create a warm yet elegant atmosphere. The inviting living room is anchored by a direct-vent gas stove, while the well-appointed kitchen offers ample cabinetry and counter space, stainless steel appliances and a center island ideal for both everyday living and entertaining. The adjoining dining area provides the perfect setting for family meals, while the bright sunroom offers peaceful views and access to a composite deck and expansive, meticulously landscaped yard. The main level features two bedrooms, including a spacious primary suite with convenient access to a semi-ensuite bathroom combined with the laundry area. Upstairs, a versatile loft adds a unique architectural tou
$ 649,900
3285 Broadway Avenue, North Stormont, ON, K0C 1C0 house for sale | Listing ID X13741 | Royal LePage
View photo
House · for sale
$ 738,500
3285 Broadway Avenue, North Stormont, ON, K0C 1C0 house for sale | Listing ID X13741 | Royal LePage
Clarence-rockland
· House
· Office room · Fireplace
Clarence-rockland · House · Office room · Fireplace
Timeless elegance meets exceptional space in this impressive all-brick 3+1 bedroom executive style bungalow, ideally situated in the charming village of Avonmore. Quality built by a reputable builder and offering almost 4,000 sq. Ft. of finished usable living space, this home delivers a rare combination of craftsmanship, comfort and versatility. The gourmet kitchen is the heart of the home, featuring rich cherry cabinetry, backsplash, an island with breakfast bar, recent built-in stainless steel appliances and a bright breakfast nook perfectly positioned to enjoy the morning sunrise over coffee. The spacious living room is warmed by a propane fireplace. Brazilian Cherry and maple hardwood flooring throughout the main level. The primary bedroom offers its own cozy fireplace, walk-in closet and 5-piece ensuite. Two additional guest bedrooms, a dedicated office with potential as another bedroom, 2-piece and 4-piece guest bathrooms, and convenient main-floor laundry complete this thoughtfu
$ 738,500
Lot 00 Stan Street, North Stormont, ON, K0A 1R0 house for sale | Listing ID X12733 | Royal LePage
View photo
House · for sale
$ 640,973
Lot 00 Stan Street, North Stormont, ON, K0A 1R0 house for sale | Listing ID X12733 | Royal LePage
Clarence-rockland
· House
· Parking · Air conditioning · Cellar
Clarence-rockland · House · Parking · Air conditioning · Cellar
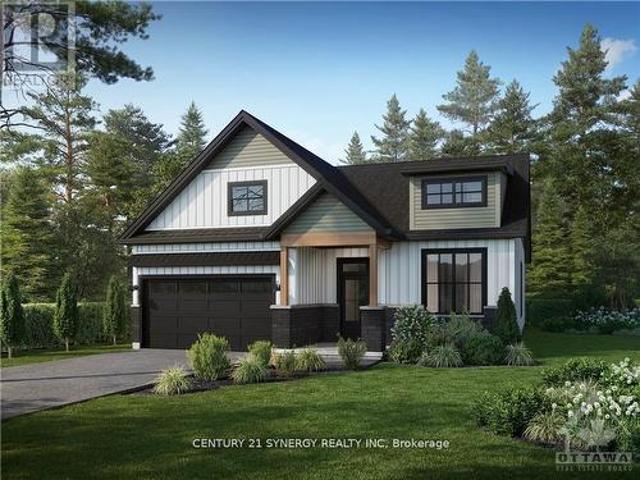
Full hst rebate included in listing price*welcome to the provence! This beautiful bungalow, to be built by a trusted local builder, in the new subdivison of Countryside Acres in the heart of Crysler. This bungalow offers an open-concept layout, 3 spacious bedrooms, and 2 bathrooms is sure to be inviting and functional. The layout of the kitchen with a center island and breakfast bar offers both storage and a great space for casual dining or entertaining. A primary bedroom with a walk-in closet and en-suite, along with the mudroom and laundry room, adds to the convenience and practicality. With the basement as a blank canvas and a two-car garage with inside entry, there is plenty of potential for customization. Homebuyers have the option to personalize their home with either a sleek modern or cozy farmhouse exterior, ensuring it fits their unique style, offering the perfect blend of country charm and modern amenities. NO AC/APPLIANCES INCLUDED but comes standard with hardwood staircase
$ 640,973
1270 Concession 8 Road, Alfred And Plantagenet, ON, K0B 1A0 house for sale | Listing ID X13817 | Royal LePage
View photo
House · for sale
$ 575,000
1270 Concession 8 Road, Alfred And Plantagenet, ON, K0B 1A0 house for sale | Listing ID X13817 | Royal LePage
Clarence-rockland
· House
Clarence-rockland · House
Welcome to Your Private Country Retreat on 7.05 Acres. Discover the perfect blend of rustic charm and modern comfort in this well maintained 4-bedroom back-split farmhouse, set on 7.05 picturesque acres. Ideal for hobby farmers, nature lovers, or anyone seeking space and serenity, this unique property offers timeless character and exceptional functionality. Step inside to find hardwood floors throughout and a stunning living space highlighted by exposed wood beams that add warmth and architectural interest. The open kitchen is designed for both everyday living and entertaining, flowing seamlessly into the main living areas and offering inviting sightlines across the home. Stay cozy year-round with efficient wood pellet heating, combining comfort with cost-effective, eco-friendly warmth. The thoughtful back-split layout provides separation and privacy, with generously sized bedrooms and flexible living spaces. Outside, the property truly shines. The expansive acreage features a classic
$ 575,000
Lot 00 Stan Street, North Stormont, ON, K0A 1R0 house for sale | Listing ID X12733 | Royal LePage
View photo
House · for sale
$ 615,310
Lot 00 Stan Street, North Stormont, ON, K0A 1R0 house for sale | Listing ID X12733 | Royal LePage
Clarence-rockland
· House
· Patio · Air conditioning
Clarence-rockland · House · Patio · Air conditioning
Full hst rebate included in listing price*welcome to the tuscany! This beautiful new two-story home, to be built by a trusted local builder, in the new subdivison of Countryside Acres in the heart of Crysler. With 3 spacious bedrooms and 2.5 baths, this home offers comfort, convenience, and modern living. The open-concept first floor is designed for seamless living, with a large living area flowing into a well-sized kitchen equipped with a large island perfect for casual dining. The dining area offers an ideal space for family meals, with easy access to a back patio, perfect for outdoor gatherings. Homebuyers have the option to personalize their home with either a sleek modern or cozy farmhouse exterior, ensuring it fits their unique style. Situated in a family-friendly neighborhood, this home offers the perfect blend of country charm and modern amenities. NO AC/APPLIANCES INCLUDED but comes standard with hardwood staircase from main to 2nd level and eavestrough. Flooring: Carpet Wall
$ 615,310
89 Grout Street, Champlain, ON, K0B 1R0 house for sale | Listing ID X13626 | Royal LePage
View photo
House · for sale
$ 625,000
89 Grout Street, Champlain, ON, K0B 1R0 house for sale | Listing ID X13626 | Royal LePage
Clarence-rockland
· House
Clarence-rockland · House
Open house sunday september 20th 10am-12pm. Step into the timeless charm of this beautifully maintained 4-bedroom, 2-storey Victorian home, ideally located in the heart of Vankleek Hill. Just a short walk to schools, parks, the arena, local shops, and the beloved Farmers' Market, this home offers the perfect blend of small-town charm and everyday convenience. Rich in character, the home showcases stunning original features, including beautiful hardwood floors, soaring 9-foot ceilings, detailed wood trim, and an impressive grand staircase. Thoughtfully updated over the years, it seamlessly combines modern comforts with timeless craftsmanship and elegance. The renovated kitchen is the heart of the home, featuring a large center island, quality finishes, and an open layout overlooking the spacious dining and living rooms, making it perfect for entertaining family and friends. Upstairs, you'll find four spacious bedrooms that provide plenty of room for a growing family. Outside, you'll fin
$ 625,000
1984 Bay Road, Champlain, ON, K0B 1K0 house for sale | Listing ID X13778 | Royal LePage
View photo
House · for sale
$ 1,125,000
Updated
1984 Bay Road, Champlain, ON, K0B 1K0 house for sale | Listing ID X13778 | Royal LePage
Clarence-rockland
· House
· Patio · Garden · Terrace · Deck · Cellar
Clarence-rockland · House · Patio · Garden · Terrace · Deck · Cellar
Welcome to your private WATERFRONT retreat. Built in 2020, this stunning riverfront home blends contemporary architecture with everyday comfort, offering unobstructed, ever-changing views of the Ottawa River and the Laurentian Mountains from nearly every room. Step inside to a bright, open-concept main floor designed for effortless living and entertaining. Soaring sightlines, clean modern finishes, and walls of glass that frame the water like a living painting. The large covered deck extends your living space outdoors, perfect for morning coffee or evening sunsets. Downstairs, the fully finished walkout basement offers two additional bedrooms, each with patio doors opening directly onto the ground-floor terrace. Ideal for guests, extended family, all just steps from the water's edge. Families will love the built-in playground right in the backyard, boating, fishing, sailing, kayak, ice fish, skate, snowshoe, snowmobile; while inside comfort is taken care of year-round with natural gas
$ 1,125,000
620 Loucks Drive, Russell, ON, K4R 1B7 house for sale | Listing ID X13703 | Royal LePage
View photo
House · for sale
$ 709,900
620 Loucks Drive, Russell, ON, K4R 1B7 house for sale | Listing ID X13703 | Royal LePage
Clarence-rockland
· House
· Garden · Office room · Parking
Clarence-rockland · House · Garden · Office room · Parking
The backyard is the showstopper! Welcome to this beautifully maintained detached sidesplit, offering bright, spacious living areas and an incredible outdoor retreat. The main floor is bright and open concept, featuring a welcoming kitchen with crisp white cabinetry and a movable island, a dedicated dining area, and a large living room highlighted by a generous bay window that fills the space with natural light. The second floor offers three well-sized bedrooms, a full main bathroom, plus a 3-piece ensuite in the primary bedroom, which was updated in 2021. The convenient in-between level features a powder room and laundry area, with direct access to the garage. The lower level was renovated in 2024 and includes a comfortable living room, bedroom and storage area, providing flexible space for guests, a home office, recreation or additional living needs. An AI-HE All-in-One washer/dryer unit was also installed in 2024. The expansive, backyard is truly the heart of the home, featuring a la
$ 709,900
129 Boxcar Crescent, Russell, ON, K4R 0C4 house for sale | Listing ID X13691 | Royal LePage
View photo
House · for sale
$ 589,900
129 Boxcar Crescent, Russell, ON, K4R 0C4 house for sale | Listing ID X13691 | Royal LePage
Clarence-rockland
· House
· Garden
Clarence-rockland · House · Garden
Welcome to 129 Boxcar Private, a beautifully appointed bungalow in the sought-after Russell Trails community, where thoughtful design, generous living space, and everyday convenience come together effortlessly. The bright, open-concept main level is warm and welcoming, featuring rich maple hardwood flooring, upgraded tile, and the ease of main-floor laundry. At the heart of the home, the spacious kitchen opens seamlessly to the dining and living areas, creating an inviting space for everything from relaxed family dinners to entertaining friends. Tucked away for added privacy, the primary suite overlooks the fully fenced backyard and offers a generous walk-in closet along with a beautifully finished ensuite. A second bedroom and full bathroom complete the main level, making this home ideal for those looking to enjoy true bungalow living without sacrificing space. The professionally finished lower level adds incredible versatility with a large recreation room, two additional bedrooms, an
$ 589,900
601 Lake George Road, Alfred And Plantagenet, ON, K0B 1L0 house for sale | Listing ID X13739 | Royal LePage
View photo
House · for sale
$ 649,900
601 Lake George Road, Alfred And Plantagenet, ON, K0B 1L0 house for sale | Listing ID X13739 | Royal LePage
Clarence-rockland
· House
· Patio · Garden · Parking · Air conditioning · Cellar
Clarence-rockland · House · Patio · Garden · Parking · Air conditioning · Cellar
Welcome to 601 Lake George Rd. This beautiful bungalow home features 4 bedrooms, 3 bathrooms with an attached HEATED DOUBLE-car garage (fits 4 back to back). Located on a quiet street while being ONLY 35 minutes from Ottawa with easy access to HW17. Main floor featuring an open concept dining & living room with plenty of windows attracting tons of natural sunlight & patio doors leading to a sunroom area over looking an oasis backyard; renovated gourmet kitchen outfitted with plenty of cabinets, modern stainless steel appliances & quartz countertops; 3 good size bedrooms including a large primary bedroom with a modern ensuite bathroom & a modern renovated full bathroom. Finished basement featuring a huge recreational room, a 4th bedroom, a convenient 3 piece bathroom & plenty of storage. Beautiful private backyard with mature trees. Easy access to Highway17. Windows (2022), Furnace (2020), a/c (2020), Garage Heater (2020), Pressure Tank (2025), Kitchen (2021), Both Bathrooms upstairs (2
$ 649,900
162 Hope Street, North Glengarry, ON, K0C 1A0 house for sale | Listing ID X13818 | Royal LePage
View photo
House · for sale
$ 739,000
162 Hope Street, North Glengarry, ON, K0C 1A0 house for sale | Listing ID X13818 | Royal LePage
Clarence-rockland
· House
· Garden · Office room · Cellar
Clarence-rockland · House · Garden · Office room · Cellar
Welcome to 162 Hope Street. A stately stone home that perfectly blends timeless character with thoughtful modern updates. This beautifully maintained 3-bedroom, 3-bath residence offers elegant living spaces highlighted by crown moldings throughout and rich black walnut flooring in the living room. The renovated kitchen is designed for both everyday living and entertaining, featuring granite countertops, a gas cooktop, and stunning skylights that fill the space with natural light. Additional skylights in the upstairs bathroom and ensuite create a bright and airy atmosphere throughout the upper level, where hardwood flooring extends throughout all bedrooms and hallways. The finished basement offers exceptional flexibility and can easily function as a home office, recreation room, or potential fourth bedroom. Relax in the charming three-season sunroom overlooking the private, fully fenced backyard complete with a garden shed. An ideal retreat for outdoor enjoyment. Outside, the home conti
$ 739,000
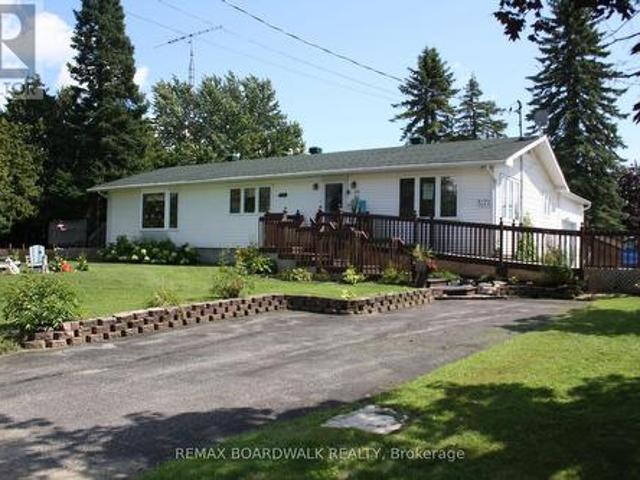
19084 Kenyon Concession Rd 5 Road, North Glengarry, ON, K0C 1A0 house for sale | Listing ID X13681 | Royal LePage
View photo
House · for sale
$ 419,900
19084 Kenyon Concession Rd 5 Road, North Glengarry, ON, K0C 1A0 house for sale | Listing ID X13681 | Royal LePage
Clarence-rockland
· House
· Garden
Clarence-rockland · House · Garden
This large character rich home features up to 8 bedrooms, 1.5 bathrooms, a quonset building and shed in the back yard, and so much original charm! Situated just 10 minutes from Alexandria, 7 minutes from Maxville and only 45 minutes from Ottawa, this well located property is ideal for large families or anyone who appreciates the timeless character of century homes. The main floor of this home features a large eat-in kitchen, a half bathroom, an open concept living/dining area, as well as 2 additional rooms that could be used as recreational rooms, bedrooms, or offices. Across both levels of this home you'll appreciate the great craftsmanship including hardwood floors and trim throughout. Up on the second floor you'll find 6 additional bedrooms of various sizes, as well as a fully renovated and updated 3-piece bathroom. This home has had many updates including new windows, new split heat pump / air conditioning units, upgraded bathrooms, and so much more! Enjoy small town life in the vi
$ 419,900
3172 Rue Principale Street, Alfred And Plantagenet, ON, K0A 3K0 house for sale | Listing ID X13680 | Royal LePage
View photo
House · for sale
Request Details
Updated
3172 Rue Principale Street, Alfred And Plantagenet, ON, K0A 3K0 house for sale | Listing ID X13680 | Royal LePage
Clarence-rockland
· House
· Patio · Garden · Office room · Parking · Equipped kitchen
Clarence-rockland · House · Patio · Garden · Office room · Parking · Equipped kitchen
Opportunity! Municipal water/sewer services. Own your own home with in-law suite potential income! 2 driveways included. Oversized single attached garage. Partially fenced back yard. Shed included. Sundeck. Beautiful lot. Property located in Wendover Village. Church, Convenience store, Post office, Boat dock, park, library, only a few steps away. 3 bedrooms bungalow converted to a 2 bedrooms (easily can be turned back to 3 bedrooms). Main floor laundry room/mud room, washer/dryer included. Large windows throughout the home. Good size eat-in kitchen with plenty of cupboard space. Refrigerators (2), stove, dishwasher included. Generous size dining room with extra large window and hardwood flooring. The living room also offers hardwood flooring and lots of natural lighting. Master bedroom offers access to the sundeck from the patio door. Sunroom is 3 season. The single oversized garage offers a staircase to the lower level. The lower level has a kitchen, a 3 piece bathroom, dining room, l
Request Details

Get email alerts

Don't miss out: be the first to know about new properties

The alert was correctly created

On subscribing you accept the conditions of use and the privacy policy
Alert
Receive new ads in your inbox
Save this search
Receive alerts for new listings

We'll send you an email when we have new properties for: "Properties for sale in Clarence-rockland"

The alert was correctly created

Cheney
Hammond, Clarence-rockland
Get email alerts and be the first to see new listings
Required field
On subscribing I accept the terms of the privacy policy
Perfect! You'll soon start receiving new listings via email
Alert
Receive an email when we have new ads for Properties for sale in Clarence-rockland
Save this search
Filters

Bedrooms

Area (sq.ft)

sq.ft
sq.ft

Price

$
$

Filter by property type

Bathrooms

Clear all filters
Receive notifications when new entries are published.