1,682 houses to rent in Clarington

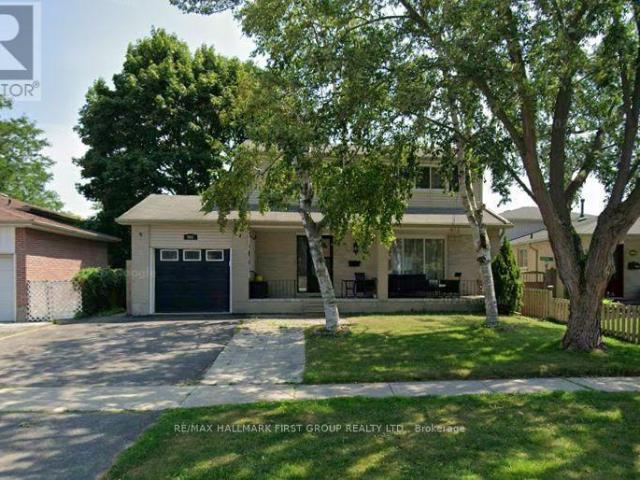
apartment at MAIN – 361 GLIDDON AVENUE
View photo
House · for rent
$ 2,700
apartment at MAIN – 361 GLIDDON AVENUE
Clarington
· 108 sq.ft · 3 Bedrooms · House
· Fireplace · Parking · Air conditioning
Clarington · 108 sq.ft · 3 Bedrooms · House · Fireplace · Parking · Air conditioning
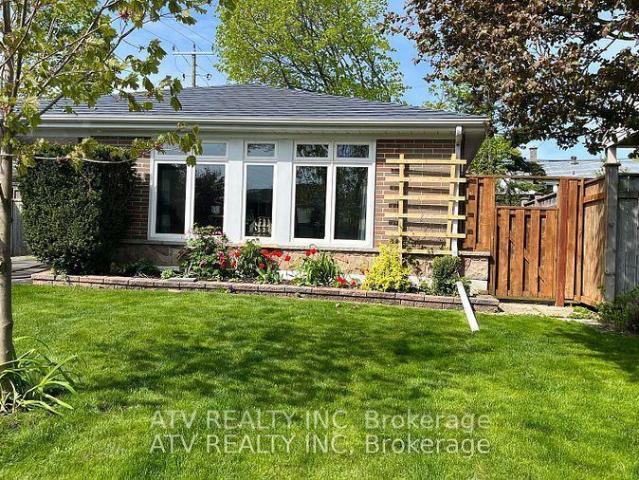
Welcome to this spotless 3-bedroom bungalow available for rent in a quiet, family-friendly windows. Enjoy the convenience of a detached 2-car garage, a double driveway with no sidewalksto shovel, and easy access to public transit and Highway 401. A wonderful opportunity forneighbourhood. This well-maintained home features a spacious room with a cozy gas fireplace,above-grade windows, central air conditioning, gas heating, central vacuum, and updated vinyltenants seeking comfort, space, and a convenient location. (id:18653)
$ 2,700
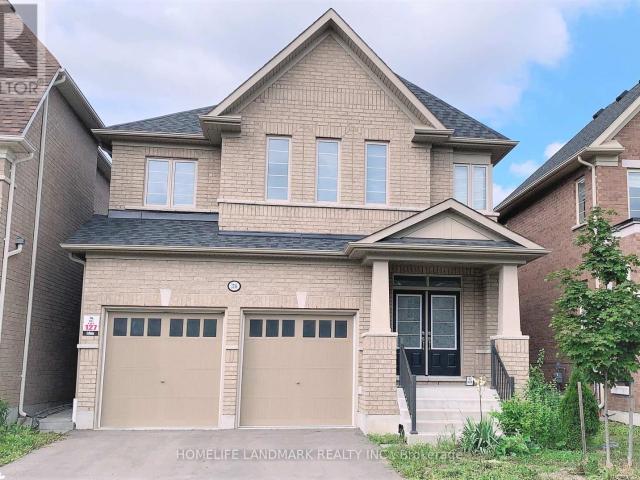
apartment at 2356 EQUESTRIAN CRESCENT, Oshawa, Ontario, L1L0L6
View photo
House · for rent
$ 3,500
apartment at 2356 EQUESTRIAN CRESCENT, Oshawa, Ontario, L1L0L6
Clarington
· 248 sq.ft · 1 Bedroom · House
· Parking
Clarington · 248 sq.ft · 1 Bedroom · House · Parking
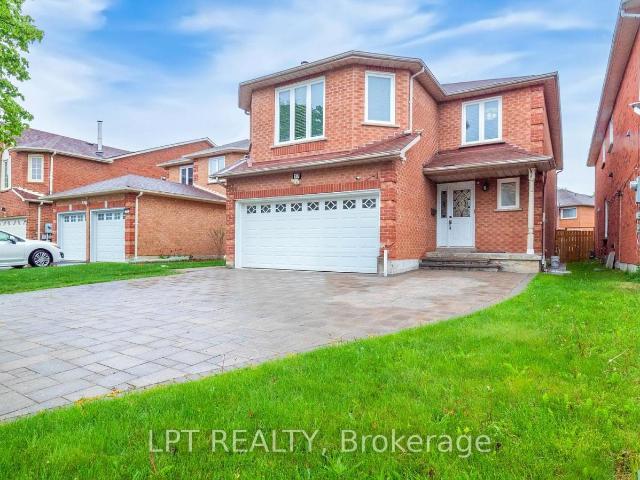
Tribute Built Home, Detached Home With Amazing Layout, 4 Bedrooms (Appr 2534 Sf), 4 Washrooms, 9′ Ceiling on 1st floor, Double Car Garage, Double Door Entry Spacious Breakfast Area, Open Concept, Desired Windfields Community, Close To UOIT, Durham College, Costco, Hwy 7, Hwy 407 & All Major Amenities. (id:18653)
$ 3,500
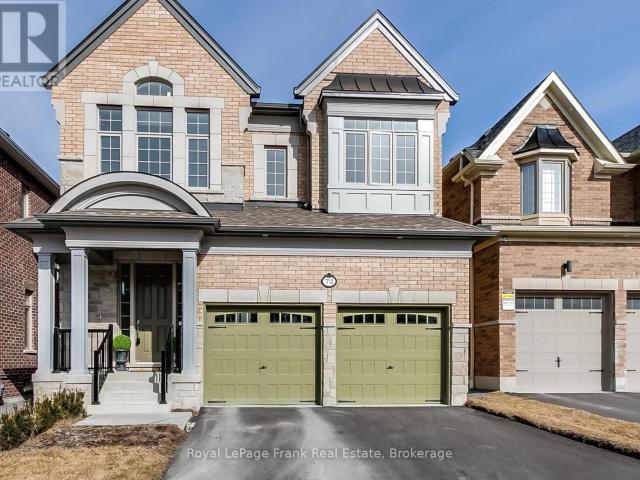
apartment at MAIN 72 CHRISTINE ELLIOTT AVENUE, Whitby, Ontario, L1P0B9
View photo
House · for rent
$ 3,450
Updated
apartment at MAIN 72 CHRISTINE ELLIOTT AVENUE, Whitby, Ontario, L1P0B9
Clarington
· 258 sq.ft · 1 Bedroom · House
· Garden · Office room · Fireplace · Parking
Clarington · 258 sq.ft · 1 Bedroom · House · Garden · Office room · Fireplace · Parking
Available Immediately! Offering approximately 2,800 sq. ft. of beautifully upgraded living space, this impressive home features 4 spacious bedrooms, a dedicated home office/study, and 4 bathrooms. The bright, open-concept layout showcases 9-ft ceilings, hardwood floors, pot lights, a cozy gas fireplace, an elegant oak staircase with wrought iron pickets, and a modern kitchen complete with granite countertops, a large centre island, stainless steel appliances, and abundant cabinetry. The thoughtfully designed upper level offers exceptional convenience, with every bedroom enjoying direct access to a bathroom, including a luxurious 5-pc primary ensuite, a private 4-pc ensuite for the second bedroom, and a 5-pc Jack-and-Jill semi-ensuite shared by the third and fourth bedrooms-an ideal layout for families. The second floor also features a convenient laundry room and dedicated study. Enjoy exclusive use of the fully fenced backyard, direct access to the garage, and the privacy and feel of a
$ 3,450
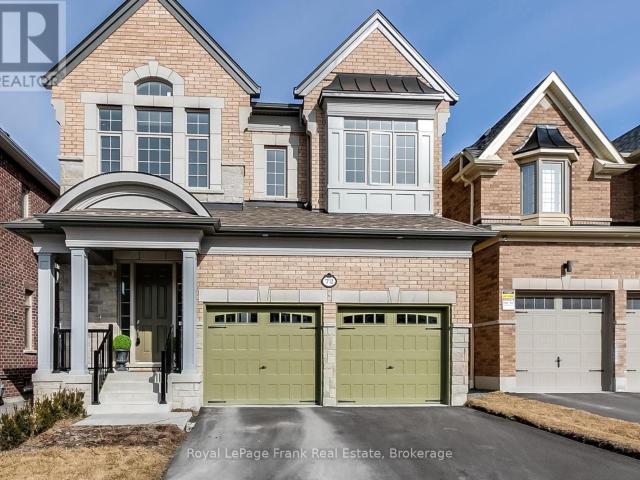
apartment at MAIN 72 CHRISTINE ELLIOTT AVENUE, Whitby, Ontario, L1P0B9
View photo
House · for rent
$ 3,450
apartment at MAIN 72 CHRISTINE ELLIOTT AVENUE, Whitby, Ontario, L1P0B9
Clarington
· 312 sq.ft · 1 Bedroom · House
· Garden · Office room · Fireplace · Parking
Clarington · 312 sq.ft · 1 Bedroom · House · Garden · Office room · Fireplace · Parking
Available Immediately! Offering approximately 2,800 sq. ft. of beautifully upgraded living space, this impressive home features 4 spacious bedrooms, a dedicated home office/study, and 4 bathrooms. The bright, open-concept layout showcases 9-ft ceilings, hardwood floors, pot lights, a cozy gas fireplace, an elegant oak staircase with wrought iron pickets, and a modern kitchen complete with granite countertops, a large centre island, stainless steel appliances, and abundant cabinetry. The thoughtfully designed upper level offers exceptional convenience, with every bedroom enjoying direct access to a bathroom, including a luxurious 5-pc primary ensuite, a private 4-pc ensuite for the second bedroom, and a 5-pc Jack-and-Jill semi-ensuite shared by the third and fourth bedrooms-an ideal layout for families. The second floor also features a convenient laundry room and dedicated study. Enjoy exclusive use of the fully fenced backyard, direct access to the garage, and the privacy and feel of a
$ 3,450
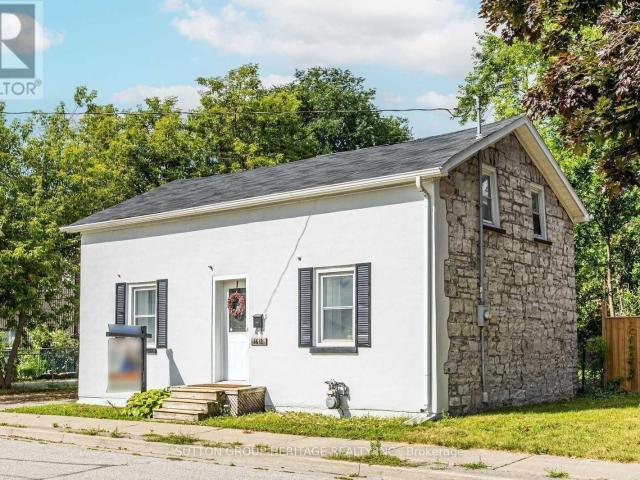
apartment at 1612 DUFFERIN STREET, Whitby, Ontario, L1N1B2
View photo
House · for rent
$ 2,900
apartment at 1612 DUFFERIN STREET, Whitby, Ontario, L1N1B2
Clarington
· 258 sq.ft · 1 Bedroom · House
· Patio · Garden
Clarington · 258 sq.ft · 1 Bedroom · House · Patio · Garden
Prime Leasing Opportunity in Beautiful Port Whitby! Welcome to this charming detached 3 bedroom home, perfectly situated on an exceptional lot boasting over 209 feet of depth and more than 50feet of frontage. Offering the feel of a private park or cottage retreat, this one of a kind property is full of character and charm. Inside, you’ll find a functional kitchen with sleek countertops, a spacious dining area, a bright and inviting living room, and a bright sunroom with a walkout to a patio and an expansive west-facing backyard, perfect for relaxing or entertaining. Additional features include convenient main floor laundry, a beautifully appointed 4 piece bathroom with a classic clawfoot tub, updated windows, and an unbeatable location. Enjoy the best of Port Whitby living, just moments from the waterfront, scenic walking trails, the GO Station, parks, shopping, and more! (id:18653)
$ 2,900
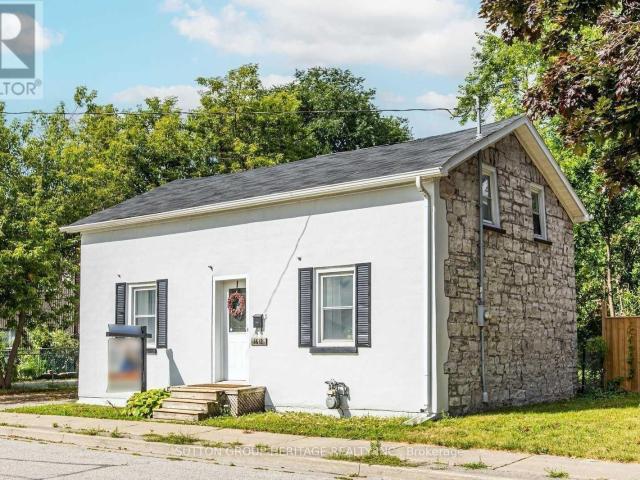
apartment at 1612 DUFFERIN STREET, Whitby, Ontario, L1N1B2
View photo
House · for rent
$ 2,900
Updated
apartment at 1612 DUFFERIN STREET, Whitby, Ontario, L1N1B2
Clarington
· 161 sq.ft · 1 Bedroom · House
· Patio · Garden
Clarington · 161 sq.ft · 1 Bedroom · House · Patio · Garden
Prime Leasing Opportunity in Beautiful Port Whitby! Welcome to this charming detached 3 bedroom home, perfectly situated on an exceptional lot boasting over 209 feet of depth and more than 50feet of frontage. Offering the feel of a private park or cottage retreat, this one of a kind property is full of character and charm. Inside, you’ll find a functional kitchen with sleek countertops, a spacious dining area, a bright and inviting living room, and a bright sunroom with a walkout to a patio and an expansive west-facing backyard, perfect for relaxing or entertaining. Additional features include convenient main floor laundry, a beautifully appointed 4 piece bathroom with a classic clawfoot tub, updated windows, and an unbeatable location. Enjoy the best of Port Whitby living, just moments from the waterfront, scenic walking trails, the GO Station, parks, shopping, and more! (id:18653)
$ 2,900
apartment at MAIN 544 MARY STREET E, Whitby, Ontario, L1N2R3
View photo
House · for rent
$ 2,850
apartment at MAIN 544 MARY STREET E, Whitby, Ontario, L1N2R3
Clarington
· 43 sq.ft · 1 Bedroom · House
· Garden · Air conditioning
Clarington · 43 sq.ft · 1 Bedroom · House · Garden · Air conditioning
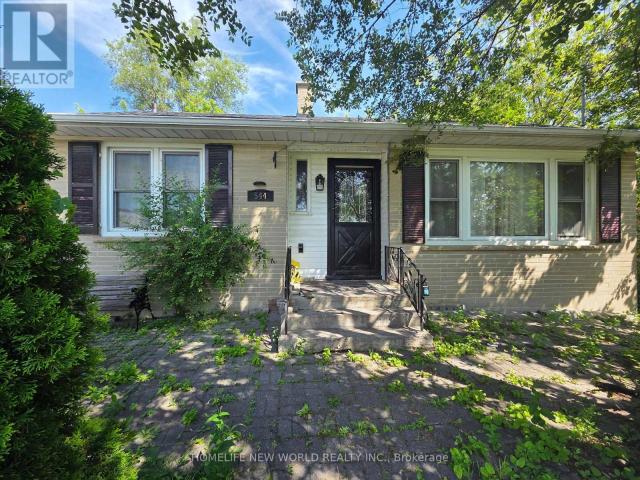
For Lease: a charming 2 bedroom Main floor detached living in the heart of Downtown Whitby. Spacious Lot. Recently painted and new flooring. Central Air conditioning. Walkout to backyard. Quiet Comfortable family Living in Whitby. (id:18653)
$ 2,850
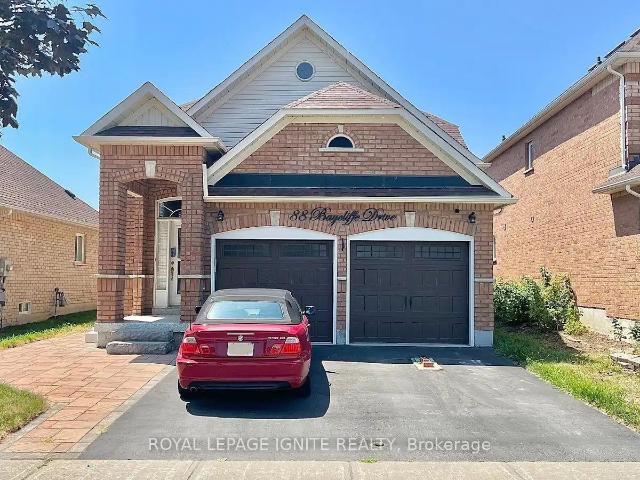
apartment at 88 BAYCLIFFE DRIVE, Whitby, Ontario, L1P1W4
View photo
House · for rent
$ 4,000
Updated
apartment at 88 BAYCLIFFE DRIVE, Whitby, Ontario, L1P1W4
Clarington
· 312 sq.ft · 1 Bedroom · House
· Garden · Parking · Deck · Cellar
Clarington · 312 sq.ft · 1 Bedroom · House · Garden · Parking · Deck · Cellar
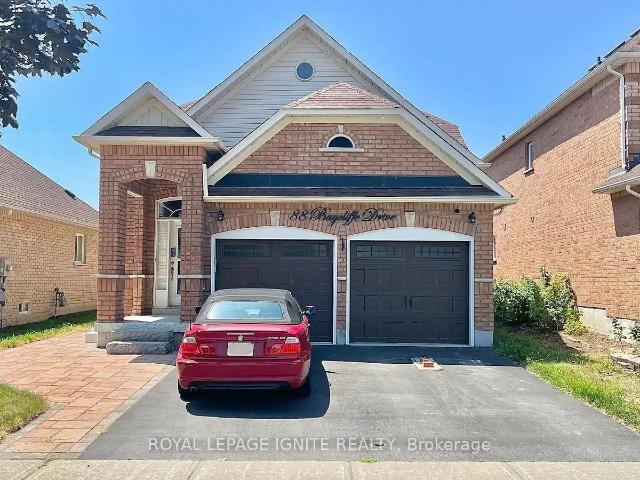
Welcome to this beautifully maintained, newly renovated, fully detached family home in the heart of Whitby’s prestigious Williamsburg neighbourhood. Boasting sq. ft. of pristine, prime property, this layout offers the incredible flexibility of 2 double-bedroom apartments in 1 house (a 4-bedroom, 3-bathroom private home!) perfectly blending comfort, style, and functionality for growing or multi-generational families. The bright main floor offers soaring 9-foot ceilings and an effortless flow for daily livingand hosting. Downstairs, the newly finished 2-bedroom basement offers a 2nd kitchen and a walkout to a beautifully kept, private backyard complete with a spacious deck, perfect for summer gatherings. Featuring a DOUBLE KITCHEN, this property also includes an accommodating storage/shelved double car garage, equaling 5 parking spaces total between the garage and private driveway. Enjoy a prime location with easy access to Heber Down Conservation Area, Durham Forest, Uxbridge trails, an
$ 4,000
apartment at 18 GOODFELLOW STREET
View photo
House · for rent
$ 2,950
Updated
apartment at 18 GOODFELLOW STREET
Clarington
· 226 sq.ft · 4 Bedrooms · House
· Garden · Parking
Clarington · 226 sq.ft · 4 Bedrooms · House · Garden · Parking
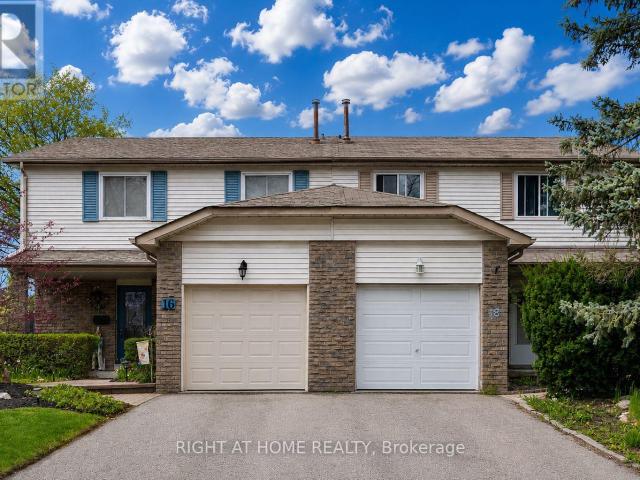
Welcome to this 4-bedroom, 3 bathrooms semi-detached home, internet included, located in one of Whitby’s most desirable family-friendly neighbourhoods. With its lovely west exposure, this sun-filled home enjoys an abundance of natural light throughout the afternoon and evening, creating a warm and welcoming atmosphere.The main floor layout offers both comfort and functionality for everyday family living. The bright kitchen is well positioned beside the spacious dining and living areas, creating an inviting flow throughout the main floor while still maintaining its own distinct space. Walk out to a large backyard. Upstairs, you’ll find four generously sized bedrooms, including a spacious primary bedroom complete with its own ensuite bath. A single-car garage together with private driveway parking adds everyday convenience. Situated close to excellent schools, parks, shopping, transit, and major highways, this is a wonderful opportunity to enjoy both comfort and convenience in a sought-a
$ 2,950
apartment at 195 DIVISION STREET
View photo
House · for rent
$ 2,100
Updated
apartment at 195 DIVISION STREET
Clarington
· 151 sq.ft · 3 Bedrooms · House
· Garden · Deck · Parking
Clarington · 151 sq.ft · 3 Bedrooms · House · Garden · Deck · Parking
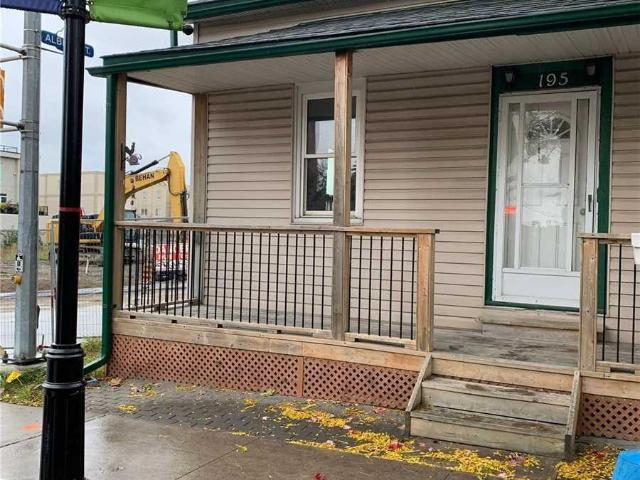
Recently Renovated 3 Bed 1 Bathroom Semi-Detached Home Steps From Cobourg Beach & King Street. Fenced Yard W/Deck. City Parking Available. \” (id:18653)
$ 2,100
apartment at 88 BAYCLIFFE DRIVE
View photo
House · for rent
$ 4,000
Updated
apartment at 88 BAYCLIFFE DRIVE
Clarington
· 301 sq.ft · 4 Bedrooms · House
· Garden · Parking · Deck · Cellar
Clarington · 301 sq.ft · 4 Bedrooms · House · Garden · Parking · Deck · Cellar
Welcome to this beautifully maintained, newly renovated, fully detached family home in the heart of Whitby’s prestigious Williamsburg neighbourhood. Boasting sq. ft. of pristine, prime property, this layout offers the incredible flexibility of 2 double-bedroom apartments in 1 house (a 4-bedroom, 3-bathroom private home!) perfectly blending comfort, style, and functionality for growing or multi-generational families. The bright main floor offers soaring 9-foot ceilings and an effortless flow for daily livingand hosting. Downstairs, the newly finished 2-bedroom basement offers a 2nd kitchen and a walkout to a beautifully kept, private backyard complete with a spacious deck, perfect for summer gatherings. Featuring a DOUBLE KITCHEN, this property also includes an accommodating storage/shelved double car garage, equaling 5 parking spaces total between the garage and private driveway. Enjoy a prime location with easy access to Heber Down Conservation Area, Durham Forest, Uxbridge trails, an
$ 4,000
apartment at 1 DEVINERIDGE AVENUE, Ajax, Ontario, L1Z0T3
View photo
House · for rent
$ 1,425
Updated
apartment at 1 DEVINERIDGE AVENUE, Ajax, Ontario, L1Z0T3
Clarington
· 850 sq.ft · 1 Bedroom · House
· Parking
Clarington · 850 sq.ft · 1 Bedroom · House · Parking
Welcome to this beautifully newly renovated lower-level apartment offering condo-style living, with the space and privacy of a detached home, plus a separate entrance through the garage door. Situated in the highly desirable Central East (Audley) community! This property features a functional, open-concept layout with premium finishes throughout, smooth sealings, bright, big windows, and pot lights. The unit comes complete with almost-new appliances and its own exclusive washer and dryer, meaning absolutely no need to trouble the main-floor residents or share schedules to do your laundry. Perfect for working professionals, couples, or students looking for a quiet, clean, and completely independent place to call home. It’s a great size for one or two people. No on-site Parking Available. Just Steps Down To Schools, Library, Park, Shopping Plaza, Just Minutes To Ajax Go Train, Shopping at Costco, Public Transit, Banks, Park – Just Minutes To Hwy 401 & Hwy 407 & HWY 412. Ideal for Young P
$ 1,425
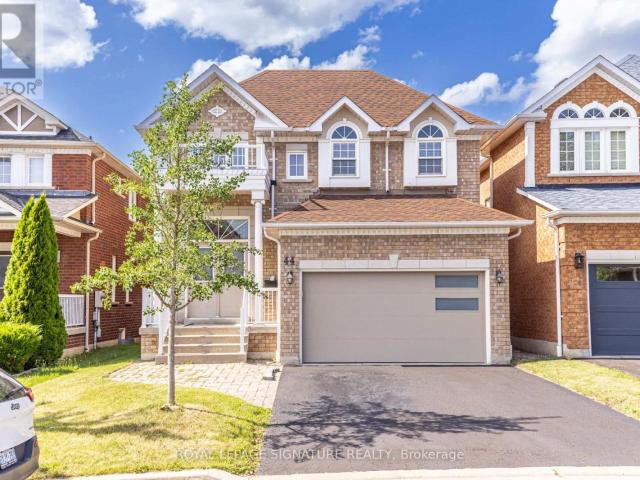
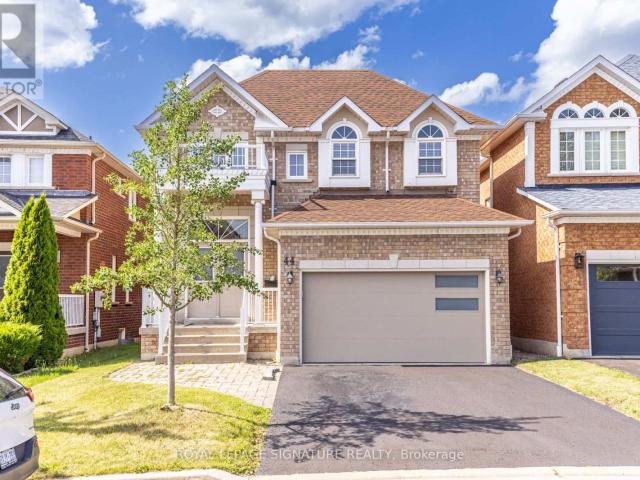
apartment at 44 SELBY DRIVE, Ajax, Ontario, L1T0H5
View photo
House · for rent
$ 3,950
apartment at 44 SELBY DRIVE, Ajax, Ontario, L1T0H5
Clarington
· 3,326 sq.ft · 1 Bedroom · House
· Garden · Fireplace · Deck · Cellar
Clarington · 3,326 sq.ft · 1 Bedroom · House · Garden · Fireplace · Deck · Cellar
Welcome to this beautifully customized and spacious detached home available for lease in a highly sought-after, family-friendly Ajax neighbourhood. Offering 4 bedrooms upstairs plus 2 additional bedrooms in the fully finished basement, this bright home provides plenty of space for large or extended families.The main level features engineered hardwood flooring, upgraded tiles, pot lights, oversized windows, a formal dining room with coffered ceilings, and a gourmet kitchen with granite countertops, upgraded cabinetry, and stainless steel appliances. The inviting family room includes a gas fireplace, while the upper level offers generously sized bedrooms and a luxurious renovated 5-piece primary ensuite with double vanities, quartz countertops, an oversized soaker tub, and glass shower. The finished basement includes a separate entrance, modern kitchen, spacious family room, full bathroom, two bedrooms, and ample storage. Enjoy a private fenced backyard with a large deck, no rear neighbo
$ 3,950
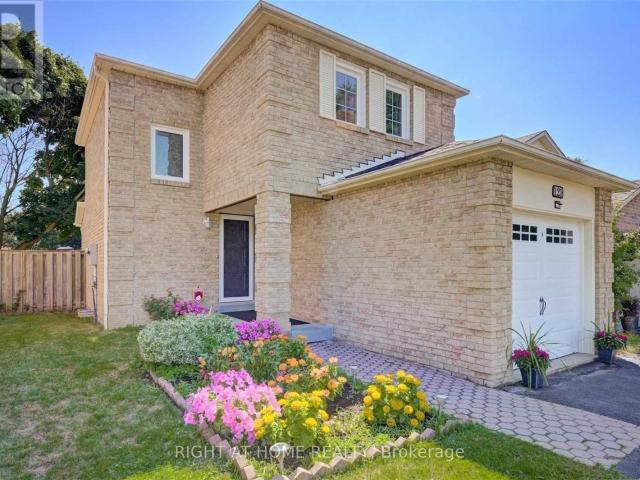
apartment at 121 RADFORD DRIVE, Ajax, Ontario, L1T2C3
View photo
House · for rent
$ 2,795
Updated
apartment at 121 RADFORD DRIVE, Ajax, Ontario, L1T2C3
Clarington
· 161 sq.ft · 1 Bedroom · House
· Garden · Parking · Cellar
Clarington · 161 sq.ft · 1 Bedroom · House · Garden · Parking · Cellar
FRESHLY PAINTED BEAUTIFUL 3 BEDROOM Property with 2 FULL Washrooms, A GORGEOUS FINISHED BASEMENT, a SPACIOUS SINGLE CAR GARAGE Plus 4 CAR PARKING (TOTAL-5) and a BIG BACKYARD & LOT in this ALL BRICK DETACHED HOME. Recent Upgrades include FRESH PAINT THROUGHOUT & BRAND NEW STAINLESS STEEL APPLIANCES. ALSO Basement is GREAT FOR ENTERTAINMENT with SURROUND SOUND SPEAKERS in Ceiling.IDEAL LOCATION in AJAX with DRIVE TO Hwy 401 in 5 MINUTES / AJAX GO in 7 MINUTES / COSTCO in 7 MINUTES / Close to many GOOD SCHOOLS (St Patrick Catholic Elementary School / Lester B. Pearson Public School), Parks & Shopping Plazas. (id:18653)
$ 2,795
apartment at 44 SELBY DRIVE, Ajax, Ontario, L1T0H5
View photo
House · for rent
$ 3,950
Updated
apartment at 44 SELBY DRIVE, Ajax, Ontario, L1T0H5
Clarington
· 592 sq.ft · 1 Bedroom · House
· Garden · Fireplace · Deck · Cellar
Clarington · 592 sq.ft · 1 Bedroom · House · Garden · Fireplace · Deck · Cellar
Welcome to this beautifully customized and spacious detached home available for lease in a highly sought-after, family-friendly Ajax neighbourhood. Offering 4 bedrooms upstairs plus 2 additional bedrooms in the fully finished basement, this bright home provides plenty of space for large or extended families.The main level features engineered hardwood flooring, upgraded tiles, pot lights, oversized windows, a formal dining room with coffered ceilings, and a gourmet kitchen with granite countertops, upgraded cabinetry, and stainless steel appliances. The inviting family room includes a gas fireplace, while the upper level offers generously sized bedrooms and a luxurious renovated 5-piece primary ensuite with double vanities, quartz countertops, an oversized soaker tub, and glass shower. The finished basement includes a separate entrance, modern kitchen, spacious family room, full bathroom, two bedrooms, and ample storage. Enjoy a private fenced backyard with a large deck, no rear neighbo
$ 3,950
apartment at 42 COE DRIVE, Ajax, Ontario, L1T0A3
View photo
House · for rent
$ 3,695
apartment at 42 COE DRIVE, Ajax, Ontario, L1T0A3
Clarington
· 54 sq.ft · 1 Bedroom · House
· Cellar
Clarington · 54 sq.ft · 1 Bedroom · House · Cellar
Family size, clean, 4 Bedroom, 2 1/2 bath detached home. Full home. Excellent location, very convenient walking distance to elementary schools, grocery stores, community centers, parks, shopping nearby and close to public transit. Basement is unfinished and does have a walkout access. Established neighbourhood, flexible. *For Additional Property Details Click The Brochure Icon Below* (id:18653)
$ 3,695
apartment at 696 BALATON AVENUE
View photo
House · for rent
$ 2,999
Updated
apartment at 696 BALATON AVENUE
Clarington
· 108 sq.ft · 3 Bedrooms · House
· Patio · Garden · Deck · Parking
Clarington · 108 sq.ft · 3 Bedrooms · House · Patio · Garden · Deck · Parking
Welcome to this charming detached 3-bedroom backsplit, ideally situated just steps from the shores of Lake Ontario in one of Pickering’s most desirable waterfront communities. Set on a generous 50′ x 100′ lot, this well-maintained home offers approximately 1100 sq. ft. of living space available for your enjoyment. Hardwood flooring throughout the house, modern kitchen with a new oven and washing machine, direct access from the master bedroom to the backyard through sliding patio doors. The property has a private yard, patio, gazebo, walk-out deck, car port with a long driveway that can accommodate up to three cars. Nature lovers and outdoor enthusiasts will appreciate being directly on the Waterfront Trail, with the beach only a few minutes walk, offering kilometers of scenic walking, cycling, and hiking paths. Enjoy nearby parks, green spaces, The Pickering Mall, Frenchman’s Bay Marinas and Yacht Club, waterfront restaurants, and year-round recreational opportunities-all just a short
$ 2,999
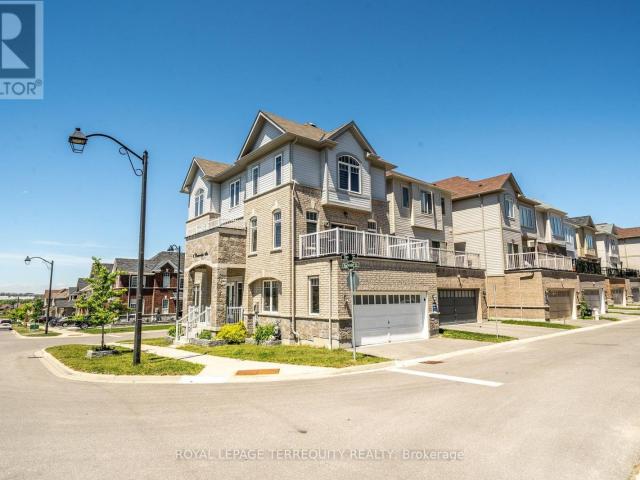
apartment at 1866 PASSIONFRUIT GROVE, Pickering, Ontario, L1Y0B5
View photo
House · for rent
$ 3,500
apartment at 1866 PASSIONFRUIT GROVE, Pickering, Ontario, L1Y0B5
Clarington
· 280 sq.ft · 1 Bedroom · House
· Equipped kitchen · Cellar
Clarington · 280 sq.ft · 1 Bedroom · House · Equipped kitchen · Cellar
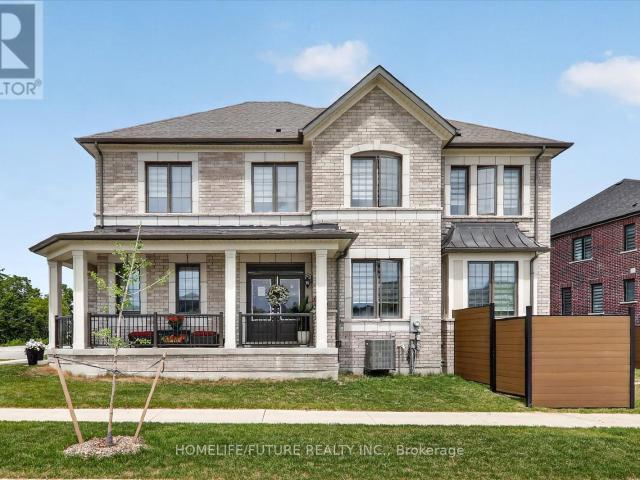
Beautifully Maintained Detached Home In Pickering’s Desirable New Seaton Community! Bright, Spacious, And Thoughtfully Designed, This 4-Bedroom Home Offers The Perfect Blend Of Comfort, Functionality, And Convenience In One Of Pickering’s Fastest-Growing Family Neighbourhoods. Enjoy A Premium Corner Plot Setting Directly Across From A Neighbourhood Park And Playground, With A Scenic Ravine And Lush Green Space Beside The Home-Offering Beautiful Views, Added Privacy, And Easy Access To Nature.Features Include:Main And Second Floor For Lease, 4 Spacious Bedrooms | 3.5 Bathrooms Bright Open-Concept Main Floor With High Ceilings And Large Windows Modern Kitchen With Stainless Steel Fridge, Stove, Dishwasher, And Over-The-Range Microwave Convenient Second-Floor Laundry With Washer & Dryer Spacious Primary Suite With Walk-In Closet And Private Ensuite Bathroom.The Basement Is Finished With A Separate Entrance And Will Be Rented Separately, So It Is Not Included With The Main And Second Floor
$ 3,500
apartment at 1018 VALHALLA TERRACE
View photo
House · for rent
$ 3,300
Updated
apartment at 1018 VALHALLA TERRACE
Clarington
· 108 sq.ft · 3 Bedrooms · House
· Terrace · Parking
Clarington · 108 sq.ft · 3 Bedrooms · House · Terrace · Parking
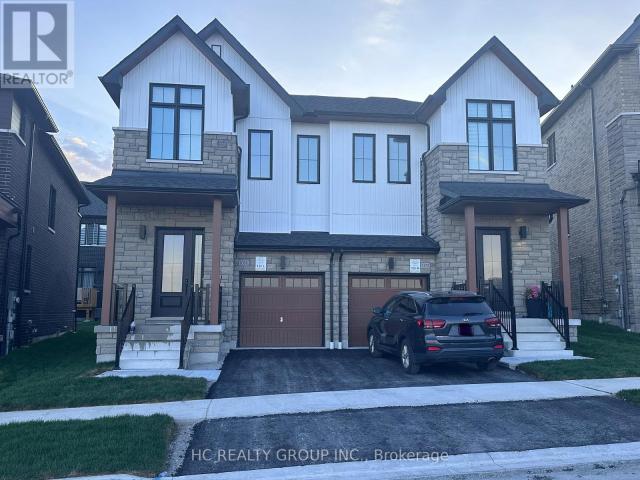
Welcome to This Charming Farmhouse-Style Semi-Detached Home. This new, two-storey semi-detached home features 3 bedrooms, 3 bathrooms, and a garage. Designed for modern living, the open-concept layout boasts 9-foot ceilings on both floors and a carpet-free interior for easy maintenance. The stylish kitchen is equipped with quartz countertops, a flush breakfast bar, and brand-new stainless steel appliances. The primary suite includes a walk-in closet and a luxurious 4-piece ensuite.Located in a family-friendly neighbourhood, this home offers easy access to Highway 407, the GO Station, parks, trails, shopping, and more. Move-in ready! (id:18653)
$ 3,300
apartment at 1483 MOCKINGBIRD SQUARE, Pickering, Ontario, L1X0N8
View photo
House · for rent
$ 3,599
apartment at 1483 MOCKINGBIRD SQUARE, Pickering, Ontario, L1X0N8
Clarington
· 215 sq.ft · 1 Bedroom · House
· Fireplace
Clarington · 215 sq.ft · 1 Bedroom · House · Fireplace
Like new detached home in North Pickering, close to all amenities & Bus stop 200 M; Open-concept layout with upgraded kitchen, granite counters & island, overlooking dining area. Hardwood on Main floors & Walk Past the cozy Fireplace and Upstairs to Find 4 Bedrooms & 4 Bathrooms, and convenience of a second-floor laundry room. Easy Access to Hwy 407, Hwy 401, HWY 7, Pickering GO Station, Pickering town center, School, Restaurants, Parks & Hiking Trails. (id:18653)
$ 3,599
apartment at 1080 PISCES TRAIL, Pickering, Ontario, L0H1J0
View photo
House · for rent
$ 3,000
apartment at 1080 PISCES TRAIL, Pickering, Ontario, L0H1J0
Clarington
· 237 sq.ft · 1 Bedroom · House
· Equipped kitchen · Cellar
Clarington · 237 sq.ft · 1 Bedroom · House · Equipped kitchen · Cellar
New Bright and Spacious Detached House Location In Prestigious Community pickering, This Stunning Home Features with Good Size 4 Bedrooms+3 bathrooms, This wonderful family home features an open-concept layout that is perfect for entertaining. A Large Kitchen W/Island & Quartz Counter Top and Breakfast Area, Stainless Steel Appliances, Wall-Mounted Rangehood, 9ft Ceiling, Second Floor Laundry, Large Primary Bedroom W/6 pcs ensuite & walk-in closet, Close to School, Parks, Highway 407, Highway 401, The Go Station, Shopping Centers, Schools, Parks, Hiking Trails, and Various Other Amenities. *EXTRAS* S/S Fridge, Stove, B/I Dishwasher, Range Hood, Washer & Dryer. Basement excluded. (id:18653)
$ 3,000
apartment at 648 LEMAY GROVE, Peterborough, Ontario, K9K0G9
View photo
House · for rent
$ 4,995
apartment at 648 LEMAY GROVE, Peterborough, Ontario, K9K0G9
Clarington
· 151 sq.ft · 1 Bedroom · House
· Garden · Deck
Clarington · 151 sq.ft · 1 Bedroom · House · Garden · Deck
Skip the hotel bills. This is a full house your crew or your client can walk into with a suitcase and start living. It’s a 3-year-old detached home with 4 bedrooms and 3.5 bathrooms on a quiet street backing onto a private ravine. Every bedroom is furnished and has real privacy: the main bedroom has its own 5-piece ensuite, the second room has its own full bathroom, and the last two share a bathroom between just them. For construction companies, that means four workers can live here for months without getting in each other’s way. For insurance providers, it means a displaced family lands somewhere that actually feels like home – full kitchen, laundry, two living rooms, a real backyard – instead of a cramped suite while their claim gets sorted. There’s a desk space for paperwork or remote work, and a deck over the ravine at the end of the day. Ten minutes to downtown Peterborough, easy access to the main routes. One monthly invoice covers rent, utilities and wifi. Nothing to set up, not
$ 4,995
apartment at 906 CECYLIA COURT
View photo
House · for rent
$ 2,800
apartment at 906 CECYLIA COURT
Clarington
· 172 sq.ft · 4 Bedrooms · House
· Garden · Office room · Fireplace · Gym · Deck
Clarington · 172 sq.ft · 4 Bedrooms · House · Garden · Office room · Fireplace · Gym · Deck
Welcome to 906 Cecylia! This bright and spacious 4-bedroom detached home is nestled on a quiet court in a sought-after, family-friendly neighbourhood. A generous covered front porch leads to a large foyer with double closet, while the inviting living room with fireplace and family-sized dining room provide the perfect spaces for everyday living and entertaining. Step out from the dining room to the sunny south-facing backyard, complete with a two-tier deck, expansive yard, and a garden shed. The kitchen offers plenty of counter and cupboard space, complemented by convenient main-floor laundry. Upstairs, you’ll find four generously sized bedrooms with ample space for a growing family, guests, or the flexibility to create a home office or home gym, plus an update 4-piece bath. Ideally located just minutes from waterfront trails, Pickering GO Station, shopping, restaurants, transit, and Highway 401, this home offers the perfect blend of comfort, convenience, and lifestyle. (id:18653)
$ 2,800
apartment at MAIN – 17 GLENHEATHER TERRACE
View photo
House · for rent
$ 4,000
Updated
apartment at MAIN – 17 GLENHEATHER TERRACE
Clarington
· 334 sq.ft · 4 Bedrooms · House
· Garden · Terrace · Deck
Clarington · 334 sq.ft · 4 Bedrooms · House · Garden · Terrace · Deck
Welcome to this Family Home available for lease in the Desirable Rouge Community! Discover this beautifully maintained and spacious 4-bedroom, 3-bathroom detached home located in one of Scarborough’s sought-after neighborhoods. Nestled in the family-friendly Rouge community, this home offers comfort, functionality, and exceptional value. Step inside to find a well-designed layout that flows effortlessly across all levels. Every room is generously sized, ensuring ample space for your family’s everyday living and entertaining needs. The spacious kitchen features a large eat-in area and walks out to a deck overlooking a good-sized backyard – perfect for hosting summer barbecues or enjoying quiet mornings outdoors. The separate dining room offers an elegant setting for formal gatherings, while the second-floor family room serves as the perfect space for relaxing evenings or quality time with loved ones. Upstairs, the primary bedroom boasts a spacious walk-in closet and a private ensuite, p
$ 4,000
apartment at 26 GRANADA CRESCENT, Toronto, Ontario, M1B2H5
View photo
House · for rent
$ 3,200
Updated
apartment at 26 GRANADA CRESCENT, Toronto, Ontario, M1B2H5
Clarington
· 161 sq.ft · 1 Bedroom · House
· Garden · Deck · Cellar
Clarington · 161 sq.ft · 1 Bedroom · House · Garden · Deck · Cellar
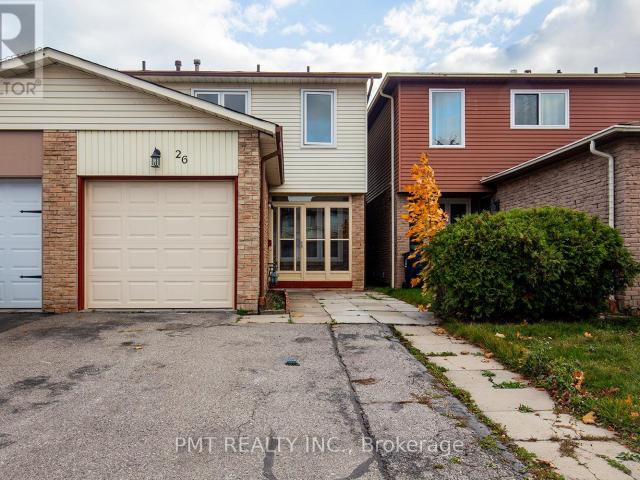
Beautiful Semi-Detached Home Available Immediately! Located In The Rouge National Urban Park Community Of Scarborough, This Home Offers Spacious Floorplans, Elegant And Modern Finishes Throughout, And Private Backyard Equipped With A Large Deck That Is Perfect For The Whole Family. Enjoy 4 Bedrooms, 2.5 Bathrooms, A Fully Finished Basement, And A Kitchen With Custom Cabinetry. Conveniently Located Near Hwy 401, Shopping Centres, Schools, Places Of Worship, Community Centres, Parks, Toronto Zoo, Centennial College, And Much More! Roughly 1250 Sq Ft Of Living Space! (id:18653)
$ 3,200

Get email alerts

Don't miss out: be the first to know about new properties

The alert was correctly created

On subscribing you accept the conditions of use and the privacy policy
Alert
Receive new ads in your inbox
Save this search
Receive alerts for new listings

We'll send you an email when we have new properties for: "Houses to rent in Clarington"

The alert was correctly created

Taunton
Maple Grove, Clarington
Get email alerts and be the first to see new listings
Required field
On subscribing I accept the terms of the privacy policy
Perfect! You'll soon start receiving new listings via email
Alert
Receive an email when we have new ads for Houses to rent in Clarington
Save this search
Filters

Bedrooms

Area (sq.ft)

sq.ft
sq.ft

Price ($ per month)

$
$

Filter by property type

Bathrooms

Clear all filters
Receive notifications when new entries are published.