562 houses to rent in Clayton

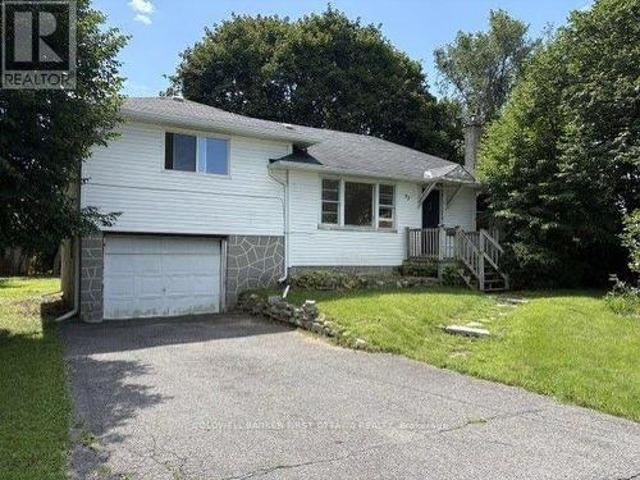
92 Lotta Avenue, Ottawa, ON, K2G 2B7 house for lease | Listing ID X13680 | Royal LePage
View photo
House · for rent
$ 2,300
92 Lotta Avenue, Ottawa, ON, K2G 2B7 house for lease | Listing ID X13680 | Royal LePage
Clayton
· House
· Garden · Cellar
Clayton · House · Garden · Cellar
FOR RENT: Located in lovely St Claire Gardens, this original style 1-1/2 story family home with extensive yard size, has plenty of light and a spacious kitchen. And 4 bedrooms (2 on 2nd floor and 2 on main floor). Recently updated with freshened kitchen, new fridge and stove, painted neutral throughout, new windows in front rooms (on order). Tenant to provide own washer and dryer for hookups in basement. Tenant to pay own utilities (hydro, water, gas, internet/cable, phone, etc). No smoking please. Vacant and ready for new occupants. Rental application to include current credit report, income verification, last 3 months of bank statements, references; 2 month's deposit required upon acceptance. To be used against 1st and last month's rental payments. (Id: 27)
$ 2,300
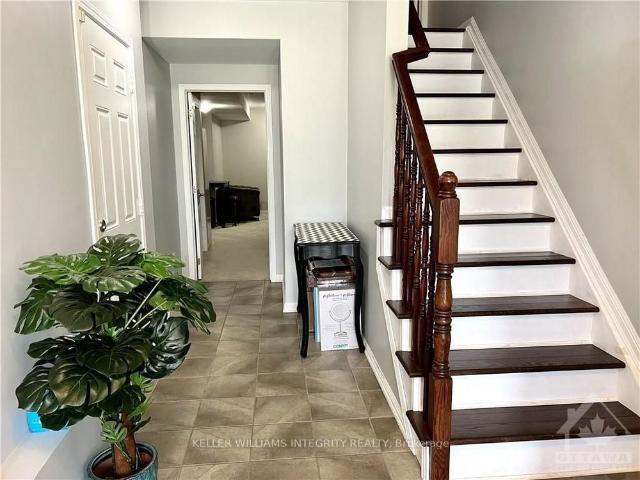
For Lease 140 Battersea Crescent, Kanata, Ontario
View photo
Townhouse · for rent
$ 2,800
For Lease 140 Battersea Crescent, Kanata, Ontario
Clayton
· 4 Bedrooms · 3 Baths · Townhouse
· Office room
Clayton · 4 Bedrooms · 3 Baths · Townhouse · Office room
Welcome to this beautifully maintained 4-bedroom + den, 3-bathroom townhome in the highly sought-after kanata lakes community! Offering over 2,000 sq. Ft. Of finished living space, this bright and spacious home backs onto city of ottawa parkland with no rear neighbours, providing added privacy and peaceful views. The main level features gleaming hardwood floors and staircase, generous living and family areas with large windows, and a private den-perfect for a home office. The spacious kitchen is complete with a large centre island, granite countertops, gas stove and stainless steel appliances. Upstairs, you'll find four well-sized bedrooms, including an elegant primary suite with a private ensuite. The fully finished lower level with extra-high ceilings provides additional flexible living space. Exceptionally clean and beautifully maintained, this home shows like a model! Located in a highly regarded school district and surrounded by parks, with convenient access to shopping, restauran
$ 2,800
359 Crossway Terrace, Ottawa, ON, K2S 2Z3 house for lease | Listing ID X13679 | Royal LePage
View photo
House · for rent
$ 2,650
359 Crossway Terrace, Ottawa, ON, K2S 2Z3 house for lease | Listing ID X13679 | Royal LePage
Clayton
· House
· Garden · Terrace · Gym · Cellar
Clayton · House · Garden · Terrace · Gym · Cellar
Welcome to this well maintained and beautifully upgraded 3 bedroom and 2,5 bathroom townhouse in in the much sought-after new Kanata Connections Community. The main floor features 9' ceiling, portlights in great room, a spacious layout with a dedicated dining area, and a modern kitchen with stainless steel appliances, while sliding glass doors lead to a generous backyard ideal for relaxing or entertaining. Elegant Hardwood stairs lead to the second level, you will see a spacious primary bedroom with a walk in closet and ensuite, another 2 gorgeous size bedrooms with a full bathroom. A convenient laundry room and a computer alcove completed this level. Lots of storage space in the basement. Minutes to Tanger Outlets, parks, schools, 417-highway access, Costco, Movati gym, and much more! Offers a great lifestyle where you can live, work and play just around the corner. No pet and No Smoking. Move in ready! (Id: 27)
$ 2,650
147 Boundstone Way, Ottawa, ON, K2T 0M4 house for lease | Listing ID X13679 | Royal LePage
View photo
House · for rent
$ 3,200
147 Boundstone Way, Ottawa, ON, K2T 0M4 house for lease | Listing ID X13679 | Royal LePage
Clayton
· House
· Office room · Fireplace
Clayton · House · Office room · Fireplace
Immediate possession! This stunning, immaculate End-Unit by Uniform in Kanata Lakes' prestigious Richardson Ridge is truly BETTER THAN NEW! Delivering 2,156 sq. ft. Of sun-drenched luxury and functional elegance, this 4-bedroom, 4-bathroom GEM is the dream home you've been waiting for! Privacy at its finest-no rear neighbors! Step outside and relax in your own private sanctuary surrounded by peaceful, lush greenery. Inside, the main level features an IN-LAW SUITE with its own private 3-pc bath. Ideal for extended family, guests, or a quiet executive office! Ascend the gorgeous hardwood staircase to the 2nd floor, where rich solid hardwood floors flow through the main living areas and upper hallways. The massive open-concept great room shines with oversized windows and a cozy fireplace. You'll fall in love with the modern kitchen, outfitted with premium cabinetry, stylish back-splash, high-end SS appliances, an expansive large quartz island, and endless counter space. The sunlit dining
$ 3,200
For Lease 359 Crossway Terrace, Stittsville Munster Richmond, Ontario
View photo
Townhouse · for rent
$ 2,650
For Lease 359 Crossway Terrace, Stittsville Munster Richmond, Ontario
Clayton
· 3 Bedrooms · 3 Baths · Townhouse
· Garden · Terrace · Gym · Cellar
Clayton · 3 Bedrooms · 3 Baths · Townhouse · Garden · Terrace · Gym · Cellar
Welcome to this well maintained and beautifully upgraded 3 bedroom and 2,5 bathroom townhouse in in the much sought-after new kanata connections community. The main floor features 9' ceiling, portlights in great room, a spacious layout with a dedicated dining area, and a modern kitchen with stainless steel appliances, while sliding glass doors lead to a generous backyard ideal for relaxing or entertaining. Elegant hardwood stairs lead to the second level, you will see a spacious primary bedroom with a walk in closet and ensuite, another 2 gorgeous size bedrooms with a full bathroom. A convenient laundry room and a computer alcove completed this level. Lots of storage space in the basement. Minutes to tanger outlets, parks, schools, 417-highway access, costco, movati gym, and much more! Offers a great lifestyle where you can live, work and play just around the corner. No pet and no smoking. Move in ready!
$ 2,650
140 Battersea Crescent, Ottawa, ON, K2T 0C5 house for lease | Listing ID X13679 | Royal LePage
View photo
House · for rent
$ 2,800
140 Battersea Crescent, Ottawa, ON, K2T 0C5 house for lease | Listing ID X13679 | Royal LePage
Clayton
· House
· Office room
Clayton · House · Office room
Welcome to this beautifully maintained 4-bedroom + den, 3-bathroom townhome in the highly sought-after Kanata Lakes community! Offering over 2,000 sq. Ft. of finished living space, this bright and spacious home backs onto City of Ottawa parkland with no rear neighbours, providing added privacy and peaceful views. The main level features gleaming hardwood floors and staircase, generous living and family areas with large windows, and a private den-perfect for a home office. The spacious kitchen is complete with a large centre island, granite countertops, gas stove and stainless steel appliances. Upstairs, you'll find four well-sized bedrooms, including an elegant primary suite with a private ensuite. The fully finished lower level with extra-high ceilings provides additional flexible living space. Exceptionally clean and beautifully maintained, this home shows like a model! Located in a highly regarded school district and surrounded by parks, with convenient access to shopping, restauran
$ 2,800
For Lease 147 Boundstone Way, Kanata, Ontario
View photo
Townhouse · for rent
$ 3,200
For Lease 147 Boundstone Way, Kanata, Ontario
Clayton
· 4 Bedrooms · 4 Baths · Townhouse
· Office room · Fireplace
Clayton · 4 Bedrooms · 4 Baths · Townhouse · Office room · Fireplace
Immediate possession! This stunning, immaculate end-unit by uniform in kanata lakes' prestigious richardson ridge is truly better than new! Delivering 2,156 sq. Ft. Of sun-drenched luxury and functional elegance, this 4-bedroom, 4-bathroom gem is the dream home you've been waiting for! Privacy at its finest-no rear neighbors! Step outside and relax in your own private sanctuary surrounded by peaceful, lush greenery. Inside, the main level features an in-law suite with its own private 3-pc bath - ideal for extended family, guests, or a quiet executive office! Ascend the gorgeous hardwood staircase to the 2nd floor, where rich solid hardwood floors flow through the main living areas and upper hallways. The massive open-concept great room shines with oversized windows and a cozy fireplace. You'll fall in love with the modern kitchen, outfitted with premium cabinetry, stylish back-splash, high-end ss appliances, an expansive large quartz island, and endless counter space. The sunlit dining
$ 3,200
628 Moorpark Avenue, Ottawa, ON, K2M 0B6 house for lease | Listing ID X13679 | Royal LePage
View photo
House · for rent
$ 2,799
628 Moorpark Avenue, Ottawa, ON, K2M 0B6 house for lease | Listing ID X13679 | Royal LePage
Clayton
· House
· Office room · Fireplace · Gym · Parking
Clayton · House · Office room · Fireplace · Gym · Parking
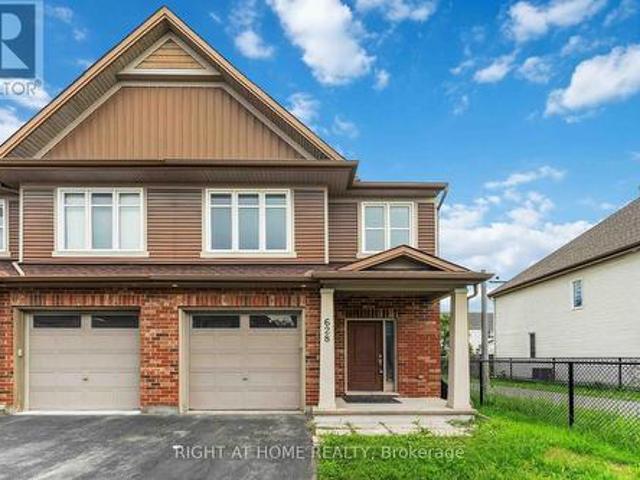
Flooring: Tile, An immaculate 3 bedroom, 2.5 bathroom End-unit townhome in the wonderful neighbourhood of South Kanata. Open concept main level with hardwood floors, expansive living room, dining room, spacious kitchen, eating area, powder room and attached garage with inside entry to gorgeous ceramic tiled foyer. The modern kitchen features Stainless Steel appliances, ample counter space & desired walk-in pantry. Second floor offers magnificent primary bedroom retreat with double sliding closets, luxurious 4pc ensuite with soaker tub & walk-in shower, and access to bonus loft area/home office! Two additional well-sized bedrooms and another full bathroom make the 2nd level even more useful. Lower level offers a large family room with cozy gas fireplace and tons of storage area. Amazing Location: Super close to park/splash pad, Trans Canada Trail, Canadian Superstore, Walmart, Gym, main bus routes, restaurants & much more!,Flooring: Hardwood, Flooring: Carpet Wall To Wall (id: 27)
$ 2,799
For Lease 19 Keighley Circle, Kanata, Ontario
View photo
House · for rent
$ 3,500
For Lease 19 Keighley Circle, Kanata, Ontario
Clayton
· 5 Bedrooms · 4 Baths · House
· Garden · Office room · Fireplace · Parking · Cellar
Clayton · 5 Bedrooms · 4 Baths · House · Garden · Office room · Fireplace · Parking · Cellar
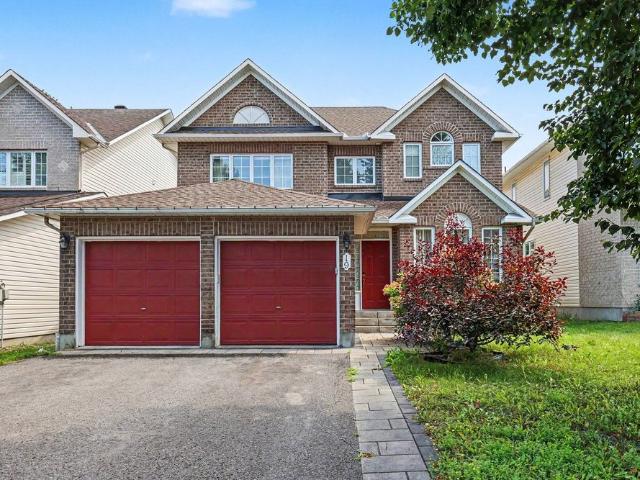
Welcome to 19 keighly circle, kanata - morgan's grant! Beautiful and spacious 4+1 bedroom, 3. 5-bathroom home with a den, offering approximately 2,531 sq. Ft. Of above-grade living space (mpac) plus a finished basement. This exceptional family home features a chef's kitchen with quartz countertops, spacious living, dining, and family rooms, and two fireplaces. The finished basement includes a 5th bedroom and large recreation room, while the den offers an ideal home office or study space. Enjoy a fully fenced backyard and a double-car garage. Located in the highly sought-after morgan's grant neighbourhood, within the boundaries of highly regarded public and catholic schools, and just a short drive to kanata's high-tech hub. Close to parks, shopping, recreation, restaurants, and everyday amenities. A fantastic opportunity to make this beautiful house your home!
$ 3,500
Charming 102 60 Moore Street, Carleton Place, ON, K7C 2R2.
View photo
House · for rent
Request Details
Updated
Charming 102 60 Moore Street, Carleton Place, ON, K7C 2R2.
Clayton
· 1,389 sq.ft · House
Clayton · 1,389 sq.ft · House
Charming Discover a standout commercial opportunity at 60 Moore Street in the heart of Carleton Place. This brand new building will combine timeless architectural character with modern functionality, creating a flexible multi-tenant environment suited to a variety of professional and retail uses. With the anchor tenant already secured, the remaining spaces offer exceptional adaptability, including two ground-floor units of 1,395 sq. ft. and 1,600 sq. ft. (or a combined 2,995 sq. ft.) along with two second-floor units of 2,225 sq. ft. and 1,600 sq. ft with options to combine or further customize as needed. Designed to accommodate two to five businesses, the layout supports a mix of unit sizes, optional double-height suites, and thoughtful circulation throughout. Situated on a prominent corner in a transitional commercial district adjacent to the Carleton Junction, this project is positioned to elevate activity and contribute meaningful vibrancy to the neighborhood. Its pedestrian-friend
Request Details
Nice 103 60 Moore Street, Carleton Place, ON, K7C 2R2 comm.
View photo
House · for rent
Request Details
Updated
Nice 103 60 Moore Street, Carleton Place, ON, K7C 2R2 comm.
Clayton
· 1,593 sq.ft · House
Clayton · 1,593 sq.ft · House
Nice Discover a standout commercial opportunity at 60 Moore Street in the heart of Carleton Place. This brand new building will combine timeless architectural character with modern functionality, creating a flexible multi-tenant environment suited to a variety of professional and retail uses. With the anchor tenant already secured, the remaining spaces offer exceptional adaptability, including two ground-floor units of 1,395 sq. ft. and 1,600 sq. ft. (or a combined 2,995 sq. ft.) along with two second-floor units of 2,225 sq. ft. and 1,600 sq. ft with options to combine or further customize as needed. Designed to accommodate two to five businesses, the layout supports a mix of unit sizes, optional double-height suites, and thoughtful circulation throughout. Situated on a prominent corner in a transitional commercial district adjacent to the Carleton Junction, this project is positioned to elevate activity and contribute meaningful vibrancy to the neighborhood. Its pedestrian-friendly l
Request Details
19 Keighley Circle, Ottawa, ON, K2K 3H9 house for lease | Listing ID X13679 | Royal LePage
View photo
House · for rent
$ 3,500
19 Keighley Circle, Ottawa, ON, K2K 3H9 house for lease | Listing ID X13679 | Royal LePage
Clayton
· House
· Garden · Office room · Fireplace · Parking · Cellar
Clayton · House · Garden · Office room · Fireplace · Parking · Cellar
Welcome to 19 Keighly Circle, Kanata. Morgan's Grant! Beautiful and spacious 4+1 bedroom, 3.5-bathroom home with a den, offering approximately 2,531 sq. Ft. of above-grade living space (MPAC) plus a finished basement. This exceptional family home features a chef's kitchen with quartz countertops, spacious living, dining, and family rooms, and two fireplaces. The finished basement includes a 5th bedroom and large recreation room, while the den offers an ideal home office or study space. Enjoy a fully fenced backyard and a double-car garage. Located in the highly sought-after Morgan's Grant neighbourhood, within the boundaries of highly regarded public and Catholic schools, and just a short drive to Kanata's high-tech hub. Close to parks, shopping, recreation, restaurants, and everyday amenities. A fantastic opportunity to make this beautiful house your home! (Id: 27)
$ 3,500
For Lease 287 Knudson Drive, Kanata, Ontario
View photo
Townhouse · for rent
$ 2,750
For Lease 287 Knudson Drive, Kanata, Ontario
Clayton
· 3 Bedrooms · 3 Baths · Townhouse
· Parking
Clayton · 3 Bedrooms · 3 Baths · Townhouse · Parking
End-unit townhome in desirable kanata lakes for rent. Bright with no rear neighbors in this 3 bedroom. The kitchen has plenty of working and storage space, an eating area with stainless steel appliances. Central vacuum, garage door opener. Master bedroom features en-suite and walking closet. Two spacious bedrooms, full bath. Walking distance to many of kanata's amenities including: centrum, bus routes, close to kanata high tech, national defence (dnd) headquarters, richcraft recreation centre, easy access to highway access and top ranked schools (stephen leacock/ w. Erskine johnston / earl of march / all saint). No pets. No smokers. No roommates. Tenant insurance is a must. Available october first 2026
$ 2,750
102 60 Moore Street, Carleton Place, ON, K7C 2R2 commercia.
View photo
House · for rent
Request Details
102 60 Moore Street, Carleton Place, ON, K7C 2R2 commercia.
Clayton
· 1,389 sq.ft · House
Clayton · 1,389 sq.ft · House
Discover a standout commercial opportunity at 60 Moore Street in the heart of Carleton Place. This brand new building will combine timeless architectural character with modern functionality, creating a flexible multi-tenant environment suited to a variety of professional and retail uses. With the anchor tenant already secured, the remaining spaces offer exceptional adaptability, including two ground-floor units of 1,395 sq. ft. and 1,600 sq. ft. (or a combined 2,995 sq. ft.) along with two second-floor units of 2,225 sq. ft. and 1,600 sq. ft with options to combine or further customize as needed. Designed to accommodate two to five businesses, the layout supports a mix of unit sizes, optional double-height suites, and thoughtful circulation throughout. Situated on a prominent corner in a transitional commercial district adjacent to the Carleton Junction, this project is positioned to elevate activity and contribute meaningful vibrancy to the neighborhood. Its pedestrian-friendly locati
Request Details
103 60 Moore Street, Carleton Place, ON, K7C 2R2 commercia.
View photo
House · for rent
Request Details
103 60 Moore Street, Carleton Place, ON, K7C 2R2 commercia.
Clayton
· 1,593 sq.ft · House
Clayton · 1,593 sq.ft · House
Discover a standout commercial opportunity at 60 Moore Street in the heart of Carleton Place. This brand new building will combine timeless architectural character with modern functionality, creating a flexible multi-tenant environment suited to a variety of professional and retail uses. With the anchor tenant already secured, the remaining spaces offer exceptional adaptability, including two ground-floor units of 1,395 sq. ft. and 1,600 sq. ft. (or a combined 2,995 sq. ft.) along with two second-floor units of 2,225 sq. ft. and 1,600 sq. ft with options to combine or further customize as needed. Designed to accommodate two to five businesses, the layout supports a mix of unit sizes, optional double-height suites, and thoughtful circulation throughout. Situated on a prominent corner in a transitional commercial district adjacent to the Carleton Junction, this project is positioned to elevate activity and contribute meaningful vibrancy to the neighborhood. Its pedestrian-friendly locati
Request Details
For Lease 628 MOORPARK Avenue, Kanata, Ontario
View photo
Townhouse · for rent
$ 2,799
For Lease 628 MOORPARK Avenue, Kanata, Ontario
Clayton
· 3 Bedrooms · 3 Baths · Townhouse
· Office room · Fireplace · Gym · Parking
Clayton · 3 Bedrooms · 3 Baths · Townhouse · Office room · Fireplace · Gym · Parking
Flooring: tile, an immaculate 3 bedroom, 2. 5 bathroom end-unit townhome in the wonderful neighbourhood of south kanata. Open concept main level with hardwood floors, expansive living room, dining room, spacious kitchen, eating area, powder room and attached garage with inside entry to gorgeous ceramic tiled foyer. The modern kitchen features stainless steel appliances, ample counter space & desired walk-in pantry. Second floor offers magnificent primary bedroom retreat with double sliding closets, luxurious 4pc ensuite with soaker tub & walk-in shower, and access to bonus loft area/home office! Two additional well-sized bedrooms and another full bathroom make the 2nd level even more useful. Lower level offers a large family room with cozy gas fireplace and tons of storage area. Amazing location: super close to park/splash pad, trans canada trail, canadian superstore, walmart, gym, main bus routes, restaurants & much more!, flooring: hardwood, flooring: carpet wall to wall
$ 2,799
For Lease 32 overberg Way, Kanata, Ontario
View photo
Townhouse · for rent
$ 2,650
For Lease 32 overberg Way, Kanata, Ontario
Clayton
· 3 Bedrooms · 3 Baths · Townhouse
· Cellar
Clayton · 3 Bedrooms · 3 Baths · Townhouse · Cellar
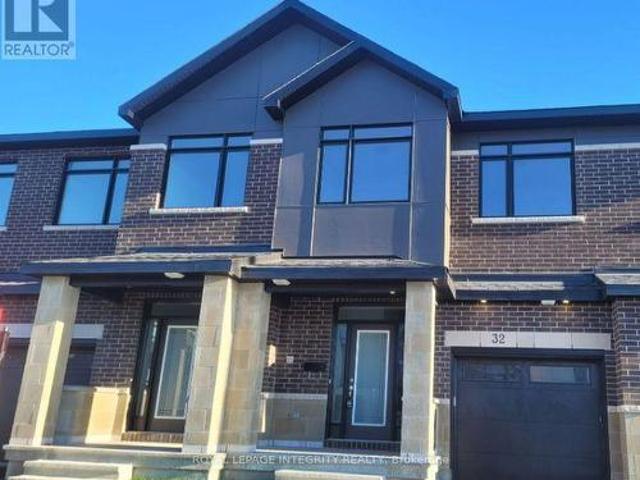
This well-maintained 3-bedroom, 2. 5-bathroom home offers a spacious and modern living space in a quiet, family-friendly neighborhood. The open-concept main floor features a bright living and dining area, perfect for entertaining, along with a modern kitchen and a convenient powder room. Upstairs, the primary bedroom includes an en-suite bathroom and walk-in closet, while the two additional bedrooms are generously sized. The finished basement provides a large family room, along with plenty of unfinished storage space. This home boasts large windows throughout, filling every room with natural light. Located close to schools, parks, shopping plazas, public transit, and major highways, this home offers both convenience and comfort
$ 2,650
32 Overberg Way, Ottawa, ON, K2S 2S9 house for lease | Listing ID X13679 | Royal LePage
View photo
House · for rent
$ 2,650
32 Overberg Way, Ottawa, ON, K2S 2S9 house for lease | Listing ID X13679 | Royal LePage
Clayton
· House
· Cellar
Clayton · House · Cellar
This well-maintained 3-bedroom, 2.5-bathroom home offers a spacious and modern living space in a quiet, family-friendly neighborhood. The open-concept main floor features a bright living and dining area, perfect for entertaining, along with a modern kitchen and a convenient powder room. Upstairs, the primary bedroom includes an en-suite bathroom and walk-in closet, while the two additional bedrooms are generously sized. The finished basement provides a large family room, along with plenty of unfinished storage space. This home boasts large windows throughout, filling every room with natural light. Located close to schools, parks, shopping plazas, public transit, and major highways, this home offers both convenience and comfort. (Id: 27)
$ 2,650
For Lease 32 Colonel Murray Street, Stittsville Munster Richmond, Ontario
View photo
House · for rent
$ 2,550
For Lease 32 Colonel Murray Street, Stittsville Munster Richmond, Ontario
Clayton
· 3 Bedrooms · 2 Baths · House
· Garden
Clayton · 3 Bedrooms · 2 Baths · House · Garden
Discover this beautifully fully renovated 3-bedroom, 1. 5-bathroom home located in the heart of richmond. Just a short walk from richmond public school, this quiet and charming property is perfect for families or professionals seeking modern comforts in a serene setting. The home features a stunning renovation throughout, including new flooring, updated bathrooms, and a refreshed kitchen with modern appliances. Enjoy the convenience of in-unit laundry and the privacy of a fully fenced yard. With a freshly updated interior and unbeatable location, this home offers the perfect combination of style and practicality
$ 2,550
For Lease 95 Whitcomb Crescent, Smiths Falls, Ontario
View photo
Townhouse · for rent
$ 2,300
For Lease 95 Whitcomb Crescent, Smiths Falls, Ontario
Clayton
· 3 Bedrooms · 3 Baths · Townhouse
· Patio · Deck · Parking · Cellar
Clayton · 3 Bedrooms · 3 Baths · Townhouse · Patio · Deck · Parking · Cellar
Stunning freehold townhome in the highly desirable bellamy farm community! Built in 2024 by park view homes, this popular etson model offers approximately 1,750 sq. Ft. Of thoughtfully designed living space featuring 3 bedrooms, 3 bathrooms, a finished basement, and an attached garage. The bright open-concept main floor showcases laminate flooring, large windows, spacious living and dining areas, and a stylish kitchen complete with high-end cabinetry, four stainless steel appliances, backsplash, and patio door access to the deck and backyard-perfect for entertaining and everyday living. The unique split-level layout offers enhanced privacy, with two generously sized bedrooms on the mid-level, each featuring spacious closets and access to a full 4-piece bathroom. The upper level is dedicated to the private primary retreat, featuring a large window, walk-in closet, 4-piece ensuite, and convenient upper-level laundry. The fully finished lower level with high ceilings provides a spacious r
$ 2,300
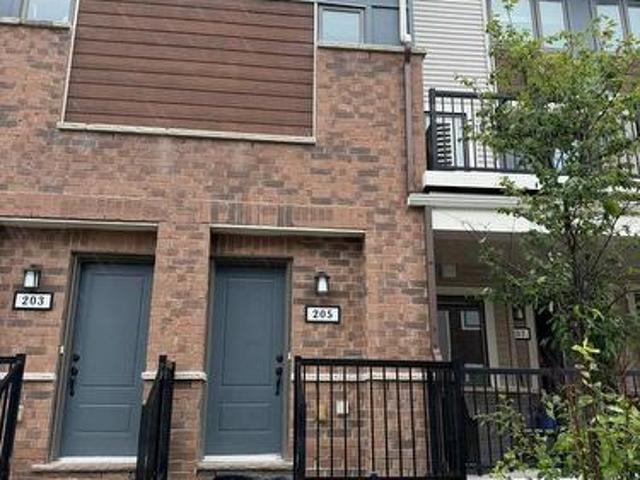
205 Zenith Private, Ottawa, ON, K2J 6N3 townhouse for lease | Listing ID X13679 | Royal LePage
View photo
Townhouse · for rent
$ 2,200
205 Zenith Private, Ottawa, ON, K2J 6N3 townhouse for lease | Listing ID X13679 | Royal LePage
Clayton
· Townhouse
· Patio · Balcony · Deck · Parking
Clayton · Townhouse · Patio · Balcony · Deck · Parking
Welcome to 205 Zenith Private. Great unit for young professional or couple. On the main level you will find an open concept living and eating space upgraded flooring. The kitchen features stainless steel appliances and plenty of cabinet and granite counter space. Off the living area you will find a large deck/balcony accessible using a large patio door. This unit also offers a good-sized utility room with lots of storage. The upper level boasts two bedrooms and laundry. The primary bedroom features a walk-in closet and the secondary bedroom also has it's own walk-in and a balcony. Tenant will be responsible for all utilities. One parking spot is included with the unit. Submit your application only after viewing the property. Easy to show and available immediately. Deposit: 4400, Flooring: Mixed (id: 27)
$ 2,200
For Lease 129 Umbra Place, Barrhaven, Ontario
View photo
Townhouse · for rent
$ 2,700
For Lease 129 Umbra Place, Barrhaven, Ontario
Clayton
· 3 Bedrooms · 3 Baths · Townhouse
Clayton · 3 Bedrooms · 3 Baths · Townhouse
Welcome to this beautifully maintained 2019 townhome in the heart of barrhaven, available for immediate occupancy! Offering 3 bedrooms, 2. 5 bathrooms, and no rear neighbours, this home enjoys a fantastic setting backing directly onto merak park, providing added privacy and beautiful green space right outside your door. Inside, the bright and inviting main level features an open-concept layout with plenty of natural light, making it an ideal space for everyday living and entertaining. The modern kitchen is equipped with quartz countertops, stainless steel appliances, ample cabinetry, and generous workspace. Upstairs, you'll find upgraded hardwood flooring, three spacious bedrooms, including a primary retreat overlooking the park with a walk-in closet and private 3-piece ensuite. Conveniently located close to parks, grocery stores, schools, restaurants, shopping, and everyday amenities, with costco just a short drive away and easy access to the highway. Situated in a welcoming, family-f
$ 2,700
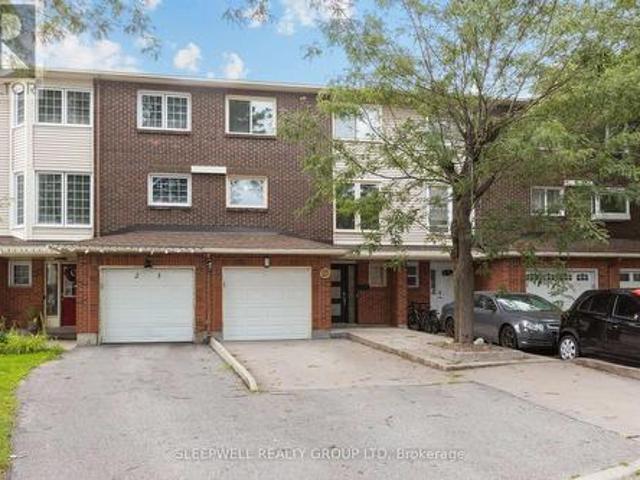
21 Kedgewick Court, Ottawa, ON, K2G 4M9 house for lease | Listing ID X13680 | Royal LePage
View photo
House · for rent
$ 3,100
21 Kedgewick Court, Ottawa, ON, K2G 4M9 house for lease | Listing ID X13680 | Royal LePage
Clayton
· House
· Patio · Garden · Fireplace · Deck
Clayton · House · Patio · Garden · Fireplace · Deck
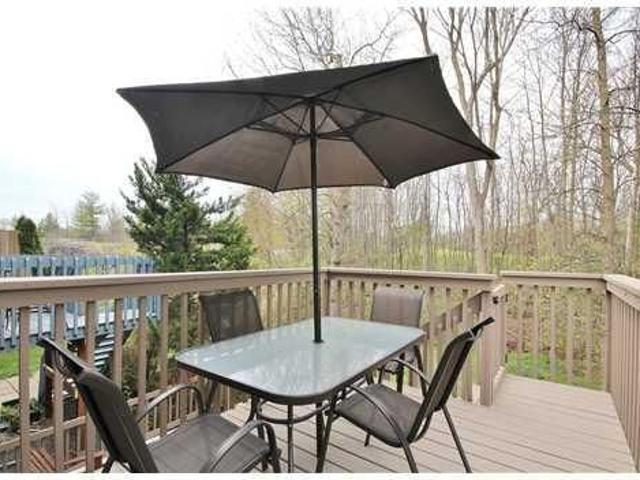
Welcome to 21 Kedgewick, a beautifully updated three-storey townhouse offering three bedrooms, 2.5 bathrooms and plenty of space across three levels. The main floor features a bright additional living space with direct access to the private fenced backyard, complete with a covered patio area and additional green space. Convenient main-floor laundry completes this level. The second floor is the true showstopper, featuring an extensively renovated open-concept kitchen, dining and living space filled with natural light. The impressive kitchen offers sleek cabinetry, stone countertops, a large centre island, stainless steel appliances and an oversized side-by-side refrigerator and freezer. The spacious living area features a natural gas fireplace and direct access to an elevated rear deck, creating a fantastic extension of the living space. Upstairs you'll find three well-sized bedrooms, including a generous primary bedroom with its own full ensuite, plus a second full bathroom and a beaut
$ 3,100
For Lease 2247 Miramichi Street, Parkway Park Queensway Terrace S and Area, Ontario
View photo
House · for rent
$ 3,600
For Lease 2247 Miramichi Street, Parkway Park Queensway Terrace S and Area, Ontario
Clayton
· 4 Bedrooms · 2 Baths · House
· Garden · Terrace · Parking
Clayton · 4 Bedrooms · 2 Baths · House · Garden · Terrace · Parking
Available from 15th october onwards. Welcome to this bungalow in the highly desirable parkway park neighbourhood, near algonquin college. The main level features three generously sized bedrooms, a full bathroom, a bright and functional kitchen, and an open-concept living and dining area filled with natural light. The fully finished lower level includes a spacious bedroom, a second kitchen, and a large recreation room, making it ideal for an in-law suite or potential secondary rental unit. Situated on a generous 53 ft lot with an expansive backyard perfect for entertaining and ample parking for multiple vehicles, this property is conveniently located just minutes from highway 417, algonquin college, college square shopping centre, public transit, parks, schools, and all essential amenities, with downtown ottawa only a 10-minute drive away. A rare opportunity to own a home that combines comfort, convenience, and outstanding investment potential in one of ottawa's most sought-after neighb
$ 3,600
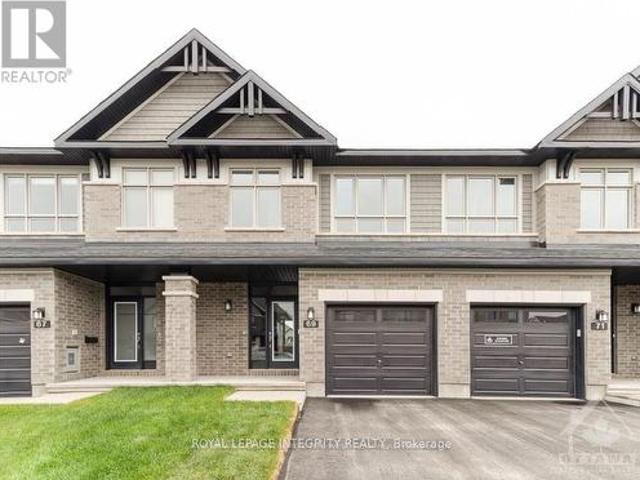
69 Finsbury Avenue, Ottawa, ON, K2S 2N8 house for lease | Listing ID X13676 | Royal LePage
View photo
House · for rent
$ 2,700
69 Finsbury Avenue, Ottawa, ON, K2S 2N8 house for lease | Listing ID X13676 | Royal LePage
Clayton
· House
· Garden · Office room · Gym · Cellar
Clayton · House · Garden · Office room · Gym · Cellar
This beautiful Richcraft townhome perfectly positioned between Stittsville and Kanata offers a bright, open-concept layout with 9-foot ceilings on the main level and plenty of room for comfortable living. The main floor features hardwood flooring, a welcoming foyer, and a spacious kitchen with granite countertops, ample cabinetry, and a great view of the living and dining areas. Large windows bring in plenty of natural light, while the kitchen provides easy access to the backyard. Perfect for enjoying some outdoor space. Upstairs, the generous primary bedroom features a walk-in closet and private ensuite bathroom, while two additional bedrooms share a full bathroom. Conveniently located laundry completes the upper level. The finished basement adds valuable extra living space and can easily be used as a family room, home office, gym, playroom, or additional storage. Located in a desirable Stittsville neighbourhood close to parks, schools, shopping, restaurants, recreation and other ever
$ 2,700

Get email alerts

Don't miss out: be the first to know about new properties

The alert was correctly created

On subscribing you accept the conditions of use and the privacy policy
Alert
Receive new ads in your inbox
Save this search
Receive alerts for new listings

We'll send you an email when we have new properties for: "Houses to rent in Clayton"

The alert was correctly created

Get email alerts and be the first to see new listings
Required field
On subscribing I accept the terms of the privacy policy
Perfect! You'll soon start receiving new listings via email
Alert
Receive an email when we have new ads for Houses to rent in Clayton
Save this search
Filters

Bedrooms

Area (sq.ft)

sq.ft
sq.ft

Price ($ per month)

$
$

Filter by property type

Bathrooms

Clear all filters
Receive notifications when new entries are published.