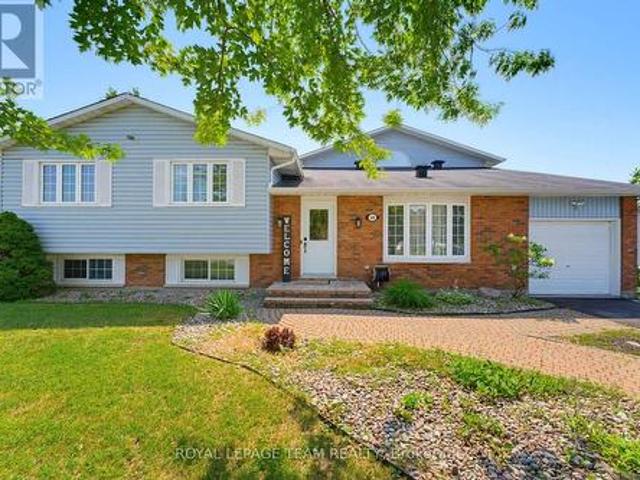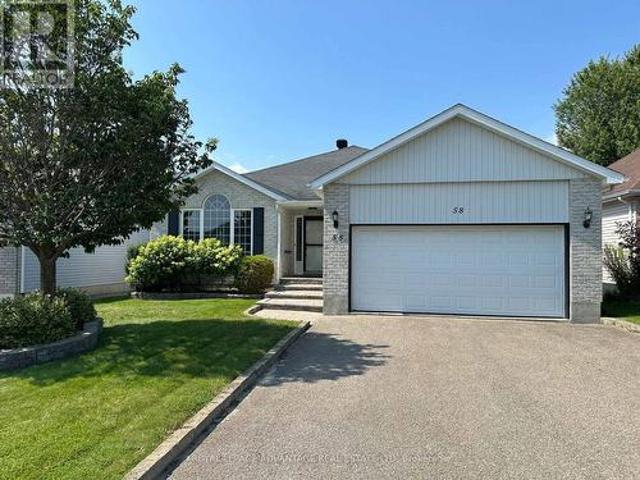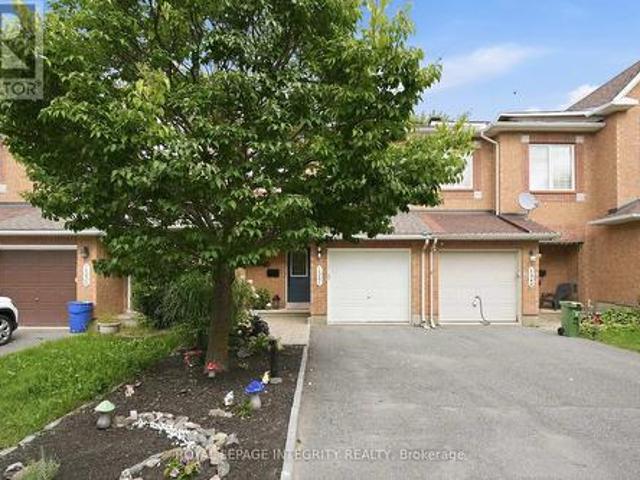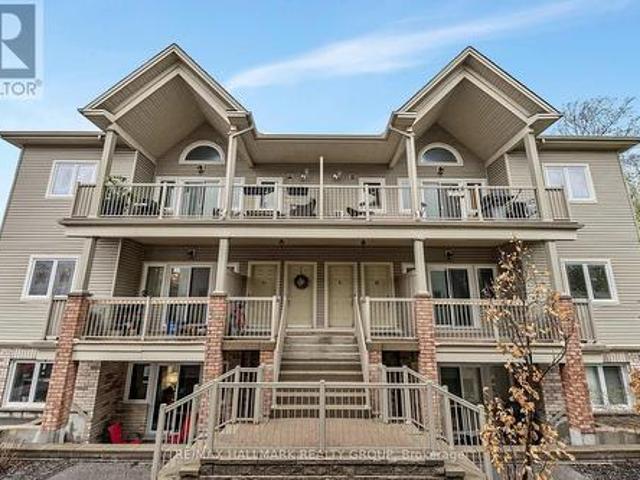
1,294 houses for sale in Clayton

2754 Tatlock Road, Mississippi Mills, ON, K0A 1P0 house for sale | Listing ID X13672 | Royal LePage
View photo
House · for sale
$ 689,900
2754 Tatlock Road, Mississippi Mills, ON, K0A 1P0 house for sale | Listing ID X13672 | Royal LePage
Clayton
· House
· Garden · Parking · Deck · Cellar
Clayton · House · Garden · Parking · Deck · Cellar
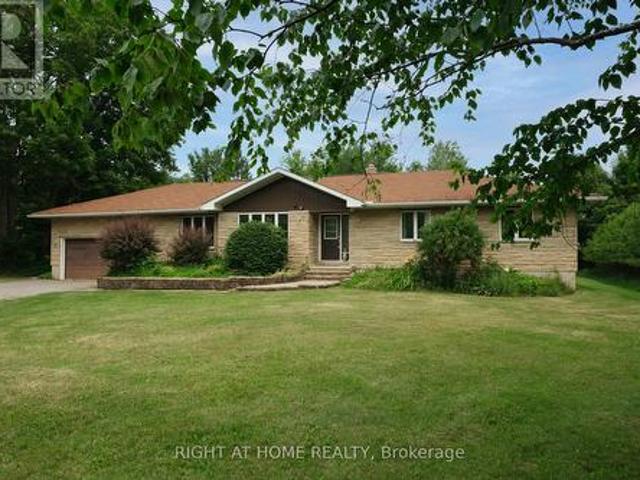
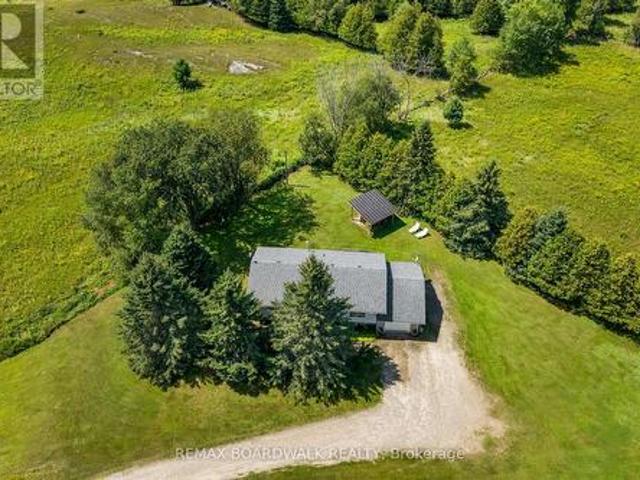
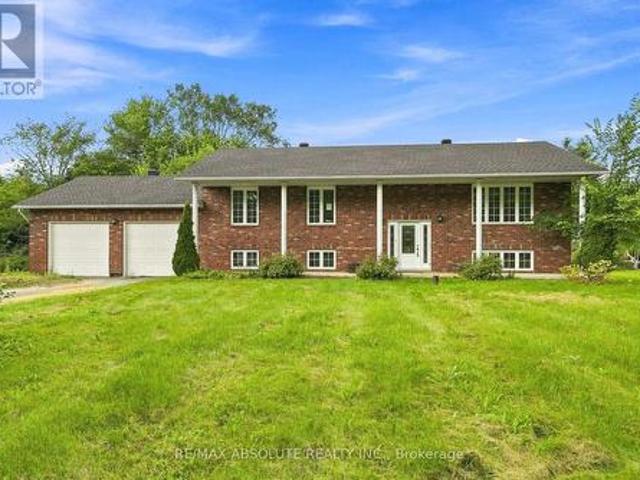
No rear neighbours! Enjoy peaceful living in the charming waterfront hamlet of Clayton. Pride of Ownership. One-level Living. Heated Triple Car Garage! Set back on a beautiful, tree-lined 1 acre lot across from Clayton Lake, this well-maintained brick bungalow combines space, privacy & everyday practicality in one of Lanark County's most picturesque waterfront communities. Enjoy front-row seats to seasonal lake views from the covered front porch, or a more private setting on the expansive rear deck. BONUS: structural footings in place for a future sunroom conversion! Inside, the carpet-free main level offers a functional layout w/ 3 beds, 2 full baths (incl. Ensuite) & convenient upper-level laundry. The eat-in kitchen overlooks the rear yard, adjacent to the formal dining room, both opening directly onto the expansive rear deck for seamless indoor-outdoor entertaining. Need more room? The basement offers excellent potential to create space tailored to your needs. Workshop & toy storag
$ 689,900
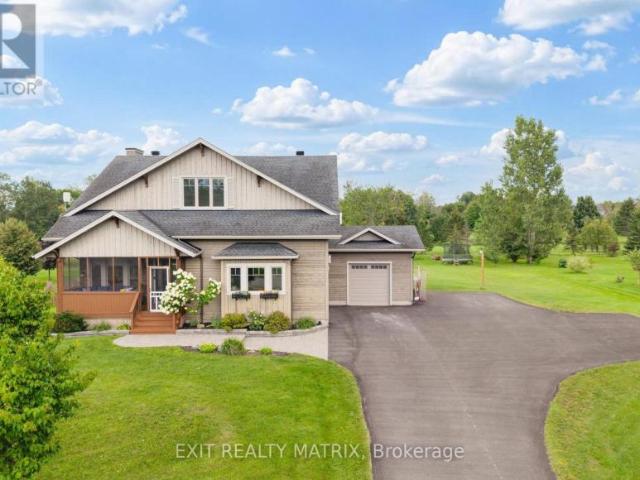
House Mississippi Mills ON 105071871
View photo
House · for sale
$ 1,089,000
New
House Mississippi Mills ON 105071871
Clayton
· House
Clayton · House
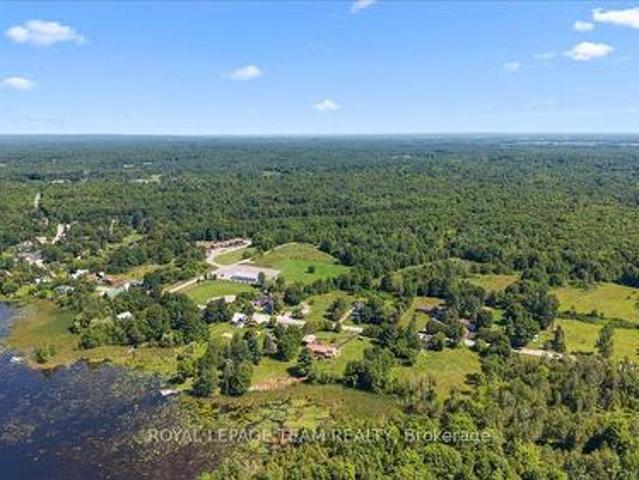
Explore this exciting real estate opportunity located in the vibrant area of Mississippi Mills. This property is currently priced at CAD1089000. A fantastic chance to acquire property in a sought-after location. Whether you are looking for a new location or a significant acquisition, this listing warrants serious consideration. Review all the details and imagine the possibilities. Contact us today for more information!
$ 1,089,000
306 Lynx Hollow Drive, Mississippi Mills, ON, K0A 2X0 house for sale | Listing ID X13690 | Royal LePage
View photo
House · for sale
$ 899,900
New
306 Lynx Hollow Drive, Mississippi Mills, ON, K0A 2X0 house for sale | Listing ID X13690 | Royal LePage
Clayton
· House
· Garden · Sauna · Deck · Swimming pool
Clayton · House · Garden · Sauna · Deck · Swimming pool
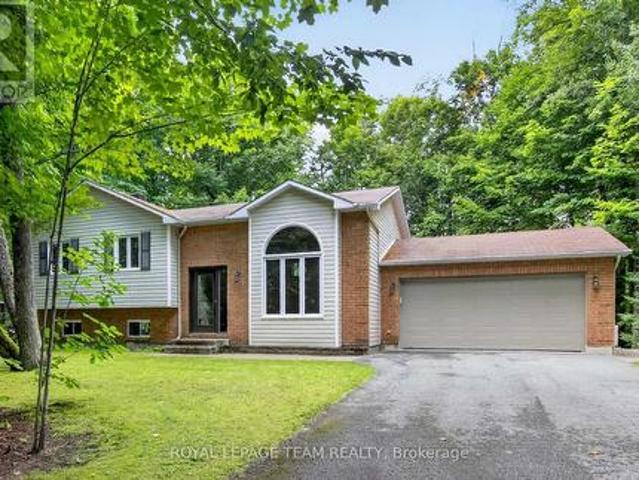
Welcome to 306 Lynx Hollow Drive, a beautifully maintained custom home nestled in a quiet community between Pakenham Highlands Golf Course and Mount Pakenham Ski Hill. Built in 1985, this spacious 4-bedroom, 3-bathroom home offers a functional layout designed for comfortable family living. The main floor features a bright family room, sunken living room, formal dining room, and an open-concept kitchen centered around a stunning 7-foot island. Three generously sized bedrooms are located on the main level, including the primary suite with a walk-in closet and private 3-piece ensuite. Main-floor laundry adds everyday convenience. The finished lower level offers a massive recreation room, a hidden bookshelf door leading to the fourth bedroom, a full bathroom, and a large utility/storage room. Step outside to your private backyard retreat featuring a spacious deck, pool, sauna and hot tub-perfect for entertaining or unwinding after a long day. Additional outbuildings offers extra workshop/s
$ 899,900
126 Mockingbird Lane, Beckwith, ON, K0A 1B0 house for sale | Listing ID X13691 | Royal LePage
View photo
House · for sale
$ 750,000
New
126 Mockingbird Lane, Beckwith, ON, K0A 1B0 house for sale | Listing ID X13691 | Royal LePage
Clayton
· House
· Patio · Garden · Deck · Equipped kitchen
Clayton · House · Patio · Garden · Deck · Equipped kitchen
126 Mockingbird Lane. Open concept floor plan with a vaulted ceiling in the tile entry and living room with hardwood flooring. Note the hardwood window seat and the large, palladian window. Tastefully renovated kitchen in 2024 by Carleton Kitchens with Dekton counters (an ultra-compact, high-performance surface made by Cosentino from a blend of porcelain, glass, and quartz) including a breakfast bar for casual entertaining. Stainless steel appliances including a microwave/hoodfan vented to outside. Note: dishwasher left of sink with panel matching the kitchen and double grind garburator. Luxury vinyl plank flooring in the kitchen and dining area, also extends down the hall and into all three bedrooms. Patio doors off the dining room to a low maintenance composite deck with glass railing and stairs to the beautifully treed yard with no rear neighbours. (Many trails for your enjoyment) Renovated main bathroom with a soaker tub and luxury plank flooring. Primary bedroom has a walk-in clos
$ 750,000
8344 Hwy 15 Highway, Beckwith, ON, K7C 3P2 house for sale | Listing ID X13690 | Royal LePage
View photo
House · for sale
$ 899,900
New
8344 Hwy 15 Highway, Beckwith, ON, K7C 3P2 house for sale | Listing ID X13690 | Royal LePage
Clayton
· House
· Fireplace
Clayton · House · Fireplace
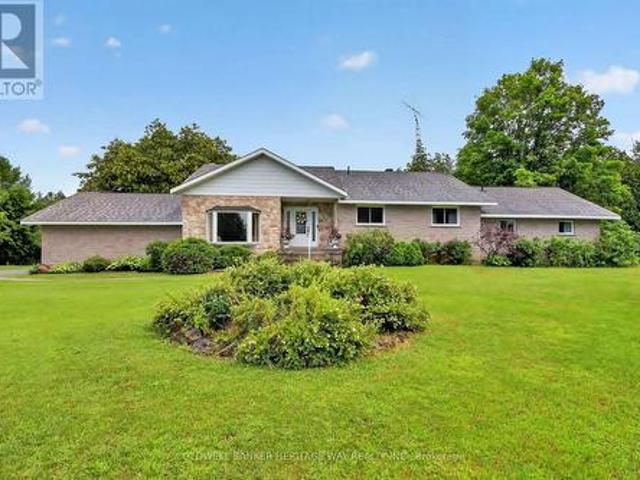
Rarely do properties of this caliber come on the market. Meticulously maintained by its original owner, this expansive residence sits peacefully well back from the road on over 16 private acres, offering the perfect blend of rural tranquility and modern convenience. This rare country estate features natural gas service and is located just five minutes out of town, making it an ideal haven for a growing family or a multi-generational household looking for unmatched space and privacy. Designed for both daily comfort and grand entertaining, the main level boasts a smart, sprawling layout. The heart of the home is a large gourmet eat-in kitchen that offers an abundance of counter and cupboard space, seamlessly connecting to a formal dining room perfect for holiday gatherings. The main floor also features a sophisticated sunken formal living room, a separate family room anchored by a cozy natural gas fireplace, four generous bedrooms, and three full bathrooms. Direct, easy access to the att
$ 899,900
1971 Hawker Private, Ottawa, ON, K0A 1L0 house for sale | Listing ID X13692 | Royal LePage
View photo
House · for sale
$ 1,049,900
New
1971 Hawker Private, Ottawa, ON, K0A 1L0 house for sale | Listing ID X13692 | Royal LePage
Clayton
· House
· Office room · Parking · Fireplace
Clayton · House · Office room · Parking · Fireplace
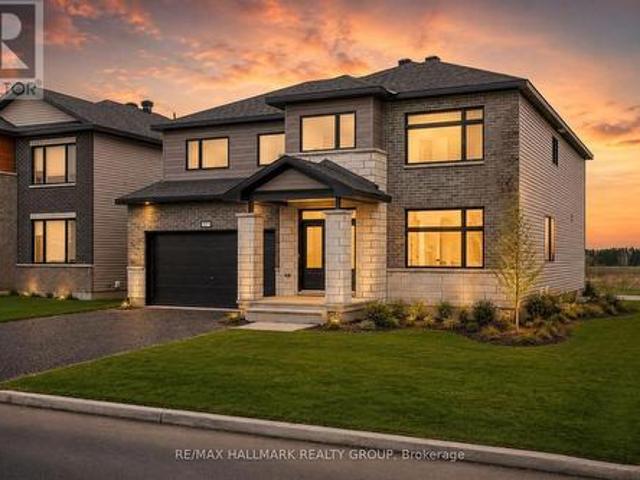
Save over $100,000 on this brand new, never-lived-in 4-bedroom, 4 full bathroom detached home with no rear neighbours, a double garage, and over 3,300 sq ft in Diamondview Estates, available now with premium upgrades included. Welcome to 1971 Hawker Private, a rare opportunity to own a fully upgraded Mattino'Merlot' model offering exceptional space, flexibility, and long-term value. This home stands out immediately with its unique layout, featuring the primary living area on the ground floor, creating a more functional and private main living experience. The main level offers engineered hardwood throughout, a bright and spacious family room with a linear gas fireplace, and a designer kitchen complete with quartz countertops, upgraded cabinetry, and added pot lighting. A separate enclosed room provides flexibility for a home office, additional living space, or guest bedroom. Upstairs, the home has been reconfigured for maximum usability, now offering four full bathrooms, including a con
$ 1,049,900
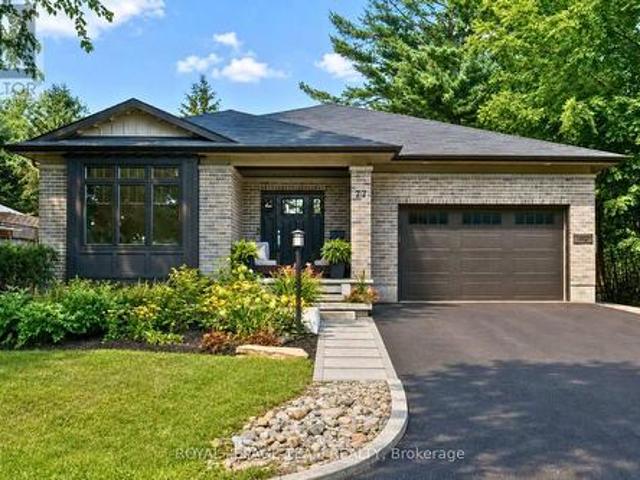
77 Juanita Avenue, Ottawa, ON, K0A 1L0 house for sale | Listing ID X13692 | Royal LePage
View photo
House · for sale
$ 1,089,000
New
77 Juanita Avenue, Ottawa, ON, K0A 1L0 house for sale | Listing ID X13692 | Royal LePage
Clayton
· House
· Garden
Clayton · House · Garden
Open House Sunday Aug 23rd 2-4PM. Set in a fantastic Carp location, this beautifully modern, fresh & inviting custom-built bungalow is an easy walk to the village's charming downtown, Fairgrounds, Alice's Village Cafe, parks & nearby vineyards. Offering exceptional flexibility for single-family or multi-generational living, enjoy the entire home as one spacious residence, create an ideal in-law or guest suite, or take advantage of the legal lower-level secondary dwelling for rental opportunities. Thoughtfully designed with quality construction, beautiful finishes, stunning light fixtures & timeless details, both levels feature 9' ceilings, while the main level offers HW flooring & oversized doorways. The bright, open-concept living rm centres around a gorgeous gas FP & flows into the stunning white kitchen with granite counters, large island, SS appliances, pantry storage & under-cabinet lighting. The dining area overlooks the backyard & opens directly to an impressive screened-in porc
$ 1,089,000
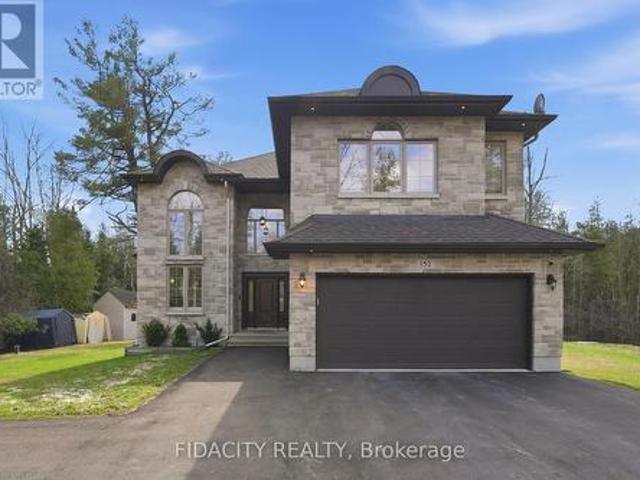
152 Wilbert Cox Drive, Ottawa, ON, K0A 1L0 house for sale | Listing ID X13692 | Royal LePage
View photo
House · for sale
$ 1,169,000
New
152 Wilbert Cox Drive, Ottawa, ON, K0A 1L0 house for sale | Listing ID X13692 | Royal LePage
Clayton
· House
· Garden · Office room · Balcony · Fireplace · Swimming pool · Parking · Cellar
Clayton · House · Garden · Office room · Balcony · Fireplace · Swimming pool · Parking · Cellar
Set on over 2.3 acres of private, tree-lined land, this custom-built 3200+ sq ft home plus a fully finished basement in Canterberry Woods offers the perfect mix of space, privacy, and convenience just minutes from central Kanata. Step inside to a bright, open layout featuring hardwood floors, a curved staircase, and a stunning two-storey living room with a wall of windows and gas fireplace. The main floor offers incredible functionality with a formal dining room, formal sitting area with a second gas fireplace, a dedicated office/playroom with double glass doors, and laundry area with garage entry. The chef's kitchen is designed for real life with an oversized fridge/freezer combo, ample counter space, large island with breakfast bar, walk-in pantry, extended cabinetry, and a generous eating area with direct access to the backyard and hot tub area. Upstairs, the primary bedroom is exceptionally spacious, offering a true retreat with its own private balcony, custom walk-in closet, and a
$ 1,169,000
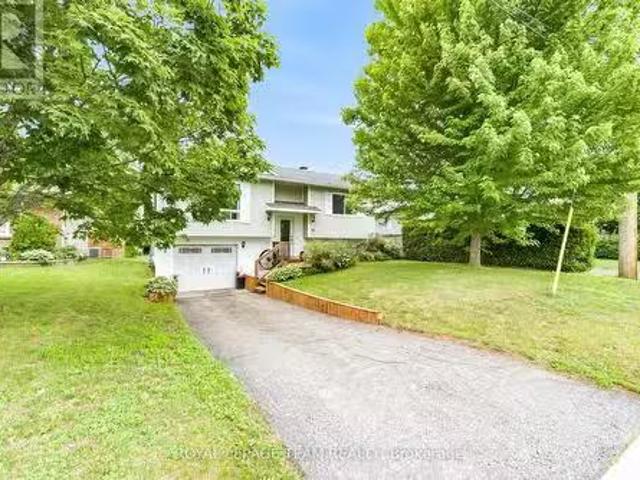
58 Seventh Avenue, Arnprior, ON, K7S 3S2 house for sale Lis.
View photo
House · for sale
$ 515,000
New
58 Seventh Avenue, Arnprior, ON, K7S 3S2 house for sale Lis.
Clayton
· 4 Bedrooms · 2 Baths · House
· Garden · Deck
Clayton · 4 Bedrooms · 2 Baths · House · Garden · Deck
HONEY- Stop the car! Welcome home to 58 Seventh Avenue- a 4-bedroom, 2-bath raised BUNGALOW, located on the avenues in charming Arnprior. Situated just a stones throw from the picturesque McLean Park, youll enjoy green spaces, recreational activities and McLean beach all within a short walk. The main level offers a bright & airy living room that seamlessly flows into the dining area and renovated kitchen (2023). Enjoy updated sleek countertops, all white cabinetry, and stainless steel appliances. Four generously sized bedrooms provide ample space, each room is thoughtfully designed with plenty of natural light and closet space. Two well-appointed bathrooms with updated fixtures and finishes to ensure your comfort. Step outside to your private backyard with large deck that offers a view of the Ottawa River. This home is located just minutes away from local schools, shops, and plenty of dining options. Downtown Arnprior is both vibrant and charming, and has been the backdrop for many hal
$ 515,000
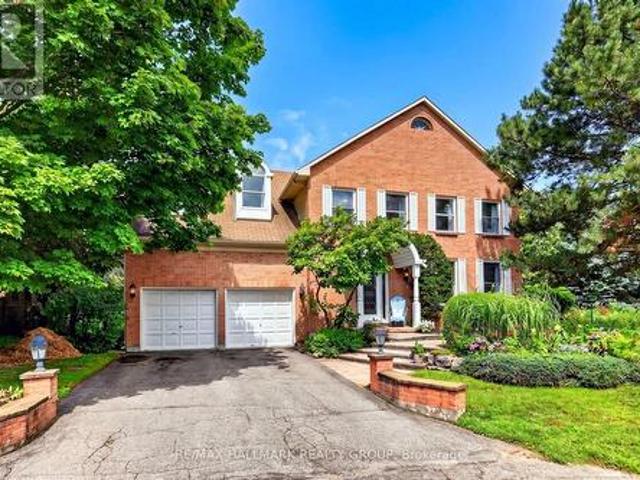
9 Kintail Court, Ottawa, ON, K2S 1G8 house for sale | Listing ID X13690 | Royal LePage
View photo
House · for sale
$ 1,250,000
New
9 Kintail Court, Ottawa, ON, K2S 1G8 house for sale | Listing ID X13690 | Royal LePage
Clayton
· House
· Fireplace · Cellar
Clayton · House · Fireplace · Cellar
Welcome to 9 Kintail Court, the prince of the court in prestigious Crossing Bridge! This impressive 3,866 sq. Ft. two-storey detached brick executive home offers exceptional space for family living and entertaining. The expansive main floor welcomes you with a grand staircase and a wonderful collection of generously sized rooms, including a formal living room, sitting room, dining room, eat-in kitchen with a separate eating area, and a spacious family room featuring a wood-burning fireplace. A powder room and convenient main-floor laundry complete this level, while neutral paint colours throughout provide a warm and inviting backdrop. Upstairs, the impressive primary suite is a true retreat, featuring a walk-in closet, sitting area, gas fireplace, and the rare luxury of two ensuite bathrooms. The second bedroom offers its own walk-in closet and ensuite, while three additional bedrooms and a full family bathroom provide plenty of room for family and guests. The finished basement further
$ 1,250,000
49 Owlshead Road, Ottawa, ON, K0A 3P0 house for sale | Listing ID X13690 | Royal LePage
View photo
House · for sale
$ 799,900
New
49 Owlshead Road, Ottawa, ON, K0A 3P0 house for sale | Listing ID X13690 | Royal LePage
Clayton
· House
· Garden
Clayton · House · Garden
You have to see this one in person! Backing onto open farm fields with no rear neighbours, this spacious 4+1 bedroom, 3-bath detached home offers over 2,200 sq. Ft. (Mpac) above grade in the heart of Munster. Designed with family living in mind, it blends generous living spaces with a backyard you'll never want to leave. The main level features a welcoming formal living and dining room before opening into the beautifully updated kitchen with quartz countertops, a new backsplash, stainless steel appliances, and a peninsula that's perfect for morning coffee, homework, or catching up while dinner cooks. The bright family room is the heart of the home, opening through glass doors to the backyard. A convenient side entrance leads to a practical mudroom with coat storage, making everyday life that much easier. Privately tucked above the family room, the 2022 primary suite is a true retreat with a custom walk-in closet and a stunning ensuite featuring a freestanding soaker tub, separate glass
$ 799,900
58 Decaria Boulevard, Perth, ON, K7H 3R3 house for sale | Listing ID X13691 | Royal LePage
View photo
House · for sale
$ 699,900
New
58 Decaria Boulevard, Perth, ON, K7H 3R3 house for sale | Listing ID X13691 | Royal LePage
Clayton
· House
· Garden · Office room · Parking
Clayton · House · Garden · Office room · Parking
Welcome to this exceptional, immaculate + ultra move-in ready Perthmore Glen bungalow situated within a highly desired location on Decaria Boulevard. Brimming with memorable curb appeal & based on the rarely available'Monarch' model w/significant upgrades + improvements throughout (natural gas furnace, 14KW Generator, etc. Complete list on file). Main floor features: open, welcoming living + dining areas highlighted by stunning arch window + vaulted ceilings, 2 spacious bedrooms, 3pc main bathroom + 5pc master ensuite, laundry, seamless mix of gorgeous oak hardwood + ceramic tile (carpet free), attached double car garage w/convenient interior access. Bright, spacious kitchen w/breakfast nook, island, custom cabinetry + built-in computer/office centre, leading to an enclosed, cozy sunroom tailormade for relaxation + enjoying spectacular sunsets, all overlooking a backyard oasis featuring a fully fenced backyard, gazebo + stunning gardens. Mostly finished lower level w/comforting family
$ 699,900
1341 Halton Terrace, Ottawa, ON, K2K 3J2 house for sale | Listing ID X13693 | Royal LePage
View photo
House · for sale
$ 584,900
New
1341 Halton Terrace, Ottawa, ON, K2K 3J2 house for sale | Listing ID X13693 | Royal LePage
Clayton
· House
· Office room · Terrace · Gym · Cellar
Clayton · House · Office room · Terrace · Gym · Cellar
Incredible value! Nestled in the heart of the desirable Morgan's Grant community, this bright, stylish, and completely move-in ready home offers 3 spacious bedrooms, updated living spaces, and a functional layout. The inviting main floor features an open-concept living and dining area filled with natural light. The well-appointed kitchen offers ample room for storage, plenty of prep space, and creates an easy flow for entertaining or everyday living. Upstairs, the spacious primary bedroom provides a peaceful retreat with convenient ensuite access, while two additional bedrooms offer flexibility for a growing family, guests, or a dedicated home office. The finished lower level expands your living space with a warm and inviting family room ideal for movie nights, a home gym, or a comfortable workspace. Fresh paint throughout, updated lighting, new basement flooring, smooth ceilings, and stylish accent walls give the home a crisp, contemporary feel from top to bottom. And don't forget the
$ 584,900
L 1109 Stittsville Main Street, Ottawa, ON, K2S 0C8 townhouse for sale | Listing ID X13691 | Royal LePage
View photo
Townhouse · for sale
$ 339,999
New
L 1109 Stittsville Main Street, Ottawa, ON, K2S 0C8 townhouse for sale | Listing ID X13691 | Royal LePage
Clayton
· Townhouse
· Patio · Balcony
Clayton · Townhouse · Patio · Balcony
Welcome to this beautifully refreshed and move-in-ready upper-level condo, ideally situated in one of the most desirable locations within the complex. Freshly painted and professionally cleaned from top to bottom, this bright and spacious 2-bedroom home offers the perfect blend of style, comfort, and functionality. Step inside to an inviting open-concept layout featuring soaring vaulted ceilings, oversized windows, and an abundance of natural light. The spacious living and dining areas flow effortlessly to the truly impressive oversized balcony, complete with a natural gas BBQ hookup-the perfect spot to entertain, enjoy your morning coffee, or unwind at the end of the day. The well-appointed kitchen offers ample cabinetry and generous prep space, while the conveniently located laundry area just off the kitchen provides the added bonus of excellent pantry and storage space. Both bedrooms are generously sized, with the peaceful primary retreat featuring patio doors leading to a charming
$ 339,999
223 Huntsville Drive, Ottawa, ON, K2T 0C7 house for sale | Listing ID X13693 | Royal LePage
View photo
House · for sale
$ 875,000
New
223 Huntsville Drive, Ottawa, ON, K2T 0C7 house for sale | Listing ID X13693 | Royal LePage
Clayton
· House
· Garden · Office room · Balcony · Deck
Clayton · House · Garden · Office room · Balcony · Deck
Welcome to 223 Huntsville Drive, a beautifully updated 4-bedroom, 4-bathroom detached home offering approximately 2,700 sq. Ft. of living space in desirable Kanata Lakes. Richardson Ridge. Designed for flexible family living, the home features a bright open-concept living and dining area with a soaring 20-foot ceilings, hardwood flooring, and expansive windows that bring in abundant natural light. The primary bedroom offers a perfect retreat with a walk-in closet, ensuite bathroom, and private balcony. The top level features a bedroom, full bathroom, and open loft, creating an ideal space for family gatherings, a second lounge, reading area, or private guest retreat. The versatile lower level includes a bedroom, full bathroom, family room, and home office, providing excellent flexibility for multi-generational living, guests, or working from home. Thoughtful 2026 updates include fresh interior paint, new lighting, and a refreshed deck. Outside, enjoy a fully fenced backyard, generous d
$ 875,000
3486 Torbolton Ridge Road, Ottawa, ON, K0A 3M0 house for sale | Listing ID X13692 | Royal LePage
View photo
House · for sale
$ 1,025,000
New
3486 Torbolton Ridge Road, Ottawa, ON, K0A 3M0 house for sale | Listing ID X13692 | Royal LePage
Clayton
· House
· Balcony · Fireplace
Clayton · House · Balcony · Fireplace
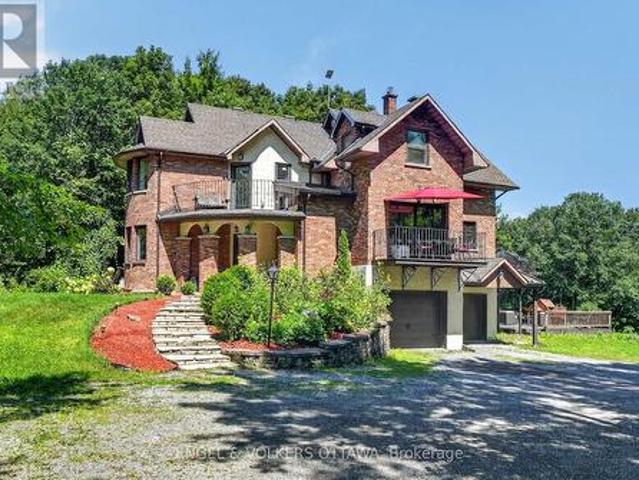
Some homes seem to ask you to slow down the moment you arrive. Set among the trees on 18.9 acres in Dunrobin, this distinctive 5-bedroom, 2.5-bath home is one of them. Private, peaceful and the kind of character that makes a property feel discovered rather than simply visited. Inside, there's warmth to the architecture. Arched openings lead from one space to the next, while dark hardwood, exposed wood beams, wrought-iron railings and brick and stone give the home an almost storybook quality. Large windows draw the outdoors in, filling the rooms with natural light and views of the surrounding greenery. At the heart of the living room, a substantial stone fireplace feels made for long winter evenings. The inviting kitchen features farmhouse-inspired details, a central island, built-in appliances and generous cabinetry. An informal dining area and adjoining balcony create an easy place for morning coffee, family dinners or lingering meals with friends. Even the journey upstairs has a litt
$ 1,025,000
590 Triangle Street, Ottawa, ON, K2V 0M1 house for sale | Listing ID X13692 | Royal LePage
View photo
House · for sale
$ 749,900
New
590 Triangle Street, Ottawa, ON, K2V 0M1 house for sale | Listing ID X13692 | Royal LePage
Clayton
· House
· Garden · Parking · Fireplace · Cellar
Clayton · House · Garden · Parking · Fireplace · Cellar
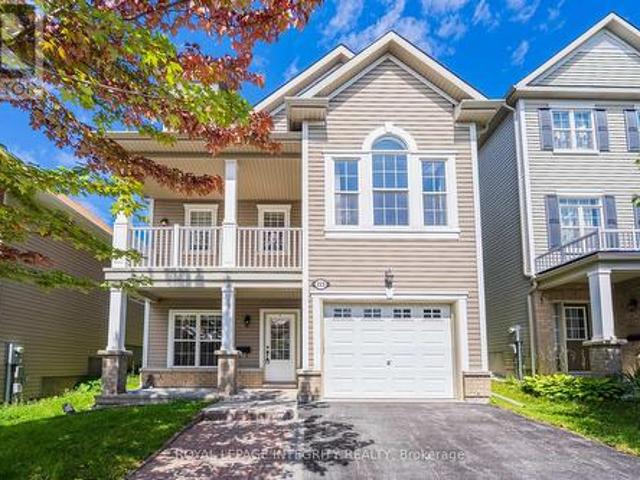
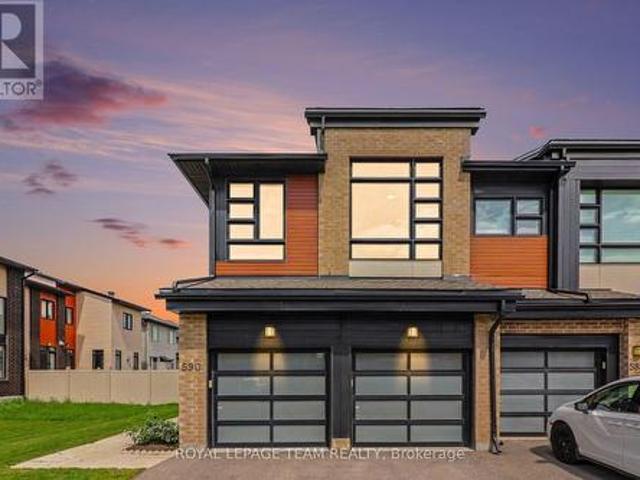
Rare End Unit Townhome with Double Car Garage, 3 Bedrooms + Loft and 2.5 Bathrooms! Welcome to this end-unit townhome offering approximately 2,077 sq. Ft. of living space, a double car garage, a fully finished basement and a spacious fenced backyard. The main level features beautiful hardwood flooring, 9 foot ceilings and a bright inviting family room with a gas fireplace. The well appointed kitchen offers quartz countertops, complemented by a spacious dining area, convenient mudroom, and powder room. Upstairs, you'll find a versatile loft, a generously sized primary bedroom with a walking closet and a luxurious 5 piece ensuite and two additional well sized bedrooms. The second bedroom with a walking closet features an impressive 10 foot ceiling, creating an airy and spacious feel. The loft is enhanced by an oversized window that fills the space with natural sunlight, while blinds provide privacy when desired. A full common bathroom and conveniently located laundry room complete this l
$ 749,900
3548 Woodkilton Road, Ottawa, ON, K0A 3M0 house for sale | Listing ID X13690 | Royal LePage
View photo
House · for sale
$ 839,900
New
3548 Woodkilton Road, Ottawa, ON, K0A 3M0 house for sale | Listing ID X13690 | Royal LePage
Clayton
· House
Clayton · House
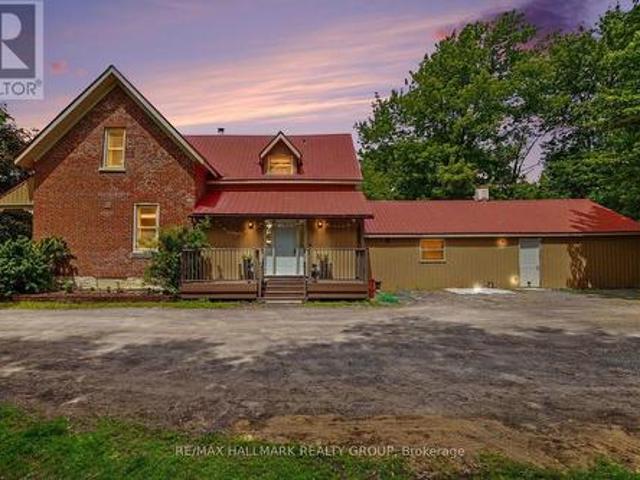
Discover a truly special century home set on 4.4 acres of private, picturesque land, just under 15 minutes from Kanata. Surrounded by mature and thoughtfully planted trees, this property offers exceptional privacy, natural beauty, and a peaceful country setting with modern conveniences. Inside, timeless character shines through with rich hardwood floors, vaulted ceilings, warm wood-panelled walls, tongue-and-groove ceilings, and beautiful architectural details. The main floor features a large updated kitchen with eat-in area, dining room, formal living, a family room and a spacious bedroom with full bathroom, ideal as an in-law or guest suite. This main floor bedroom offers exciting potential with its own private entrance, making it ideal for a rental, Airbnb, or private guest space. Upstairs, you'll find 4 bedrooms, including one with its own ensuite bathroom. The expansive property features, open acreage, fruit-bearing apple trees, and a workshop/storage area at the rear. The back st
$ 839,900
163 Sonesta Circle, Ottawa, ON, K2S 0H1 house for sale | Listing ID X13690 | Royal LePage
View photo
House · for sale
$ 999,999
New
163 Sonesta Circle, Ottawa, ON, K2S 0H1 house for sale | Listing ID X13690 | Royal LePage
Clayton
· House
· Garden · Balcony · Fireplace · Parking · Cellar
Clayton · House · Garden · Balcony · Fireplace · Parking · Cellar
Beautiful Family Home on a Quiet, Family-Friendly Street. Welcome to this beautifully maintained, 4-bedroom, 2.5-bathroom two-storey family home, ideally situated on a quiet street with a children's park just steps from your door. From the gorgeous front garden and welcoming front porch to the upper-level balcony, beautiful interlock and spacious 2-car garage, this home offers exceptional curb appeal and plenty of space for the whole family. The main level features gleaming hardwood and tile flooring, a private den, convenient powder room, and an elegant dining room with coffered ceiling. The spacious kitchen is equipped with stainless steel appliances, including a cooktop and built-in wall ovens, along with a centre island and direct access to the backyard with shed. The inviting family/living room is highlighted by a natural gas fireplace, creating the perfect gathering space. A practical mudroom provides access to the garage and unfinished basement. Upstairs, hardwood stairs lead to
$ 999,999
607 Parade Drive, Ottawa, ON, K2S 0Y5 house for sale | Listing ID X13689 | Royal LePage
View photo
House · for sale
$ 938,000
New
607 Parade Drive, Ottawa, ON, K2S 0Y5 house for sale | Listing ID X13689 | Royal LePage
Clayton
· House
· Office room · Fireplace
Clayton · House · Office room · Fireplace
This stunning all brick front 4-bedroom, 4-bathroom home located in mature Stittsville. 2018 Mattamy-built set on a 39x105 foot lot is loaded with upgrades and has been meticulously maintained, offering an ideal space for family living. Main Level: Features a bright, open-concept layout with plenty of natural light, an elegant foyer, a convenient laundry room connected to a mudroom, and a warm, north-facing family room with a cozy gas fireplace and beautiful coffered ceiling. The large, bright kitchen comes equipped with modern cabinetry, stainless steel appliances, and an oversized island. Upper Level: Hardwood stairs lead to a versatile loft ideal for a home office or playroom, alongside four generously sized bedrooms. The luxurious primary suite boasts walk-in closets and a spa-like 5-piece ensuite with a soaker tub and an oversized glass shower. A second bedroom features a private 4-piece ensuite, while the remaining two bedrooms are connected by a Jack-and-Jill bathroom and offer
$ 938,000
1901 Rosetta Road, Lanark Highlands, ON, K0G 1K0 house for sale | Listing ID X13689 | Royal LePage
View photo
House · for sale
$ 595,000
1901 Rosetta Road, Lanark Highlands, ON, K0G 1K0 house for sale | Listing ID X13689 | Royal LePage
Clayton
· House
· Cellar
Clayton · House · Cellar
When you buy a home, you're not just buying a the building it self, you're buying the land, the lifestyle, the setting, and everything that comes with it. Welcome to 1901 Rosetta Road, where privacy, mature trees, wide-open skies, and unforgettable sunsets come together to create something truly special. Set on 2 acres of picturesque countryside, this property offers the best of both worlds-peaceful rural living while remaining conveniently located between Almonte, Carleton Place, and Perth. Enjoy the privacy and tranquility of country life without giving up easy access to nearby amenities. Inside, the home offers 3+1 bedrooms and a bright, open-concept living space designed for both everyday living and entertaining. The kitchen and living areas flow seamlessly together, with a built-in dining area that creates the perfect gathering place for family and friends. The living space continues into the fully finished basement, offering even more room to relax, work or entertain. A generous
$ 595,000
112 Mac Campbell Drive, Perth, ON, K7H 0A3 house for sale L.
View photo
House · for sale
$ 799,000
New
112 Mac Campbell Drive, Perth, ON, K7H 0A3 house for sale L.
Clayton
· 3 Bedrooms · 3 Baths · House
· Fireplace
Clayton · 3 Bedrooms · 3 Baths · House · Fireplace
This immaculate, move-in ready home is located in the highly sought-after Ashgrove Estates community in heritage Perth, Ontario, offering a perfect blend of comfort, style, and functionality. From the moment you step inside, youll appreciate the warm and inviting layout. The custom kitchen features a convenient peninsula and flows seamlessly into the dining area, making it ideal for everyday living and entertaining. Just beyond, the bright and spacious living room is anchored by a cozy gas fireplace, creating a welcoming focal point for the main level. The primary bedroom is generously sized and offers a private retreat with a well-appointed ensuite complete with a sleek glass walk-in shower. A full 4-piece family bathroom completes the main level. Throughout, youll find rich hardwood flooring complemented by durable ceramic tile in the kitchen and entrance, adding both elegance and practicality. The lower level, featuring radiant in-floor heating for added comfort, expands your living
$ 799,000
372 Lake Park Road, Beckwith, ON, K7C 3P2 house for sale | Listing ID X13687 | Royal LePage
View photo
House · for sale
$ 549,900
Updated
372 Lake Park Road, Beckwith, ON, K7C 3P2 house for sale | Listing ID X13687 | Royal LePage
Clayton
· House
· Garden · Office room · Gym
Clayton · House · Garden · Office room · Gym
Highranch set on over approximately 2 acres of land, offering incredible space + privacy just 5 minutes from the conveniences of Carleton Place. Waiting for your personal touches, this home features a bright, functional layout with oversized front windows that fill the living and dining rooms with natural light. The kitchen enjoys peaceful forest views and flows easily into the main living spaces. The spacious primary bedroom offers excellent flexibility. Two secondary bedrooms and additional full bath complete this level. The fully finished lower level adds even more versatile living space, office/gym area, and a fourth bedroom. Set well back from the road with a treed front yard and surrounded by nature, this is a wonderful opportunity to enjoy space, privacy and comfort just 40 minutes from Ottawa, close to HWY 7, 10 minutes from Blacks corners and the Mississippi river. No Conveyance of offers prior to 10:00am on the 26th day August 2026. (Id: 27)
$ 549,900
52 Baneberry Crescent, Ottawa, ON, K2L 2Y4 townhouse for sale | Listing ID X13691 | Royal LePage
View photo
Townhouse · for sale
$ 409,000
New
52 Baneberry Crescent, Ottawa, ON, K2L 2Y4 townhouse for sale | Listing ID X13691 | Royal LePage
Clayton
· Townhouse
· Garden · Cellar
Clayton · Townhouse · Garden · Cellar
If you're looking for comfort, convenience and affordability in the heart of Kanata, then this is the one you've been waiting for! Located in a quiet, friendly neighbourhood, you'll be close to schools, parks, shopping, restaurants, gyms and so much more! Freshly updated with new paint(2026) and flooring(2026), this home offers a bright, fresh feel and is ready for you to move in. With a large living room and dining area, you'll have space to gather with family and entertain. Upstairs, you'll find three generous size bedrooms, which includes a large primary with a cheater en-suite and loads of storage space. With a full unfinished basement, you have plenty of space for a workshop, home gym, an additional family room, or simply more storage. It truly is a blank canvas with endless possibilities! Step outside and enjoy the beautiful backyard setting, with perennial gardens that create a peaceful backdrop for evenings and weekends, the lush trees and scenic trail add to the serenity. This
$ 409,000
28 Cohen Avenue, Ottawa, ON, K2L 4E9 house for sale | Listing ID X13693 | Royal LePage
View photo
House · for sale
$ 549,500
New
28 Cohen Avenue, Ottawa, ON, K2L 4E9 house for sale | Listing ID X13693 | Royal LePage
Clayton
· House
· Patio · Garden · Deck
Clayton · House · Patio · Garden · Deck
Rarely offered on this quiet crescent, backing on private greenery. Fresh updates throughout the house (2026)! Bright, sunny and spacious main floor, open area between living and dining rooms, and sizeable eat-in kitchen. Plenty of cabinets and counter space. Convenient reno'd powder room. Upper Level: Three bedrooms, with a generous primary bedroom upstairs, a full wall of closet space, and backyard facing bay windows. 4 pce. Bathroom. New luxury vinyl flooring throughout main, new plush carpeting through upper level and finished areas in the lower level. Patio doors lead to private two-tiered cedar deck with west facing exposure, interlock patio. No grass to cut! Recent finishings in lower level as well, creates a very versatile living space. Kitchen has been nicely updated and both bathrooms renovated. Freshly painted walls throughout. Move-in ready! Great location in family friendly Katimavik. Surrounded by many top-rated schools, shopping, parks and recreation. Minutes from Centru
$ 549,500

Get email alerts

Don't miss out: be the first to know about new properties

The alert was correctly created

On subscribing you accept the conditions of use and the privacy policy
Alert
Receive new ads in your inbox
Save this search
Receive alerts for new listings

We'll send you an email when we have new properties for: "Houses for sale in Clayton"

The alert was correctly created

Get email alerts and be the first to see new listings
Required field
On subscribing I accept the terms of the privacy policy
Perfect! You'll soon start receiving new listings via email
Alert
Receive an email when we have new ads for Houses for sale in Clayton
Save this search
Filters

Bedrooms

Area (sq.ft)

sq.ft
sq.ft

Price

$
$

Filter by property type

Bathrooms

Clear all filters
Receive notifications when new entries are published.