1,294 houses for sale in Clayton

12 Davis Lane, Rideau Lakes, ON, K7A 4S5 house for sale | Listing ID X13685 | Royal LePage
View photo
House · for sale
$ 674,900
12 Davis Lane, Rideau Lakes, ON, K7A 4S5 house for sale | Listing ID X13685 | Royal LePage
Clayton
· House
· Garden · Deck
Clayton · House · Garden · Deck
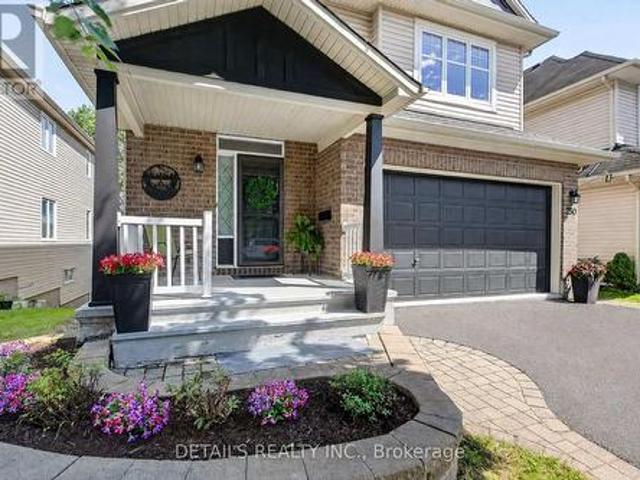
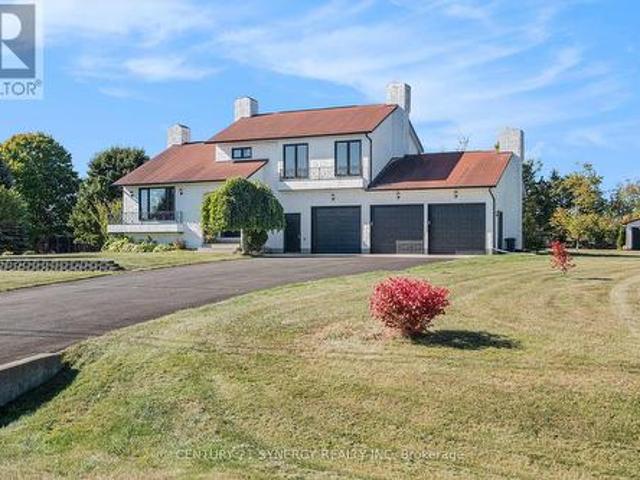
OPEN HOUSE Sunday, August 23rd from 2-4pm. This executive, custom-built home in desirable South Point has been beautifully maintained and features +2,000 square feet of developed living space, 3+1 bedrooms, 1.5 baths, and situated on over an acre of land. This R-2000 home offers outstanding efficiency, comfort, and quality throughout. The heart of the home is the kitchen, featuring solid oak cabinetry, built-in appliances, and moveable custom island, perfect for both everyday meals and entertaining. The formal dining room looks through the architectural opening to the bright and open living room. Enjoy the outdoors in the south-west facing backyard with composite deck, gazebo, large storage shed, garden boxes and chicken coops, with access from the cozy sitting room. Convenient main floor laundry room and 2pc guest bath complete this level. Upstairs you will find the large primary suite, two additional bedrooms, and large 4pc bath with standup shower, soaker tub and best of all, a laun
$ 674,900
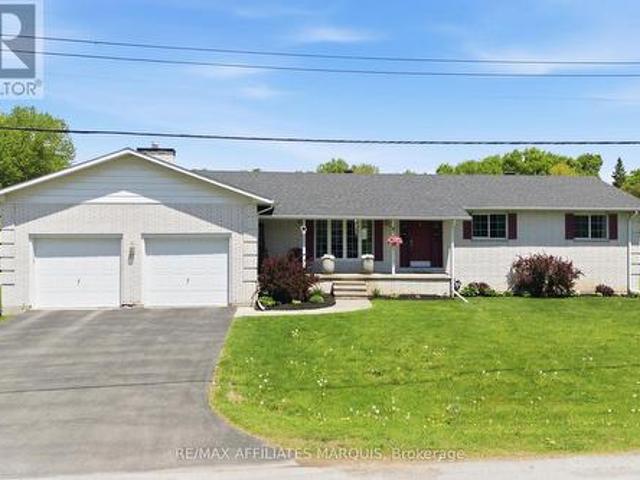
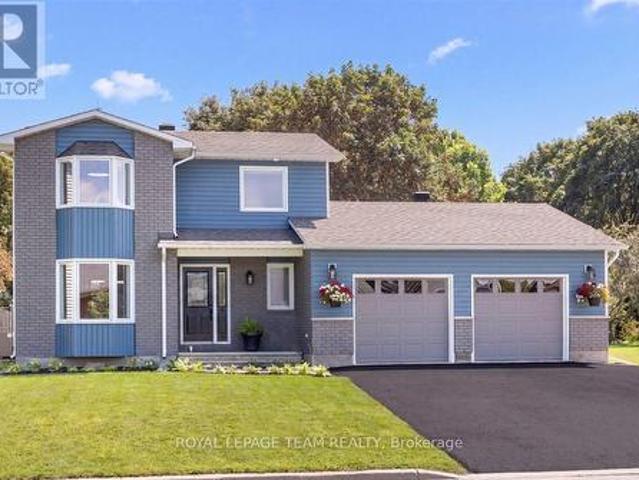
3 Forest Drive, Rideau Lakes, ON, K7A 4S5 house for sale | Listing ID X13681 | Royal LePage
View photo
House · for sale
$ 629,000
3 Forest Drive, Rideau Lakes, ON, K7A 4S5 house for sale | Listing ID X13681 | Royal LePage
Clayton
· House
· Fireplace · Cellar
Clayton · House · Fireplace · Cellar
Set on a generous 0.4-acre corner lot in a family-friendly neighbourhood approx. 7 minutes from Smiths Falls, 3 Forest Drive is a spacious 3 bedroom brick bungalow offering approximately 1,862 sq. Ft. of above-grade living space. Inside, the layout gives you room to spread out, with two separate main-floor living areas that can easily accommodate everyday family life, entertaining, a playroom or a quieter place to unwind. One is made especially inviting by a cozy natural gas fireplace. The centrally located kitchen connects easily to the surrounding living spaces, with a handy flex area nearby currently used as an office that could also work well as a homework station, mudroom-style drop zone or additional household space. Three bedrooms and two full bathrooms complete the main level, including one bathroom with cheater access that could be closed off to create a private ensuite. The partially finished basement adds even more flexibility with a den, a second natural gas fireplace, plen
$ 629,000
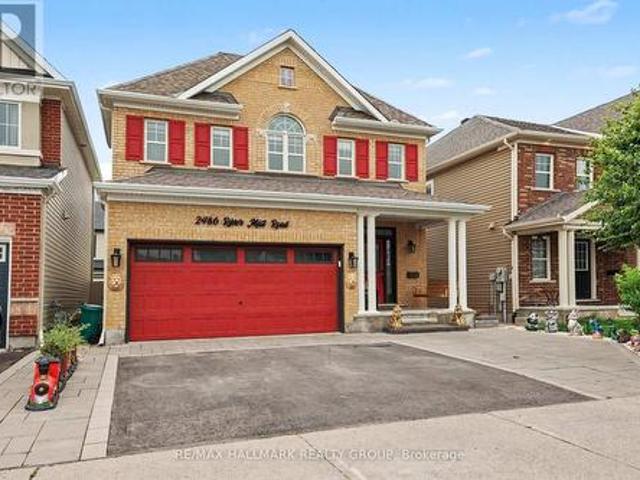
2486 River Mist Road, Ottawa, ON, K2J 5Z1 house for sale | Listing ID X13684 | Royal LePage
View photo
House · for sale
$ 924,987
2486 River Mist Road, Ottawa, ON, K2J 5Z1 house for sale | Listing ID X13684 | Royal LePage
Clayton
· House
· Garden · Parking
Clayton · House · Garden · Parking
Welcome to 2486 River Mist Rd, a stylish and modern 5 bedroom, 4 bathroom detached home located in the sought-after Half Moon Bay community of Barrhaven. Backyard designed for relaxation and entertaining. A double car garage and a driveway for 3 cars. This stylish home features a meticulously maintained layout that balances open-concept living with space for entertaining family and friends. The bright, open-concept main floor is highlighted by a modern kitchen with quality finishes, huge kitchen island overlooking the spacious living and dining areas-ideal for entertaining and everyday living. Ideally situated in a vibrant, family friendly neighborhood, just steps from schools, parks, shopping and public transit. Lower level is finished with a bedroom, 3 pc bathroom, family room workshop and an additional laundry room. (Id: 27)
$ 924,987
508 Concerto Lane, Ottawa, ON, K2J 7N4 house for sale | Listing ID X13682 | Royal LePage
View photo
House · for sale
$ 636,900
508 Concerto Lane, Ottawa, ON, K2J 7N4 house for sale | Listing ID X13682 | Royal LePage
Clayton
· House
· Cellar
Clayton · House · Cellar
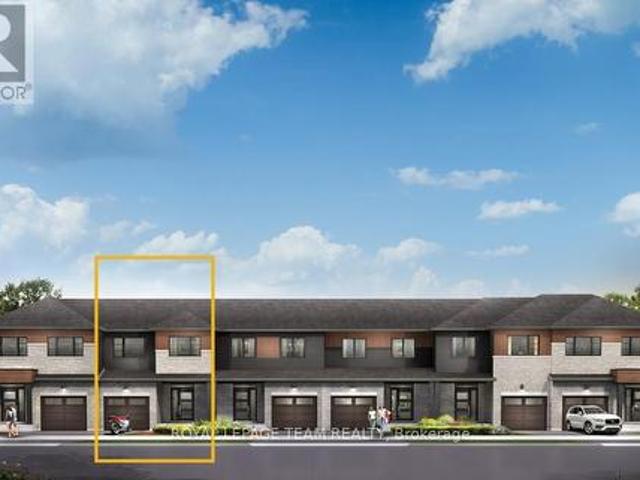
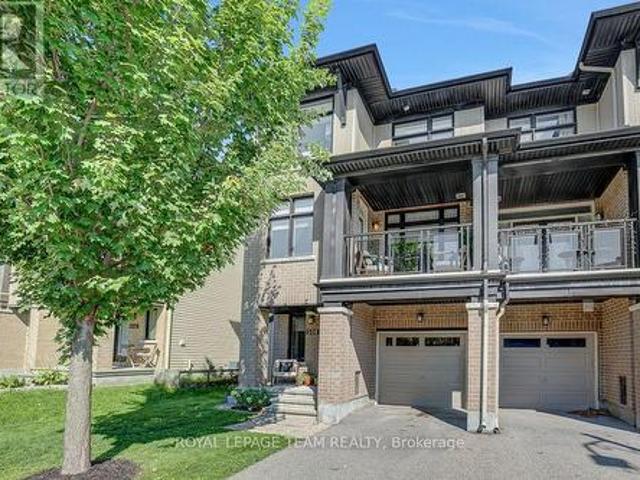
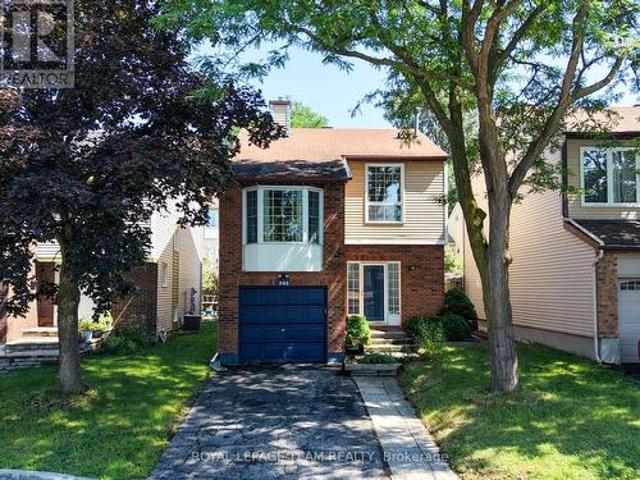
Take your home to new heights in the Eagleridge Executive Townhome. A sunken foyer leads to the connected dining room and living room, where families come together. The kitchen is loaded with cabinets and a pantry. The open-concept main floor is naturally-lit and welcoming. The second floor features 3 bedrooms, 2 bathrooms and the laundry room, while the primary bedroom includes a 3-piece ensuite and a spacious walk-in closet. The finished basement rec room is the perfect place for movie night and for the kids to hang out with friends. Don't miss your chance to live along the Jock River surrounded by parks, trails, and countless Barrhaven amenities. March 9th 2027 occupancy! (Id: 27)
$ 636,900
172 Laramie Crescent, Ottawa, ON, K2J 5Z8 house for sale | Listing ID X13682 | Royal LePage
View photo
House · for sale
$ 599,900
172 Laramie Crescent, Ottawa, ON, K2J 5Z8 house for sale | Listing ID X13682 | Royal LePage
Clayton
· House
· Patio · Garden · Office room · Parking · Cellar
Clayton · House · Patio · Garden · Office room · Parking · Cellar
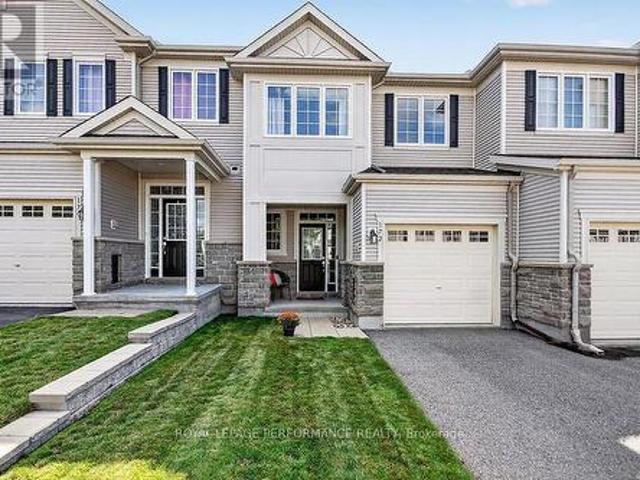
Situated at 172 Laramie Crescent in Stonebridge, this National model, (Monarch Homes) delivers a functional layout designed for comfort and convenience. The front foyer sets a stylish tone with trendy black and white floor tiling before opening up to main living areas filled with natural light from large windows throughout. Direct interior access to the garage enhances everyday practical use. Dining and living rooms both showcase pristine hardwood flooring. The kitchen, featuring plenty of cupboard space and a breakfast bar, leads to sliding patio doors to the backyard. The upper level features three good-proportioned bedrooms, including a primary suite outfitted with double walk-in closets and a private ensuite bathroom complete with a soaker tub and separate shower. Convenience is prioritized with a second-floor laundry room servicing the bedrooms. Additional living area is provided in the finished basement, creating flexible space suitable for recreation, a home office, or a media r
$ 599,900
605 Tennant Way, Ottawa, ON, K4M 0C6 house for sale | Listing ID X13681 | Royal LePage
View photo
House · for sale
$ 669,900
Updated
605 Tennant Way, Ottawa, ON, K4M 0C6 house for sale | Listing ID X13681 | Royal LePage
Clayton
· House
· Fireplace
Clayton · House · Fireplace
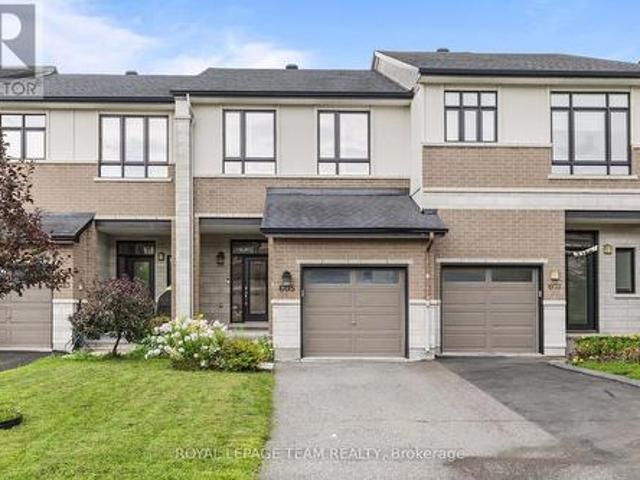
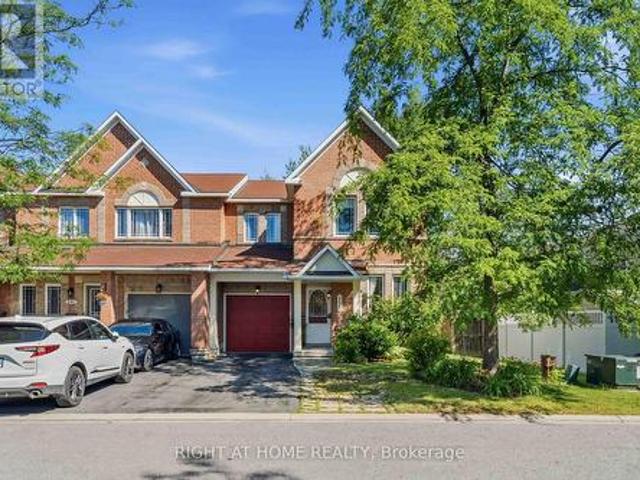
Open house sunday august 23rd 2pm-4pm*. Prepare to fall in love! Welcome to 605 Tennant Way, an impeccably maintained 3-bedroom, 3 bathroom townhome built by award-winning Urbandale Construction, located in the desirable community of Riverside South. Featuring an EXTRA DEEP LOT (135' on one side and 123' on the other), situated right beside Summerhill Park, and walking distance to great English and French schools in the neighbourhood; the location is 10/10! Offering over 2,000 sq ft of interior square footage, this home is suitable for first-time buyers, and families of all sizes! Inside, you'll be greeted by a bright, open-concept layout designed for a modern lifestyle. The chef-inspired kitchen is the heart of the home, featuring granite countertops, a large centre island with breakfast seating, a GAS RANGE, walk-in pantry, and plenty of cabinetry for storage. The adjoining living and dining areas create an inviting space entertaining; highlighted by a cozy GAS FIREPLACE. Upstairs, t
$ 669,900
259 Sorento Street, Ottawa, ON, K2J 0B4 house for sale | Listing ID X13682 | Royal LePage
View photo
House · for sale
$ 569,000
259 Sorento Street, Ottawa, ON, K2J 0B4 house for sale | Listing ID X13682 | Royal LePage
Clayton
· House
· Garden · Office room · Cellar
Clayton · House · Garden · Office room · Cellar
Welcome to this end-unit Minto Helmsley in the heart of highly sought-after Chapman Mills! Offering 3 bedrooms, 3 bathrooms, extra side windows for natural light, and a functional layout with a builder added breakfast bar in the kitchen, this home presents a fantastic opportunity to bring your design ideas and build equity. The bright main floor features open-concept principal rooms and a versatile den, ideal for a home office. Upstairs, you'll find spacious bedrooms, including a primary suite with a walk-in closet and private ensuite. A finished basement adds flexible living space. Enjoy the extra privacy and yard space of an end unit while being walking distance to Metro, Cobs Bread, GoodLife, parks, trails, and top-rated schools, with effortless access to Hwy 416, OC Transpo, and the Vimy Memorial Bridge. Fantastic potential in an incredible location! (Id: 27)
$ 569,000
250 Flodden Way, Ottawa, ON, K2G 7E1 house for sale | Listing ID X13683 | Royal LePage
View photo
House · for sale
$ 864,900
250 Flodden Way, Ottawa, ON, K2G 7E1 house for sale | Listing ID X13683 | Royal LePage
Clayton
· House
· Fireplace · Deck · Cellar
Clayton · House · Fireplace · Deck · Cellar
Freshly painted and professionally cleaned from top to bottom! 5 brand new appliances, new light fixtures, new ROOF and a theatre quality Epson movie projector in the walk out basement make this home a 10/10! Recessed lighting and 9ft ceilings on main floor. Bright and airy with great energy, the main floor flows between the generous sized dining and living rooms with gas fireplace, and the breakfast area with double pantries and rich coloured kitchen cabinets, brand new stainless steel appliances and granite counters. Extend your living space from the kitchen to the outdoors onto the freshly painted deck with plenty of nature, and no rear neighbours making it very private. Upstairs you will find 3 generous sized bedrooms including the primary with his and hers closets and an ensuite. A double sink main bath and linen closet complete this floor. The walk out lower level is bright and pleasant and provides more living space for the family or for potential generational living, in-law sui
$ 864,900
206 Leather Leaf Terrace, Ottawa, ON, K2J 5B2 house for sale | Listing ID X13681 | Royal LePage
View photo
House · for sale
$ 550,000
206 Leather Leaf Terrace, Ottawa, ON, K2J 5B2 house for sale | Listing ID X13681 | Royal LePage
Clayton
· House
· Patio · Terrace · Parking
Clayton · House · Patio · Terrace · Parking
FREEHOLD END UNIT living with a covered porch and park views! This 3-storey, 2 bedroom, 3 bathroom townhome in Longfields offers a modern, low maintenance lifestyle with flexible space for working from home, staying active, and entertaining, all on a quiet street with everyday conveniences close by. The ground level features a large foyer with tile flooring and inside access to the attached garage, complete with built-in shelving and bike hangers. A separate bonus area on the ground level provides the perfect spot for exercise equipment, additional storage, or hobbies. Hardwood flooring flows throughout the second and third levels. The bright second floor is the heart of the home, with an open living and dining area and a contemporary kitchen featuring rich espresso cabinetry extending to the ceiling and a breakfast bar for casual meals or gathering with friends. The living area overlooks the covered patio and surrounding greenery, creating a pleasant backdrop for everyday living. Step
$ 550,000
17 Ch. Rivermead, Gatineau Aylmer, QC, J9H 1H3 house for sale | Listing ID 10853 | Royal LePage
View photo
House · for sale
$ 725,000
17 Ch. Rivermead, Gatineau Aylmer, QC, J9H 1H3 house for sale | Listing ID 10853 | Royal LePage
Clayton
· House
· Swimming pool · Parking
Clayton · House · Swimming pool · Parking
Rivermead, this property stands out with its private 2-acre lot with mature trees, creek and in ground pool. Fantastic Single family home, facing park, with Garage and up to 8 vehicles parking on driveway, giving you maximum functionality. This home Can be used as 4 bedrooms Single Family Residence, OR you can have accessory suite (self-containing unit) helping you with mortgage payments (if you have a Tenant). Also, this can be a great opportunity for multi. Generational living, or in-law suite
$ 725,000
38 Patterson Crescent, Carleton Place, ON, K7C 4H3 house for sale | Listing ID X13679 | Royal LePage
View photo
House · for sale
$ 759,900
38 Patterson Crescent, Carleton Place, ON, K7C 4H3 house for sale | Listing ID X13679 | Royal LePage
Clayton
· House
· Garden · Gym · Deck · Swimming pool · Parking · Cellar
Clayton · House · Garden · Gym · Deck · Swimming pool · Parking · Cellar
Welcome to this bright, fully renovated, move-in-ready 3-bedroom, 2.5 bathroom home on an amazing, quiet family-friendly street. Ideally located close to parks, the arena, hospital, walking paths, shopping, amenities and the Mississippi River. The bright main level features a spacious living and dining area with pot lights throughout, a fully updated kitchen with quartz countertops and ceramic backsplash, and a stunning sunroom overlooking the private backyard with no immediate rear neighbours. Two decks provide plenty of space for outdoor dining and entertaining, while you enjoy summer days in the 5-ft deep, heated saltwater inground pool, perfect for entertaining and relaxing. The oversized 28' x 21' double-car garage offers exceptional parking and storage. Upstairs, the spacious primary bedroom features a private ensuite, complemented by two additional bedrooms and a full bathroom. The finished basement offers a versatile recreation room, great for a media room, gym or playroom, plu
$ 759,900
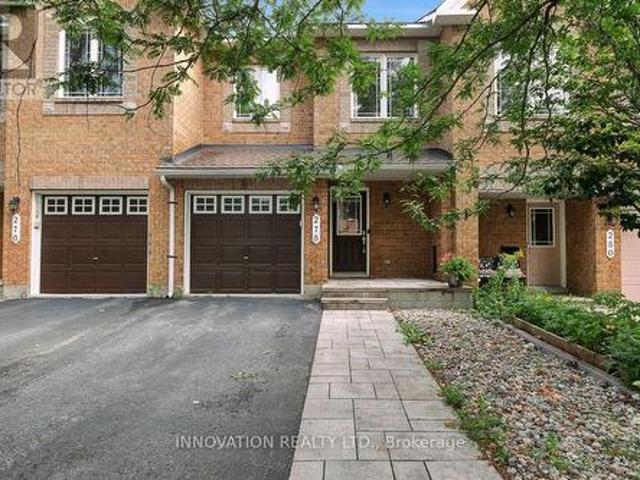
278 Forestbrook Street, Ottawa, ON, K2K 0B5 house for sale | Listing ID X13680 | Royal LePage
View photo
House · for sale
$ 599,900
278 Forestbrook Street, Ottawa, ON, K2K 0B5 house for sale | Listing ID X13680 | Royal LePage
Clayton
· House
· Patio · Garden · Fireplace · Cellar
Clayton · House · Patio · Garden · Fireplace · Cellar
Welcome to 278 Forestbrook Street, a beautifully maintained townhouse in one of Kanata's most desirable locations. This attractive home offers a walk-out basement, no rear neighbours, and backs directly onto a peaceful green space, providing exceptional privacy and scenic views. The main floor features elegant flooring throughout the spacious living and dining rooms. The bright, open-concept kitchen includes ample cabinetry and a comfortable eating area, making it ideal for both everyday living and entertaining. A stunning circular staircase leads to the second level. Upstairs, the generous primary bedroom offers a walk-in closet and a private 4-piece ensuite bathroom. Two additional well-sized bedrooms and a 4-piece main bathroom provide plenty of space for family members or guests. The fully finished walk-out basement features a cozy gas fireplace and patio doors leading to a beautifully landscaped backyard that backs onto green space-perfect for relaxing, entertaining, or enjoying n
$ 599,900
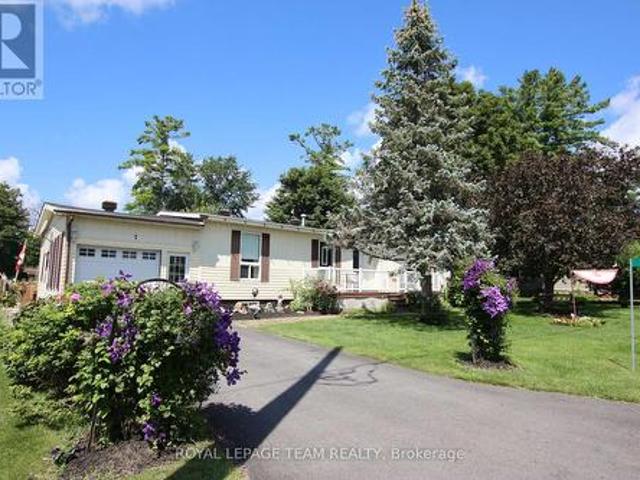
7 Woodside Lane, Mcnab/Braeside, ON, K0A 3L0 house for sale | Listing ID X13679 | Royal LePage
View photo
House · for sale
$ 359,000
7 Woodside Lane, Mcnab/Braeside, ON, K0A 3L0 house for sale | Listing ID X13679 | Royal LePage
Clayton
· House
· Garden · Deck · Parking
Clayton · House · Garden · Deck · Parking
Welcome to peaceful, upgraded lakeside living in Glenalee Park on beautiful White Lake! Perfectly positioned just one lot back from the water, the 2nd home in from the lakefront. This beautifully appointed 2-bedroom, 2-full-bathroom modular home offers a rare blend of scenic water views, premium features, and affordable living in a highly desirable 50+ adult community. At the heart of the home is a spacious kitchen featuring sleek granite countertops and a convenient breakfast bar-ideal for casual meals and entertaining. Relax in the cozy sunroom or step out onto the expansive deck, perfect for taking in the fresh lake air and surrounding views. The outdoor space is truly a private oasis, framed by beautiful, established gardens. Added conveniences include an attached garage. Located just 15 minutes to everyday amenities in Arnprior and Renfrew (Hwy 417), and only 25 minutes to Kanata/Ottawa, this home offers the ultimate turn-key lifestyle for retirees, downsizers, or snowbirds seekin
$ 359,000
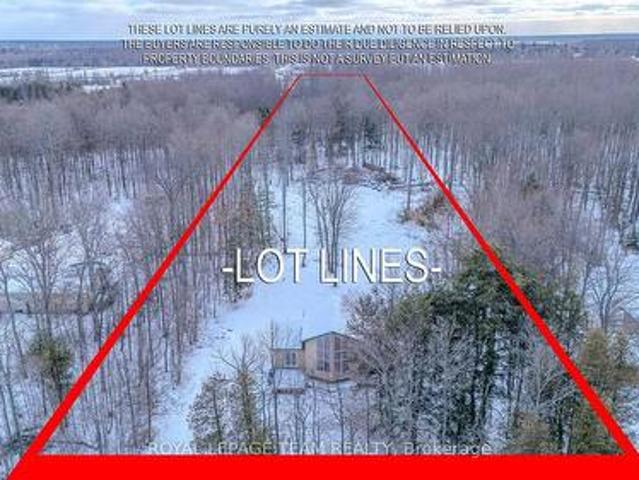
685 Kidd Road, Beckwith, ON, K0A 1B0 house for sale | Listing ID X13679 | Royal LePage
View photo
House · for sale
$ 324,900
685 Kidd Road, Beckwith, ON, K0A 1B0 house for sale | Listing ID X13679 | Royal LePage
Clayton
· House
· Office room · Parking
Clayton · House · Office room · Parking
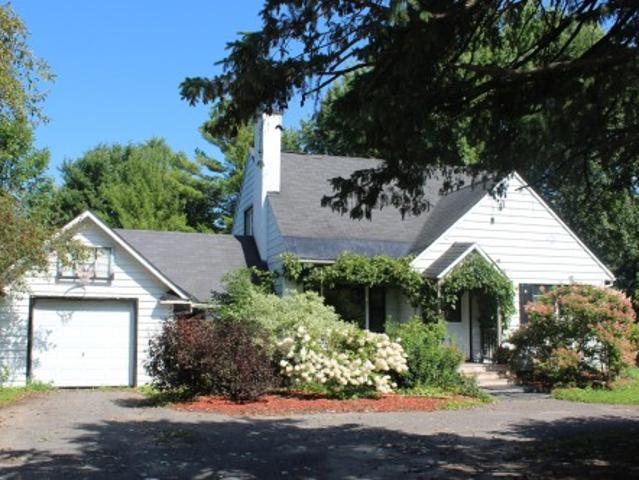
Escape to the peace and possibility of country living on this fully serviced 3.2+ acre tree-lined property offering exceptional privacy. Tucked along one of the area's quietest roads with no front or rear neighbours, this is a rare opportunity to secure space, serenity, and endless potential. Whether you're a contractor, investor, or wanting to build your dream home, this property is ready for your vision. Renovate the existing home or start fresh and create something entirely your own, the canvas is yours. The current home offers a bright, sun-filled living area with generous windows, a cozy kitchen with charming green cabinetry, and a versatile loft ideal for a bedroom, office, or creative space. Connected to hydro, with a well and septic system already in place, the essentials are ready to support your plans. Recent improvements include a widened double driveway and extensive clearing of the lot that opens up the full 3.2 acres, creating usable space for a future garage, workshop, p
$ 324,900
930 Alenmede Crescent, Ottawa, ON, K2B 8K5 house for sale | Listing ID X13680 | Royal LePage
View photo
House · for sale
$ 599,000
930 Alenmede Crescent, Ottawa, ON, K2B 8K5 house for sale | Listing ID X13680 | Royal LePage
Clayton
· House
· Patio · Garden · Office room · Fireplace · Parking · Cellar
Clayton · House · Patio · Garden · Office room · Fireplace · Parking · Cellar
Sunny & spacious this 4-bedroom, 1.5-bath, two-storey DETACHED house offers exceptional VALUE in a great neighbourhood. Tastefully decorated and painted in a designer neutral palette, the home features hardwood floors and updates throughout. Living & dining areas flow openly together with a large window and patio doors letting the LIGHT pour in. The bright kitchen boasts a highly functional layout, showcasing stainless steel appliances and a double duty prep space and/or eating area. Generously sized rooms throughout provide comfort and flexibility for everyday living. The large BONUS flex room over the garage can easily be used as a 4th bedroom, home office or family room with fireplace and vaulted ceiling. The FINISHED basement provides a family/hobby/exercise room, a dedicated laundry area, and additional storage. Plumbing is roughed-in for a half bath. Step outside to your private, FENCED backyard. Perfect for relaxing or entertaining with shed that offers extra storage space. The
$ 599,000
673 Golden Avenue, Ottawa, ON, K2A 2G3 house for sale | Listing ID X13680 | Royal LePage
View photo
House · for sale
$ 1,499,900
673 Golden Avenue, Ottawa, ON, K2A 2G3 house for sale | Listing ID X13680 | Royal LePage
Clayton
· House
Clayton · House
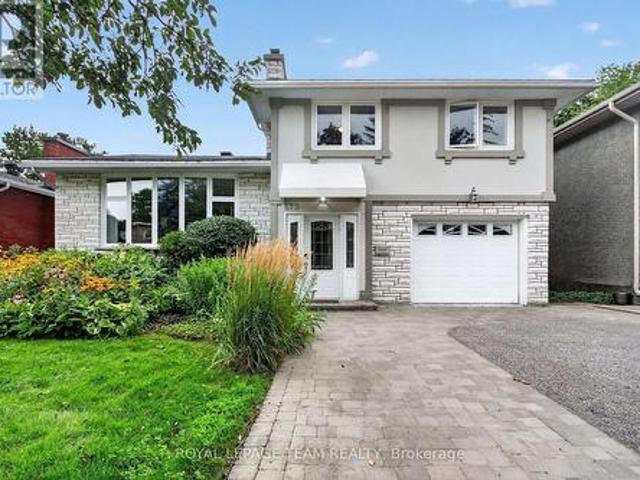
Discover the opportunity to buy on one of the most coveted streets in McKellar/Highland Park, a mature and highly sought-after neighbourhood surrounded by some of Ottawa's finest schools and amenities, including Nepean High School, Broadview Public School, OJCS, the JCC and Dovercourt Recreation Centre. This solid, well-built home offers generous space and timeless appeal, with spacious bedrooms, a main-floor office/den, bright solarium, updated eat-in kitchen, and large formal living and dining rooms featuring beautiful hardwood flooring. A spacious foyer welcomes you into the home, which offers four bathrooms, including a four-piece primary ensuite. Recent improvements include carpeting (2022), furnace and heat pump (2024), and a new front window (2021), with other windows updated over the years. The home features stucco all around with insulation, adding durability and energy efficiency. The finished recreation room provides excellent additional living space, while outside, a recent
$ 1,499,900
215 Victoria Street, Mississippi Mills, ON, K0A 1A0 house for sale | Listing ID X13677 | Royal LePage
View photo
House · for sale
$ 550,000
Updated
215 Victoria Street, Mississippi Mills, ON, K0A 1A0 house for sale | Listing ID X13677 | Royal LePage
Clayton
· House
· Patio · Garden · Office room · Deck · Cellar
Clayton · House · Patio · Garden · Office room · Deck · Cellar
Spacious detached bungalow in Almonte offering flexible living space, generous storage and a fenced backyard. This carpet-free home features four bedrooms on the main level, with the fourth bedroom offering flexibility as a home office, den or hobby room. The main floor also includes a full bathroom and ensuite powder room off the primary bedroom. The kitchen, living room, dining room and spacious family room are all conveniently located on the main level. The family room, just off the kitchen, provides patio door access to a large deck, ideal for everyday living and entertaining. The lower level offers two separate basement areas. One is partially finished with a recreation room or potential fifth bedroom and laundry. The second area is unfinished, providing excellent storage and potential for additional living space. A second full bathroom is located in the unfinished basement; it is currently not suitable for use and requires complete gutting and renovation. The fenced backyard prov
$ 550,000
75 St Claire Avenue, Ottawa, ON, K2G 2A5 house for sale | Listing ID X13680 | Royal LePage
View photo
House · for sale
$ 1,790,000
75 St Claire Avenue, Ottawa, ON, K2G 2A5 house for sale | Listing ID X13680 | Royal LePage
Clayton
· House
· Garden · Parking · Fireplace
Clayton · House · Garden · Parking · Fireplace
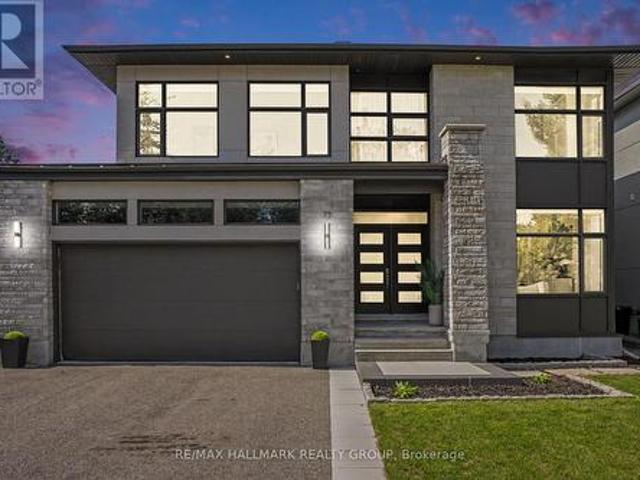
Welcome to this stunning custom-built home in sought-after St. Claire Gardens, where modern design, quality craftsmanship and functionality come together. The main level features 9' ceilings, engineered hardwood and wood-slat detailing throughout. The gourmet kitchen offers quartz counters, marble backsplash, large island with seating, undermount sink overlooking the backyard, gas stove and new appliances. The family room features a gas fireplace, while the mudroom offers inside access to the double garage and backyard. A powder room, wine wall, curtain tracks and speakers complete this level. Upstairs, a bright loft offers versatile space alongside four bedrooms and second-level laundry. The primary retreat features a walk-in closet and luxurious 5pc ensuite with double sinks, modern square soaking tub, glass walk-in shower and heated floors. The second bedroom offers its own walk-in closet and private 4pc ensuite, while bedrooms 3 and 4 share a 4pc Jack & Jill bath with a split layou
$ 1,790,000
282 Munro Street, Carleton Place, ON, K7C 0P2 house for sale | Listing ID X13678 | Royal LePage
View photo
House · for sale
$ 599,777
282 Munro Street, Carleton Place, ON, K7C 0P2 house for sale | Listing ID X13678 | Royal LePage
Clayton
· House
· Fireplace
Clayton · House · Fireplace
Welcome to 282 Munro Street, where thoughtful upgrades, timeless design, and private outdoor living come together in one beautifully finished family home. Rich maple hardwood flooring and a bright, open concept layout create an inviting main level designed for everyday living. At the heart of the home is a beautifully upgraded kitchen featuring two-tone cabinetry, sparkling quartz countertops, custom designed island, and a professional appliance package, including a natural gas double oven and grill cooktop. Anchored by a striking floor-to-ceiling custom stone fireplace and integrated adjustable lighting, the generous, multi-functional great room offers an alluring comfort and effortlessly adapts to daily relaxation, casual family meals, and memorable entertaining. A modern maple and iron banister leads upstairs to a spacious primary bedroom featuring a private ensuite and walk-in closet. Down the hall are two additional bedrooms with walk-in closets, a full four-piece bathroom, and a
$ 599,777
603 Winterset Road, Ottawa, ON, K2T 0R2 house for sale | Listing ID X13679 | Royal LePage
View photo
House · for sale
$ 1,008,168
603 Winterset Road, Ottawa, ON, K2T 0R2 house for sale | Listing ID X13679 | Royal LePage
Clayton
· House
Clayton · House
Stunning 4-Bedroom Detached Home Facing Serene Pond in Arcadia Village, Kanata. Welcome to modern elegance and everyday comfort in one of Kanata most sought-after communities. Beautifully situated with picturesque, unobstructed front-facing pond views, this newer-construction detached home combines thoughtful design with thousands of dollars invested in premium builder and post-closing upgrades. Main Level Living & Entertaining Step through a bright, welcoming foyer into a sun-filled, open-concept layout designed for both seamless entertaining and functional family living. Gleaming hardwood flooring spans the main living areas, complemented by custom pot lighting and modern staircase railings. The gourmet chef's kitchen features sleek quartz countertops, extensive cabinetry, a large prep and breakfast island, and quality finishes. Generous dining and living spaces are framed by large windows fitted with premium custom Maxxmar window coverings. Second Level Retreat 4 spacious bedrooms,
$ 1,008,168
338 Brydges Road, Greater Madawaska, ON, K0J 1G0 house for sale | Listing ID X13679 | Royal LePage
View photo
House · for sale
$ 479,900
338 Brydges Road, Greater Madawaska, ON, K0J 1G0 house for sale | Listing ID X13679 | Royal LePage
Clayton
· House
· Garden · Office room · Parking · Deck
Clayton · House · Garden · Office room · Parking · Deck
A great opportunity for those looking to get into the market, escape for the weekend, or enjoy the peace and privacy of country living. This well-loved and meticulously maintained home offers 3 bedrooms, 1.5 bathrooms and rustic charm throughout. The main floor features a comfortable bedroom, convenient laundry, a bathroom, a cozy living room complete with wood stove, and a bonus living room providing plenty of additional space for relaxing, entertaining or a home office. The second floor offers two additional bedrooms, a full 4-piece bathroom and access from the primary suite to a solid red cedar deck overlooking the rear yard. Nestled on over 5 acres, the property offers a truly tranquil setting with a meandering creek flowing through one side of the property, creating a peaceful backdrop for enjoying the outdoors. A powered workshop provides an ideal space for hobbies and projects and could easily be transformed into a charming three-season living area, while the detached garage off
$ 479,900
2498 Rideau Ferry Road, Drummond/North Elmsley, ON, K7H 3C7 house for sale | Listing ID X13679 | Royal LePage
View photo
House · for sale
$ 539,000
2498 Rideau Ferry Road, Drummond/North Elmsley, ON, K7H 3C7 house for sale | Listing ID X13679 | Royal LePage
Clayton
· House
· Garden · Office room · Deck · Parking · Cellar
Clayton · House · Garden · Office room · Deck · Parking · Cellar
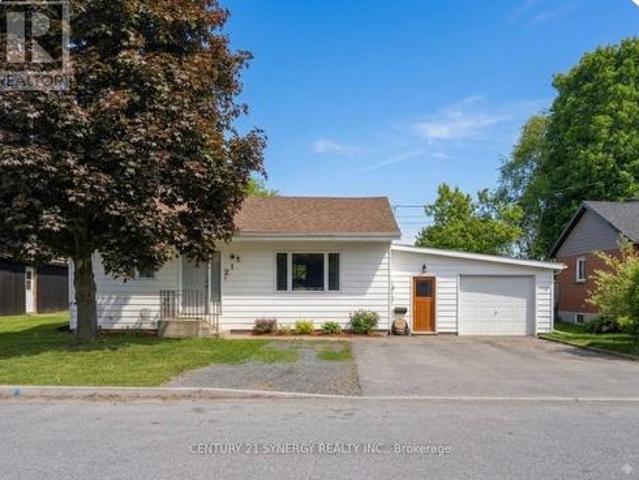
Welcome to 2498 Rideau Ferry Road, a charming, raised bungalow ideally situated just outside the historic Town of Perth. Offering a peaceful country feel with convenient access to town amenities, this well-cared-for home is perfect for first-time buyers, downsizers, or families looking for comfortable everyday living. The home features durable vinyl siding, an attached one-car garage, and a spacious driveway with ample parking. Inside, the bright and functional layout includes three bedrooms, one bathroom, and inviting living spaces designed for both comfort and practicality. The fully finished basement provides additional living space ideal for a family room, recreation area, home office, or hobby space, along with a dedicated laundry area and plenty of storage. Step outside and enjoy the generous outdoor space this property has to offer. The large backyard is perfect for children and pets to play safely, while the back deck creates a great setting for BBQs, entertaining, or relaxing
$ 539,000
261 Lacourse Lane, Lanark Highlands, ON, K0A 3L0 house for sale | Listing ID X13675 | Royal LePage
View photo
House · for sale
$ 725,000
261 Lacourse Lane, Lanark Highlands, ON, K0A 3L0 house for sale | Listing ID X13675 | Royal LePage
Clayton
· House
· Garden · Fireplace · Swimming pool · Deck
Clayton · House · Garden · Fireplace · Swimming pool · Deck
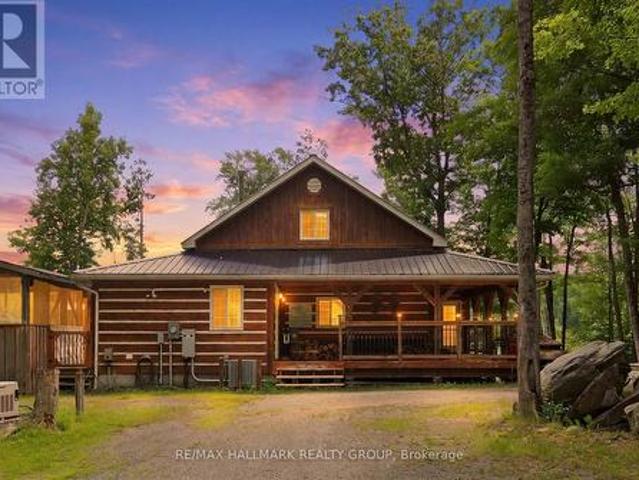
Dreaming of the perfect family cottage getaway? Welcome to jackelope lodge! Beautifully maintained, 4-season cottage/home nestled in Lanark Highlands (1 hour west of Ottawa). Enjoy tranquility, serenity, and nature at its best on almost 1.4 acres of lush forest! The charming main cabin combines authentic rustic character with modern comfort, featuring wood beams, wide-plank wood flooring, vaulted ceilings, a stunning stone fireplace, modern kitchen with stainless-steel appliances, 2nd-storey loft/bedroom, bar & games area, plus a large surrounding deck and separate screened-in porch for relaxing. Enjoy the private, screened-in hot tub and above ground pool. This is the perfect summer getaway! Step outside to the incredible backyard, complete with a screened-in gazebo with fire pit-perfect for roasting marshmallows on summer evenings with family and friends. Boat launch onto White Lake just across the gravel road. There's more! A spacious 2-storey separate bunk cabin provides 2 addition
$ 725,000
110 North Street, Lanark Highlands, ON, K0G 1K0 house for sale | Listing ID X13675 | Royal LePage
View photo
House · for sale
$ 419,000
110 North Street, Lanark Highlands, ON, K0G 1K0 house for sale | Listing ID X13675 | Royal LePage
Clayton
· House
· Garden · Parking
Clayton · House · Garden · Parking
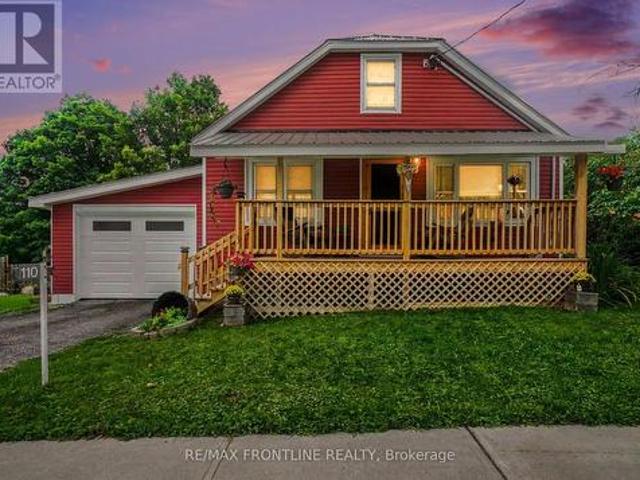
Amazing curb appeal on a quiet street yet within walking distance of the Village's conveniences. Groceteria, other eating spots, liquor store, pharmacy 2 schools, 3 churches and other businesses. This 2 bedroom, 1 bathroom home has undergone major improvements and up-dates since the Seller purchased in 2020. Since 2020 this home has had new insulation + a carport added and partially enclosed + a new veranda added at the front + steel roof + new siding + new shed (10' x 20'also with a steel roof) + small room on the main floor was repurposed as a bathroom. The large second bedroom is located on the upper floor and is currently used as a guest bedroom and sewing / craft room. Required permits for renovations are available. You will find outdoor living at its best whether a restful afternoon on the front verandah, an evening in the enclosed porch or a day of sunshine relaxing in comfort in the beautiful garden oasis where the outdoor living area is surrounded by annuals, perennials, shrub
$ 419,000
22 Burnstead Crescent, Ottawa, ON, K2M 2T7 house for sale | Listing ID X13679 | Royal LePage
View photo
House · for sale
$ 819,900
22 Burnstead Crescent, Ottawa, ON, K2M 2T7 house for sale | Listing ID X13679 | Royal LePage
Clayton
· House
· Patio · Garden · Fireplace
Clayton · House · Patio · Garden · Fireplace
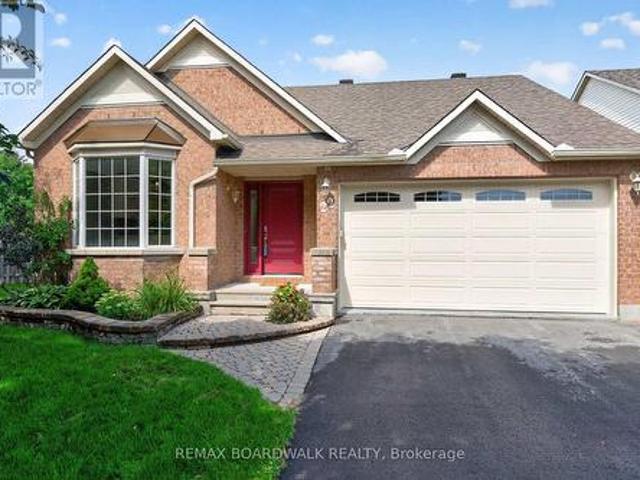
Welcome home to 22 Burnstead Crescent, an exquisitely maintained bungalow tucked into the heart of Emerald Meadows-Trailwest, one of Kanata's most coveted family communities. Sun-drenched and open-concept, this residence captivates with soaring ceilings, rich hardwood & tile flooring, and a chef-inspired kitchen showcasing elegant stone countertops, custom cabinetry, and a charming bay window nook. Unwind by the gas fireplace in the sophisticated living area or retreat to the primary bedroom with its walk-in closet and private ensuite. Main-floor laundry and a sun-filled family room with patio doors add everyday ease. The beautifully finished lower level offers a second kitchen, bedroom, 3-piece bath, and an inviting recreation room by the second fireplace. Perfect for multi-generational living or hosting guests in style. Step outside to your private, fully fenced backyard oasis with no rear neighbours. This is a rare find offering both privacy and tranquility. (Id: 27)
$ 819,900

Get email alerts

Don't miss out: be the first to know about new properties

The alert was correctly created

On subscribing you accept the conditions of use and the privacy policy
Alert
Receive new ads in your inbox
Save this search
Receive alerts for new listings

We'll send you an email when we have new properties for: "Houses for sale in Clayton"

The alert was correctly created

Get email alerts and be the first to see new listings
Required field
On subscribing I accept the terms of the privacy policy
Perfect! You'll soon start receiving new listings via email
Alert
Receive an email when we have new ads for Houses for sale in Clayton
Save this search
Filters

Bedrooms

Area (sq.ft)

sq.ft
sq.ft

Price

$
$

Filter by property type

Bathrooms

Clear all filters
Receive notifications when new entries are published.