554 houses for sale in Clearspring Greens

67 Otter Lake Pl, Winnipeg, MB, R3Y 1S3 house for sale | Listing ID 202616 | Royal LePage
View photo
House · for sale
$ 589,900
New
67 Otter Lake Pl, Winnipeg, MB, R3Y 1S3 house for sale | Listing ID 202616 | Royal LePage
Clearspring Greens
· House
· Garden · Fireplace · Deck
Clearspring Greens · House · Garden · Fireplace · Deck
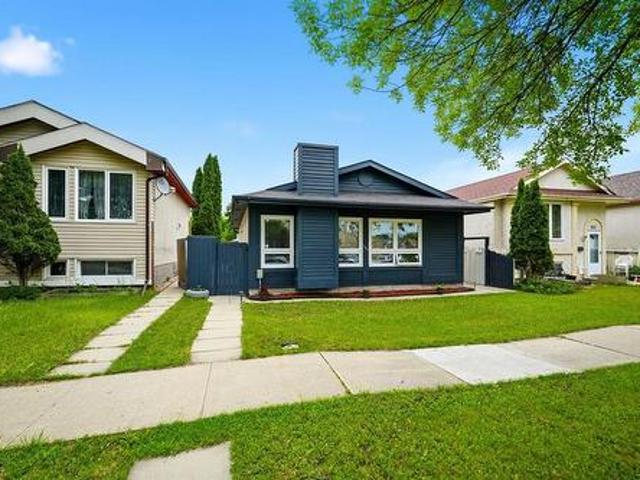
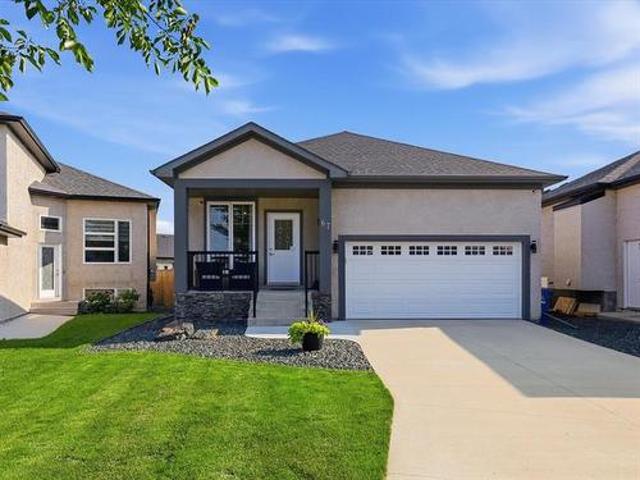
S/S July 14th, OTP July 20th Open House July 19th 1-3pm. Welcome to 67 Otter Lake Place, where exceptional pride of ownership meets effortless family living. Tucked away on a quiet cul-de-sac this beautifully maintained 5-bedroom, 3-bathroom bungalow has been lovingly cared for by its original owners and is ready for its next chapter. The bright, open-concept main floor with 9' ceilings is filled with natural light from upgraded oversized windows, creating a warm, inviting space to gather with family and friends. Cozy up around the gas fireplace or enjoy easy entertaining in the functional kitchen and dining area. Outside, the sunny backyard is made for summer with a spacious deck, pergola, Horizon shed and mature landscaping, while the welcoming front porch is the perfect place to enjoy your morning coffee and make friends with neighbours. The professionally finished lower level, completed with permits, offers two bedrooms, a full bathroom, and a large family room with plenty of space
$ 589,900
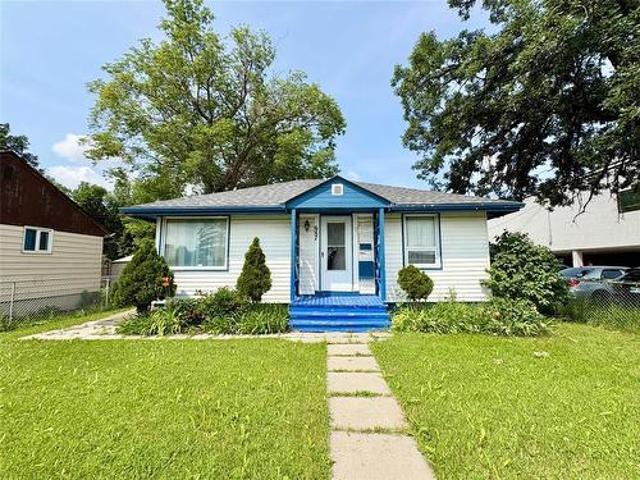
687 Archibald Street, Winnipeg, MB, R2J 0Y1 house for sale | Listing ID 202616 | Royal LePage
View photo
House · for sale
$ 249,900
New
687 Archibald Street, Winnipeg, MB, R2J 0Y1 house for sale | Listing ID 202616 | Royal LePage
Clearspring Greens
· House
· Garden · Parking · Deck
Clearspring Greens · House · Garden · Parking · Deck
2B/Winnipeg/Offers as received. Calling all investors, renovators, and handy buyers! This bungalow is full of potential and ready for your vision. This home would benefit from some updating and improvements, offering a great opportunity for buyers to add their own style and build equity. The main floor features a spacious living room, an eat-in kitchen, two bedrooms, and a 4-piece bathroom. The finished lower level offers a spacious rec room, an additional 4-piece bathroom, and two extra rooms (windows may or may not meet egress requirements). Outside, you'll find a large backyard deck, perfect for relaxing or entertaining, along with a double detached garage. Whether you're looking for your next renovation project, investment property, or a starter home to make your own, this property offers plenty of potential. Property is being sold in as-is condition. (Id: 7525)
$ 249,900
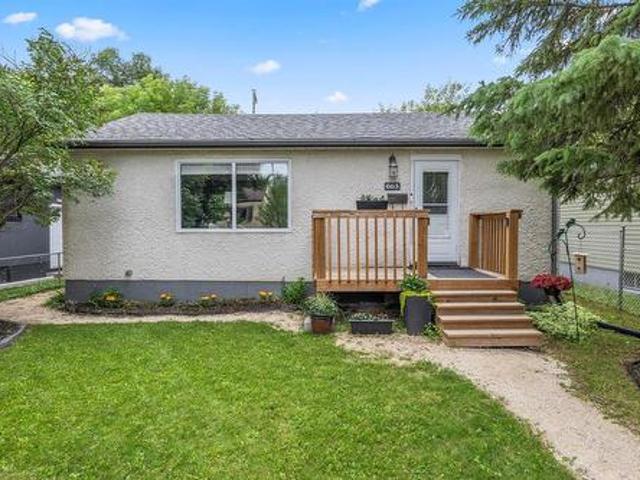
663 Kylemore Avenue, Winnipeg, MB, R3L 1B8 house for sale | Listing ID 202600 | Royal LePage
View photo
House · for sale
$ 334,900
New
663 Kylemore Avenue, Winnipeg, MB, R3L 1B8 house for sale | Listing ID 202600 | Royal LePage
Clearspring Greens
· House
· Garden · Parking · Deck · Equipped kitchen · Cellar
Clearspring Greens · House · Garden · Parking · Deck · Equipped kitchen · Cellar
1Aw/Winnipeg/S/S July 13 | OPEN HOUSE July 19 11:30am-1:00pm | Offers July 20 | Big on function, easy on maintenance, this Lord Roberts bungalow proves you don't need a huge footprint to have a home that lives well. Offering 770 sqft plus a finished basement, this 3-bed, 1-bath home makes the most of every inch. A newer front deck & inviting curb appeal welcome you inside to a bright, open-concept living & dining area with hardwood floors. Spacious kitchen features wood cabinetry, white appliances incl a dishwasher, and plenty of room to cook, gather, and connect. 2 beds & 4pc bath complete the main floor, while the finished basement extends your living space with a large rec room, 3rd bed (may not meet egress), and laundry/utility area. Landscaped and fenced backyard is surrounded by mature trees and features a deck, fire pit area, and double detached garage with rear lane access. Updated primary & kitchen windows. Located in one of Winnipeg's most walkable neighbourhoods, you're just
$ 334,900
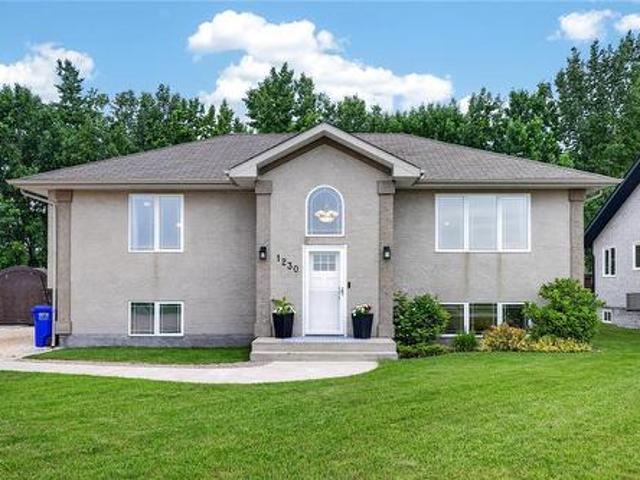
1230 Arnould Road, Ile Des Chenes, MB, R0A 0T1 house for sale | Listing ID 202616 | Royal LePage
View photo
House · for sale
$ 434,900
New
1230 Arnould Road, Ile Des Chenes, MB, R0A 0T1 house for sale | Listing ID 202616 | Royal LePage
Clearspring Greens
· House
· Garden · Deck
Clearspring Greens · House · Garden · Deck
R05/Ile Des Chenes/SS July 12, OH July 18 & 19 @ 12-2, Offers July 21 @ 6pm. Pride of Ownership is seen inside and out of this home! You will love this custom built 4 Bedroom, 3 Bath, 1198 Sq Ft Bi-level home that sits on an 80 x 140 lot & has been meticulously cared for. The entry is highlighted with an impressive 14' ceiling height, a windowed door with side lights & a large curved top light. Vaulted ceilings frame the spacious open-concept living area. Newly updated kitchen featuring white cabinets, large island, mini grey subway tile backsplash, quartz countertops, touchless faucet and a corner pantry. The large front facing window in the living room looks out to a lush green field. Take a step out the garden doors to the 2 tier deck and enjoy the huge tree lined backyard. Sip wine in the gazebo or roast marshmallows around the stone fire pit. The Primary bedroom has ample closet space and a 4 pc ensuite. Two more bedrooms and a 4 pc main bath are down the hall. Continue to the bri
$ 434,900
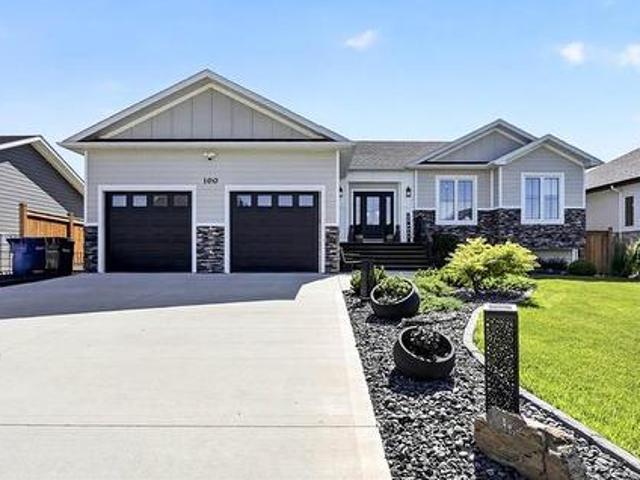
100 Claremont Dr, Niverville, MB, R0A 0A2 Luxury House for sale | Listing ID 202616 | Royal LePage Carriage Trade Luxury Properties
View photo
House · for sale
$ 699,900
Updated
100 Claremont Dr, Niverville, MB, R0A 0A2 Luxury House for sale | Listing ID 202616 | Royal LePage Carriage Trade Luxury Properties
Clearspring Greens
· House
· Garden · Fireplace · Deck · Swimming pool · Cellar
Clearspring Greens · House · Garden · Fireplace · Deck · Swimming pool · Cellar
SS Sunday July 12, OH Sunday 2-4pm, Offers as received after Open House. Honey. Stop the car! This is the one! 100 Claremont Drive blends sophistication, function, and timeless design with LAKEVIEW in your back yard. This modern beauty features an open-concept layout flooded with natural light, custom farmhouse kitchen with quartz counters, under cabinet lighting, glass backsplash, oversized island and walk-in pantry with custom shelving, natural gas stove. Cathedral ceilings with pot lights. Great Room features shiplap wall and electric fire place, large triple pane windows with power blinds. Main floor laundry. Primary Bedroom features tray ceilings, walk-in closet and 5pc bath. 3 bedrooms on main floor. Full walk-out basement is ready for additional 2 bedrooms, full bath and recreational room and 9ft ceilings. Fully landscaped back yard is set up for in-ground pool with 6ft privacy fence. Oversized 650sq ft deck on concrete piles, built in gazebo included and natural gas for conveni
$ 699,900
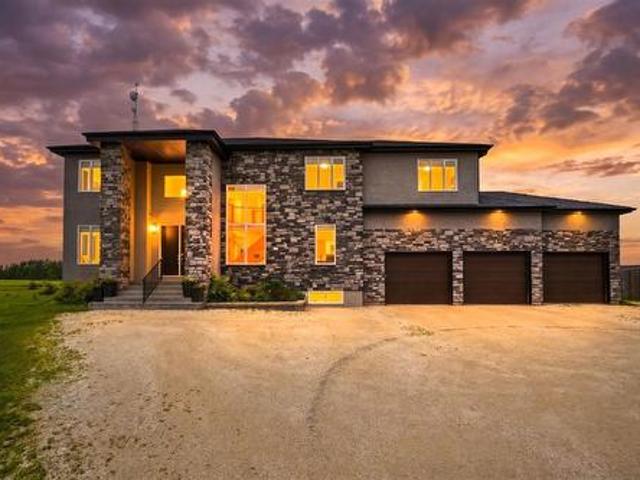
1285 Fraser Road, Winnipeg, MB, R2N 4J9 Luxury House for sale | Listing ID 202615 | Royal LePage Carriage Trade Luxury Properties
View photo
House · for sale
$ 1,175,000
Updated
1285 Fraser Road, Winnipeg, MB, R2N 4J9 Luxury House for sale | Listing ID 202615 | Royal LePage Carriage Trade Luxury Properties
Clearspring Greens
· House
· Fireplace · Parking · Cellar
Clearspring Greens · House · Fireplace · Parking · Cellar
2M/Winnipeg/Experience the beauty of this custom-built 5-bedroom, 2.5-bathroom home set on a private 5-acre property just outside the south Perimeter. Enjoy peaceful country living on a no-through road with no front or back neighbours. The expansive main floor showcases hardwood and tile flooring, 8' solid core doors, and a grand entrance with custom stone accents. The gourmet kitchen features rich espresso cabinetry, a massive quartz island, premium Bosch appliances, and ample prep space. The bright great room is highlighted by soaring windows and a custom wood-burning fireplace. A main floor office, powder room, and mudroom lead to the oversized 40' x 24' insulated garage with 8' overhead doors. Upstairs, an impressive catwalk overlooks the main living area and leads to five spacious bedrooms, including a luxurious primary suite with a walk-in closet and spa-inspired 5-piece ensuite with heated tile floors, soaker tub, and oversized shower. The full basement offers 10' ceilings and e
$ 1,175,000
30 Siddiqui Ridge, Winnipeg, MB, R3Y 2G7 house for sale | Listing ID 202615 | Royal LePage
View photo
House · for sale
$ 919,000
30 Siddiqui Ridge, Winnipeg, MB, R3Y 2G7 house for sale | Listing ID 202615 | Royal LePage
Clearspring Greens
· House
· Fireplace · Parking · Air conditioning
Clearspring Greens · House · Fireplace · Parking · Air conditioning
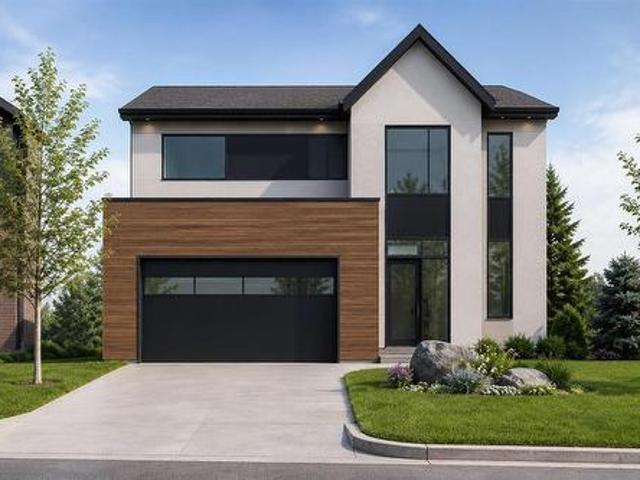
1R/Winnipeg/Welcome to the newest Development Bison Run! This Award Winning Spacious Two storey Features an Open-Concept Design, 2128 sq ft, 3 bedrooms plus loft/4 bedroom, Main floor den, Open loft over looking the doubleheight ceiling, Walk through mudroom area, Large kitchen island, Custom cabinetry, Quartz counters in kitchen, Second floor laundry, Large Primary bedroom with deluxe ensuite and WIC, Kohler plumbing fixtures and more! Premium construction with steel beams, Plywood subfloors, Engineered I-joists, Concrete driveway, Tri-panewindows, Huge 24 x 24 garage, Electric fireplace, A/C, and so much more outstanding Artista specs! This homeis to be built and ready for your selections and customization! (Id: 7525)
$ 919,000
260 Victoria Cr, Winnipeg, MB, R2M 1X4 Luxury House for sale | Listing ID 202615 | Royal LePage Carriage Trade Luxury Properties
View photo
House · for sale
$ 1,664,900
Updated
260 Victoria Cr, Winnipeg, MB, R2M 1X4 Luxury House for sale | Listing ID 202615 | Royal LePage Carriage Trade Luxury Properties
Clearspring Greens
· House
· Lift · Parking
Clearspring Greens · House · Lift · Parking
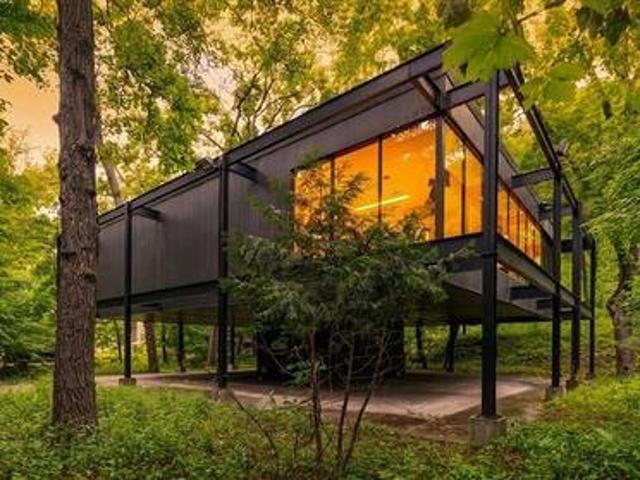
S/S Thurs. July 9, offers Tues. July 14 after 6 pm. An extraordinary riverfront retreat unlike anything else in Winnipeg. Designed by Gustavo da Roza, a prominent Canadian architect & architect behind the WAG! This architecturally striking raised bung sits on stilts, nestled among mature trees & plenty of natural landscaping, creating a private, peaceful oasis on one of the nicest crescents. A concrete perimeter wall & gated entrance frame the property, while the steel beam & metal siding w/flat roof showcase its mid-century design. The covered carport offers future garage potential. Main entry w/2-piece bath, spiral staircase & elevator lead to the spectacular main level. Walls of windows capture breathtaking views & fill the home w/natural light. Beautifully refinished hardwood floors. Relax in the screened sunroom overlooking the river or gather in the GR featuring a wood-burning fp. Large living & dining areas great for entertaining! The updated galley kit offers soft-close cabinet
$ 1,664,900
116 Larry Vickar Drive W, Winnipeg, MB, R3W 0K4 house for sale | Listing ID 202615 | Royal LePage
View photo
House · for sale
$ 464,900
116 Larry Vickar Drive W, Winnipeg, MB, R3W 0K4 house for sale | Listing ID 202615 | Royal LePage
Clearspring Greens
· House
· Garden · Office room · Gym · Cellar
Clearspring Greens · House · Garden · Office room · Gym · Cellar
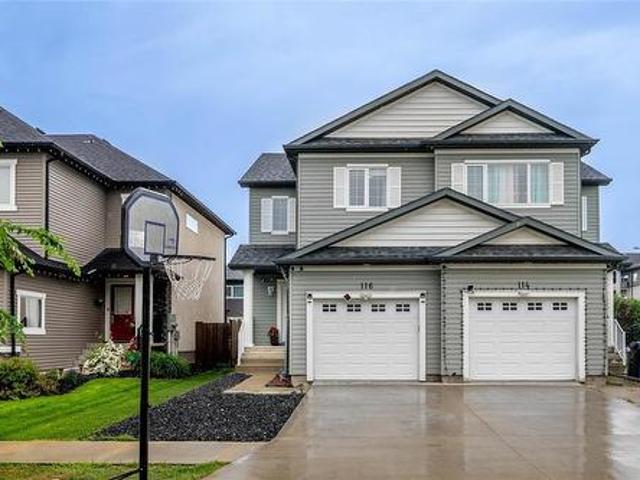
3K/Winnipeg/Showings start Monday, July 6. Offers will be reviewed on Monday, July 13. Welcome to this beautiful side-by-side home in Devonshire Village community! Featuring 3 bedrooms, 2.5 bathrooms, and a partially finished basement, this home offers the perfect combination of comfort, functionality, and room to grow. The inviting main floor boasts an open-concept layout that's ideal for both everyday living and entertaining. The spacious kitchen offers plenty of cabinetry and workspace, flowing seamlessly into the dining and living areas. A convenient 2-piece bathroom completes the main level. Upstairs, you'll find three generously sized bedrooms, including a spacious primary bedroom with ensuite bath, walk in closet, along with a full bathroom designed to accommodate the whole family. The laundry room completes this level. The partially finished basement provides valuable additional living space, perfect for home office, gym, or play area. The fenced backyard features a two-tiered
$ 464,900
141 Pilgrim Avenue, Winnipeg, MB, R2M 0L6 house for sale | Listing ID 202615 | Royal LePage
View photo
House · for sale
$ 469,900
141 Pilgrim Avenue, Winnipeg, MB, R2M 0L6 house for sale | Listing ID 202615 | Royal LePage
Clearspring Greens
· House
· Air conditioning
Clearspring Greens · House · Air conditioning
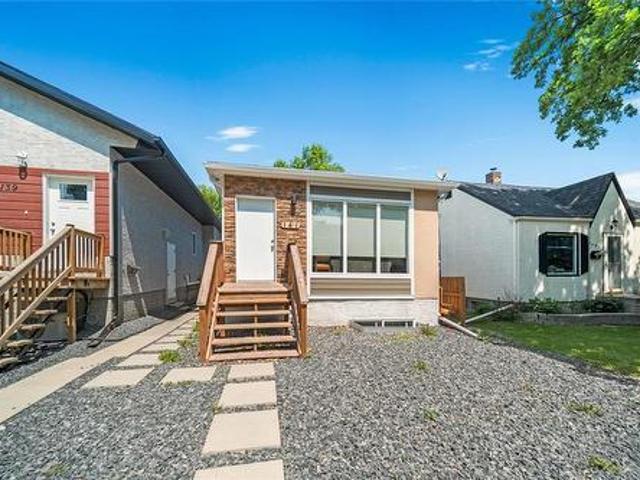
2D/Winnipeg/Showings start now. Offers presented as received. Rarely Available! Step into exceptional value with this legal secondary suite bi-level, built in 2020 & thoughtfully designed for both comfortable living & strong rental income. Each unit boasts its own private entrance & separate utilities, offering privacy & flexibility for owners & tenants alike. The main unit features 9-foot flat-painted ceilings, modern plank flooring, a spacious open-concept layout, & a stunning high-gloss kitchen with granite countertops. With 3 generously sized bedrooms & 2 full bathrooms, including a sleek 3-piece ensuite with a custom tile glass door shower. Enjoy year-round comfort with a forced air furnace & central AC. The lower suite impresses with its bright living area, premium kitchen cabinets and counters, a full bathroom, and 2 spacious bedrooms. Each suite has it's own separate laundry. This property is located in a highly desirable neighborhood close to schools, shopping, & public transi
$ 469,900
7 Kingfisher Crescent, Winnipeg, MB, R3Y 0C7 house for sale | Listing ID 202615 | Royal LePage
View photo
House · for sale
$ 629,900
7 Kingfisher Crescent, Winnipeg, MB, R3Y 0C7 house for sale | Listing ID 202615 | Royal LePage
Clearspring Greens
· House
· Garden · Gym · Cellar
Clearspring Greens · House · Garden · Gym · Cellar
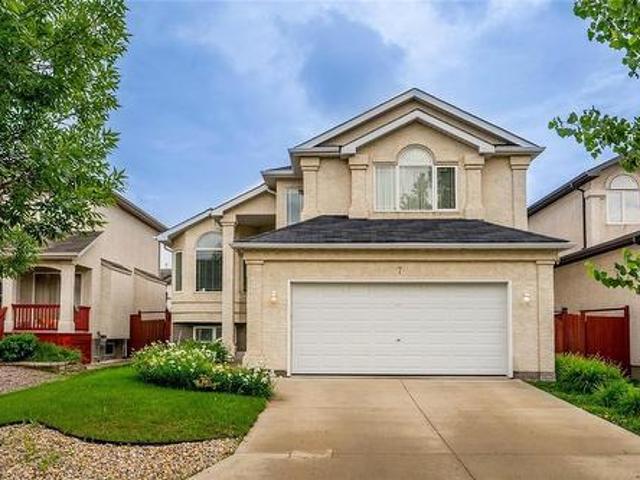
1R/Winnipeg/Showings start Monday, July 6. Offers will be reviewed on Tuesday, July 14. Welcome to this well-maintained cab-over in the highly sought-after South Pointe community! Offering 5 bedrooms and 3 full bathrooms, this home provides the perfect blend of comfort, functionality, and style for growing families. The bright, open-concept main floor features soaring vaulted ceilings, generous living spaces, an inviting layout that's ideal for both everyday living and entertaining. The kitchen offers ample cabinetry, plenty of counter space, and overlooks the dining and living areas, creating the perfect gathering place. The private primary suite features a walk-in closet and full ensuite. Two bedrooms and a full bathroom complete the main level, while the fully finished basement expands your living space with two more bedrooms, a third full bathroom, and a large recreation room perfect for movie nights or a home gym. Step outside to your beautifully landscaped backyard, complete with
$ 629,900
85 Sandale Drive, Winnipeg, MB, R2N 1A4 house for sale | Listing ID 202615 | Royal LePage
View photo
House · for sale
$ 269,900
85 Sandale Drive, Winnipeg, MB, R2N 1A4 house for sale | Listing ID 202615 | Royal LePage
Clearspring Greens
· House
Clearspring Greens · House
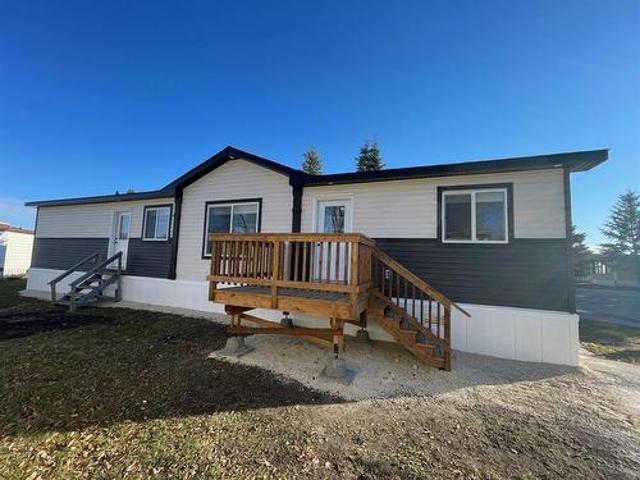
2F/Winnipeg/SS Now Offers as received. Purchaser to seek lease approval by park management. Application in supplements. Lot fee's are $600.30 includes sewer, water, lot rental and taxes. Welcome to South Glen s newest move-in ready mobile home where fresh construction meets the freedom to make it your own. This thoughtfully designed 3-bedroom, 2-bath residence offers 1,200 square feet of light-filled living space, neutral finishes throughout and plenty of room to personalize. Key Features Open-concept living and dining area with wide windows and durable vinyl plank flooring. Kitchen equipped with brand-new stainless steel appliances, sleek cabinetry and sizable pantry ready for your favorite cookware and finishing touches. Three well-proportioned bedrooms, including a private master suite with an en-suite bath and walk in closets. Second full bathroom features a tub/shower combo with modern fixtures. Generous storage options: extra closets, linen cabinet and exterior utility access. Th
$ 269,900
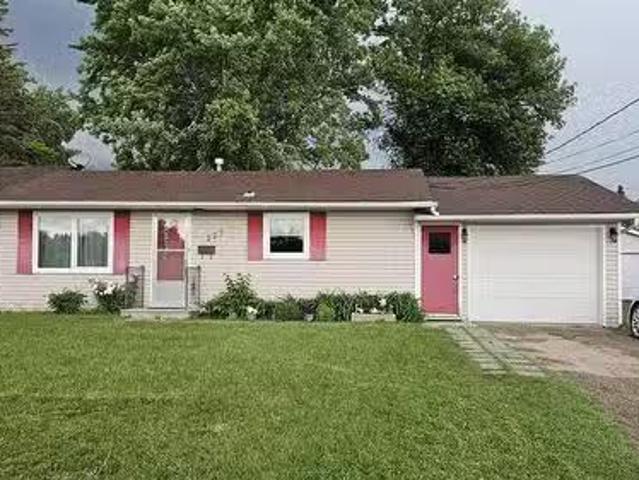
337 Victoria Avenue, Winnipeg, MB, R2C 2M4 house for sale | Listing ID 202615 | Royal LePage
View photo
House · for sale
$ 254,900
Updated
337 Victoria Avenue, Winnipeg, MB, R2C 2M4 house for sale | Listing ID 202615 | Royal LePage
Clearspring Greens
· House
· Deck · Cellar
Clearspring Greens · House · Deck · Cellar
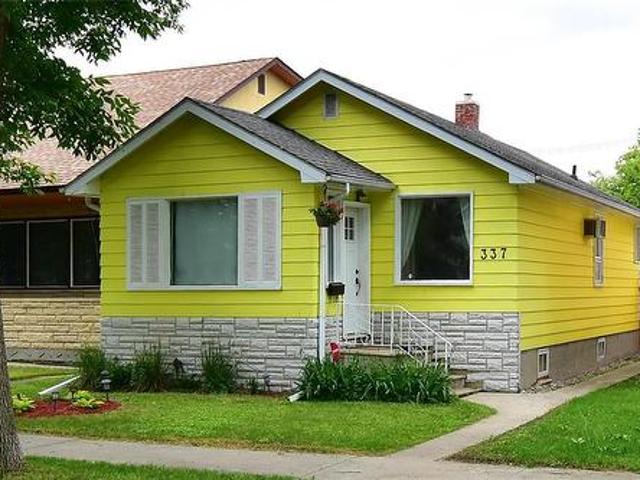
3L/Winnipeg/Showings now. Open House Saturday, July 18, 2-4 PM. Offers anytime! Here's your chance to avoid bidding wars! Cute 2 BR Bungalow with partial basement. Home features newer kitchen, shingles replaced in 2022, a lovely deck to enjoy our Winnipeg summers, and a great quiet location, near schools, parks, public transit, shopping and more. A great starter home, or add to your revenue portfolio. Come check it out today! (Id: 7525)
$ 254,900
24032 Ridge Rd, Kleefeld, MB, R0A 0V0 house for sale | Listing ID 202614 | Royal LePage
View photo
House · for sale
$ 519,500
24032 Ridge Rd, Kleefeld, MB, R0A 0V0 house for sale | Listing ID 202614 | Royal LePage
Clearspring Greens
· House
· Garden · Parking · Cellar
Clearspring Greens · House · Garden · Parking · Cellar
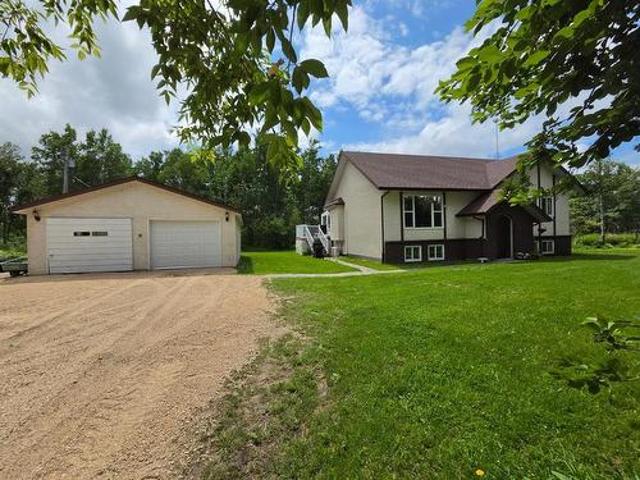
OH July 16th 6-7:30pm. Kleefeld Acreage! Come & enjoy the Peaceful, Private setting offered on this 40 acre property with an 1184 sqft 4 bedroom Bi-Level style home. Finished basement, 2 baths. Lots of natural light, & generous room sizes. Large working area for kitchen, lots of cabinets & counter surface, appliances included. Basement floor area has in-floor hot water circulation for both heat & cooling as well as forced air electric heat & a split unit for heating & cooling on main floor. Front door & Windows installed approx 5 years ago, newer shingles approx 4 years. Newer flooring in living room, Kitchen, hallway and bathrooms. Vinyl plank. Electric Furnace serviced 2 years ago, 200 Amp service, two. 40 gallon 3 year old hot water tanks. Average heat/cooling & hydro $ 280.00 per month. Low maintenance yard. Detached 24 x 32 Garage is lined & insulated. This building has a separate hydro meter service & 100 Amp panal. The home has a 300'+ deep well! The east property line is approx
$ 519,500
319 Kildare Ave, Winnipeg, MB, R2C 2B2 house for sale Listi.
View photo
House · for sale
$ 349,900
$ 382/sq.ft
319 Kildare Ave, Winnipeg, MB, R2C 2B2 house for sale Listi.
Clearspring Greens
· 915 sq.ft · 2 Bedrooms · 2 Baths · House
· Garden · Office room · Parking · Cellar
Clearspring Greens · 915 sq.ft · 2 Bedrooms · 2 Baths · House · Garden · Office room · Parking · Cellar
Offers presented as received. Welcome to 319 Kildare Avenue West, a rare opportunity in the heart of desirable West Transcona. Situated on a generous 48 x 100 ft lot with the home positioned to one side, this property offers an incredible oversized side yard rarely found in the area.The 920 sq ft home features 2 bedrooms, a bright open-concept living and dining area, and a functional kitchen complete with cooktop, wall oven, and ample counter space. The beautifully updated bathroom and thoughtful layout create a comfortable and inviting atmosphere throughout.The fully finished basement expands the living space with a huge recroom featuring pot lighting, a versatile office or den, and abundant storage space.Outside, the property truly shines. Enjoy a fully fenced yard, oversized double garage, additional parking pad, and exceptional outdoor space with endless possibilities for entertaining, hobbies, gardening, or simply enjoying the extra room.Located close to schools, shopping, public
$ 349,900
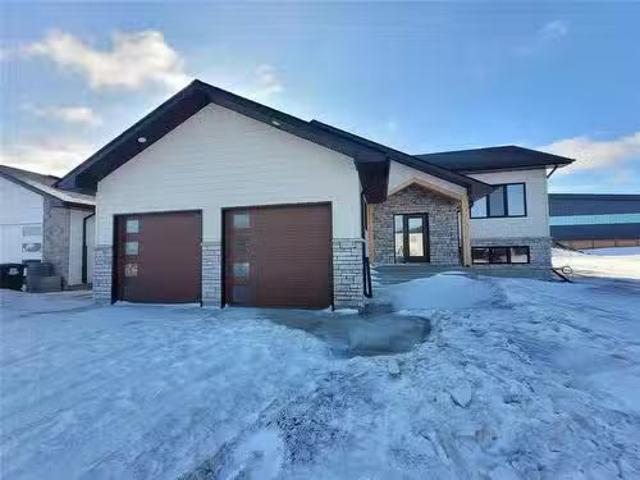
5 Wild Plum Lane, Steinbach, MB, R5G 2Z1 house for sale Lis.
View photo
House · for sale
$ 479,900
$ 343/sq.ft
5 Wild Plum Lane, Steinbach, MB, R5G 2Z1 house for sale Lis.
Clearspring Greens
· 1,399 sq.ft · 3 Bedrooms · 2 Baths · House
Clearspring Greens · 1,399 sq.ft · 3 Bedrooms · 2 Baths · House
R16Steinbach OPEN HOUSE SATURDAY 1-3PM FINISHED AND READY TO MOVE IN. Designed to impress, this stunning 1403 sqft bilevel home features a bold front elevation and a welcoming entryway. The exterior will showcase a striking combination of composite board and batten siding and stone accents, beautifully complemented by a charming wooden truss at the entrance delivering incredible curb appeal. Built for quality and efficiency - ICF foundation, triple-pane windows, and elegant quartz countertops throughout the kitchen and bathrooms. Inside, youll find 3 spacious bedrooms, including a private primary suite with an ensuite that features a dual vanity. A second full bathroom on the main level adds extra convenience for everyday living. Langill Farm is a vibrant, close-knit community just minutes from shopping malls, schools, and essential amenities. Youll also enjoy fantastic recreational options, including a new playground, tennis court, dog park, and a pond with a walking path. This home q
$ 479,900
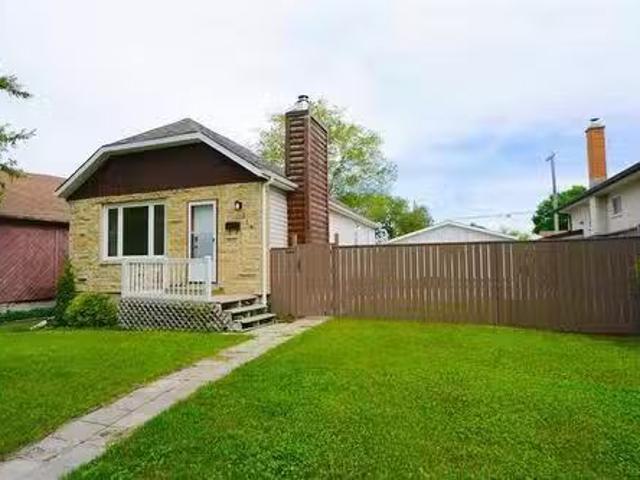
507 Barkman Avenue, Steinbach, MB, R5G 0G9 house for sale L.
View photo
House · for sale
$ 239,900
$ 327/sq.ft
507 Barkman Avenue, Steinbach, MB, R5G 0G9 house for sale L.
Clearspring Greens
· 732 sq.ft · 2 Bedrooms · 1 Bath · House
Clearspring Greens · 732 sq.ft · 2 Bedrooms · 1 Bath · House
R16SteinbachShowings Start June 13, 2026 Open House Sat June 13th @ 1pm-3pm Offers presented as received after Open House.Affordable Starter Home or Investment Opportunity!This charming 2-bedroom home offers excellent value for first-time buyers, downsizers, or investors. Situated on a beautifully treed lot within the desirable Woodlawn and Clearspring school catchment areas, youll enjoy a family-friendly location just minutes from everyday conveniences. Close to grocery stores, coffee shops, restaurants, shopping, and more, this property combines affordability with accessibility. Several windows have been replaced, adding to the homes appeal and value. A great opportunity to own an affordable property in a convenient location! (id:7525). Still available at ListedBuy!
$ 239,900
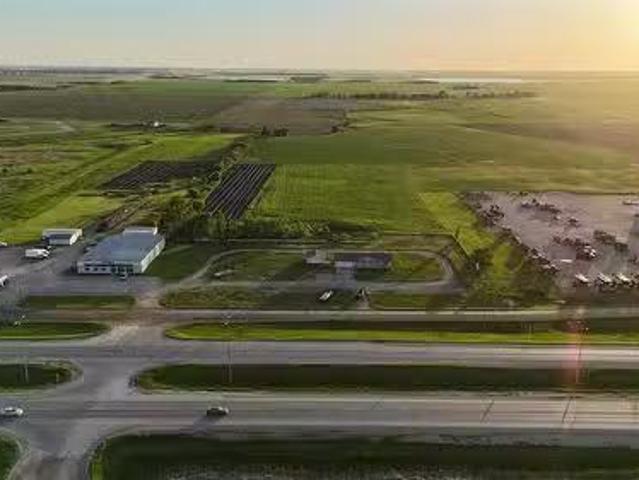
280 Pth 12 Highway, Steinbach, MB, R5G 1T6 vacant land for s.
View photo
House · for sale
$ 3,600,000
280 Pth 12 Highway, Steinbach, MB, R5G 1T6 vacant land for s.
Clearspring Greens
· House
Clearspring Greens · House
R16SteinbachThis is as PRIME as it gets! 9.55 Acres of C3 Commercial land right on highway 12! Be one of the first businesses that people see when coming into town, close by other retail, restaurants and major grocery stores. This land offers a host of unique opportunities for your business, an A1 location for visibility, 20,000+ vehicles passing daily according to Manitoba Traffic and Infrastructure and the possibility to develop into several parcels! With 400 feet of highway frontage within the city of Steinbach, they truly arent making more of these! Please inquire for more information on the property. Buyer to do all their own due diligence on development of site for their needs. Property will come as bare land and all buildings to be removed. (id:7525). Still available at ListedBuy!
$ 3,600,000
10 Canterbury Cove, Steinbach, MB, R5G 2K6 vacant land for s.
View photo
House · for sale
$ 149,900
10 Canterbury Cove, Steinbach, MB, R5G 2K6 vacant land for s.
Clearspring Greens
· House
· Garden
Clearspring Greens · House · Garden
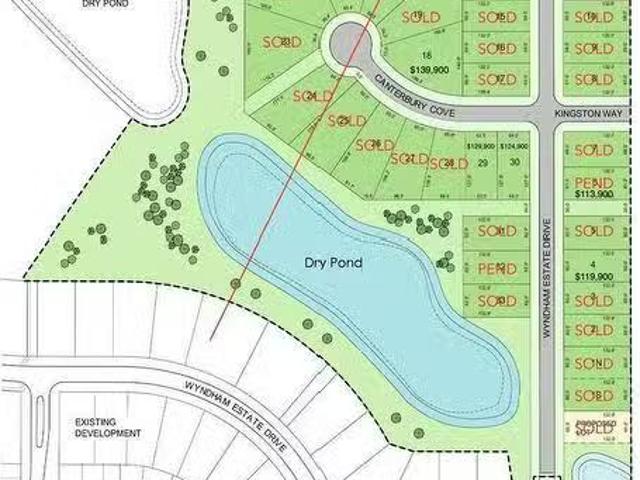
R16SteinbachEnjoy no back yard neighbours, a quiet cul-de-sac with back yard views with this large pie shaped. Join one of Steinbachs most executive neighbourhoods and build your forever home in good company! You will love being within walking distance to schools and have access to a 20+ acre park! Underground hydro, gas and fibre optic services in place, curb and gutter drainage. Time to start designing your perfect home! Call to find out more, and ask about the future access to Loewen Blvd. (id:7525). Still available at ListedBuy!
$ 149,900
N Road, Ste Anne Rm, MB, R0A 0N0 house for sale Listing ID.
View photo
House · for sale
$ 49,500
$ 199/sq.ft
N Road, Ste Anne Rm, MB, R0A 0N0 house for sale Listing ID.
Clearspring Greens
· 248 sq.ft · 2 Bedrooms · 1 Bath · House
· Deck
Clearspring Greens · 248 sq.ft · 2 Bedrooms · 1 Bath · House · Deck
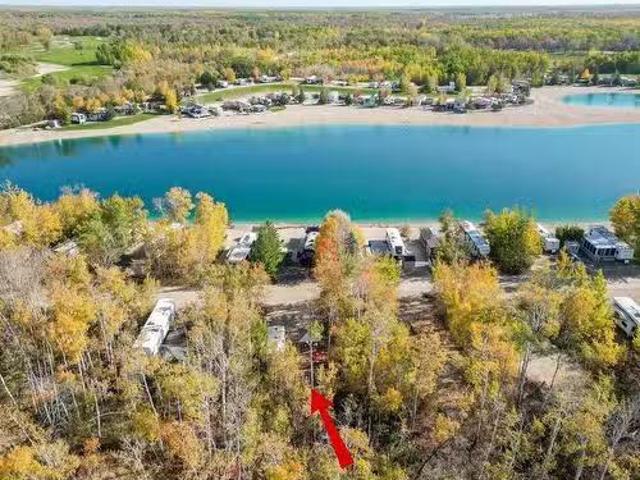
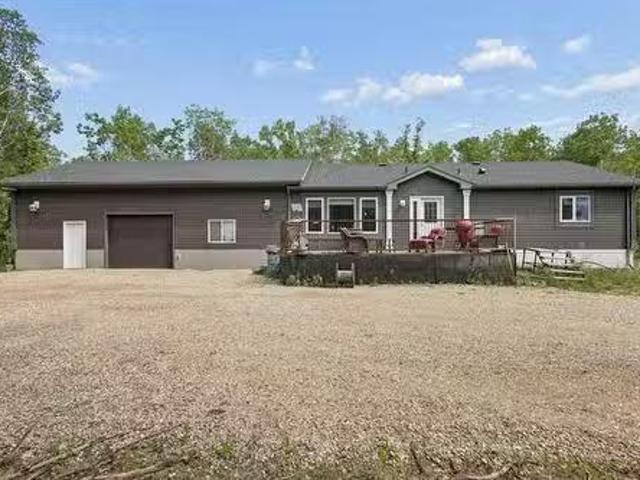
R16Ste Anne RmEnjoy the perfect getaway with this 32 trailer located in the sought-after community of Cherry Hill Living. This well-kept unit features 2 bedrooms and 1 bathroom, including a bunk bed in the second bedroom. Step outside to enjoy a large deck and gazebo with a durable metal roof, creating the ideal space to relax or entertain during the summer months. Also included is a storage shed for your convenience. Cherry Hill Living offers a true resort-style lifestyle, centered around a beautiful spring-fed lake with a mile of sandy beach. The community also features walking and biking trails, pickleball court, and a clubhouse with lounge space. Conveniently located just minutes from Steinbach and adjacent to Quarry Oaks Golf Course, this private gated community offers the perfect mix of nature, recreation, and relaxation. (id:7525). Still available at ListedBuy!
$ 49,500
68 White Poplar Rd, La Broquerie, MB, R0A 0W2 vacant land fo.
View photo
House · for sale
$ 134,900
68 White Poplar Rd, La Broquerie, MB, R0A 0W2 vacant land fo.
Clearspring Greens
· House
Clearspring Greens · House
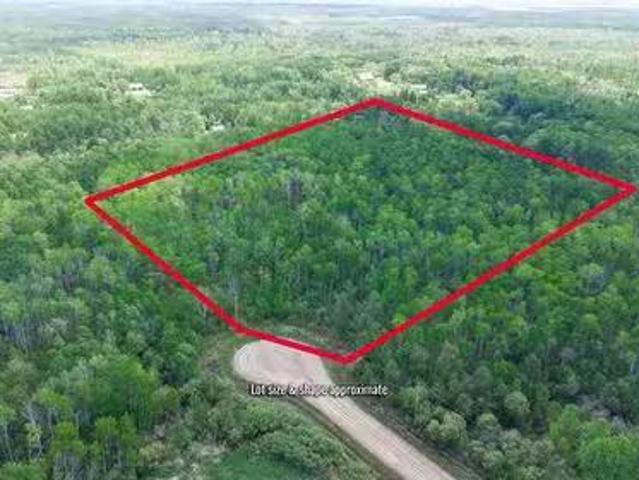
RARELY AVAILABLE 4.75 acre treed lot within 10 minutes from Steinbach, NO TIME RESTRICTIONS TO BUIL AND NO DEVELOPER RESTRICTIONS. Hold on to this land as an investment as property like this one dont come around on the market often, or build your dream home at your convenience. Just a little over a mile of gravel to travel on Carriere Road. Still available at ListedBuy!
$ 134,900
563 Ashworth Street S, Winnipeg, MB, R2N 3J6 house for sale | Listing ID 202613 | Royal LePage
View photo
House · for sale
$ 424,900
563 Ashworth Street S, Winnipeg, MB, R2N 3J6 house for sale | Listing ID 202613 | Royal LePage
Clearspring Greens
· House
· Patio · Garden · Office room · Parking · Deck · Cellar
Clearspring Greens · House · Patio · Garden · Office room · Parking · Deck · Cellar
2F/Winnipeg/Comfortable, functional, and located in one of Winnipeg's most family-friendly communities, this 4-bed, 2-bath bungalow in Dakota Crossing offers space to grow and a location that's hard to beat. With 1,040 sqft on the main floor plus a finished basement, there's room for everyone to spread out and enjoy. The bright main level features an L-shaped living and dining room with vaulted ceilings & HWFs that flows seamlessly into the spacious kitchen complete with SS appliances, granite countertops, and tile flooring. 3 generous beds with updated flooring & 4pc bath complete the floor. Downstairs, you'll find a large rec room perfect for movie nights, hobbies, or a home office, plus a 4th bed (may not meet egress), 3pc bath, & laundry. Enjoy the hassle-free zero-scape fenced backyard with deck & patio, plus insulated dbl detached garage & additional parking pad. The home also comes with a newer furnace (2024) for peace of mind. Located directly across from H. S. Paul School and
$ 424,900
6 Commerce Drive, Ste Anne, MB, R5H 1R1 vacant land for sale.
View photo
House · for sale
$ 199,900
6 Commerce Drive, Ste Anne, MB, R5H 1R1 vacant land for sale.
Clearspring Greens
· House
Clearspring Greens · House
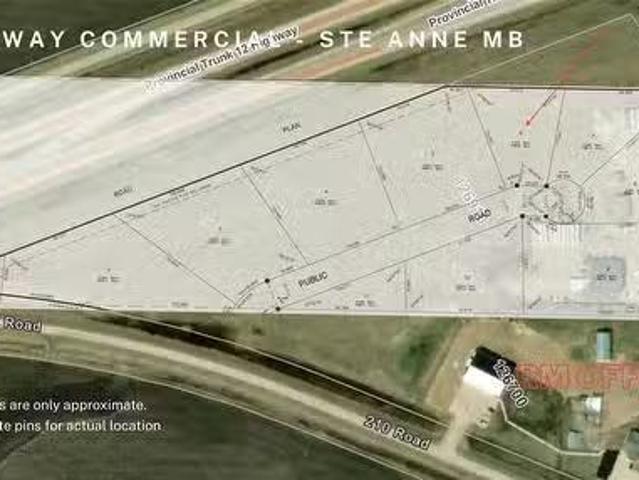
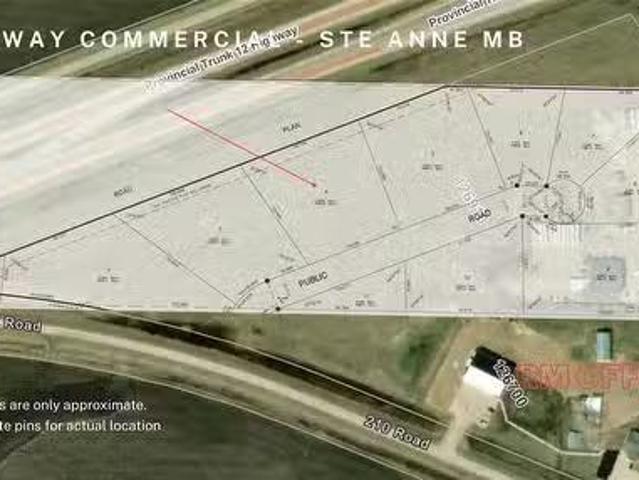
R06Ste AnneCommercial 1.04 Acre Lot with #12 Highway visibility in Ste Anne - Get your business notice with this new Subdivision with excellent visibility and easy access. Lots are serviced with Gas and Hydro and are currently in the subdivision process. Titles and road expected summer of 2026. Great opportunity to level up your business. Call today for more details. (id:7525). Still available at ListedBuy!
$ 199,900
4 Commerce Drive, Ste Anne, MB, R5H 1R1 vacant land for sale.
View photo
House · for sale
$ 374,900
4 Commerce Drive, Ste Anne, MB, R5H 1R1 vacant land for sale.
Clearspring Greens
· House
Clearspring Greens · House
R06Ste AnneHighway Frontage Commercial 2.0 Acre Lot in Ste Anne - Get your business notice with this new Subdivision with 324 of frontage on highway #12. Excellent visibility and easy access. Lots are serviced with Gas and Hydro and are currently in the subdivision process. Titles and road expected summer of 2026. Great opportunity - call today for more details. (id:7525). Still available at ListedBuy!
$ 374,900
217 Country Roots Lane, Ste Anne Rm, MB, R5H 1H2 Luxury Hous.
View photo
House · for sale
$ 699,900
$ 507/sq.ft
217 Country Roots Lane, Ste Anne Rm, MB, R5H 1H2 Luxury Hous.
Clearspring Greens
· 1,378 sq.ft · 2 Bedrooms · 2 Baths · House
· Deck · Parking · Air conditioning
Clearspring Greens · 1,378 sq.ft · 2 Bedrooms · 2 Baths · House · Deck · Parking · Air conditioning
Escape to country living on 3.64 beautifully treed acres near Richer in the RM of Ste. Anne, just 2 mins from Oakwood Golf Course! Built in 2019, this 1,380 SF ranch-style bungalow offers modern finishes & an inviting open layout. The home features 2 bedrooms and 2 baths, including a spacious primary suite with a large walk-in closet and private ensuite. The bright kitchen offers a generous walk-in pantry, while the attached 37x29 garage has been beautifully finished in wood and converted into adtl living space, w the flexibility to accommodate 2+ vehicles. Adtl features include a front deck, forced-air electric heat, split-unit AC, private well, septic field, 200-amp service, shingles, and a concrete slab and crawl-space foundation. The impressive 40x60 heated workshop is ideal for contractors, mechanics, or hobby enthusiasts. Featuring 163 ceilings, a concrete floor, metal siding and roof, two oversized overhead doors, a separate 200-amp service, and its own 3-piece bathroom with sho
$ 699,900

Get email alerts

Don't miss out: be the first to know about new properties

The alert was correctly created

On subscribing you accept the conditions of use and the privacy policy
Alert
Receive new ads in your inbox
Save this search
Receive alerts for new listings

We'll send you an email when we have new properties for: "Houses for sale in Clearspring Greens"

The alert was correctly created

Get email alerts and be the first to see new listings
Required field
On subscribing I accept the terms of the privacy policy
Perfect! You'll soon start receiving new listings via email
Alert
Receive an email when we have new ads for Houses for sale in Clearspring Greens
Save this search
Filters

Bedrooms

Area (sq.ft)

sq.ft
sq.ft

Price

$
$

Filter by property type

Bathrooms

Clear all filters
Receive notifications when new entries are published.