683 properties for sale in Clearspring Greens

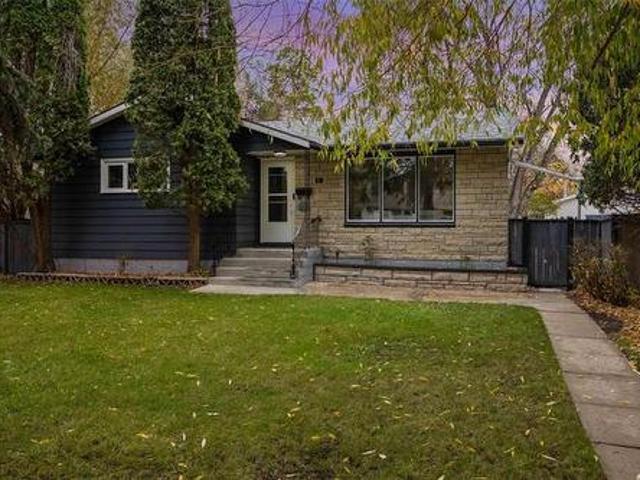
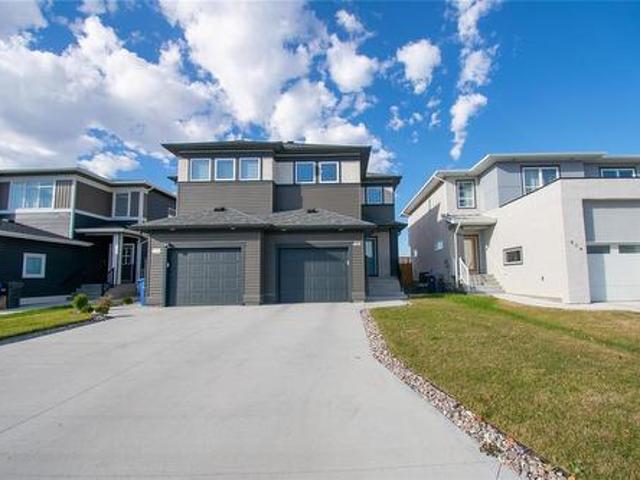
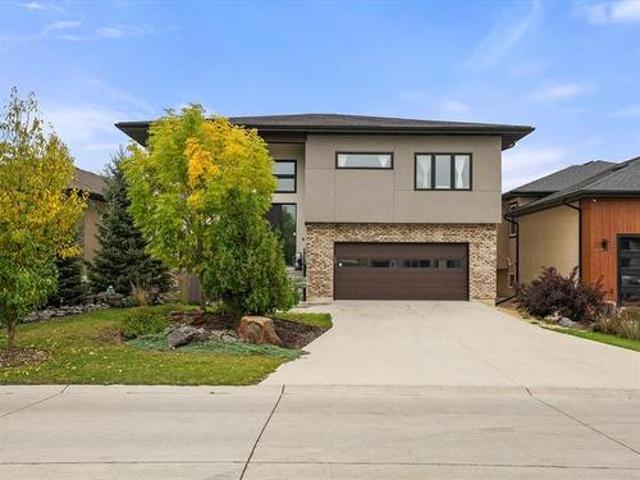
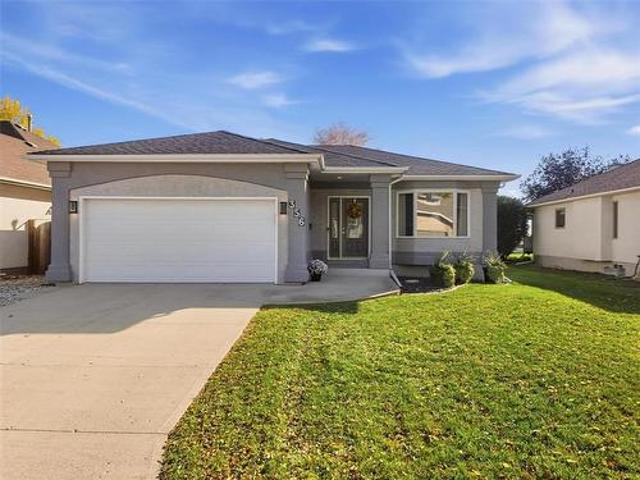
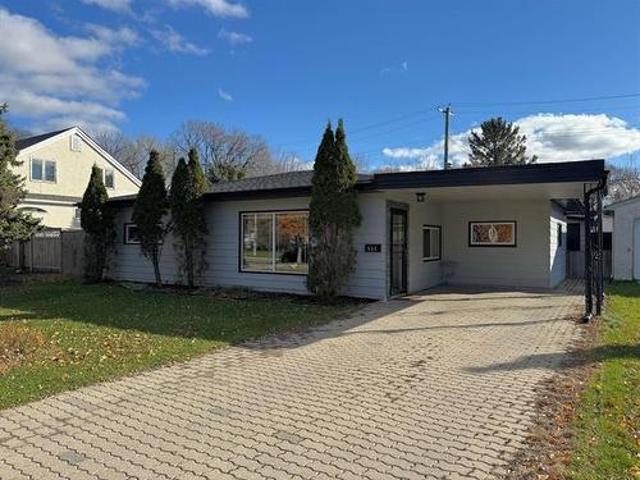
934 Byng Pl, Winnipeg, MB, R3T 0Y5 house for sale | Listing ID 202626 | Royal LePage
View photo
House · for sale
$ 409,900
New
934 Byng Pl, Winnipeg, MB, R3T 0Y5 house for sale | Listing ID 202626 | Royal LePage
Clearspring Greens
· 3 Bedrooms · 1 Bath · House
· Patio · Garden · Parking · Air conditioning
Clearspring Greens · 3 Bedrooms · 1 Bath · House · Patio · Garden · Parking · Air conditioning
Welcome to a rare gem of a home in the heart of East Fort Garry! This fully updated Bungalow offers an open plan Living Room with gorgeous hardwoods throughout, & spacious Dining Room with built-in cabinets. Large & modern Kitchen complete with Cherrywood cabinets, stainless steel appliances & pantry. Primary Bedroom w/2 closets, plus 2 more generous sized Bedrooms. The updated 5 piece Bathroom has upgraded plumbing. Generous sized storage & Laundry Room with built-ins. Upgrades include: Shingles (26), Central Air (26), hwt (24), front exterior doors, windows, & more. Front driveway access to a covered Carport, plus an oversized Double Garage (24' x 26') that is fully insulated, heated, & has 9' ceiling! Fully fenced Backyard with mature landscaping, unistone Patio, and a great 12' x 16' Screen Room. All this on a 60' lot! Ideally located midblock on a tranquil street, steps from Riverside Drive, playground, BDI, Wildwood Golf, public transit, & shopping. Truly a great place to call ho
$ 409,900
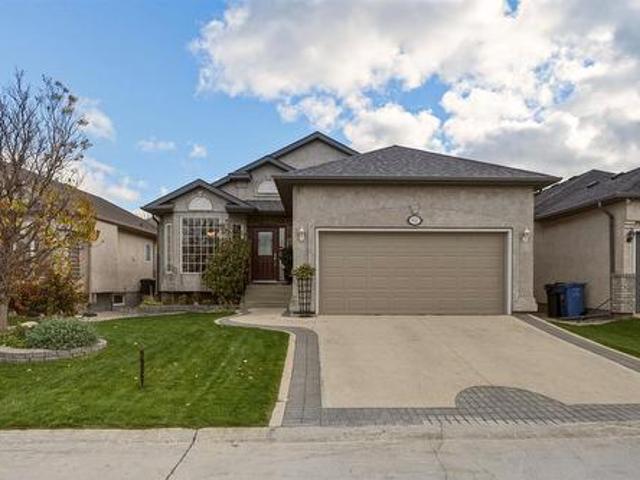
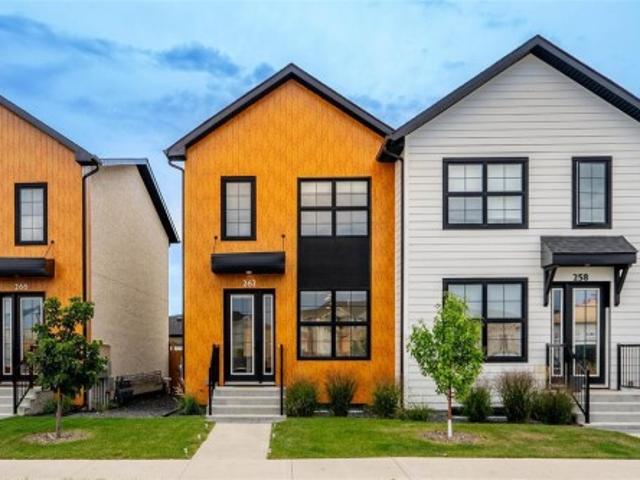
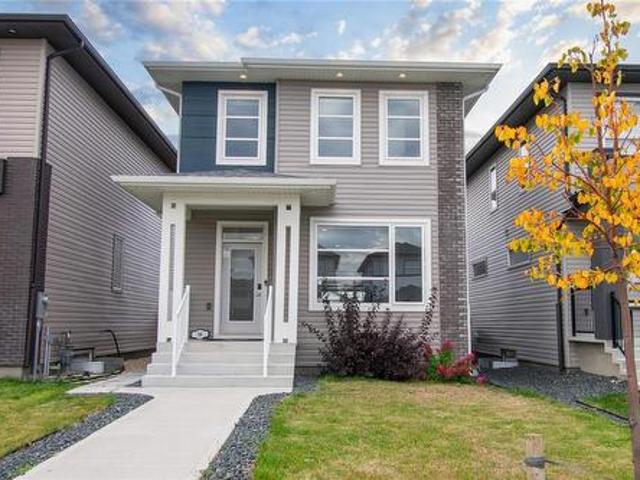
98 Red Sky Rd, Winnipeg, MB, R3X 0N4 house for sale | Listing ID 202626 | Royal LePage
View photo
House · for sale
$ 719,900
New
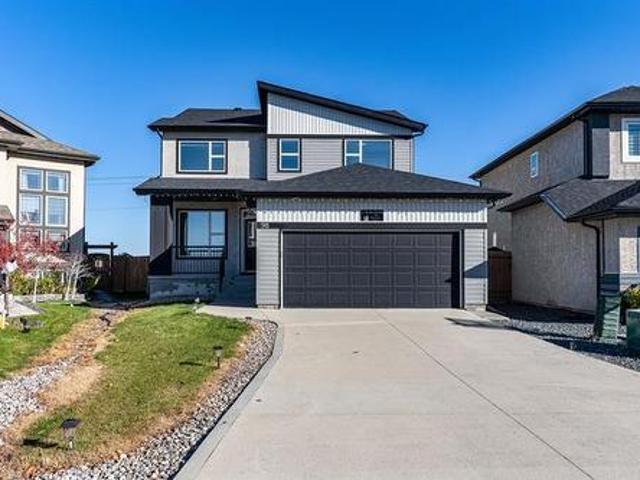
98 Red Sky Rd, Winnipeg, MB, R3X 0N4 house for sale | Listing ID 202626 | Royal LePage
Clearspring Greens
· 4 Bedrooms · 4 Baths · House
· Garden · Parking · Cellar
Clearspring Greens · 4 Bedrooms · 4 Baths · House · Garden · Parking · Cellar
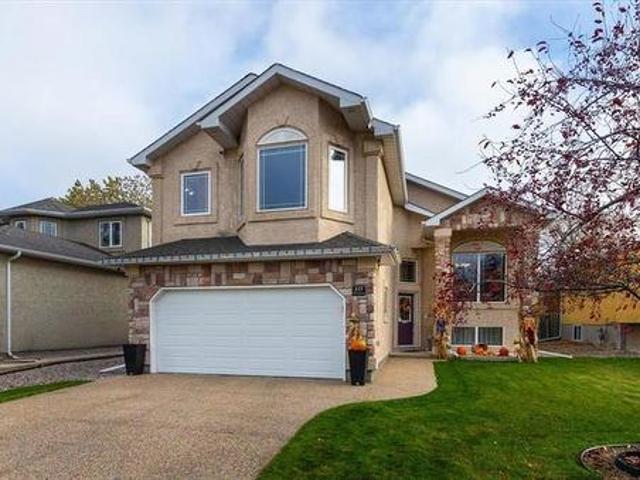
SS Now and Offers as received. Located in desirable Sage Creek, this 2,153 sq. Ft. two-storey home offers a functional layout, quality finishes, and a fully developed basement ideal for family living. The main floor features a welcoming entry, private den for office or flex space, and a mudroom with access to a full bath and walkthrough pantry. The open-concept rear includes a bright living room with built-in entertainment unit, spacious dining area, and kitchen with maple cabinetry and granite countertops, designed for both everyday living and entertaining. Upstairs offers three bedrooms, a versatile loft, shared bathroom, laundry room, and a primary suite with walk-in closet and 4-piece ensuite. The finished basement adds a bedroom, full bathroom, large rec room, and wet bar, perfect for entertaining or extended family. Outside features a fully fenced, landscaped backyard, ideal for kids or gatherings, and a double attached garage with ample storage. Located close to parks, schools,
$ 719,900
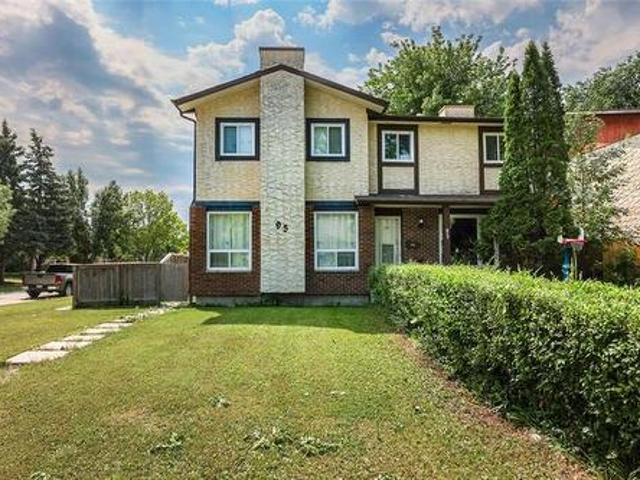
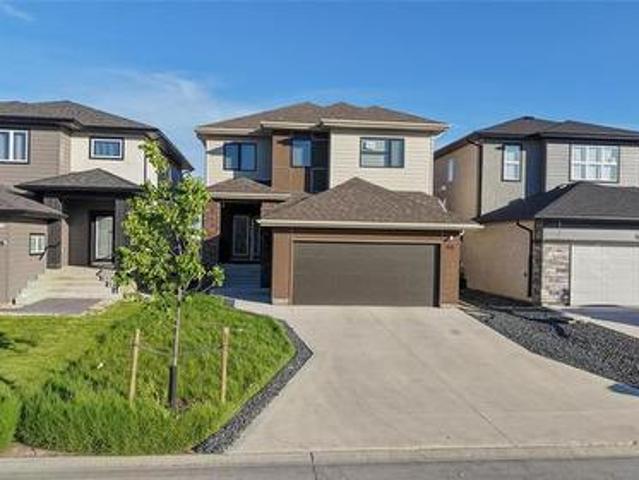
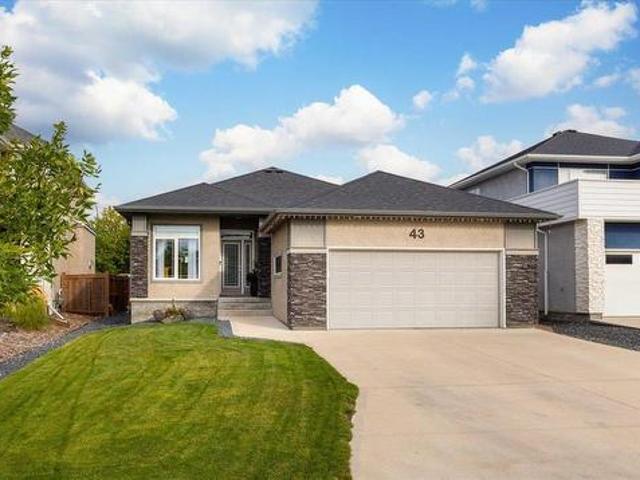
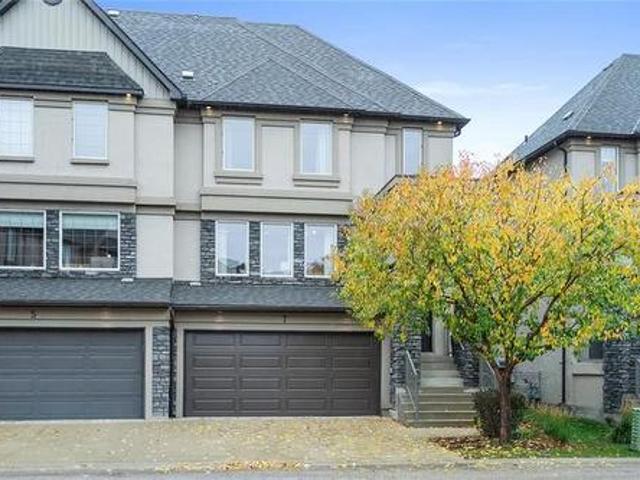
95 West Lake Cr, Winnipeg, MB, R3T 4T3 house for sale | Listing ID 202626 | Royal LePage
View photo
House · for sale
$ 359,000
New
95 West Lake Cr, Winnipeg, MB, R3T 4T3 house for sale | Listing ID 202626 | Royal LePage
Clearspring Greens
· 3 Bedrooms · 2 Baths · House
· Fireplace · Equipped kitchen · Cellar
Clearspring Greens · 3 Bedrooms · 2 Baths · House · Fireplace · Equipped kitchen · Cellar
Showings start now, offers as Received completely remodelled 1175 sq ft 3 bed 1.5 bath home in Waverly Heights. Immaculate condition with brand new kitchen, updated bathrooms, brand new flooring on all three levels. Spacious layout has large living room with roughed in fireplace and new vinyl plank flooring. Kitchen has ample brand new cabinets with brand new dishwasher and vinyl plank flooring. 2 piece bath on main has been updated. Upstairs are 3 spacious bedroom with brand new carpeting, fresh paint and lots of closet space and an updated full bath. The basement has rec room and den and lots of storage. Significant updates include shingles (2011), maintenance free soffits troughs and fascia (2012), high E furnace (2011), HWT(2021), triple pane PVC windows (2011), treated wood fence (2011), and a new vinyl shed (2022). Large fenced lot too! This home shows mint and won't last long! Call your agent to view it asap
$ 359,000
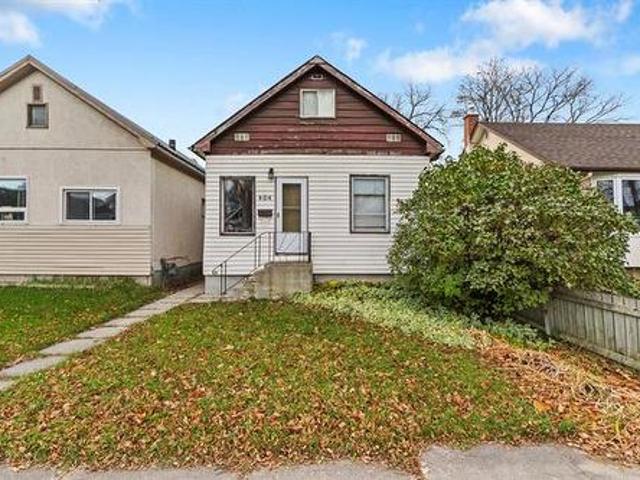
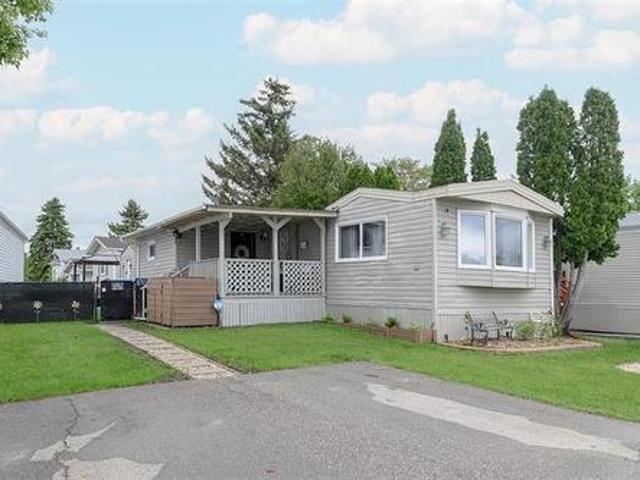
103 Tej Bains Pl, Winnipeg, MB, R3Y 2K5 house for sale | Listing ID 202626 | Royal LePage
View photo
House · for sale
$ 824,400
New
103 Tej Bains Pl, Winnipeg, MB, R3Y 2K5 house for sale | Listing ID 202626 | Royal LePage
Clearspring Greens
· 4 Bedrooms · 3 Baths · House
· Fireplace · Parking · Deck
Clearspring Greens · 4 Bedrooms · 3 Baths · House · Fireplace · Parking · Deck
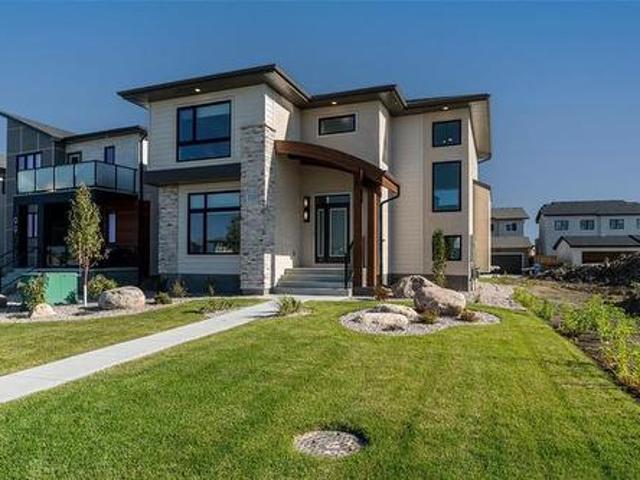
O.H. sat & sun (1-3pm). Looking for a move in ready home in Bison Run with a lake view? This Avanti Custom Homes has you covered. Fantastic layout with double height great room featuring huge windows for tons of natural light. Warm tones accented by the natural wood highlights makes this home inviting and cozy. Main floor bedroom and full bathroom allow you to enjoy this home for years to come. Beautiful kitchen features quartz countertops, upgraded cabinetry, and designer lighting, stainless steel appliances which flows seamlessly into the spacious living area highlighted by an electric fireplace with tile surround. Upper level features a generous primary with walk-in closet and 4 pcs ensuite, two more bedrooms, 4 pc bath and handy laundry room. Acrylic stucco, horizontal siding, cultured stone and an amazing custom overhang front entry. Double detached garage, fully landscaped plus a 8’ x 12’ composite deck with metal railing. Premium finishes and thoughtful details throughout make t
$ 824,400
93 Humboldt Ave, Winnipeg, MB, R2M 0L9 house for sale | Listing ID 202626 | Royal LePage
View photo
House · for sale
$ 339,900
New
93 Humboldt Ave, Winnipeg, MB, R2M 0L9 house for sale | Listing ID 202626 | Royal LePage
Clearspring Greens
· 2 Bedrooms · 1 Bath · House
· Patio · Office room · Parking · Air conditioning · Cellar
Clearspring Greens · 2 Bedrooms · 1 Bath · House · Patio · Office room · Parking · Air conditioning · Cellar
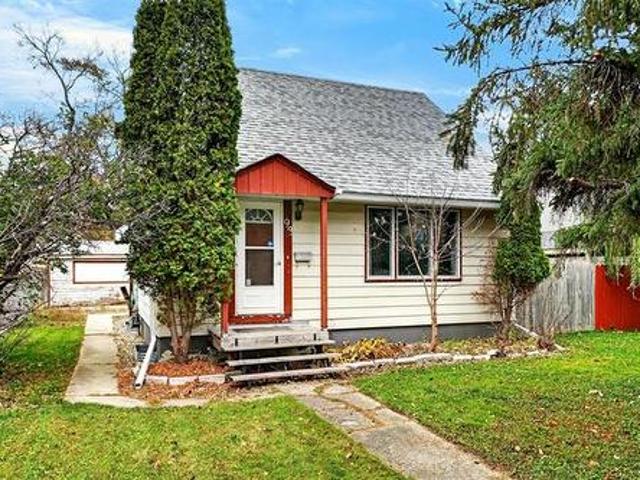
Welcome to 93 Humboldt — a classic 1949 1½ storey on a sunny, south-facing 45' x 102' lot in Glenwood, one of St. Vital’s oldest tree-lined neighbourhoods. The big-ticket items are already done: new furnace (2025), hot water tank (2024), and shingles, soffit & fascia (2023) — so your budget can go toward making it yours. The main floor has a south-facing living room, a separate dining room with a patio door out to a bonus room, a galley kitchen, and a full 4-piece bath. Upstairs, two good-size bedrooms. The partially finished basement adds a rec room plus an office/flex room — work-from-home, sorted. Central air keeps summers comfortable. Out back, the oversized 16' x 20' detached garage with opener and rear drive access has room for your vehicle, your tools, or both. Walk to the Seine River trail, St. Vital Park, schools, and the shops on St. Mary’s & St. Anne’s. A solid starter or downsizer with the major updates already behind it — book your showing today! Measurements +/. Jogs
$ 339,900
115 Norcross Cr, Winnipeg, MB, R3X 1J2 house for sale | Listing ID 202626 | Royal LePage
View photo
House · for sale
$ 609,900
115 Norcross Cr, Winnipeg, MB, R3X 1J2 house for sale | Listing ID 202626 | Royal LePage
Clearspring Greens
· 4 Bedrooms · 3 Baths · House
· Garden · Fireplace · Deck · Cellar
Clearspring Greens · 4 Bedrooms · 3 Baths · House · Garden · Fireplace · Deck · Cellar
Showings start Oct 29th. Open House Sat, Oct 31st & Sun, Nov 1st from 1-3pm. Offers Nov 3rd. Welcome to this immaculate family home in the heart of Royalwood! Offering 1665 sqft plus a fully finished basement, this 4-bedroom, 3-bath cabover checks all the boxes. The open-concept main floor boasts a bright living room with vaulted ceilings and gas fireplace. The spacious kitchen offers abundant cabinetry and counterspace, a walk-in pantry, breakfast bar and all included appliances. Enjoy casual meals in the cozy breakfast nook or entertain in your formal dining room. The generous primary suite features a walk-in closet and updated 3-piece ensuite. Two additional bedrooms with ample closets and a 4-piece main bath complete the main floor. Downstairs, discover a large 4th bedroom, expansive rec room with workout space or office, a 3rd full bathroom, spacious laundry room and loads of under-stair storage. Outside, enjoy a 50x118 fully fenced and landscaped yard with a two-tiered deck, lush
$ 609,900
16 Venus Bay, Winnipeg, MB, R3T 0Z3 house for sale | Listing ID 202626 | Royal LePage
View photo
House · for sale
$ 489,900
Updated
16 Venus Bay, Winnipeg, MB, R3T 0Z3 house for sale | Listing ID 202626 | Royal LePage
Clearspring Greens
· 3 Bedrooms · 2 Baths · House
· Garden · Office room · Deck · Parking
Clearspring Greens · 3 Bedrooms · 2 Baths · House · Garden · Office room · Deck · Parking
Showings start friday, open house sat & sun 2-4, mon 5:30-7, offers 4 pm sat nov 7. Welcome to West Ft Garry! This solid 1230 sq ft 3 BR bungalow sits on a quiet bay with a short walk to Elementary School makes for an ideal size & location to start your family & stay in for years to come. Clean & freshly upgraded makes it perfect to move right into and start new. Large windows in Living/dining rooms for natural light, 3 bedrooms all with clean hardwood floors & neutral decor. The lovely oak kitchen features accent lighting, overlooks the backyard to keep an eye on the kids a separate eating area plus pantry space. Remod 4 pc main bath w/new vanity. Head downstairs to a massive Rec rm, office/study space, 3 pc bath with new vanity plus a lge laundry/storage/furnace room w/added stge/cold room under the stairs. The fully fenced yard offers a 16 x 16 deck and offers an insulated 24x24 garage w/wood stove plus extra parking. Some of the upgrades include: Roof on house/garage in'19, HWT'23,
$ 489,900
927 Scurfield Boulevard, Winnipeg, MB, R3Y 1N6 house for sale | Listing ID 202626 | Royal LePage
View photo
House · for sale
$ 629,900
927 Scurfield Boulevard, Winnipeg, MB, R3Y 1N6 house for sale | Listing ID 202626 | Royal LePage
Clearspring Greens
· 4 Bedrooms · 3 Baths · House
· Patio · Garden · Fireplace · Deck
Clearspring Greens · 4 Bedrooms · 3 Baths · House · Patio · Garden · Fireplace · Deck
1P/Winnipeg/*Showings start now, offers presented the evening received*. Welcome to 927 Scurfield Blvd! This 1577sqft bungalow has so much to offer! A spacious entry with dining room to your left, lovely updated kitchen with stainless steel appliances, plenty of cabinets, walk in pantry & kitchen island. Tons of storage! An abundance of windows and soaring vaulted ceilings create a bright & airy living space. With a cozy gas fireplace in the living room and high end laminate floors, including on the stairs! Some newer windows throughout as well as exterior doors! Step outside to find a beautifully landscaped back yard with deck, patio area, flower garden & large storage shed. Back inside, the primary bedroom offers a walk in closet & 4pc ensuite w/ jetted tub & shower. The 2nd & 3rd bedrooms and 4pc bath finish the main floor. Downstairs you'll find an open rec room, built in double desk area & family room. As well as a spacious 4th bedroom and 3pc bath. This home includes an attached
$ 629,900
66 Yasmin Ali Cr, Winnipeg, MB, R3Y 2G5 house for sale | Listing ID 202626 | Royal LePage
View photo
House · for sale
$ 819,900
66 Yasmin Ali Cr, Winnipeg, MB, R3Y 2G5 house for sale | Listing ID 202626 | Royal LePage
Clearspring Greens
· 7 Bedrooms · 4 Baths · House
· Garden · Office room · Cellar
Clearspring Greens · 7 Bedrooms · 4 Baths · House · Garden · Office room · Cellar
Ss now. Offers date: november 13th, 2026(all measurements +/. Jogs) PLEASE PROVIDE AT LEAST 1 HOUR NOTICE BEFORE ANY SHOWINGBeautifully upgraded 5-bedroom home in the highly sought-after Bison Run community, perfect for a large family. This impressive property features modern finishes throughout, spacious living areas, and a versatile loft ideal for a home office, playroom, or additional family living space. The fully finished basement includes a complete 2-bedroom suite currently generating approximately $27,000 annually in Airbnb income, offering excellent mortgage support and strong investment potential. Private side entrance, with $1400/month rental value, few minutes from the university of Manitoba. Enjoy a fully fenced backyard, convenient transit access, and a prime location within walking distance to schools and amenities. Combining comfort, functionality, and income-generating potential, this is a rare opportunity to own an exceptional home in one of Winnipeg's most desirable
$ 819,900
404 Arnold Ave, Winnipeg, MB, R3L 0W9 house for sale | Listing ID 202626 | Royal LePage
View photo
House · for sale
$ 219,900
404 Arnold Ave, Winnipeg, MB, R3L 0W9 house for sale | Listing ID 202626 | Royal LePage
Clearspring Greens
· 2 Bedrooms · 1 Bath · House
· Garden · Office room · Deck · Parking · Cellar
Clearspring Greens · 2 Bedrooms · 1 Bath · House · Garden · Office room · Deck · Parking · Cellar
Open House Sunday 12-1:30pm. Offers welcomed anytime! An affordable home with low property taxes AND plenty of personality? This adorable 1 1/2 storey home is a fantastic opportunity for first-time buyers or anyone looking to make homeownership a little more affordable! The main floor features a bright living room with large windows, a dedicated dining space, a functional kitchen, a full bathroom and a main floor bedroom. Upstairs is really special! The spacious loft-style primary bedroom offers plenty of room to spread out, plus a separate nook that's perfect for a home office or reading space. The unfinished basement provides plenty of storage and laundry facilities. Outside, enjoy a fully fenced backyard with green space, a deck for summer BBQs, a storage shed and a parking pad. With an affordable asking price, low property taxes and a layout that makes great use of the space, this is a fantastic opportunity to get into the housing market without breaking the bank!
$ 219,900
601 255 Peguis St, Winnipeg, MB, R3W 0H4 townhouse for sale | Listing ID 202626 | Royal LePage
View photo
Townhouse · for sale
$ 399,900
Updated
601 255 Peguis St, Winnipeg, MB, R3W 0H4 townhouse for sale | Listing ID 202626 | Royal LePage
Clearspring Greens
· 3 Bedrooms · 3 Baths · Townhouse
· Patio · Garden · Deck · Parking
Clearspring Greens · 3 Bedrooms · 3 Baths · Townhouse · Patio · Garden · Deck · Parking
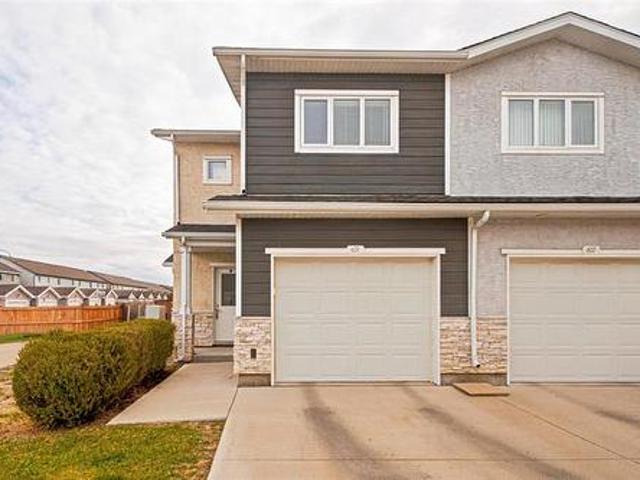
Open house Sunday November 1st 1-2:15pm. You'll love the extras that this original owner upgraded in their condo. Granite countertops in the island kitchen with modern flat profile cabinetry, corner pantry, glass tile backsplash, upgraded SS appliances. Great room with high end modern entertainment and shelving system that is included. Open main floor living and dining with patio doors to private deck and fenced yard area. Main floor with 2 piece bathroom and inside entry to the garage. 3 second floor bedrooms, primary with 3 piece ensuite. 2nd floor laundry room. Recroom finished with proper permits, built in cabinets and shelving. Storage room also has rough in for a full bathroom. Solid construction built on piles. This is an end unit with extra side window and better privacy plus quiet deck area backing onto single family homes. Condo fees maintain windows, doors, exterior surfaces. Pet friendly, 2 pets up to 25lbs
$ 399,900
138 Ed Golding Bay, Winnipeg, MB, R2C 4S8 house for sale | Listing ID 202625 | Royal LePage
View photo
House · for sale
$ 539,900
138 Ed Golding Bay, Winnipeg, MB, R2C 4S8 house for sale | Listing ID 202625 | Royal LePage
Clearspring Greens
· 5 Bedrooms · 3 Baths · House
· Garden · Office room · Deck
Clearspring Greens · 5 Bedrooms · 3 Baths · House · Garden · Office room · Deck
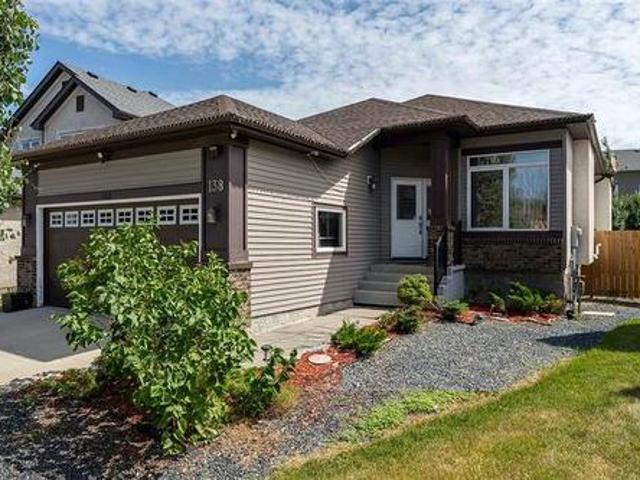
Welcome to this impeccably maintained home, ideally located in the desirable Canterbury Park neighbourhood on a pie-shaped lot with an expansive yard. Offering 5 beds and 3 baths, this home provides plenty of space for families of all sizes. A bright, welcoming foyer opens into a flexible front living area, perfect as a sitting room, office, or playroom. The functional kitchen overlooks a spacious dining area and flows into the comfortable family room, creating an ideal layout for everyday living and entertaining. The main floor features 3 generously sized bedrooms, including a primary retreat complete with dual closets and a private ensuite with a glass walk-in shower. A 2nd full bathroom serves the remaining bedrooms. The finished lower level expands your living space with a large recreation room, 2 additional bedrooms, and another 4pc bathroom. Step outside to your large deck and an oversized backyard that's perfect for outdoor entertaining, children's play, or relaxing with family
$ 539,900
12 Siskin Bay, Winnipeg, MB, R3X 0T2 Luxury House for sale | Listing ID 202624 | Royal LePage Carriage Trade Luxury Properties
View photo
House · for sale
$ 1,149,000
12 Siskin Bay, Winnipeg, MB, R3X 0T2 Luxury House for sale | Listing ID 202624 | Royal LePage Carriage Trade Luxury Properties
Clearspring Greens
· 4 Bedrooms · 4 Baths · House
· Garden · Parking · Deck · Equipped kitchen
Clearspring Greens · 4 Bedrooms · 4 Baths · House · Garden · Parking · Deck · Equipped kitchen
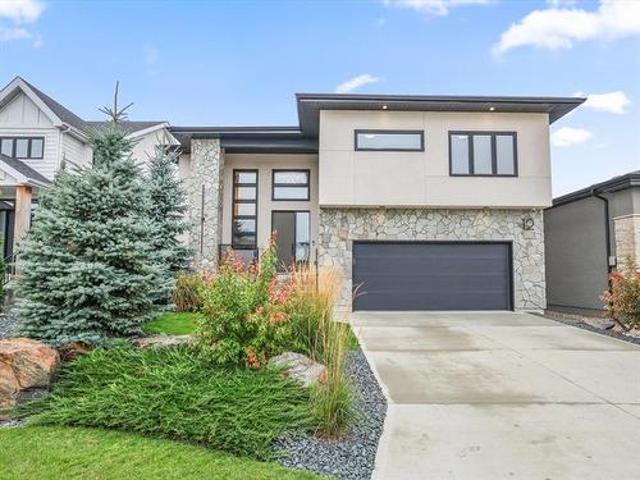
Offers as Received. Why wait to build when you can own this former Artista Homes showhome today? Offering over 3,000 sq. Ft. of total luxury living space including the finished lower level, this stunning 4-bed, 3.5-bath residence provides all the high-end perks of brand-new construction, including a beautifully landscaped yard, a custom deck, and automated remote-controlled window coverings throughout. The sun-drenched open floor plan showcases upgraded engineered hardwood with custom seamless flush vents, smart dimmers, and full Control4 smart home automation. The primary suite serves as a spa-inspired retreat featuring a luxury ensuite complete with a deep soaker tub. The lower level is built to impress with soaring 14-foot ceilings, tall enough to easily accommodate a home golf simulator setup, plus an incredible wet bar with solid quartz counters, a dedicated beverage centre, sink, and dishwasher. Outside, enjoy the double garage with an EV outlet and the total peace of mind of rem
$ 1,149,000
62 Bonaventure Drive, Winnipeg, MB, R3X 0M8 house for sale | Listing ID 202624 | Royal LePage
View photo
House · for sale
$ 1,232,000
62 Bonaventure Drive, Winnipeg, MB, R3X 0M8 house for sale | Listing ID 202624 | Royal LePage
Clearspring Greens
· 5 Bedrooms · 3 Baths · House
· Parking · Fireplace
Clearspring Greens · 5 Bedrooms · 3 Baths · House · Parking · Fireplace
2J/Winnipeg/Welcome to 62 Bonaventure Dr W, a custom home opportunity to be built by Maric on the final Maric lot remaining in Bonavista. Founded in 1973, Maric Homes has built a distinct reputation among Manitoba home builders. Maric Homes provides unparalleled customer service, unmatched craftsmanship, and design to every project. This 54 x 180 lot backing onto the lake would feature a 2562sqft two storey walk out with 5 bedrooms, 2.5 baths, spice kitchen and a double garage. With high-quality finishing that you've come to expect, this home is no different. Laminate flooring, LVT, & carpet throughout, 9ft ceilings, Hardie Board siding, Stone & Stucco exterior, entertainment unit with electric fireplace & more. Kitchen with large island, quartz countertops & an abundance of cabinetry. Spa-like en suite with dual vanity, tile walk in shower with acrylic base & glass shower door, and spacious walk-in closet. Other features include a structural wood floor, black exterior windows on the f
$ 1,232,000
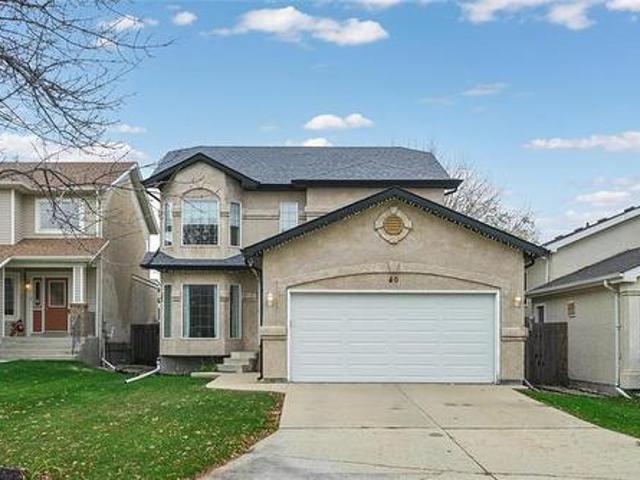
40 Gablehurst Cr, Winnipeg, MB, R2N 4L7 house for sale | Listing ID 202625 | Royal LePage
View photo
House · for sale
$ 585,000
40 Gablehurst Cr, Winnipeg, MB, R2N 4L7 house for sale | Listing ID 202625 | Royal LePage
Clearspring Greens
· 5 Bedrooms · 4 Baths · House
· Patio · Garden · Fireplace · Deck · Parking · Cellar
Clearspring Greens · 5 Bedrooms · 4 Baths · House · Patio · Garden · Fireplace · Deck · Parking · Cellar
Welcome to River Park South! This 1,902 sq ft two-storey offers 5 bedrooms, 3.5 bathrooms and a fully finished basement, with room for the whole family on every level. The main floor features a great room with large windows and gas fireplace, a formal dining room, and an updated kitchen with stainless steel appliances, a walk-in pantry and newer flooring. Upstairs, you’ll find 3 bedrooms, including a spacious primary suite with a walk-in closet and 3-pc ensuite, plus a versatile loft ideal for a homework zone or playroom. The finished lower level adds a large rec room, 2 more bedrooms and a full bath. Step outside to a private backyard with a new deck (2024), patio and well-maintained landscaping. Major updates include shingles (2018), furnace (2019), hwt (2020), sump pump (2025) and a newer garage door. Double attached garage. Walking distance to all levels of schools including English, French immersion and francophone programs, plus parks, transit and Dakota Community Centre. Minutes
$ 585,000
61 Harvest Crescent, Lorette, MB, R5K 1H5 house for sale Li.
View photo
House · for sale
$ 679,900
$ 358/sq.ft
61 Harvest Crescent, Lorette, MB, R5K 1H5 house for sale Li.
Clearspring Greens
· 1,894 sq.ft · 3 Bedrooms · 3 Baths · House
· Patio · Garden · Office room · Terrace · Balcony · Deck · Parking
Clearspring Greens · 1,894 sq.ft · 3 Bedrooms · 3 Baths · House · Patio · Garden · Office room · Terrace · Balcony · Deck · Parking
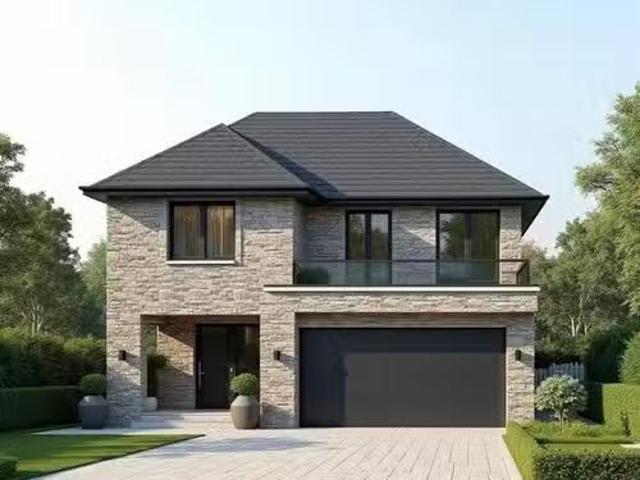
R05LoretteModern design meets small-town charm in this brand new, to-be-built 3-bed, 2.5-bath two-storey in Oak Terrace, Lorette s newest and most amenity-rich community. Thoughtfully designed by Winnipeg s own Rob Everitt, this home reflects a thoughtful balance of function & elevated, modern design. Known for his clean lines & intentional use of space, Everitt s work brings refined, architectural edge that sets this home apart. Main floor features an office, 2pc bath, and a bright open-concept living, dining, and kitchen area, with patio doors leading to the backyard deck or patio. Upstairs, the primary suite includes a walk-in closet, 4pc ensuite & private balcony, alongside two additional bedrooms, 4pc bath, laundry & open views to the main floor below. Dbl attached garage adds everyday convenience. Set within a thoughtfully planned neighbourhood offering over 9 acres of trails, forest, greenspace, and a pond, you re also just minutes from a spray park, sports fields, skate park, d
$ 679,900
13 Sandale Drive, Winnipeg, MB, R2N 1A1 house for sale | Listing ID 202625 | Royal LePage
View photo
House · for sale
$ 169,900
13 Sandale Drive, Winnipeg, MB, R2N 1A1 house for sale | Listing ID 202625 | Royal LePage
Clearspring Greens
· 2 Bedrooms · 1 Bath · House
· Swimming pool · Deck · Equipped kitchen
Clearspring Greens · 2 Bedrooms · 1 Bath · House · Swimming pool · Deck · Equipped kitchen
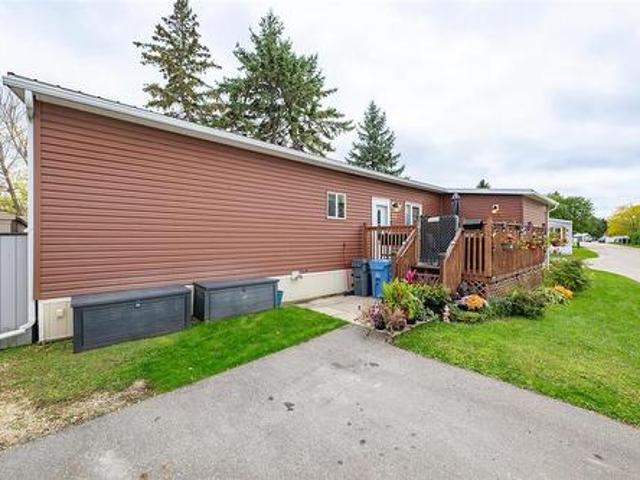
2F/Winnipeg/Purchaser to seek lease approval by park management. Application in supplements. Completely Remodelled Mobile home in desirable South Glen Mobile Home Community. This is a 2 Bed 1 bath home that is like new. From the newer floor to granite counters. On the exterior, you get a newer roof, siding, insulation, windows, door, and a nice deck! On the inside, open concept living space with newer cabinets, flooring, stainless steel appliances including Fridge, Stove dishwasher and Over the counter Microwave/ exhaust. The bathroom features Duel Flush Toilet, walk in Jacuzzi Tub/Shower and granite counter sink. This is a real great deal for the young family or the people downsizing. Don't miss out on the great property. Lot fees are 627.10 This includes, Sewer, water, pad rental and license fee. The park also offers a swimming pool, community centre, storage facility and much much more. (Id: 7525)
$ 169,900
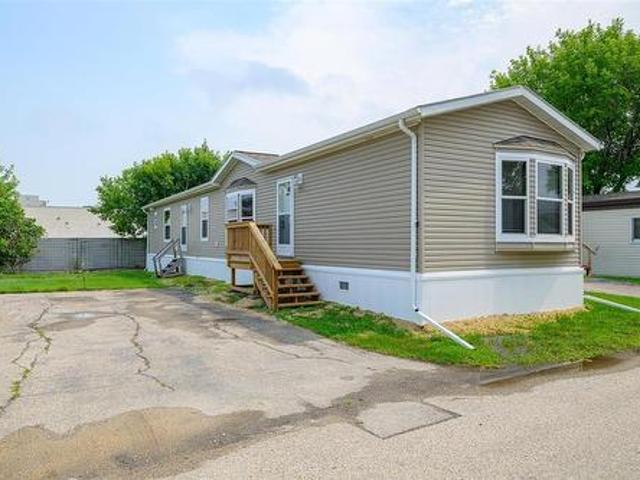
24 Silverdale Crescent, Winnipeg, MB, R2N 1A9 house for sale | Listing ID 202623 | Royal LePage
View photo
House · for sale
$ 234,900
24 Silverdale Crescent, Winnipeg, MB, R2N 1A9 house for sale | Listing ID 202623 | Royal LePage
Clearspring Greens
· 3 Bedrooms · 2 Baths · House
· Swimming pool
Clearspring Greens · 3 Bedrooms · 2 Baths · House · Swimming pool
2F/Winnipeg/SS Now offers as received. Purchaser to seek lease approval by park management. Lot fees are 647.50 Lease application is in the supplements. Welcome home to effortless, modern living in the desirable Southglen mobile home community! Built in 2012, this beautifully kept 3-bedroom, 2-bathroom home delivers an ideal blend of style, comfort, and value. Step into a bright, open-concept layout centered around a spacious kitchen outfitted with rich cappuccino cabinets, sleek black appliances, and ample prep space perfect for quick breakfasts or dinner with friends. The primary bedroom offers a private retreat, featuring a full ensuite bathroom and a generous walk-in closet. Two additional well-sized bedrooms and a second full bath provide great flexibility for kids, guests, or a home workspace. Beyond the home, enjoy Southglen's fantastic lifestyle perks, including full access to the lively community centre, playground, and seasonal outdoor swimming pool for warm summer days. With
$ 234,900
210 Whitehorn Crescent, Winnipeg, MB, R3X 0W7 house for sale | Listing ID 202626 | Royal LePage
View photo
House · for sale
$ 479,900
210 Whitehorn Crescent, Winnipeg, MB, R3X 0W7 house for sale | Listing ID 202626 | Royal LePage
Clearspring Greens
· 3 Bedrooms · 3 Baths · House
· Parking
Clearspring Greens · 3 Bedrooms · 3 Baths · House · Parking
2J/Winnipeg/S/S Now. OH.Sat/Sun. 3pm-5pm. Offer Nov 4. Experience the perfect blend of modern luxury and everyday functionality in this stunning, custom-built 2-storey home. Nestled in the highly desirable and charming neighborhood of Bonavista / Island Lake, this pristine 2024 Qualico-built Seacrest model offers 1,383 square feet of premium, thoughtfully designed living space. This affordable and luxury driven modern home offers 2-storey home comes with 3 bedrooms, 2.5 bathrooms, and a single front attached garage. Step into an open-concept main floor finished with premium materials and designed for seamless living comprising a gourmet gallery kitchen with modern appliances, bright eating area, a rear great room providing sunlit space ideal for relaxing and entertaining. The second floor maximizes convenience and comfort with a smart, functional layout with a primary suite, two additional well-appointed bedrooms sharing a full bath and centrally located at the top of the stairs with b
$ 479,900
262 Grey Heron Drive, Winnipeg, MB, R3X 0S4 townhouse for sale | Listing ID 202622 | Royal LePage
View photo
Townhouse · for sale
$ 479,999
262 Grey Heron Drive, Winnipeg, MB, R3X 0S4 townhouse for sale | Listing ID 202622 | Royal LePage
Clearspring Greens
· 3 Bedrooms · 3 Baths · Townhouse
· Garden · Gym · Cellar
Clearspring Greens · 3 Bedrooms · 3 Baths · Townhouse · Garden · Gym · Cellar
2K/Winnipeg/Showings start Friday Sept 11th, Skip the bidding wars, offers as received. Open house Sunday 11:00-1PM October 25thNO CONDO FEES! Don't wait to bulid, new home feel without the wait. Welcome to this beautifully finished townhome offering modern style, thoughtful upgrades, and exceptional living space from top to bottom. Step inside to an inviting open-concept main floor featuring 9 ceilings, stylish vinyl plank flooring and high-end blinds throughout. The bright kitchen is built for entertaining with white thermofoil cabinetry, tile backsplash, black hardware, stainless steel appliances and a large quartz island at the heart of the home. Upstairs, you ll find an oversized primary bedroom with a spa-like ensuite, plus two additional bedrooms and a full bathroom. The fully finished basement adds even more usable living space and has been transformed into an impressive home gym. Outside, enjoy a fully fenced backyard perfect for pets, relaxing or entertaining, along with a do
$ 479,999
43 Wildflower Way, Winnipeg, MB, R3X 0L3 house for sale | Listing ID 202623 | Royal LePage
View photo
House · for sale
$ 799,900
43 Wildflower Way, Winnipeg, MB, R3X 0L3 house for sale | Listing ID 202623 | Royal LePage
Clearspring Greens
· 4 Bedrooms · 3 Baths · House
· Patio · Garden · Deck · Cellar
Clearspring Greens · 4 Bedrooms · 3 Baths · House · Patio · Garden · Deck · Cellar
2K/Winnipeg/OPEN HOUSE SUNDAY OCT 25, 12. 2PM. Welcome to this beautifully upgraded 1,585 sq. Ft. bungalow in Sage Creek! Enter through the elegant foyer and enjoy a bright main floor with 3 bedrooms and 2 full bathrooms. The main floor features a spacious, open layout with an inviting living area, stylish finishes, and a kitchen with an oversized island designed to impress. Downstairs, the fully finished (with permits) basement adds more living space and versatility, with two separate rec rooms, an additional bedroom, and a full bathroom. The basement's exterior walls and rim joists are spray foamed and the 9 high ceiling is insulated. With a dricore subfloor and steel beam construction, no expense was spared. New vinyl plank on the main floor and new paint throughout completes the interior. Step out back and the living space continues. The backyard is an entertainer s dream, featuring a huge deck, paver patio, and large storage shed. The fence was over-built using 6x6' posts, install
$ 799,900
42 Sandale Dr, Winnipeg, MB, R2N 1C8 house for sale | Listing ID 202613 | Royal LePage
View photo
House · for sale
$ 154,900
42 Sandale Dr, Winnipeg, MB, R2N 1C8 house for sale | Listing ID 202613 | Royal LePage
Clearspring Greens
· 3 Bedrooms · 1 Bath · House
· Garden · Office room
Clearspring Greens · 3 Bedrooms · 1 Bath · House · Garden · Office room
SS June 15. Offers as received. Lot fee's are $612.20 Purchaser to seek lease approval by management. Welcome to Southglen! This beautifully updated 1984 mobile home in the highly sought-after River Park South community offers modern living with an affordable price tag. Step inside to a bright, open-concept layout featuring fresh paint throughout. The kitchen has been completely transformed into a sleek, modern space, showcasing elegant granite countertops, contemporary cabinetry, and stylish finishes that make meal prep a breeze. It's an absolute highlight of the home, perfect for cooking and entertaining alike. This property features 3 comfortable bedrooms, offering plenty of versatility for a family, guests, or a dedicated home office, alongside a clean, updated 4-piece bathroom. Outside, enjoy fantastic curb appeal with fresh landscaping and a great yard space for summer BBQs. Located in a quiet, friendly community, you are just minutes away from schools, shopping, transit, and all
$ 154,900
66 Tanager Trl, Winnipeg, MB, R3X 0P6 Luxury House for sale | Listing ID 202624 | Royal LePage Carriage Trade Luxury Properties
View photo
House · for sale
$ 879,000
66 Tanager Trl, Winnipeg, MB, R3X 0P6 Luxury House for sale | Listing ID 202624 | Royal LePage Carriage Trade Luxury Properties
Clearspring Greens
· 4 Bedrooms · 4 Baths · House
· Deck
Clearspring Greens · 4 Bedrooms · 4 Baths · House · Deck
S/S now, Offers as received. Welcome to this stunning Artista show home, offering over 2,000 sq. Ft. of beautifully designed living space with 4 bedrooms and 3.5 bathrooms. Soaring ceilings, oversized windows, and abundant natural light create an impressive first impression. The main floor features an elegant dining area with a striking wine wall and a showpiece kitchen with quartz countertops, custom cabinetry, a full pantry wall with pull-outs, and a large island with built-in seating, flowing into the bright family room. Upstairs, the spacious primary suite offers a luxurious 4-piece ensuite and walk-in closet with custom built-ins, along with two additional bedrooms, a 4-piece bath, and convenient upper-level laundry. The fully finished lower level includes a bright rec room, large windows, fourth bedroom, 4-piece bath, and ample storage. Outside, enjoy a low-maintenance composite deck with gas BBQ line and glass railings. With thoughtful design, modern finishes, and exceptional at
$ 879,000
38 Twintree Way S, Winnipeg, MB, R3X 0V7 house for sale | Listing ID 202624 | Royal LePage
View photo
House · for sale
$ 509,900
38 Twintree Way S, Winnipeg, MB, R3X 0V7 house for sale | Listing ID 202624 | Royal LePage
Clearspring Greens
· 3 Bedrooms · 3 Baths · House
· Garden
Clearspring Greens · 3 Bedrooms · 3 Baths · House · Garden
2J/Winnipeg/Offer as received. Welcome to this beautiful 1,426 sq. Ft. exciting Ventura Custom Home, built in 2022 and located in the highly sought-after Bonavista/Island Lakes neighbourhood. This modern two-story home offers 3 bedrooms, 2.5 bathrooms. It has always been used for Short Term Rental [STR]. It is a perfect fit for families, professionals, investors or anyone looking for a stylish and functional living space. Step inside to a spacious & inviting foyer that leads into the bright & immaculate great room. The great room is a standout, featuring pantry with custom drawers, creating ample space for storage. The kitchen boasts a quartz island counter-top, elegant back splash, high-end stainless steel appliances, including an over-the-range microwave. A back door off the kitchen leads to the well landscaped semi-fenced private backyard, perfect for summer barbecues or quiet retreats. The generously sized bedrooms, includes a primary suite with a walk-in closet, a 4-piece ensuite
$ 509,900
356 Royal Mint Drive, Winnipeg, MB, R2J 3Z2 house for sale | Listing ID 202625 | Royal LePage
View photo
House · for sale
$ 569,900
356 Royal Mint Drive, Winnipeg, MB, R2J 3Z2 house for sale | Listing ID 202625 | Royal LePage
Clearspring Greens
· 3 Bedrooms · 3 Baths · House
· Fireplace
Clearspring Greens · 3 Bedrooms · 3 Baths · House · Fireplace
2K/Winnipeg/356 Royal Mint Drive is a beautiful, spacious, very well built and exceptionally well maintained home. It is fully developed has offers a great and functional floor plan witha long list of upgrades that include: the very nicely remodelled and functional kitchen with quartz countertops, under cabinet lighting and stainless steel appliances, upgraded flooring, a gorgeous new en suite bathroom with heated floors off the primary bedroom, a family room with a new stone fronted gas fireplace, main floor laundry, a large screened room off the kitchen and then a fully developed lower level with a very spacious rec room, a hobby or games area, a very large additional bedroom, a full 3 piece bathroom and a large storage room/workshop. Every improvement has been thoughtfully done and this is a home you can enjoy for many years to come. (Id: 7525)
$ 569,900
7 455 Shorehill Dr, Winnipeg, MB, R3X 0H8 townhouse for sale | Listing ID 202624 | Royal LePage
View photo
Townhouse · for sale
$ 464,000
7 455 Shorehill Dr, Winnipeg, MB, R3X 0H8 townhouse for sale | Listing ID 202624 | Royal LePage
Clearspring Greens
· 2 Bedrooms · 3 Baths · Townhouse
· Patio · Office room · Balcony · Parking
Clearspring Greens · 2 Bedrooms · 3 Baths · Townhouse · Patio · Office room · Balcony · Parking
S/s now. Offers as received. Welcome to TOWNHOUSE living in desirable Royalwood Square! Backing onto a park with mature trees and green space, this stylish condo offers a peaceful and private setting. The open-concept main floor features luxury hardwood flooring, soaring ceilings, oversized windows, and a modern kitchen with custom cabinetry and granite countertops. Enjoy your morning coffee or unwind on the private balcony just off the kitchen. Upstairs, you'll find two spacious bedrooms, each with its own ensuite bathroom, plus walk in closet and convenient second-floor laundry. The fully finished lower level offers versatile living space ideal for a family room, home office, or guest area, with walkout access to a private patio and green space. Ample storage and an attached garage add everyday convenience. Enjoy easy access to parks, walking trails, restaurants, shopping, and schools. Upscale, low-maintenance living in a sought-after community. Rarely available! Book your showing to
$ 464,000
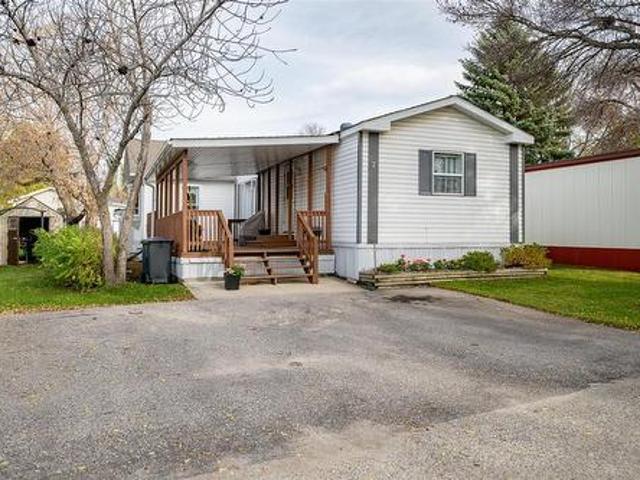
7 Silverdale Crescent, Winnipeg, MB, R2N 1A9 house for sale | Listing ID 202626 | Royal LePage
View photo
House · for sale
$ 234,900
7 Silverdale Crescent, Winnipeg, MB, R2N 1A9 house for sale | Listing ID 202626 | Royal LePage
Clearspring Greens
· 3 Bedrooms · 2 Baths · House
· Office room · Deck
Clearspring Greens · 3 Bedrooms · 2 Baths · House · Office room · Deck
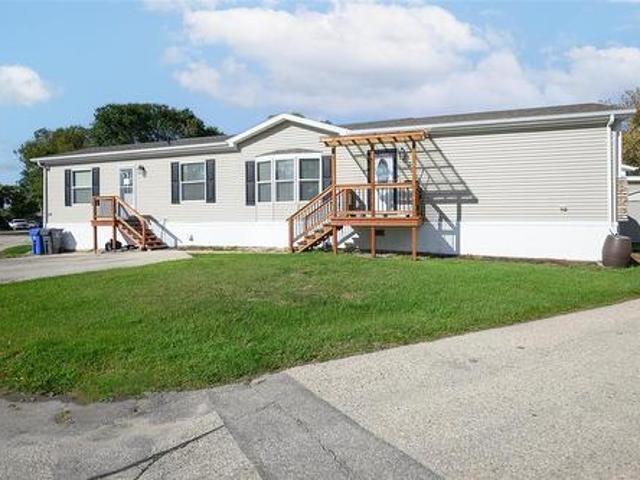
2F/Winnipeg/SS Now. Offers as received Lot fees are 642.40Purchase to seek lease approval by park management. Welcome to spacious, easy living in the desirable Southglen community! This impressive 1,500 sq ft modular home offers the perfect balance of comfort, function, and room to grow. Featuring 3 spacious bedrooms and 2 full baths, it s thoughtfully designed for both daily family life and effortless entertaining. Step inside to an expansive layout highlighted by a generous family room an ideal gathering hub with plenty of space for large get-togethers and celebrations. The large eat-in kitchen features ample counter and cabinet space, making it easy to cook, host, and seat everyone comfortably. The primary bedroom serves as a quiet retreat with its own private ensuite, while the two additional bedrooms offer great flexibility for kids, guests, or a home office. Outside, enjoy a fantastic deck that s primed for summer barbecues, morning coffee, and relaxing in the sun. Located in a w
$ 234,900
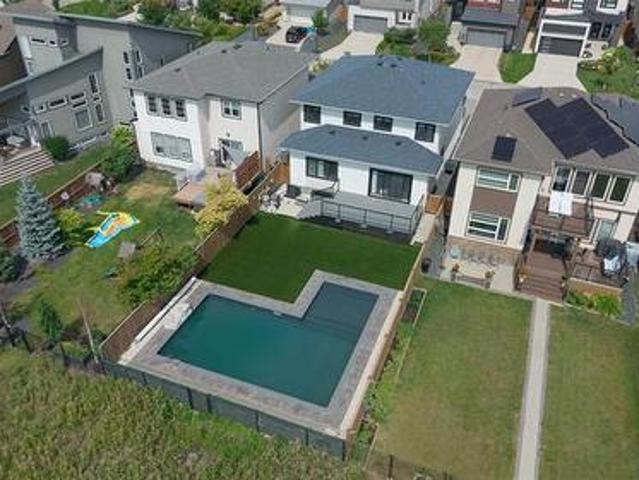
201 Bonaventure Dr, Winnipeg, MB, R3X 0N2 Luxury House for sale | Listing ID 202621 | Royal LePage Carriage Trade Luxury Properties
View photo
House · for sale
$ 934,900
201 Bonaventure Dr, Winnipeg, MB, R3X 0N2 Luxury House for sale | Listing ID 202621 | Royal LePage Carriage Trade Luxury Properties
Clearspring Greens
· 4 Bedrooms · 4 Baths · House
· Garden · Office room · Deck · Swimming pool · Cellar
Clearspring Greens · 4 Bedrooms · 4 Baths · House · Garden · Office room · Deck · Swimming pool · Cellar
This nearly 2,300 sq. Ft. home offers a sophisticated blend of style, quality, and functionality. The impressive foyer welcomes you with a striking floating staircase accented by glass walls. The main level features spacious living & entertaining areas, highlighted by a sleek European-style kitchen with quartz countertops, large island, tiled backsplash, walk-in pantry, and high-end appliances. The upper level offers 3 generously sized bedrooms, including a primary suite with a luxurious ensuite featuring a soaker tub and beautifully tiled surround. Upper-level laundry adds convenience and functionality. The fully finished basement provides additional living space including a bedroom, 3 pce bathroom, and a versatile den, perfect for a home office, media room, or play area. The backyard is truly an entertainer’s dream, featuring a beautifully landscaped yard, composite deck, and in-ground pool, all backing directly onto greenspace for a private and peaceful setting with no rear neighbou
$ 934,900
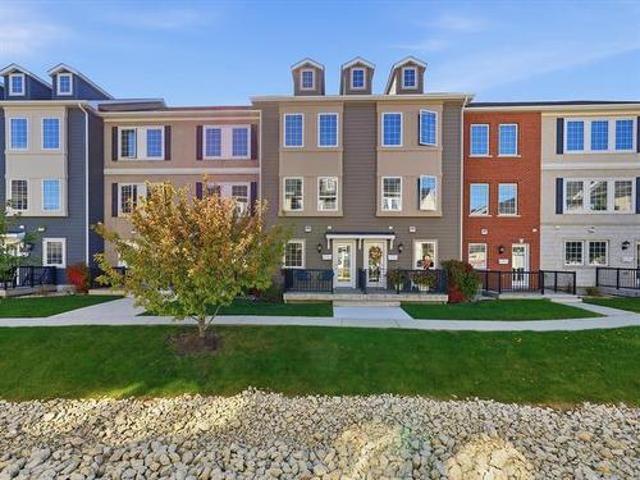
204 155 Des Hivernants Blvd, Winnipeg, MB, R3X 0C5 townhouse for sale | Listing ID 202625 | Royal LePage
View photo
Townhouse · for sale
$ 381,900
204 155 Des Hivernants Blvd, Winnipeg, MB, R3X 0C5 townhouse for sale | Listing ID 202625 | Royal LePage
Clearspring Greens
· 3 Bedrooms · 3 Baths · Townhouse
· Patio · Balcony · Parking · Air conditioning
Clearspring Greens · 3 Bedrooms · 3 Baths · Townhouse · Patio · Balcony · Parking · Air conditioning
This beautifully maintained 3 bed, 2.5 bath townhouse condo offers a thoughtful layout and pride of ownership. The main floor features a bedroom, laundry room, storage and access to the attached garage. Upstairs, the bright living space features a spacious kitchen with plenty of cabinetry and counter space, under-cabinet lighting and stainless steel appliances, an open dining area, sun-filled living room and convenient 2-piece bath. The third floor is home to two generously sized bedrooms, both with double closets, including a primary bedroom with a 4-piece ensuite, plus a second full bath. Enjoy summer days on the front patio, or fire up the BBQ on the upper balcony, perfect for relaxing and entertaining. Extras include wide staircases, stacking washer/dryer, central A/C, HRV, high-efficiency furnace and more. And the bonus? Two parking spaces, with a 13 x 20 attached garage AND an extra outdoor stall! Sage Creek is loved for its charming streetscapes, walking paths, green spaces and
$ 381,900
53 Springwood Drive, Winnipeg, MB, R2N 1B6 house for sale | Listing ID 202618 | Royal LePage
View photo
House · for sale
$ 229,900
53 Springwood Drive, Winnipeg, MB, R2N 1B6 house for sale | Listing ID 202618 | Royal LePage
Clearspring Greens
· 3 Bedrooms · 2 Baths · House
· Swimming pool · Equipped kitchen
Clearspring Greens · 3 Bedrooms · 2 Baths · House · Swimming pool · Equipped kitchen
2F/Winnipeg/SS now Offer as received. Purchaser to seek lease approval. Charming 3-Bed, 2-Bath Modular Home in South Glen! Welcome to this beautifully maintained 1,200 sq. Ft. move-in ready home offering the ideal mix of comfort, style, and total convenience! Home Features: Spacious Layout: 3 light-filled bedrooms and 2 full bathrooms designed for easy living. Primary Suite: Generously sized bedroom complete with a spacious walk-in closet and a private ensuite with a walk-in shower. Full Appliance Package: Fully equipped with clean, matching all-white appliances fridge, stove, over-the-range microwave, dishwasher, plus in-home washer and dryer! South Glen Community Amenities: Enjoy resort-style living with top-notch neighborhood features: Refreshing saltwater swimming pool for summer daysActive community centre for events and gatheringNewer playground perfect for kids and family funFantastic storage compound for extra gear or recreational vehiclesGreat location, incredible amenities, a
$ 229,900

Get email alerts

Don't miss out: be the first to know about new properties

The alert was correctly created

On subscribing you accept the conditions of use and the privacy policy
Alert
Receive new ads in your inbox
Save this search
Receive alerts for new listings

We'll send you an email when we have new properties for: "Properties for sale in Clearspring Greens"

The alert was correctly created

Get email alerts and be the first to see new listings
Required field
On subscribing I accept the terms of the privacy policy
Perfect! You'll soon start receiving new listings via email
Alert
Receive an email when we have new ads for Properties for sale in Clearspring Greens
Save this search
Filters

Bedrooms

Area (sq.ft)

sq.ft
sq.ft

Price

$
$

Filter by property type

Bathrooms

Clear all filters
Receive notifications when new entries are published.